8209 Main Street
8209 Main Street
8209 Main Street
8209 Main Street
8209 Main Street
8209 Main Street
8209 Main Street
8209 Main Street
8209 Main Street
8209 Main Street
8209 Main Street
8209 Main Street
8209 Main Street
8209 Main Street
8209 Main Street
8209 Main Street
8209 Main Street
8209 Main Street
8209 Main Street
8209 Main Street
8209 Main Street
8209 Main Street
8209 Main Street
8209 Main Street
8209 Main Street
8209 Main Street
8209 Main Street
8209 Main Street
8209 Main Street
8209 Main Street
8209 Main Street
8209 Main Street
8209 Main Street
8209 Main Street
8209 Main Street
8209 Main Street
8209 Main Street
SEE ALL PHOTOS
8209 Main Street
8209 Main Street
8209 Main Street
8209 Main Street
8209 Main Street
8209 Main Street
8209 Main Street
8209 Main Street
8209 Main Street
8209 Main Street
8209 Main Street
8209 Main Street
8209 Main Street
8209 Main Street
8209 Main Street
8209 Main Street
8209 Main Street
8209 Main Street
8209 Main Street
8209 Main Street
8209 Main Street
8209 Main Street
8209 Main Street
8209 Main Street
8209 Main Street
8209 Main Street
8209 Main Street
8209 Main Street
8209 Main Street
8209 Main Street
8209 Main Street
8209 Main Street
8209 Main Street
8209 Main Street
8209 Main Street
8209 Main Street
8209 Main Street
For Sale

8209 Main Street

8209 Main Street, North Richland Hills, TX 76182

$429,900
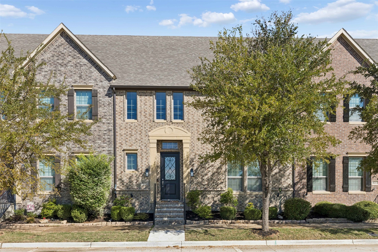
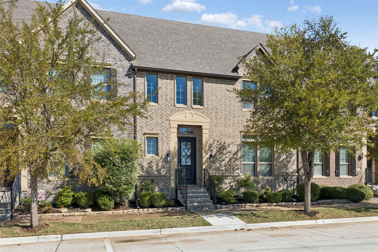
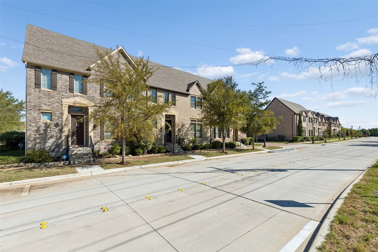
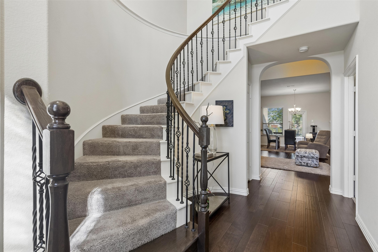
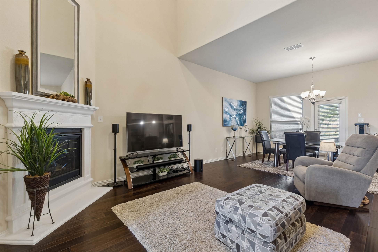
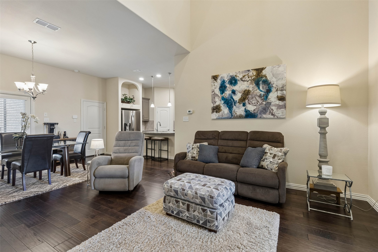
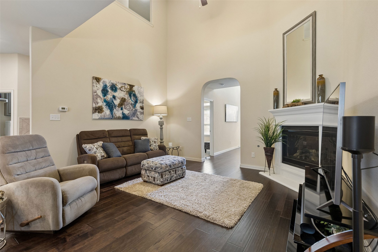
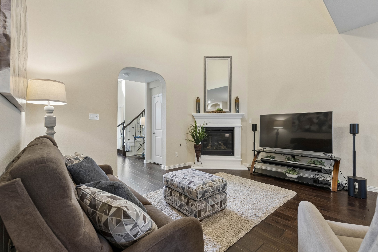
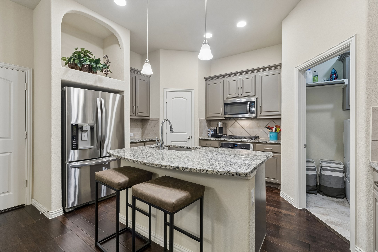
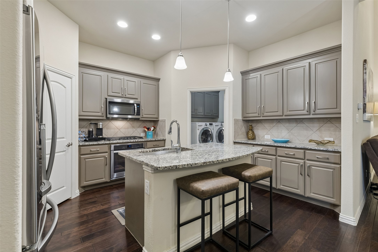
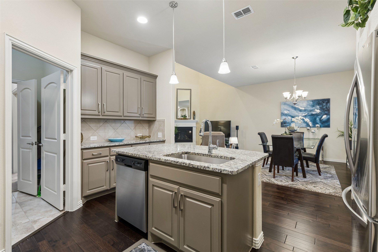
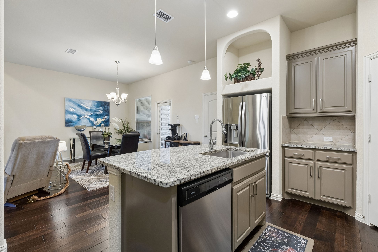
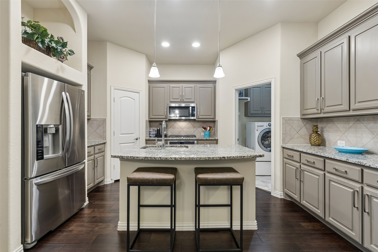
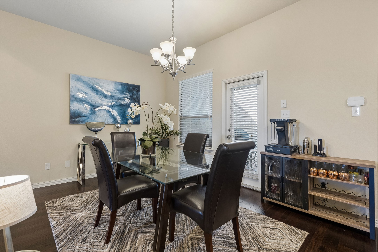
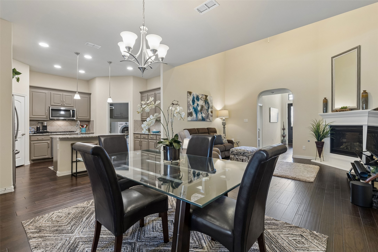
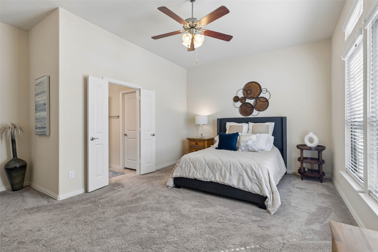
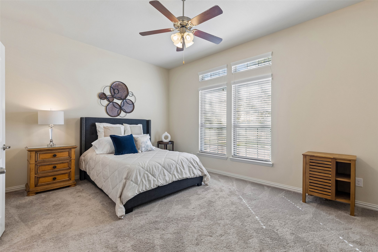
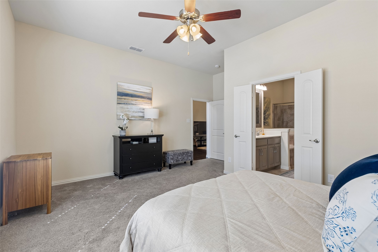
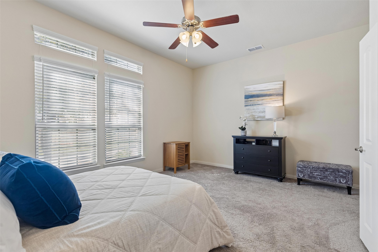
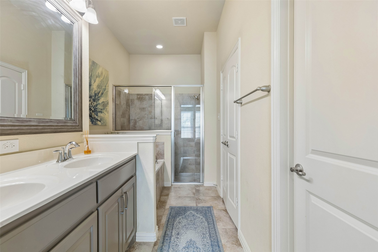
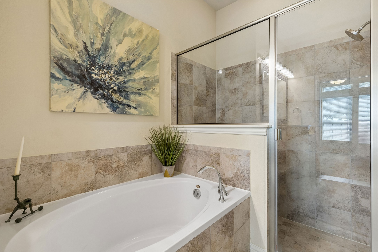
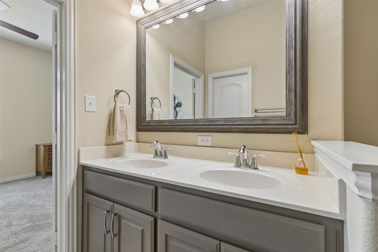
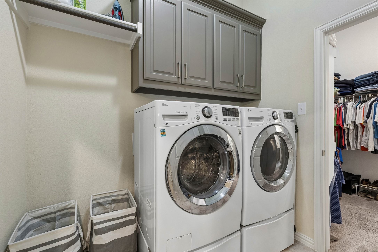
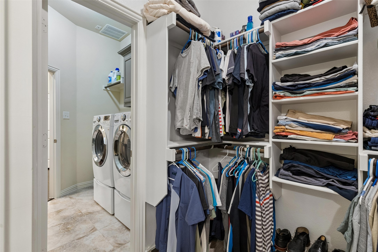
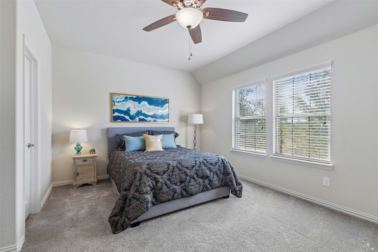
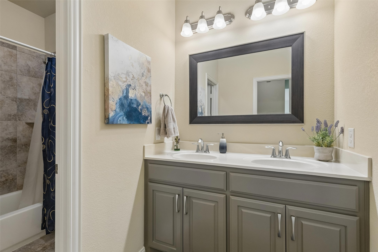
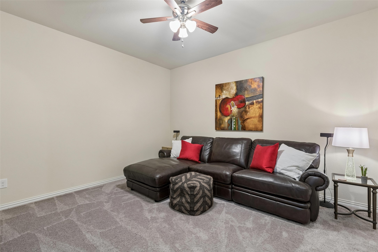
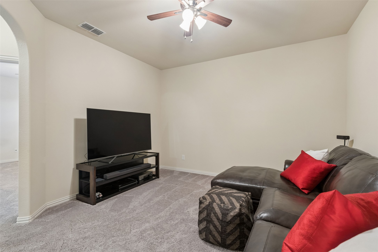
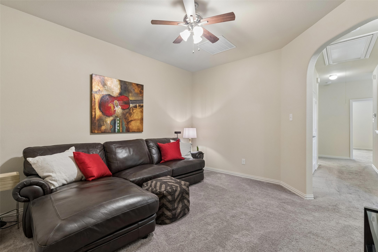
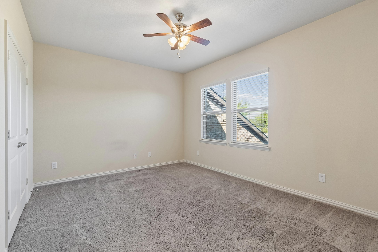
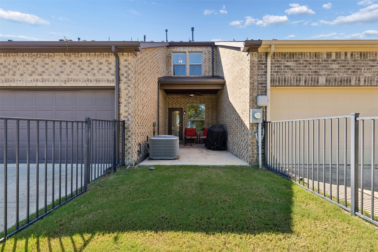
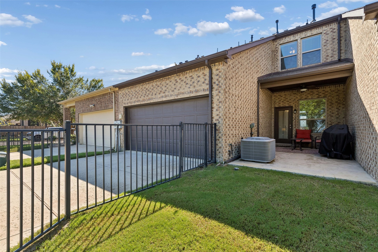
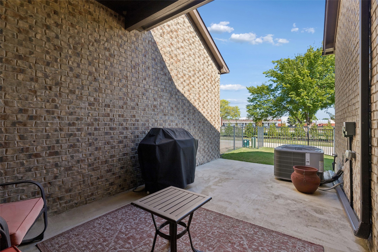
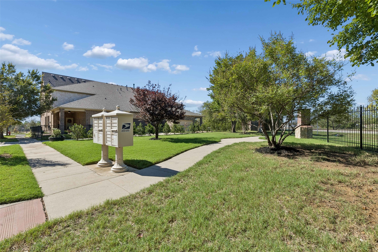
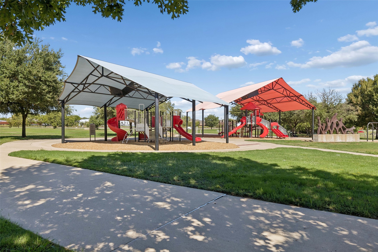
Enjoy low-maintenance living in this beautifully designed North Richland Hills townhome, ideally located within walking distance of the neighborhood park and walking trails. The thoughtfully designed floor plan features the primary suite on the first floor, complete with an ensuite bath, walk-in closet, and convenient direct access to the utility room. The spacious living room boasts a soaring ceiling and fireplace and flows seamlessly into the dining area. The well-appointed kitchen features a large island with undermount stainless steel sink and breakfast bar, gas cooktop, granite countertops, and walk-in pantry. A private patio and courtyard provide a peaceful outdoor retreat with direct access to the walking trail and park. Upstairs, two generously sized bedrooms share a full bath, while a versatile second living area offers flexibility for a home office, media room, playroom, or additional living space. Located in a desirable townhome community, this home offers the perfect combination of comfort, convenience, and easy-care living in the heart of the Metroplex. Ideally situated for effortless access to Dallas, Fort Worth, and DFW International Airport.

3
beds

3
baths

2,198 Sq.Ft. LIVING AREA

3,092.76 Sq.Ft. lot

Barbara Pantuso

Barbara Pantuso

Features & Amenities

Interior

  • total bedrooms3
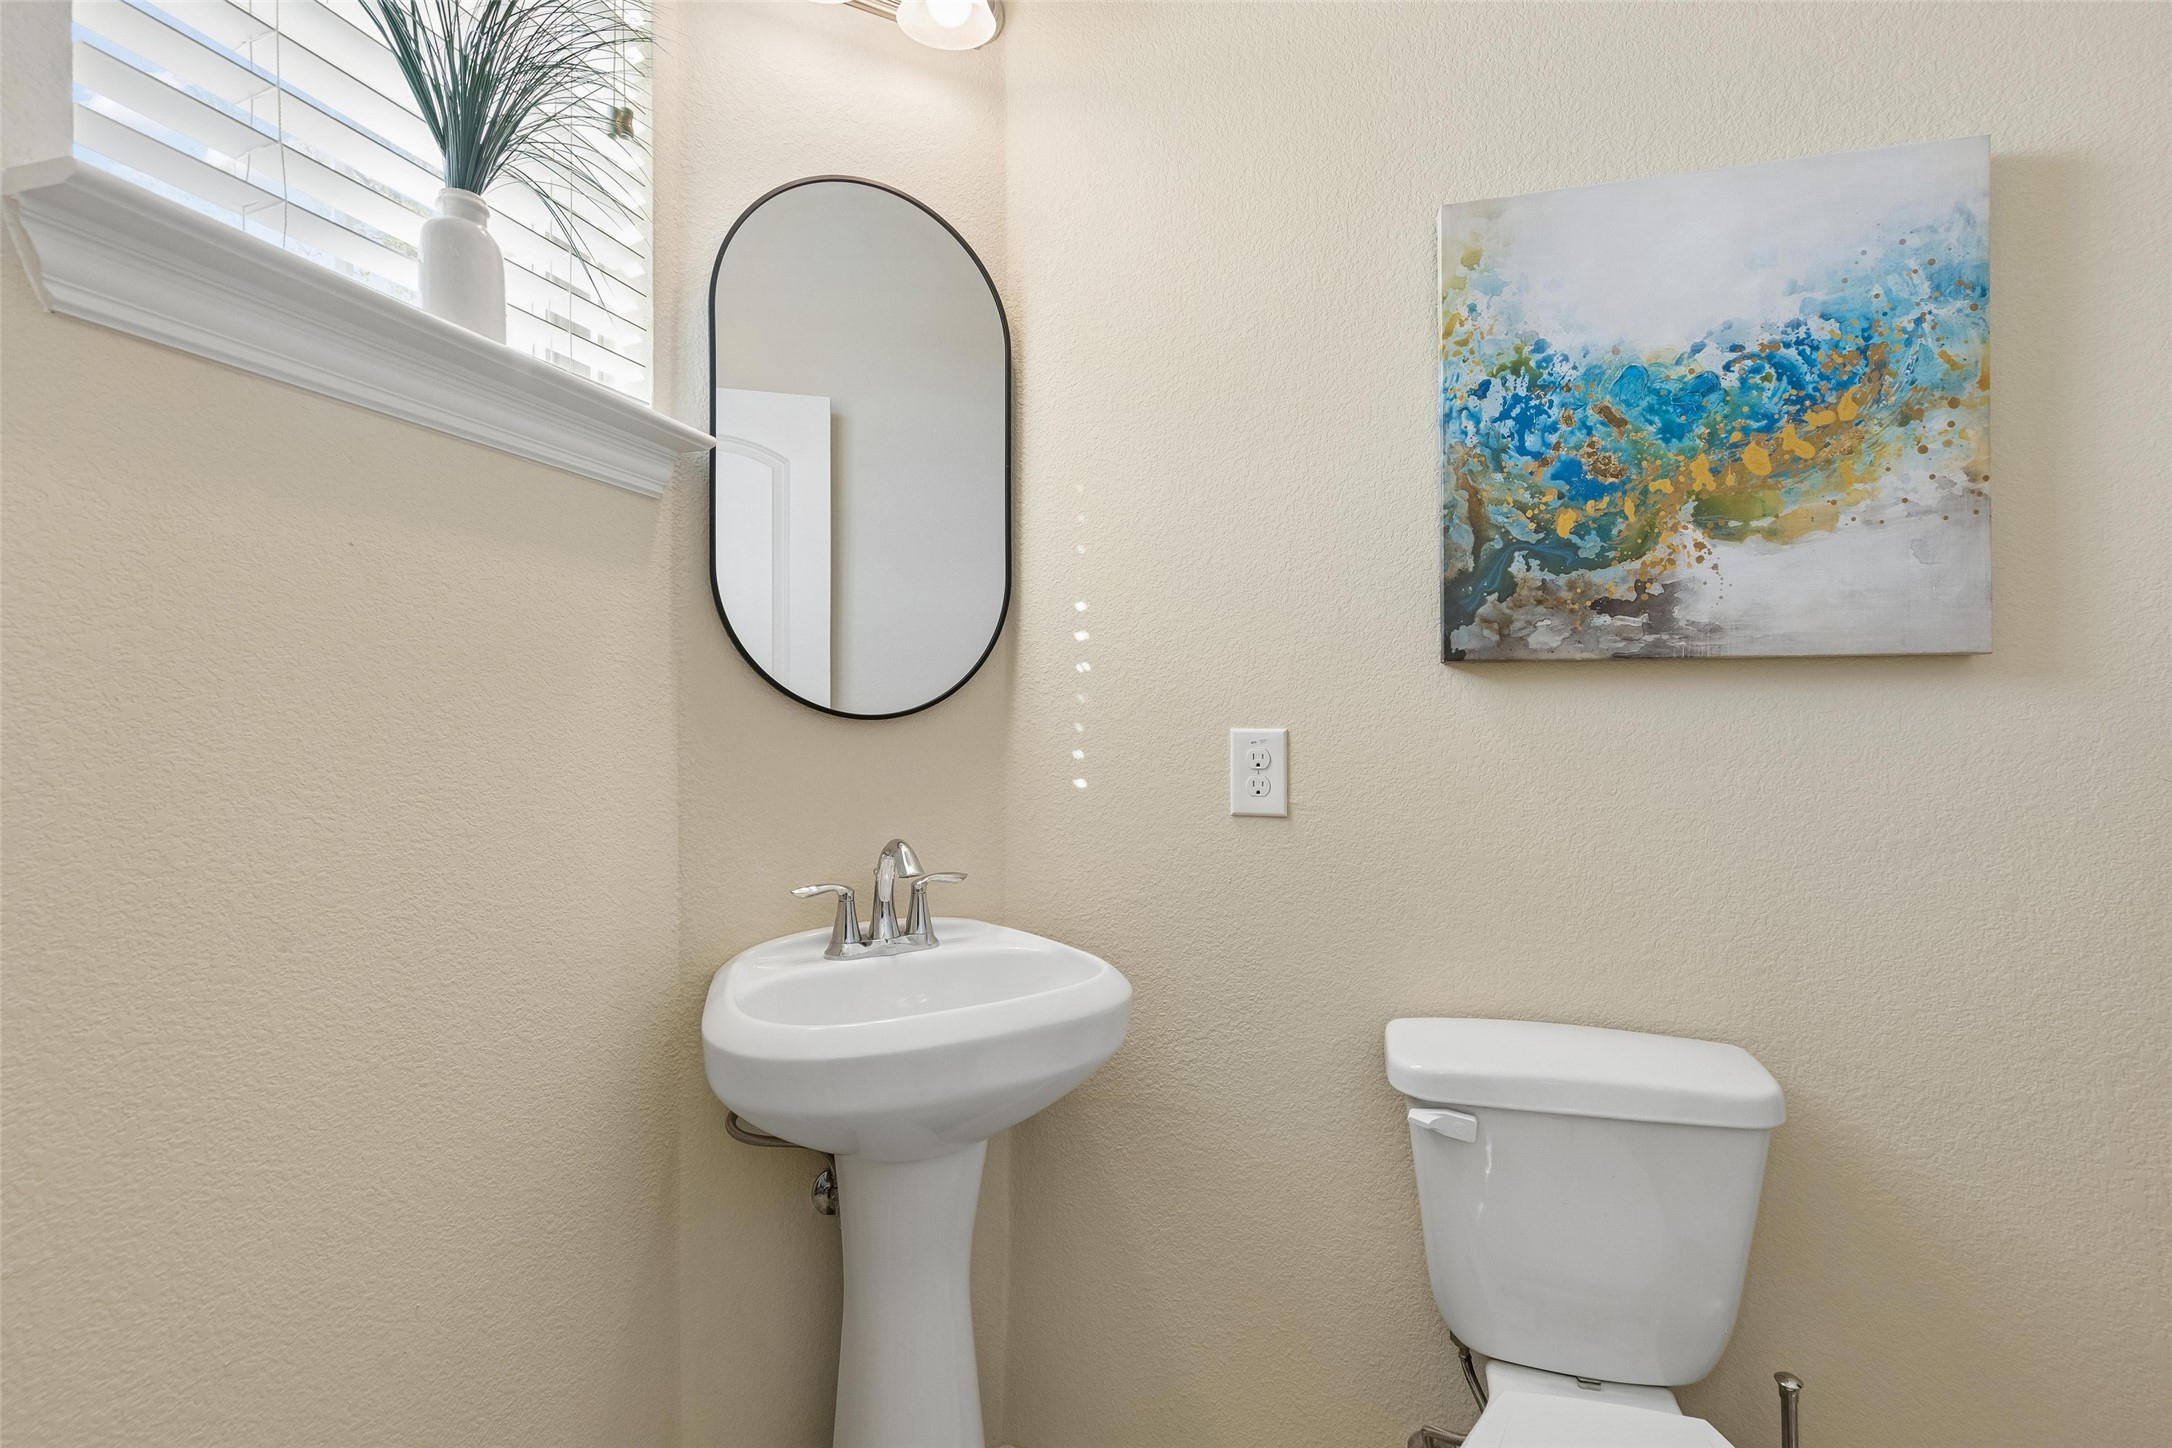
  • Total bathrooms3
  • full bathrooms2
  • half bathroom1
  • Laundry room Washer Hookup, Dryer Hookup, Laundry in Utility Room
  • Flooring Carpet, Tile, Wood
  • Fireplace Living Room
  • APPLIANCES Some Gas Appliances, Dishwasher, Gas Cooktop, Disposal, Microwave, Plumbed For Gas
  • other interior Features Decorative/Designer Lighting Fixtures, Eat-in Kitchen, Granite Counters, High Speed Internet, Kitchen Island, Pantry, Cable TV, Walk-In Closet(s)

Area & Lot

  • Status For Sale
  • Living Area2,198 Sq.Ft.
  • Lot Area3,092.76 Sq.Ft.
  • MLS® ID21404506
  • TypeTownhouse
  • YEAR BUILT2018
  • Architecture StylesTraditional
  • View DescriptionPark/Greenbelt
  • Elementary SchoolWalkercrk
  • Middle SchoolSmithfield
  • High SchoolBirdville
  • School DistrictBirdville ISD

Exterior

  • STORIES2
  • Garage Space2.0
  • water SourcePublic
  • utilitiesSewer Available, Water Available, Cable Available
  • PoolNone
  • roofComposition
  • lot featuresInterior Lot, Landscaped, Subdivision, Sprinkler System, Zero Lot Line
  • parkingGarage, Garage Door Opener, Garage Faces Rear
  • HEAT TYPECentral, Natural Gas
  • AIR CONDITIONINGCentral Air, Ceiling Fan(s), Electric
  • sewerPublic Sewer
  • SubstructureSlab
  • other exterior FeaturesCourtyard, Rain Gutters

Financial

  • Sales Price$429,900
  • Real Estate Tax $7,174/yr
  • HOA $650/yr
View Virtual Tour
image

Schedule a Showing

We would love to show you our beautiful property. Please select your preferred date and time below. An agent will be in touch shortly to confirm your appointment.

Schedule a Showing

We would love to show you our beautiful property. Please select your preferred date and time below. An agent will be in touch shortly to confirm your appointment.

Thank you for your interest in 8209 Main Street, North Richland Hills, TX 76182. We are reviewing your request and will be in touch shortly!

Mortgage Calculator

Estimate your monthly mortgage payment, including the principal and interest, property taxes, and HOA. Adjust the values to generate a more accurate rate.
All estimates are provided for informational purposes only. Actual amounts may vary.
$0,000 Your Payment 20 15 65
$0,000 Your Payment

Work With Us

We pride ourselves in providing personalized solutions that bring our clients closer to their dream properties and enhance their long-term wealth. Contact us today to find out how we can be of assistance to you!

Follow Me on Instagram