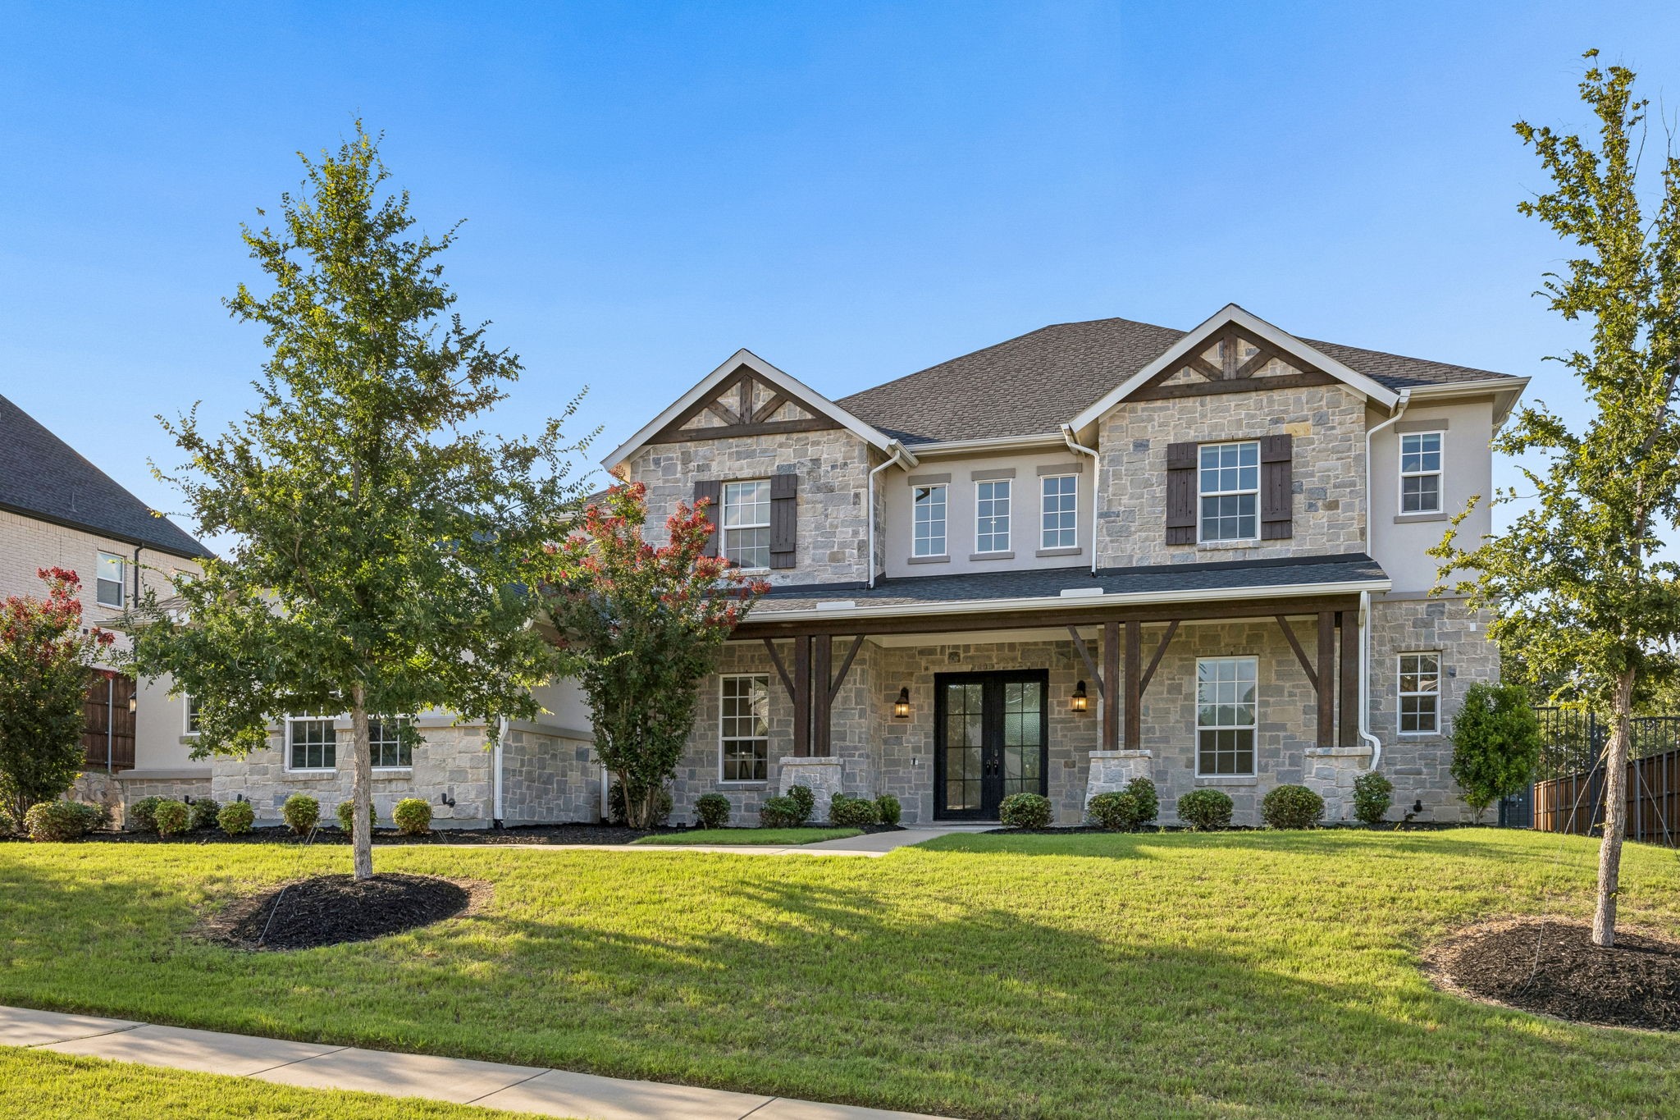
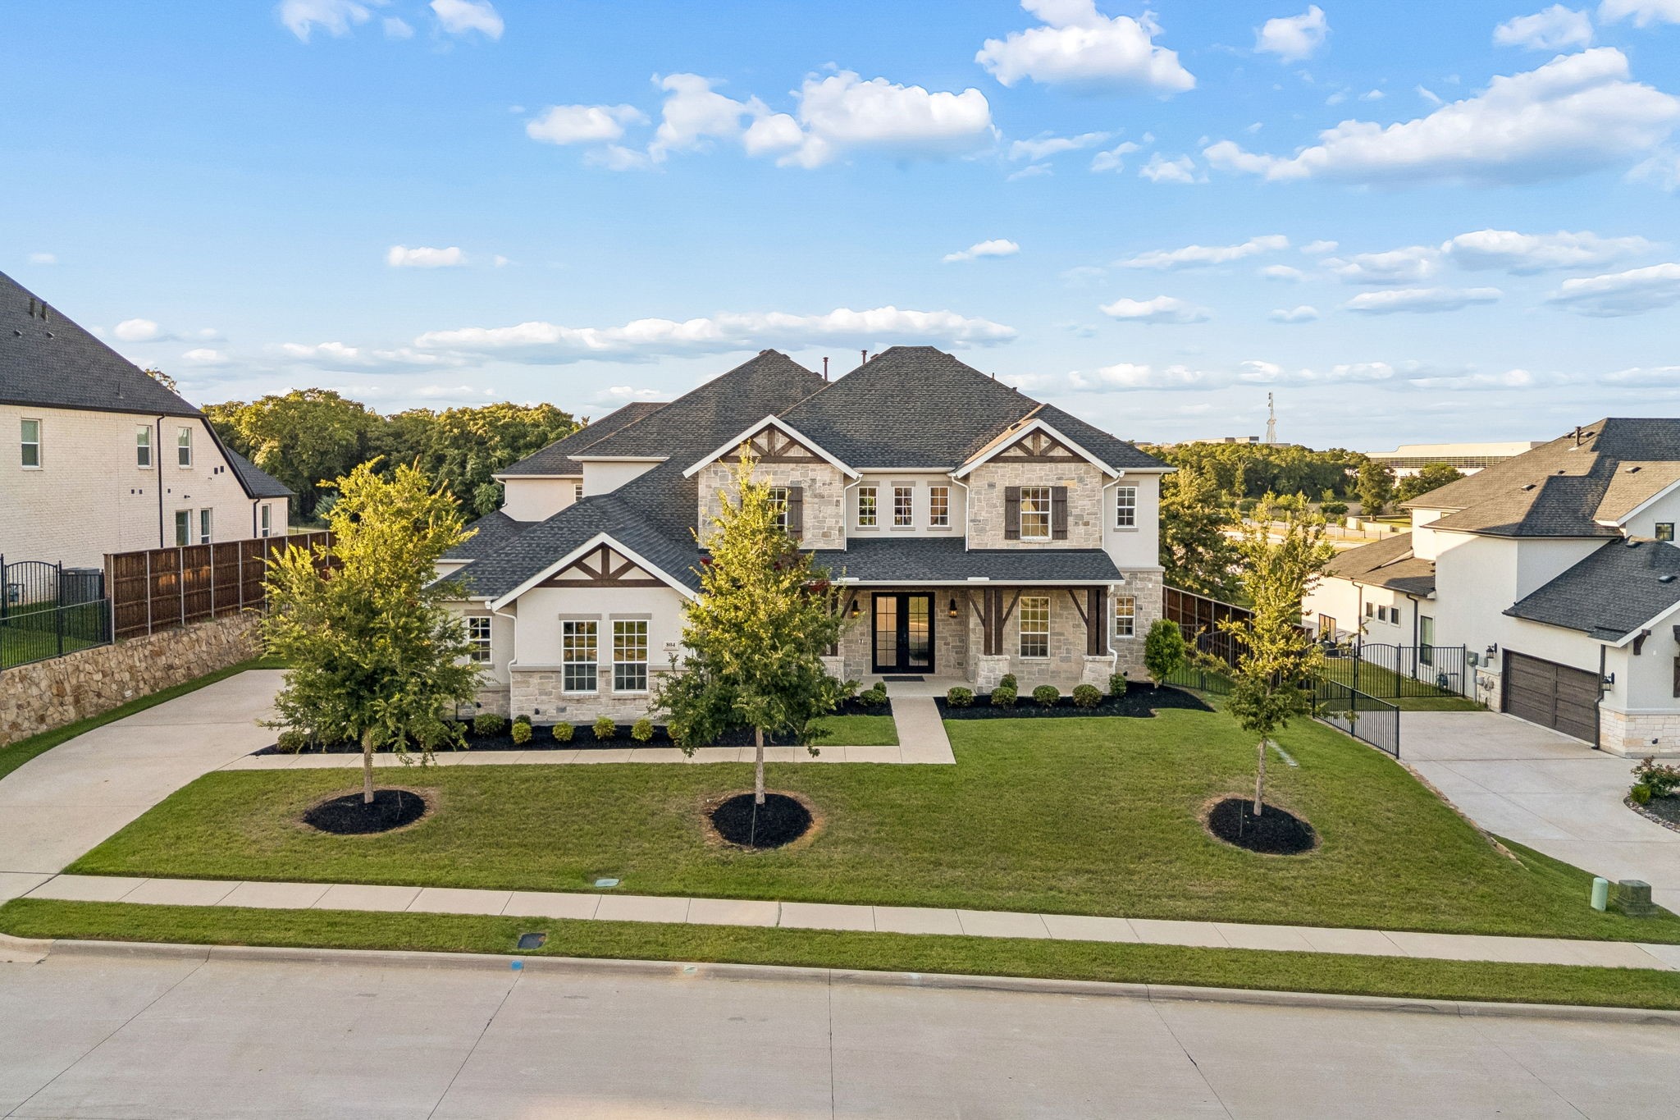
Two-story stone-front house with a covered porch, green lawn, and young trees.
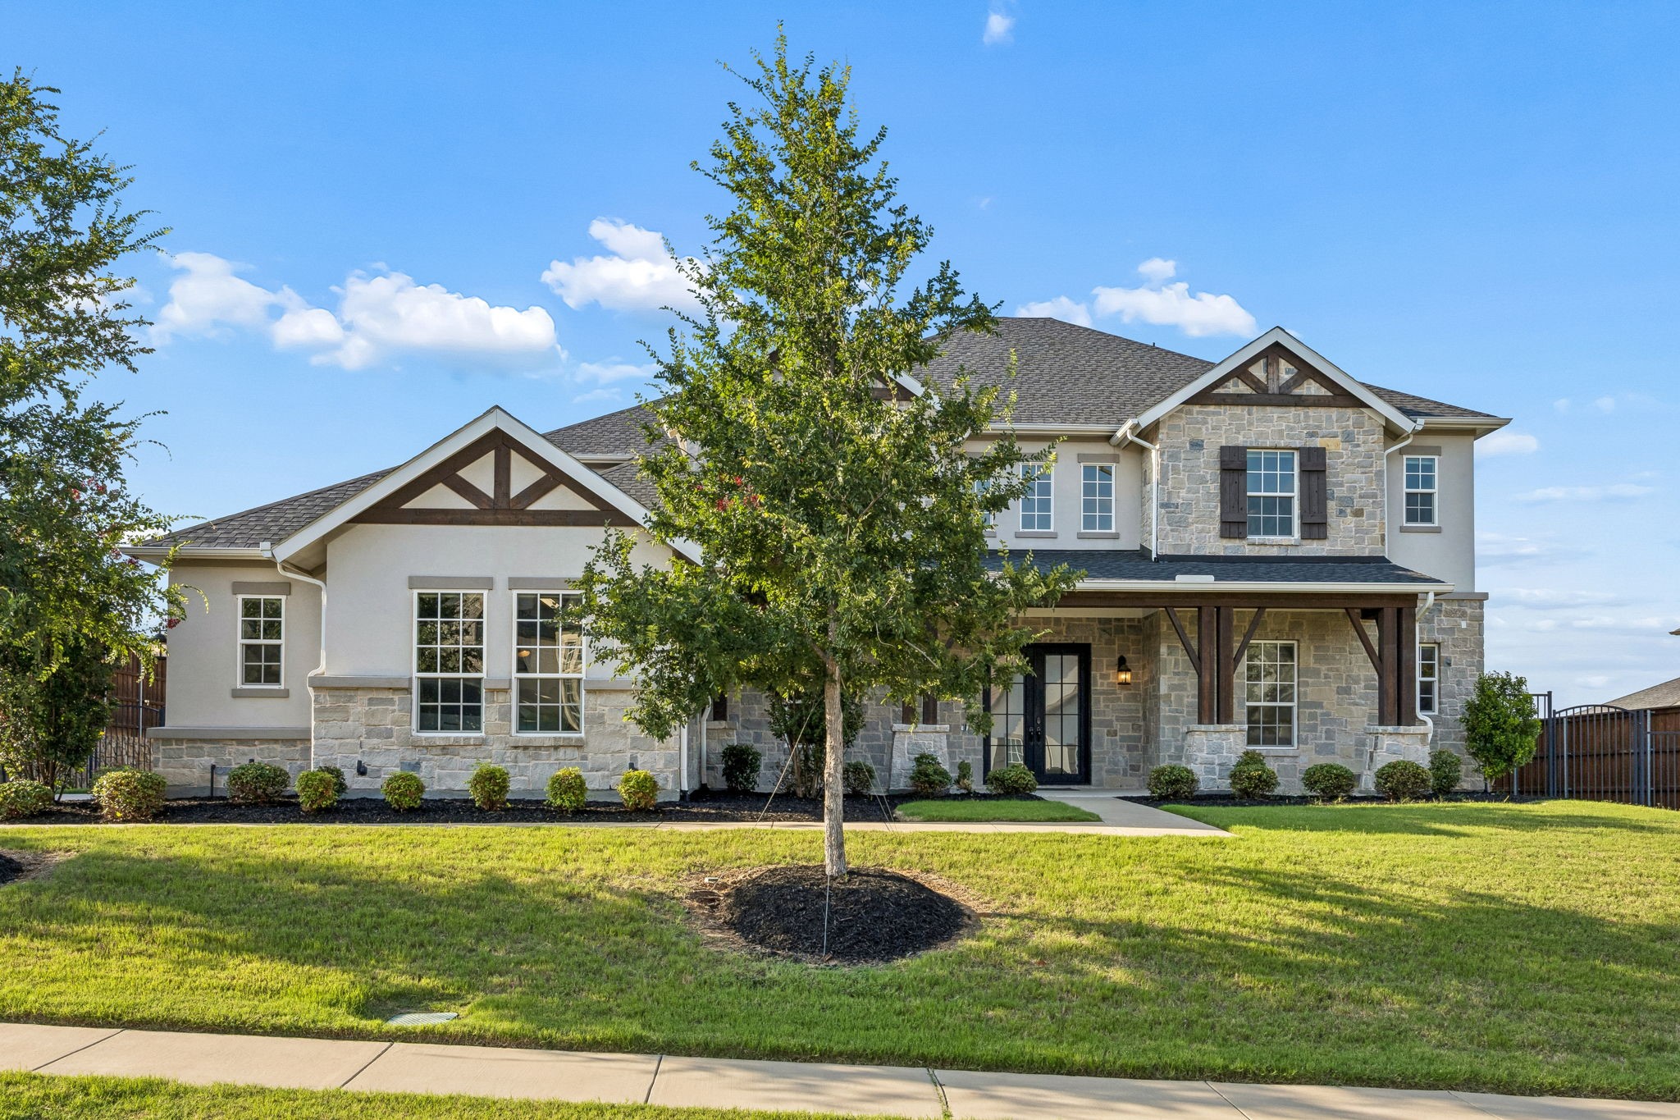
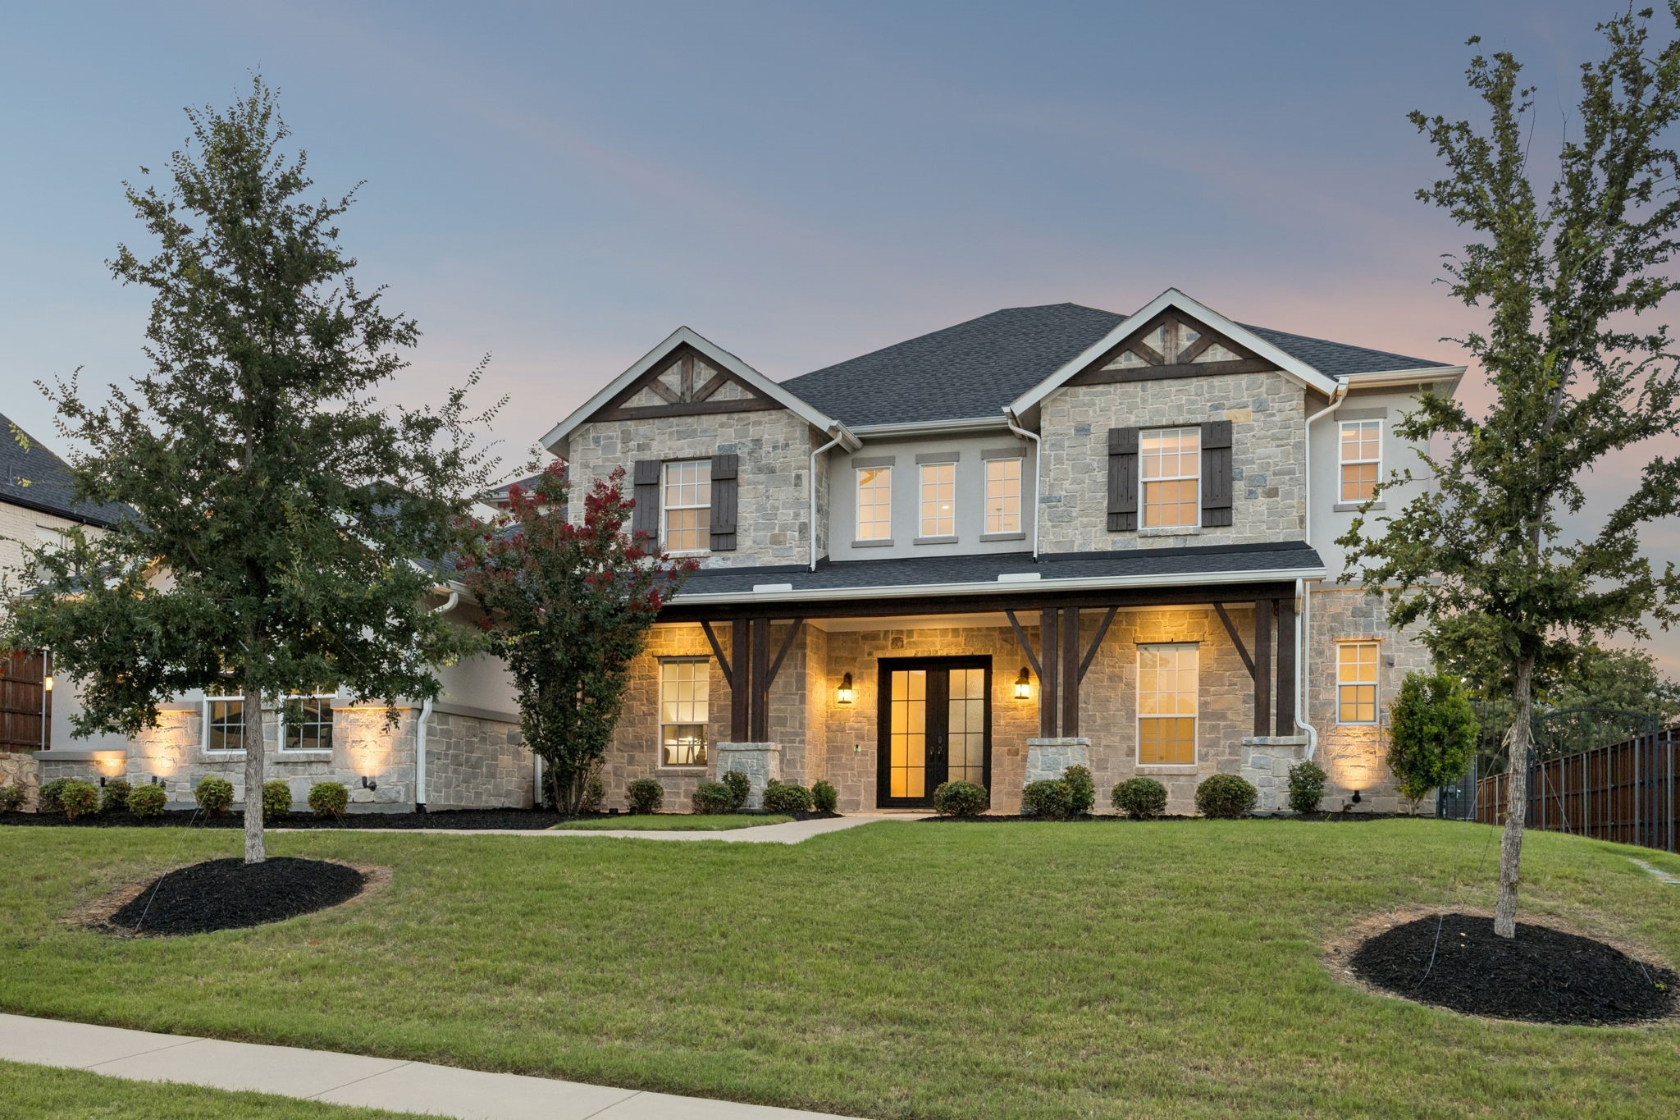
Two-story stone and stucco home with timber gables, covered porch, and front lawn.
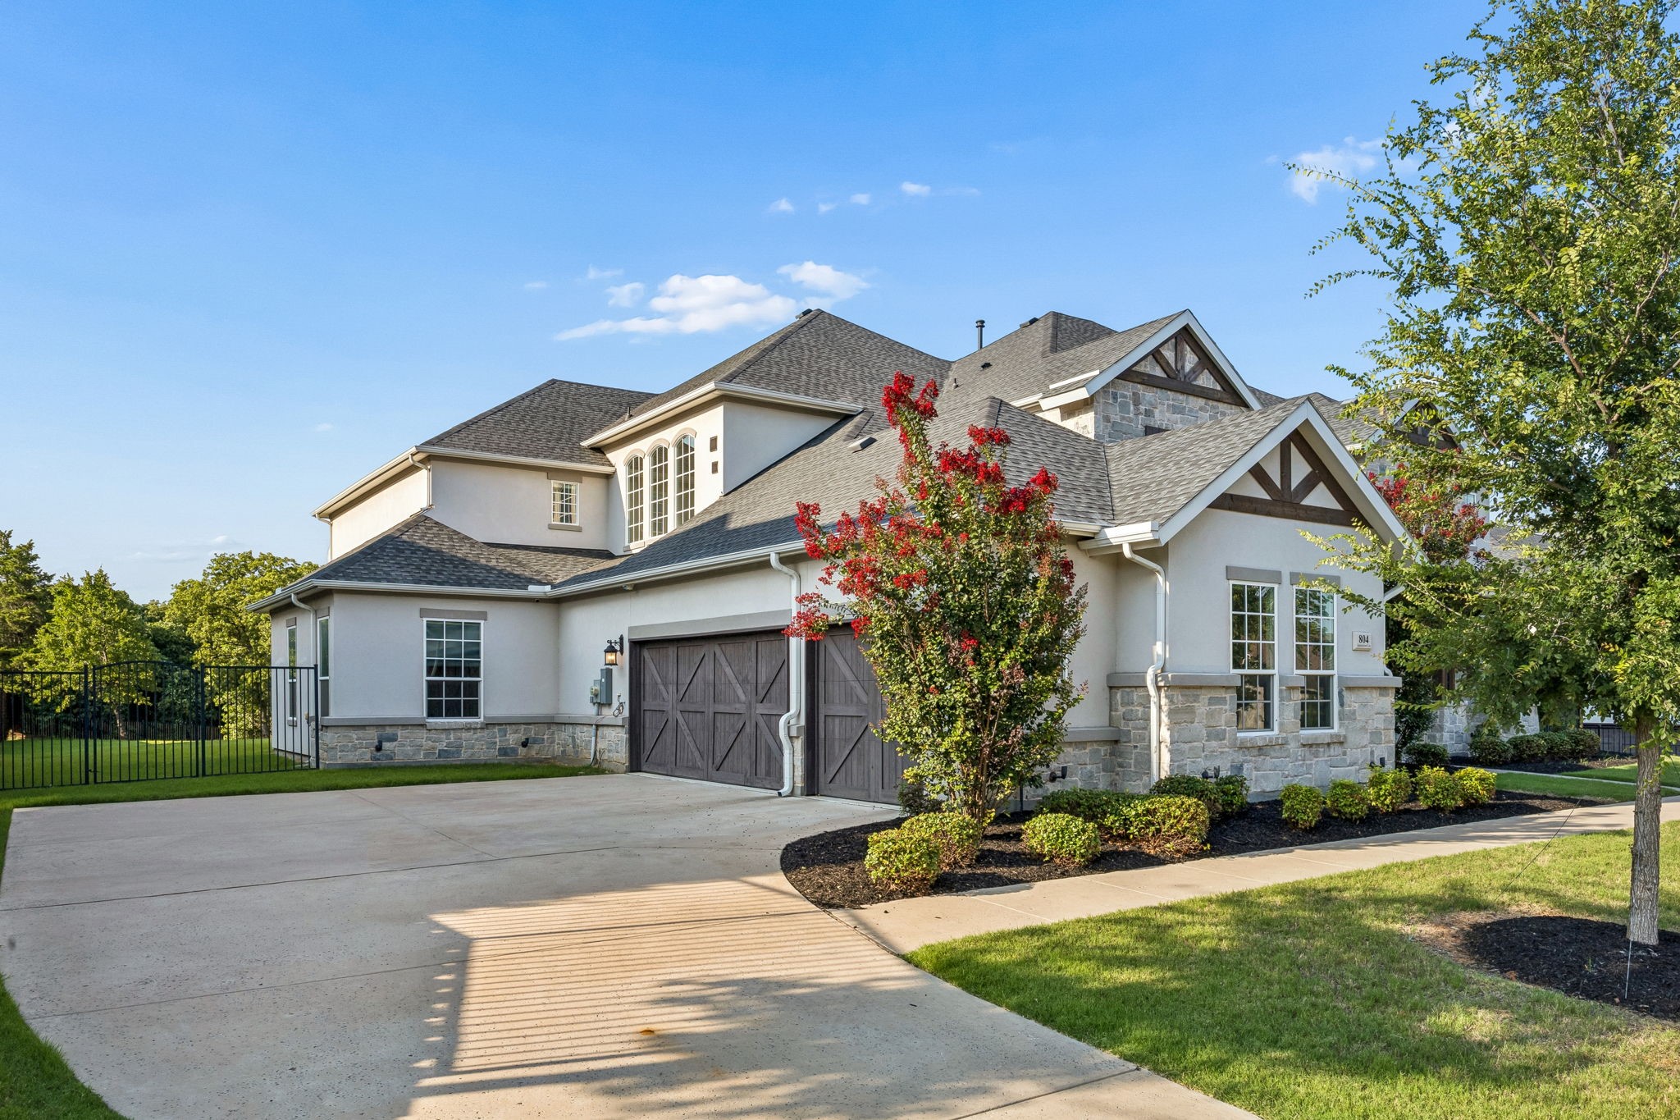
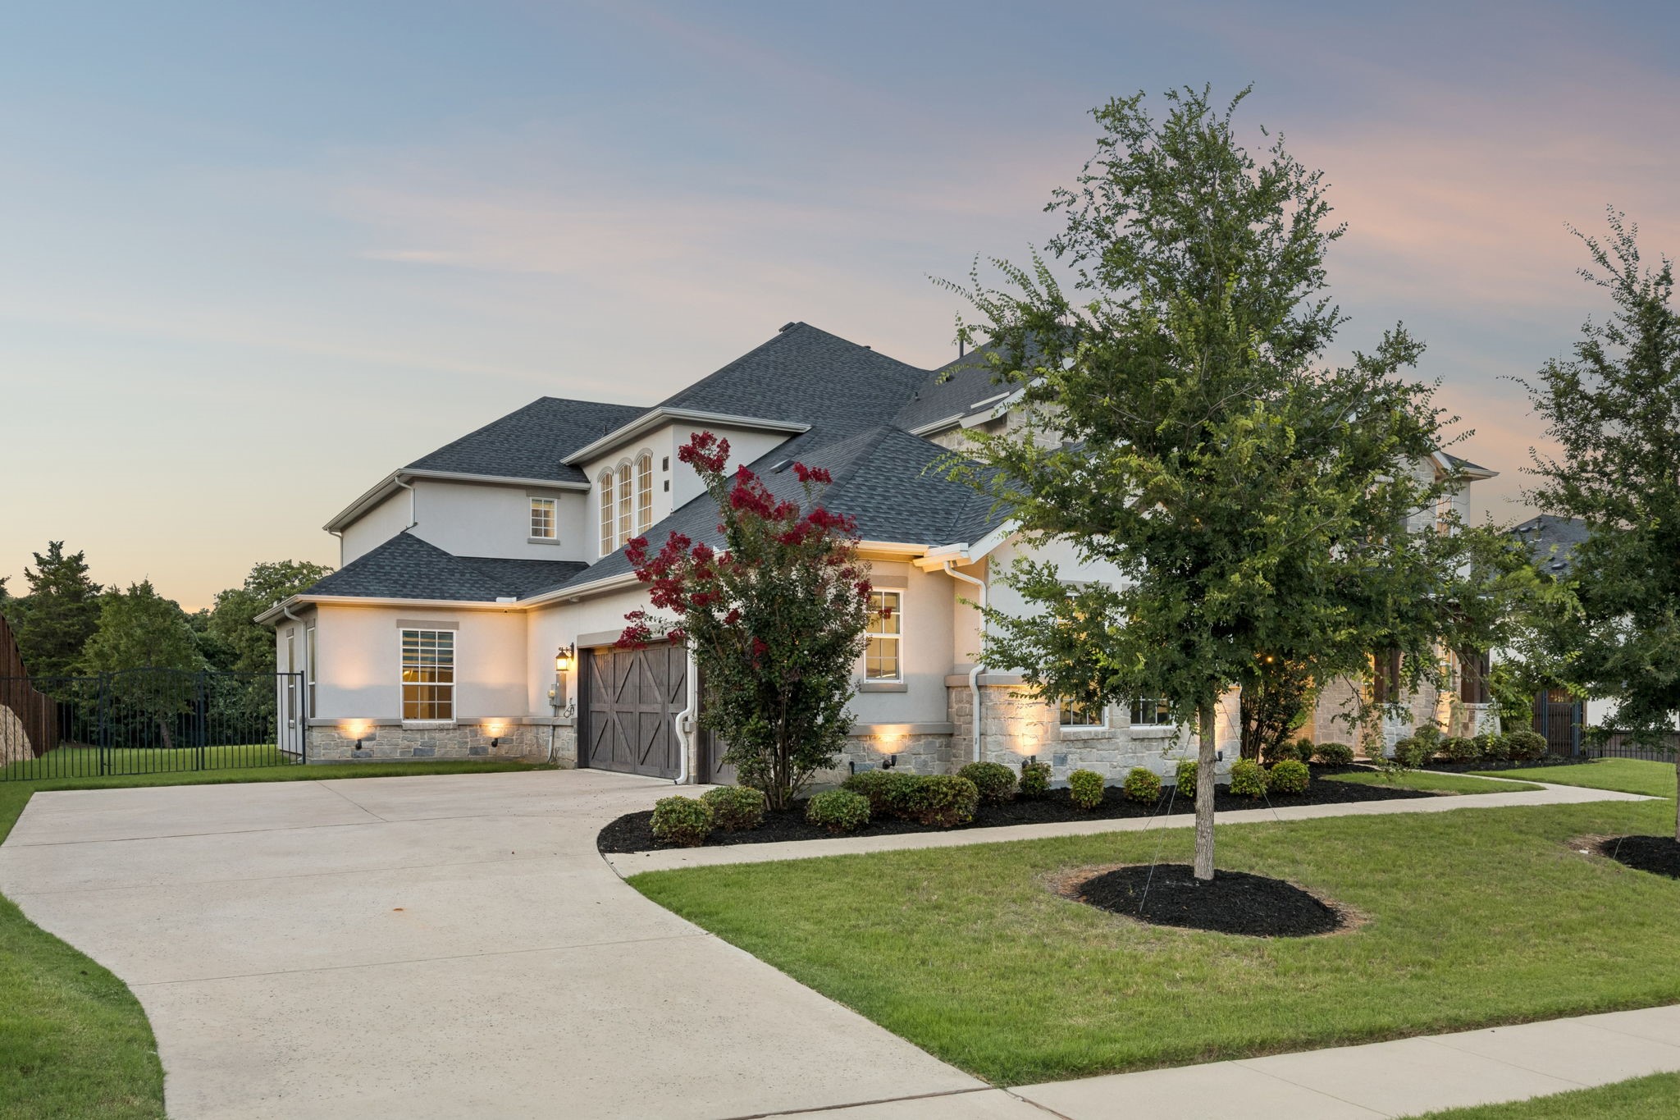
Two-story stucco and stone home with dark garage doors, a wide driveway, and red-flowering landscaping.
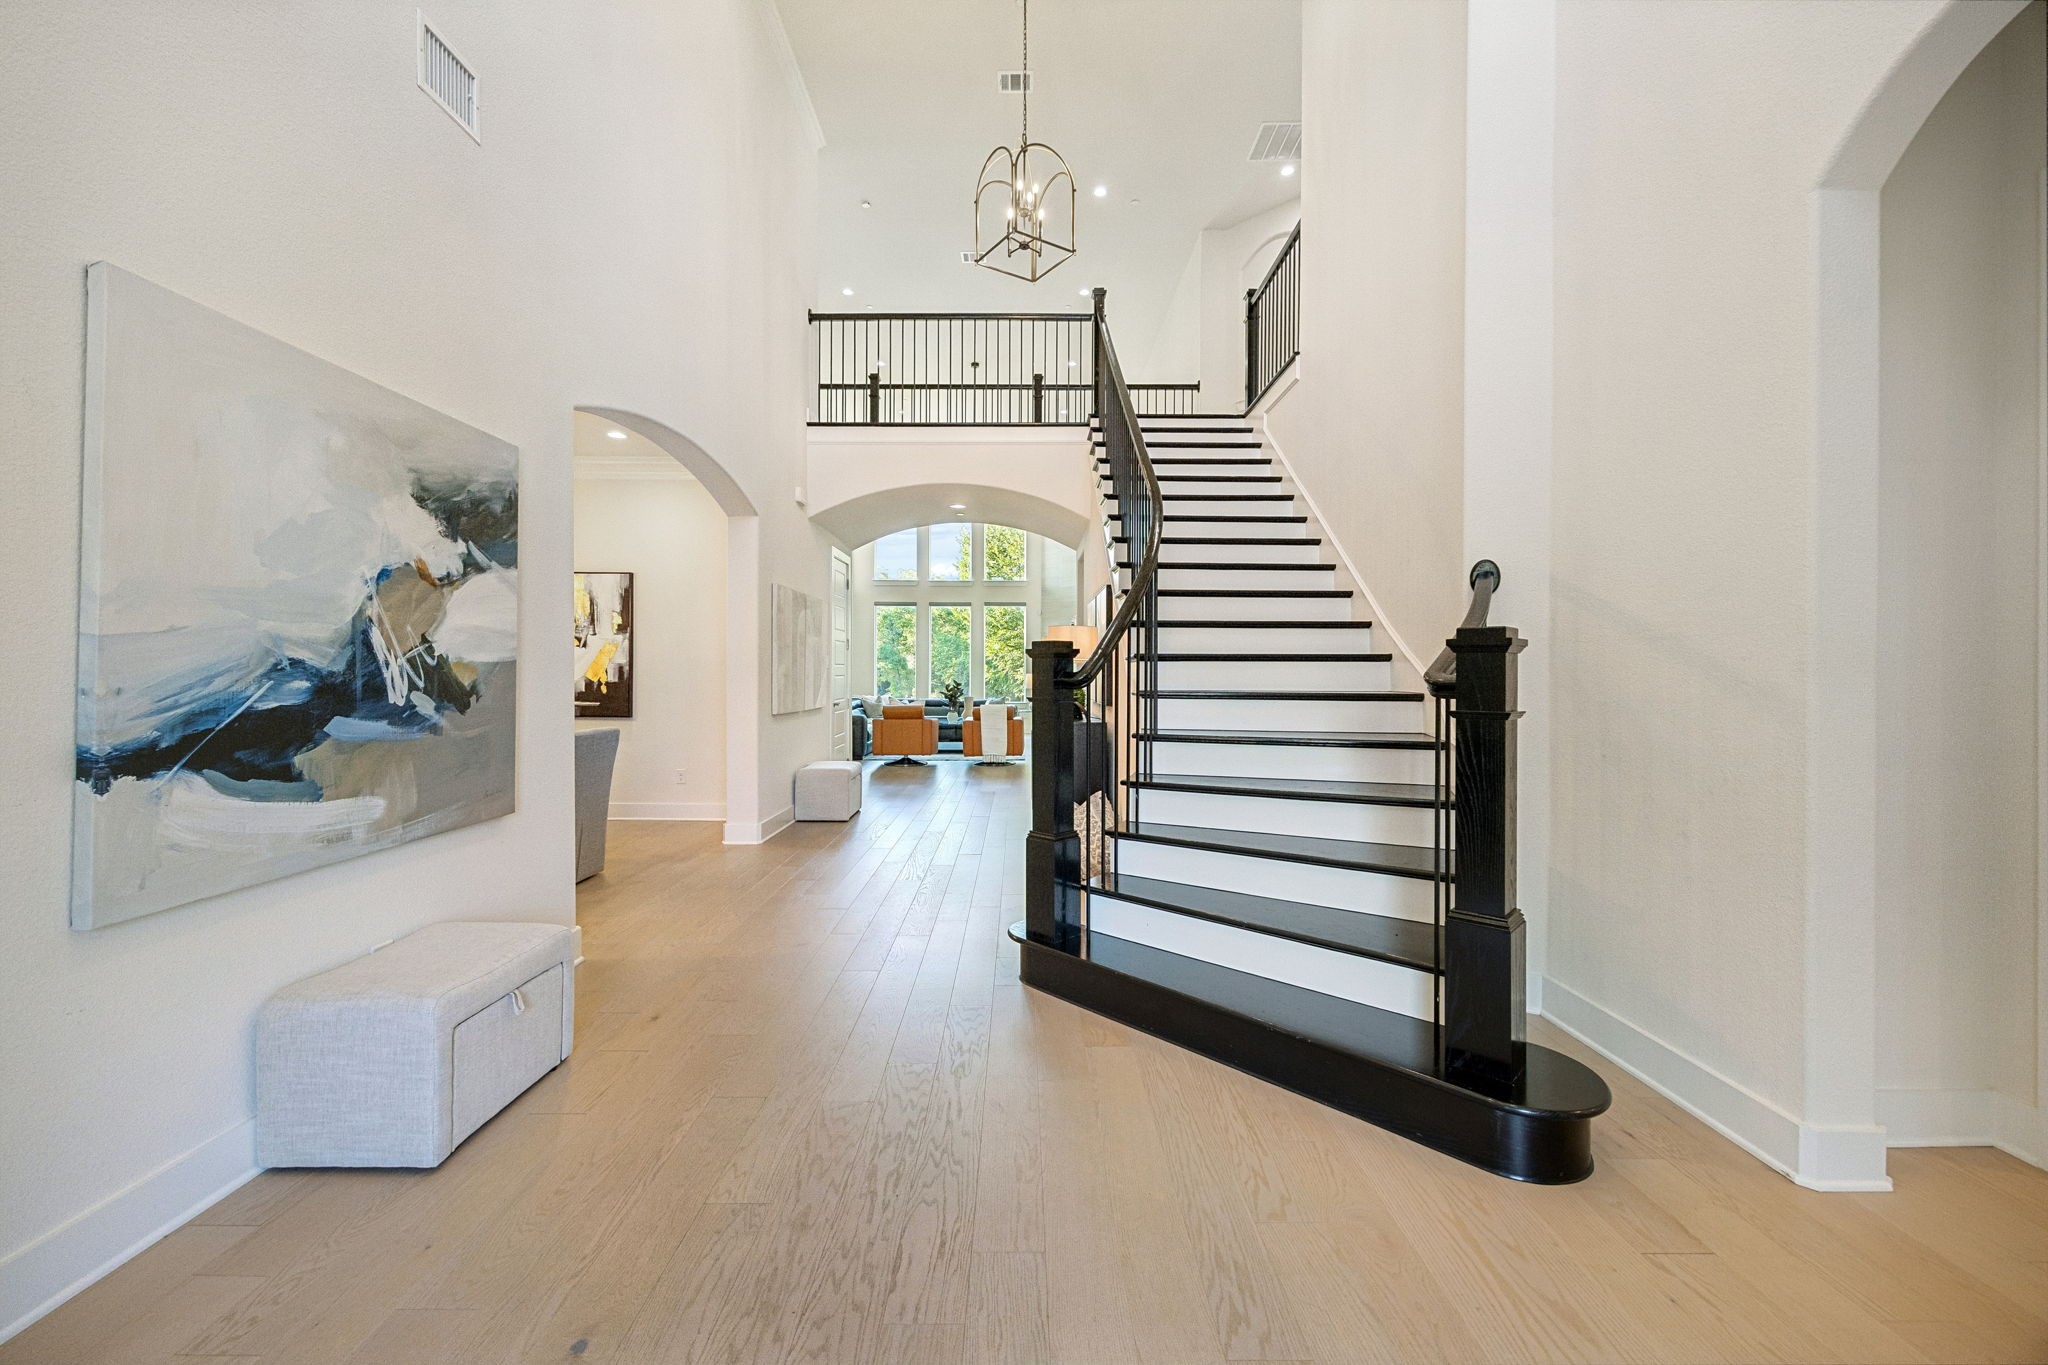
Bright entry hall with a dark-railed staircase, light wood floors, and arched openings.
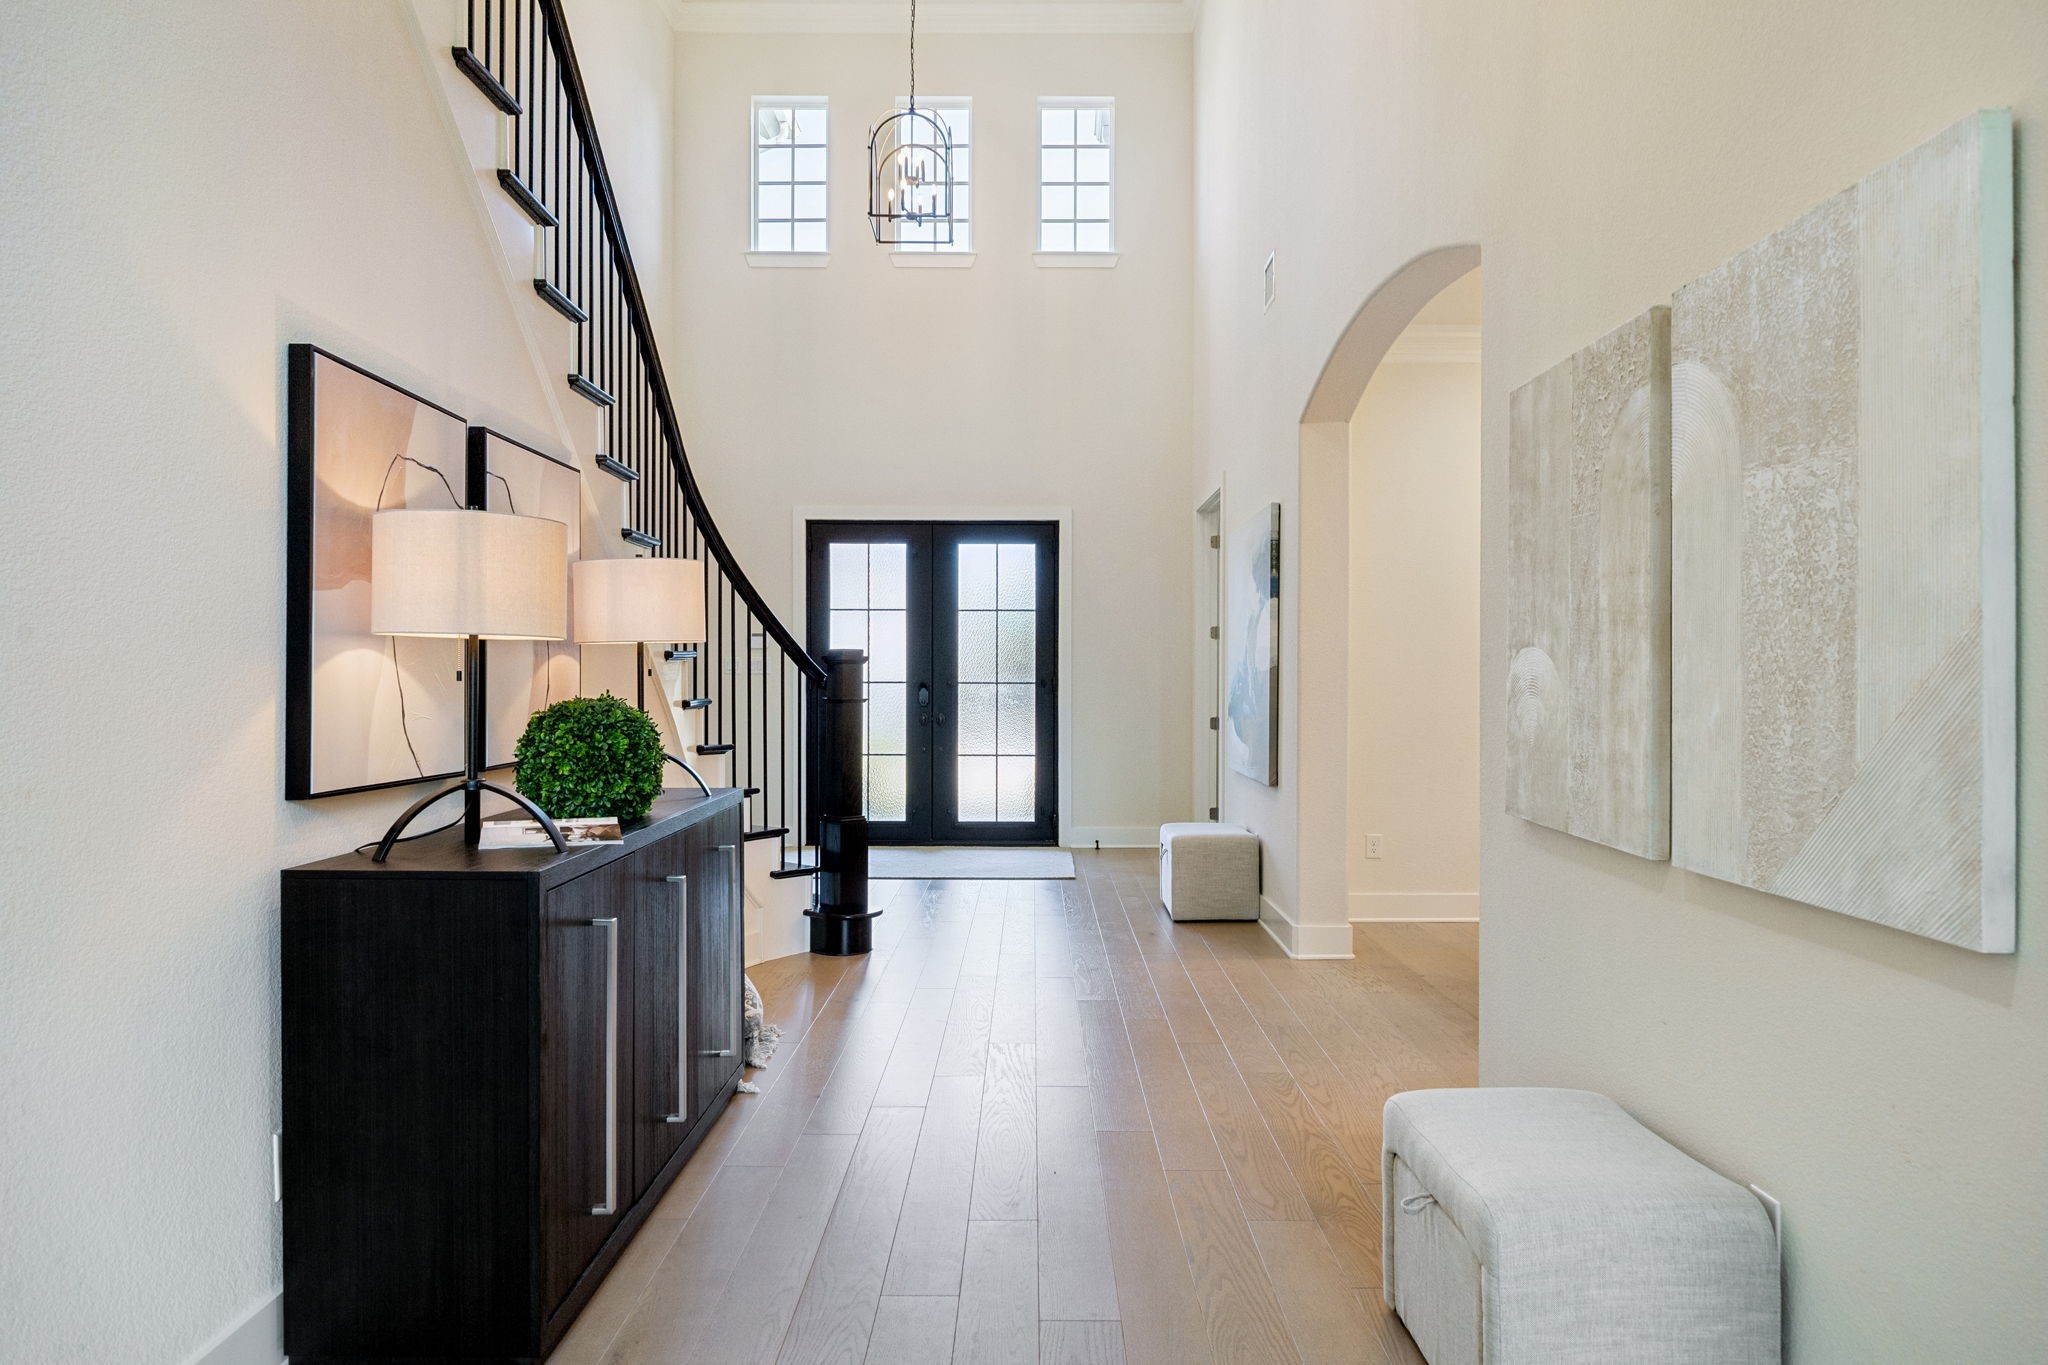
Two-story entry foyer with a curved black staircase, light wood floors, and a black double front door.
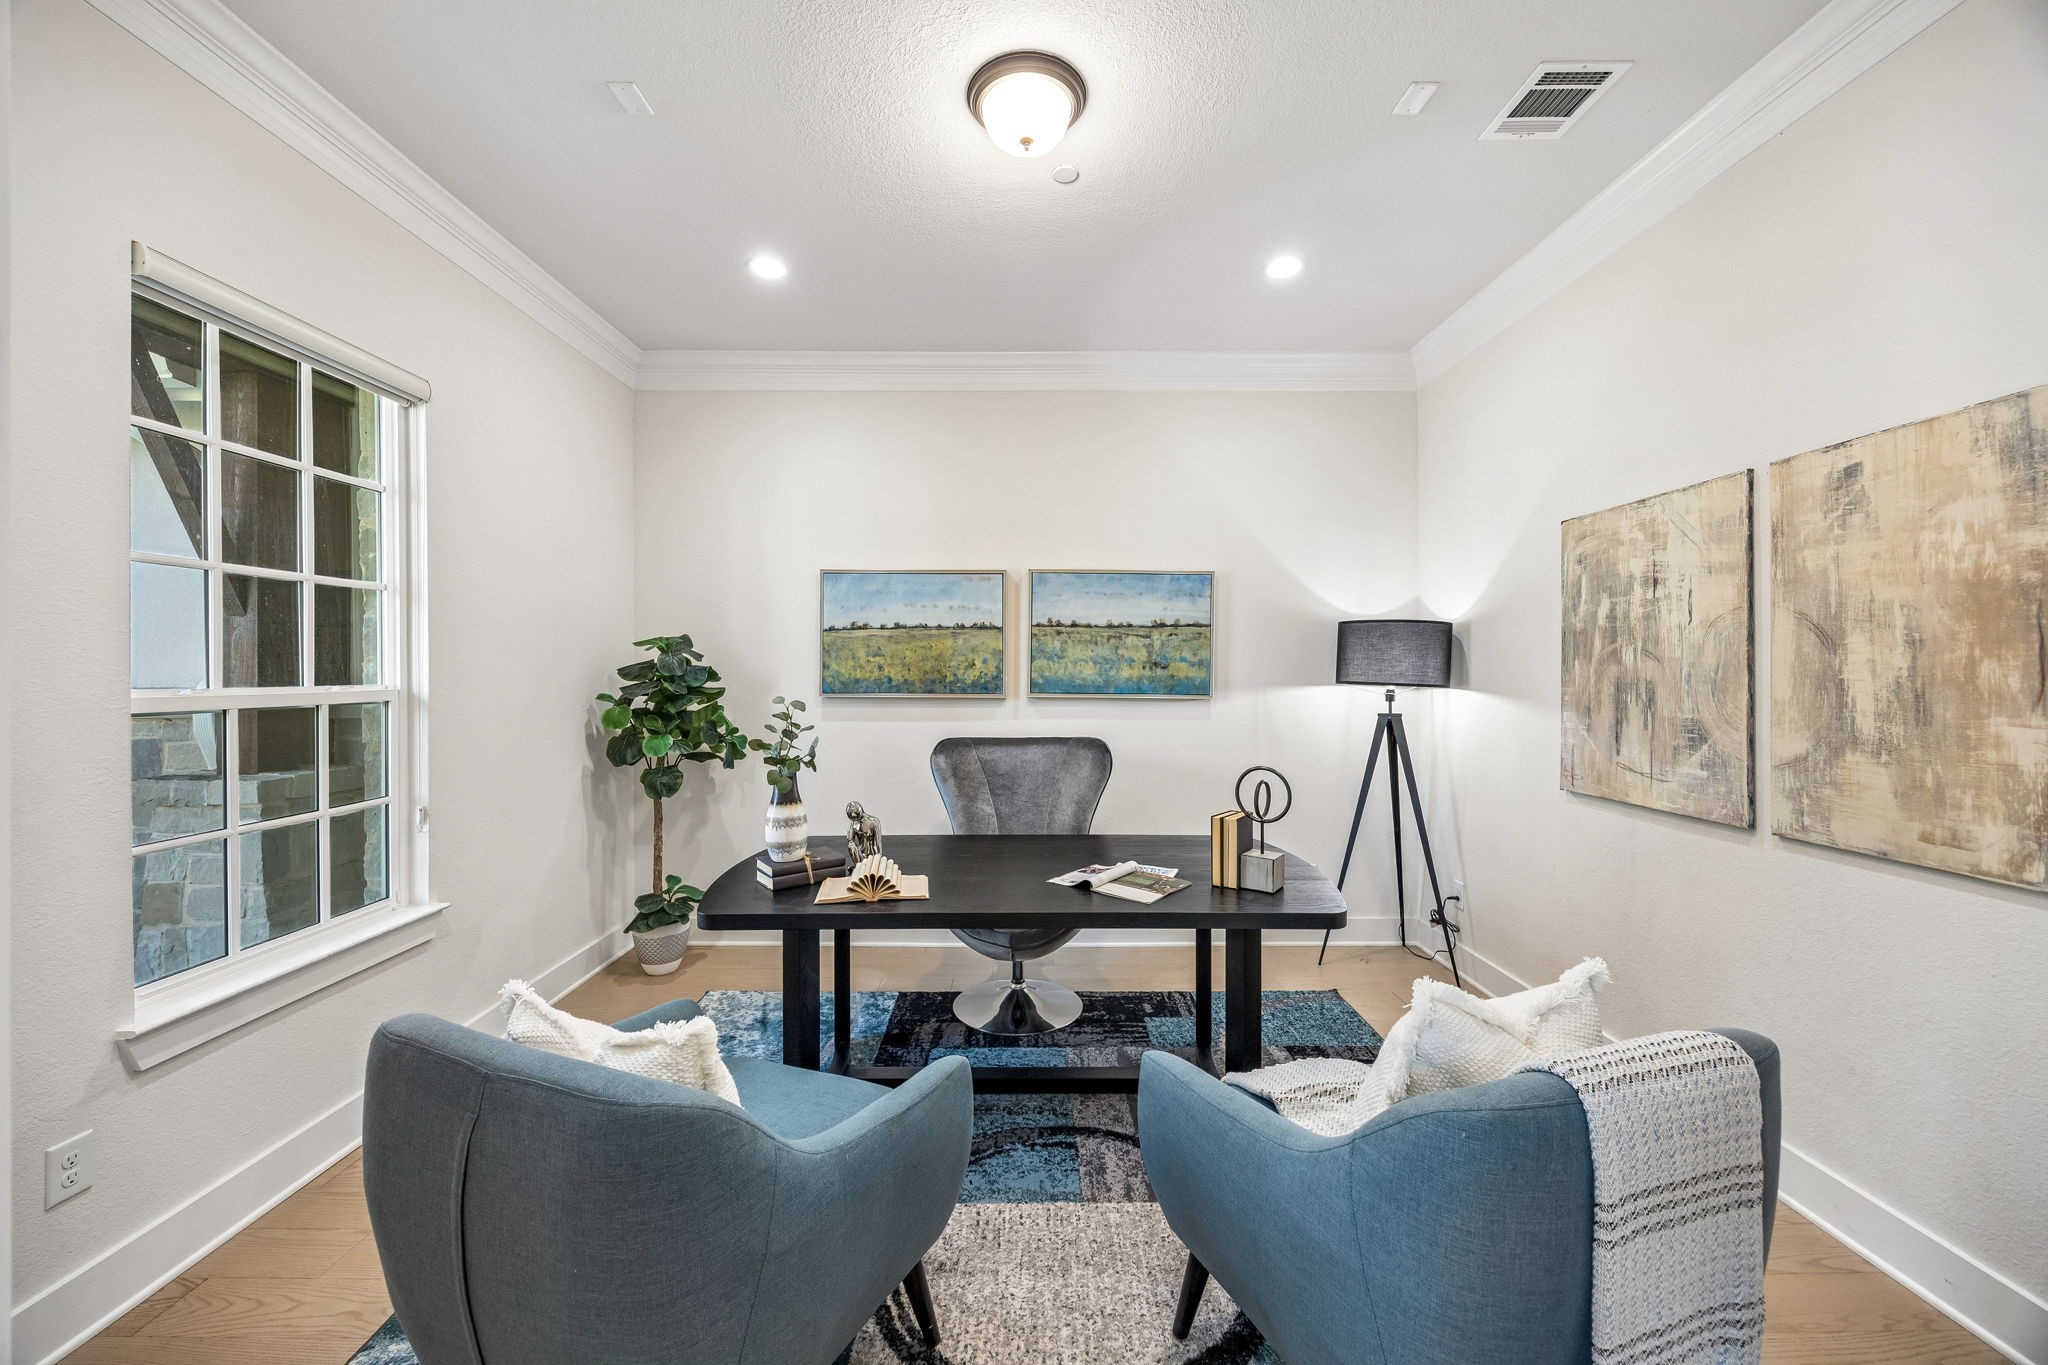
Staged home office with a black desk, blue lounge chairs, and a large divided-pane window.
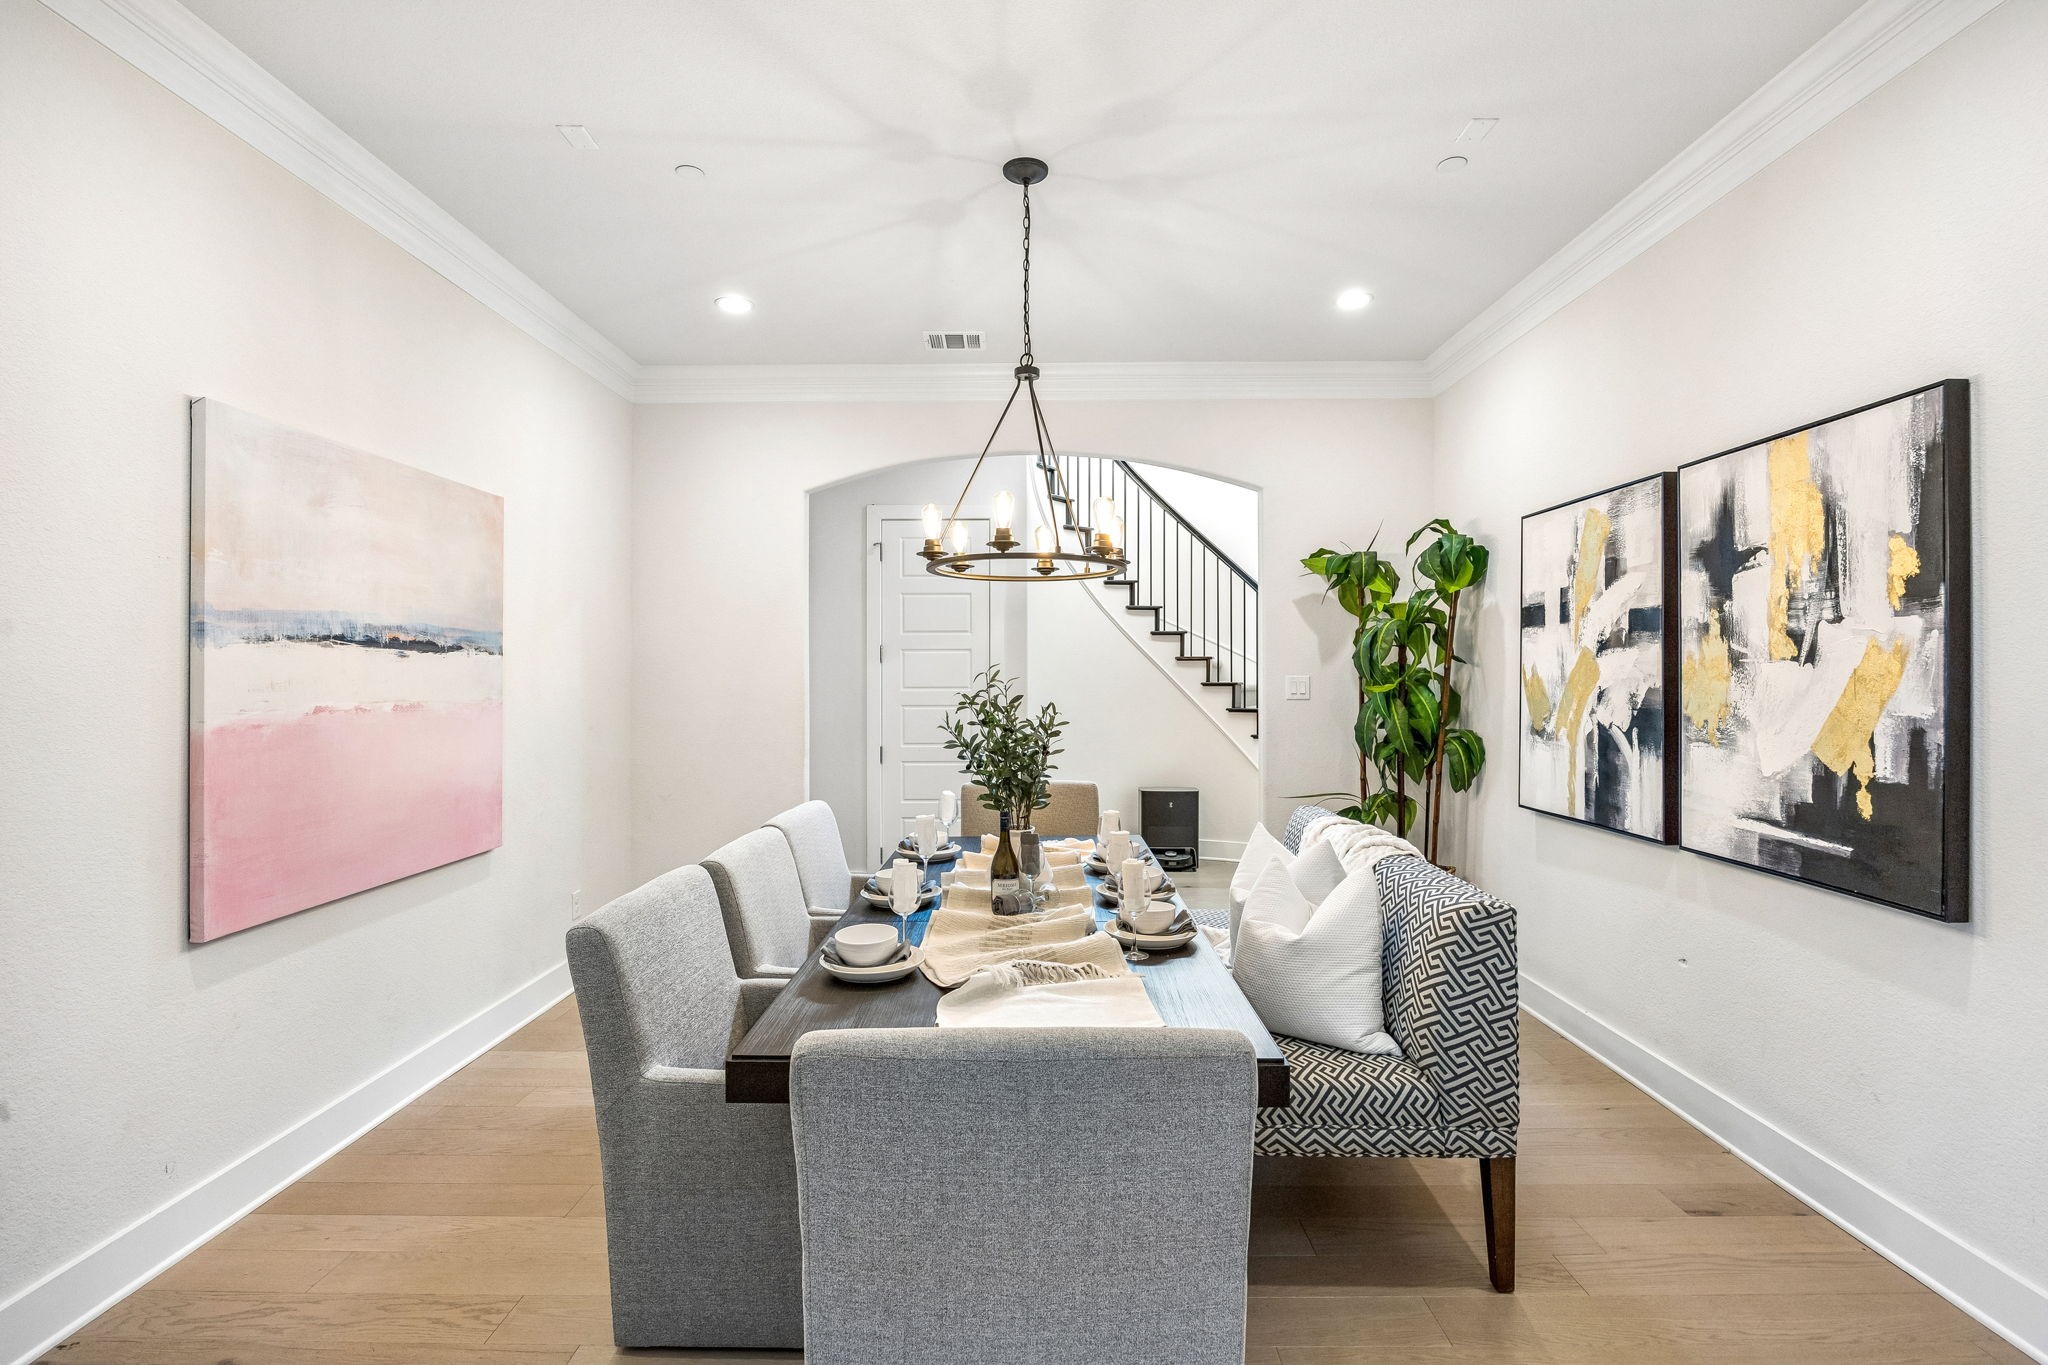
Staged dining room with a set table, upholstered seating, abstract artwork, and a staircase.
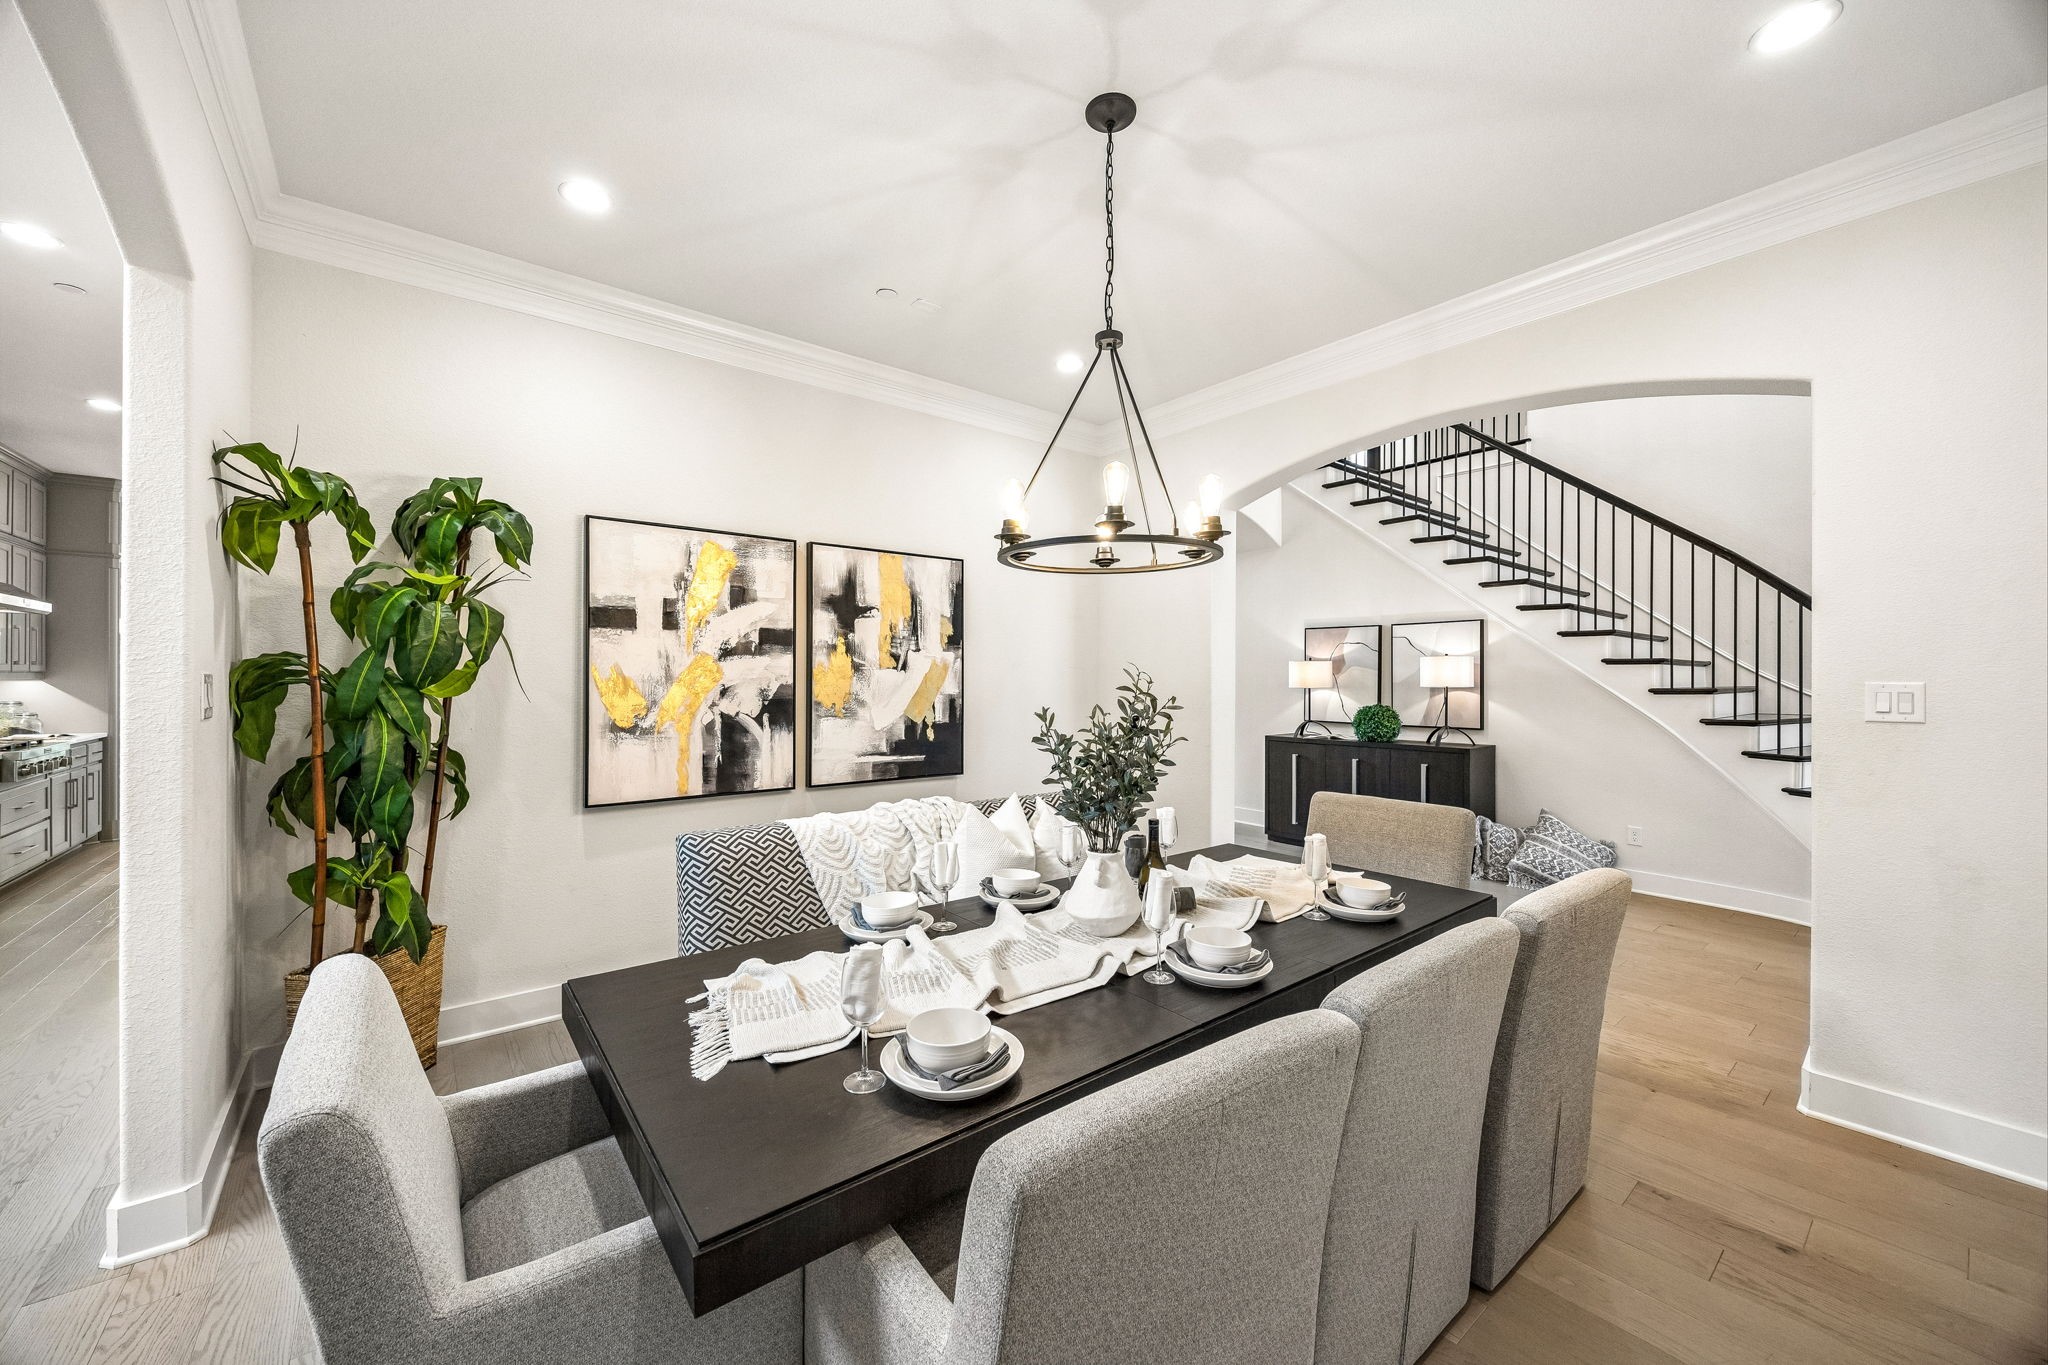
Dining room with a set dark table, gray chairs, abstract art, and an open staircase.
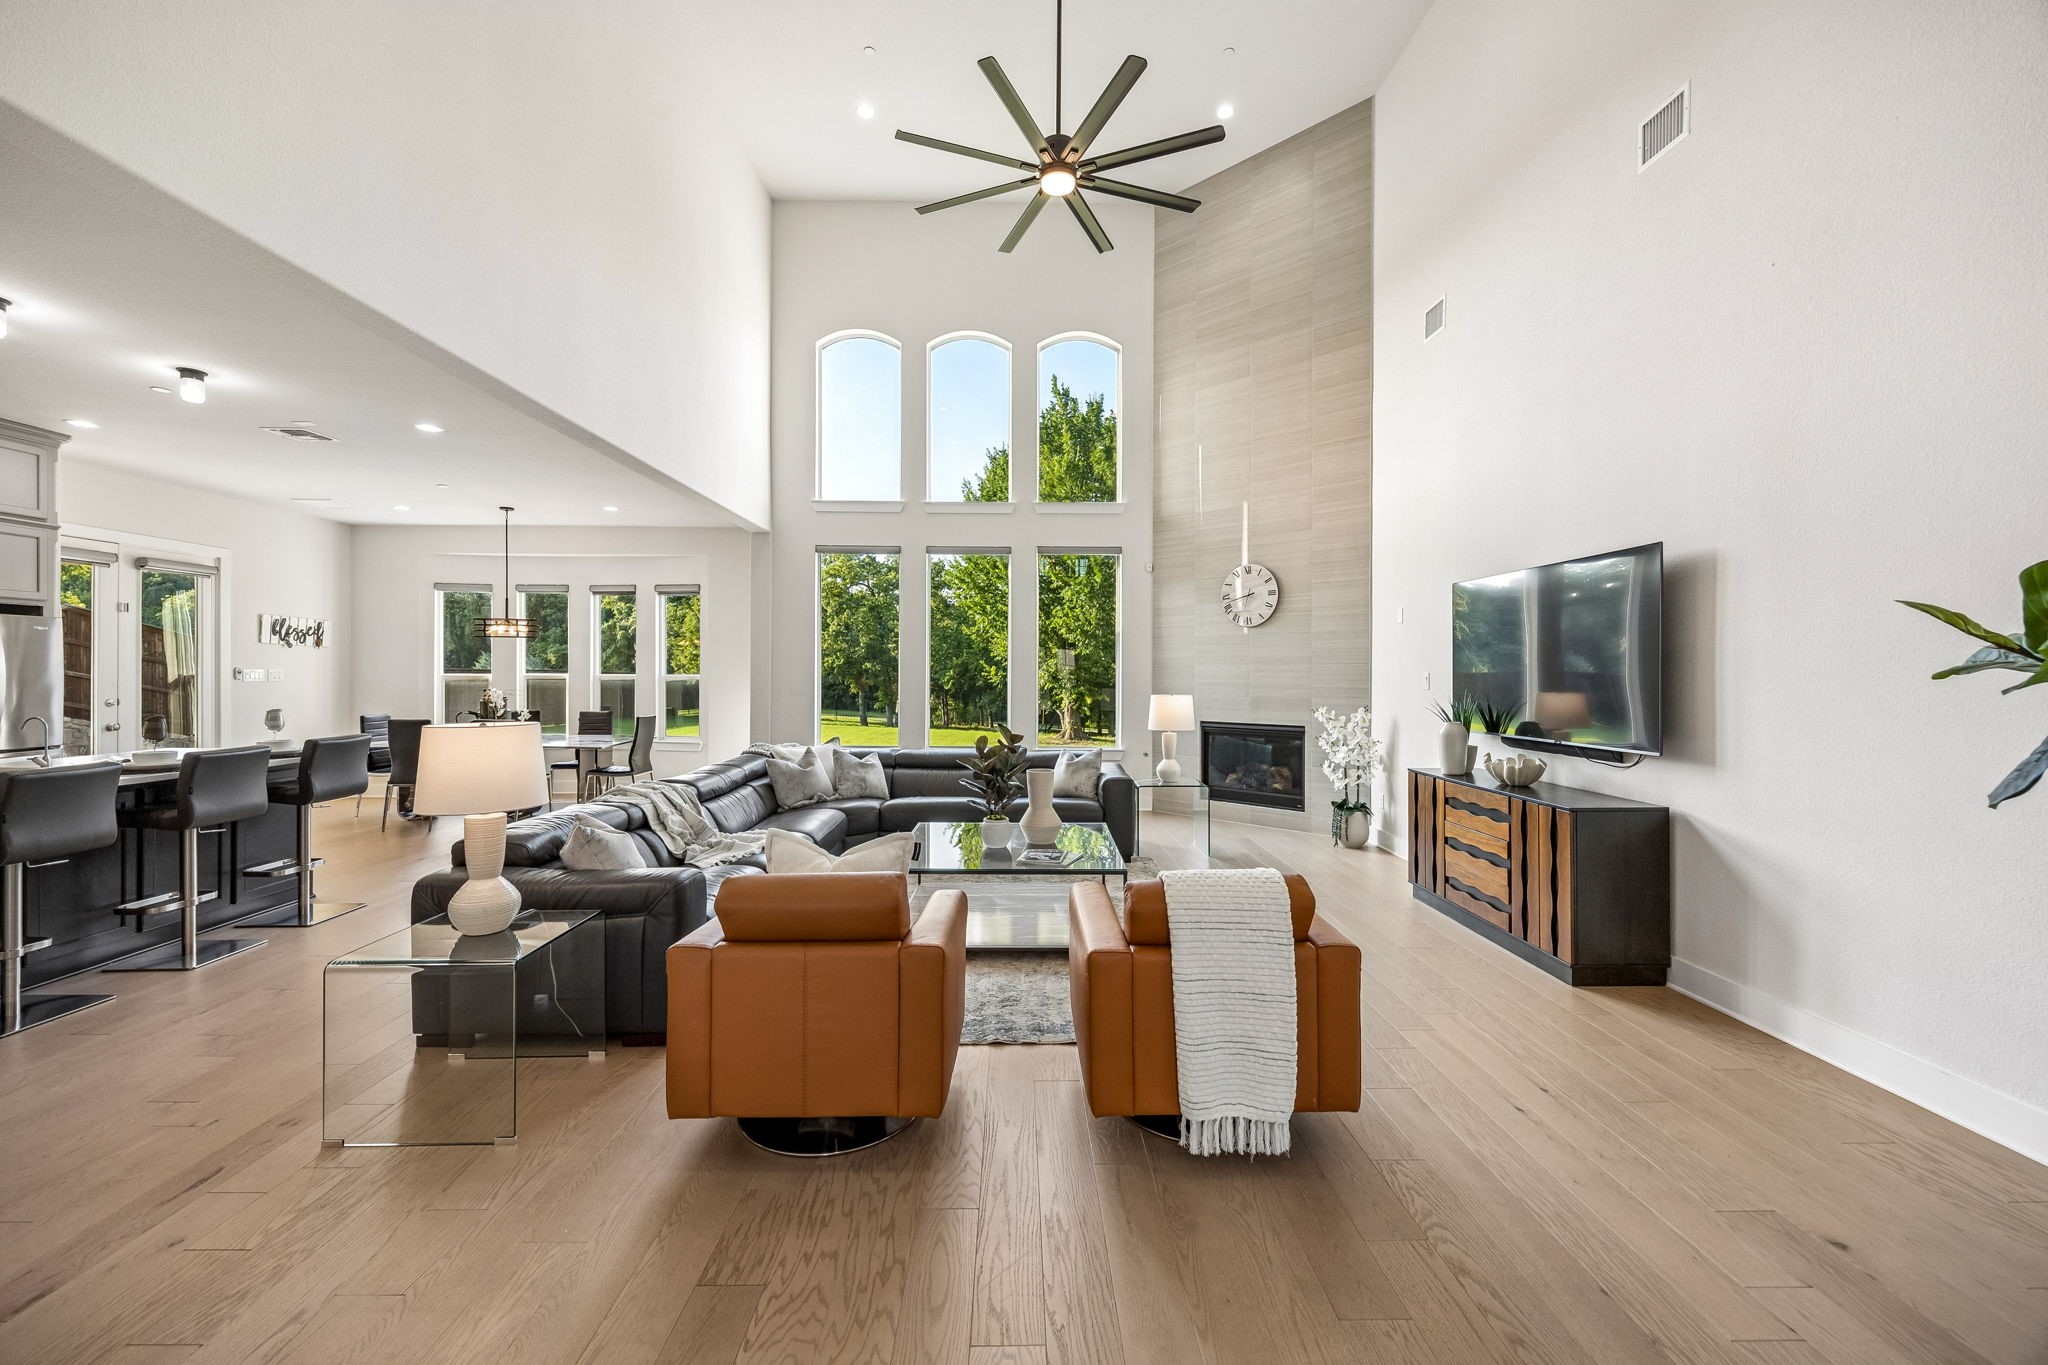
Open-plan living room with a tall wall of windows, fireplace, dark sectional and caramel-colored chairs.
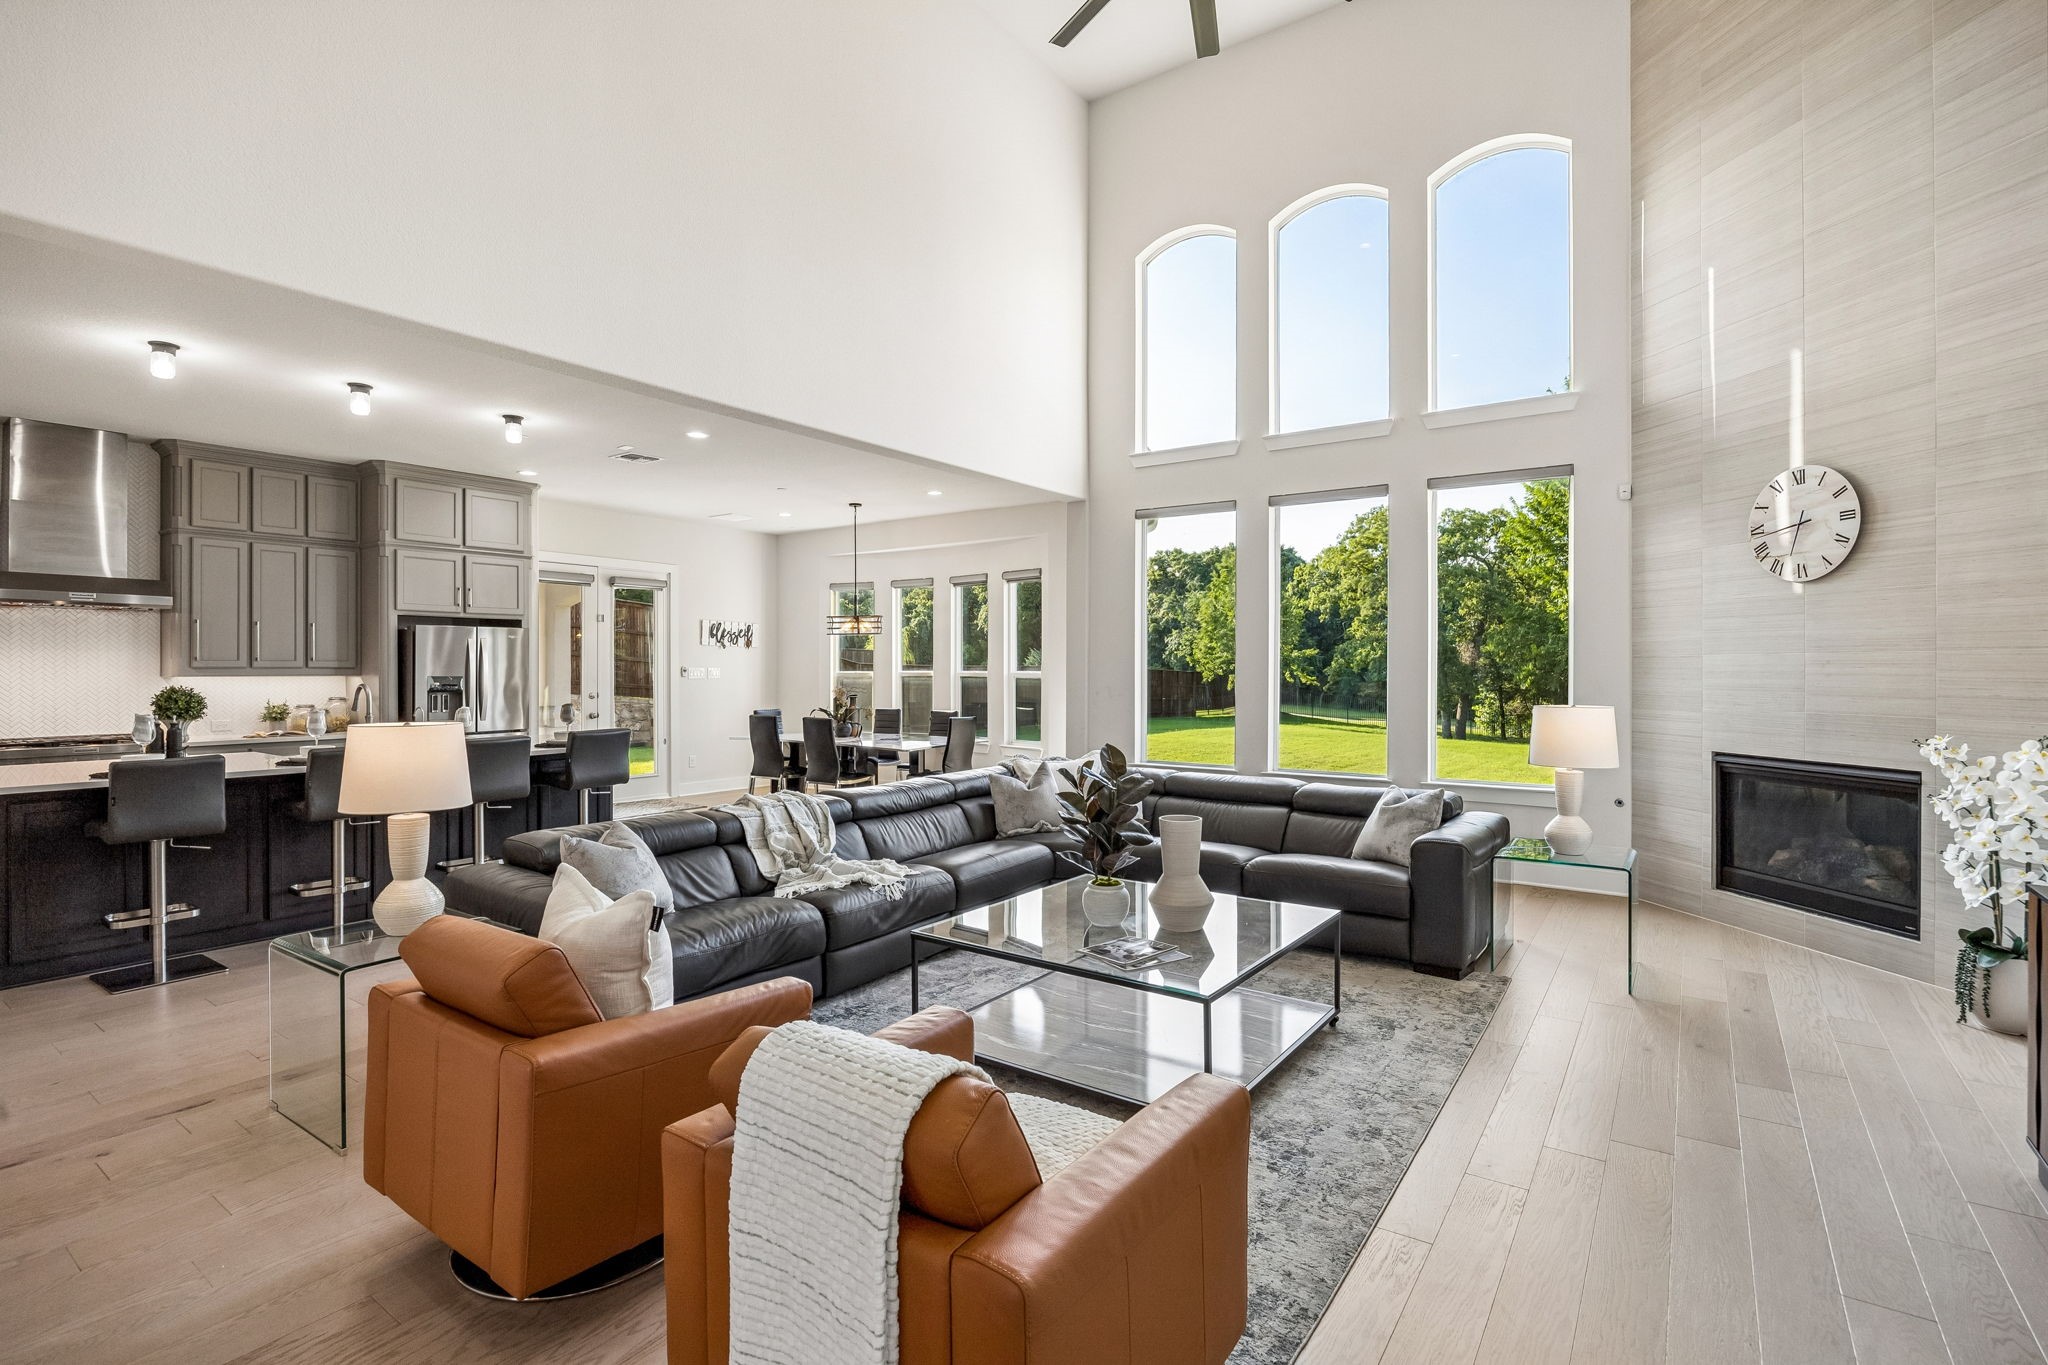
Open-plan living room with a two-story wall of arched windows overlooking a green lawn and trees.
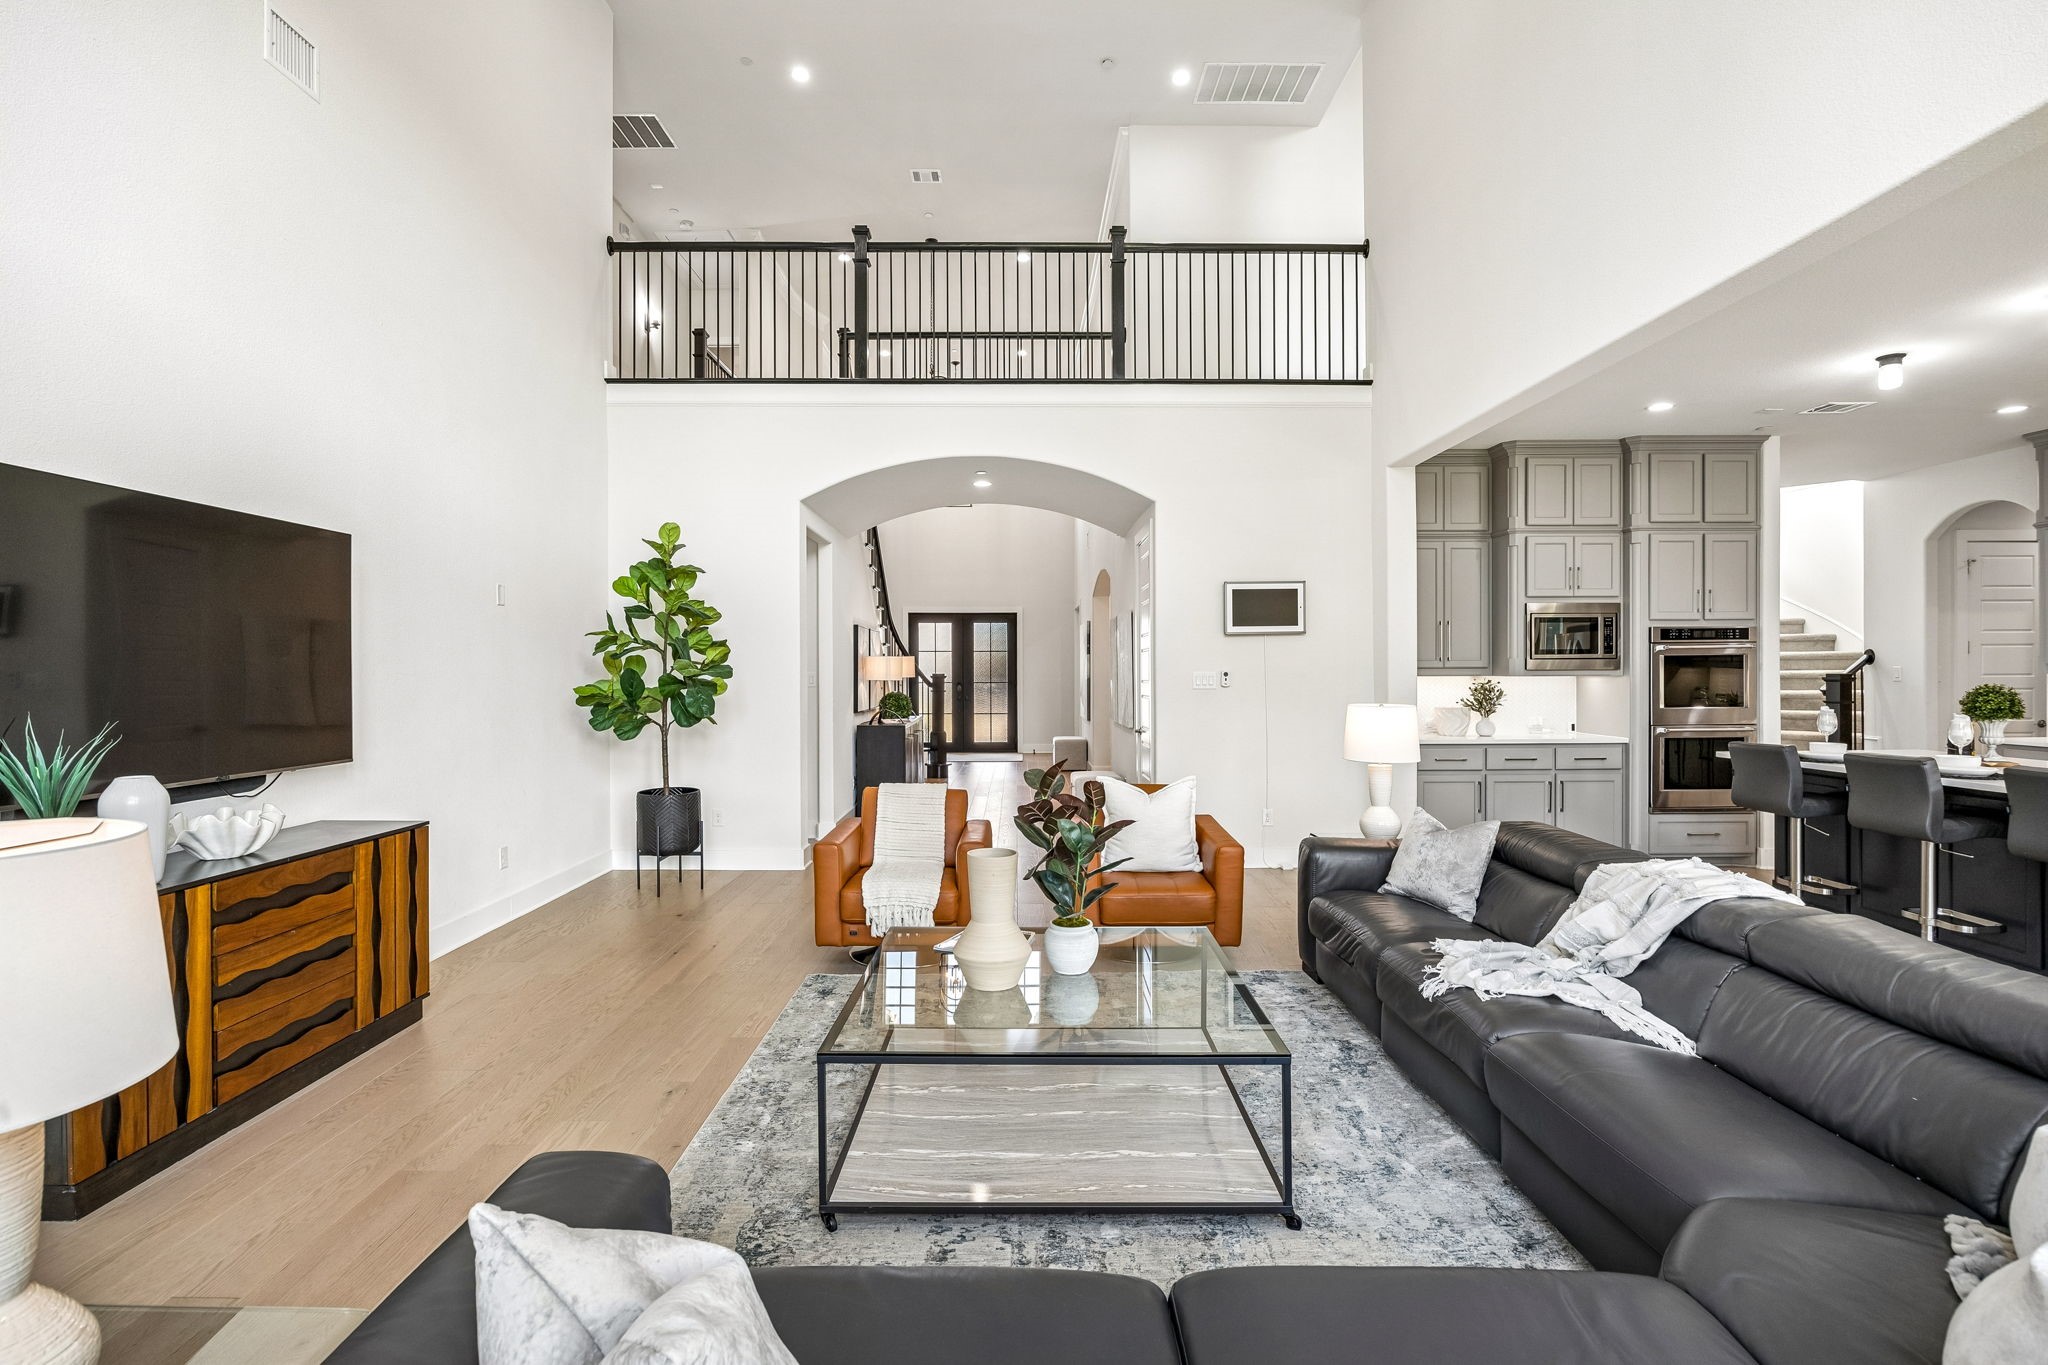
Open-plan living room with a double-height ceiling, gray sectional, cognac armchairs, and adjoining kitchen.
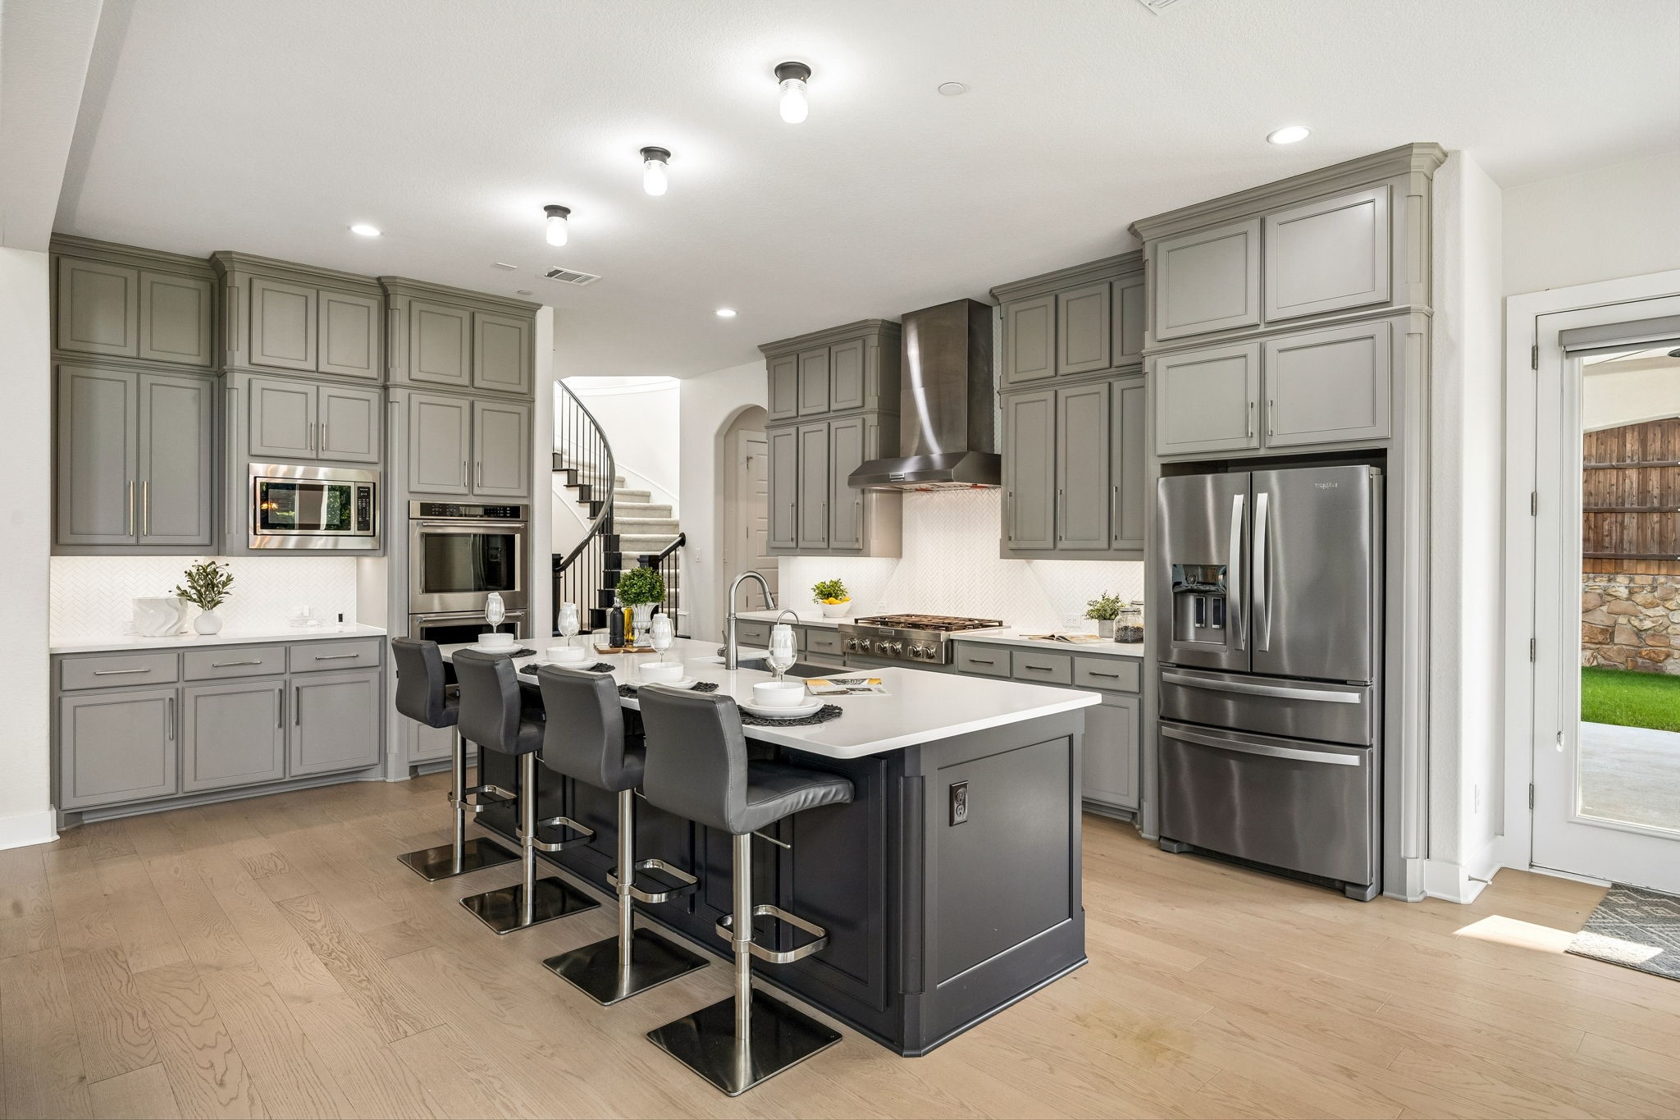
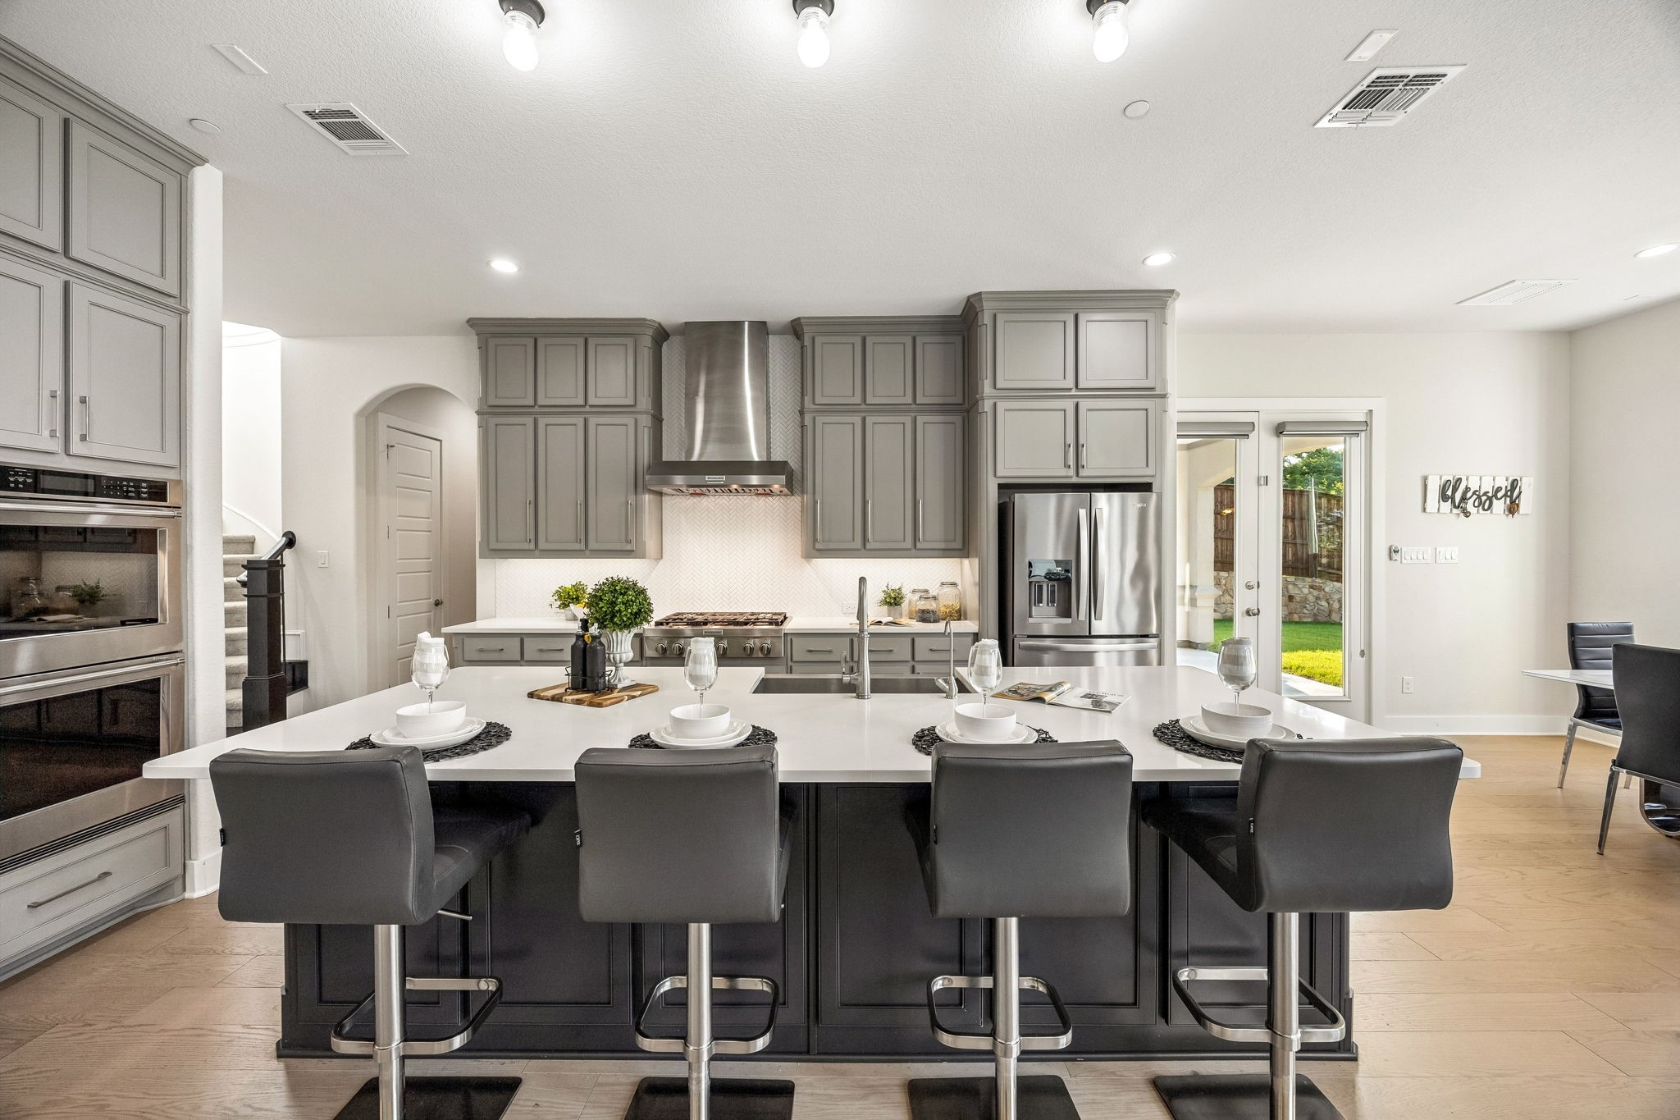
Kitchen with gray cabinets, stainless appliances, and a large island with four bar stools.
Kitchen with gray cabinets, stainless steel appliances, and a large island with four bar stools.
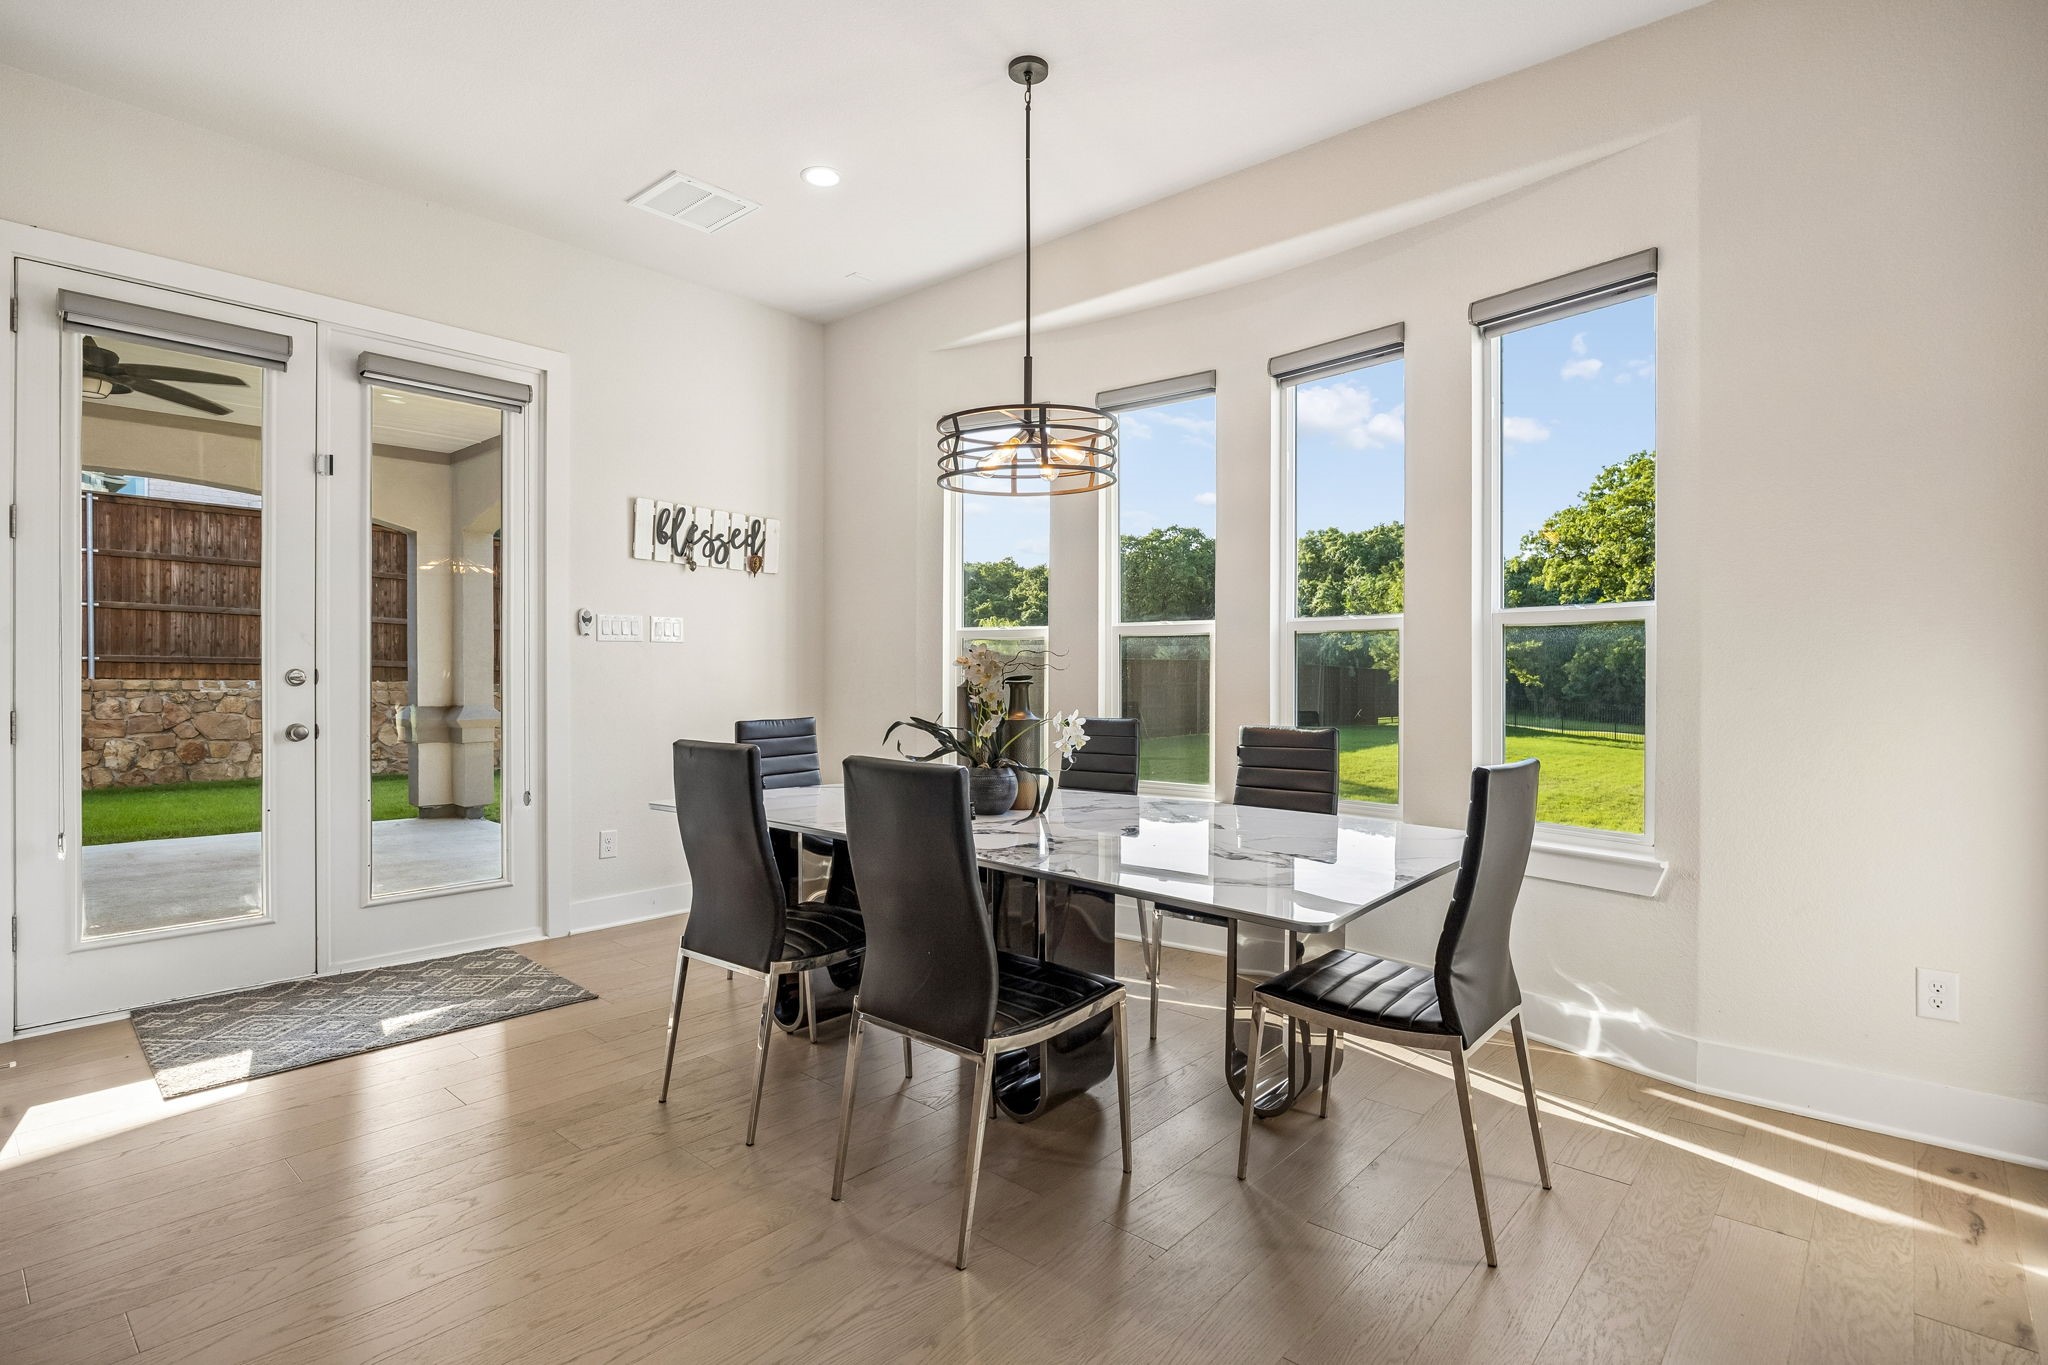
Dining room with a marble-look table, dark chairs, and tall windows overlooking the yard.
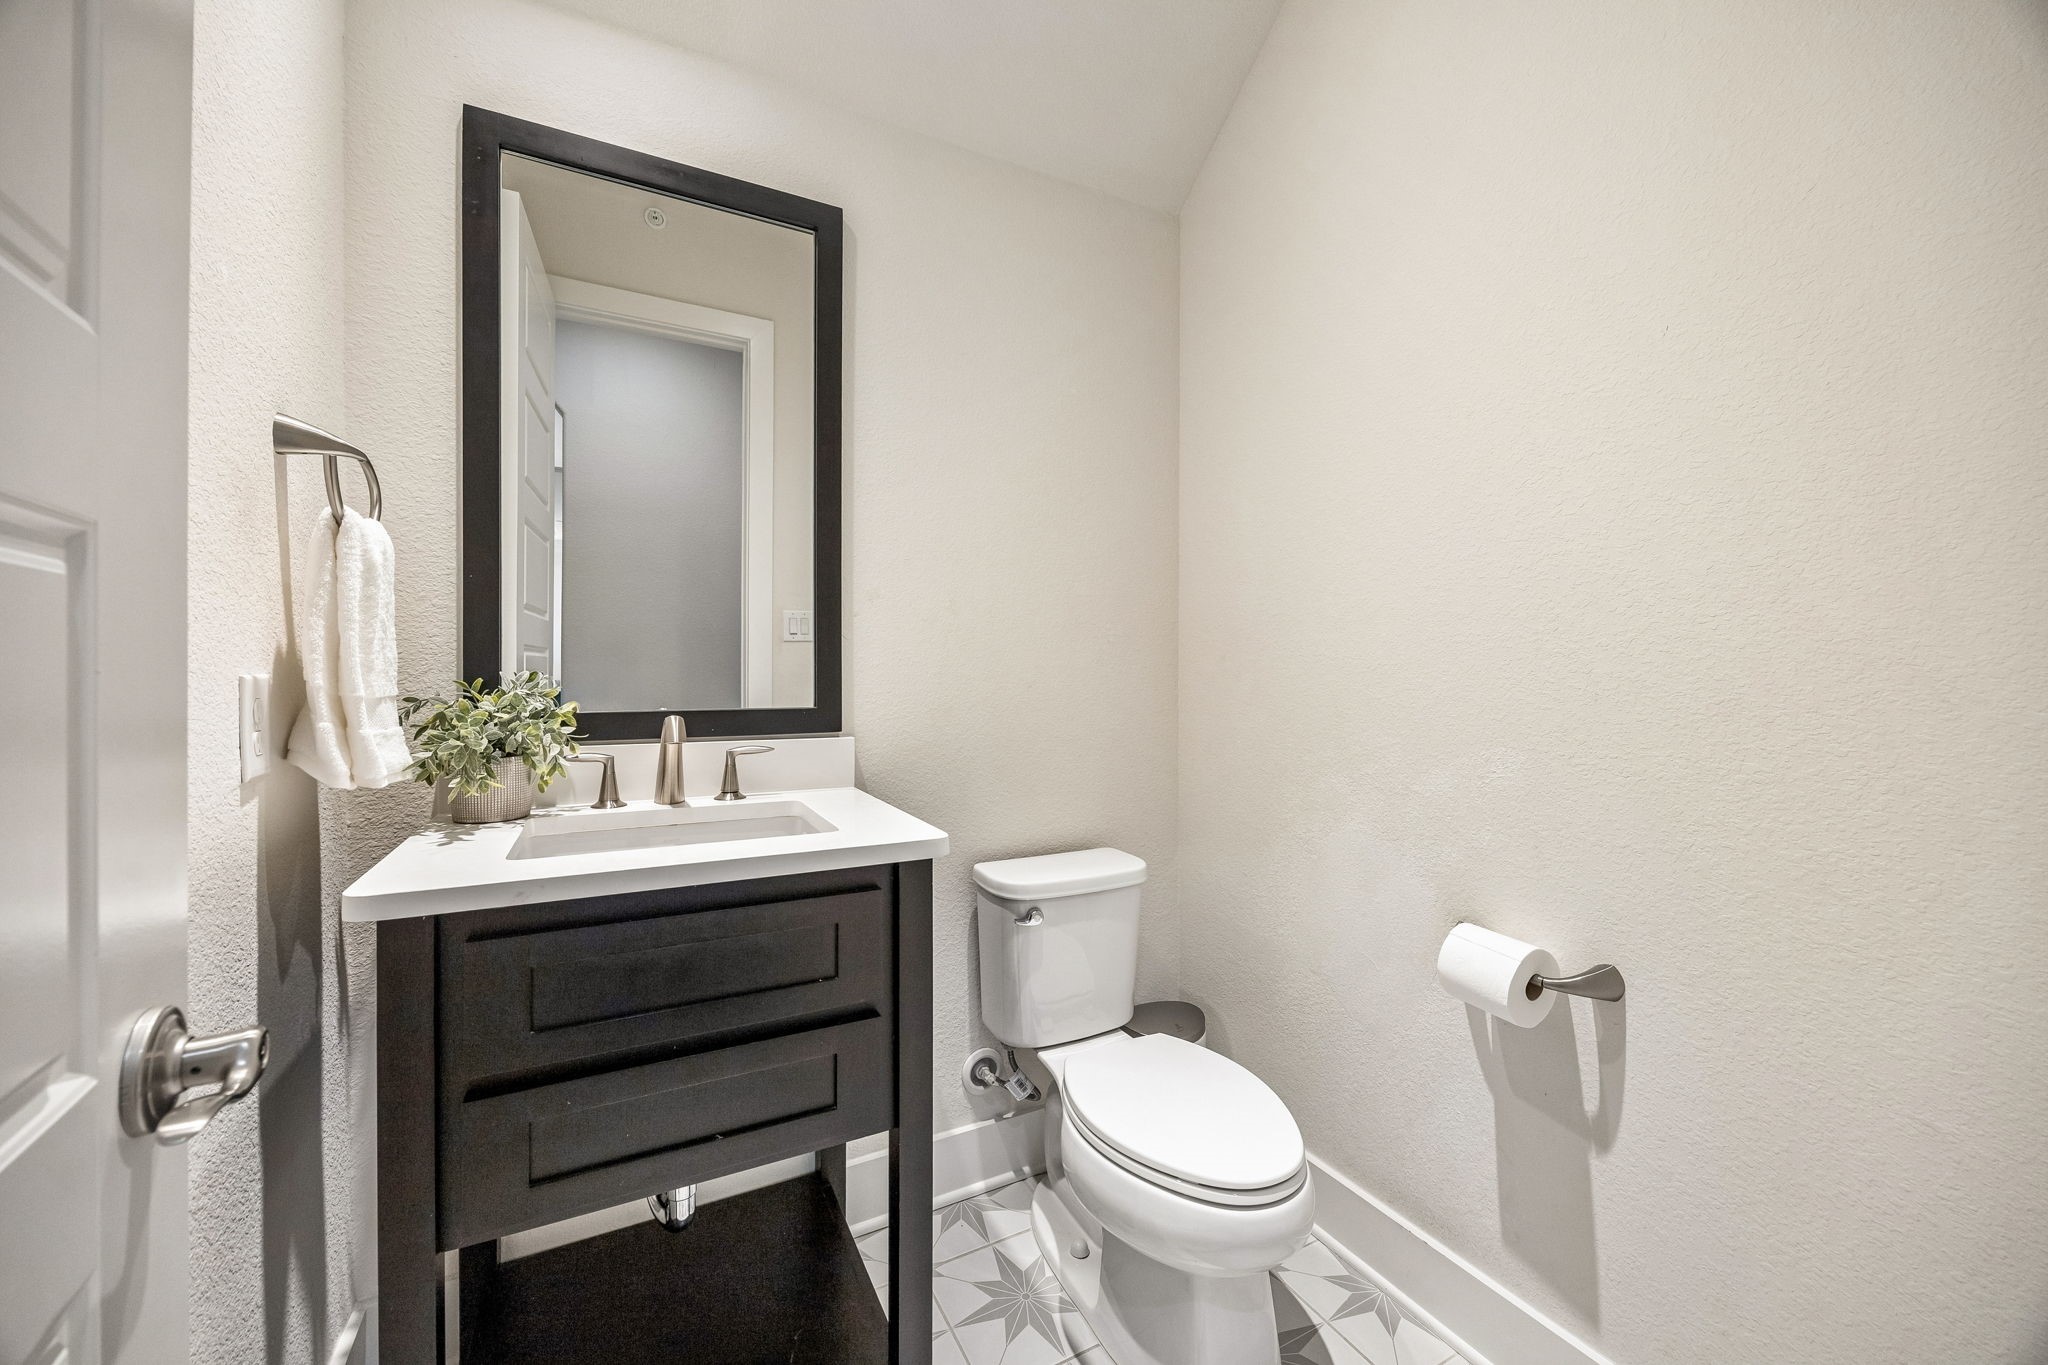
Bathroom with dark wood vanity, black-framed mirror, and geometric floor tile.
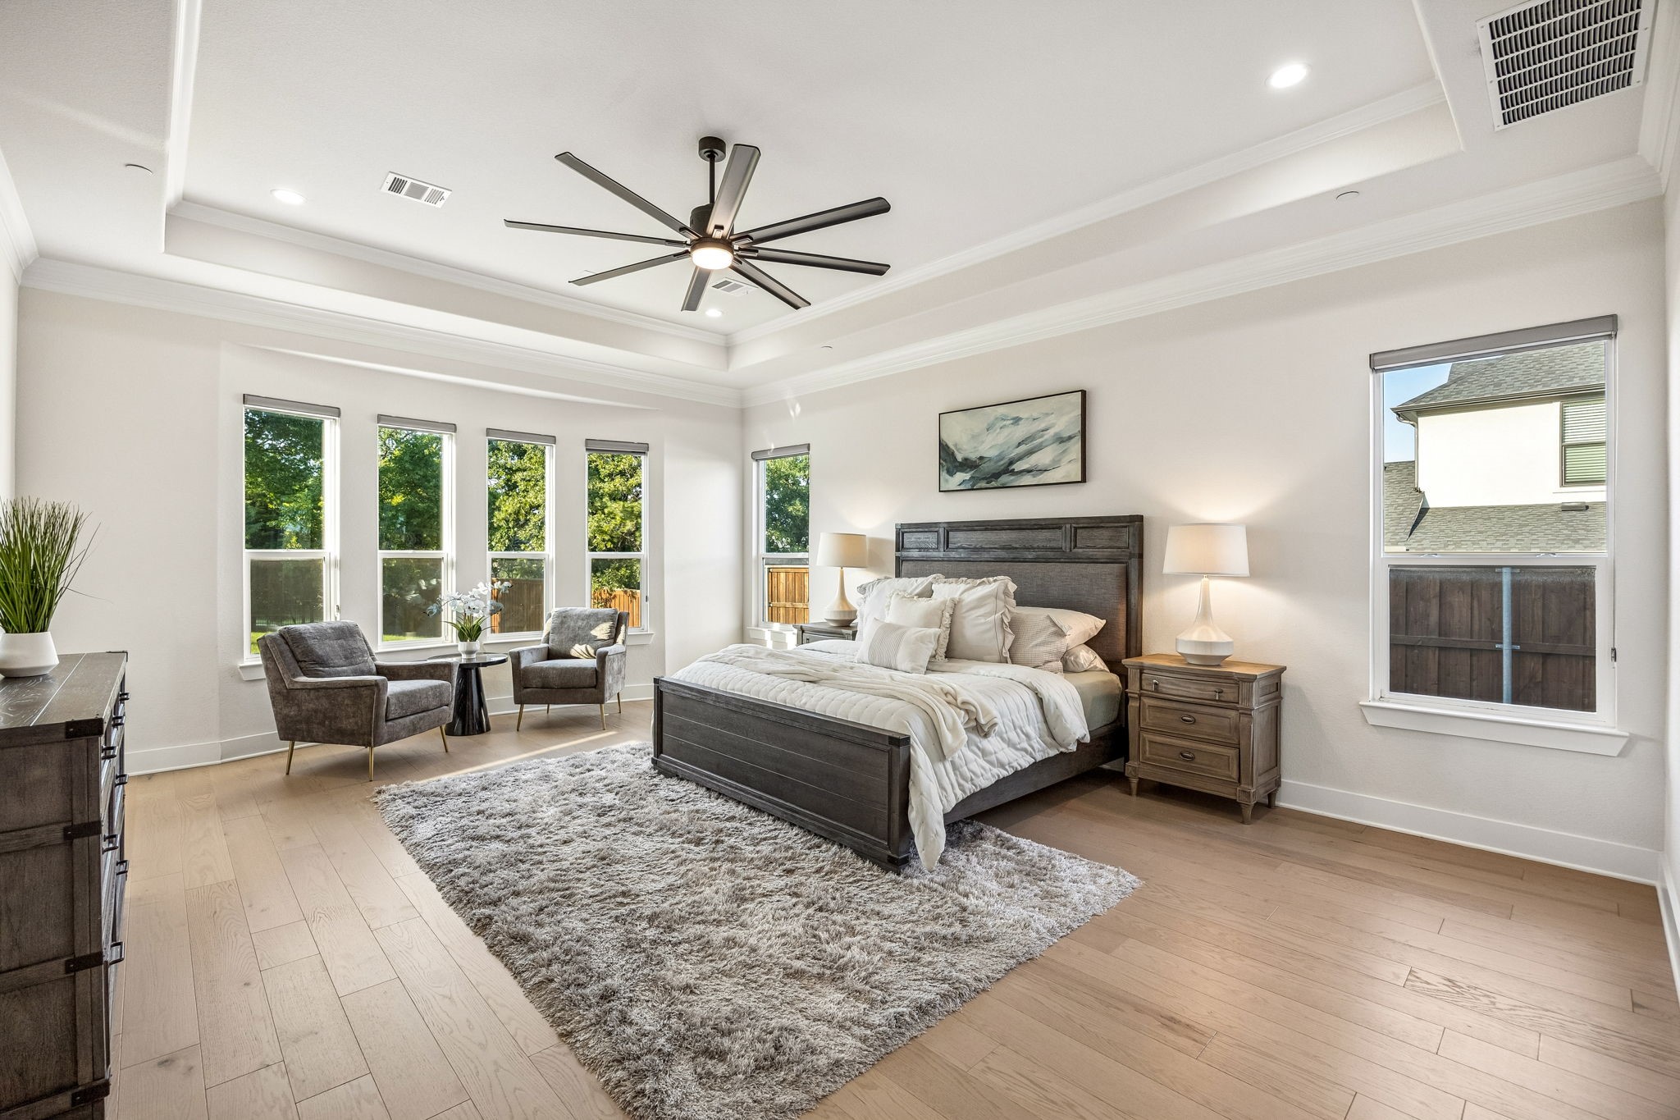
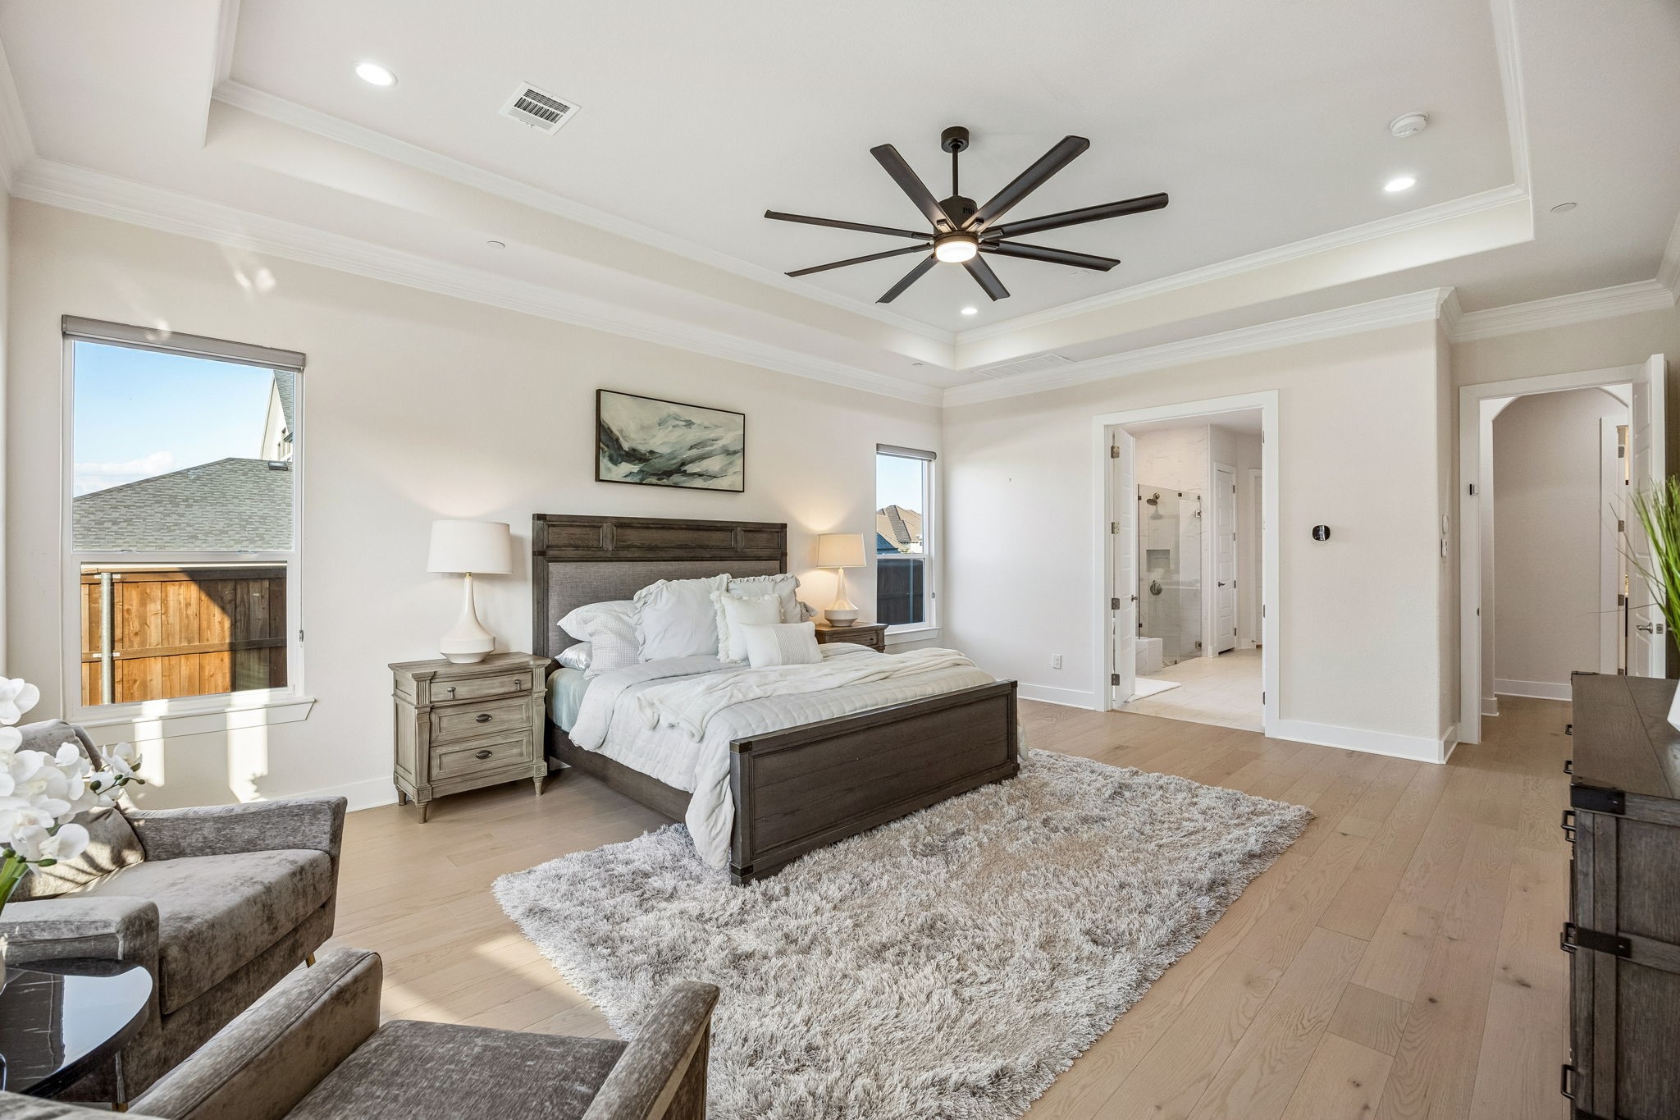
Spacious bedroom with a dark wood bed, tall windows, sitting area, and tray ceiling with modern fan.
Furnished primary bedroom with dark wood bed, tray ceiling, and open doorway to a glass-shower bathroom.
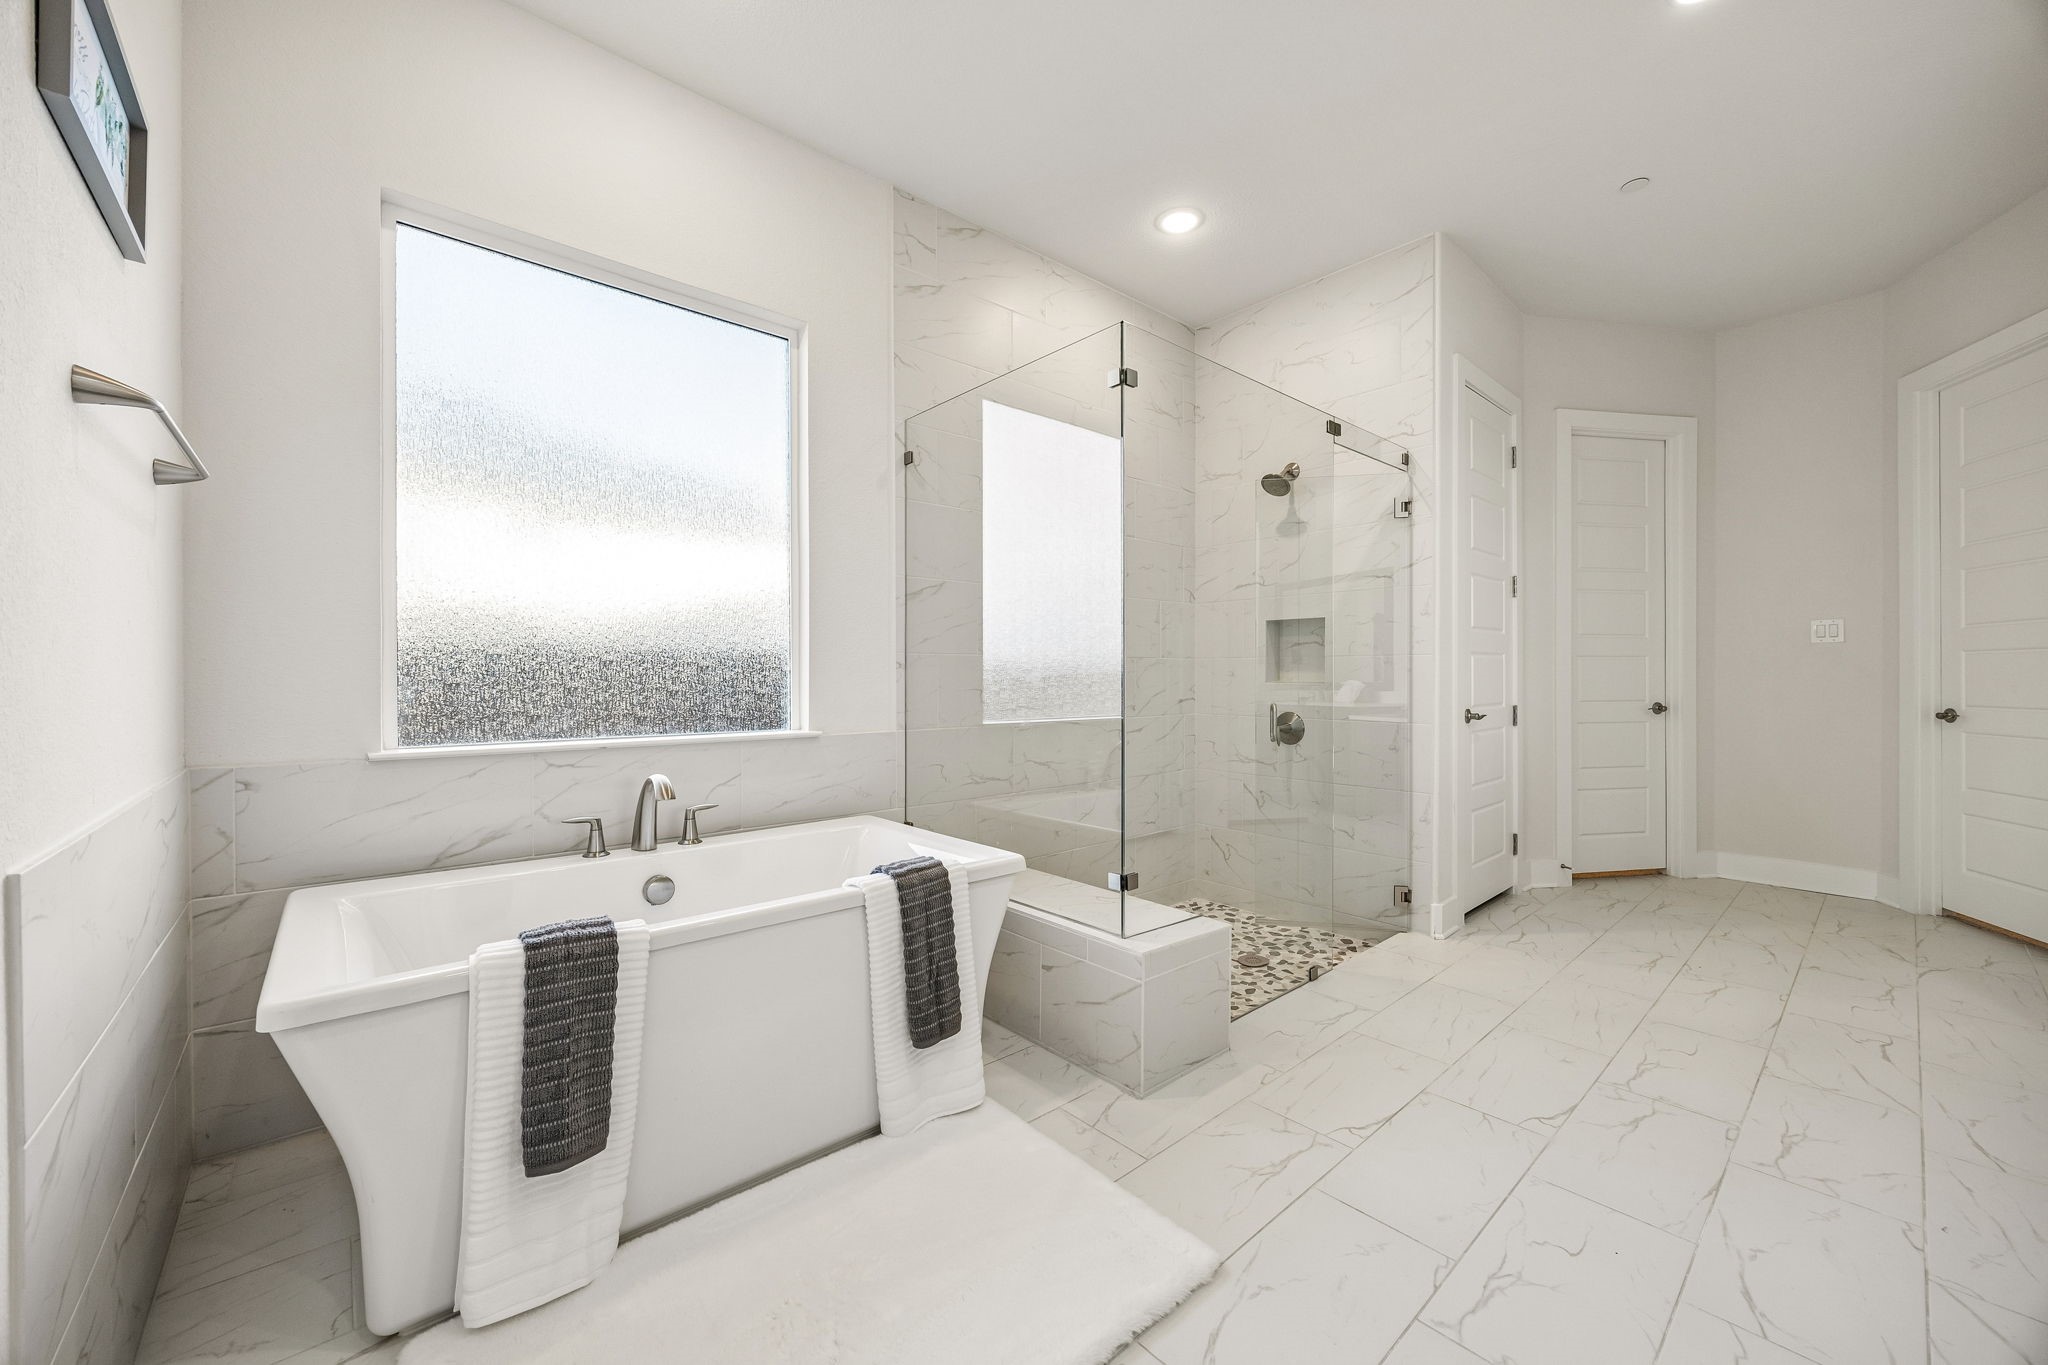
Bathroom with a freestanding tub, glass walk-in shower, and marble-look tile.
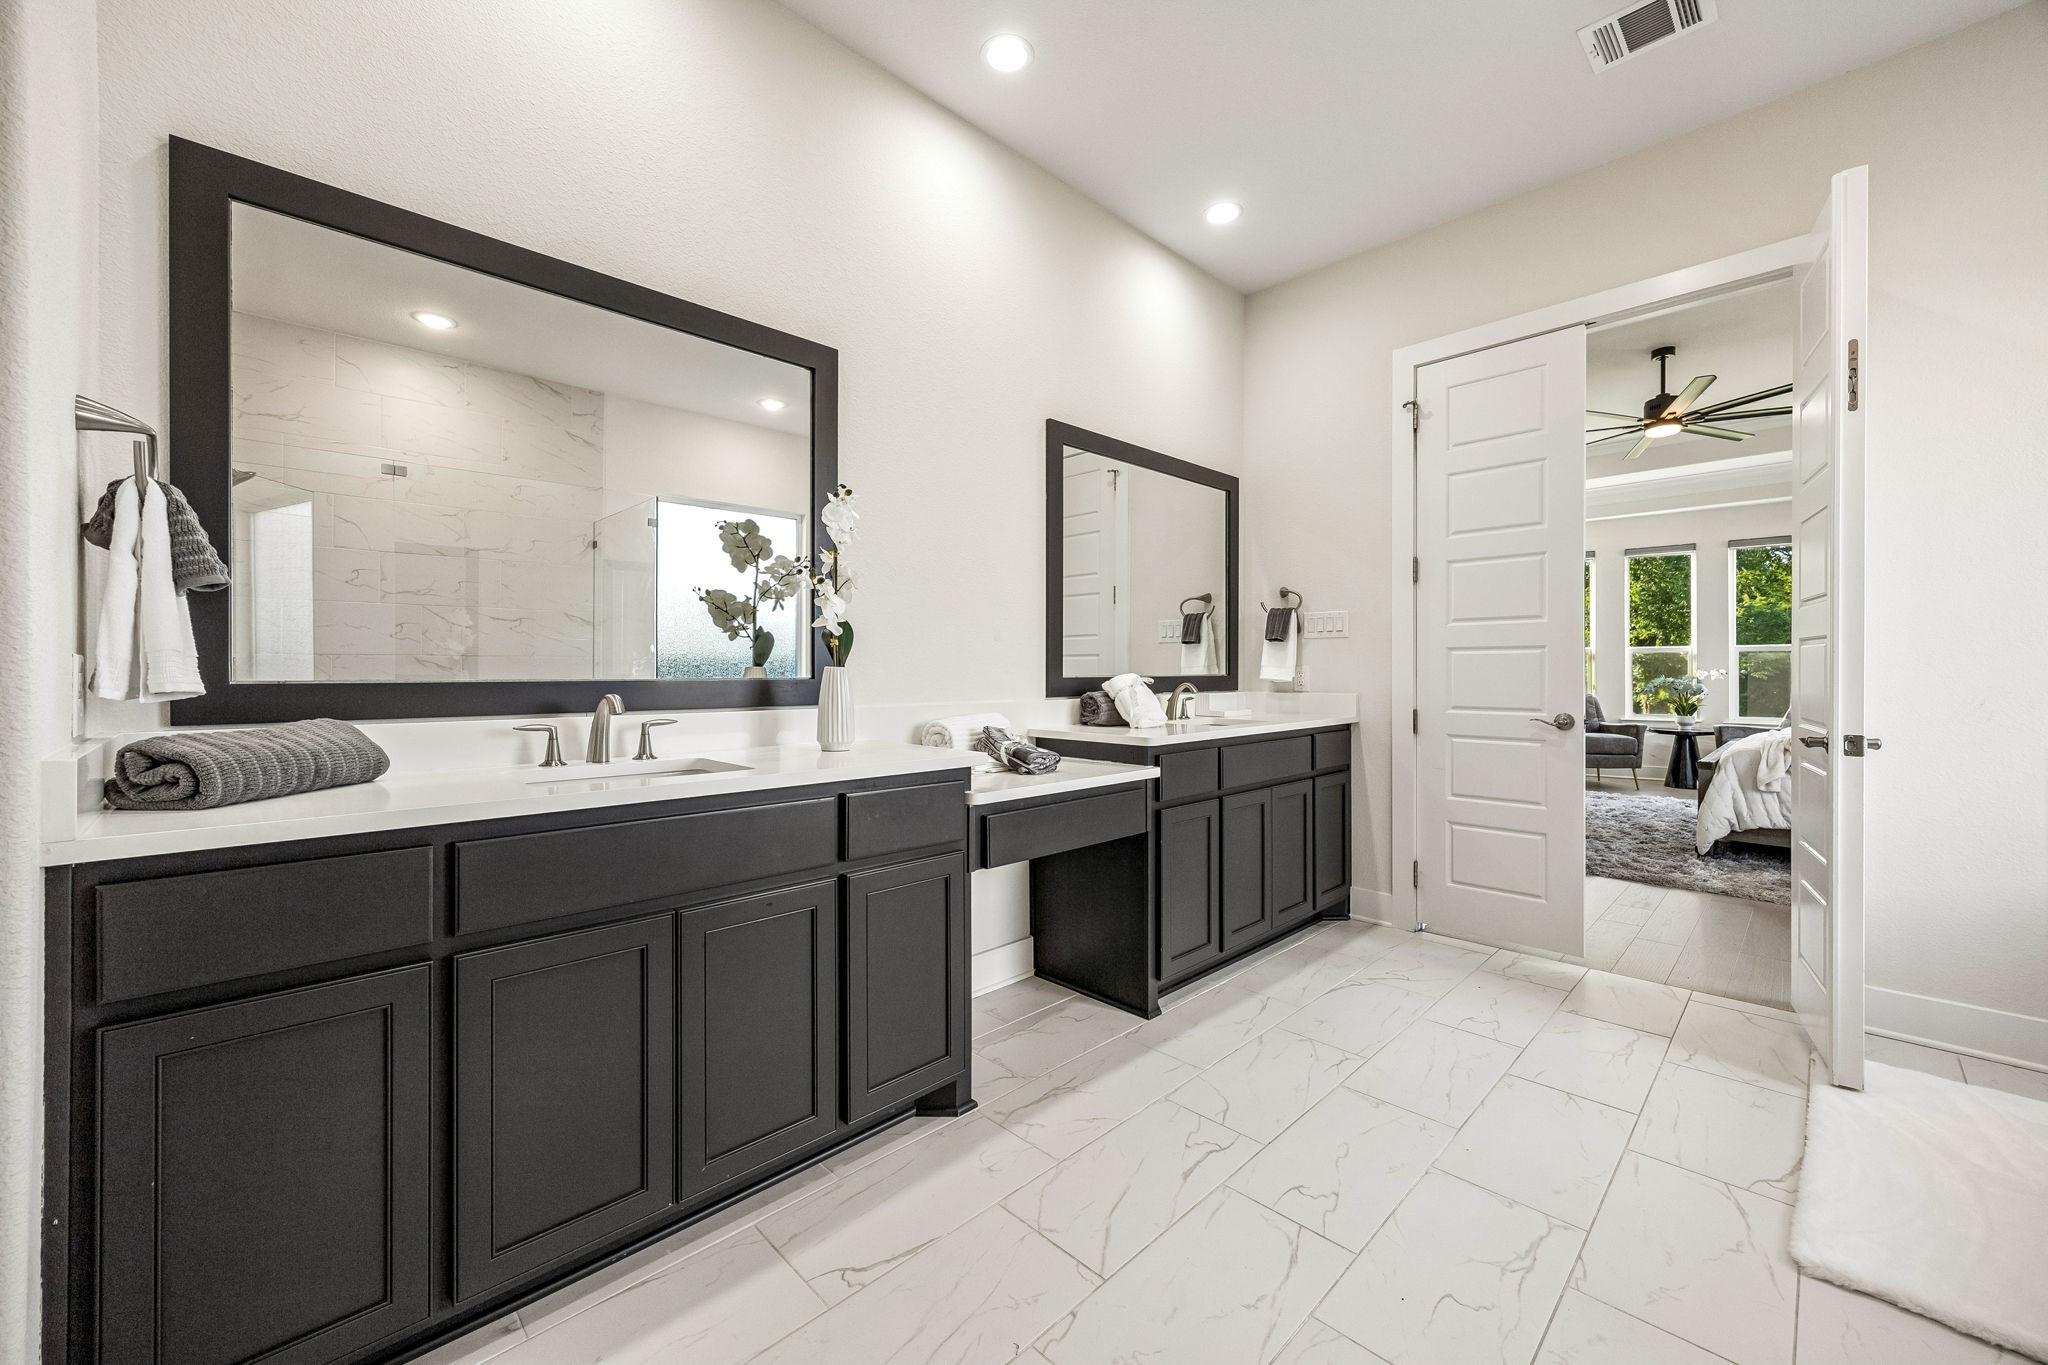
Primary bathroom with double dark vanities and marble-look tile, opening to a sunlit bedroom.
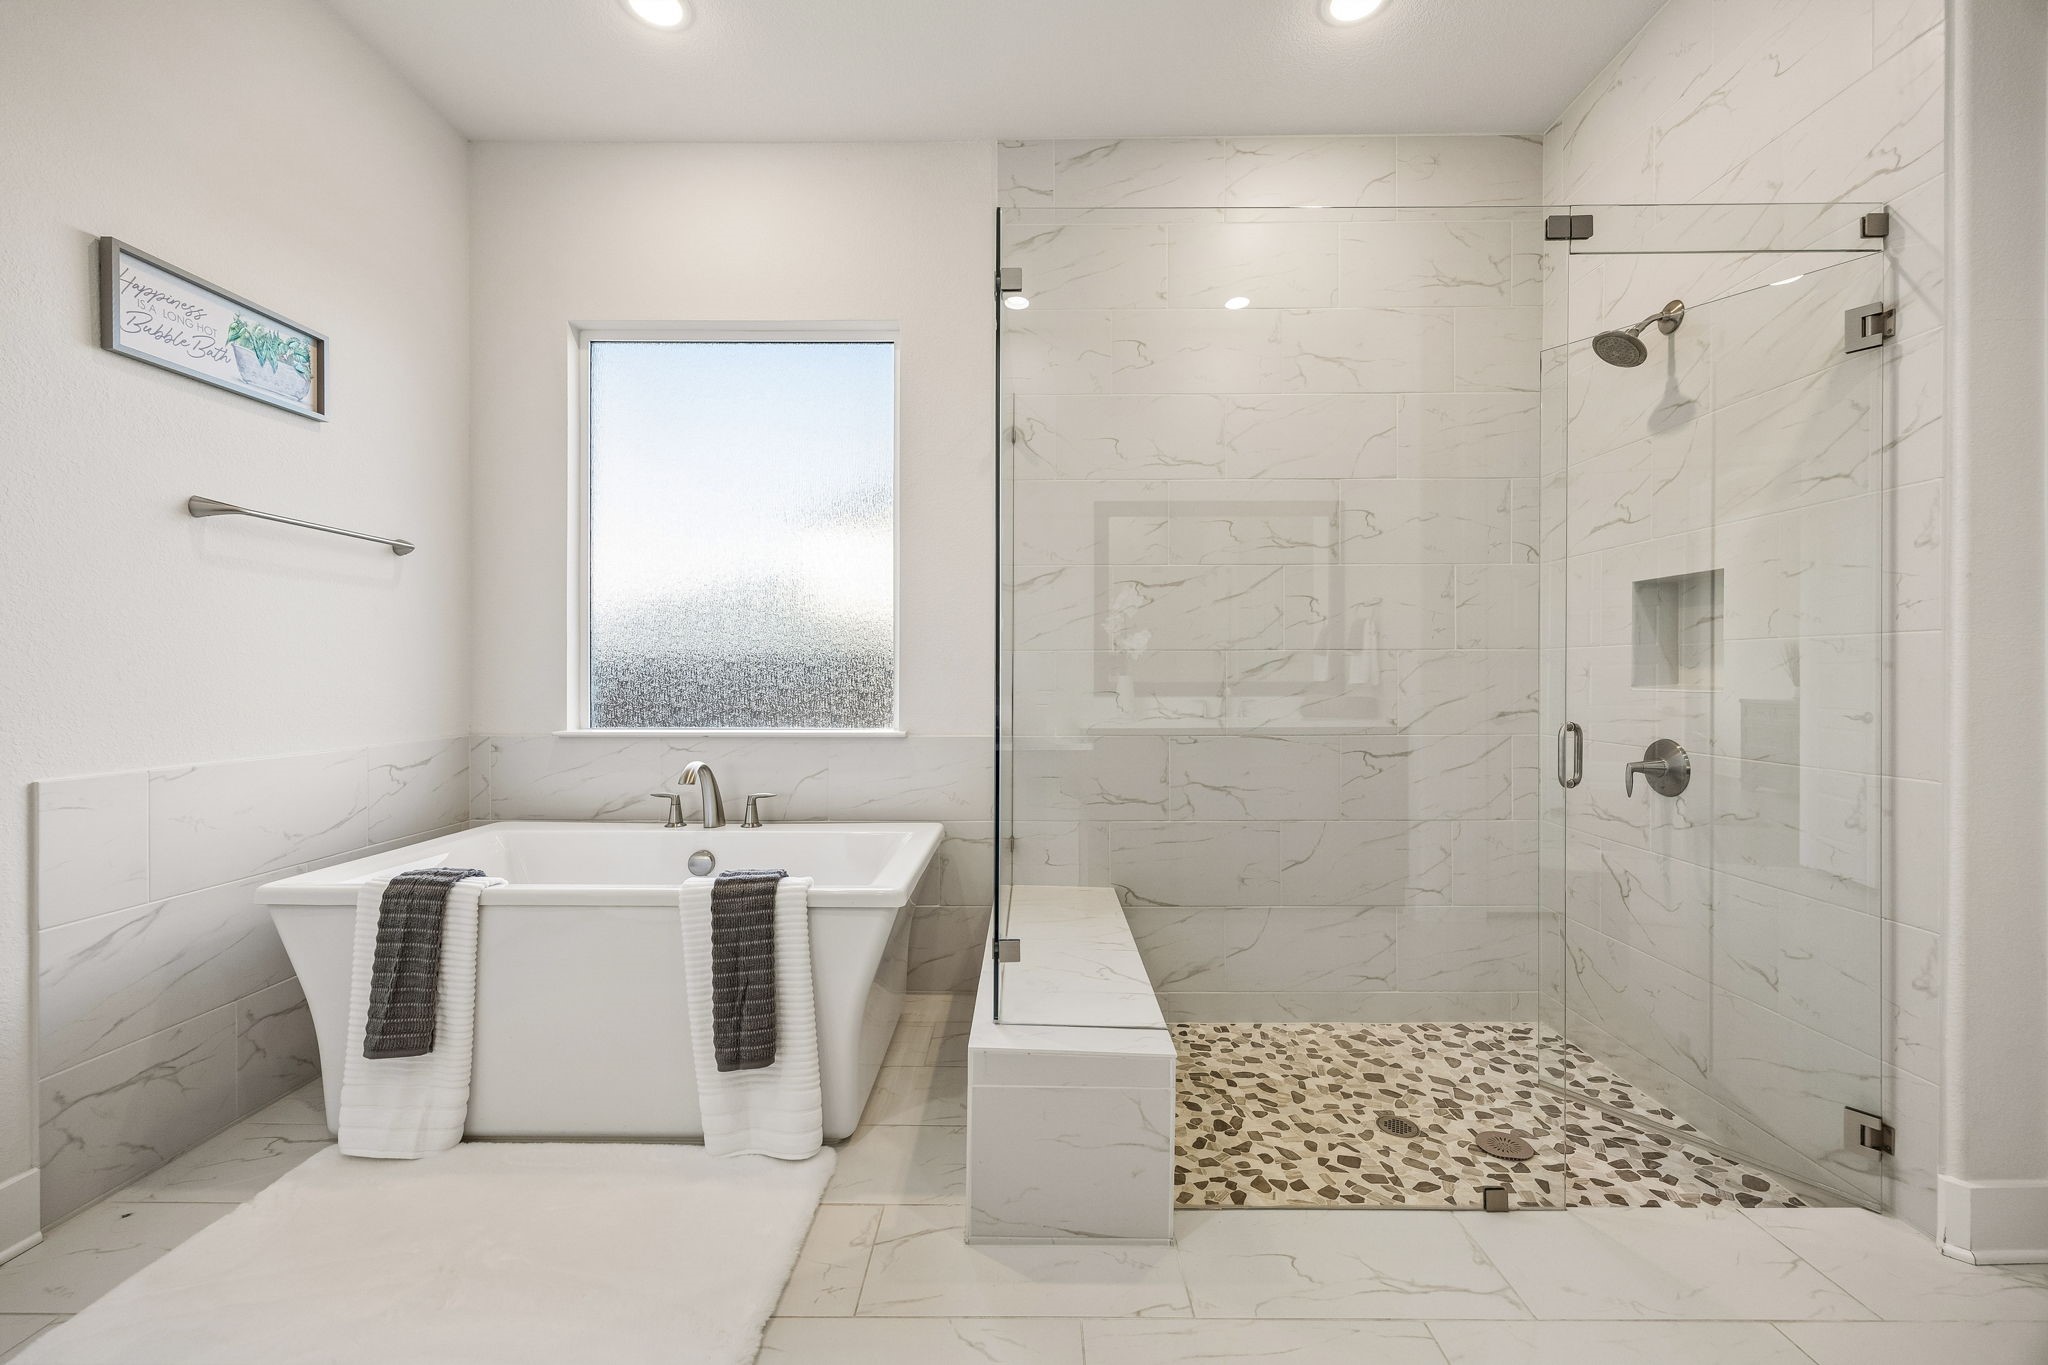
Bathroom with a freestanding tub beside a glass walk-in shower with pebble flooring.
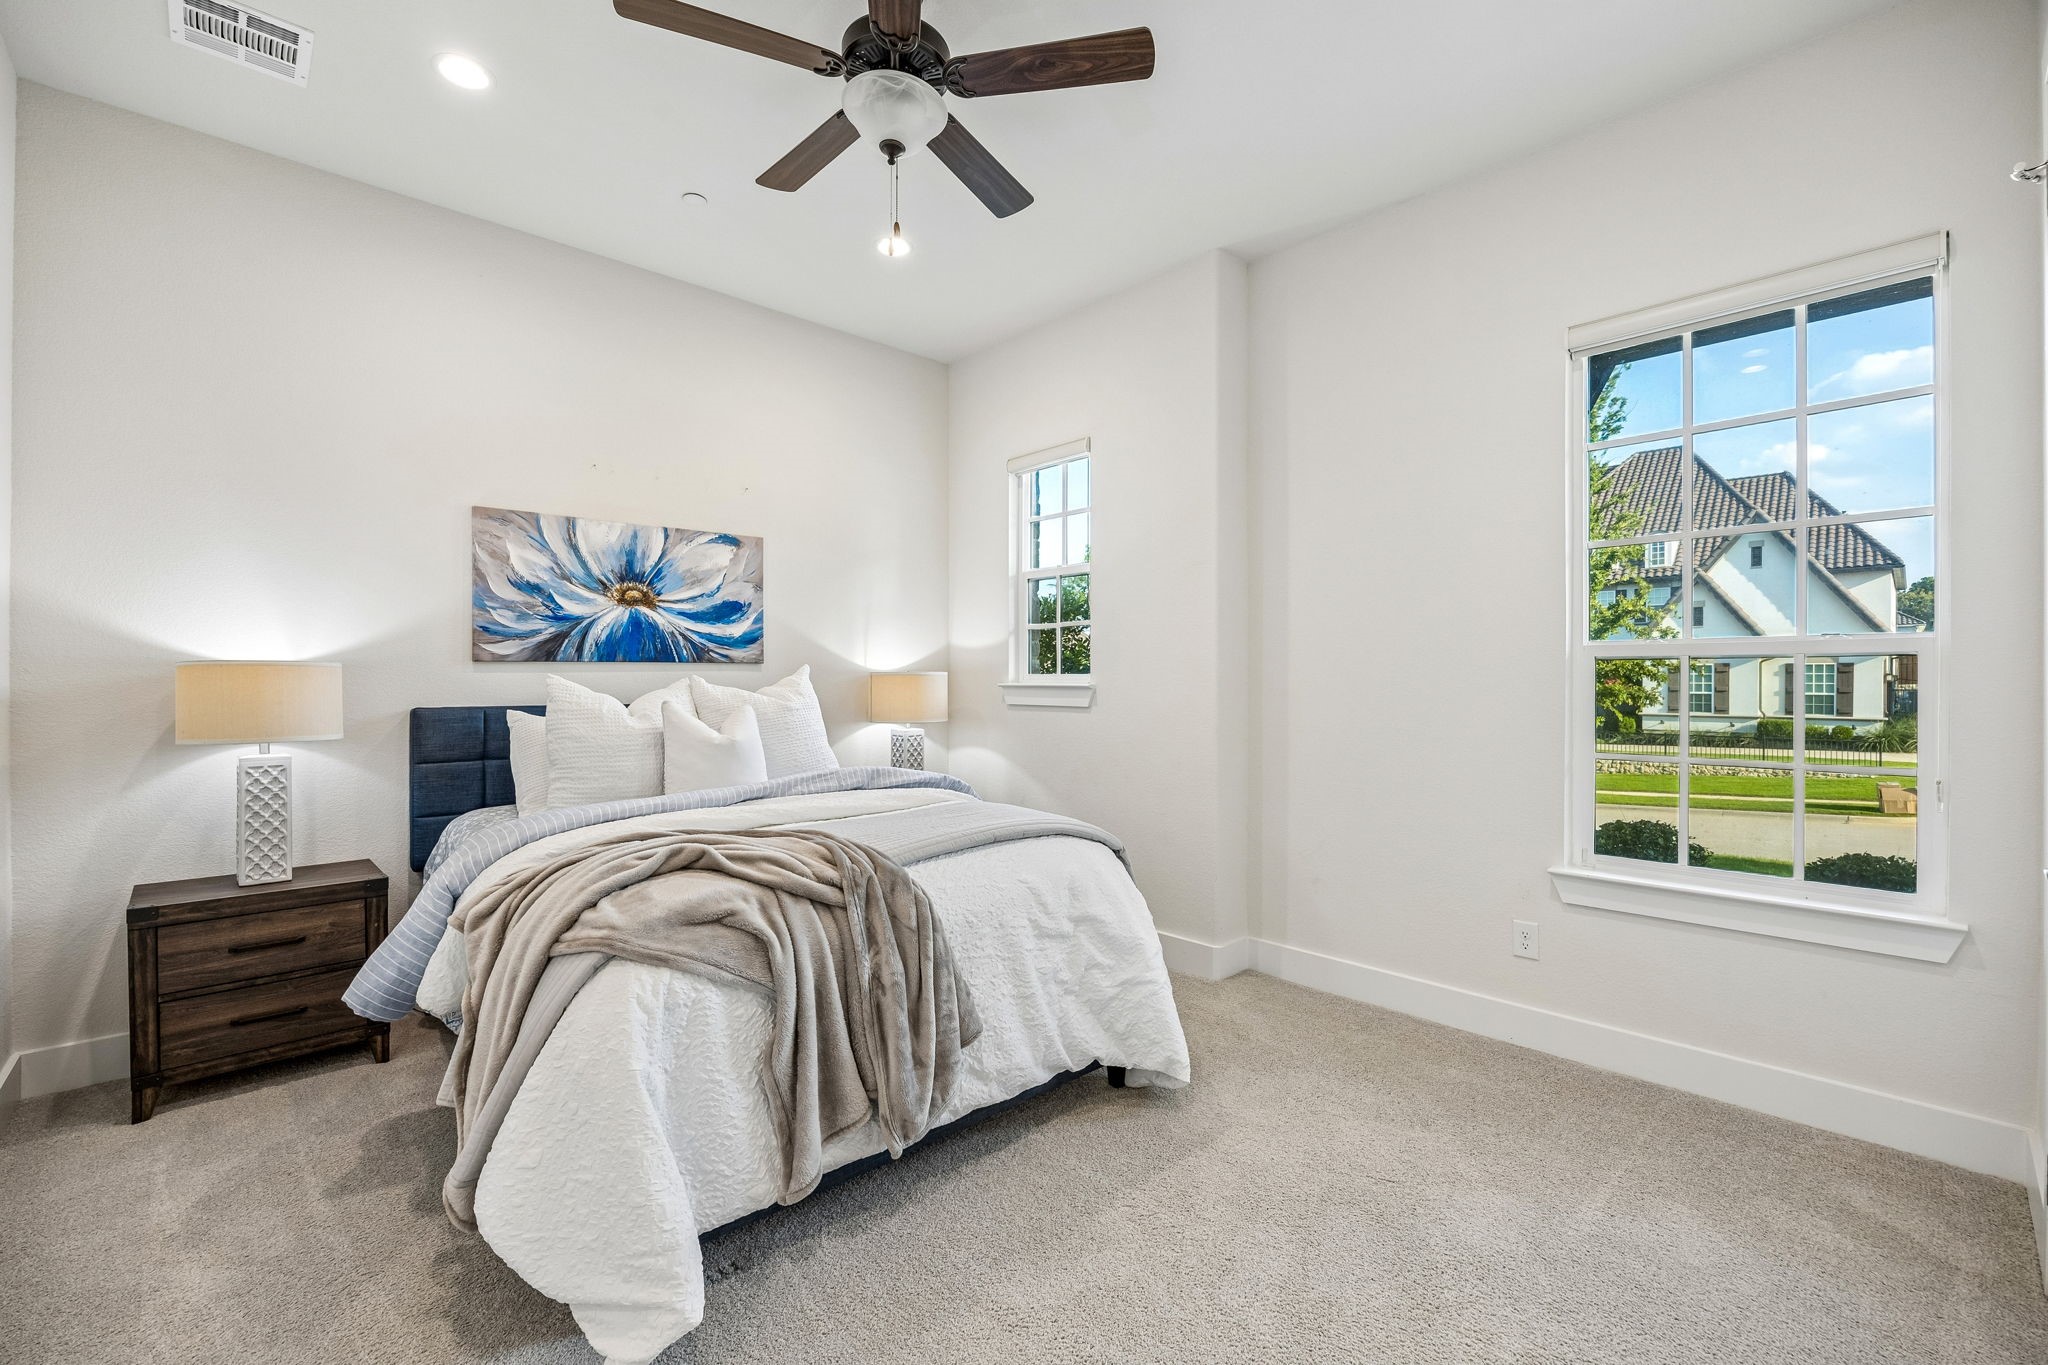
Staged bedroom with a white-and-gray bed, blue floral art, ceiling fan, and large windows.
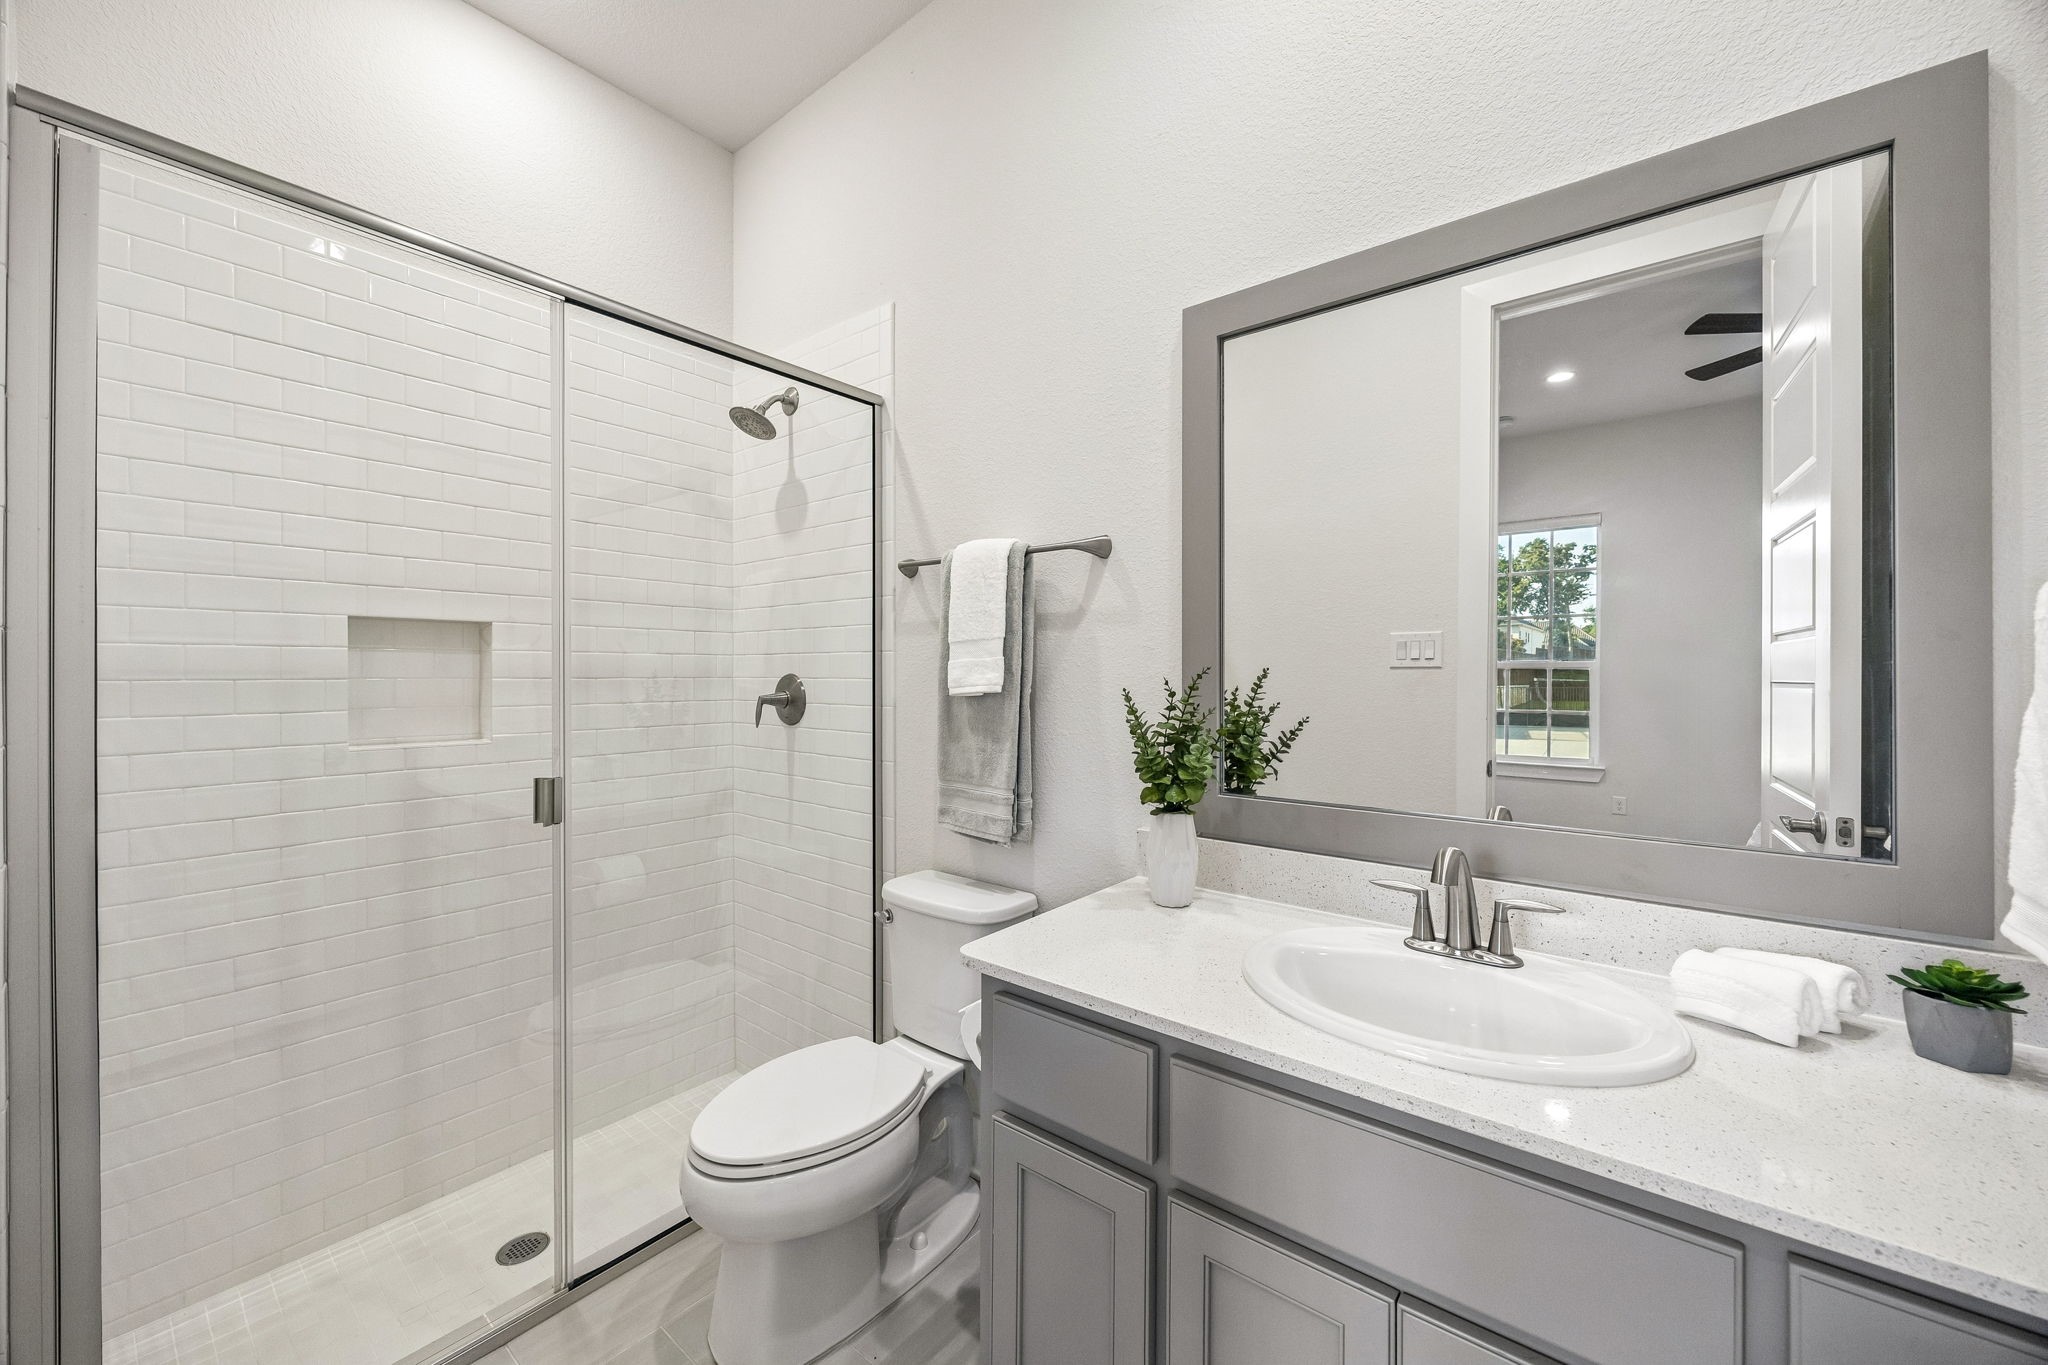
Bathroom with glass-enclosed white tile shower, gray vanity, and large framed mirror.
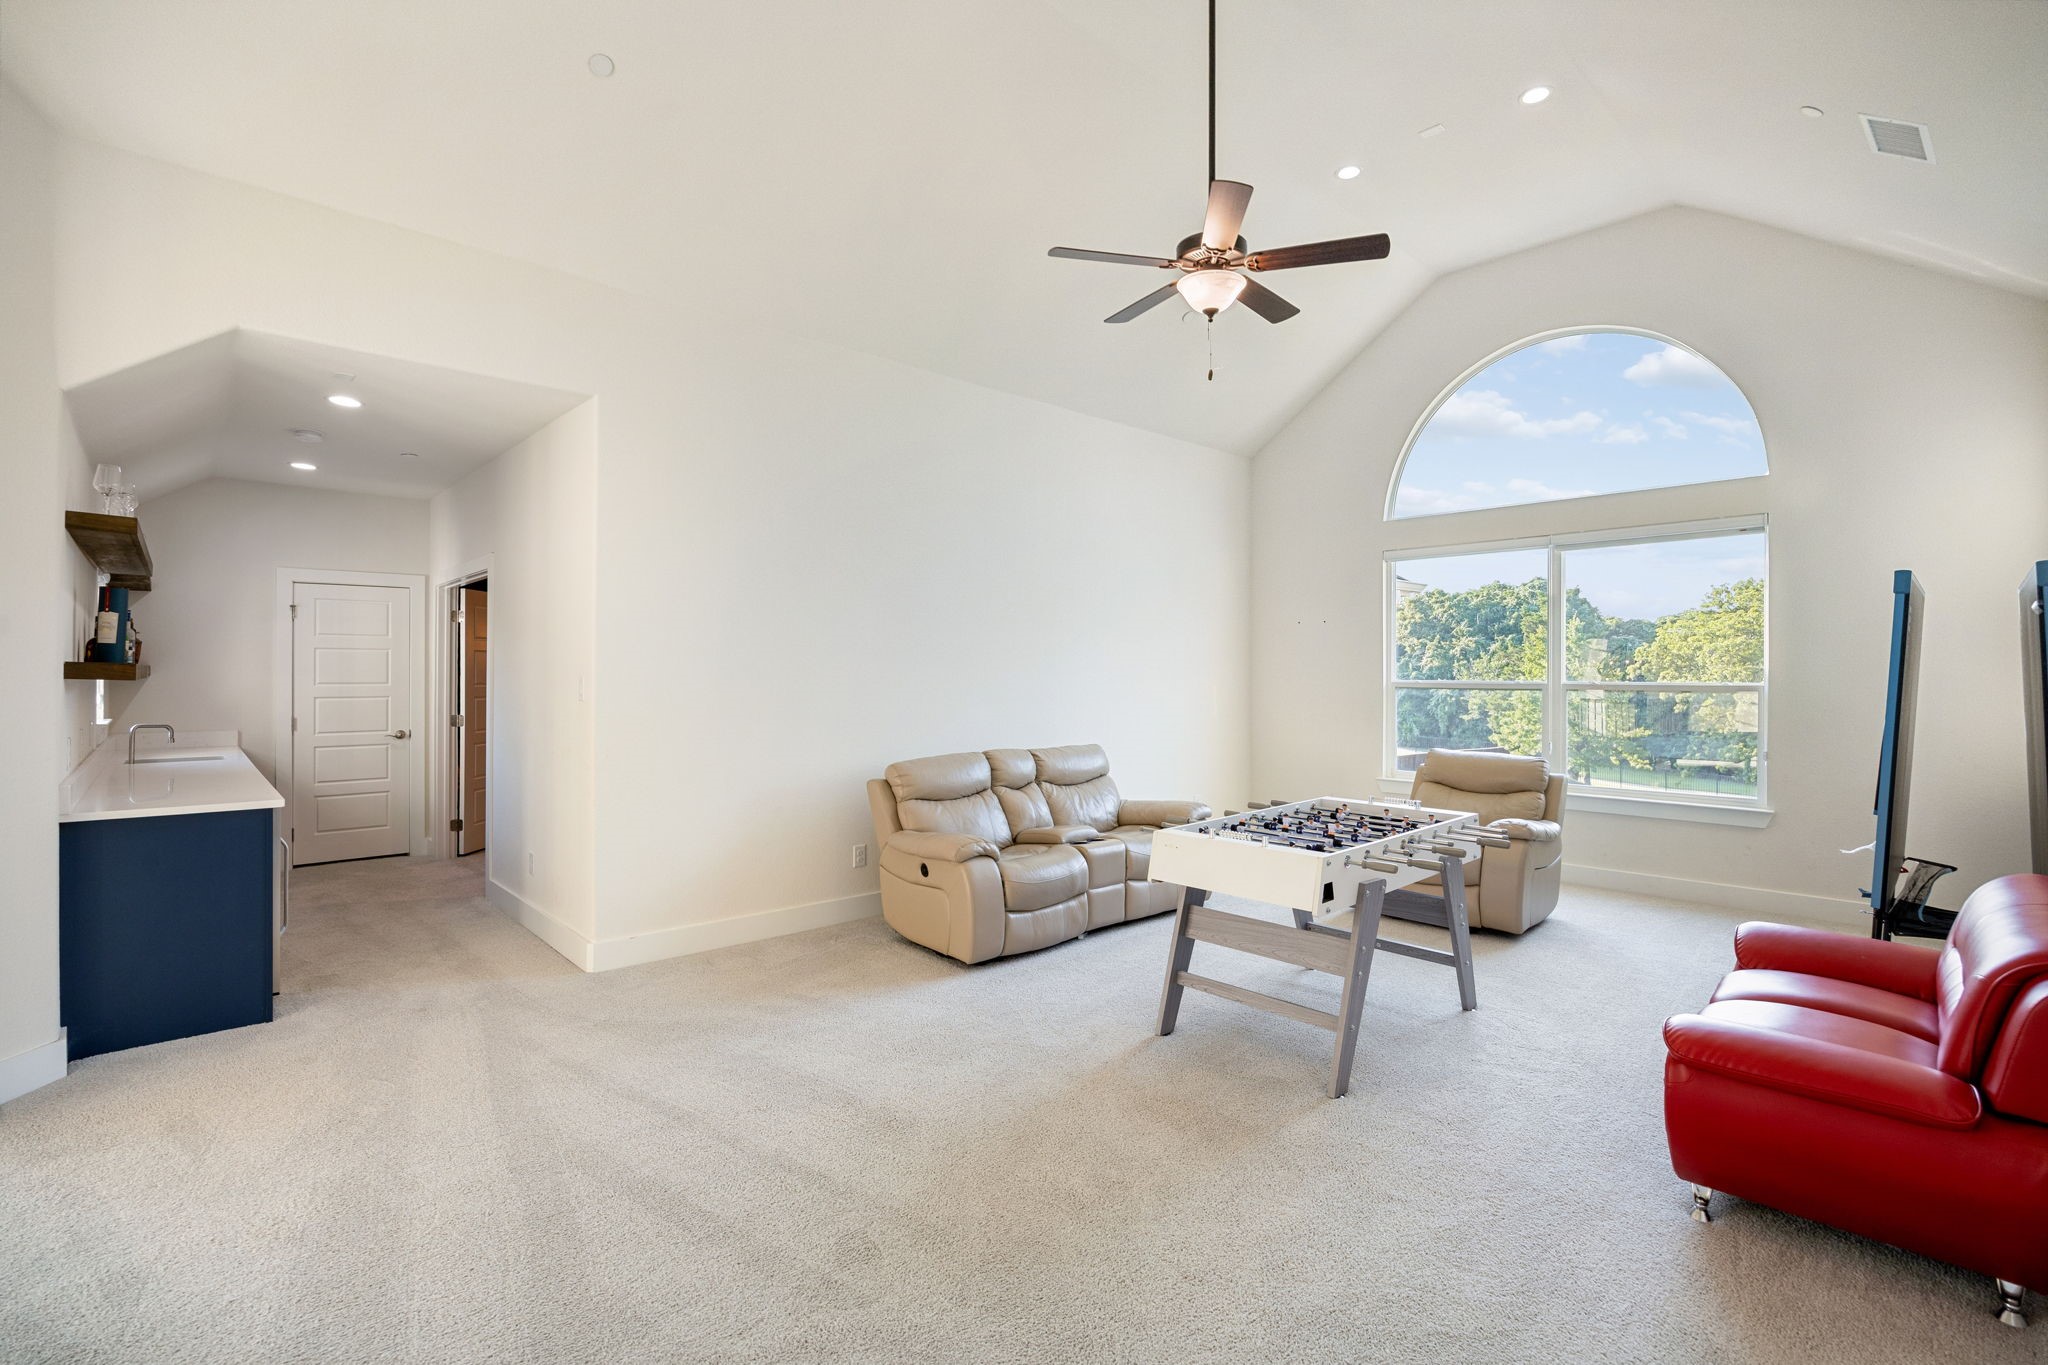
Game room with a foosball table, leather seating, wet bar, and large arched window.
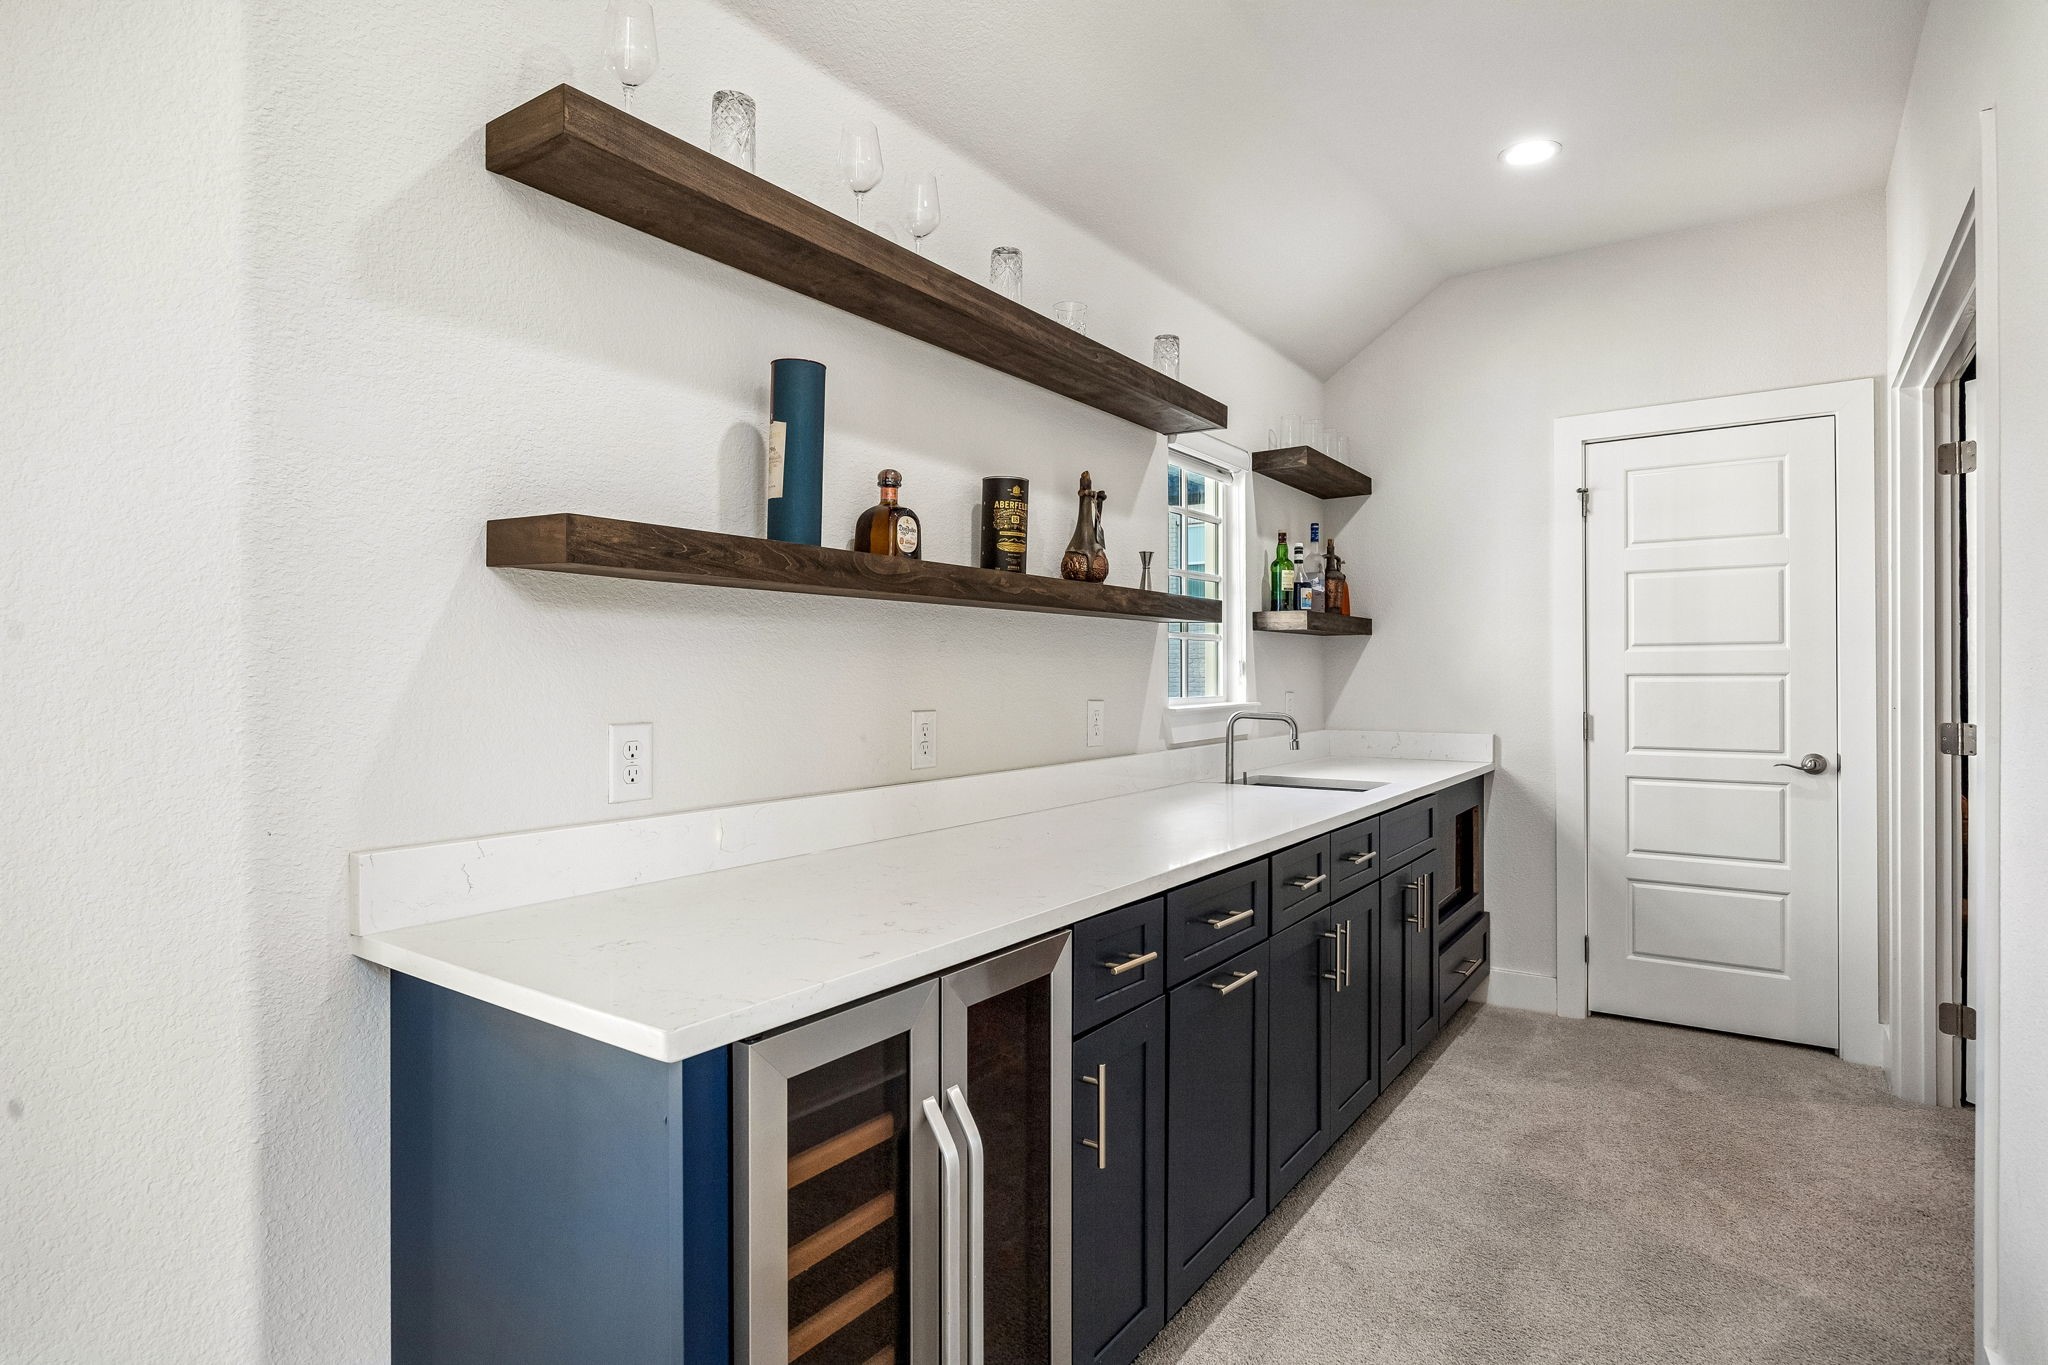
Wet bar with dark blue cabinets, a wine refrigerator, and floating wood shelves.
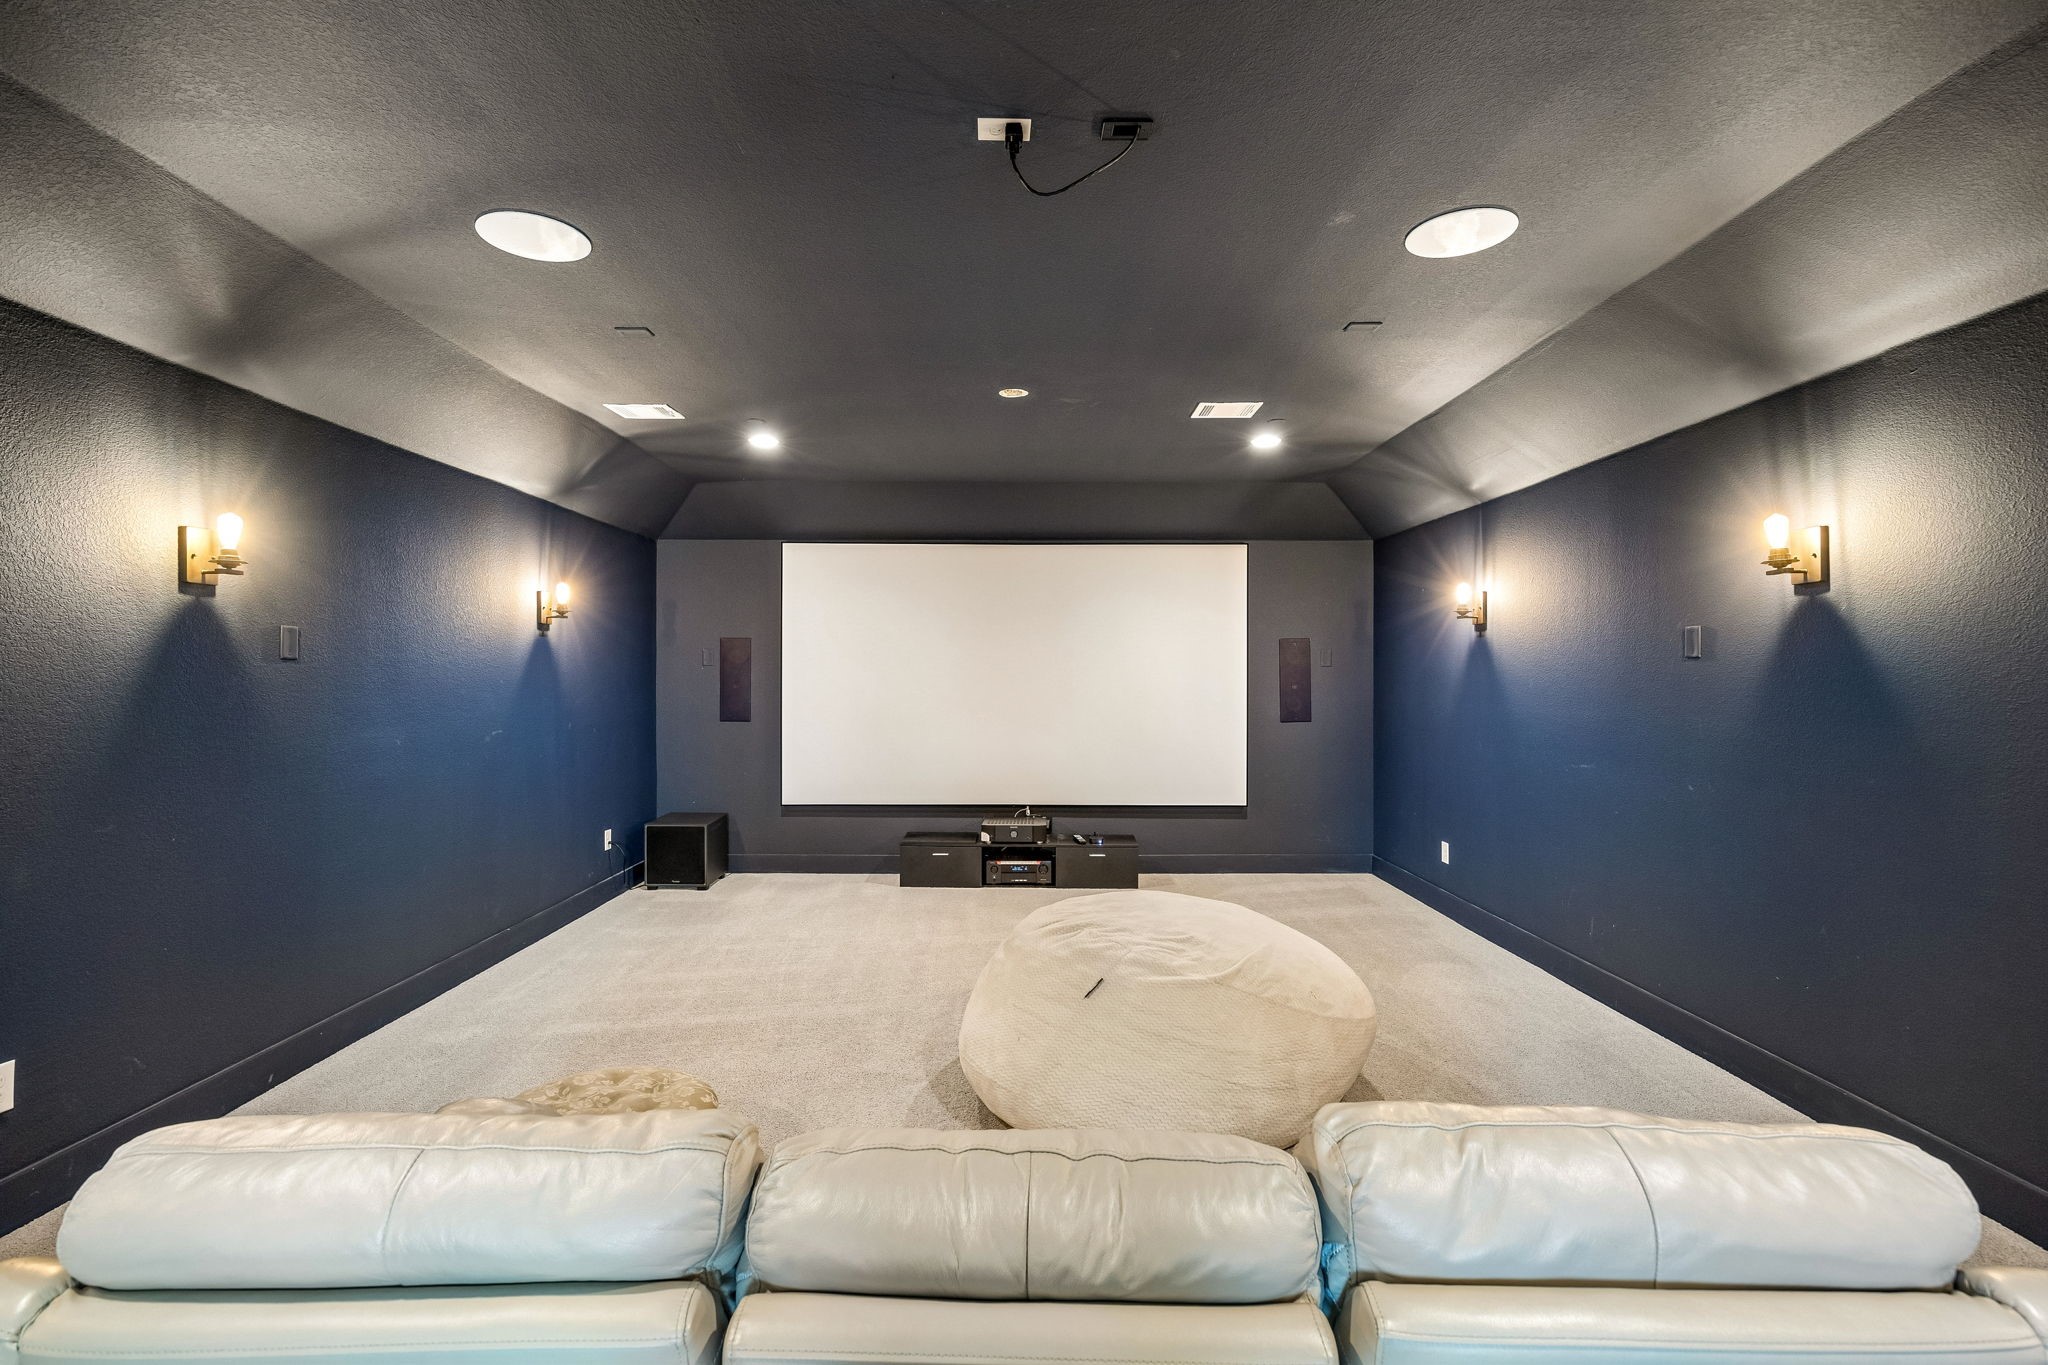
Home theater with a large projection screen, dark blue walls, and white sectional seating.
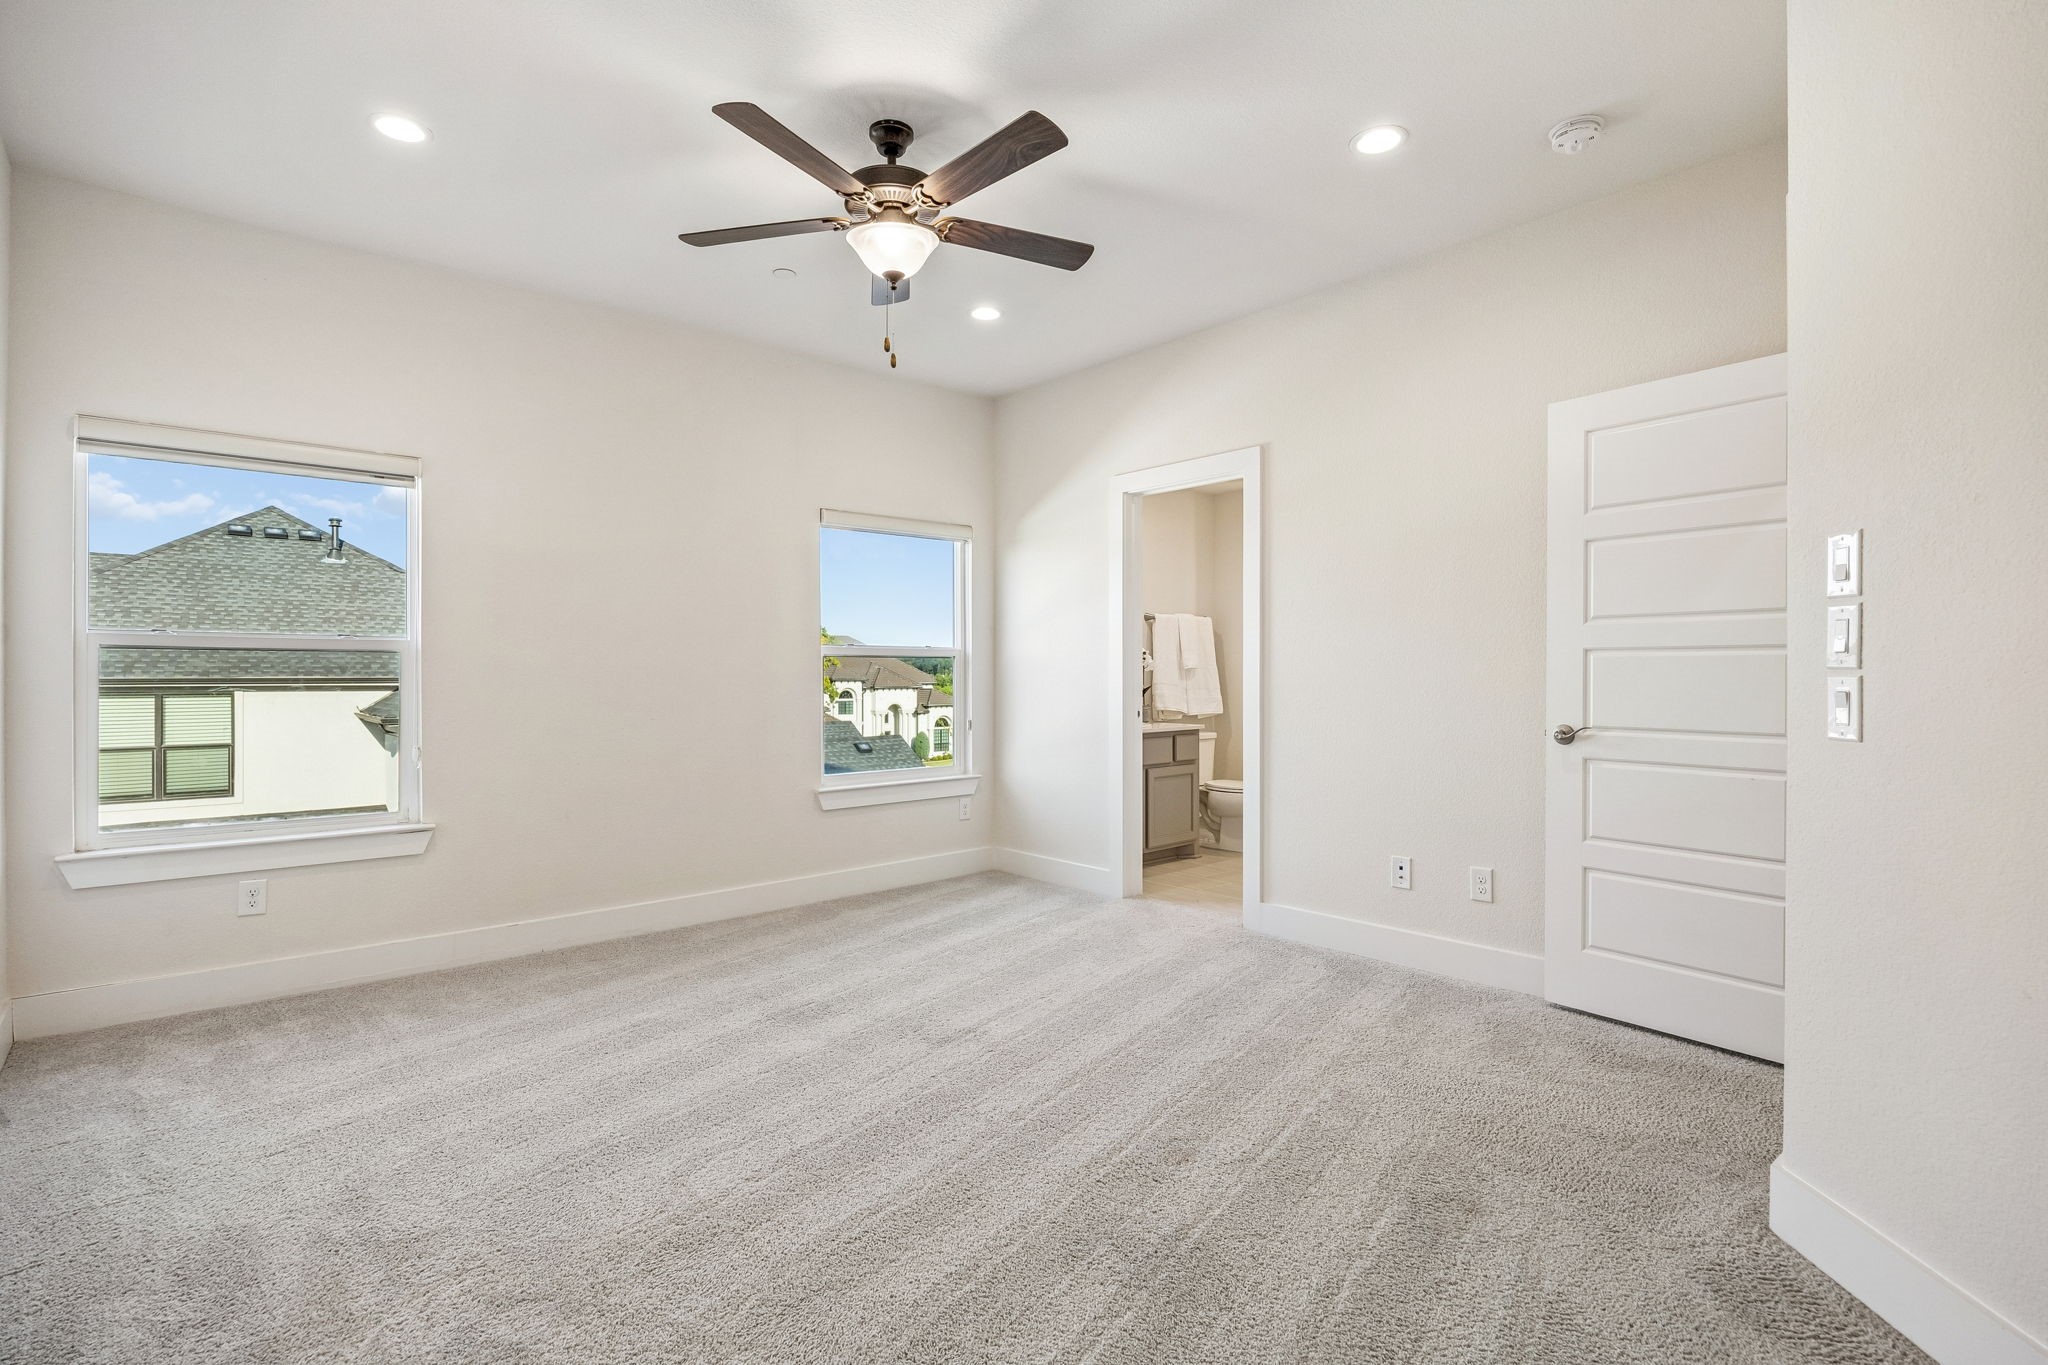
Empty carpeted bedroom with two windows, a ceiling fan, and an open bathroom doorway.
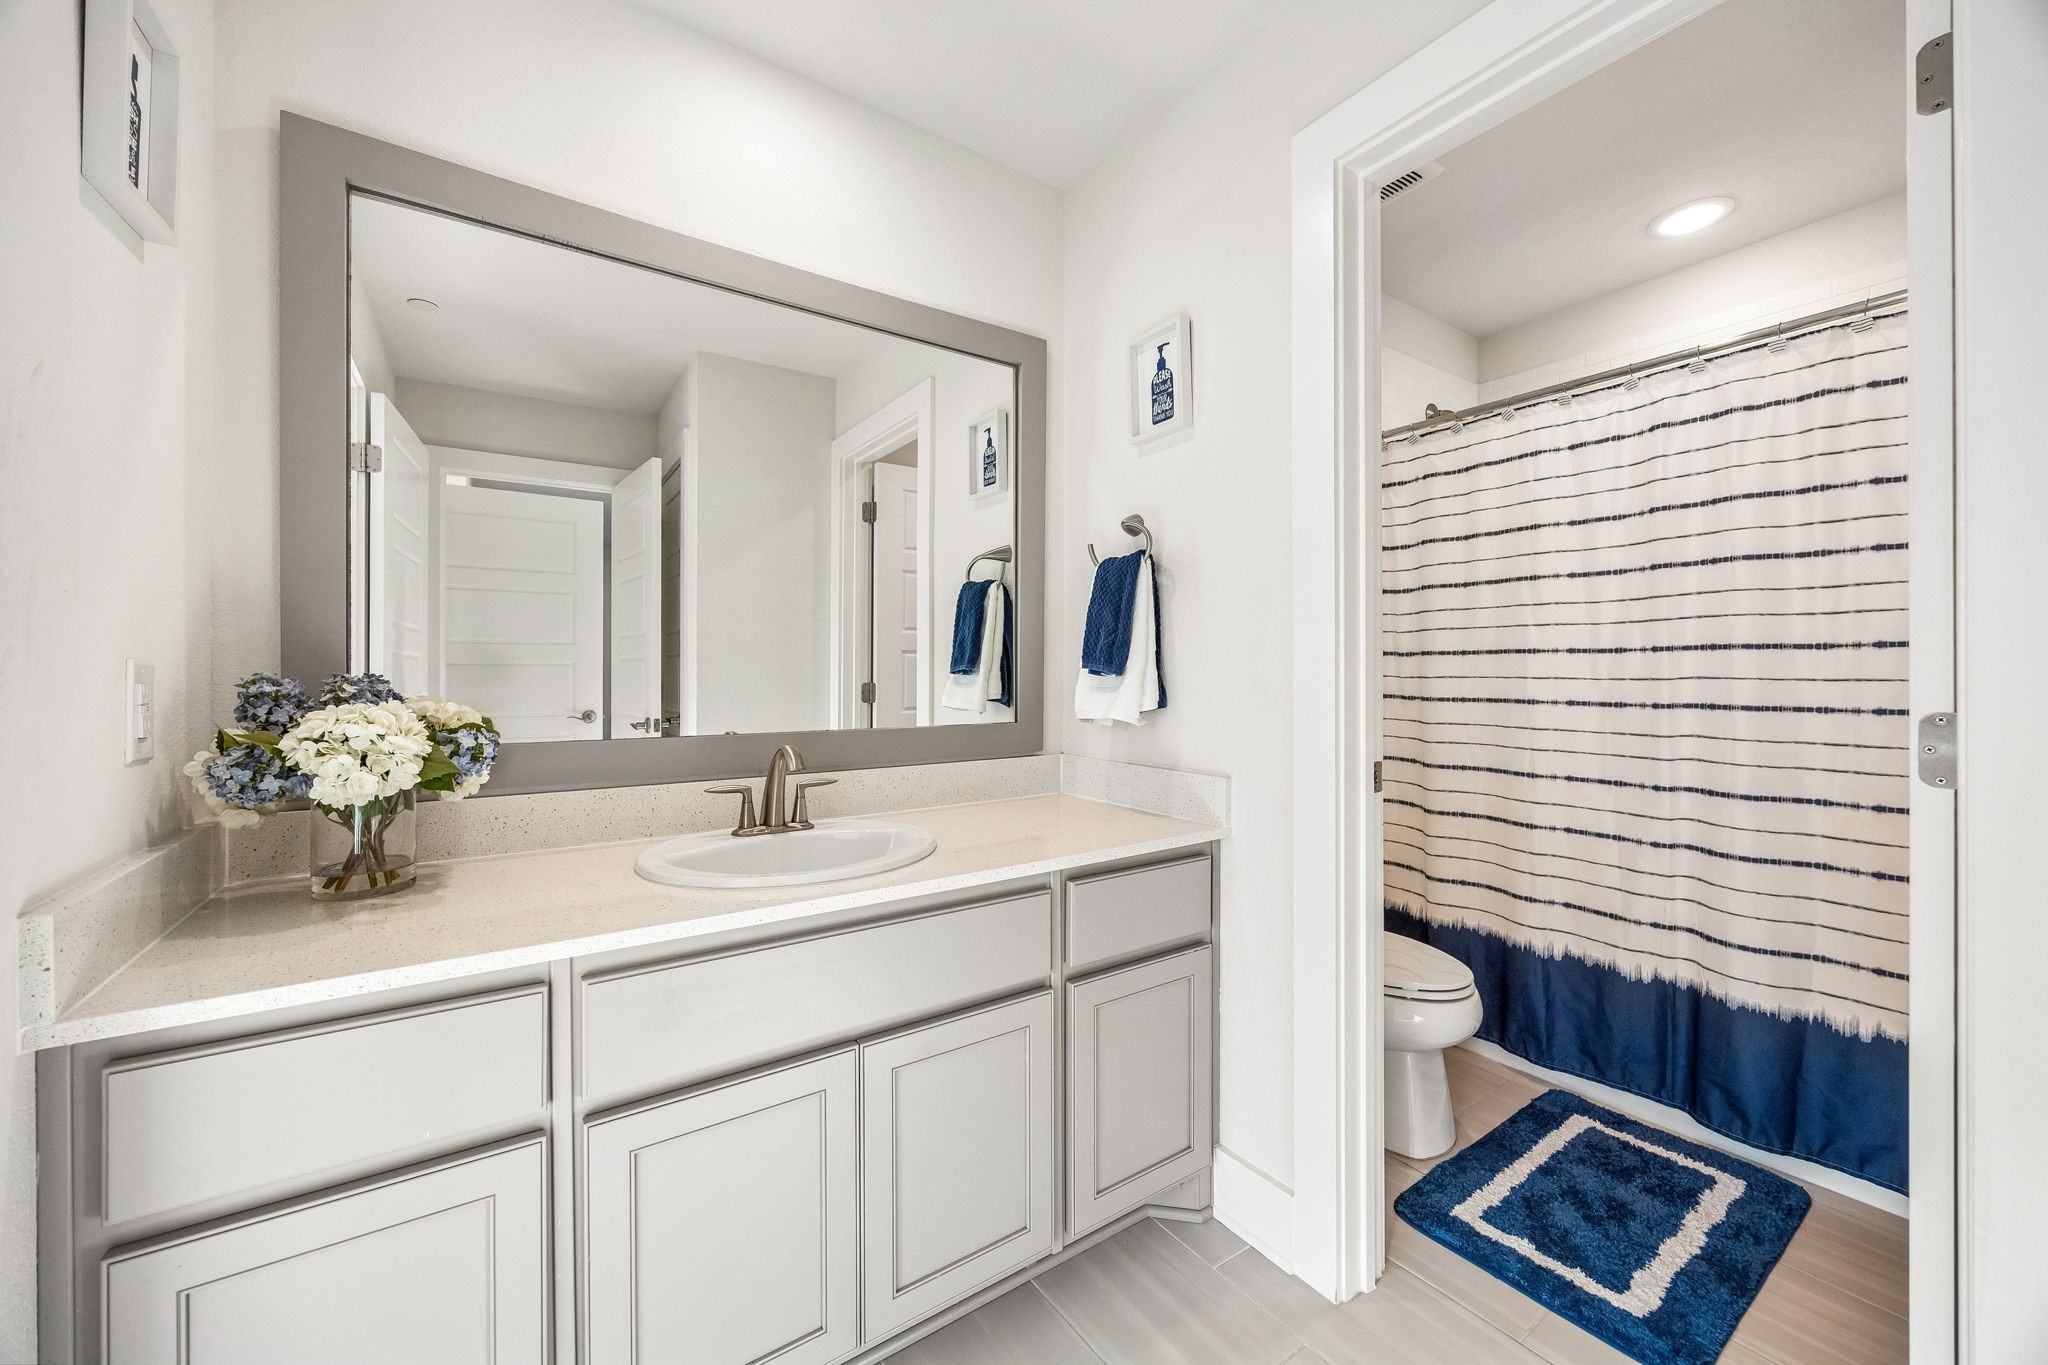
Bathroom with a wide gray vanity and mirror beside a tub with a navy-striped shower curtain.
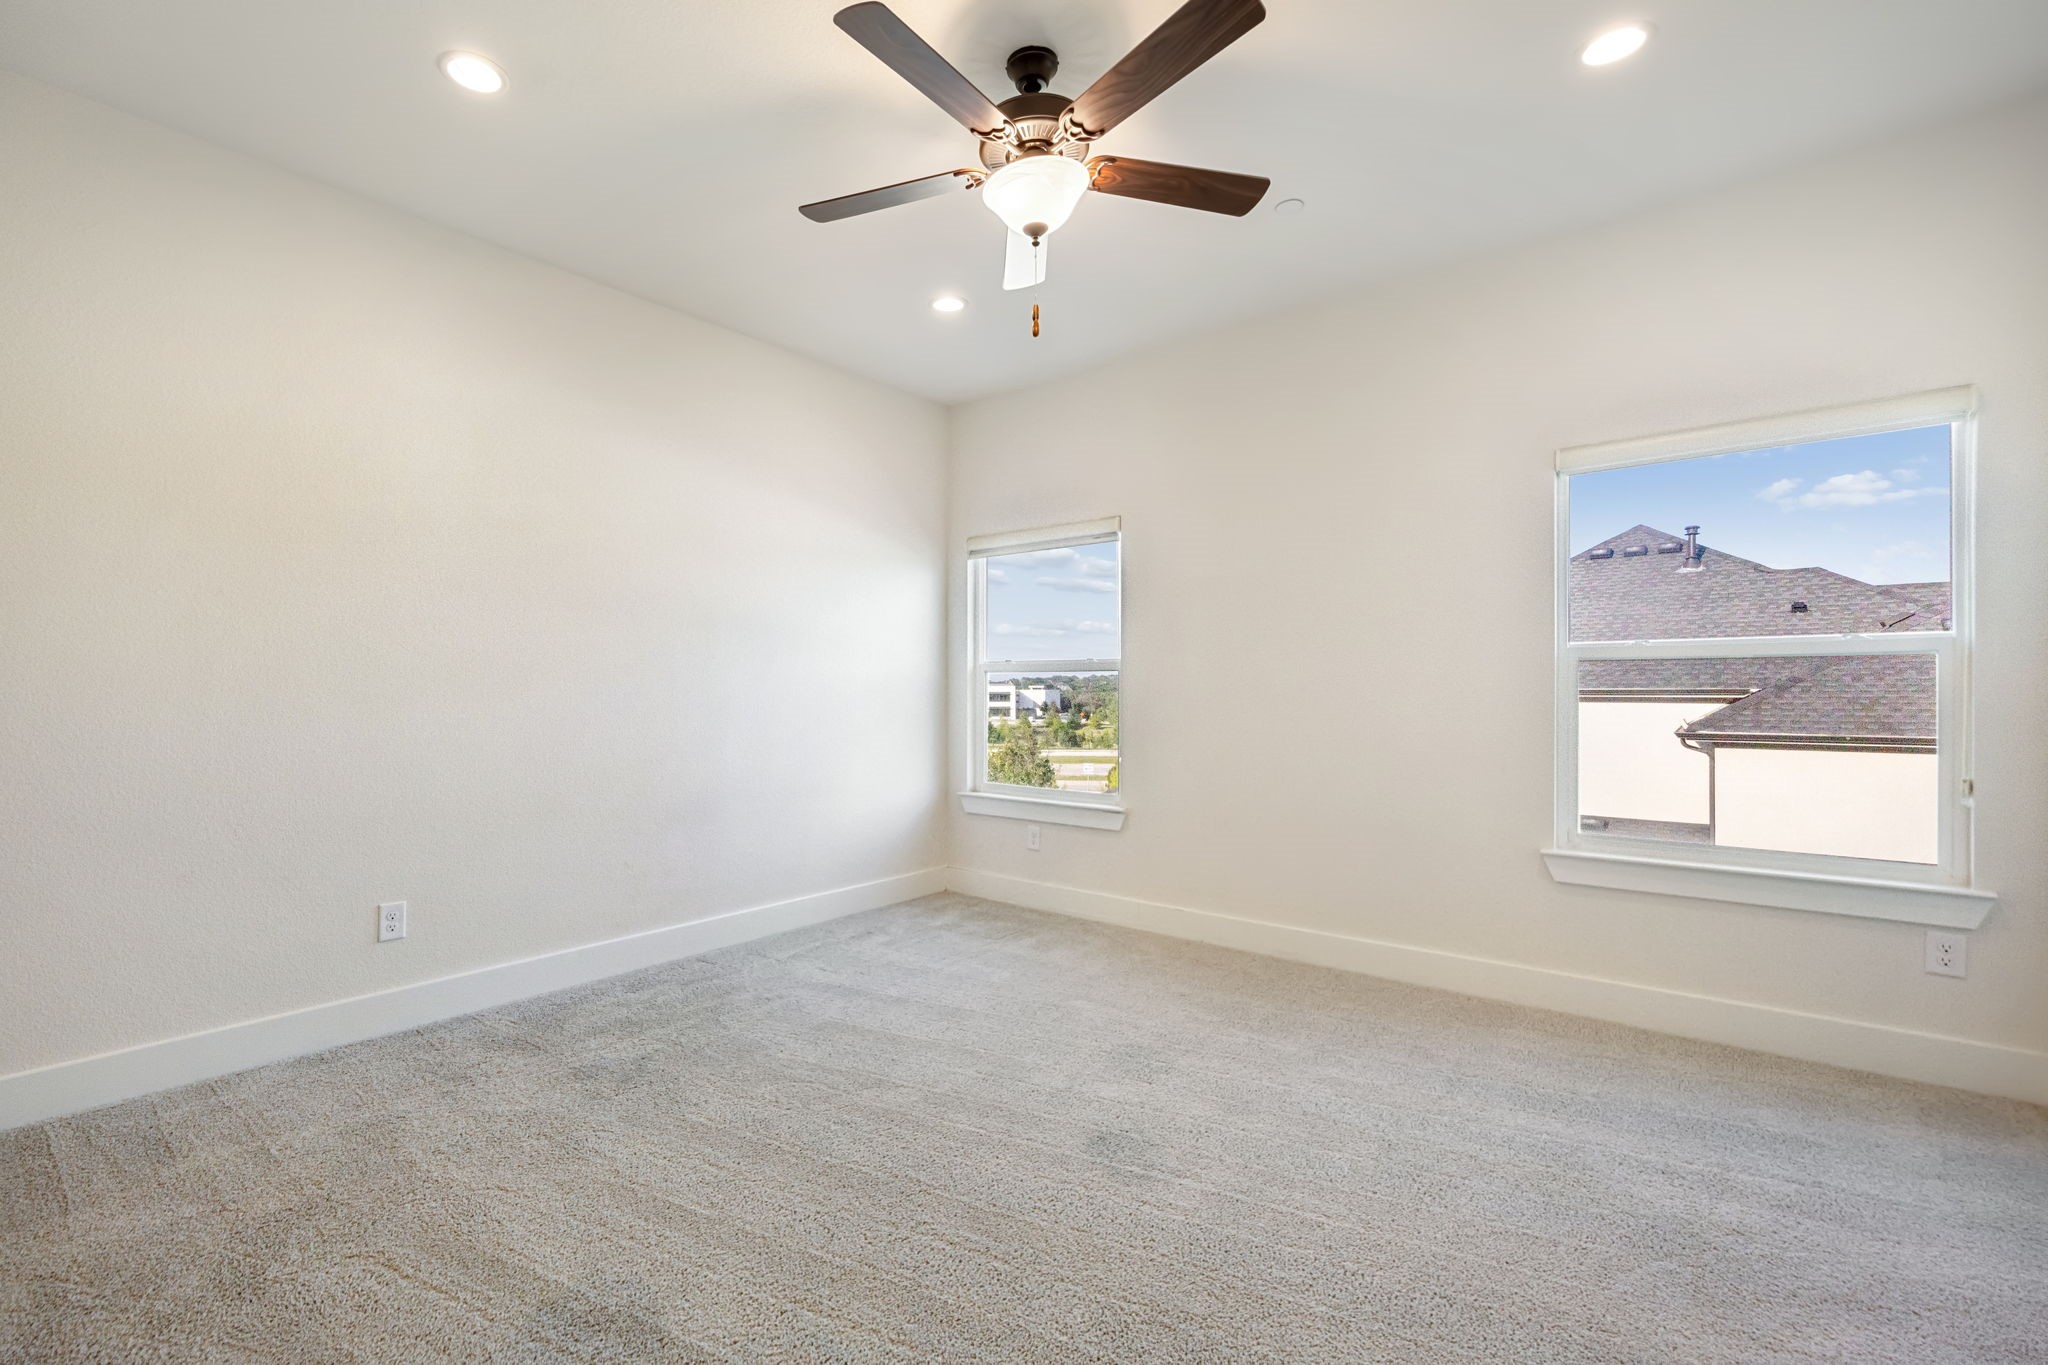
Empty carpeted bedroom with two windows and a ceiling fan.
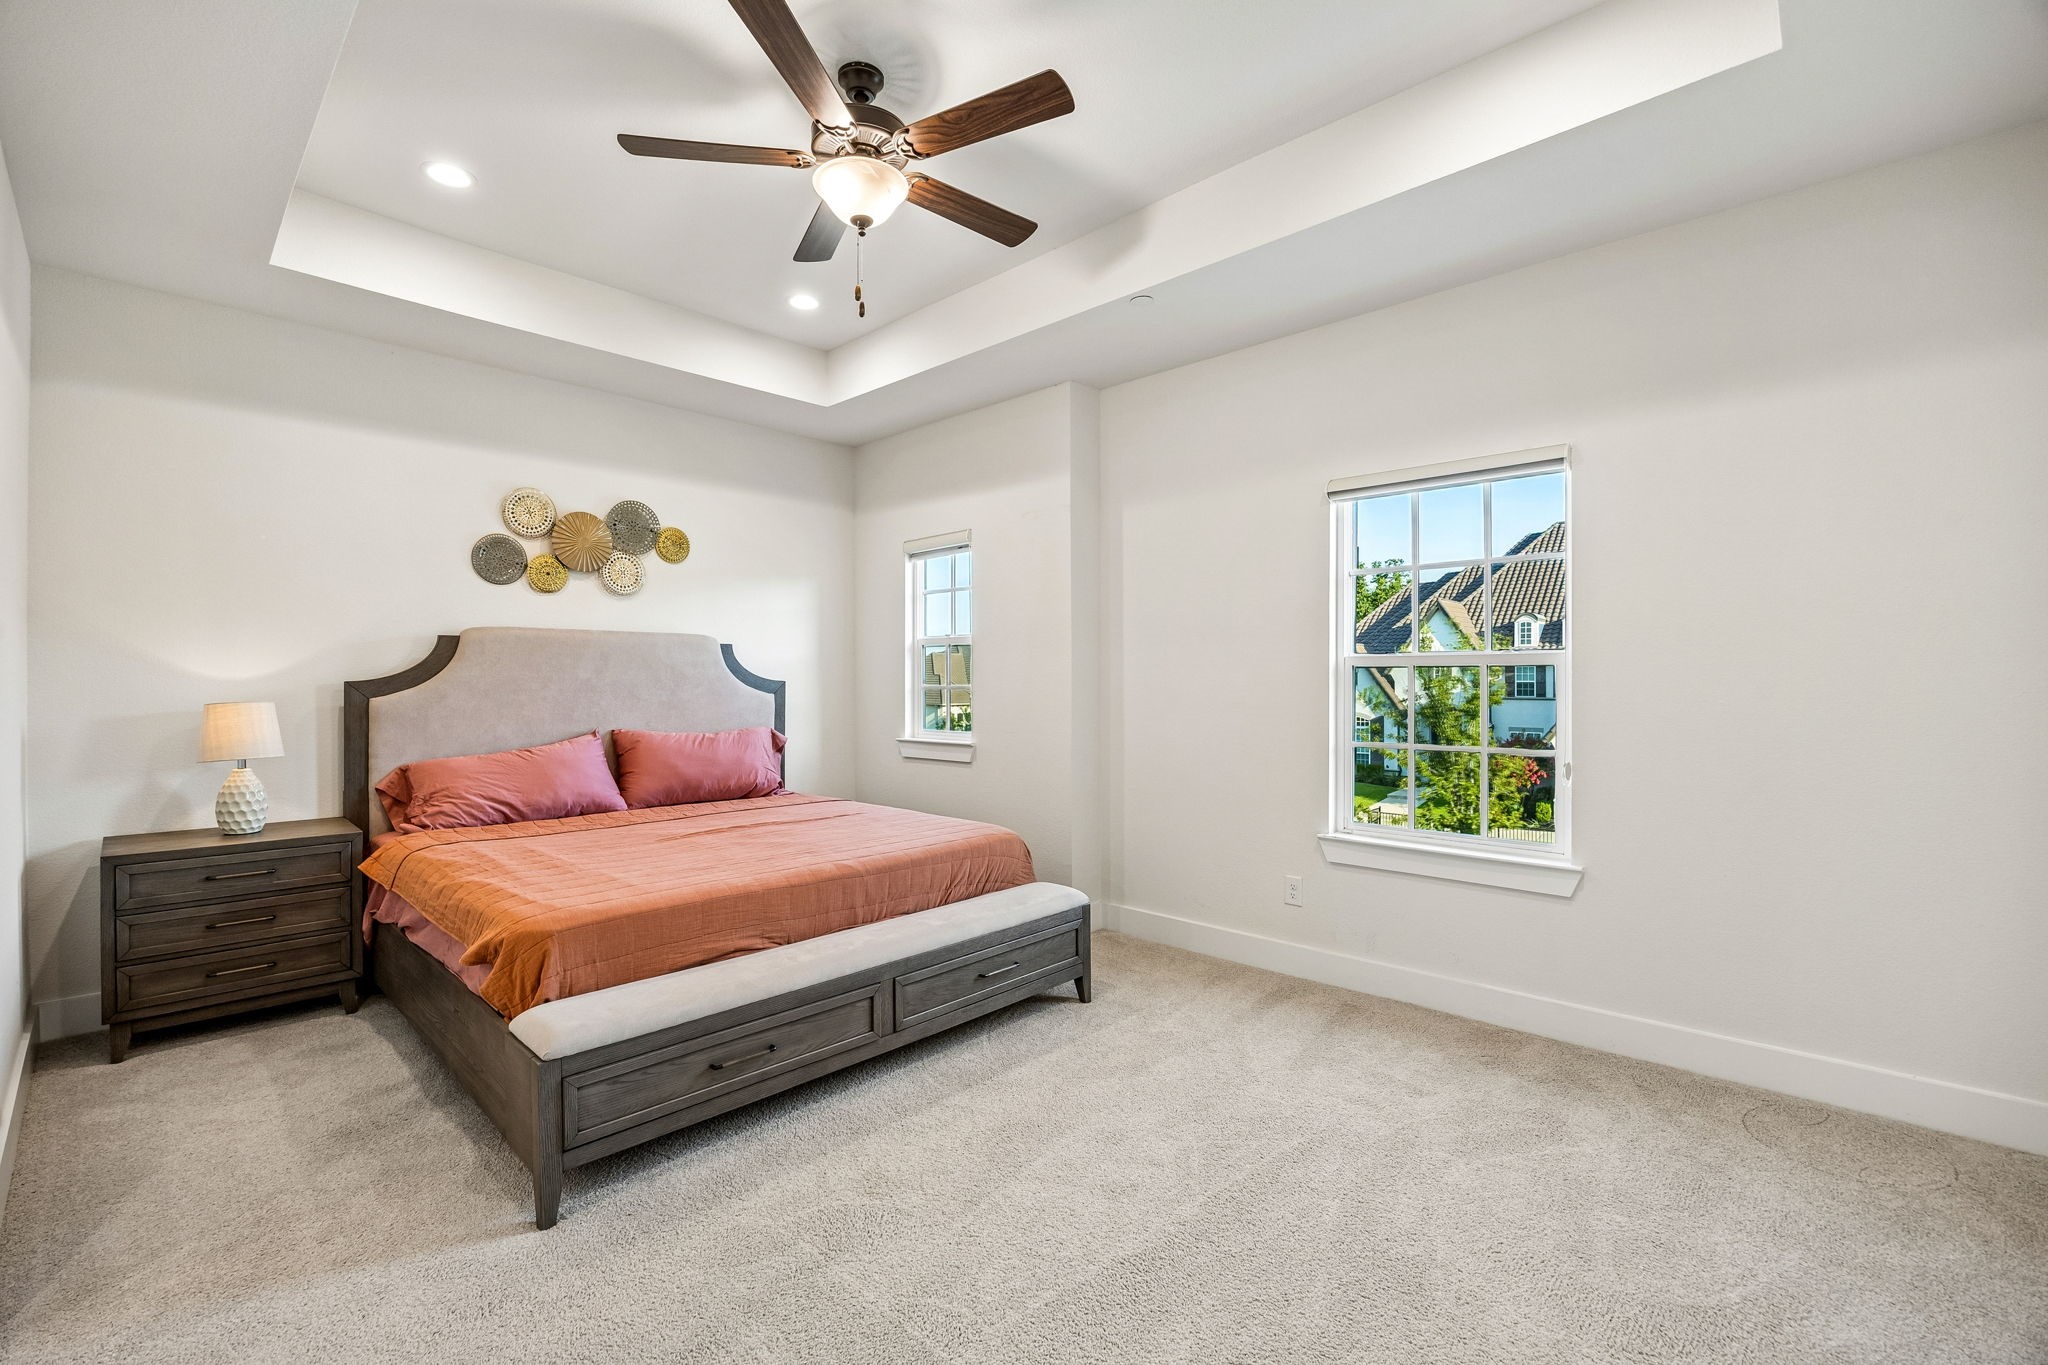
Bedroom with a dark wood bed, coral bedding, tray ceiling, and windows overlooking neighboring homes.
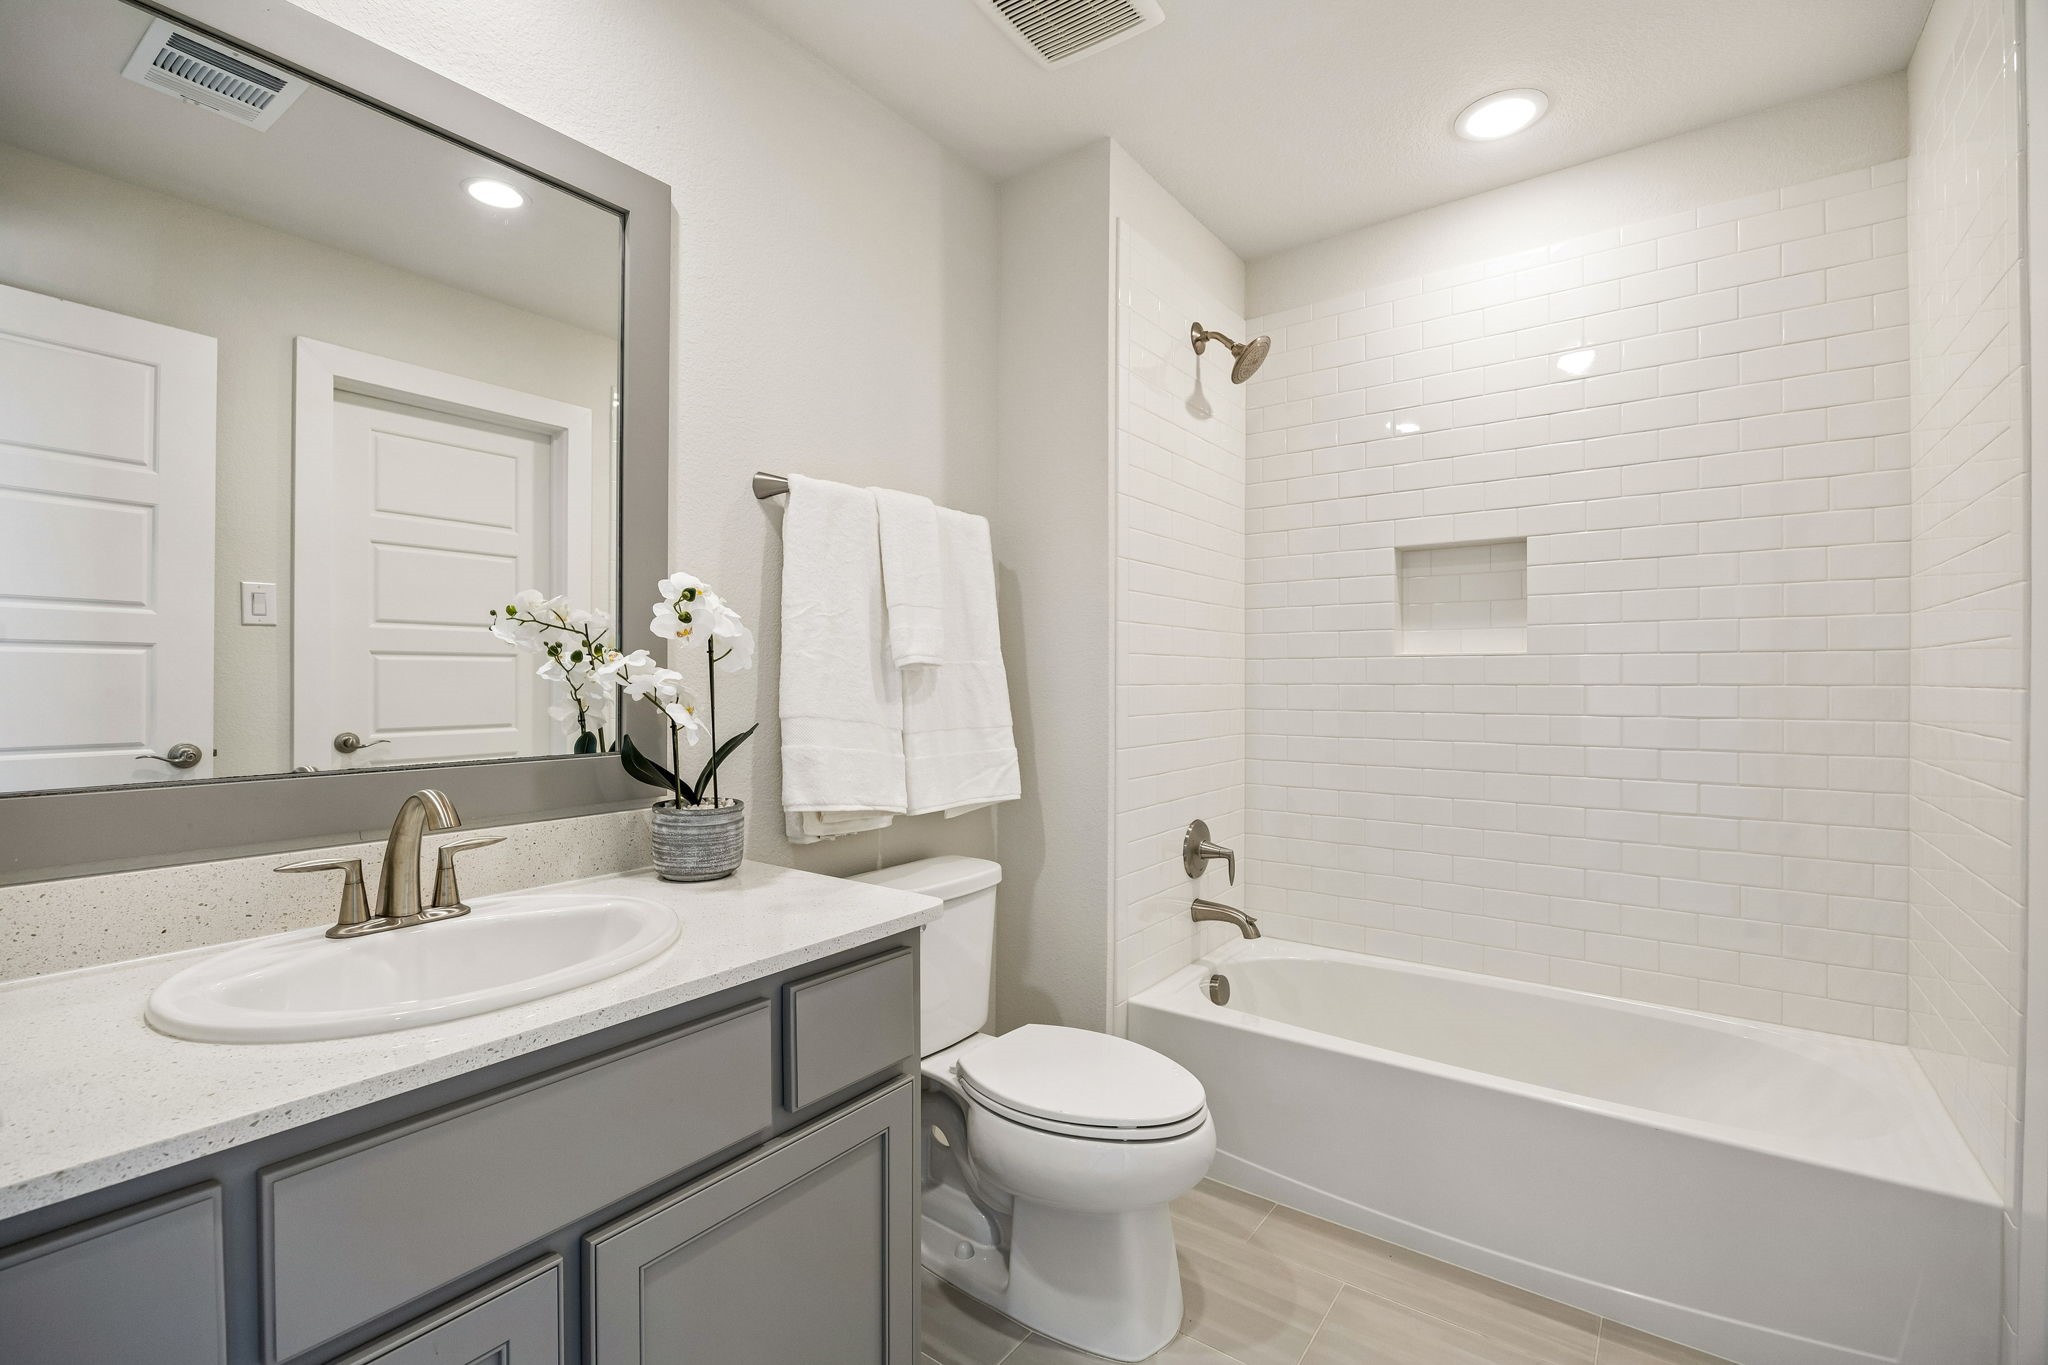
Bathroom with a gray vanity, white subway-tile tub surround, recessed shelf, and orchid.
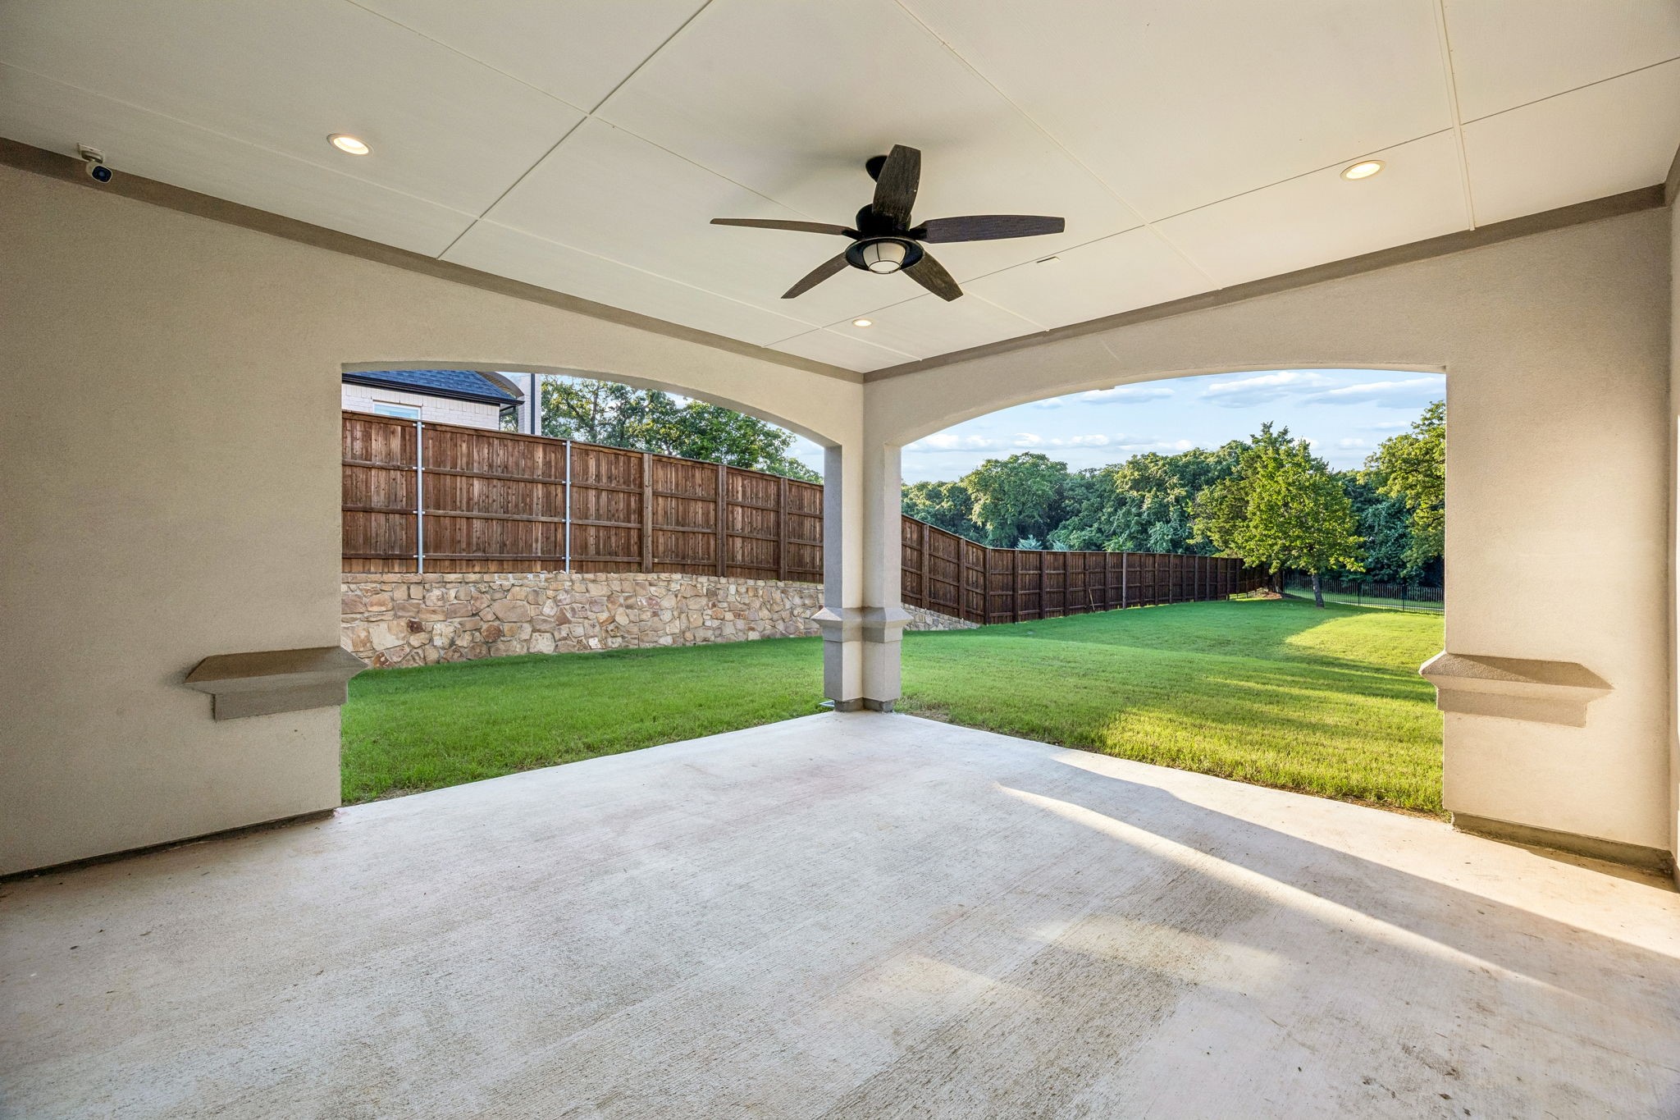
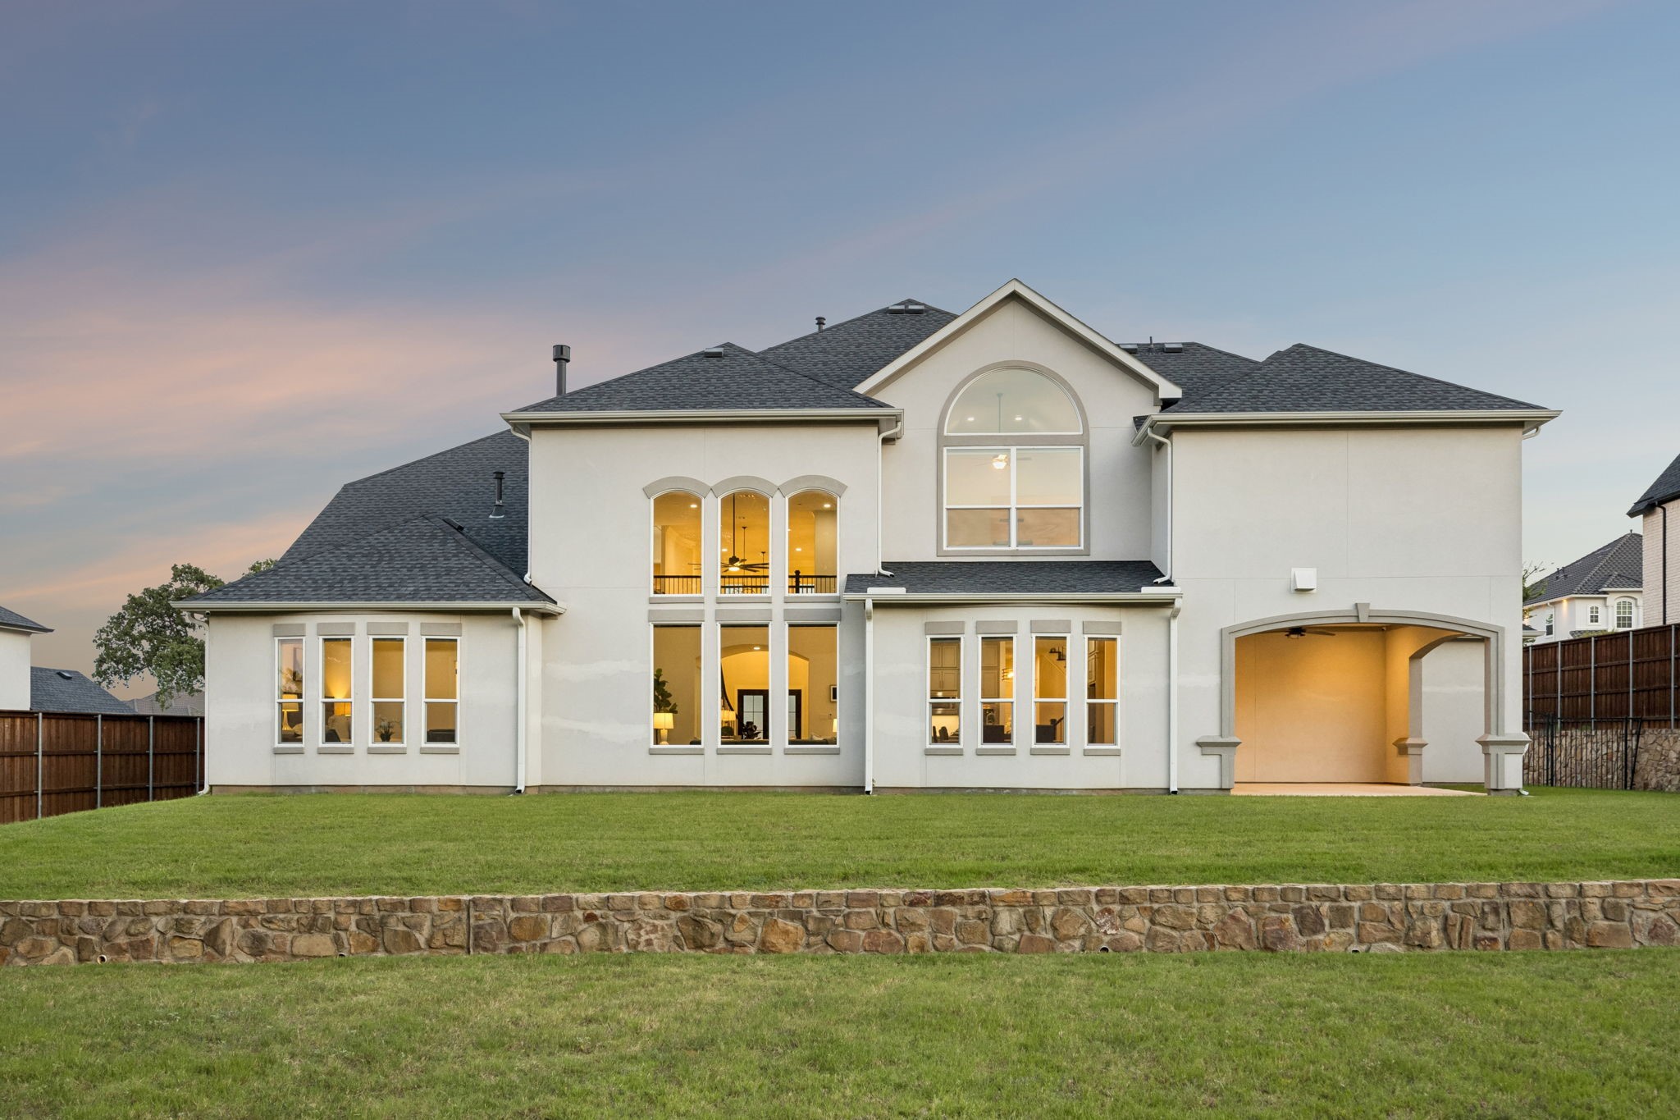
Covered patio with ceiling fan overlooking a fenced green backyard and mature trees.
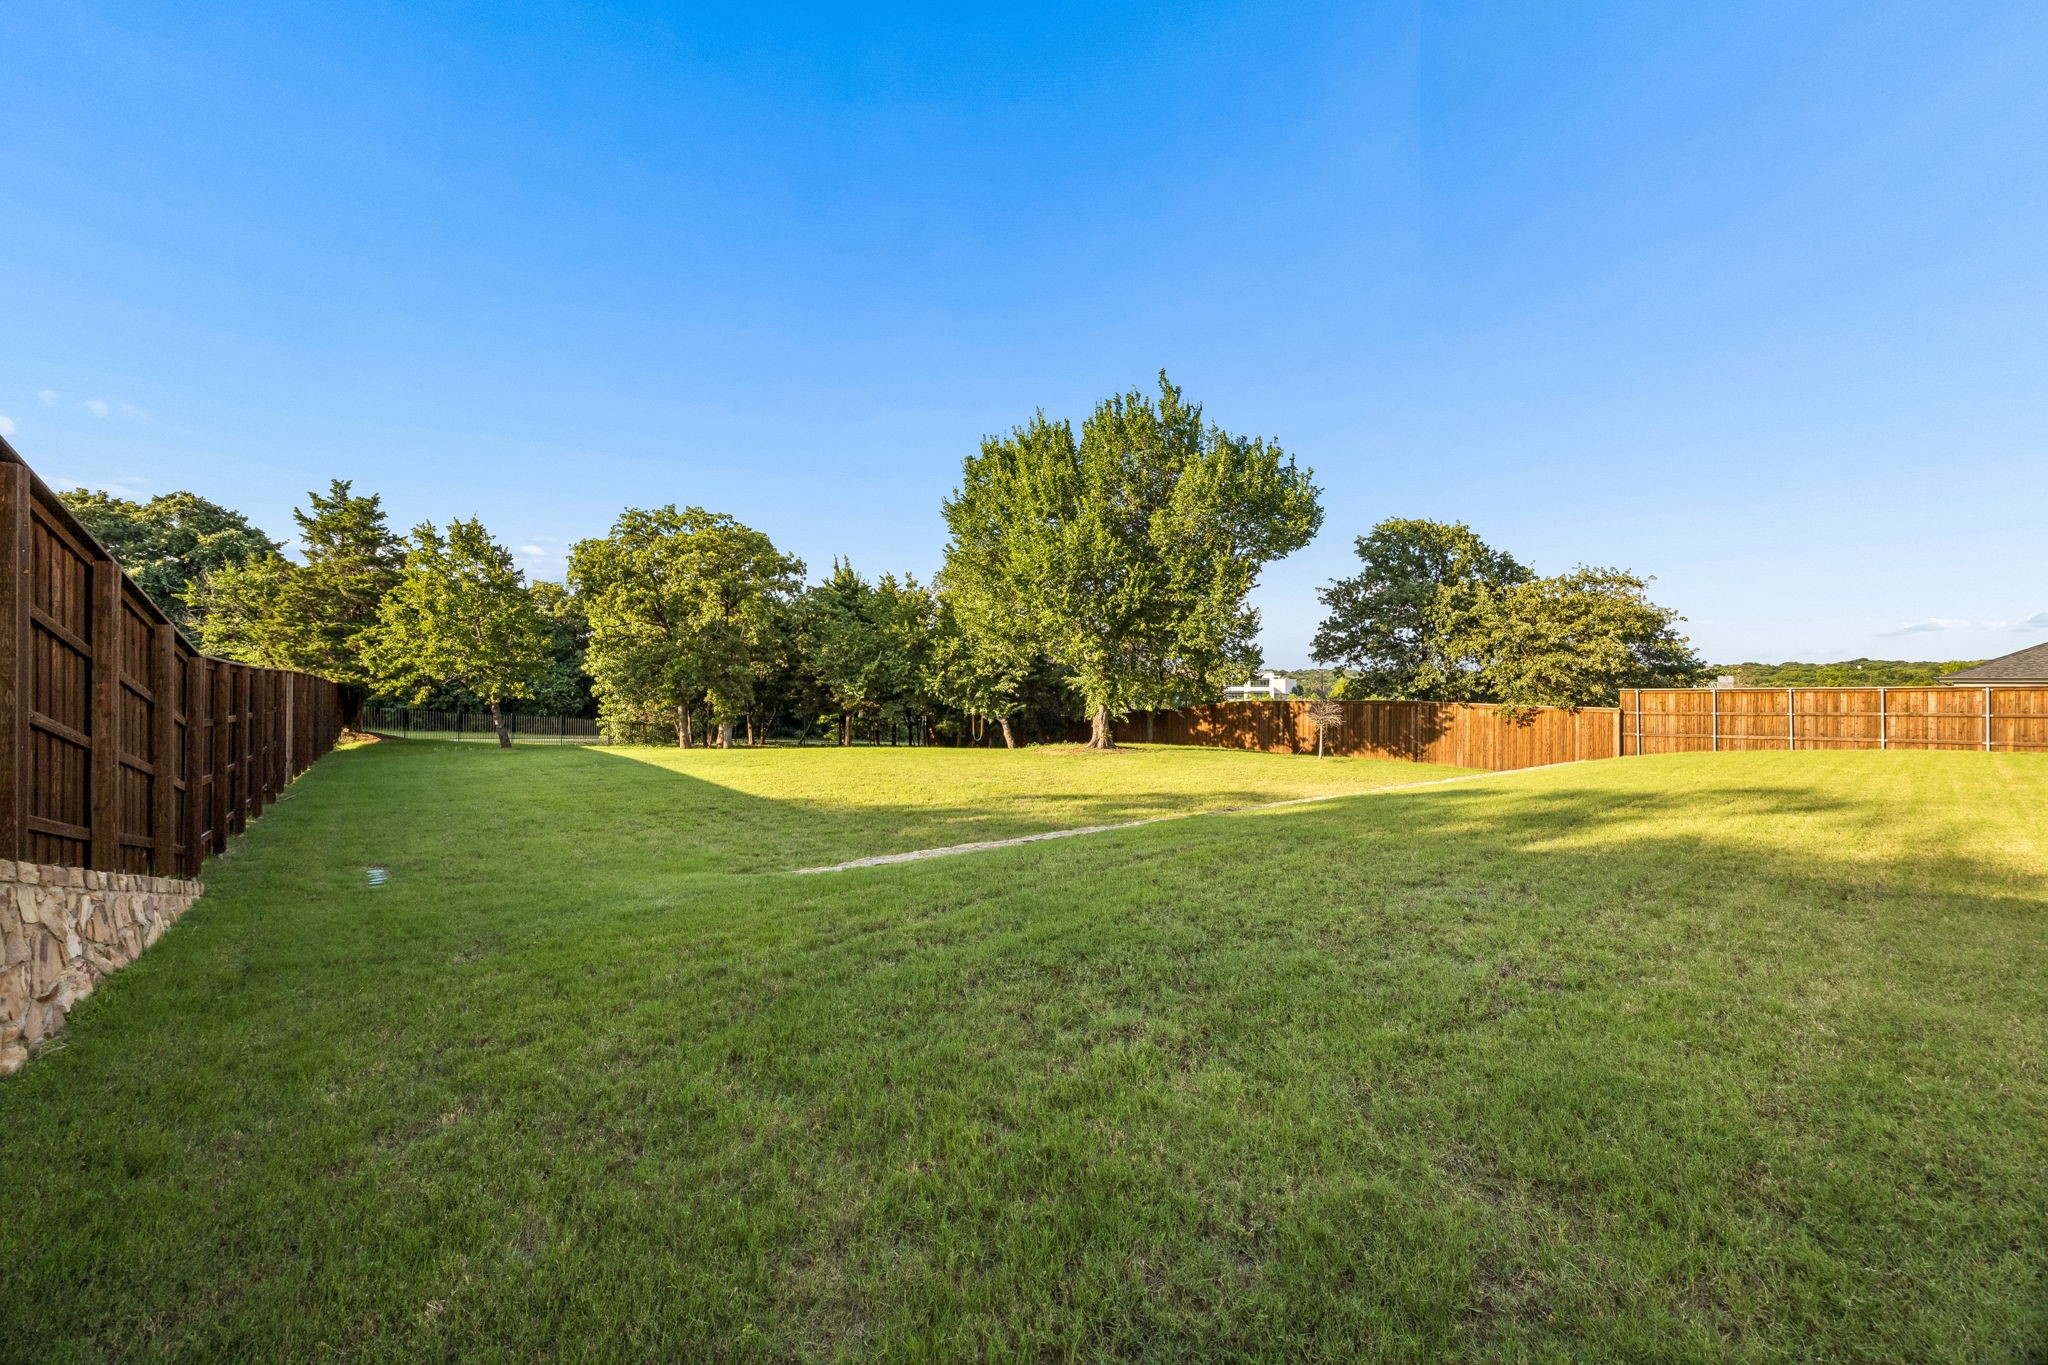
Spacious grassy backyard with mature trees and wooden fencing.
Two-story stone-and-siding home with a covered porch, gabled roof, and landscaped front lawn.
Two-story white stucco home with stone facade, landscaped yard, and curved driveway at dusk.
Two-story stone home with a covered porch, landscaped lawn, and warmly lit windows at dusk.
Two-story white house with arched windows and a covered patio, viewed from the lawn at dusk.
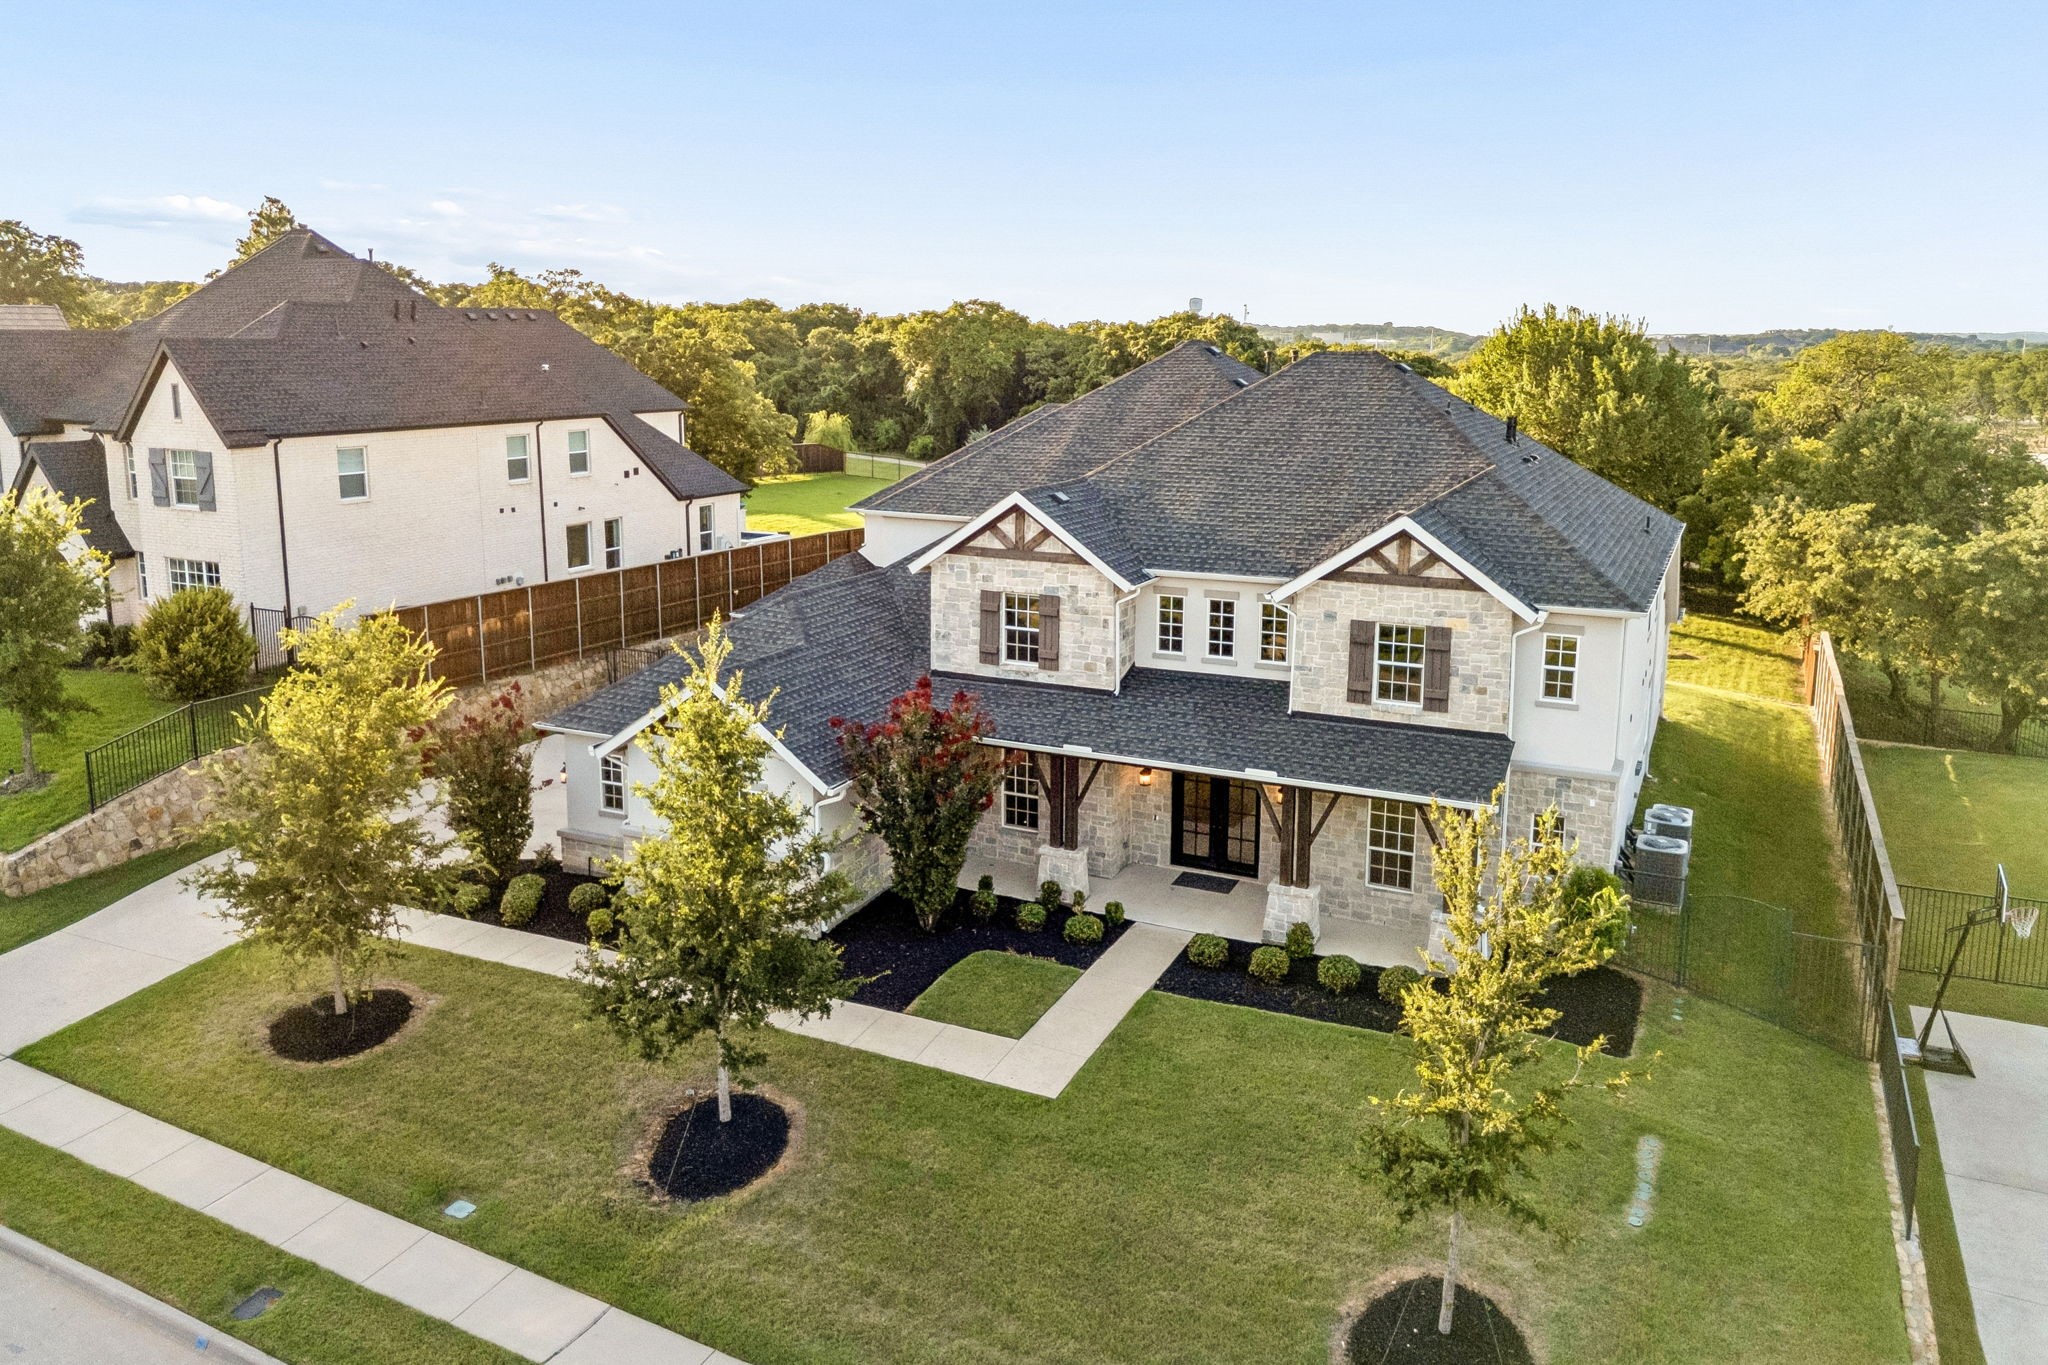
Aerial view of a two-story stone-and-white home with landscaped grounds and a fenced side yard.
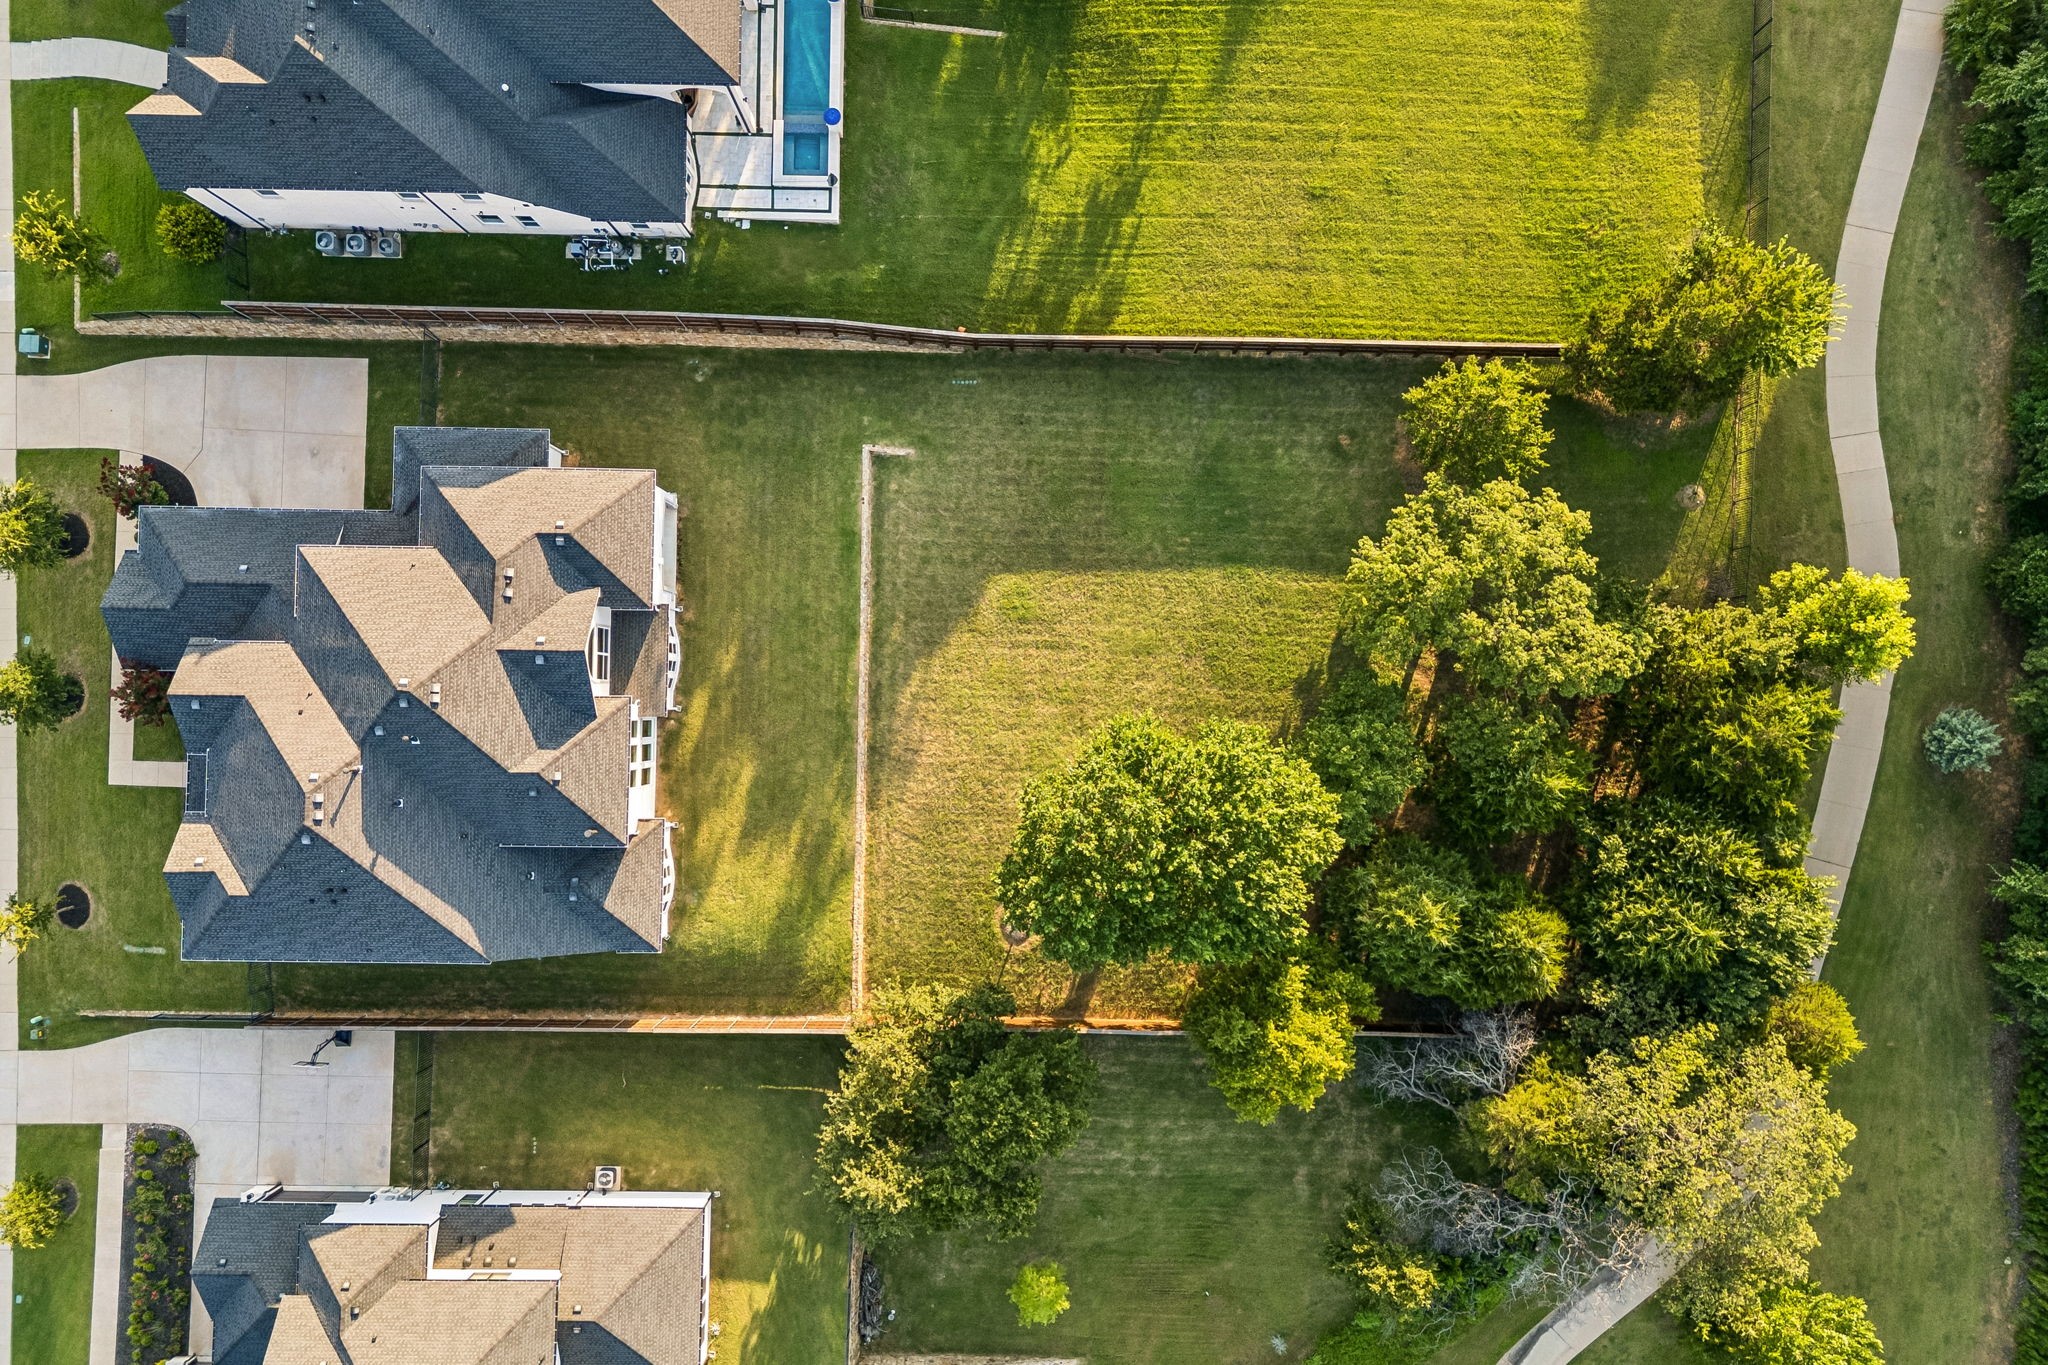
Aerial view of a house and spacious grassy backyard bordered by mature trees.
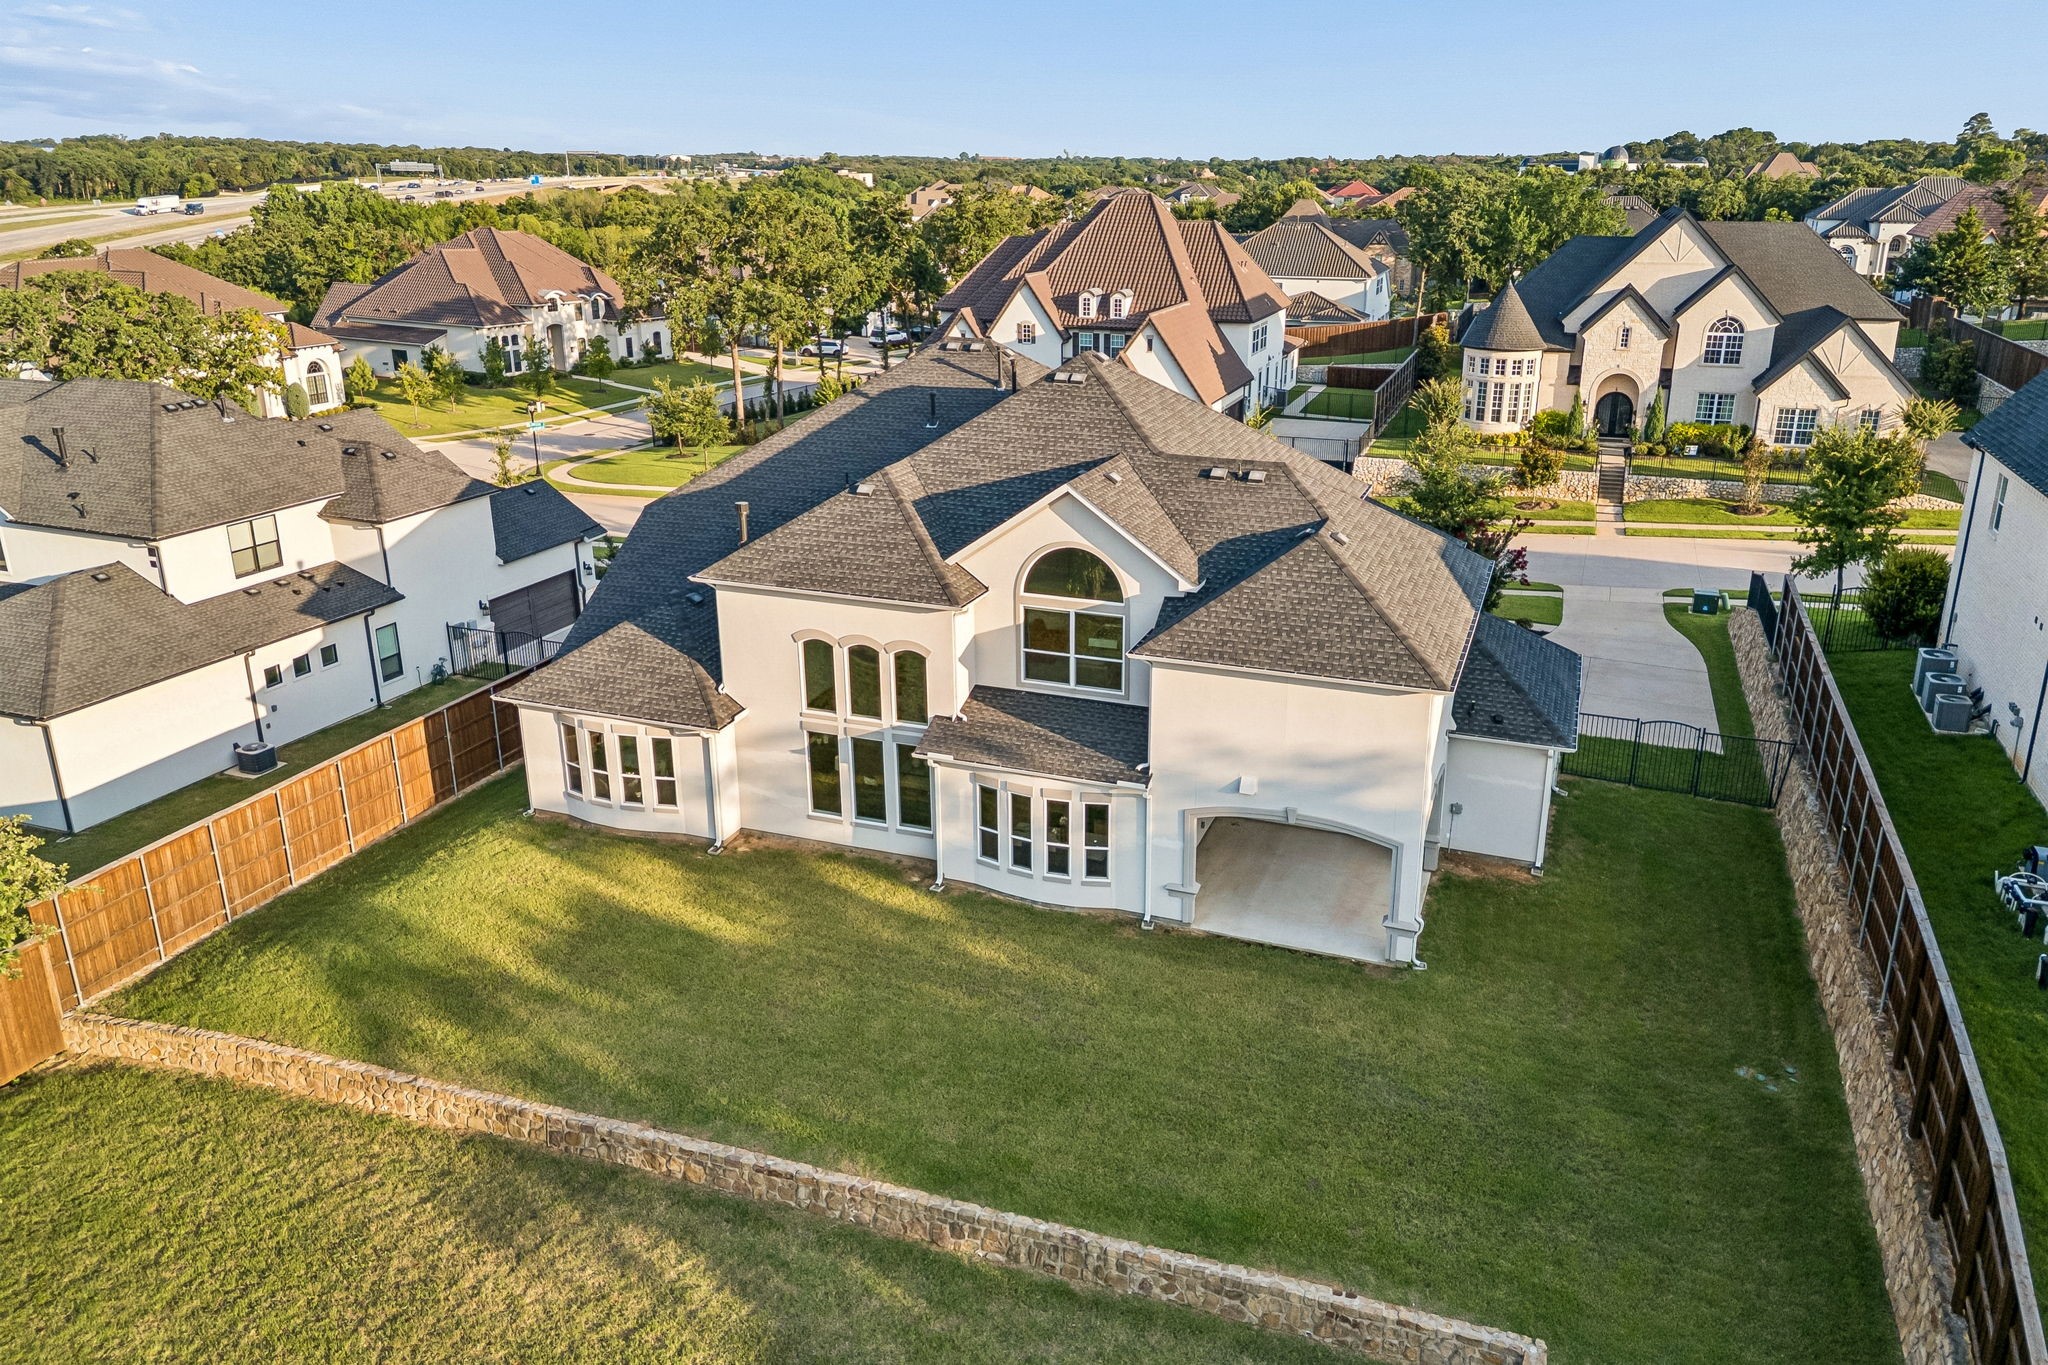
Aerial view of a white two-story home with a large fenced backyard and stone retaining walls.
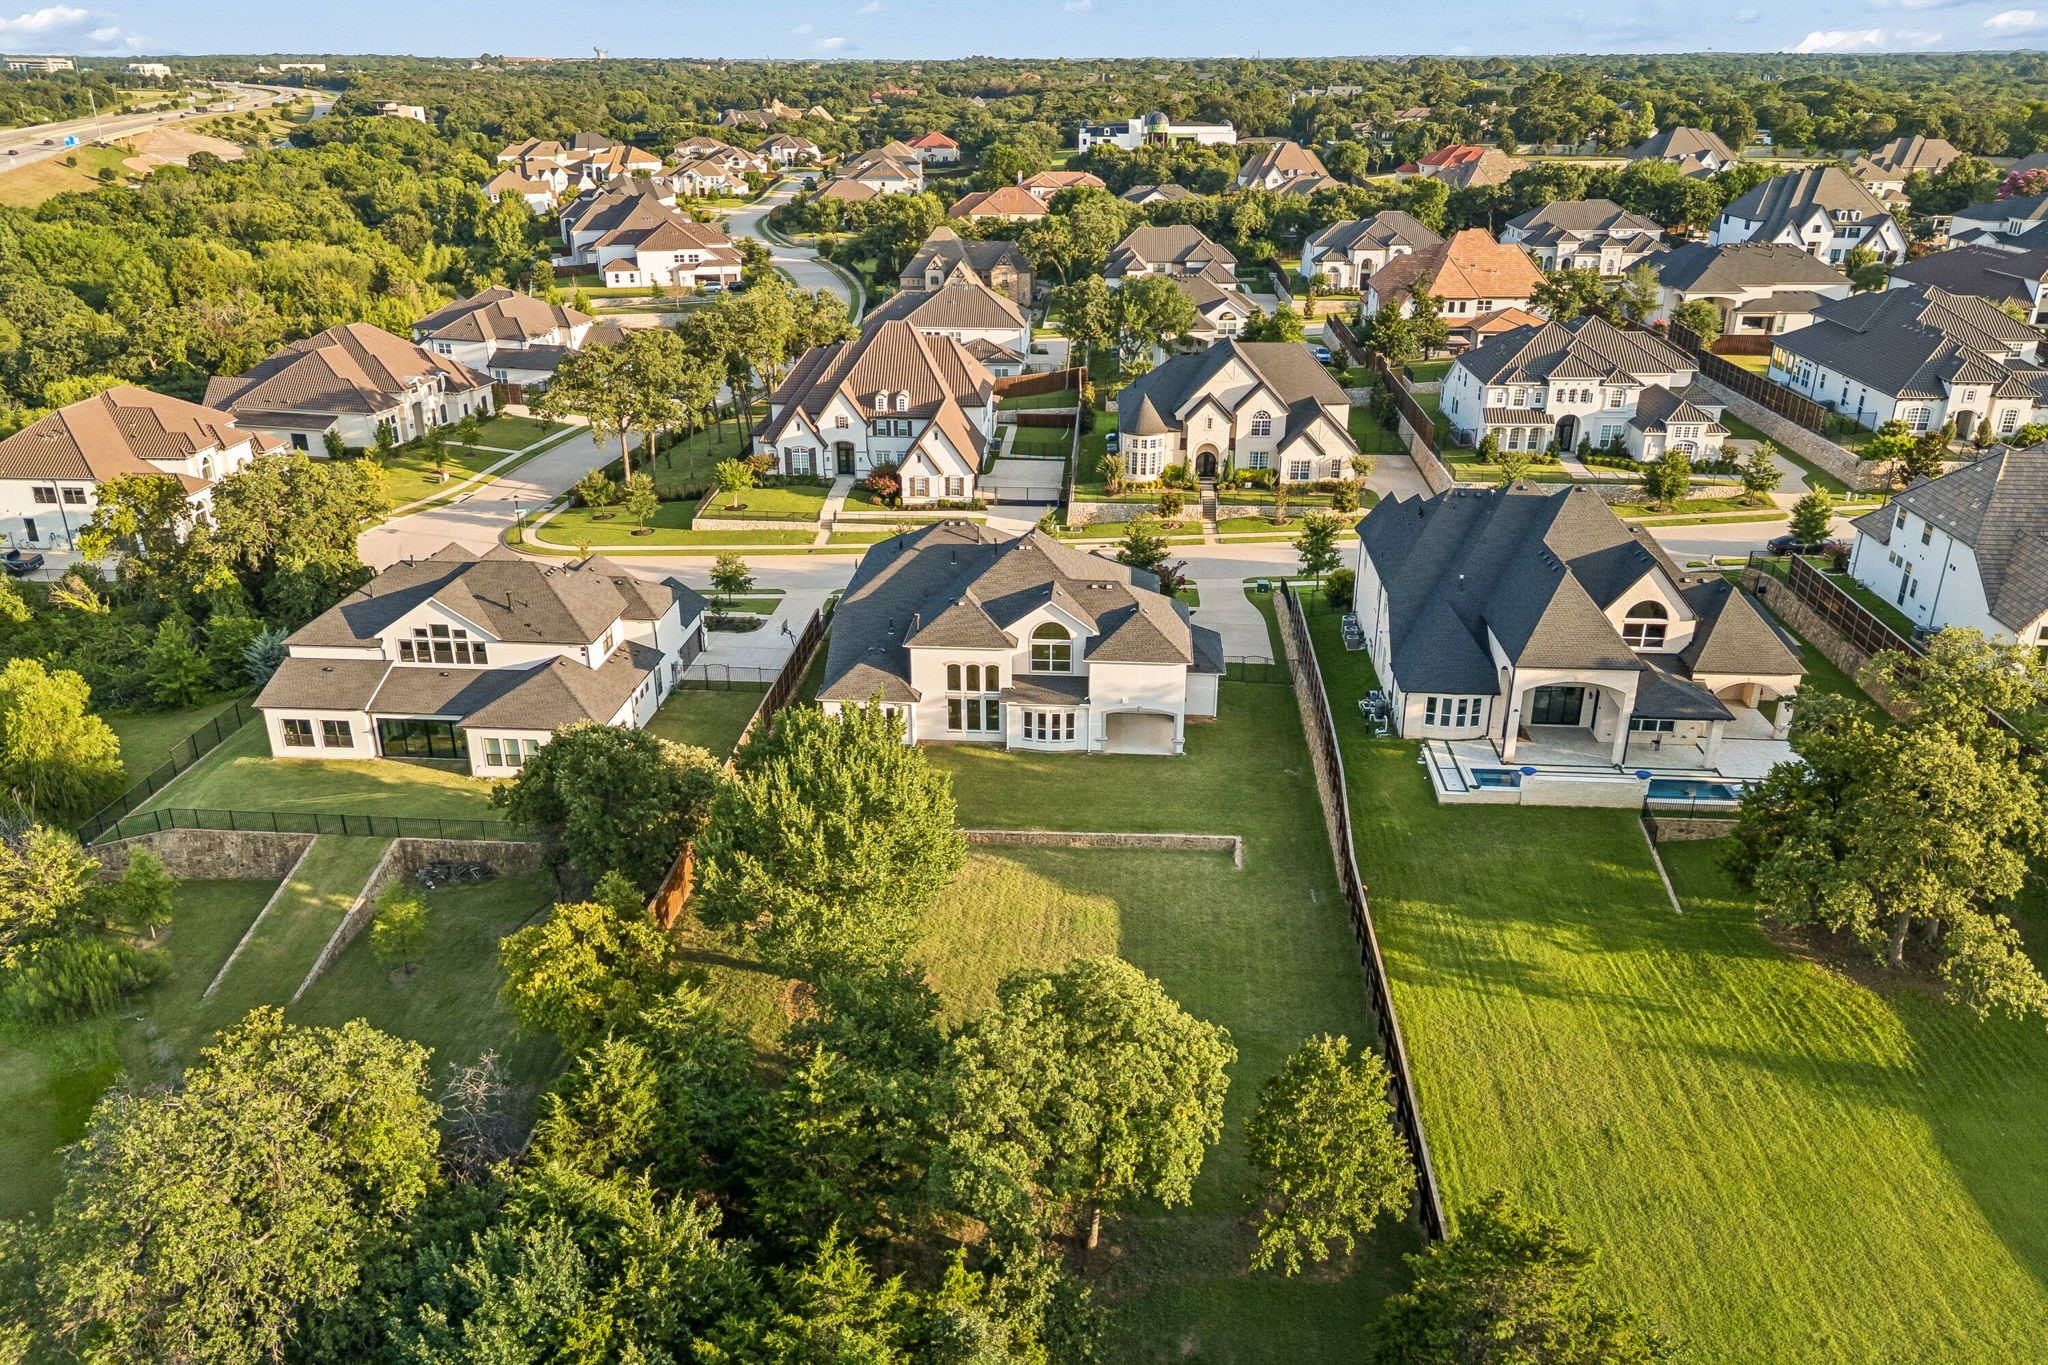
Aerial view of large homes with spacious fenced backyards and mature trees.
SEE ALL PHOTOS
Two-story stone-front house with a covered porch, green lawn, and young trees.
Two-story stone and stucco home with timber gables, covered porch, and front lawn.
Two-story stucco and stone home with dark garage doors, a wide driveway, and red-flowering landscaping.
Bright entry hall with a dark-railed staircase, light wood floors, and arched openings.
Two-story entry foyer with a curved black staircase, light wood floors, and a black double front door.
Staged home office with a black desk, blue lounge chairs, and a large divided-pane window.
Staged dining room with a set table, upholstered seating, abstract artwork, and a staircase.
Dining room with a set dark table, gray chairs, abstract art, and an open staircase.
Open-plan living room with a tall wall of windows, fireplace, dark sectional and caramel-colored chairs.
Open-plan living room with a two-story wall of arched windows overlooking a green lawn and trees.
Open-plan living room with a double-height ceiling, gray sectional, cognac armchairs, and adjoining kitchen.
Kitchen with gray cabinets, stainless appliances, and a large island with four bar stools.
Kitchen with gray cabinets, stainless steel appliances, and a large island with four bar stools.
Dining room with a marble-look table, dark chairs, and tall windows overlooking the yard.
Bathroom with dark wood vanity, black-framed mirror, and geometric floor tile.
Spacious bedroom with a dark wood bed, tall windows, sitting area, and tray ceiling with modern fan.
Furnished primary bedroom with dark wood bed, tray ceiling, and open doorway to a glass-shower bathroom.
Bathroom with a freestanding tub, glass walk-in shower, and marble-look tile.
Primary bathroom with double dark vanities and marble-look tile, opening to a sunlit bedroom.
Bathroom with a freestanding tub beside a glass walk-in shower with pebble flooring.
Staged bedroom with a white-and-gray bed, blue floral art, ceiling fan, and large windows.
Bathroom with glass-enclosed white tile shower, gray vanity, and large framed mirror.
Game room with a foosball table, leather seating, wet bar, and large arched window.
Wet bar with dark blue cabinets, a wine refrigerator, and floating wood shelves.
Home theater with a large projection screen, dark blue walls, and white sectional seating.
Empty carpeted bedroom with two windows, a ceiling fan, and an open bathroom doorway.
Bathroom with a wide gray vanity and mirror beside a tub with a navy-striped shower curtain.
Empty carpeted bedroom with two windows and a ceiling fan.
Bedroom with a dark wood bed, coral bedding, tray ceiling, and windows overlooking neighboring homes.
Bathroom with a gray vanity, white subway-tile tub surround, recessed shelf, and orchid.
Covered patio with ceiling fan overlooking a fenced green backyard and mature trees.
Spacious grassy backyard with mature trees and wooden fencing.
Two-story stone-and-siding home with a covered porch, gabled roof, and landscaped front lawn.
Two-story white stucco home with stone facade, landscaped yard, and curved driveway at dusk.
Two-story stone home with a covered porch, landscaped lawn, and warmly lit windows at dusk.
Two-story white house with arched windows and a covered patio, viewed from the lawn at dusk.
Aerial view of a two-story stone-and-white home with landscaped grounds and a fenced side yard.
Aerial view of a house and spacious grassy backyard bordered by mature trees.
Aerial view of a white two-story home with a large fenced backyard and stone retaining walls.
Aerial view of large homes with spacious fenced backyards and mature trees.
Active Under Contract

804 Jamestown Lane

804 Jamestown Lane, Southlake, TX 76092

$2,100,000
Experience luxury living in Southlake in this exceptional property that is perfectly positioned on a beautifully landscaped .70 acre lot, backing to a private, tree-lined community trail. This stunning home blends elegance with everyday comfort. A striking staircase creates a grand first impression, while open balconies overlook both the foyer and the impressive two-story great room below. The soaring ceilings create a warm yet sophisticated atmosphere throughout. Great curb appeal with a beautiful stone & stucco facade with rustic cedar accents and a fabulous covered front porch.
A rare six-bedroom opportunity, the home showcases 3 bedroom suites on the main level and 3 additional large bedrooms upstairs. A luxurious first-floor primary suite features a curved window with peaceful backyard views. The bright breakfast area enjoys the same tranquil outlook. Designed for both entertaining or multi generational living, the floor plan includes a private au pair suite adjacent to the kitchen, a spacious home office, a chef-inspired kitchen with a large center island, and a secluded guest suite.

Additional highlights include a dramatic fireplace in the two-story great room, a game room with a vaulted ceiling, an oversized media room, and an expansive laundry room complete with a sink and space for a second refrigerator. This residence offers convenient access to premier shopping, dining, and DFW International Airport. Additionally it is ideally located to Westlake's financial district with quick highway access for commuting to work.

6
beds

7
baths

5,963 Sq.Ft. LIVING AREA

0.71 Acres lot

Barbara Pantuso

Barbara Pantuso

Features & Amenities

Interior

  • total bedrooms6
  • Total bathrooms7
  • full bathrooms6
  • half bathroom1
  • Laundry room Washer Hookup, Dryer Hookup, Electric Dryer Hookup
  • Flooring Carpet, Tile, Wood
  • Fireplace Family Room
  • APPLIANCES Some Gas Appliances, Dishwasher, Gas Cooktop, Disposal, Microwave, Plumbed For Gas, Vented Exhaust Fan
  • other interior Features Wet Bar, Built-in Features, Decorative/Designer Lighting Fixtures, Double Vanity, Eat-in Kitchen, High Speed Internet, In-Law Floorplan, Kitchen Island, Multiple Staircases, Open Floorplan, Other, Pantry, Cable TV, Vaulted Ceiling(s), Walk-In Closet(s), Wired for Sound

Area & Lot

  • Status Active Under Contract
  • Living Area5,963 Sq.Ft.
  • Lot Area0.71 Acres
  • MLS® ID21307162
  • TypeResidential
  • YEAR BUILT2022
  • NeighborhoodSouthlake
  • Architecture StylesTraditional, Detached
  • Elementary SchoolWalnut Grove
  • Middle SchoolCarroll,Durham
  • High SchoolCarroll
  • School DistrictCarroll ISD

Exterior

  • STORIES2
  • Garage Space3.0
  • water SourcePublic
  • utilitiesNatural Gas Available, Sewer Available, Separate Meters, Underground Utilities, Water Available, Cable Available
  • PoolNone
  • roofComposition
  • lot featuresBacks to Greenbelt/Park, Landscaped, Subdivision, Sprinkler System
  • parkingGarage, Garage Door Opener, Garage Faces Side
  • HEAT TYPECentral, Zoned
  • AIR CONDITIONINGCentral Air, Electric, Zoned
  • sewerPublic Sewer
  • SubstructureSlab
  • security FeaturesSecurity System, Smoke Detector(s)

Financial

  • Sales Price$2,100,000
  • Real Estate Tax $32,114/yr
  • HOA $2,509/yr
View Virtual Tour
Two-story stone and stucco home with timber gables, covered porch, and front lawn.

Schedule a Showing

We would love to show you our beautiful property. Please select your preferred date and time below. An agent will be in touch shortly to confirm your appointment.

Schedule a Showing

We would love to show you our beautiful property. Please select your preferred date and time below. An agent will be in touch shortly to confirm your appointment.

Thank you for your interest in 804 Jamestown Lane, Southlake, TX 76092. We are reviewing your request and will be in touch shortly!

Mortgage Calculator

Estimate your monthly mortgage payment, including the principal and interest, property taxes, and HOA. Adjust the values to generate a more accurate rate.
All estimates are provided for informational purposes only. Actual amounts may vary.
$0,000 Your Payment 20 15 65
$0,000 Your Payment

Southlake

Explore

Work With Us

We pride ourselves in providing personalized solutions that bring our clients closer to their dream properties and enhance their long-term wealth. Contact us today to find out how we can be of assistance to you!

Follow Me on Instagram