7417 Lowline Drive
7417 Lowline Drive
7417 Lowline Drive
7417 Lowline Drive
7417 Lowline Drive
7417 Lowline Drive
7417 Lowline Drive
7417 Lowline Drive
7417 Lowline Drive
7417 Lowline Drive
7417 Lowline Drive
7417 Lowline Drive
7417 Lowline Drive
7417 Lowline Drive
7417 Lowline Drive
7417 Lowline Drive
7417 Lowline Drive
7417 Lowline Drive
7417 Lowline Drive
7417 Lowline Drive
7417 Lowline Drive
7417 Lowline Drive
7417 Lowline Drive
7417 Lowline Drive
7417 Lowline Drive
7417 Lowline Drive
7417 Lowline Drive
7417 Lowline Drive
7417 Lowline Drive
7417 Lowline Drive
SEE ALL PHOTOS
7417 Lowline Drive
7417 Lowline Drive
7417 Lowline Drive
7417 Lowline Drive
7417 Lowline Drive
7417 Lowline Drive
7417 Lowline Drive
7417 Lowline Drive
7417 Lowline Drive
7417 Lowline Drive
7417 Lowline Drive
7417 Lowline Drive
7417 Lowline Drive
7417 Lowline Drive
7417 Lowline Drive
7417 Lowline Drive
7417 Lowline Drive
7417 Lowline Drive
7417 Lowline Drive
7417 Lowline Drive
7417 Lowline Drive
7417 Lowline Drive
7417 Lowline Drive
7417 Lowline Drive
7417 Lowline Drive
7417 Lowline Drive
7417 Lowline Drive
7417 Lowline Drive
7417 Lowline Drive
7417 Lowline Drive
Active Under Contract

7417 Lowline Drive

7417 Lowline Drive, Fort Worth, TX 76131

$420,000
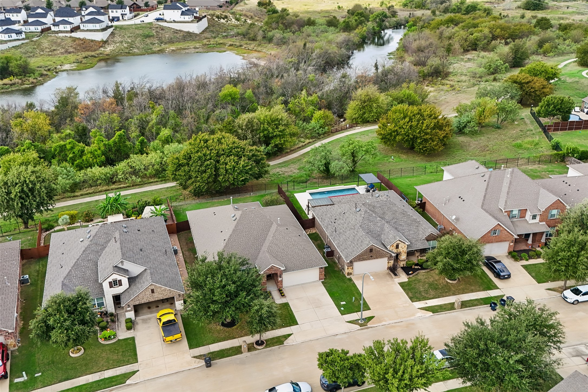
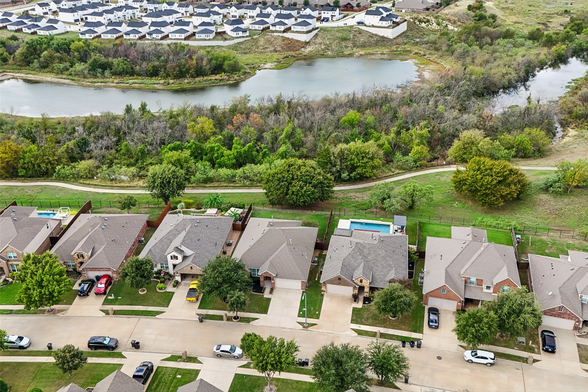
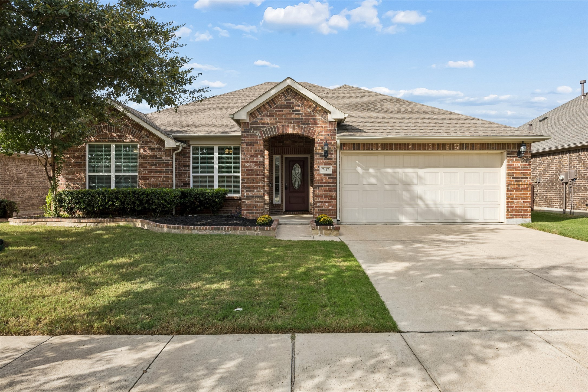
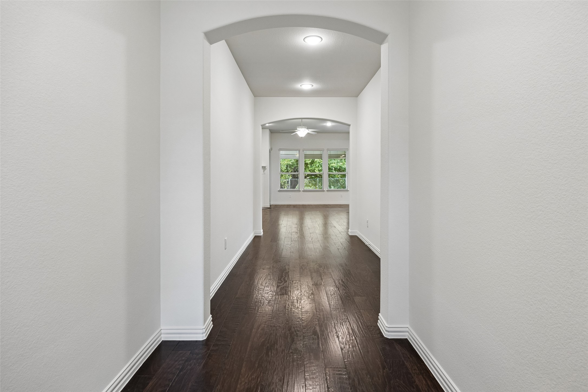
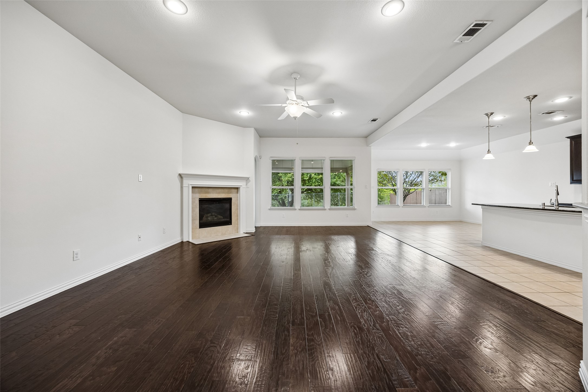
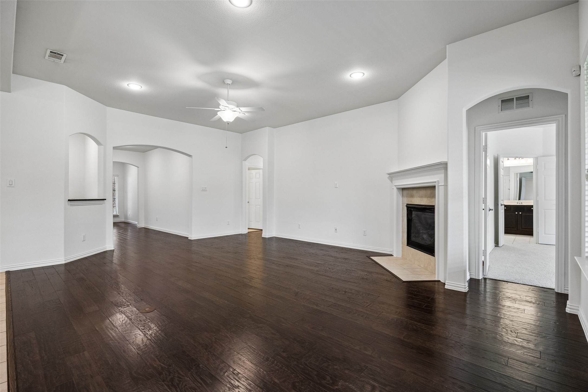
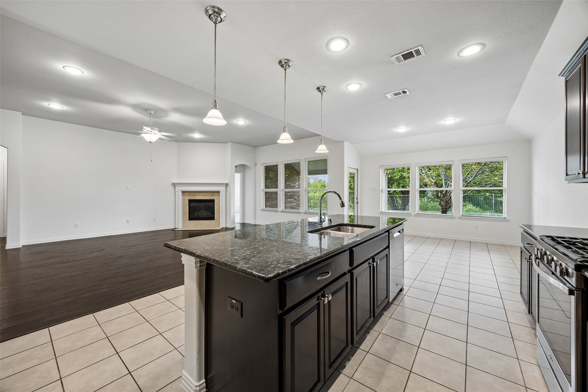
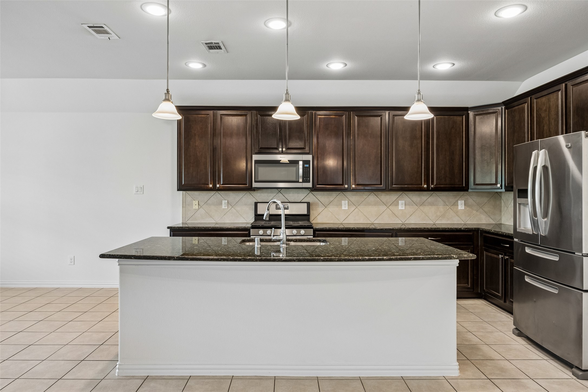
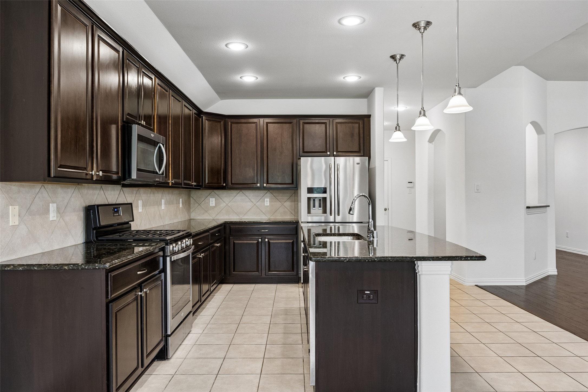
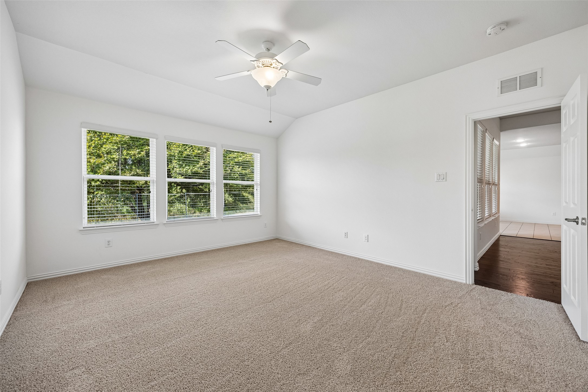
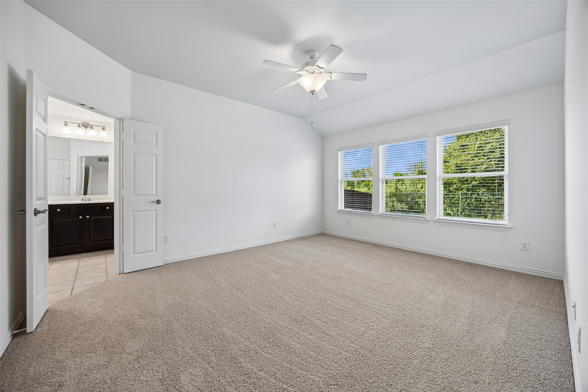
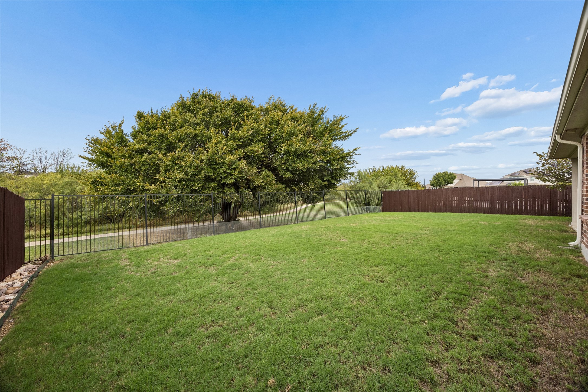
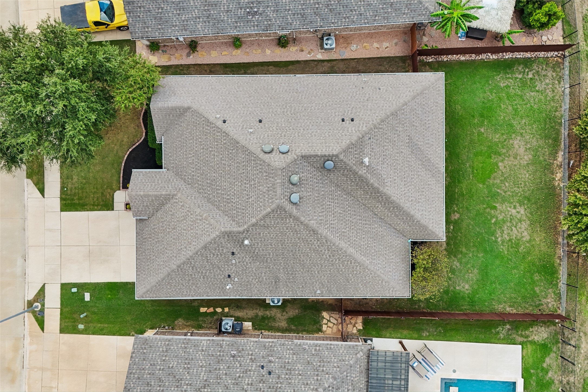
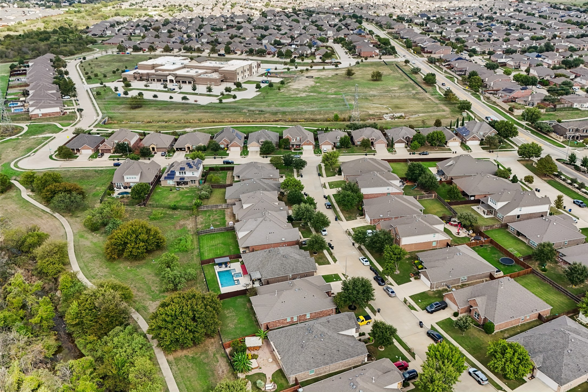
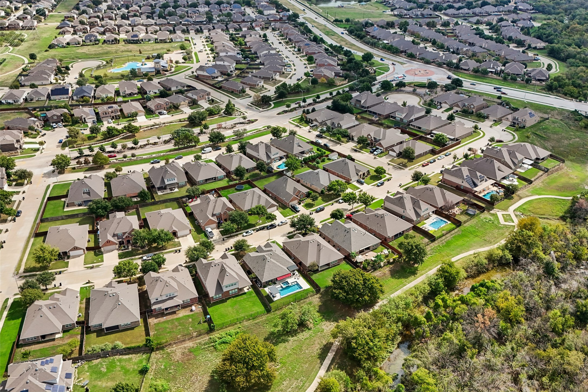
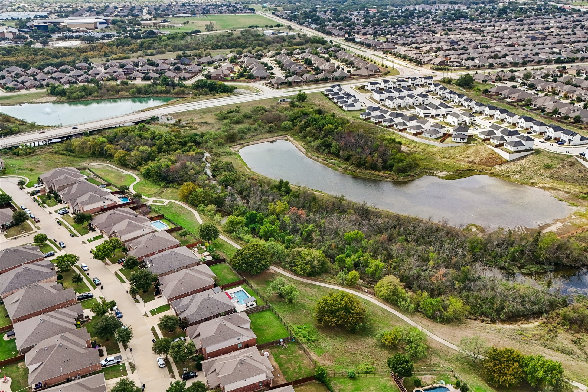
Welcome to this 4-bedroom, 2.5-bath home backing to a beautiful wooded greenbelt in West Fork Ranch, zoned to highly acclaimed Keller ISD and within walking distance of the elementary school. Thoughtfully designed for both everyday living and entertaining, this turnkey home features an open-concept floor plan with the kitchen overlooking the spacious family room and dining area. A wall of windows fills the space with natural light while capturing stunning backyard and greenbelt views, creating a bright, airy atmosphere.

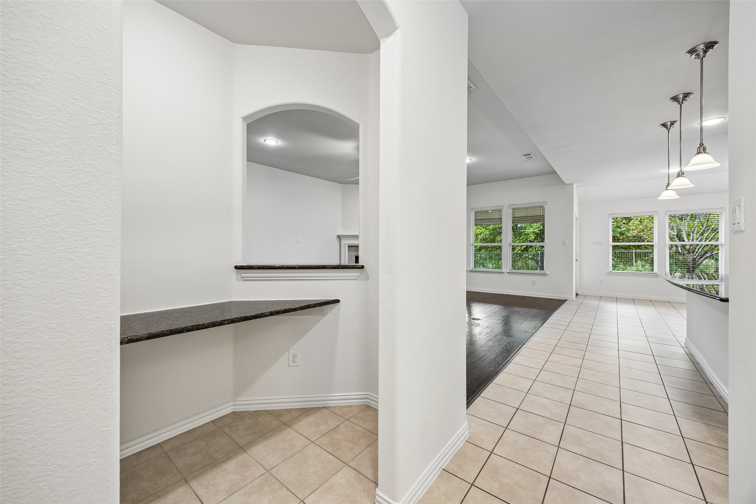
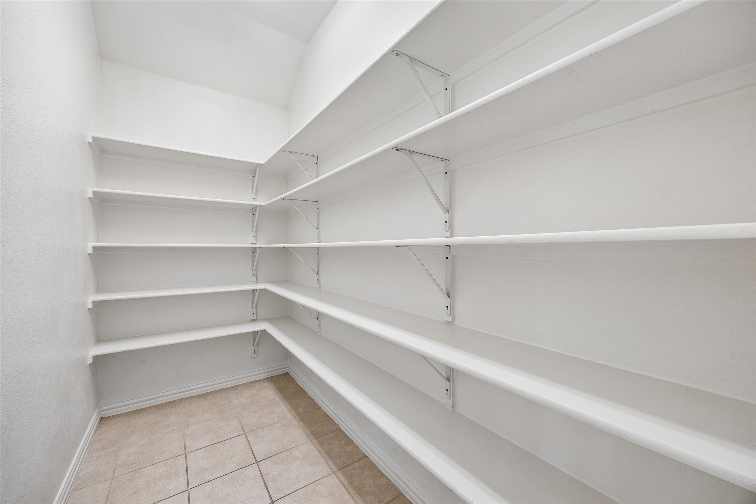
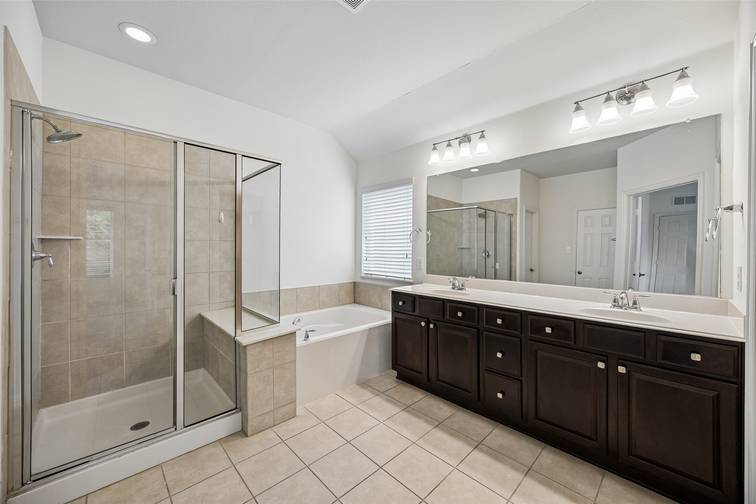
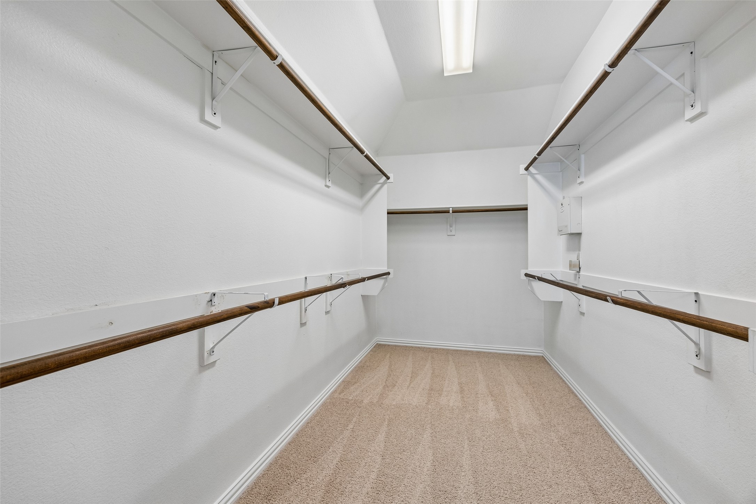
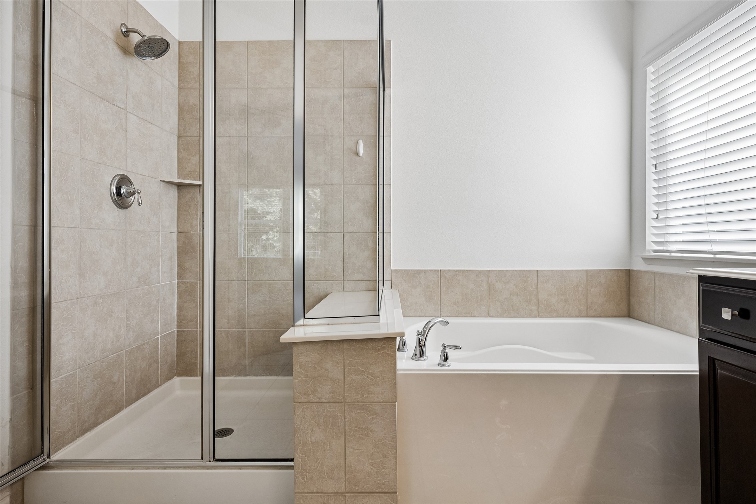
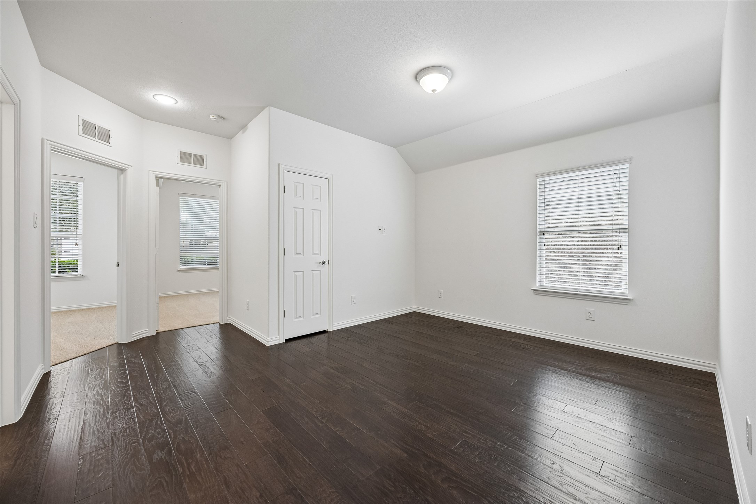
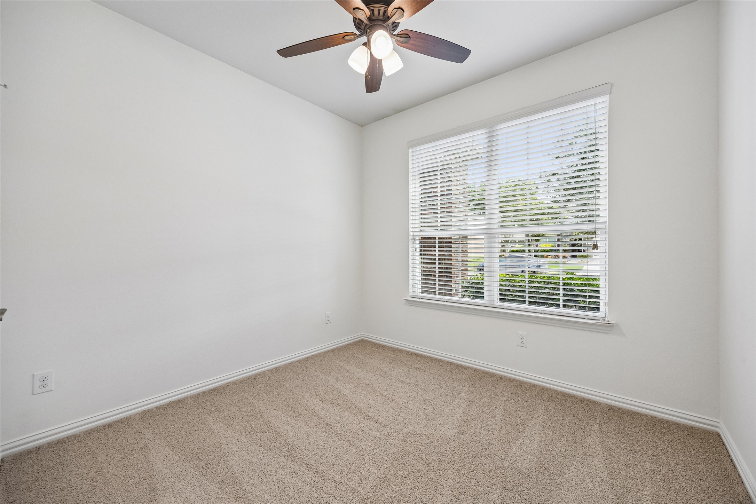
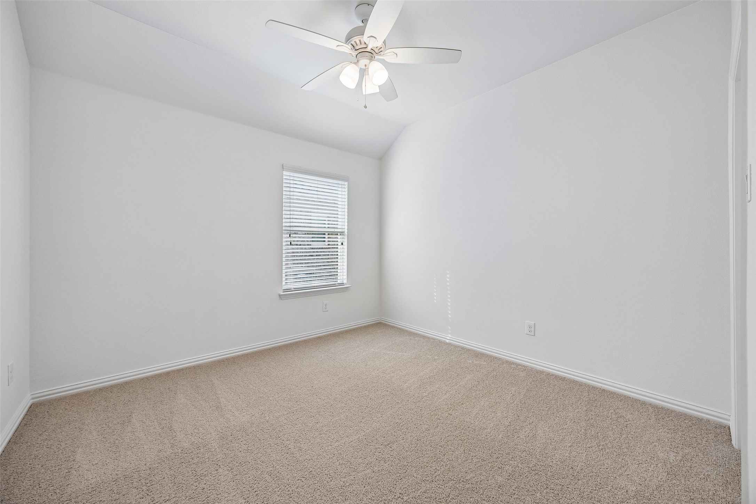
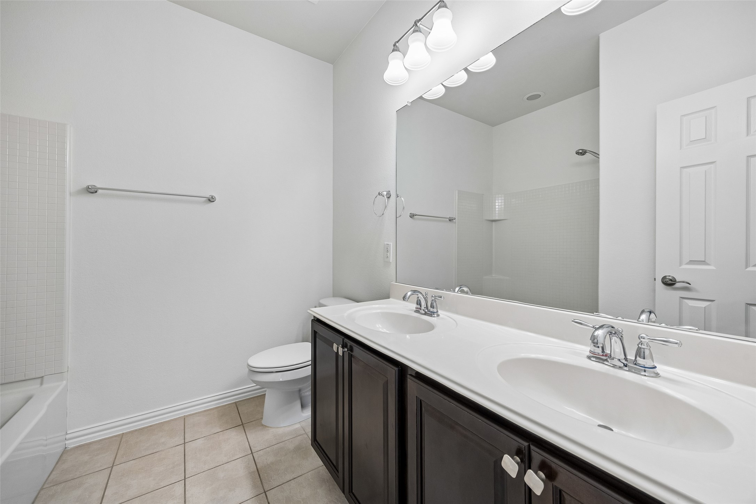
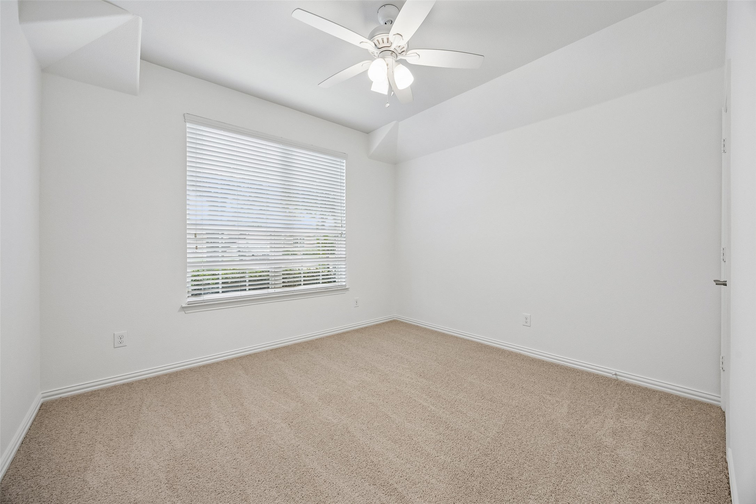
The secondary bedrooms are thoughtfully situated in their own wing, along with a versatile flex room ideal for a playroom, home office, or additional living space. Privately tucked away, the primary suite offers a relaxing retreat with dual vanities, a separate shower and soaking tub, and two walk-in closets. Additional features include a built-in desk area, an oversized walk-in pantry, fresh paint and carpet throughout, and a new roof to be installed prior to closing.

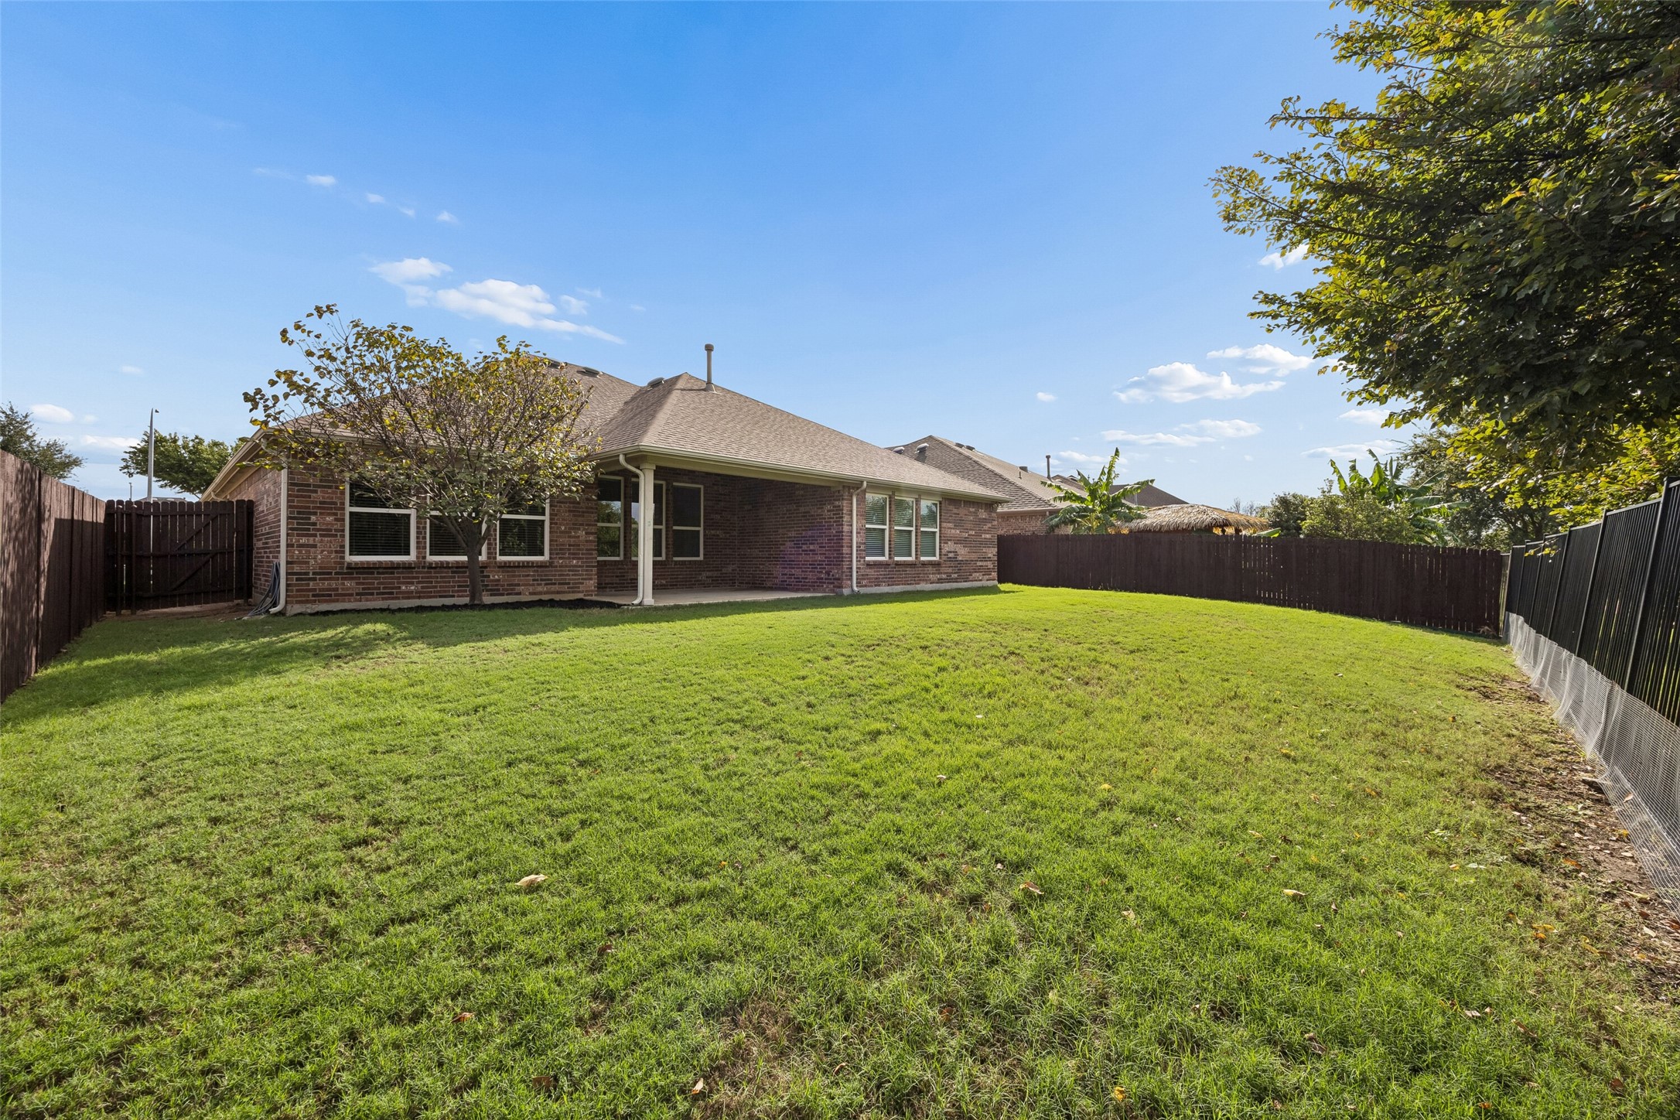
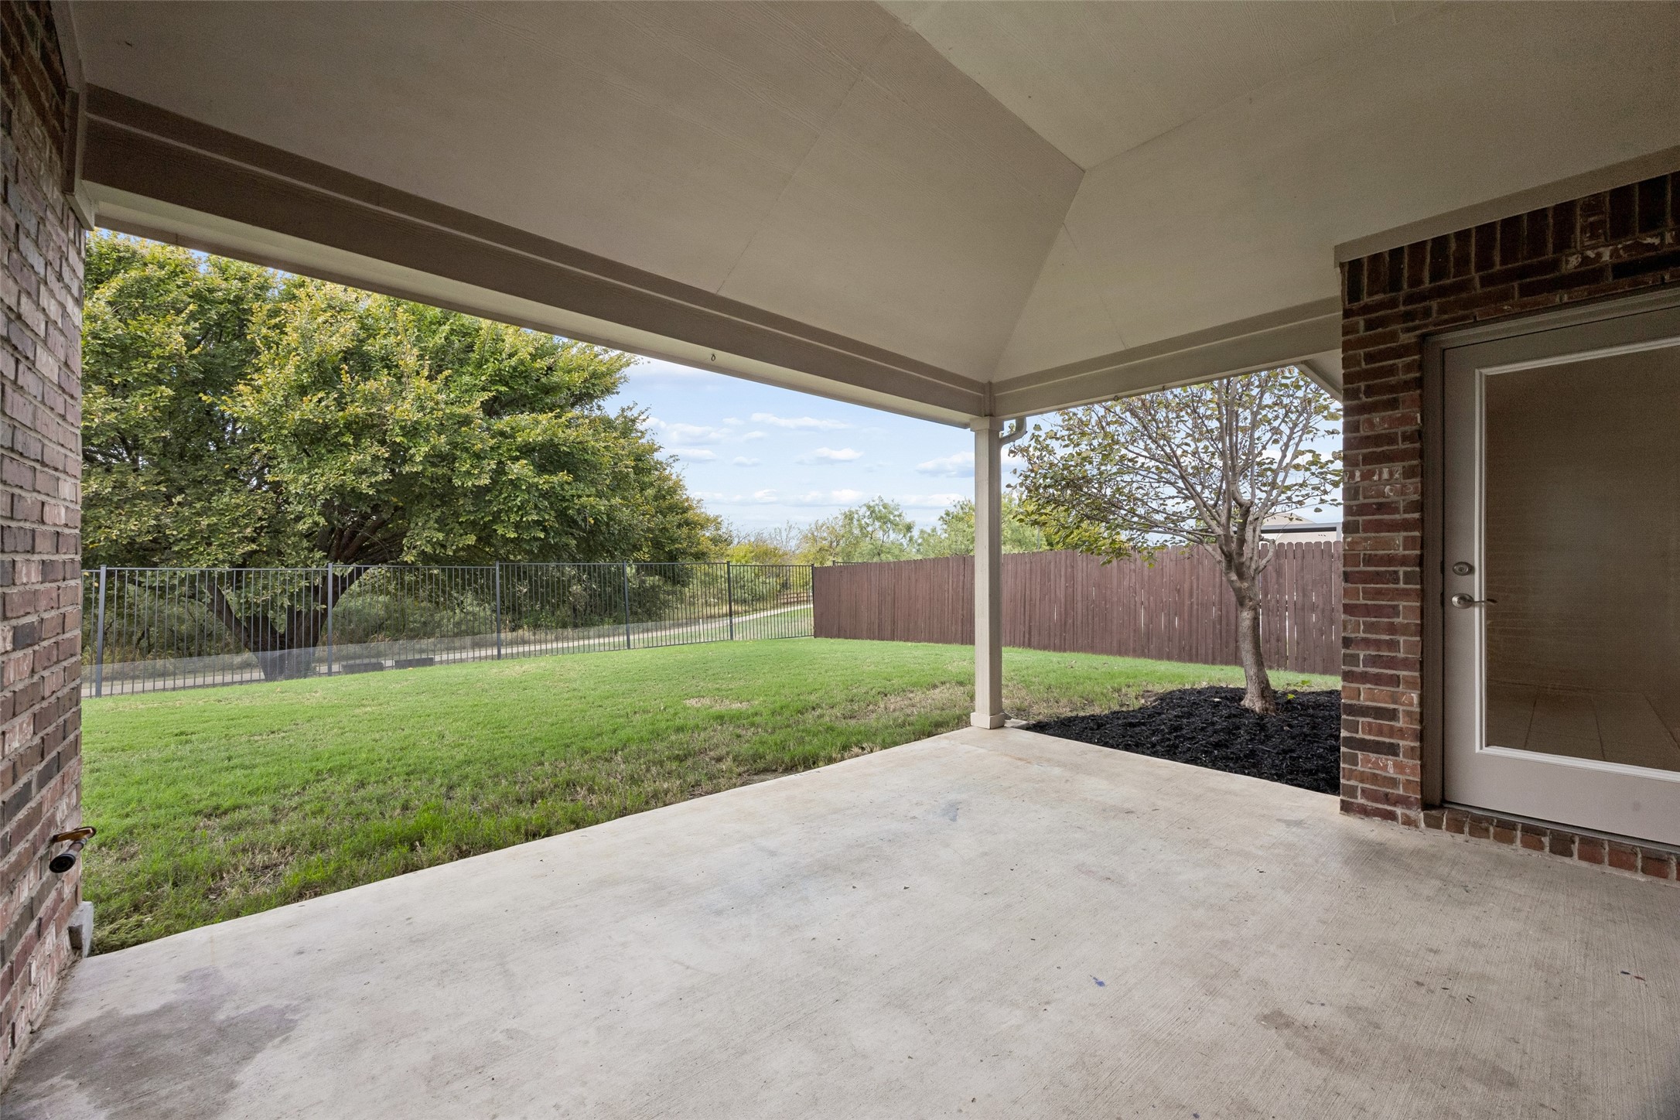
Step outside to the oversized covered back porch, perfect for morning coffee, weekend barbecues, or unwinding while enjoying peaceful greenbelt views. The spacious backyard offers plenty of room for outdoor activities, gardening, or creating your own private retreat, making it easy to enjoy the Texas lifestyle year-round.

West Fork Ranch residents enjoy two community pools and scenic walking trails, with convenient access to shopping, dining, parks, and major commuting routes. Enjoy the best of neighborhood living with beautiful natural views right in your own backyard!

4
beds

3
baths

2,566 Sq.Ft. LIVING AREA

8,058.6 Sq.Ft. lot

Barbara Pantuso

Barbara Pantuso

Ashley Pantuso

Ashley Pantuso

Features & Amenities

Interior

  • total bedrooms4
  • Total bathrooms3
  • full bathrooms2
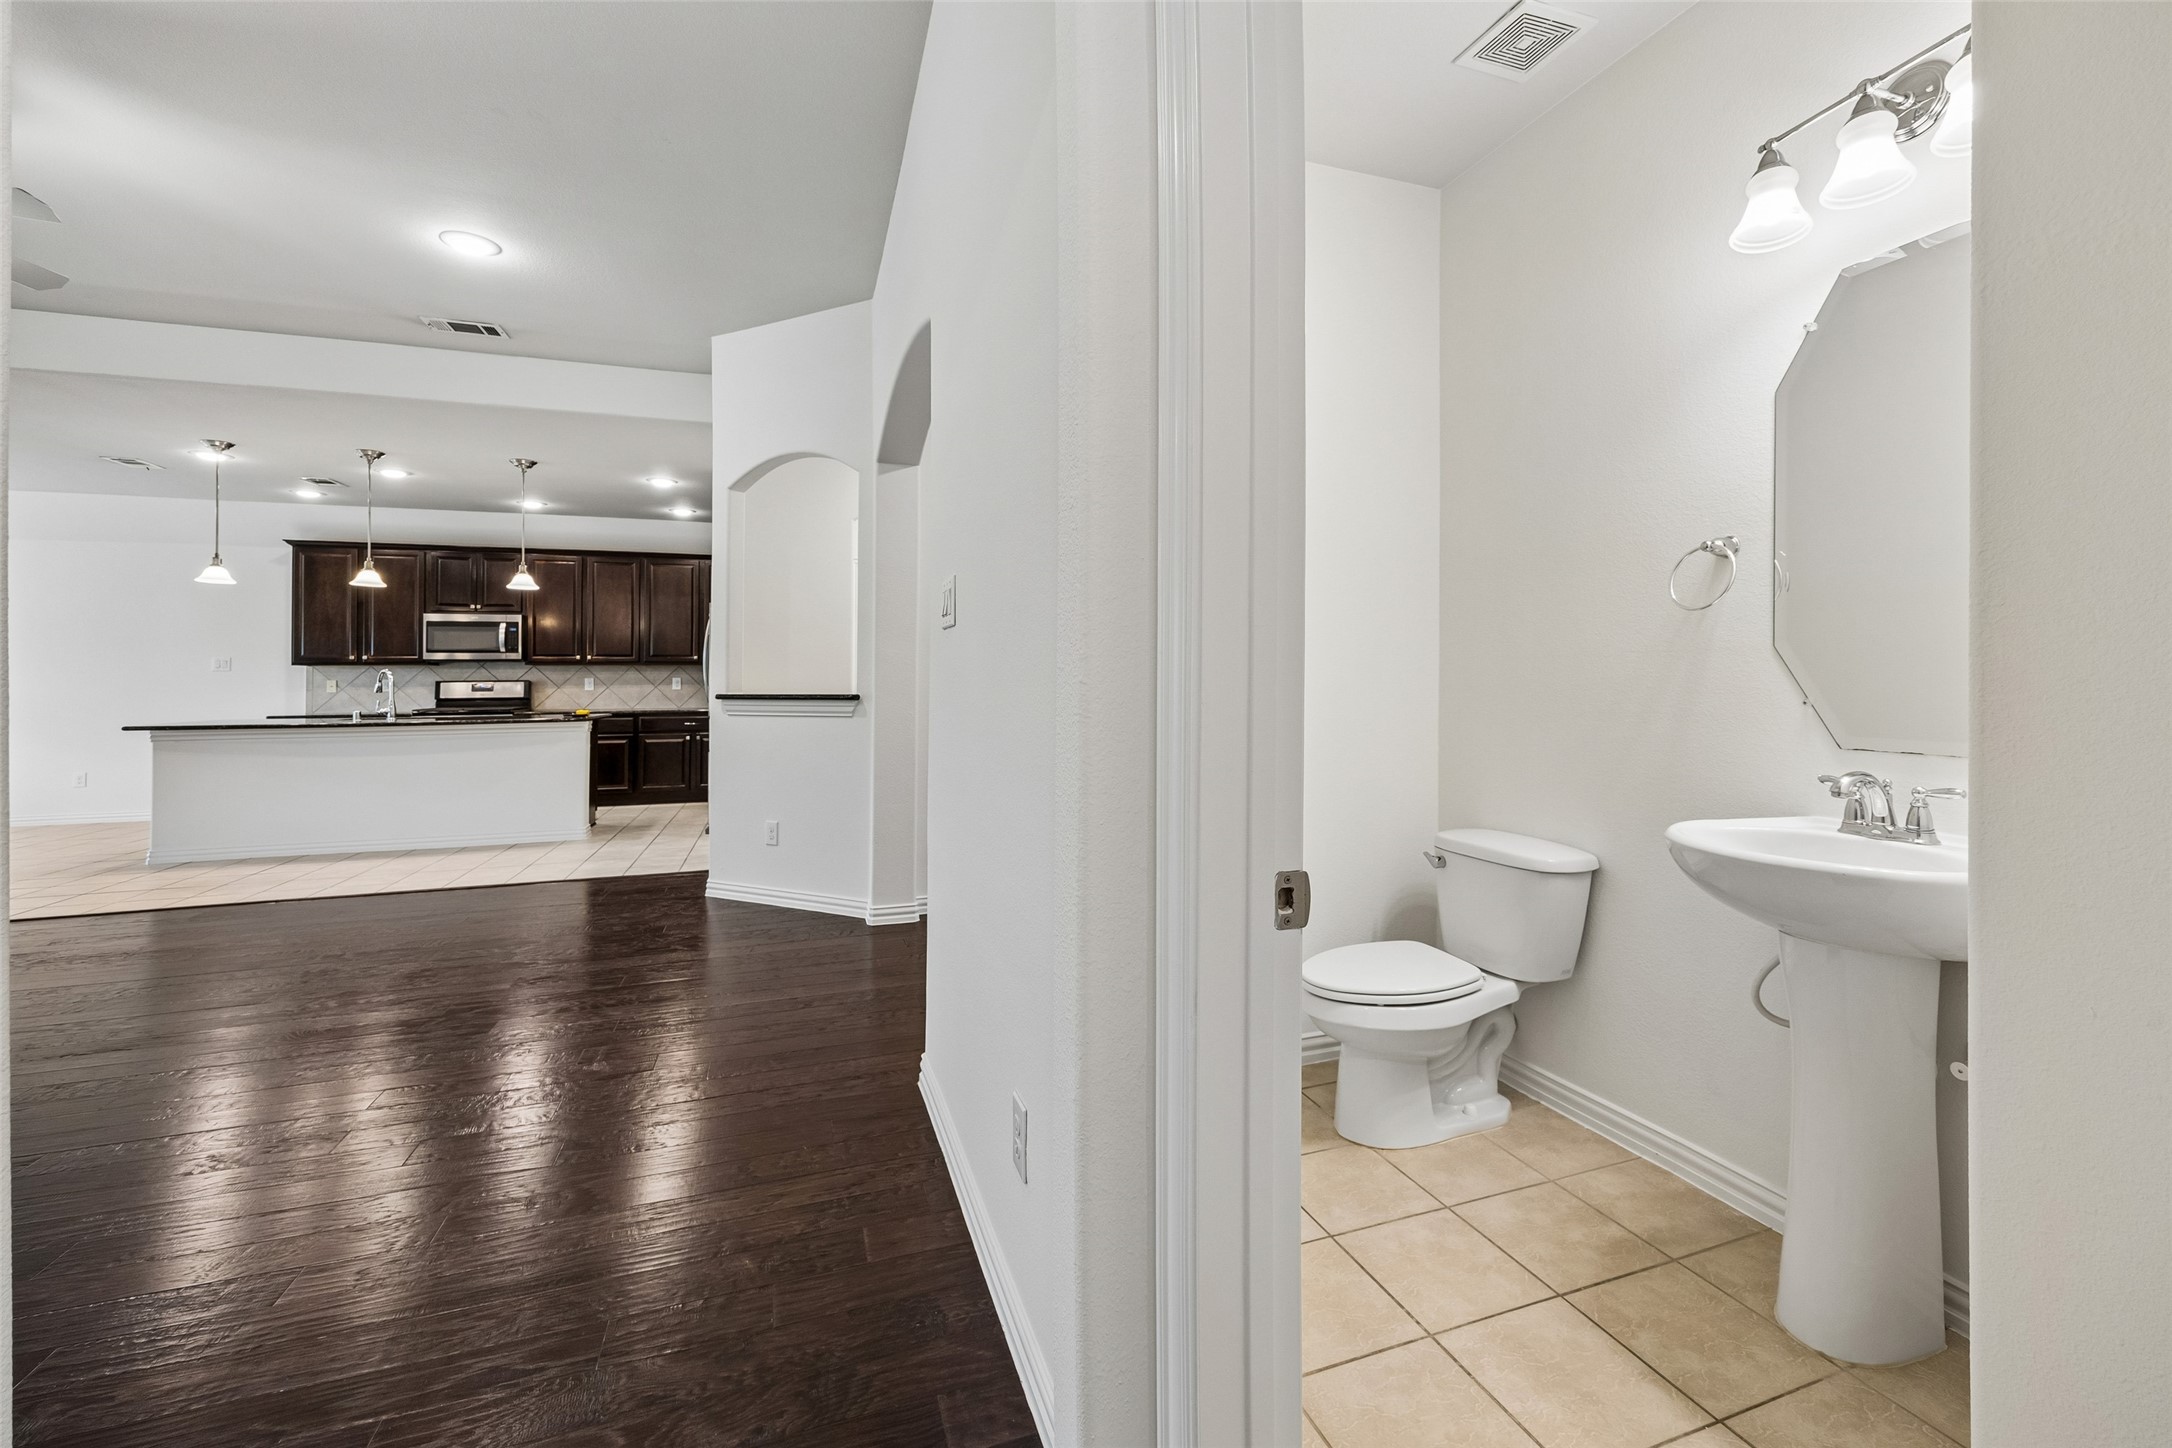
  • half bathroom1
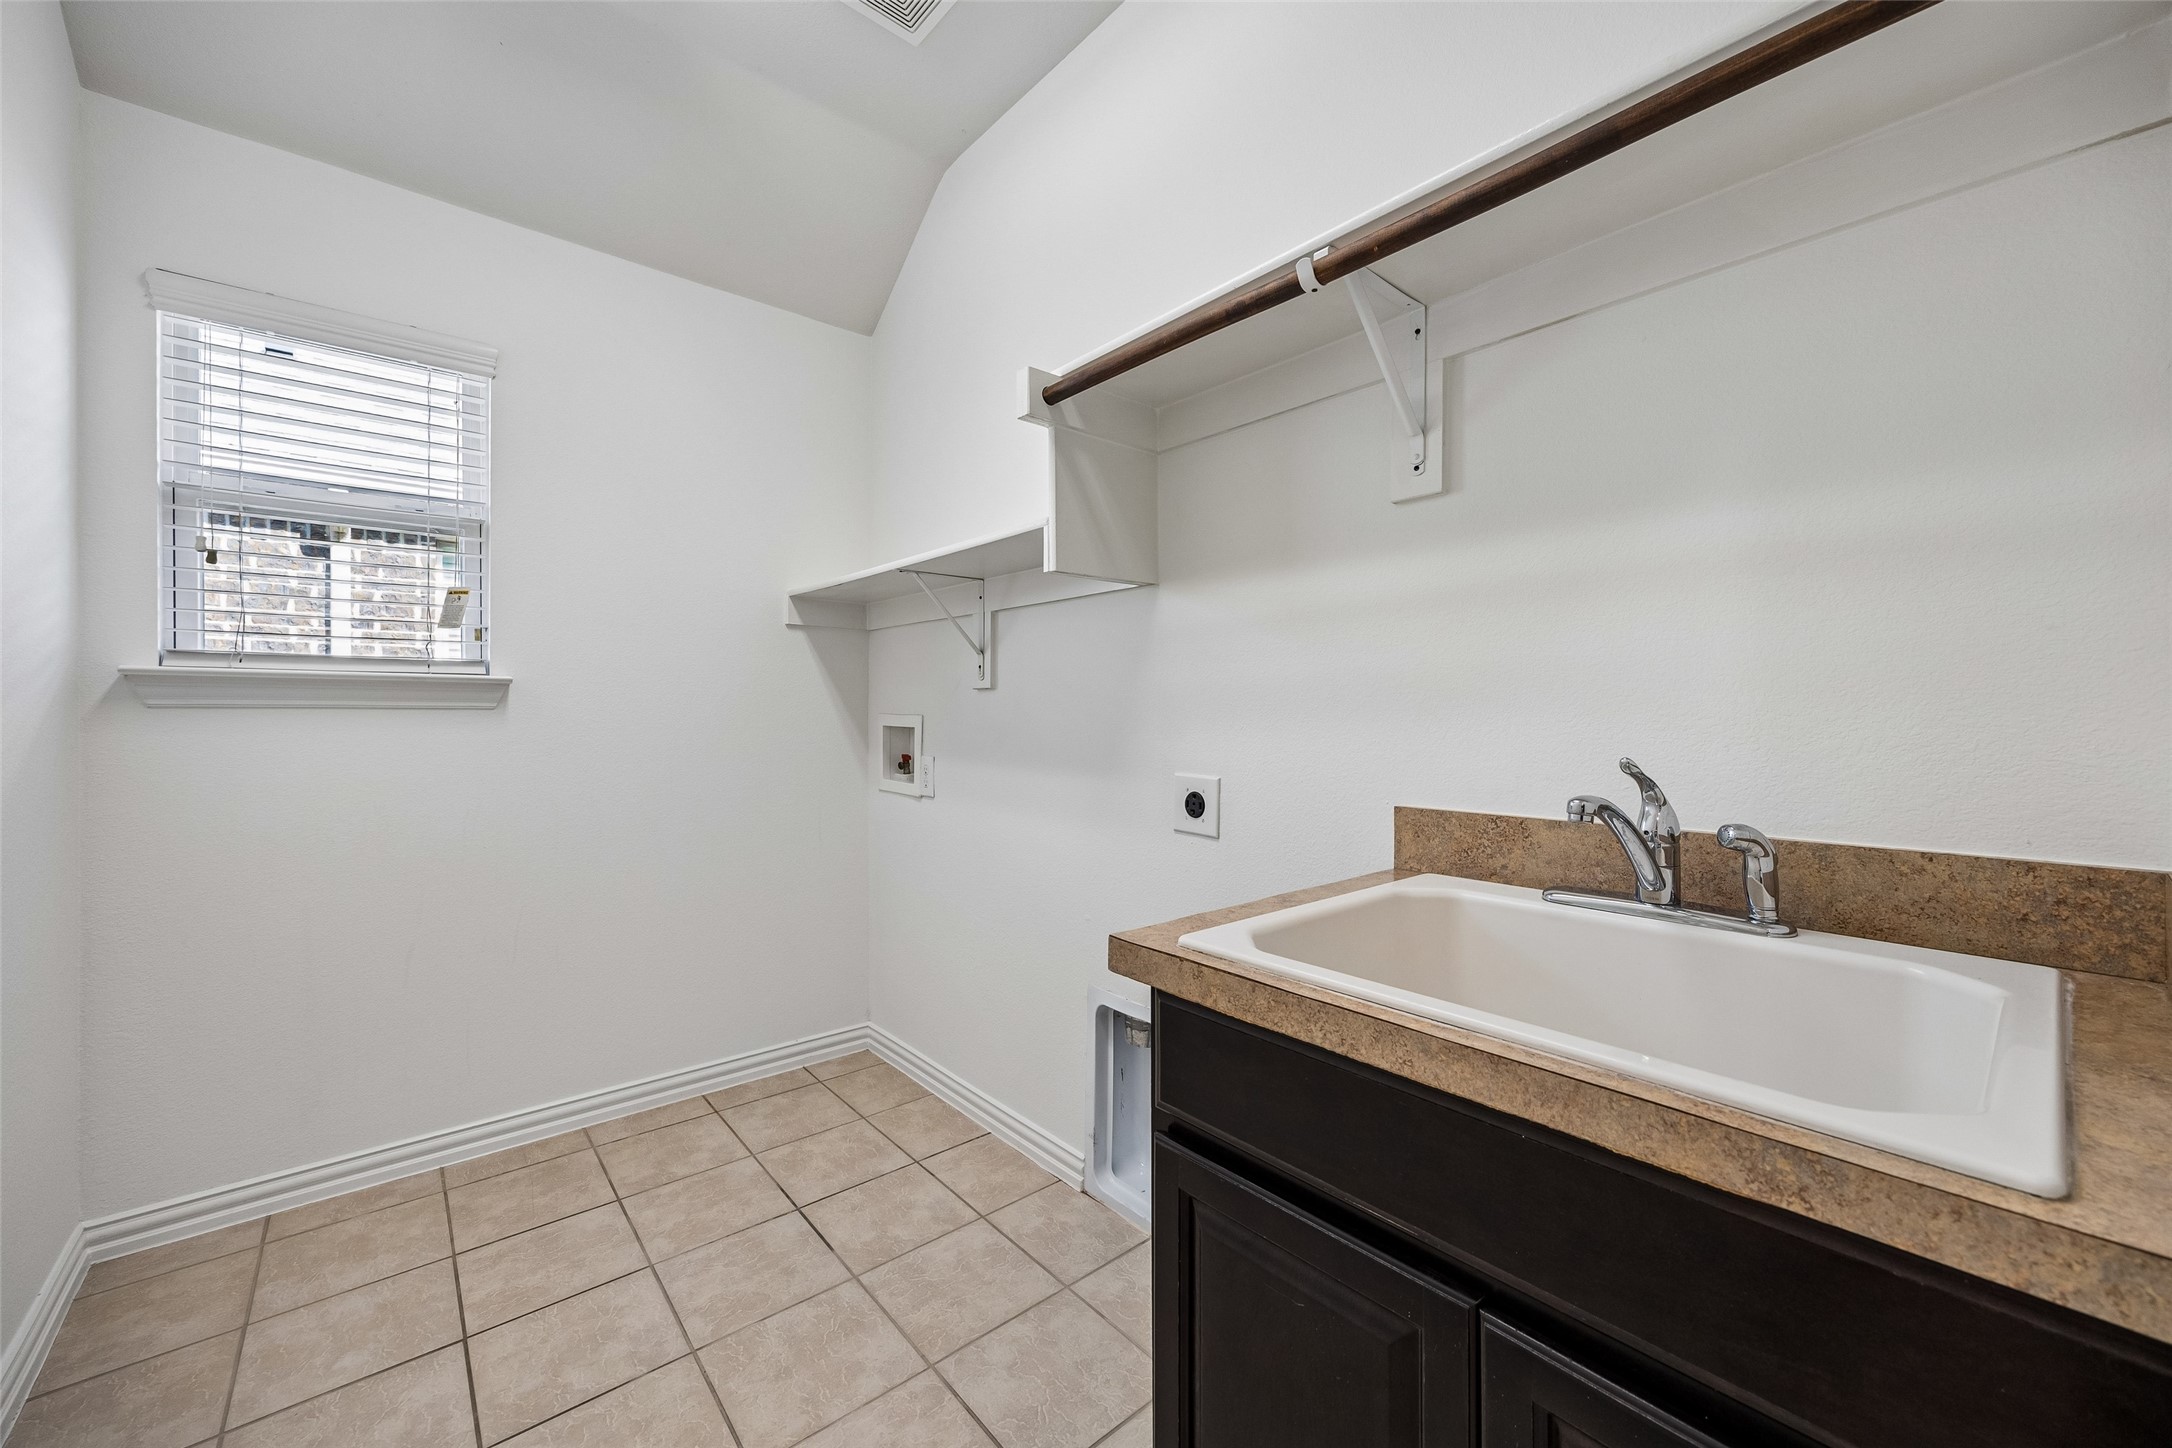
  • Laundry room Washer Hookup, Dryer Hookup, Laundry in Utility Room
  • Flooring Carpet, Ceramic Tile, Engineered Hardwood
  • Fireplace Family Room, Gas Log, Gas Starter
  • APPLIANCES Some Gas Appliances, Dishwasher, Disposal, Gas Range, Microwave, Plumbed For Gas, Refrigerator
  • other interior Features Decorative/Designer Lighting Fixtures, High Speed Internet, Open Floorplan, Pantry, Cable TV, Walk-In Closet(s)

Area & Lot

  • Status Active Under Contract
  • Living Area2,566 Sq.Ft.
  • Lot Area8,058.6 Sq.Ft.
  • MLS® ID21412628
  • TypeResidential
  • YEAR BUILT2013
  • Architecture StylesTraditional, Detached
  • Elementary SchoolSunset Valley
  • Middle SchoolVista Ridge
  • High SchoolFossilridg
  • School DistrictKeller ISD

Exterior

  • STORIES1
  • Garage Space2.0
  • water SourcePublic
  • utilitiesSewer Available, Water Available, Cable Available
  • PoolNone, Community
  • roofComposition
  • lot featuresBack Yard, Backs to Greenbelt/Park, Greenbelt, Lawn, Landscaped, Subdivision, Sprinkler System
  • parkingGarage, Garage Door Opener
  • HEAT TYPECentral
  • AIR CONDITIONINGCentral Air
  • sewerPublic Sewer
  • SubstructureSlab
  • security FeaturesFire Alarm
  • other exterior FeaturesPrivate Yard, Rain Gutters

Financial

  • Sales Price$420,000
  • Real Estate Tax $7,701/yr
  • HOA $180/3 mos
View Virtual Tour
image

Schedule a Showing

We would love to show you our beautiful property. Please select your preferred date and time below. An agent will be in touch shortly to confirm your appointment.

Schedule a Showing

We would love to show you our beautiful property. Please select your preferred date and time below. An agent will be in touch shortly to confirm your appointment.

Thank you for your interest in 7417 Lowline Drive, Fort Worth, TX 76131. We are reviewing your request and will be in touch shortly!

Mortgage Calculator

Estimate your monthly mortgage payment, including the principal and interest, property taxes, and HOA. Adjust the values to generate a more accurate rate.
All estimates are provided for informational purposes only. Actual amounts may vary.
$0,000 Your Payment 20 15 65
$0,000 Your Payment

Work With Us

We pride ourselves in providing personalized solutions that bring our clients closer to their dream properties and enhance their long-term wealth. Contact us today to find out how we can be of assistance to you!

Follow Me on Instagram