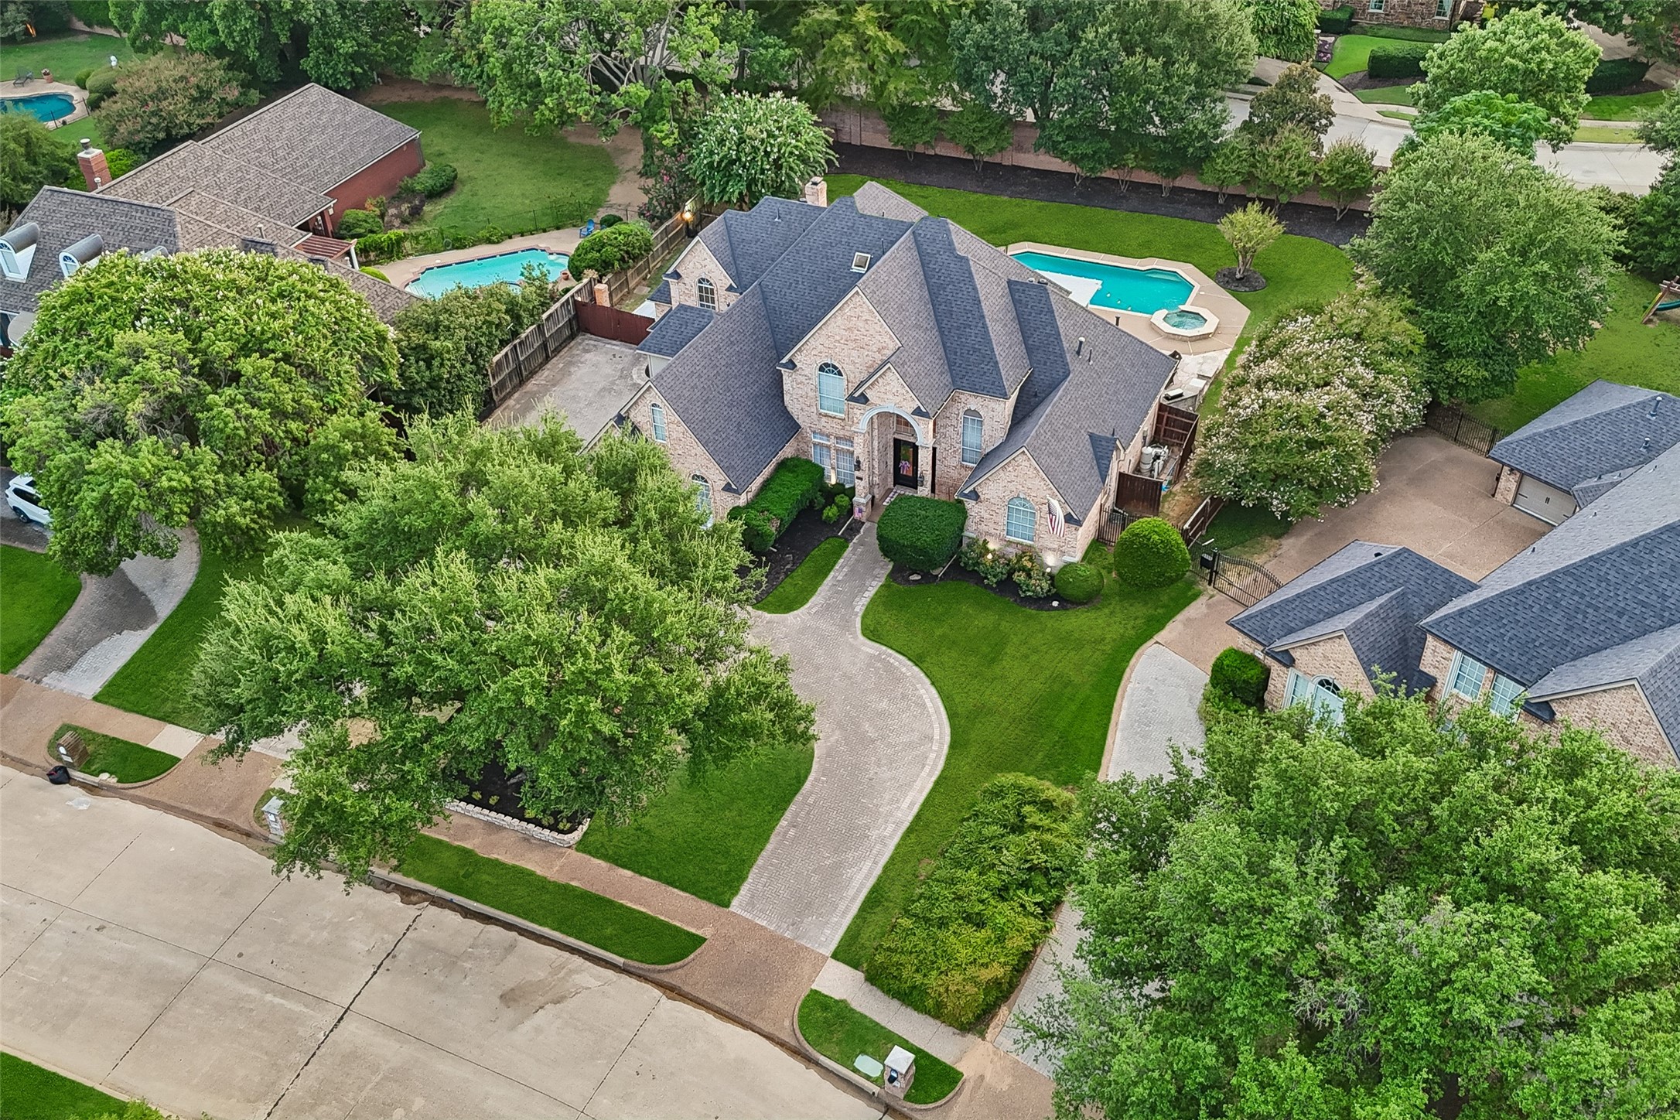
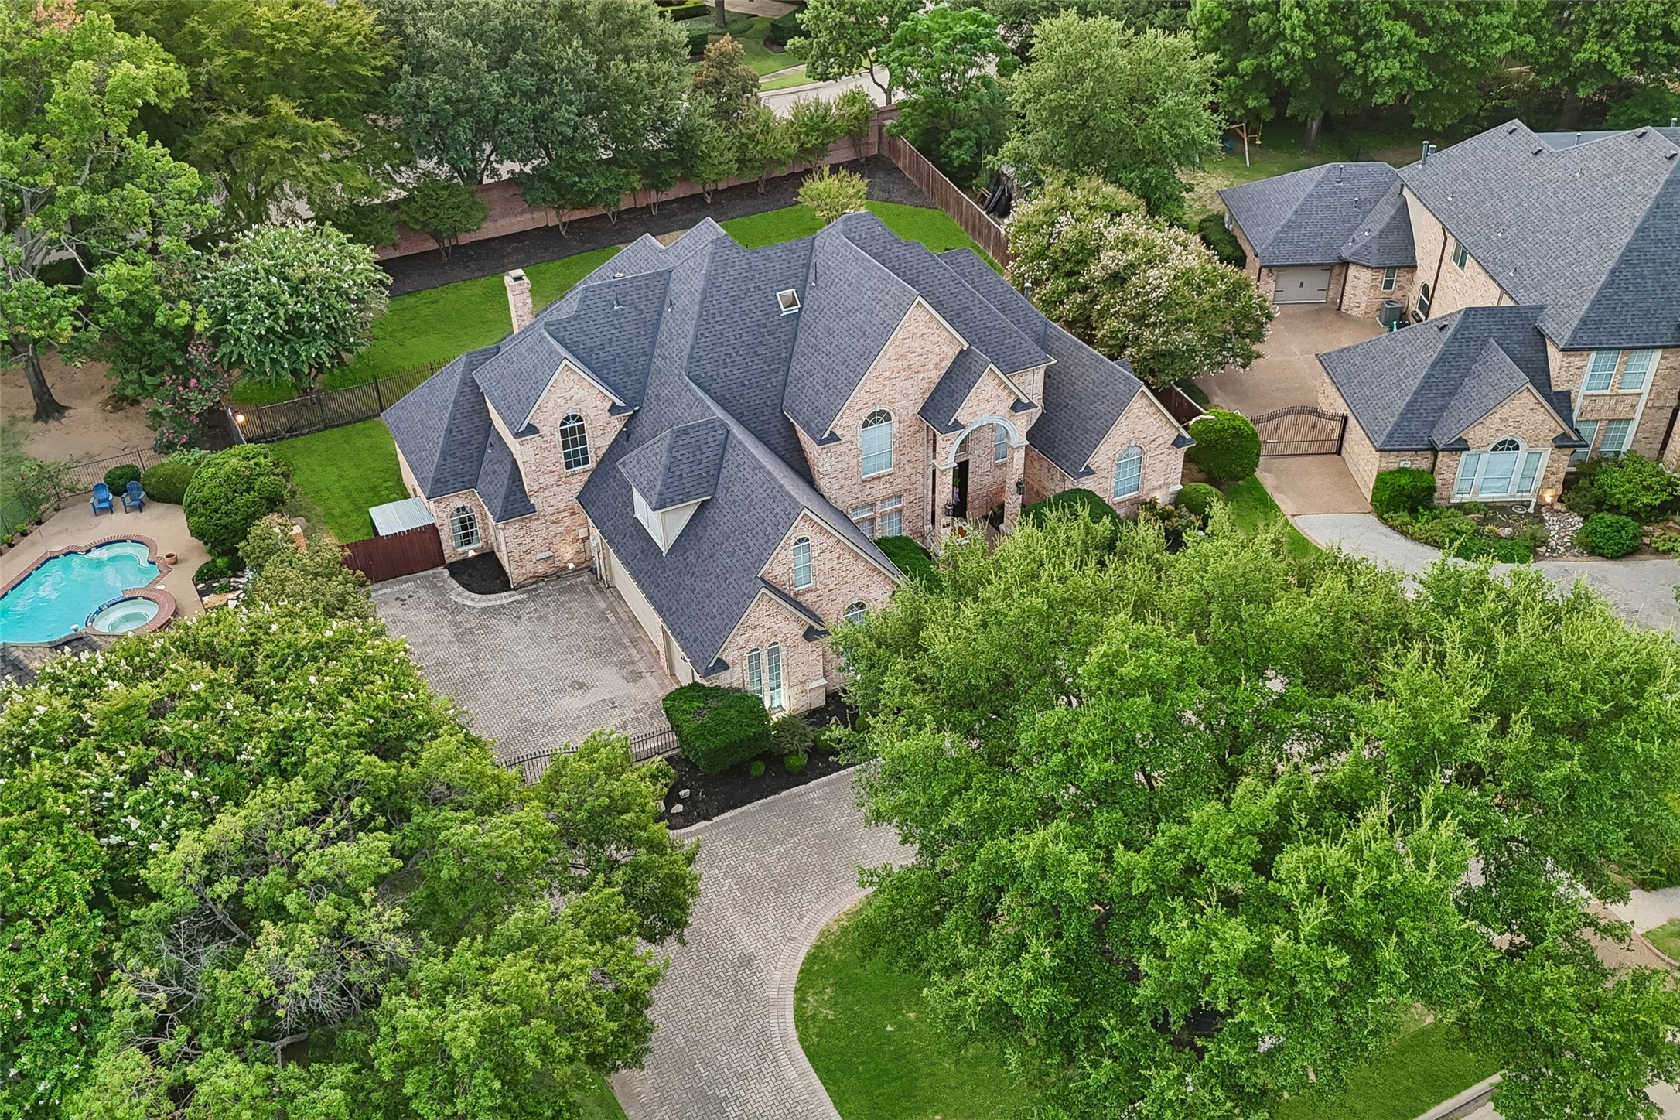
Aerial view of a brick home with a curved driveway, landscaped grounds, and backyard pool.
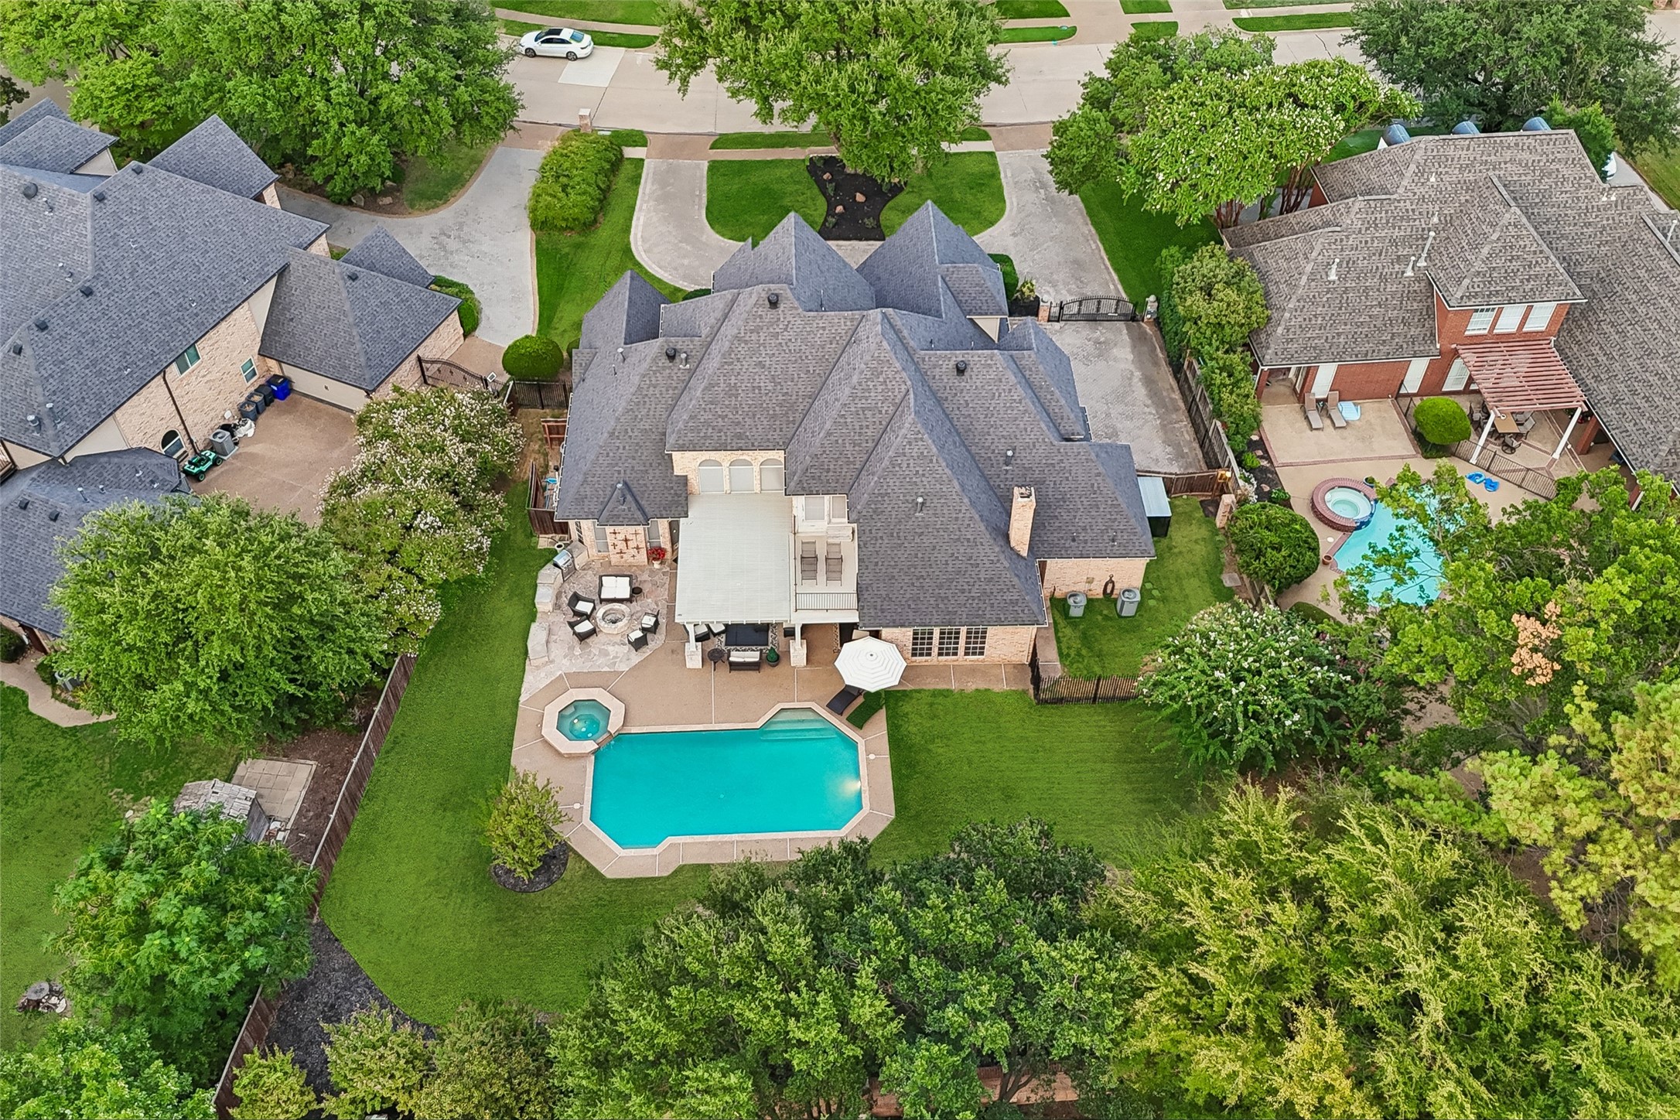
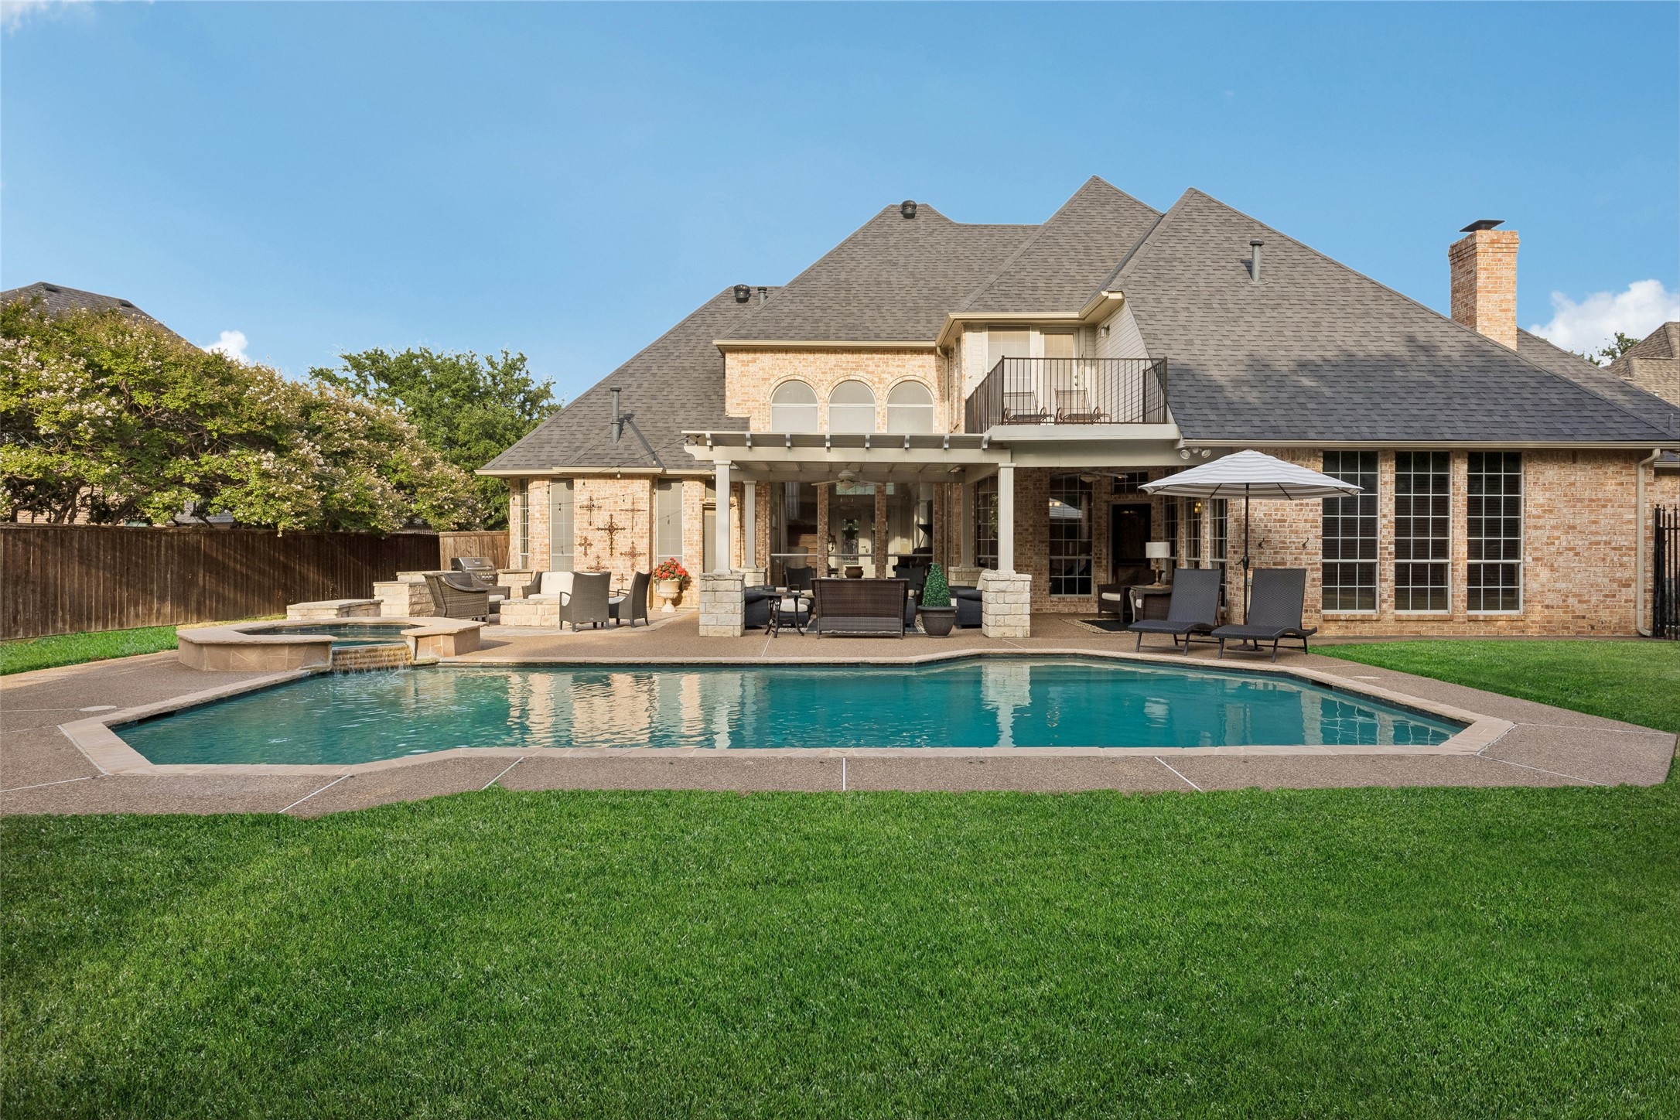
Aerial view of a brick home with a backyard pool, spa, patio, and mature trees.
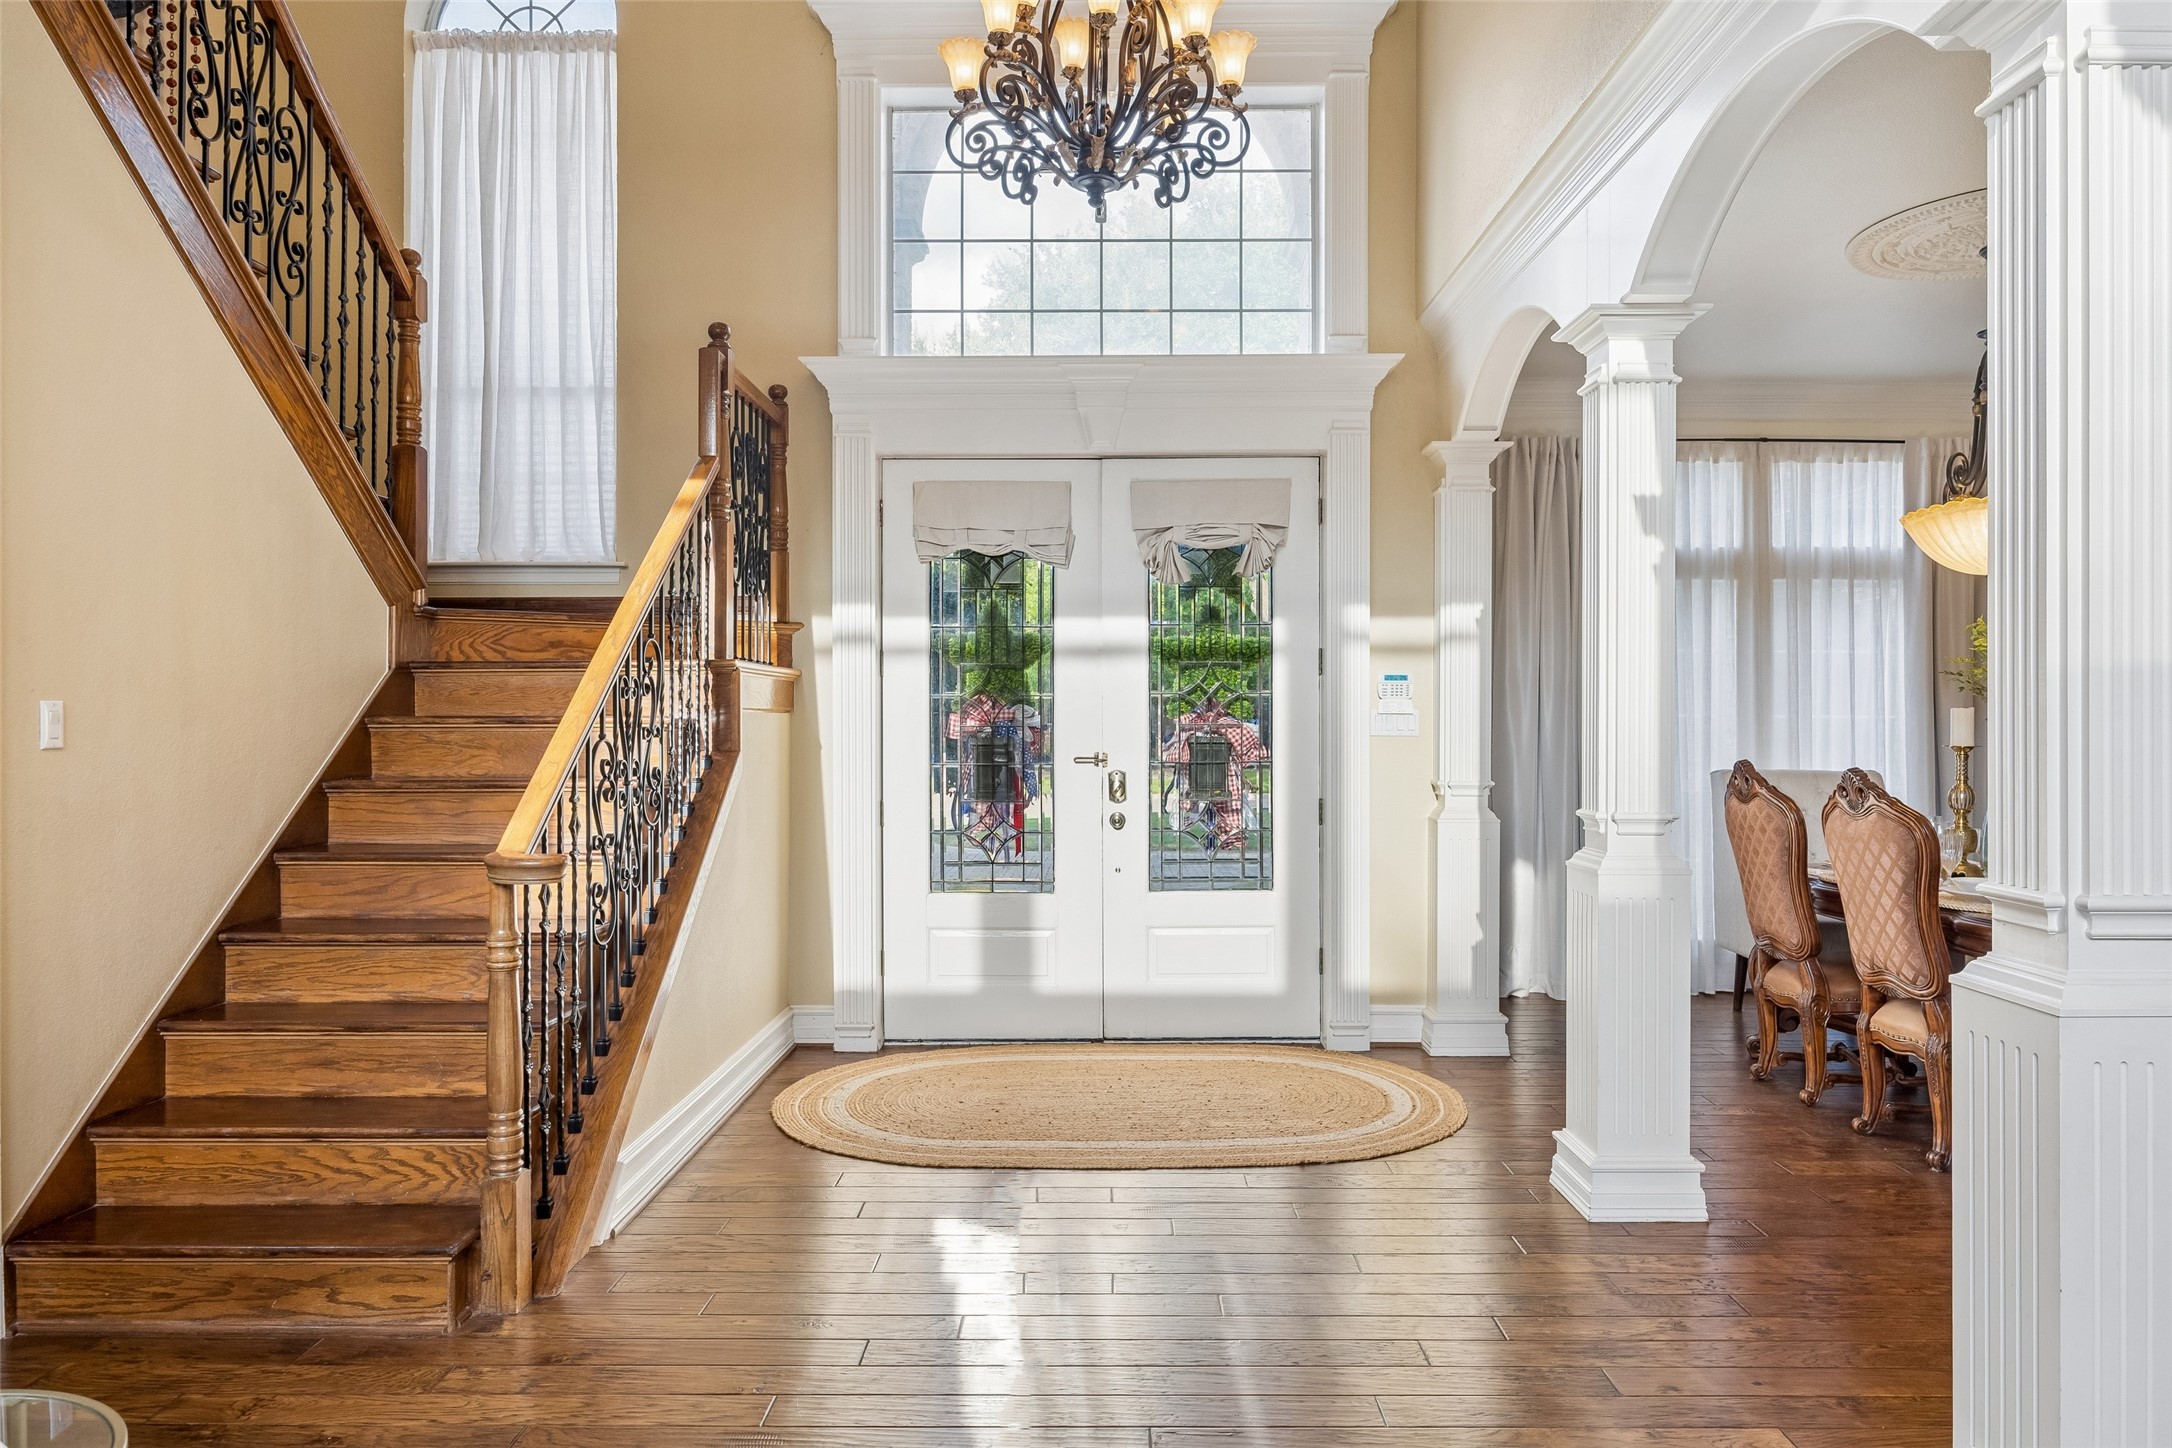
Foyer with a wood staircase, decorative glass double doors, and white arches opening to the dining room.
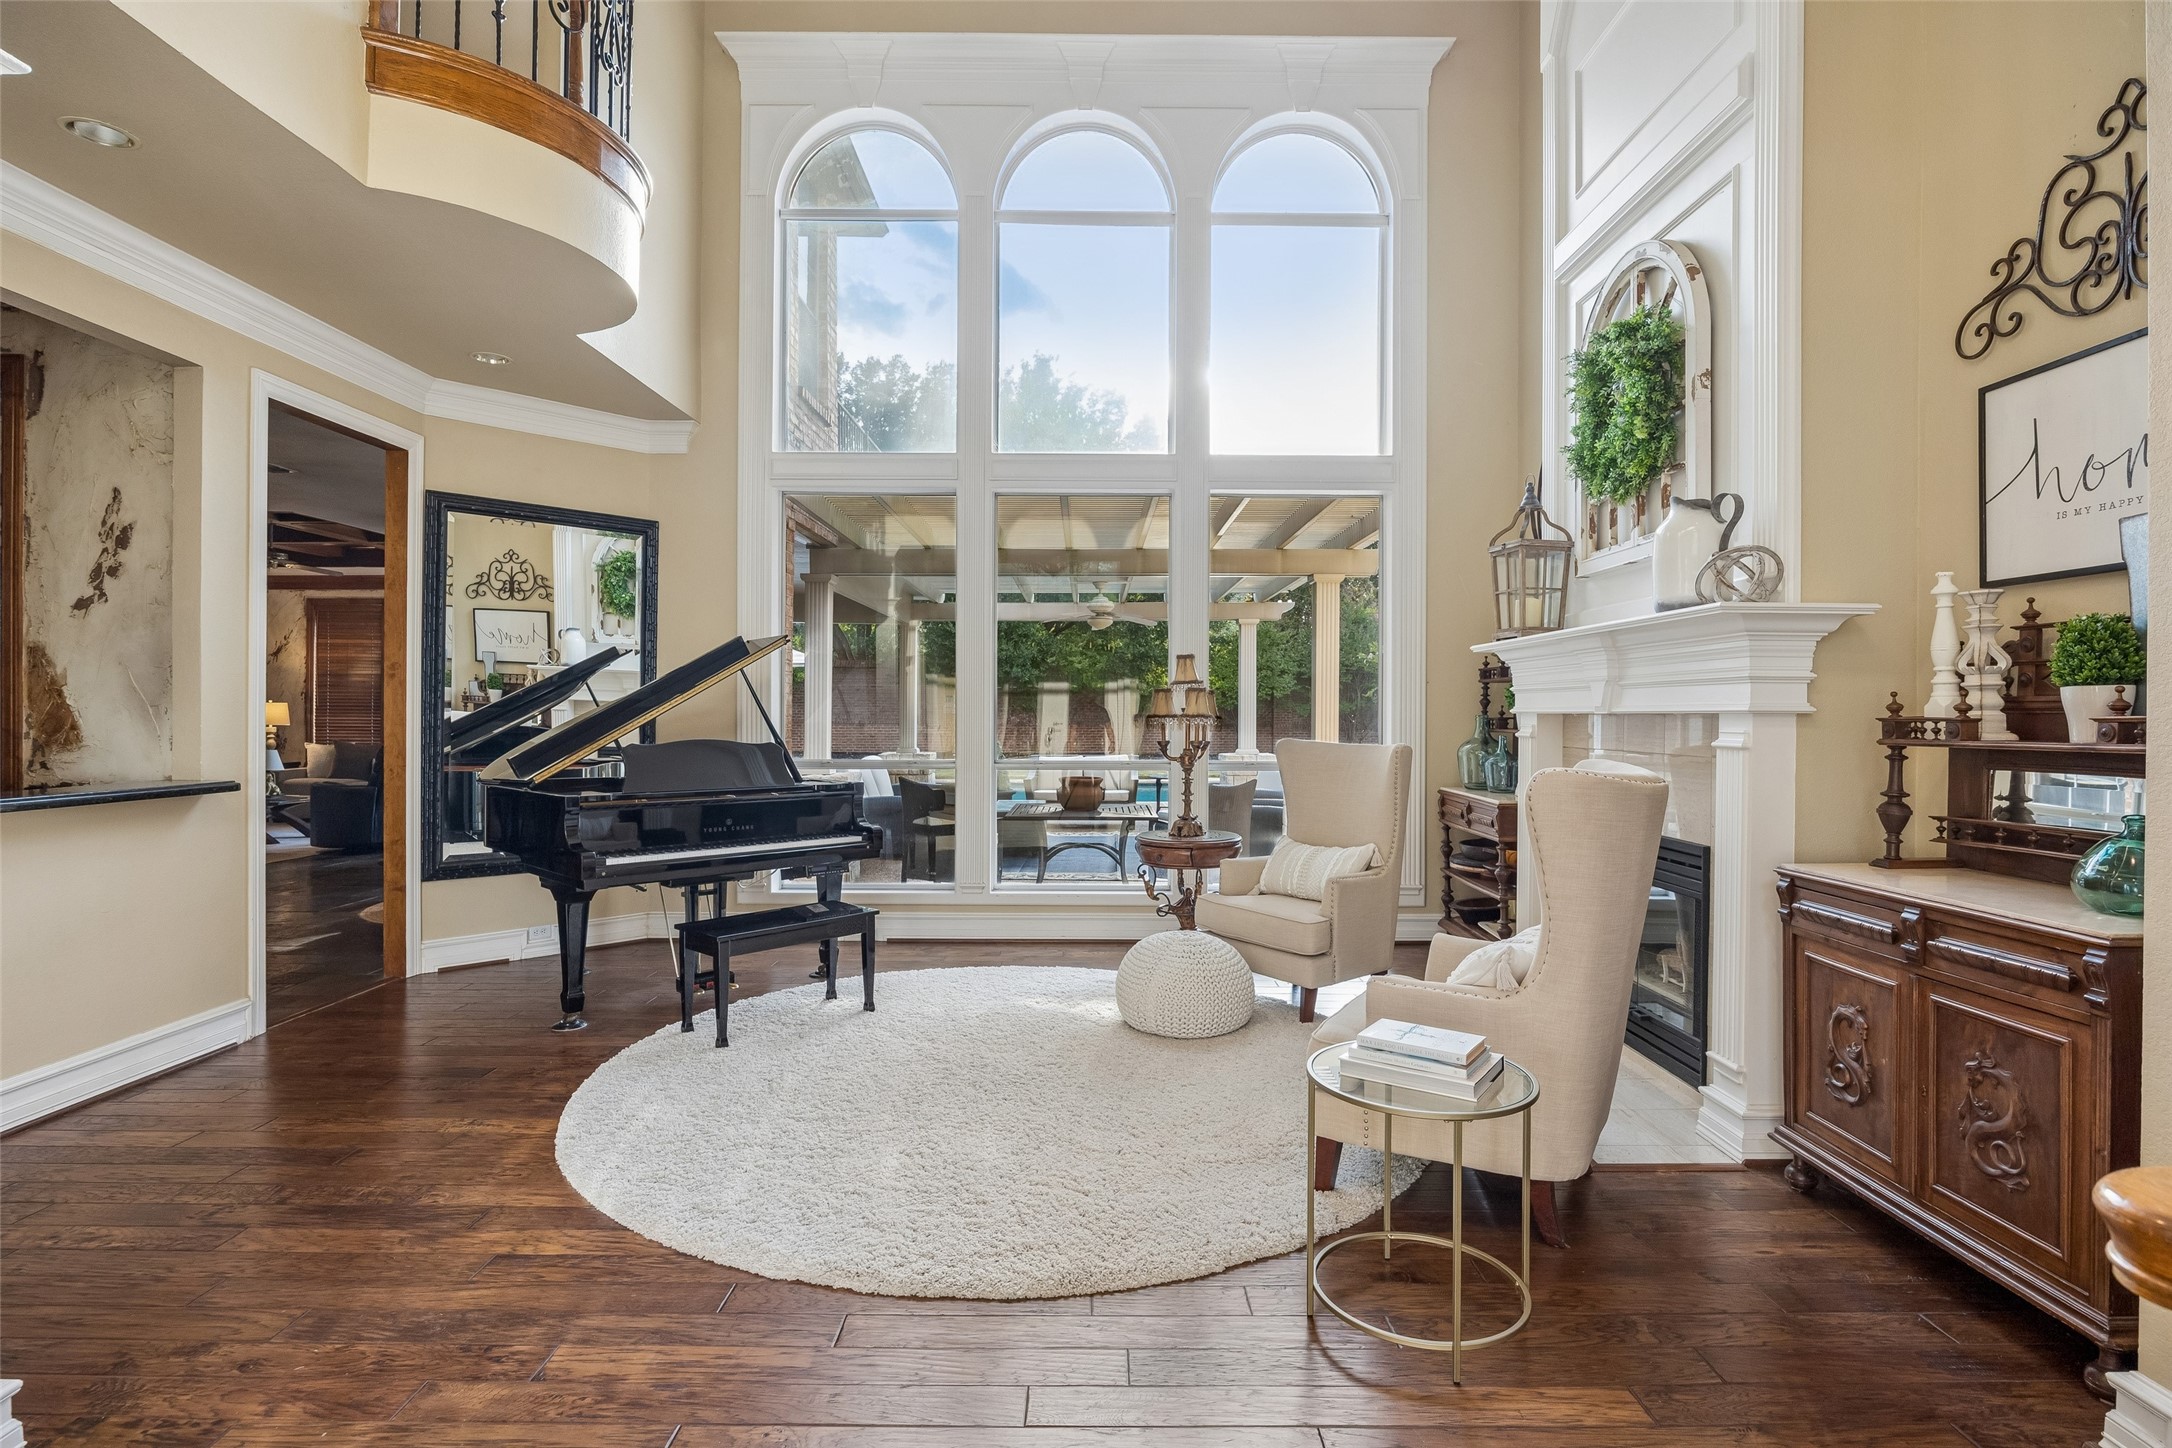
Living room with a grand piano, arched windows, cream armchairs, and a white fireplace.
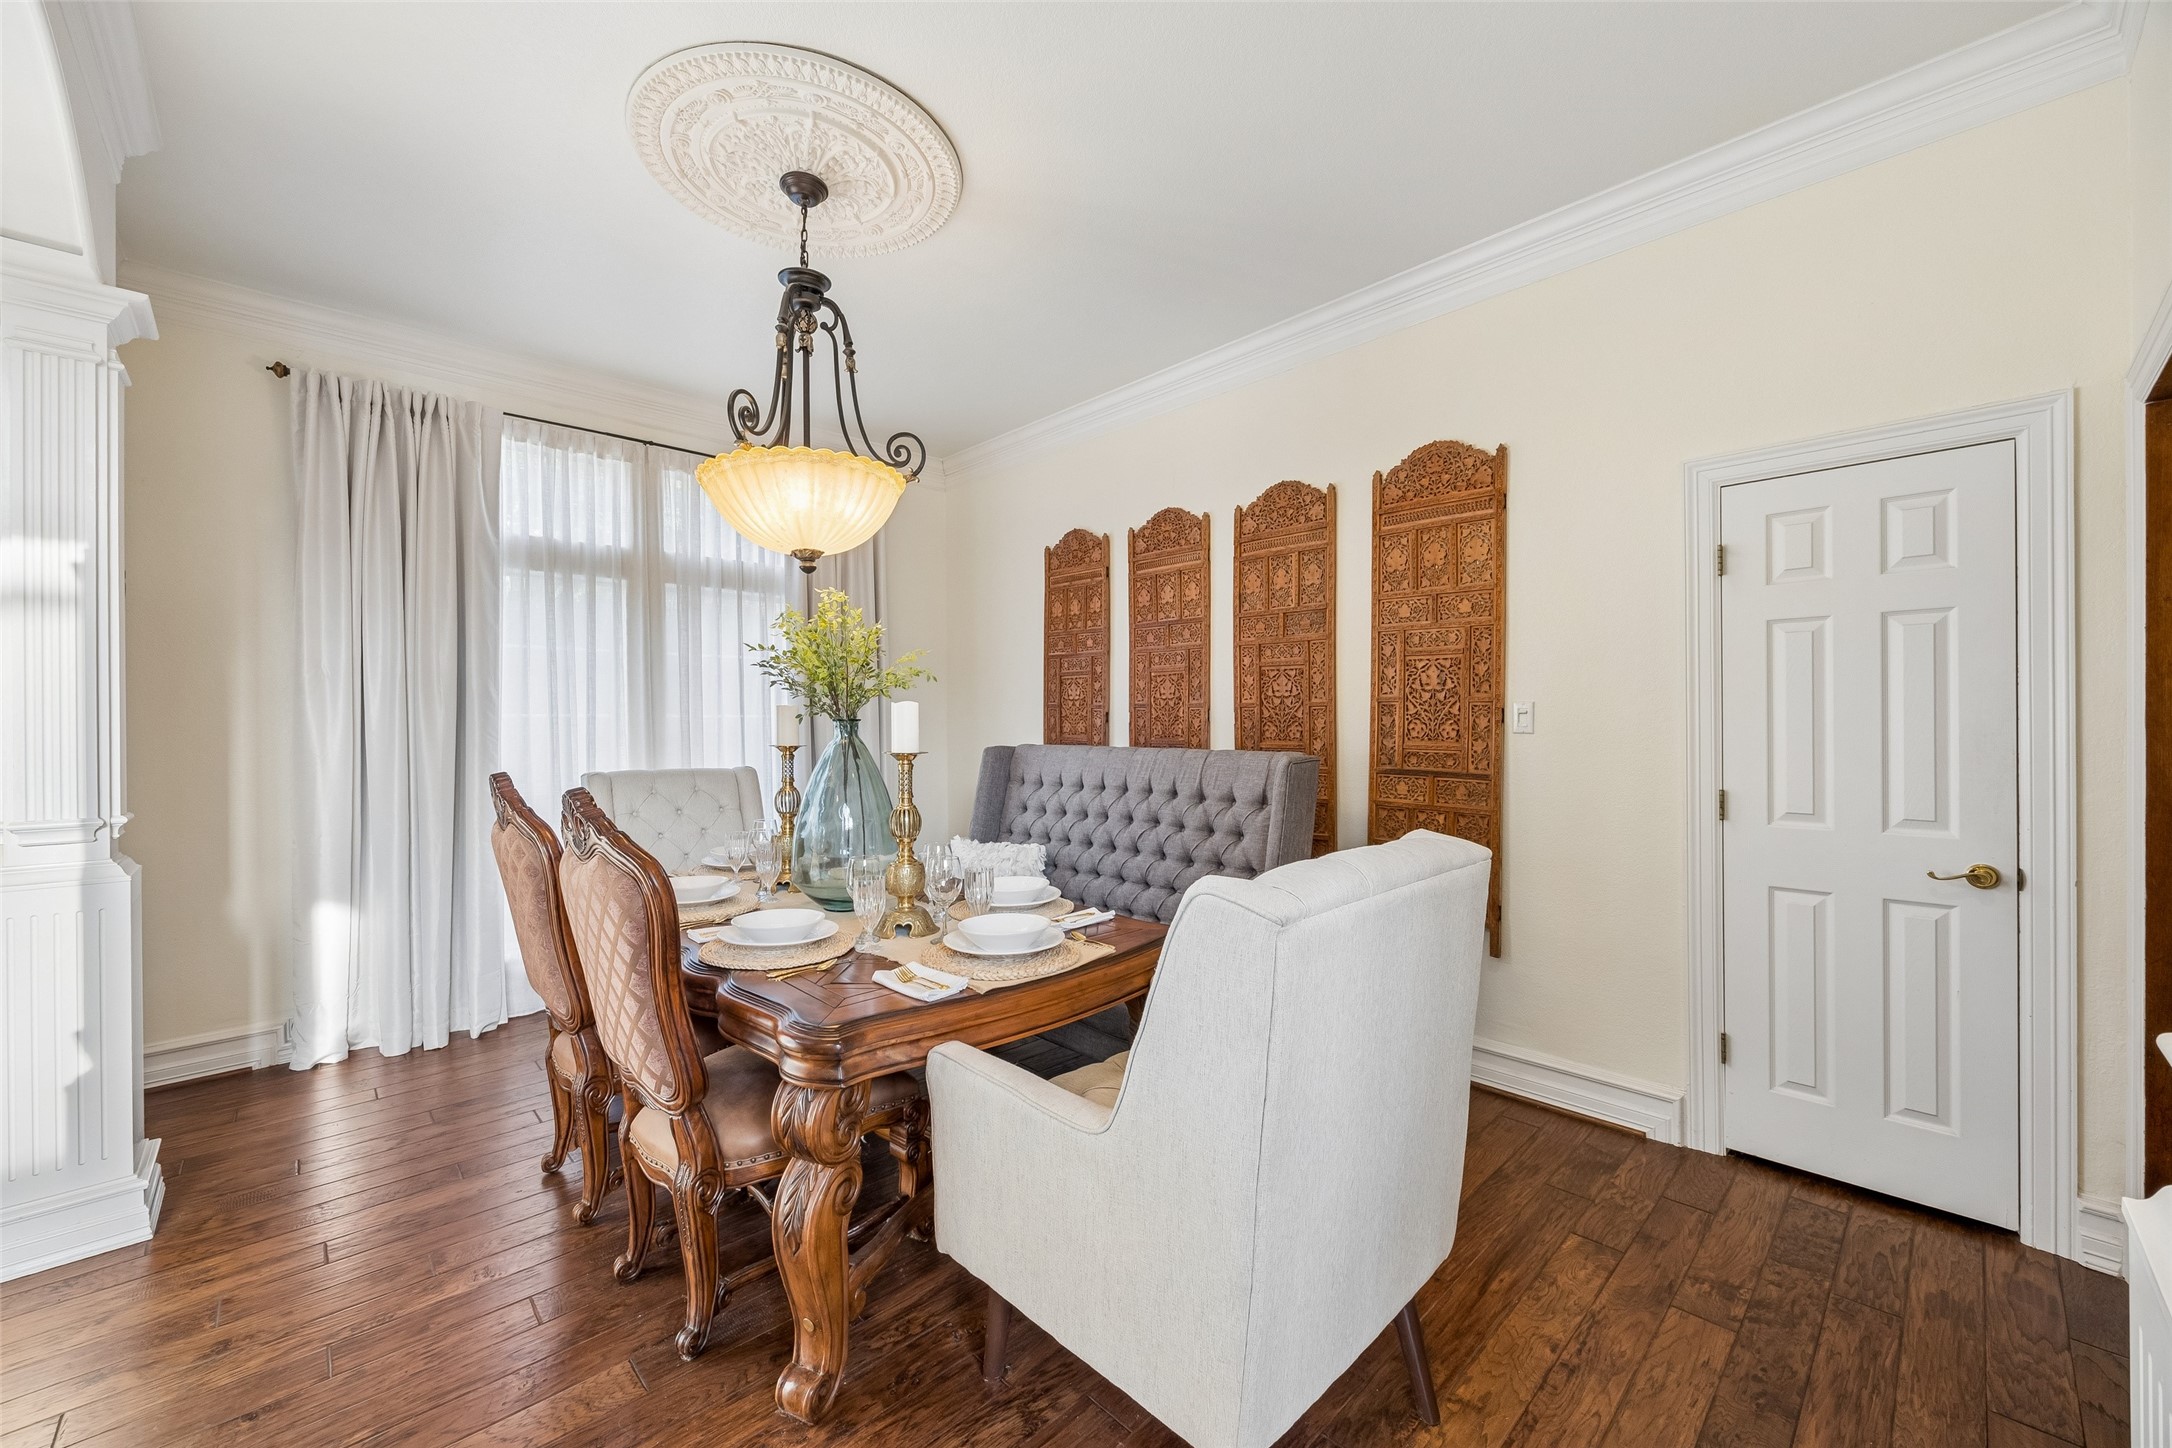
Dining room with a carved wooden table, upholstered seating, ornate chandelier, and hardwood floors.
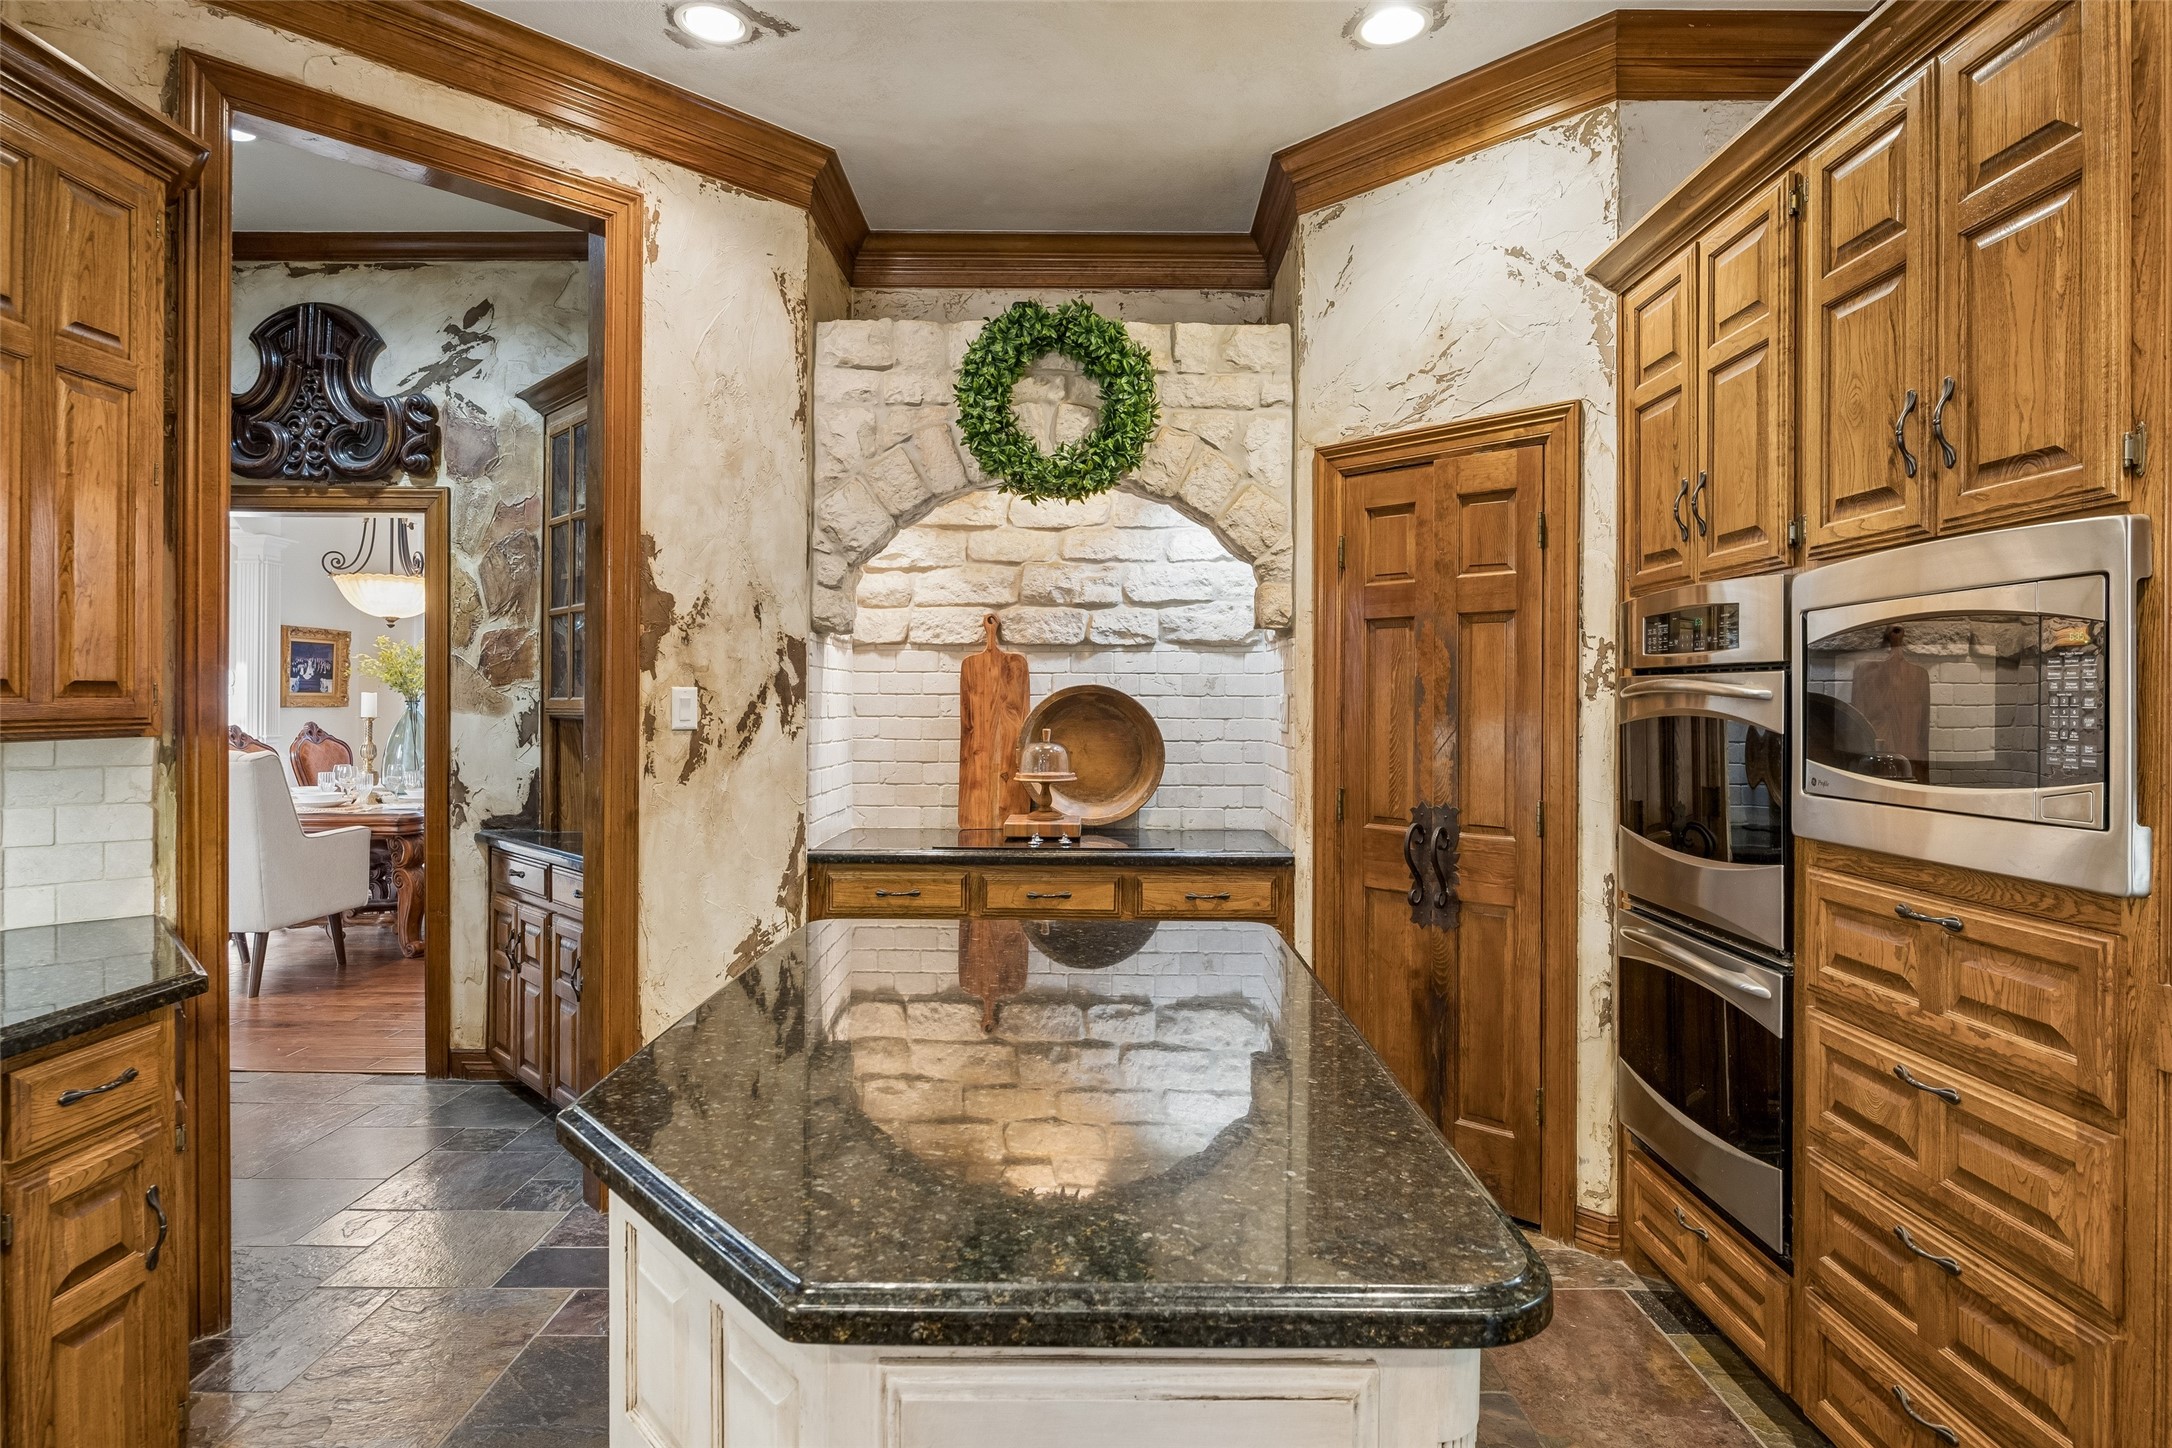
Kitchen with a dark stone island, wood cabinetry, double ovens, and a white stone arched alcove.
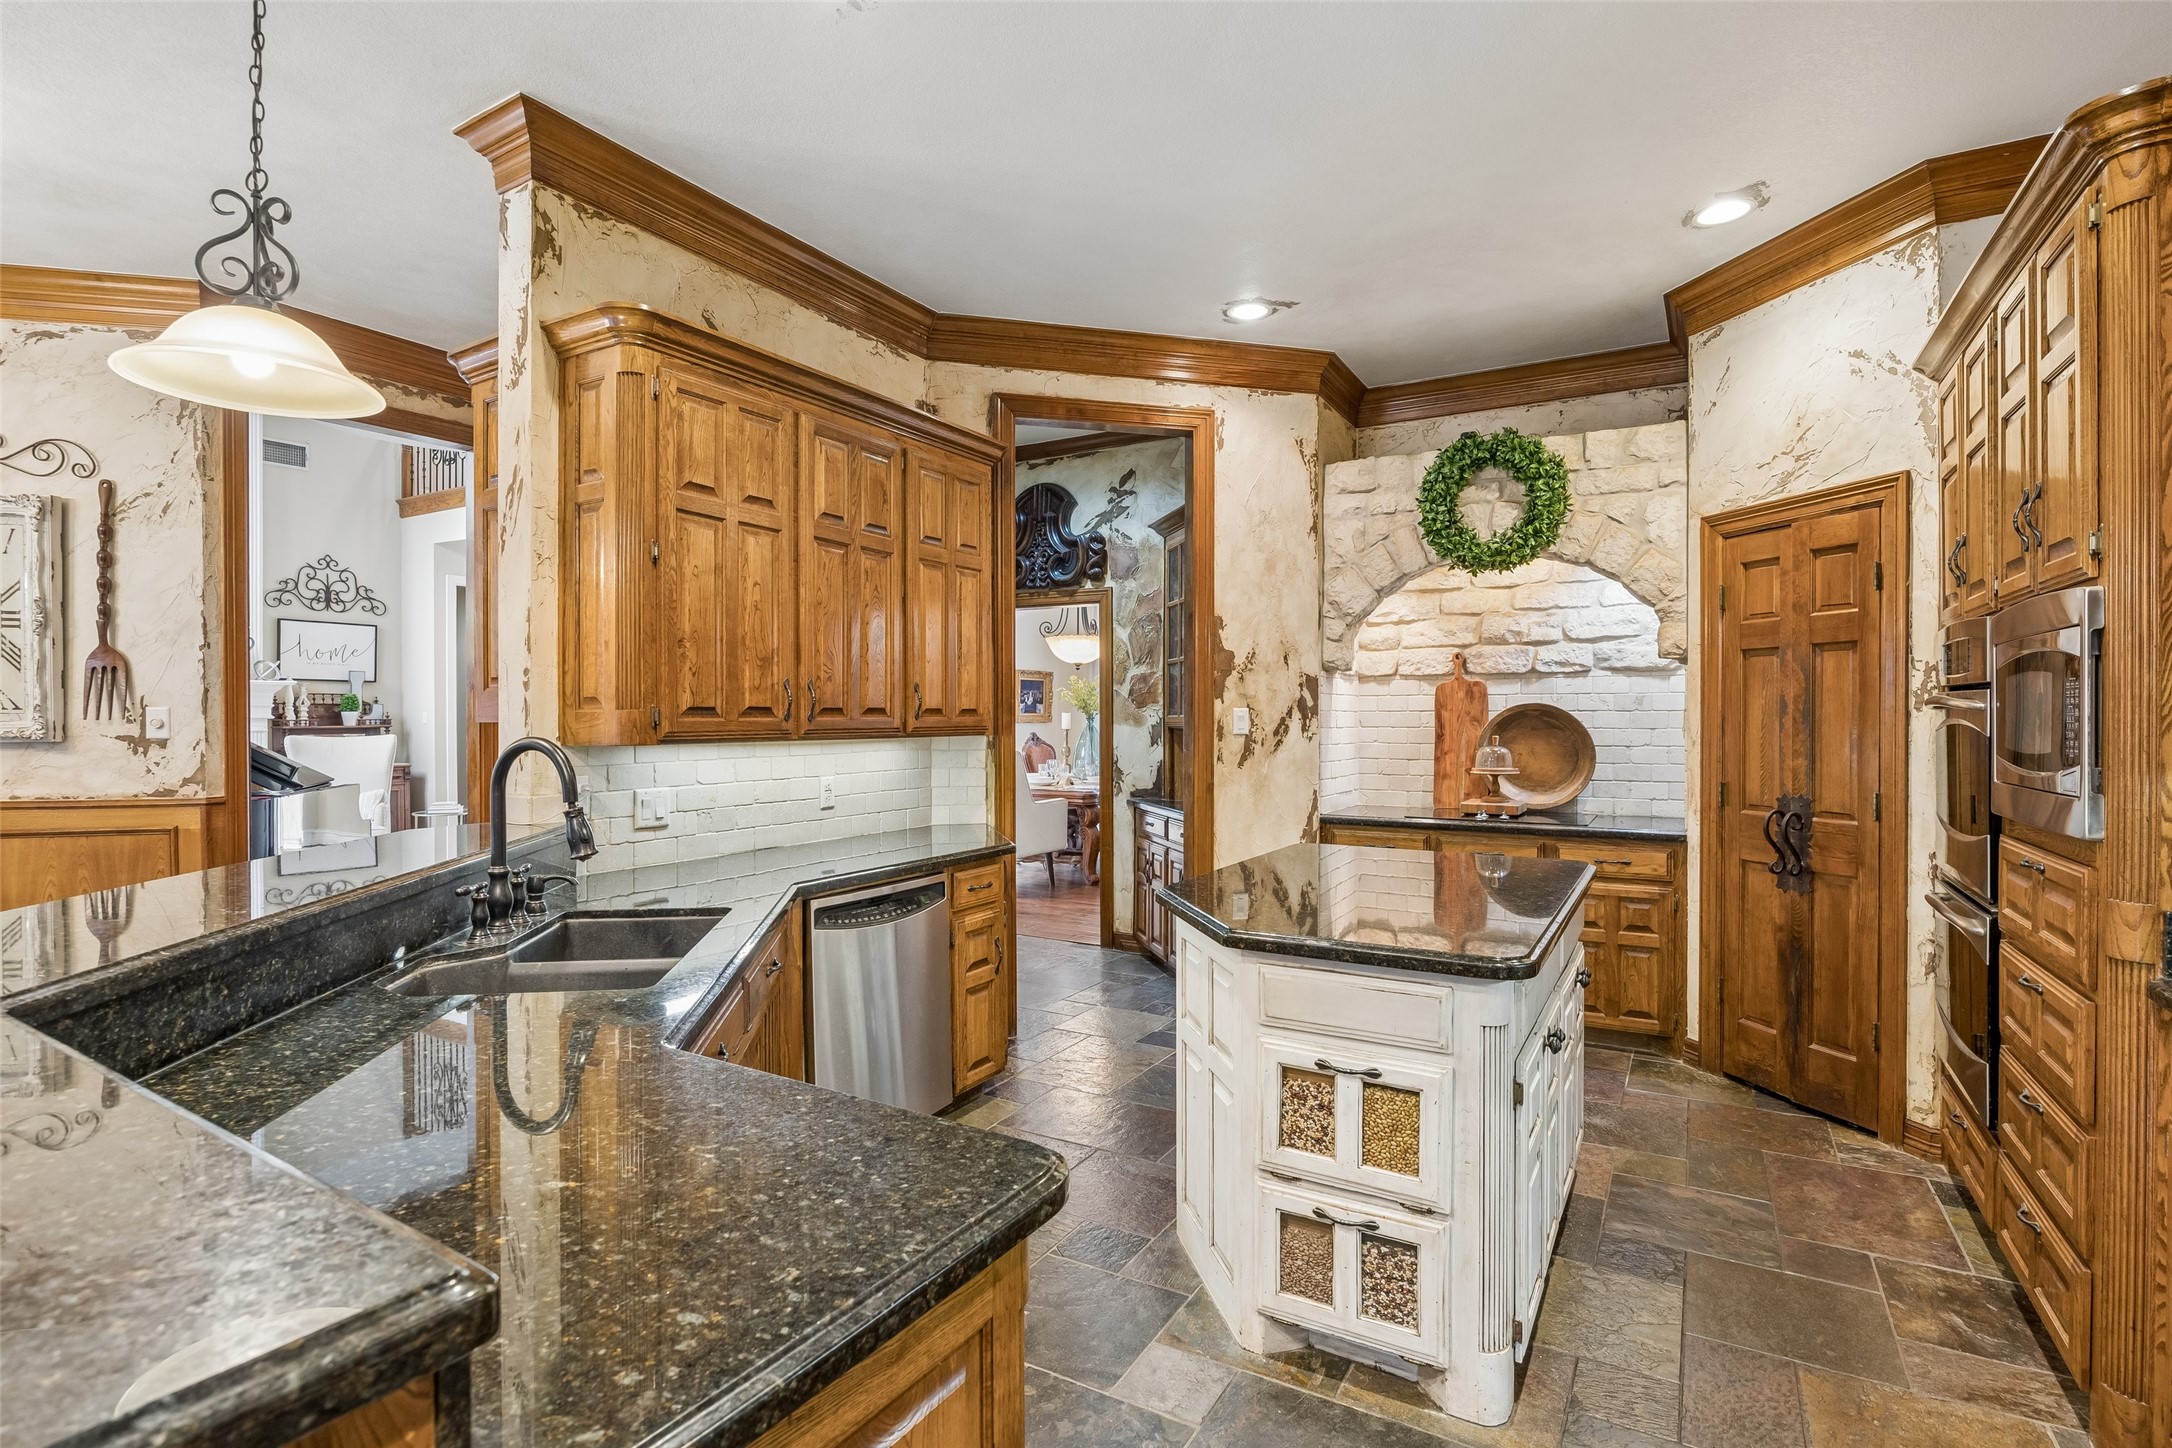
Kitchen with wood cabinetry, dark granite counters, a white island, and a stone fireplace niche.
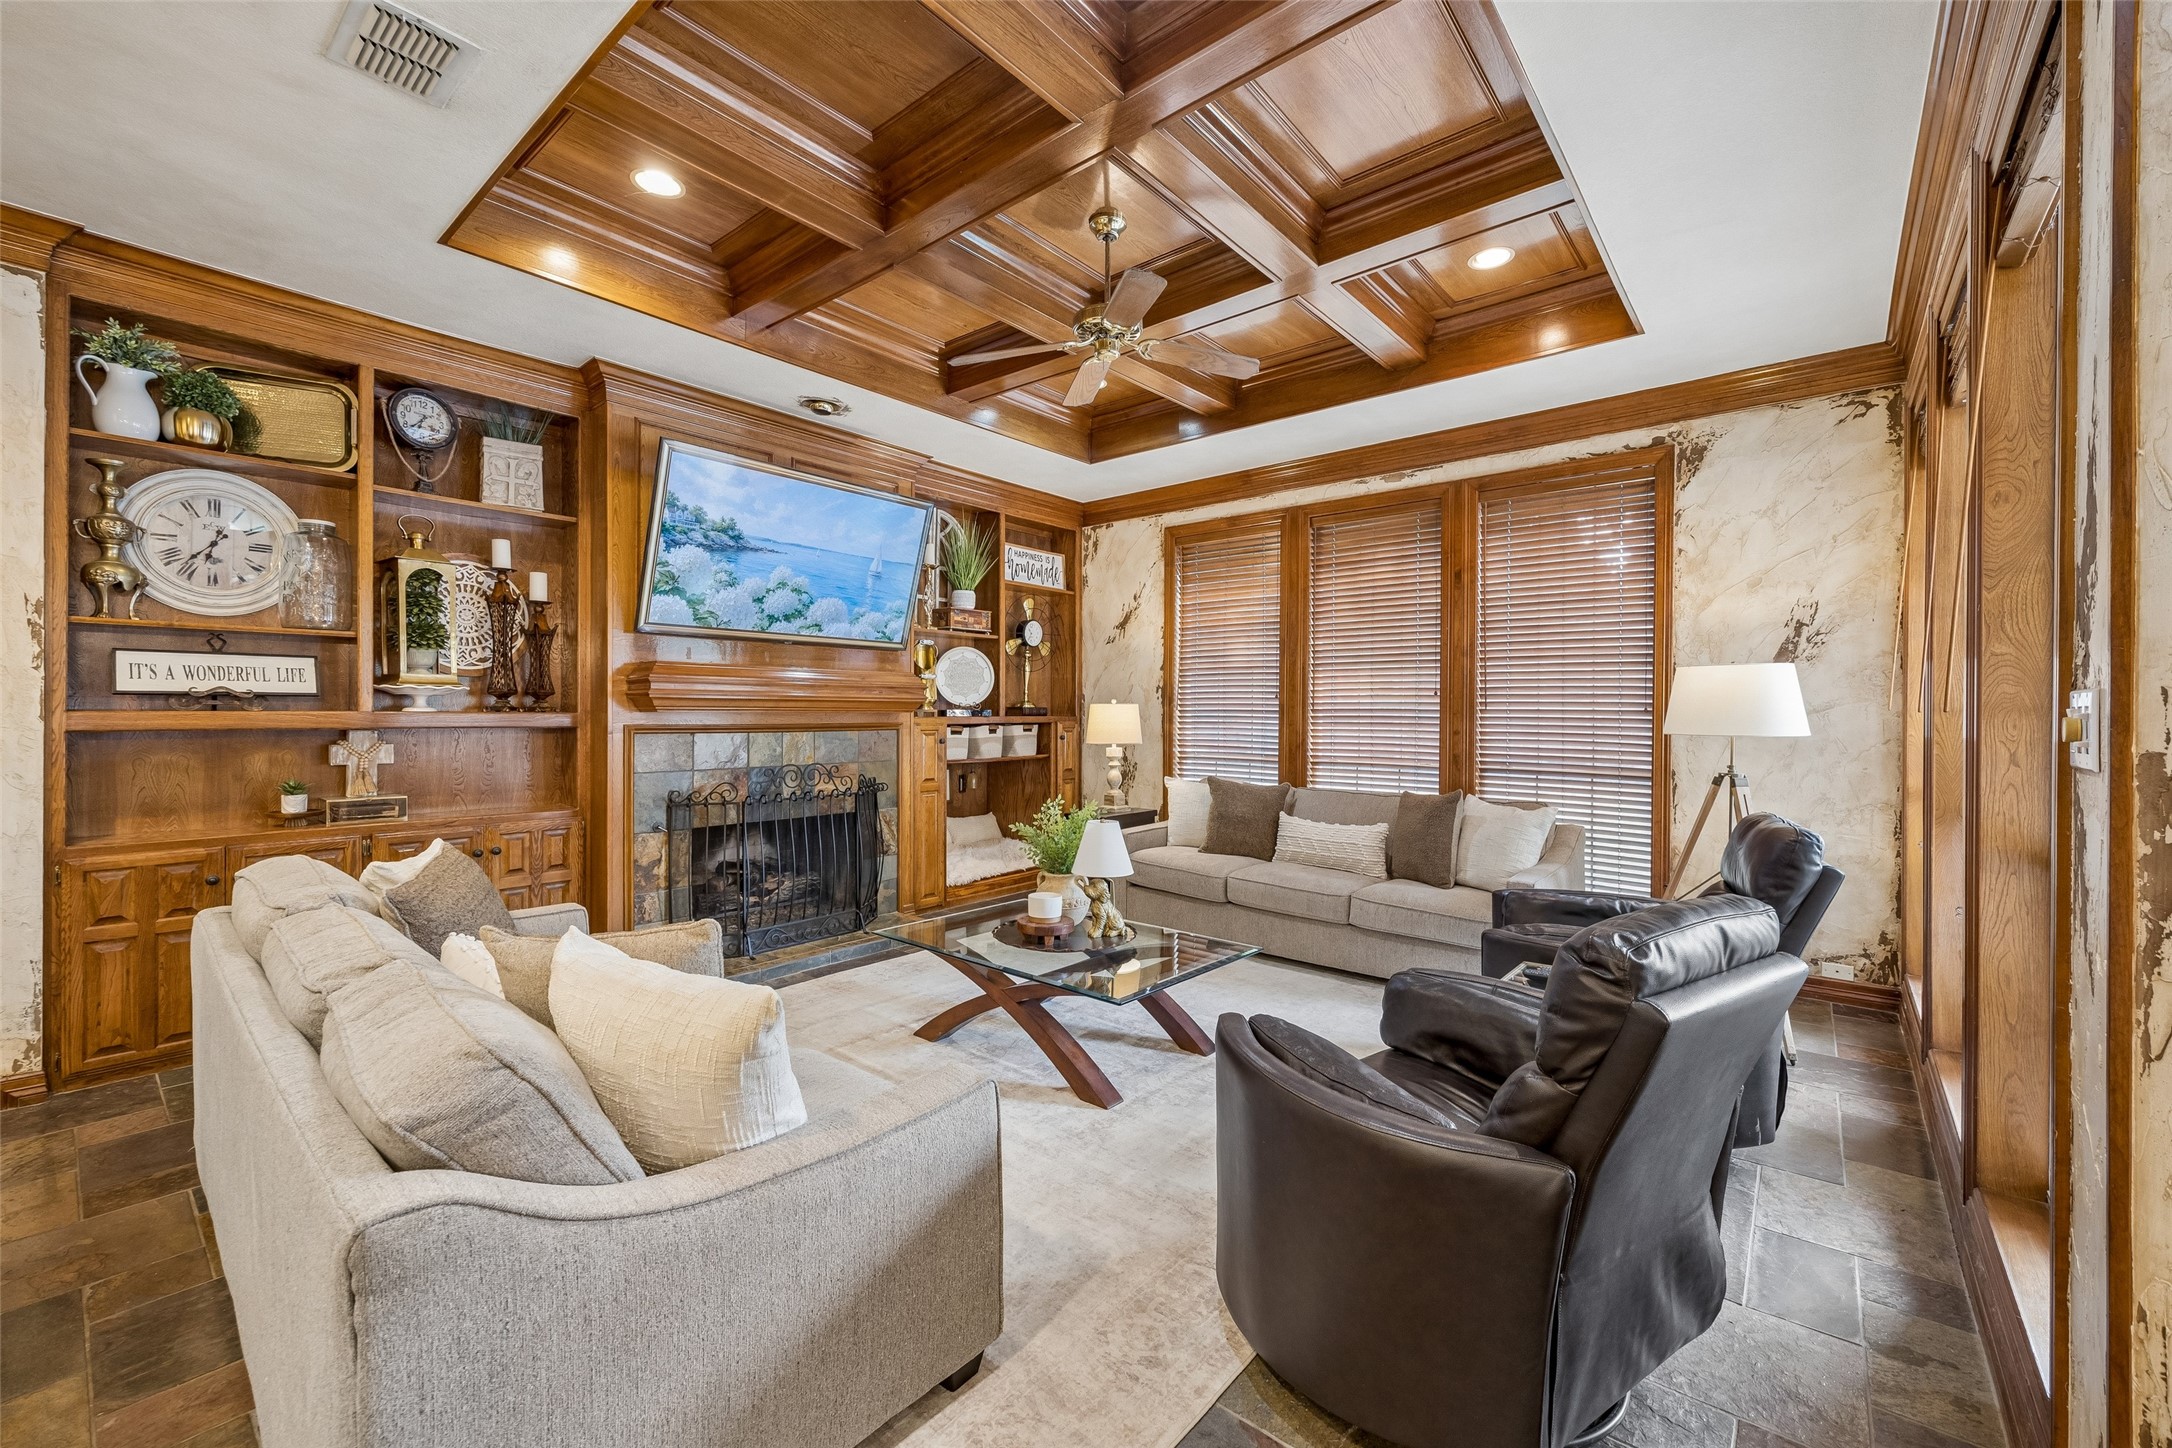
Living room with a coffered wood ceiling, built-in shelves, stone fireplace, and leather recliners.
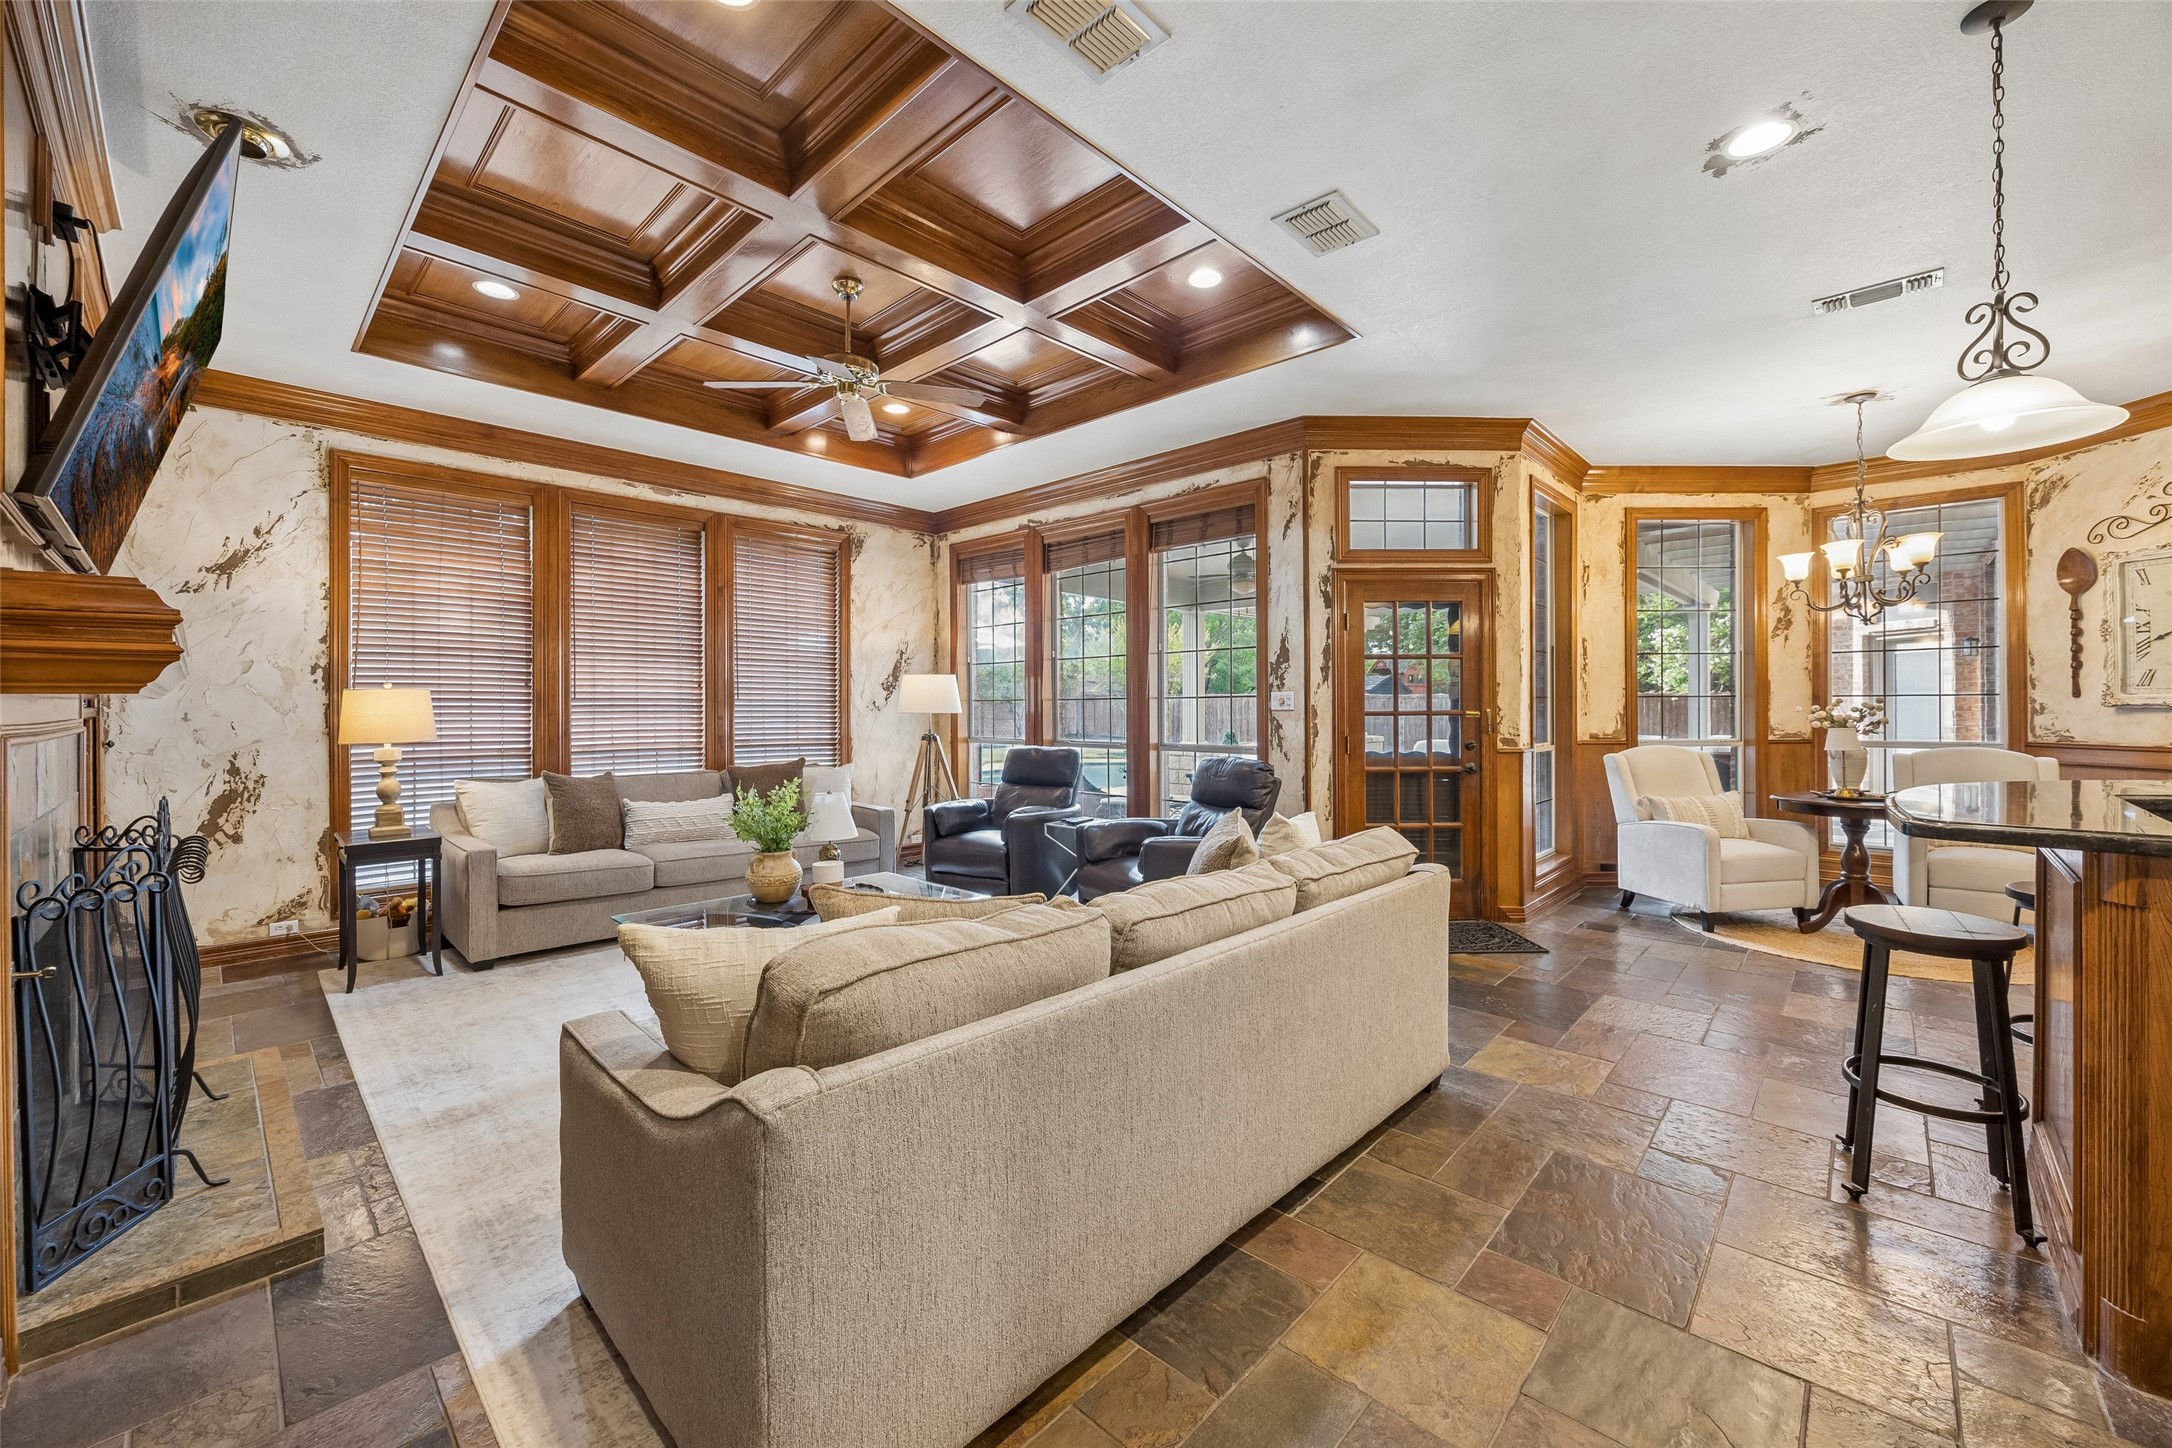
Living room with a coffered wood ceiling, stone tile floors, and large windows beside a dining area.
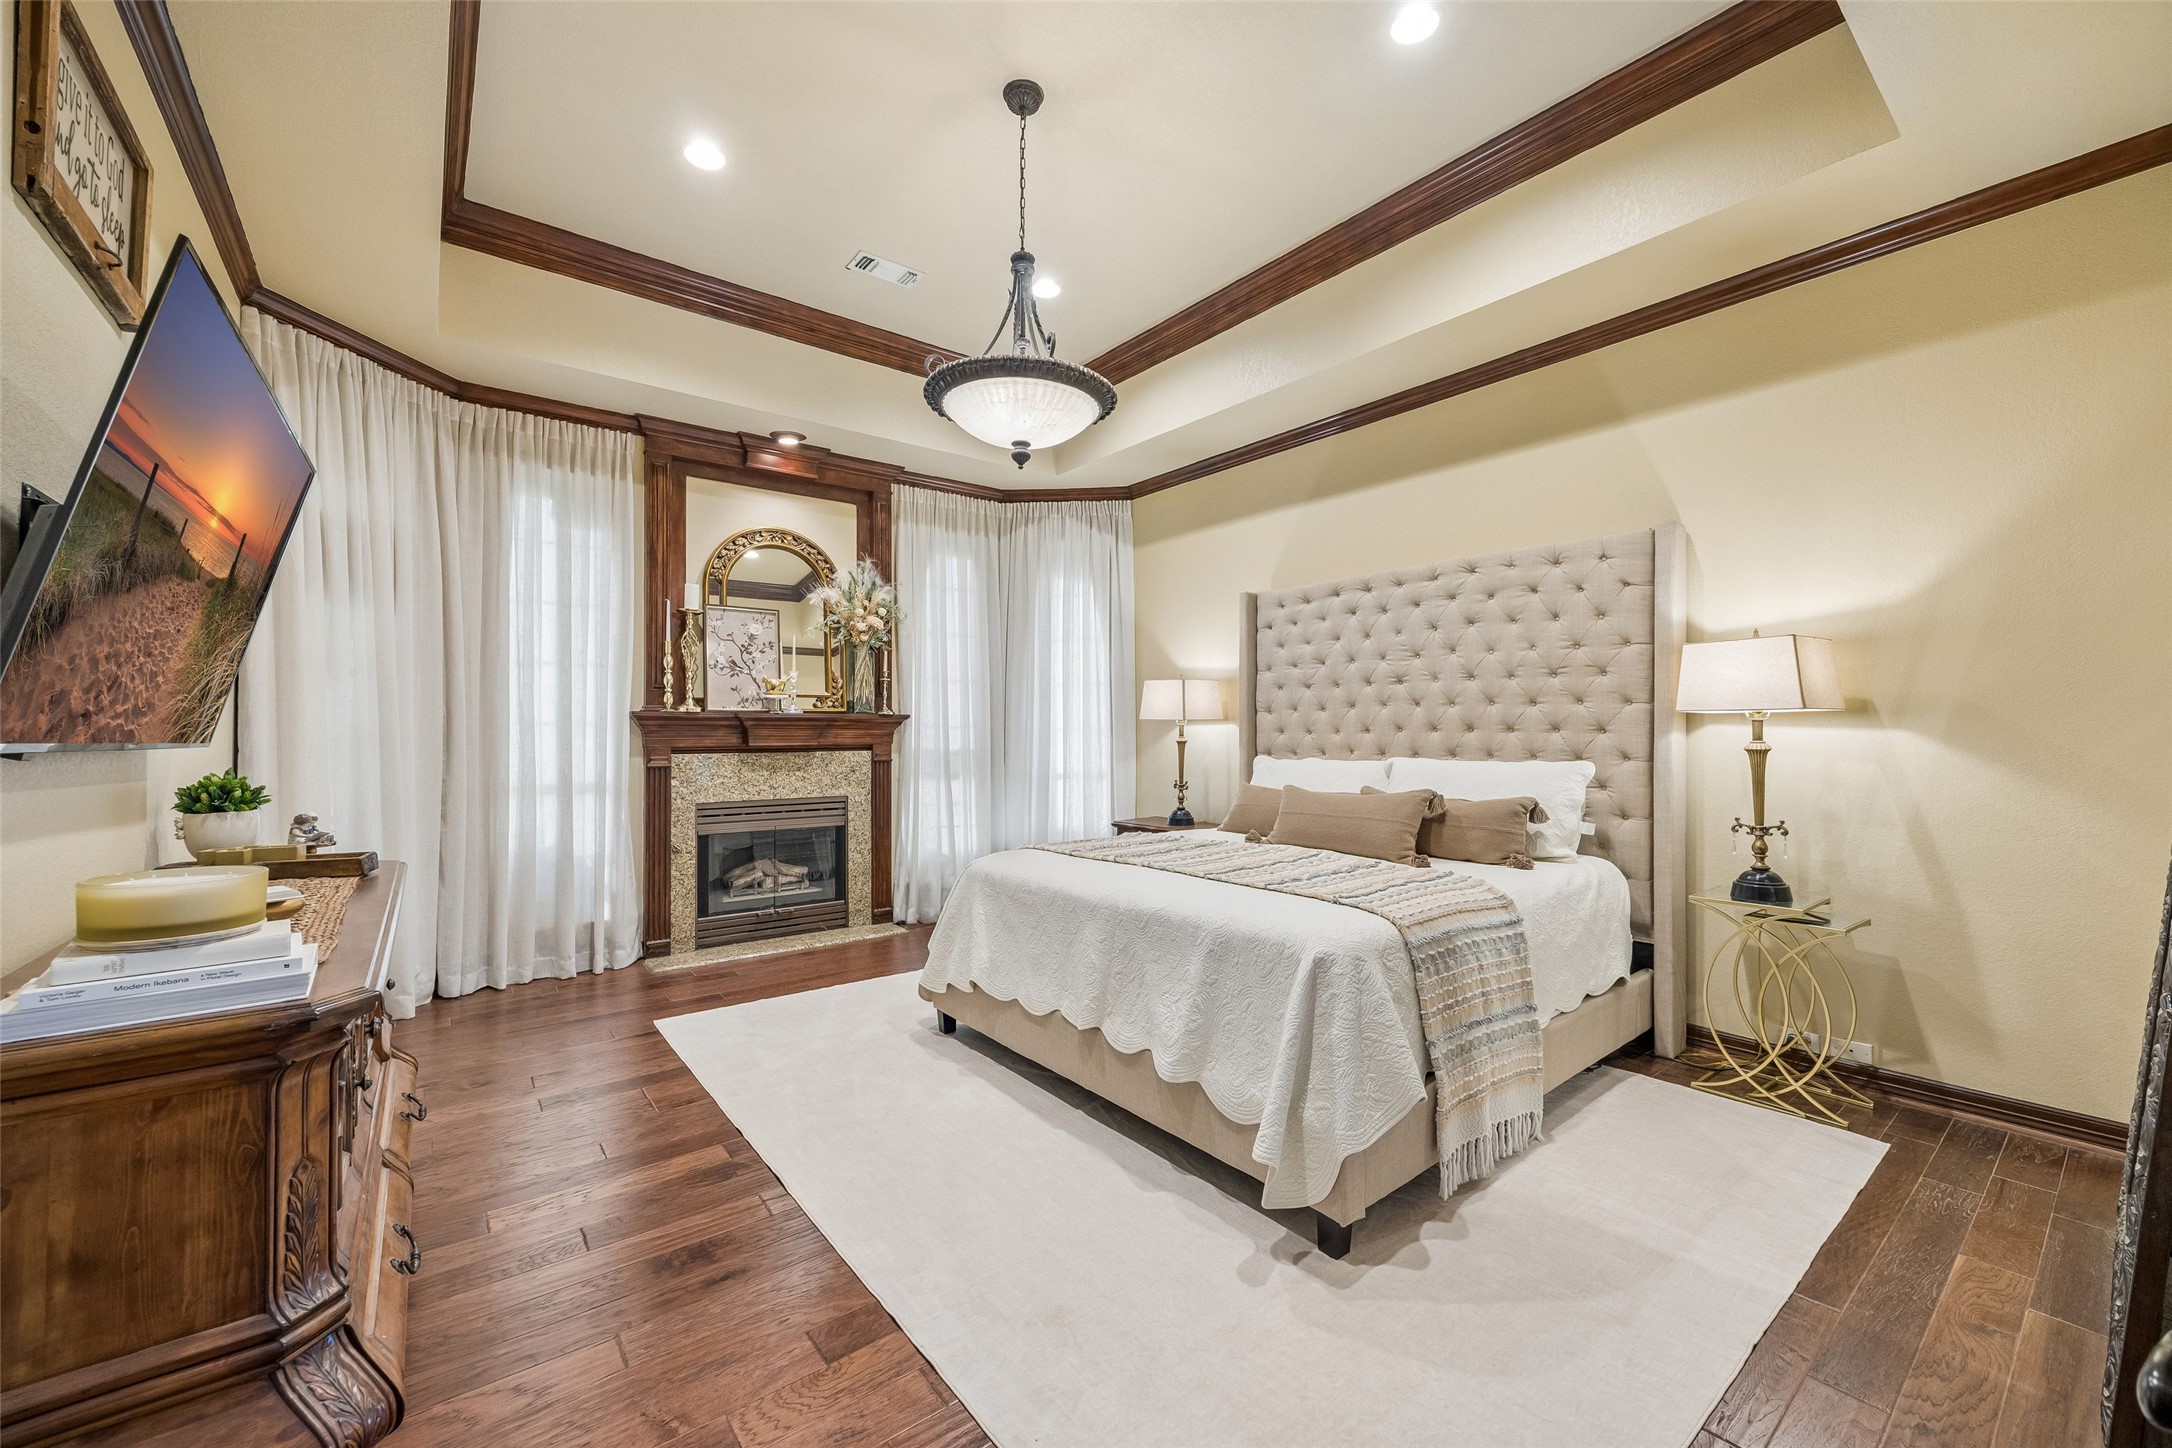
Staged bedroom with a tufted headboard, hardwood floors, and a fireplace between curtained windows.
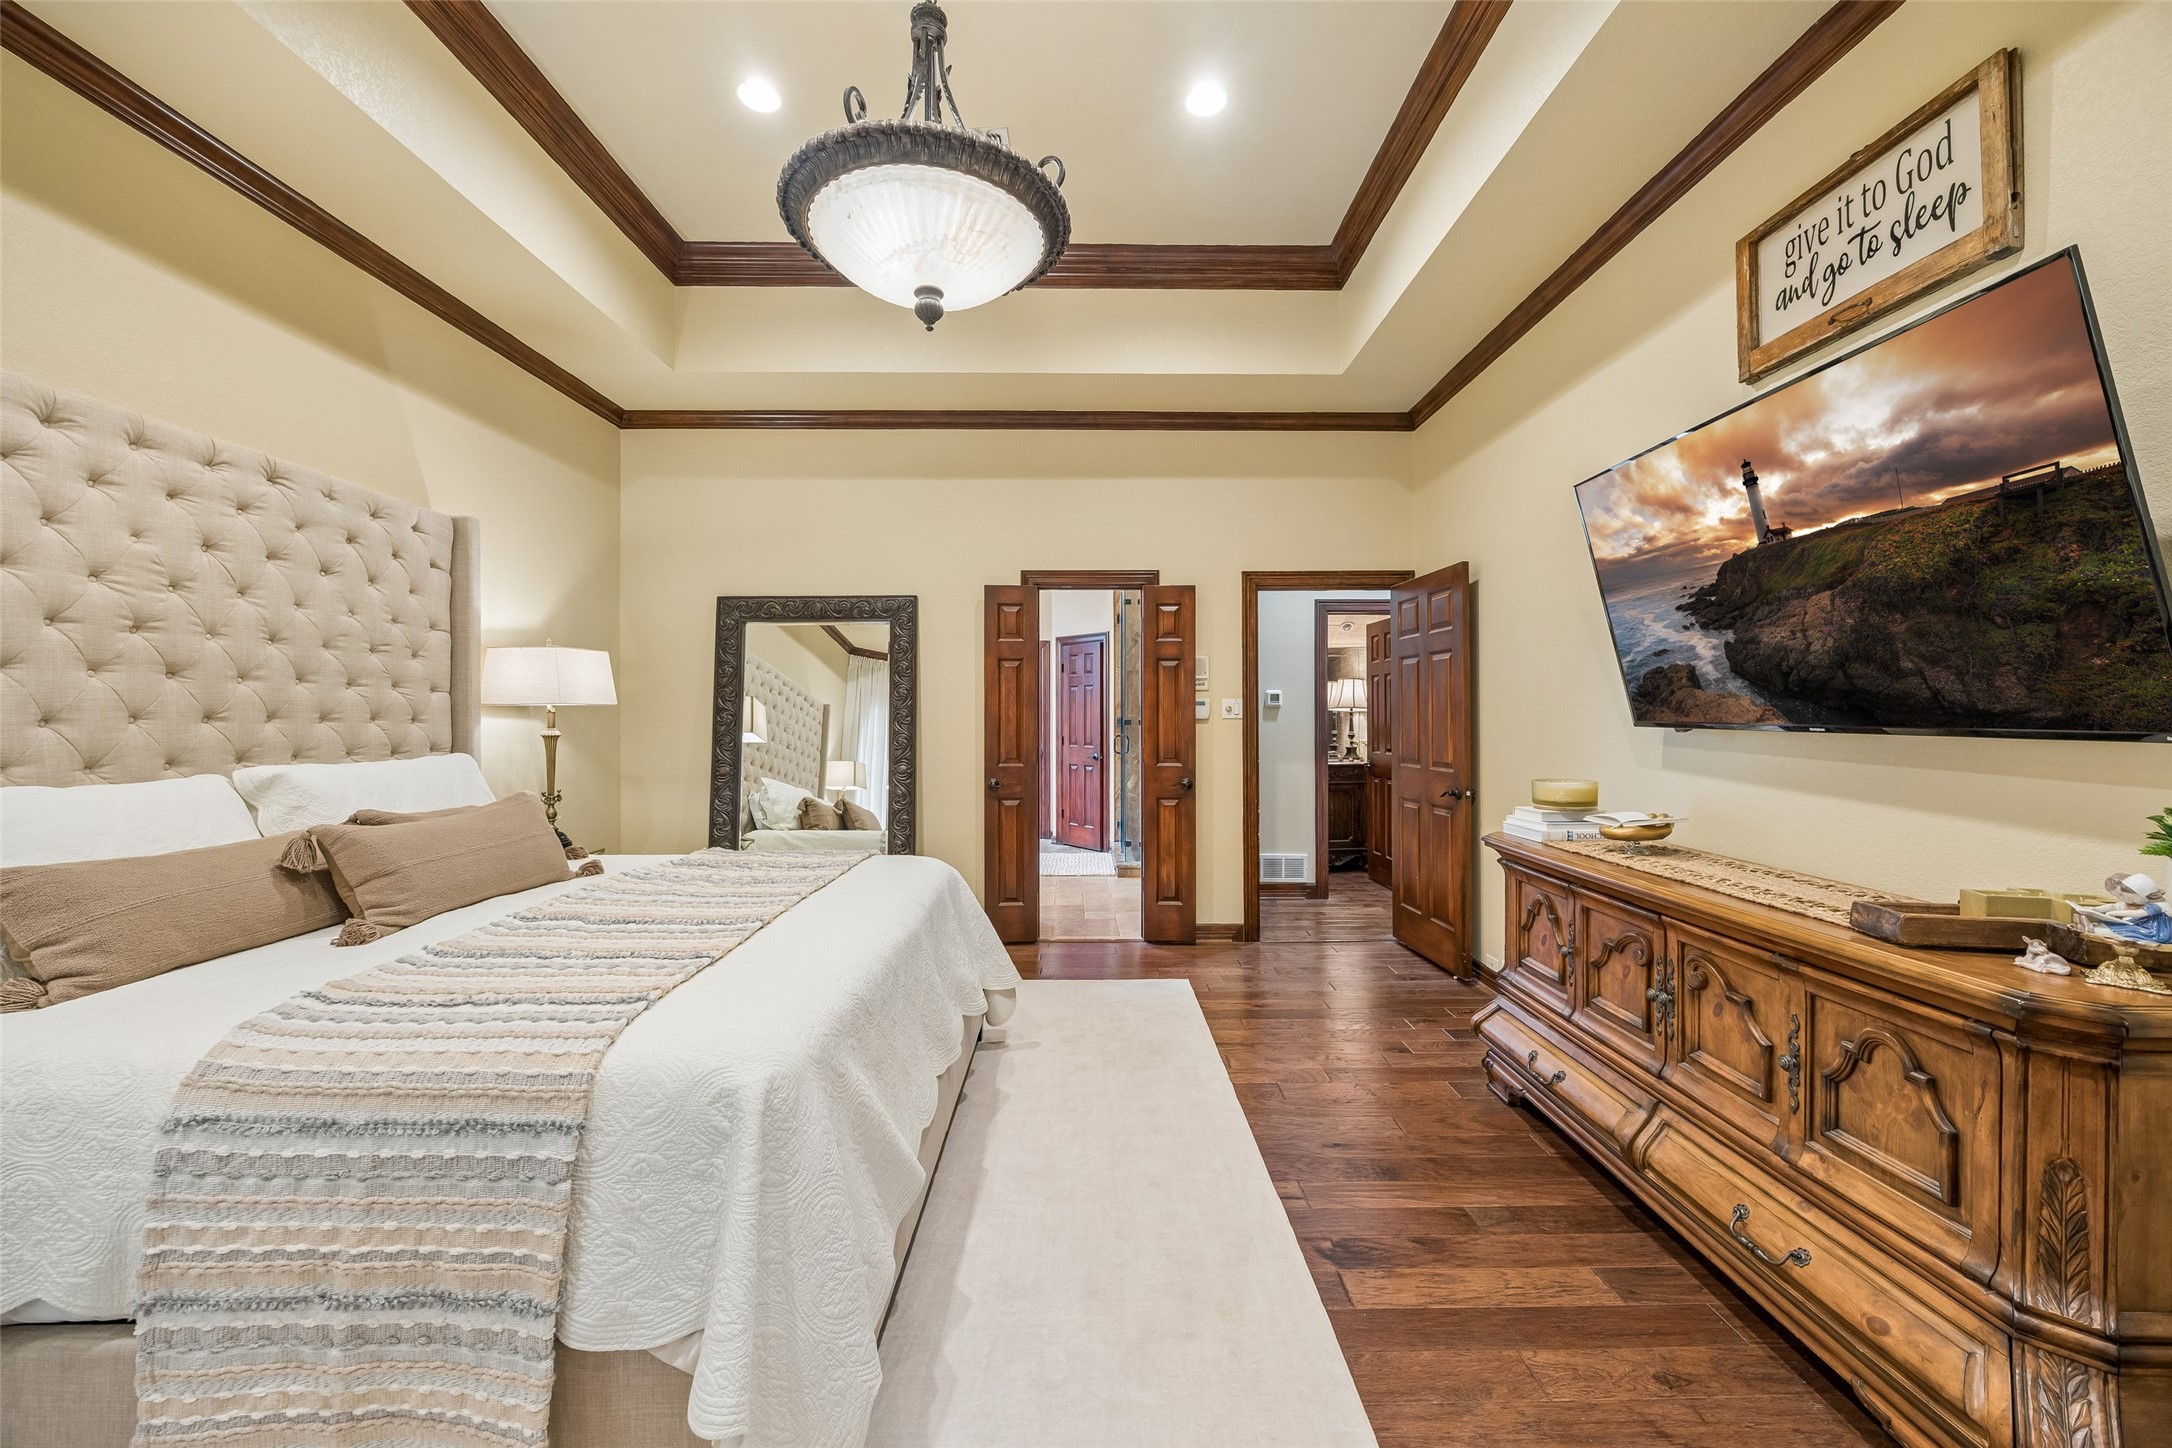
Primary bedroom with a tufted bed, tray ceiling, dark wood floors, and carved wooden dresser.
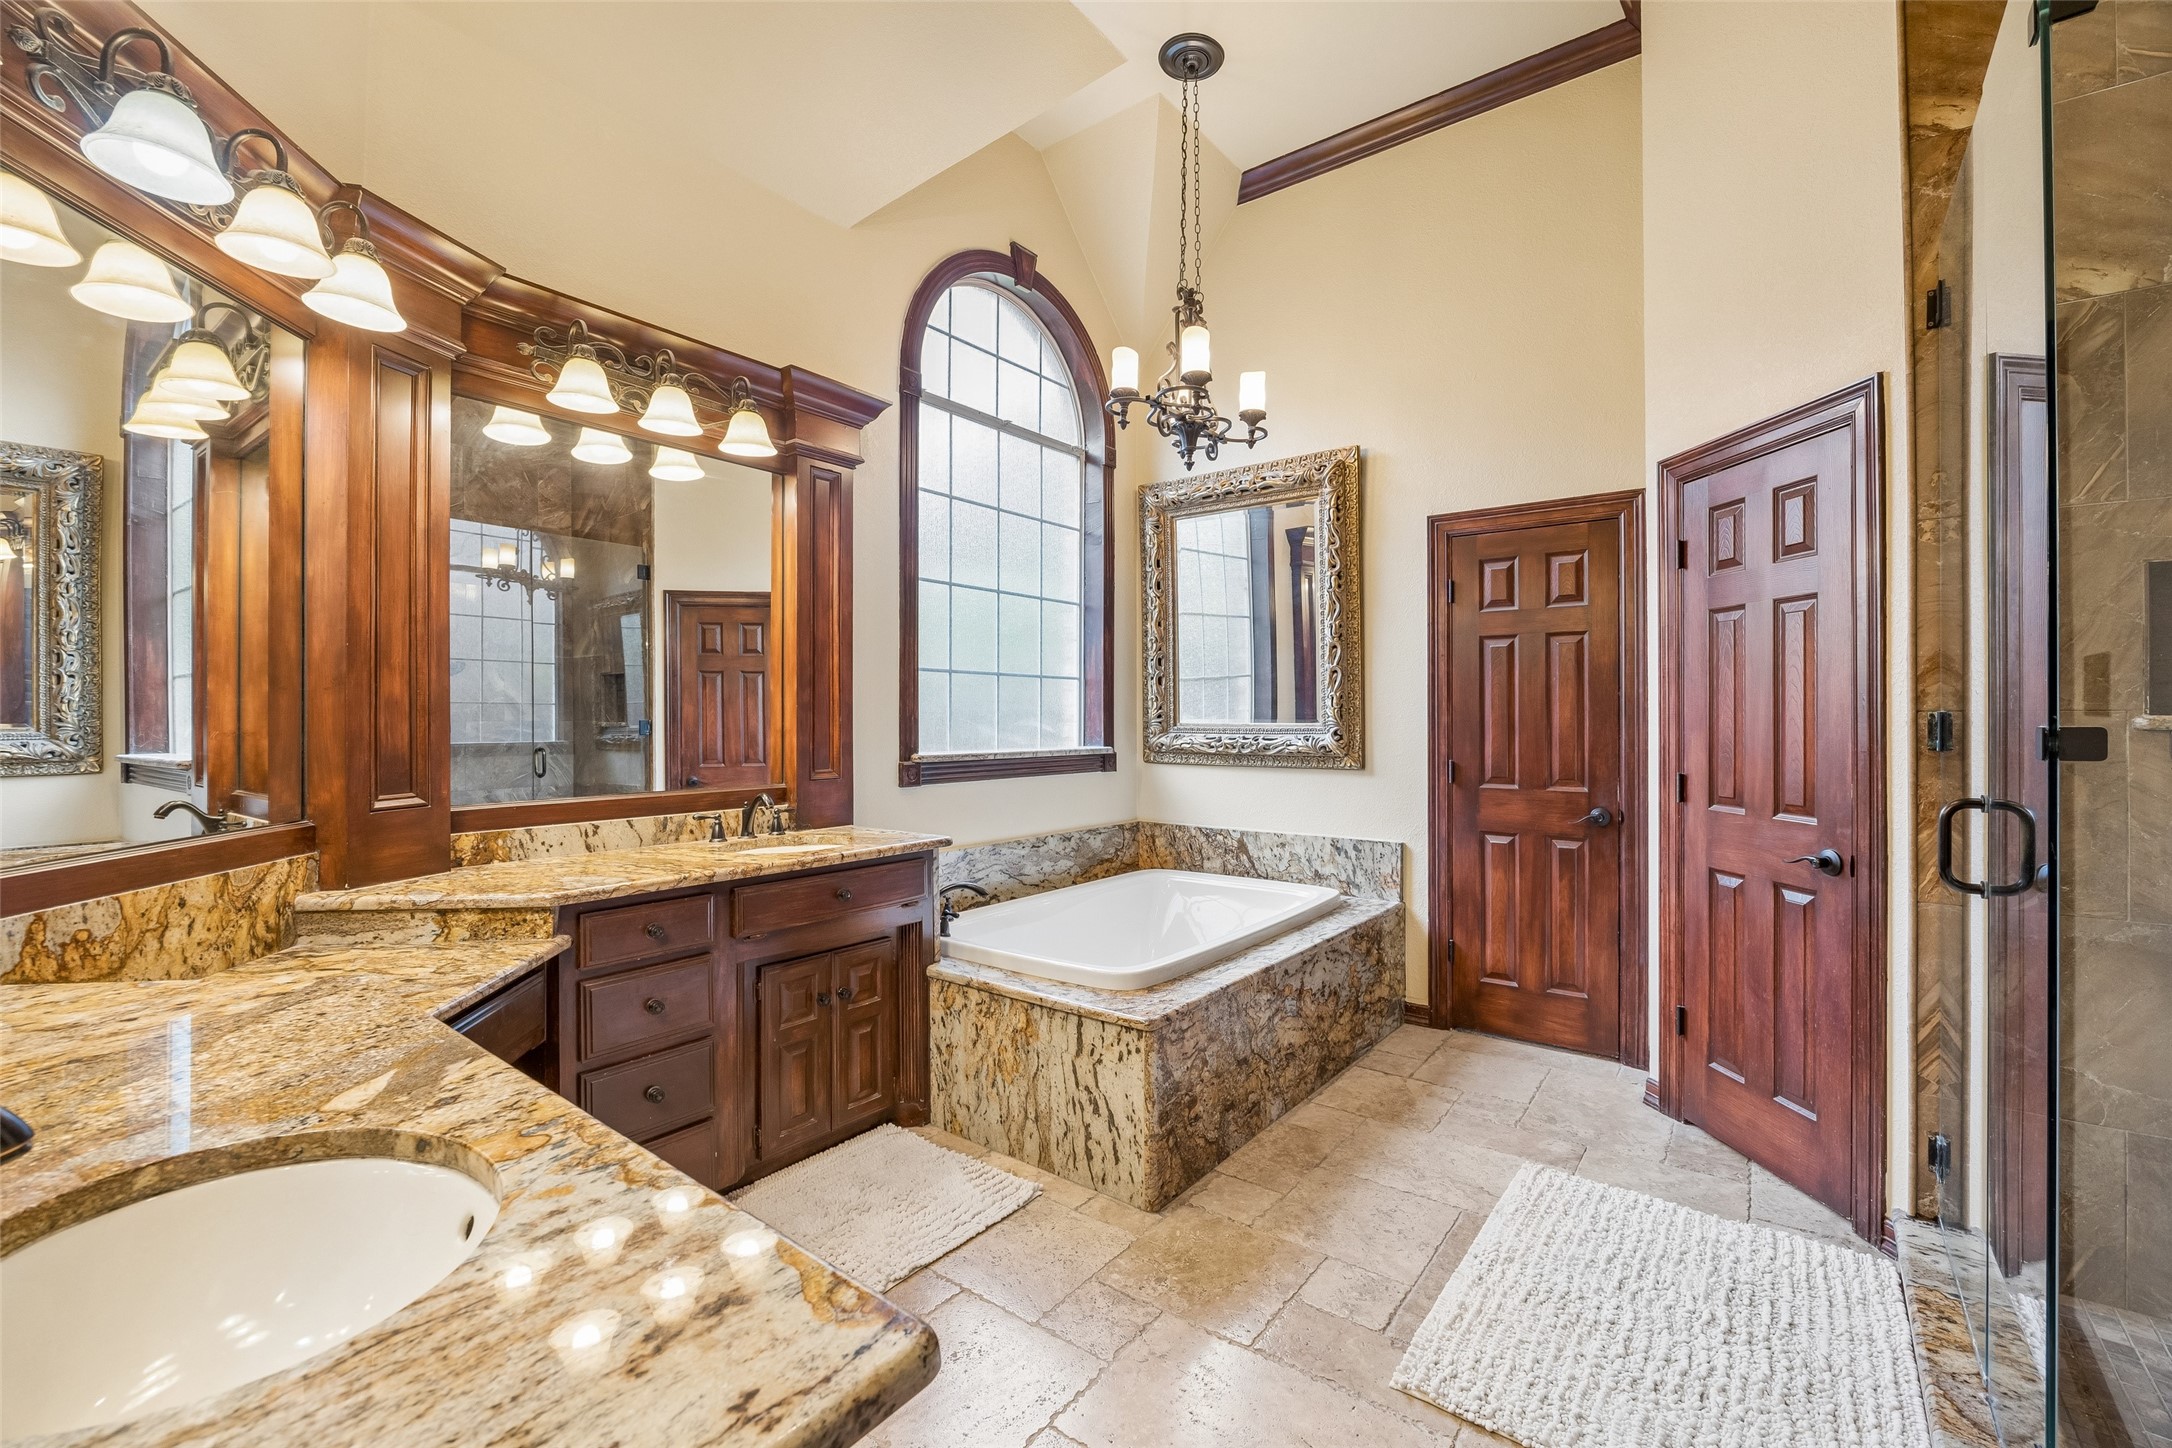
Primary bathroom with a granite double vanity, corner soaking tub, arched window, and glass-enclosed shower.
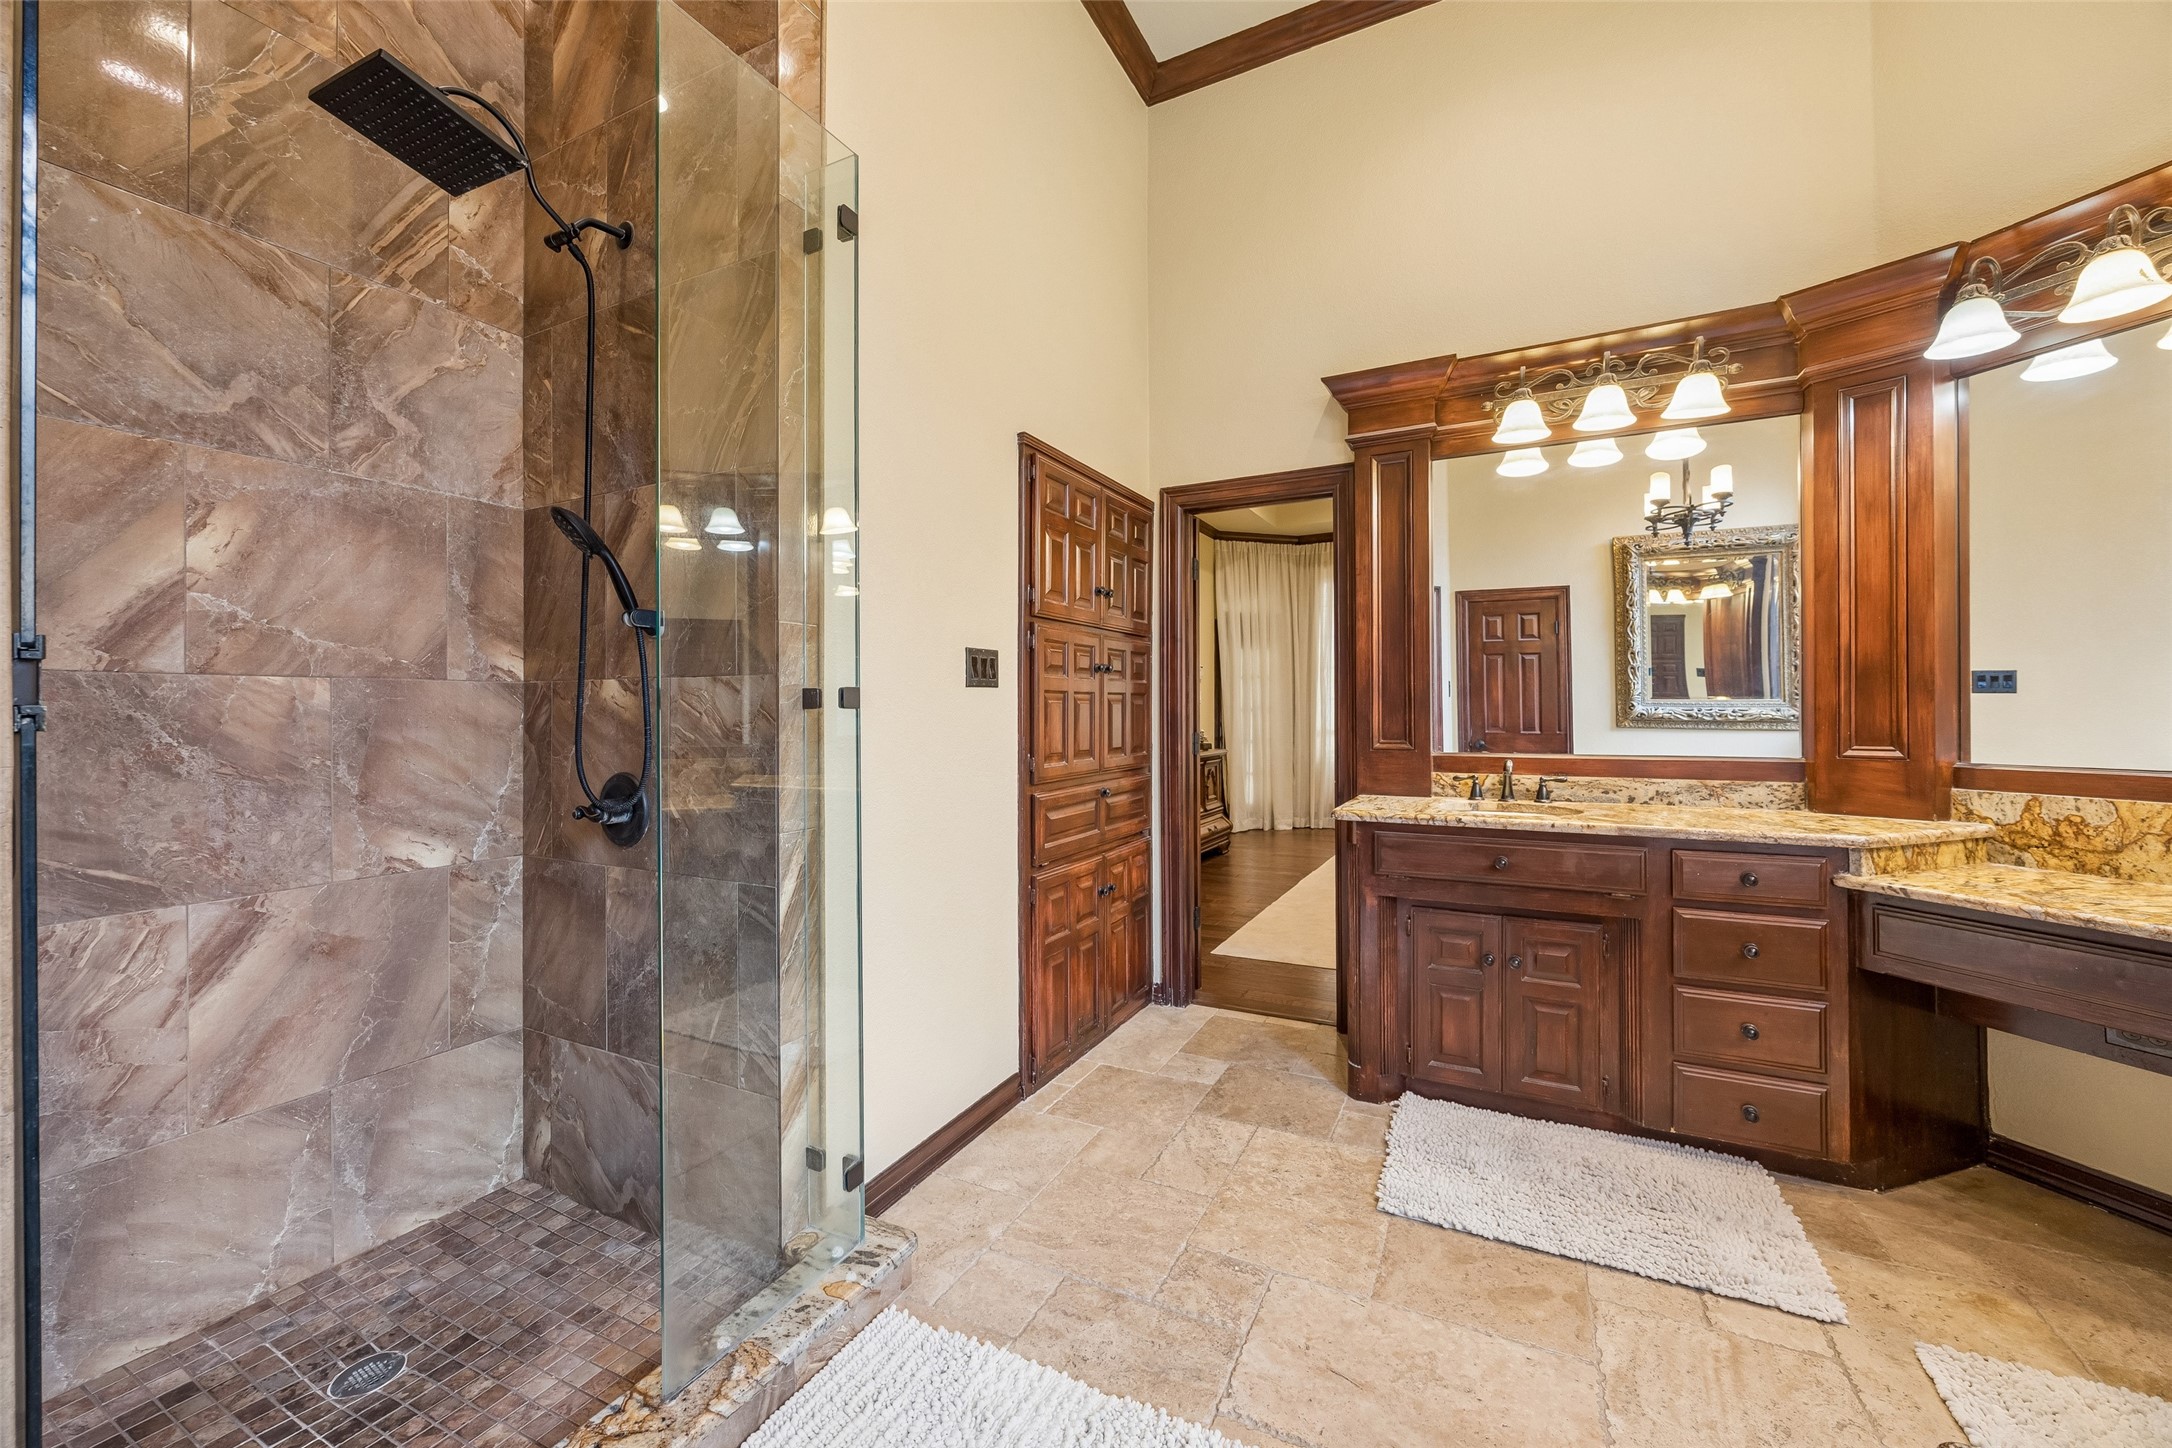
Primary bathroom with a stone-tiled glass shower and dark wood vanity with granite counters.
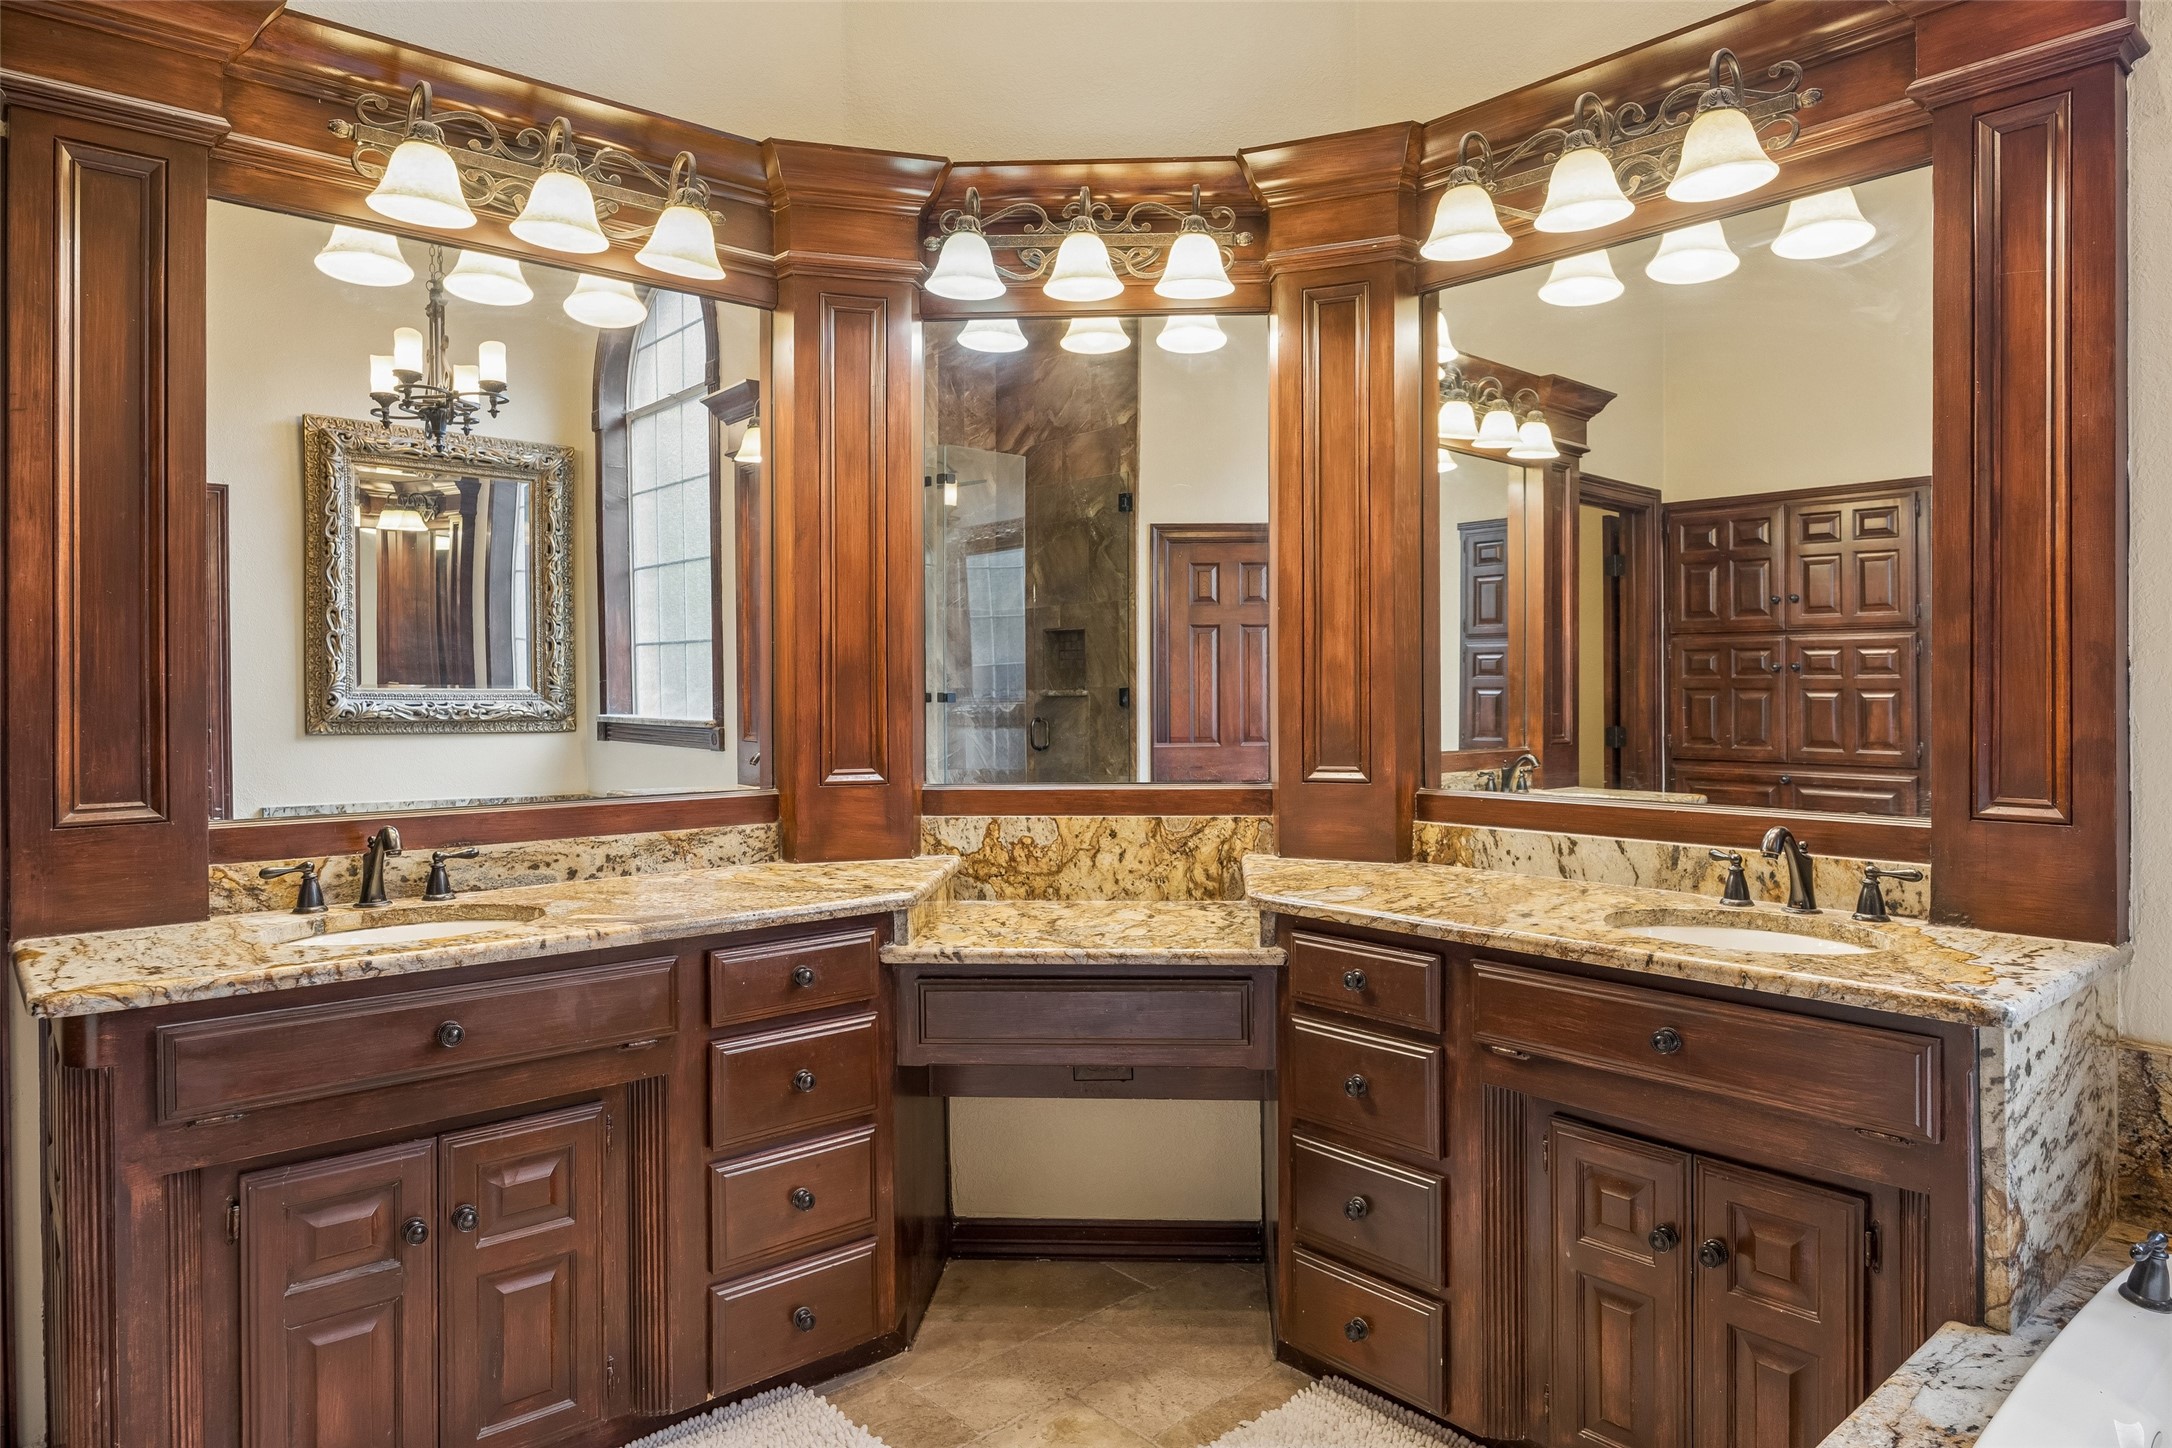
Bathroom with a double-sink granite vanity, dark wood cabinets, and large mirrors.
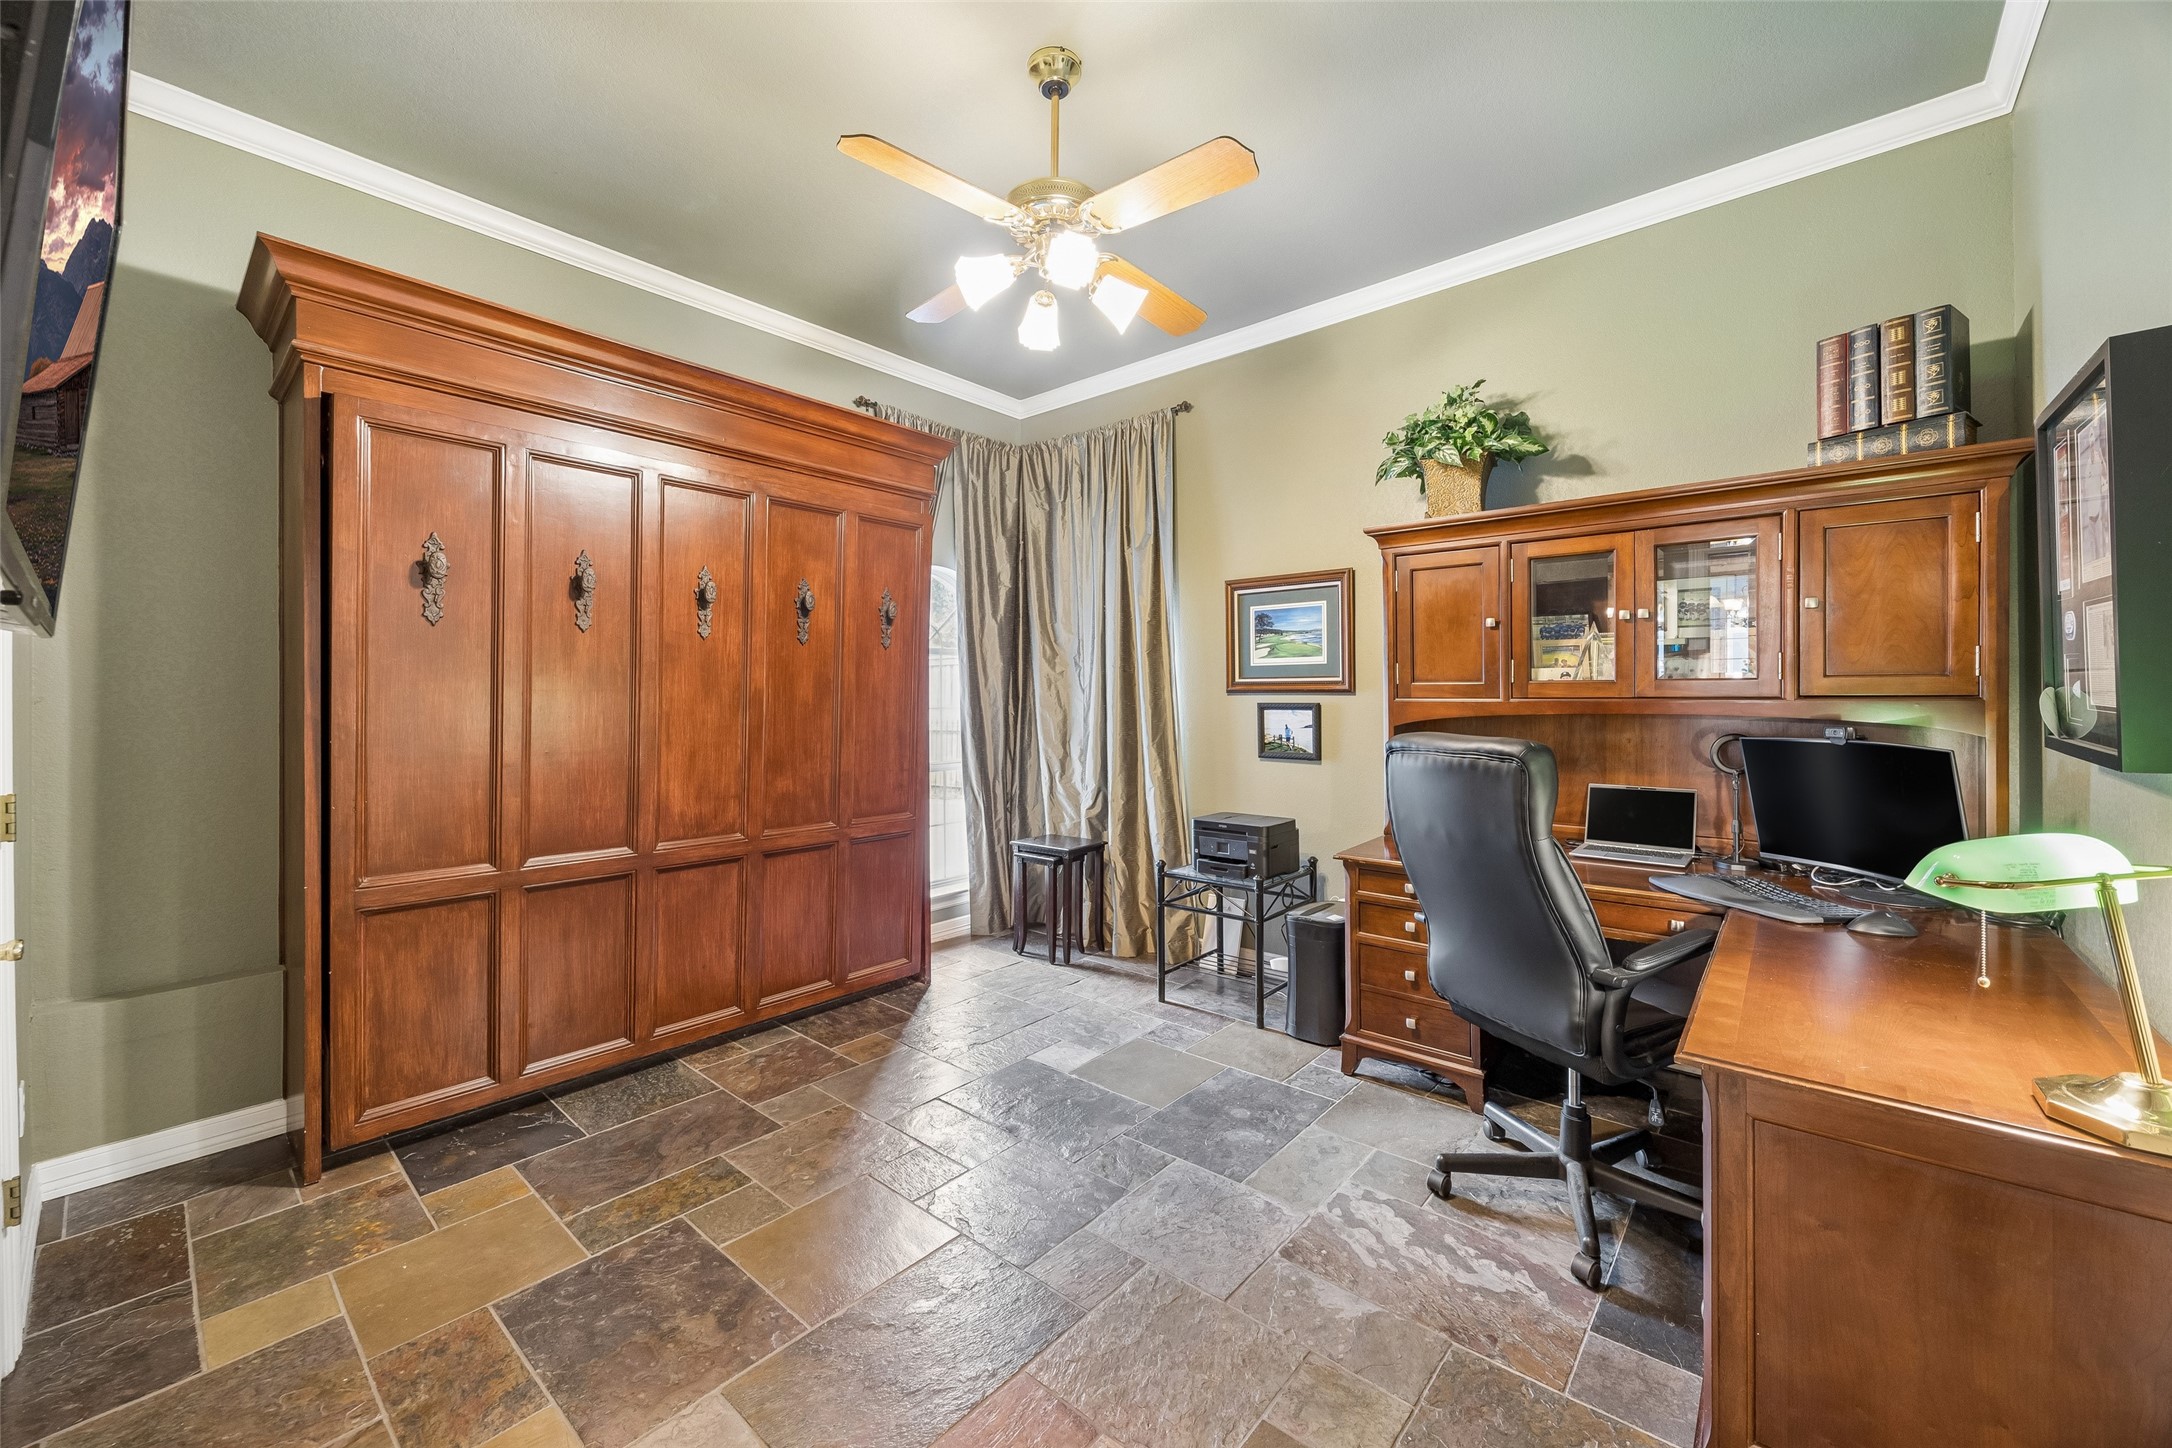
Home office with extensive wooden cabinetry, a matching desk, and multicolored stone tile flooring.
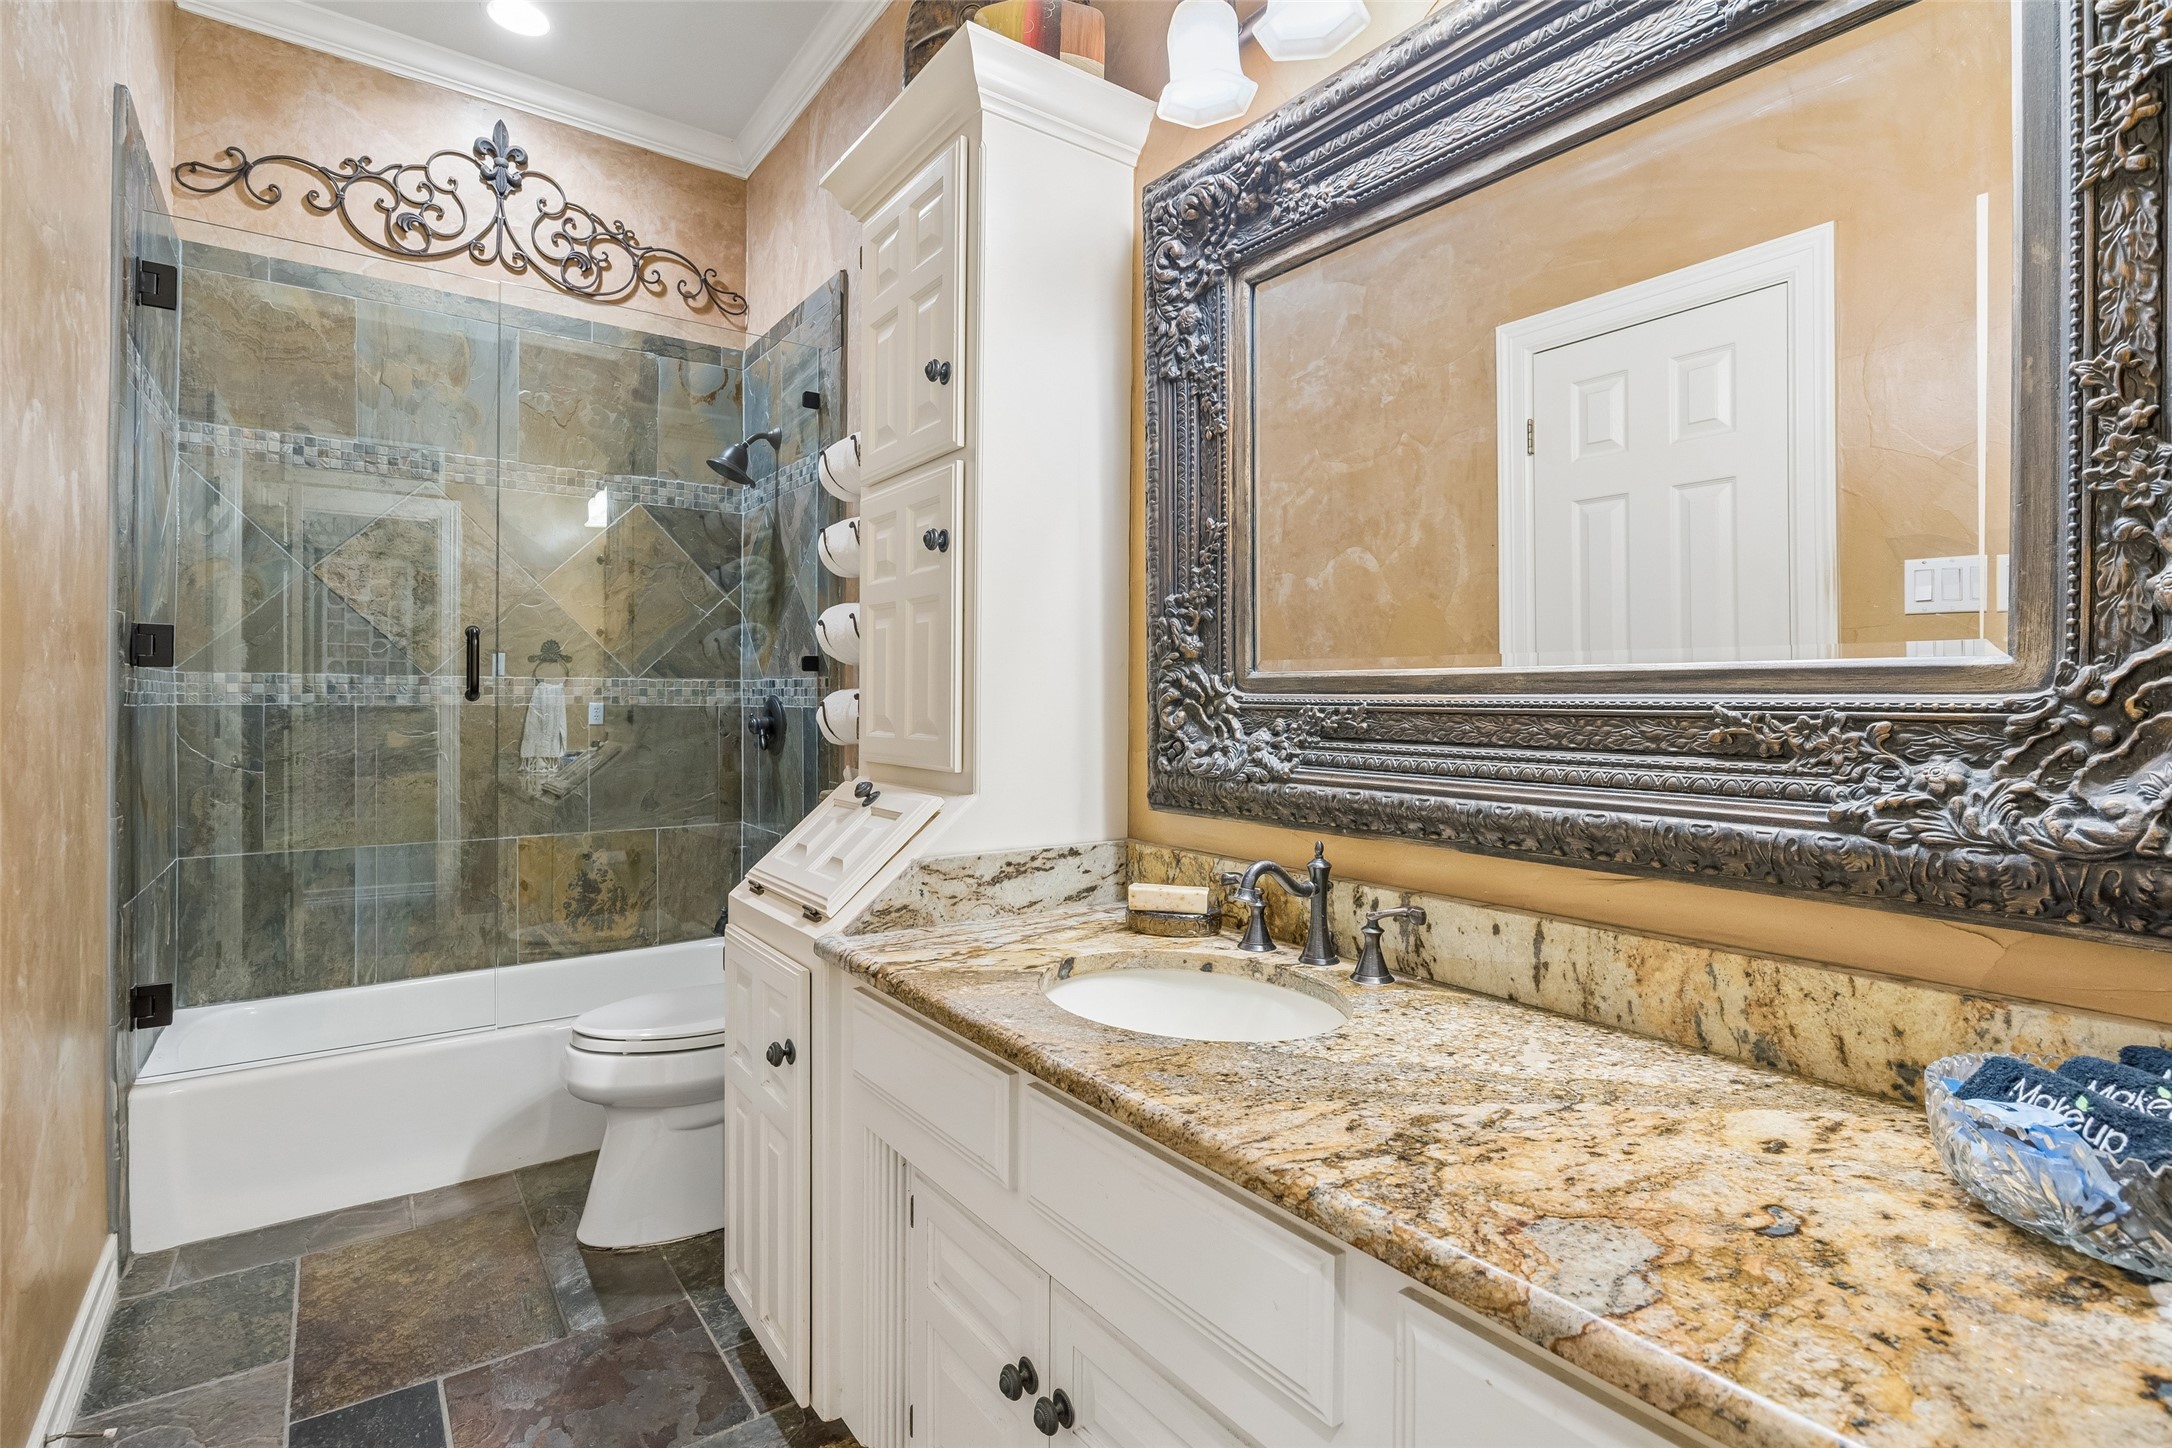
Bathroom with a stone-tiled shower, granite vanity, and ornate framed mirror.
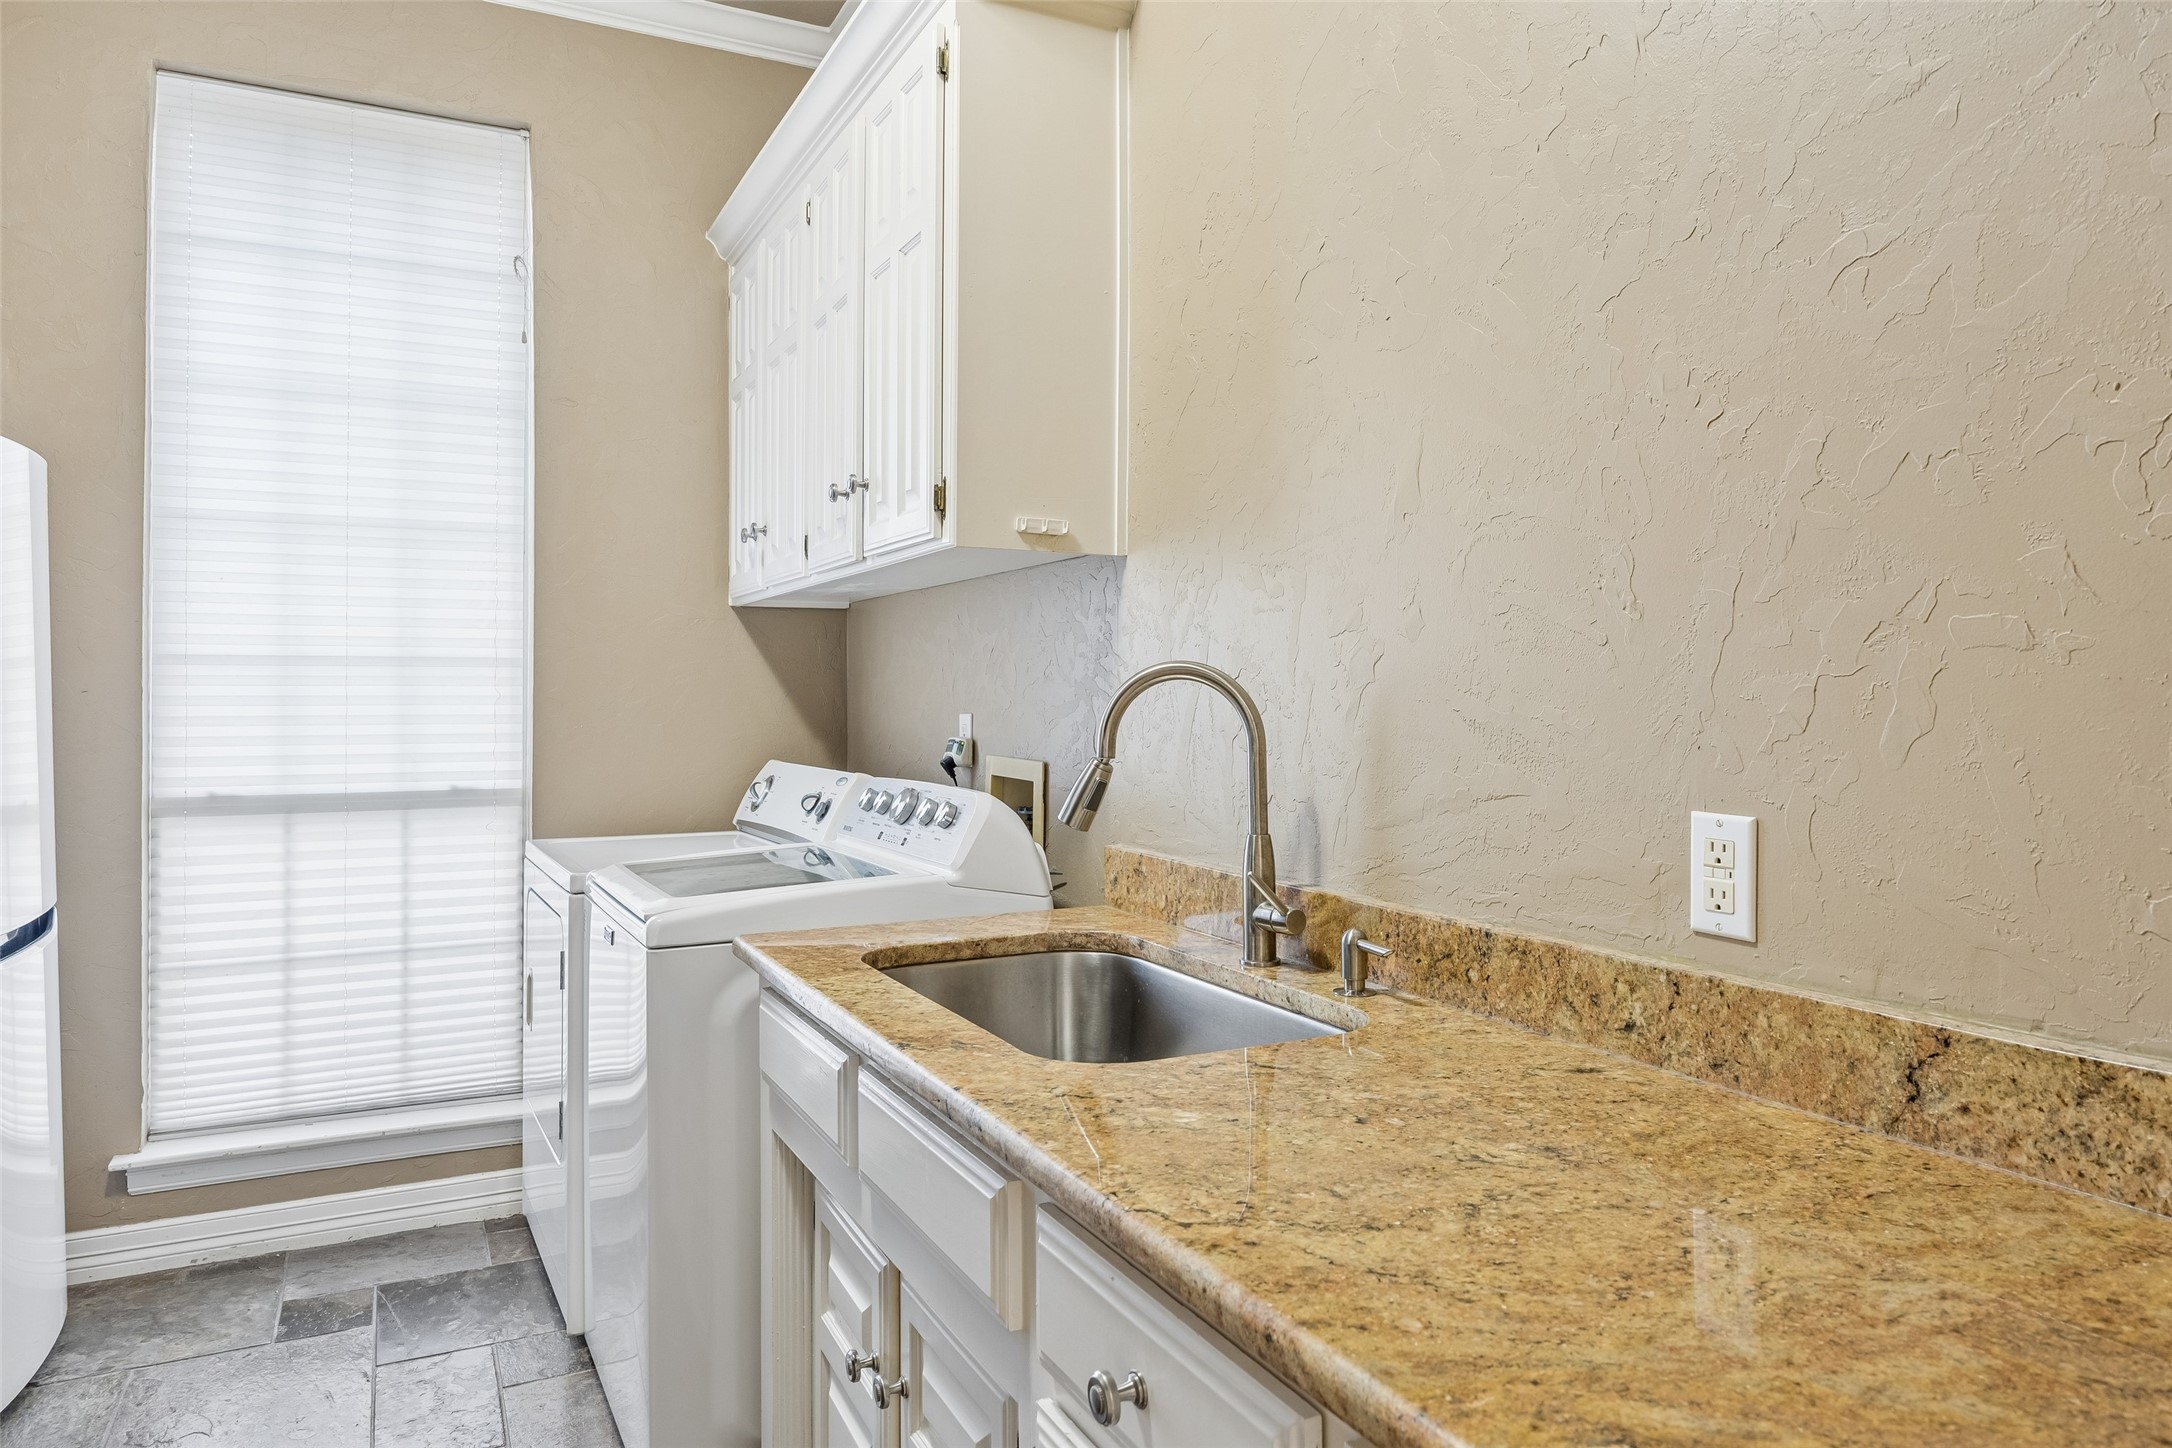
Laundry room with washer and dryer, white cabinets, and a long stone countertop beside a utility sink.
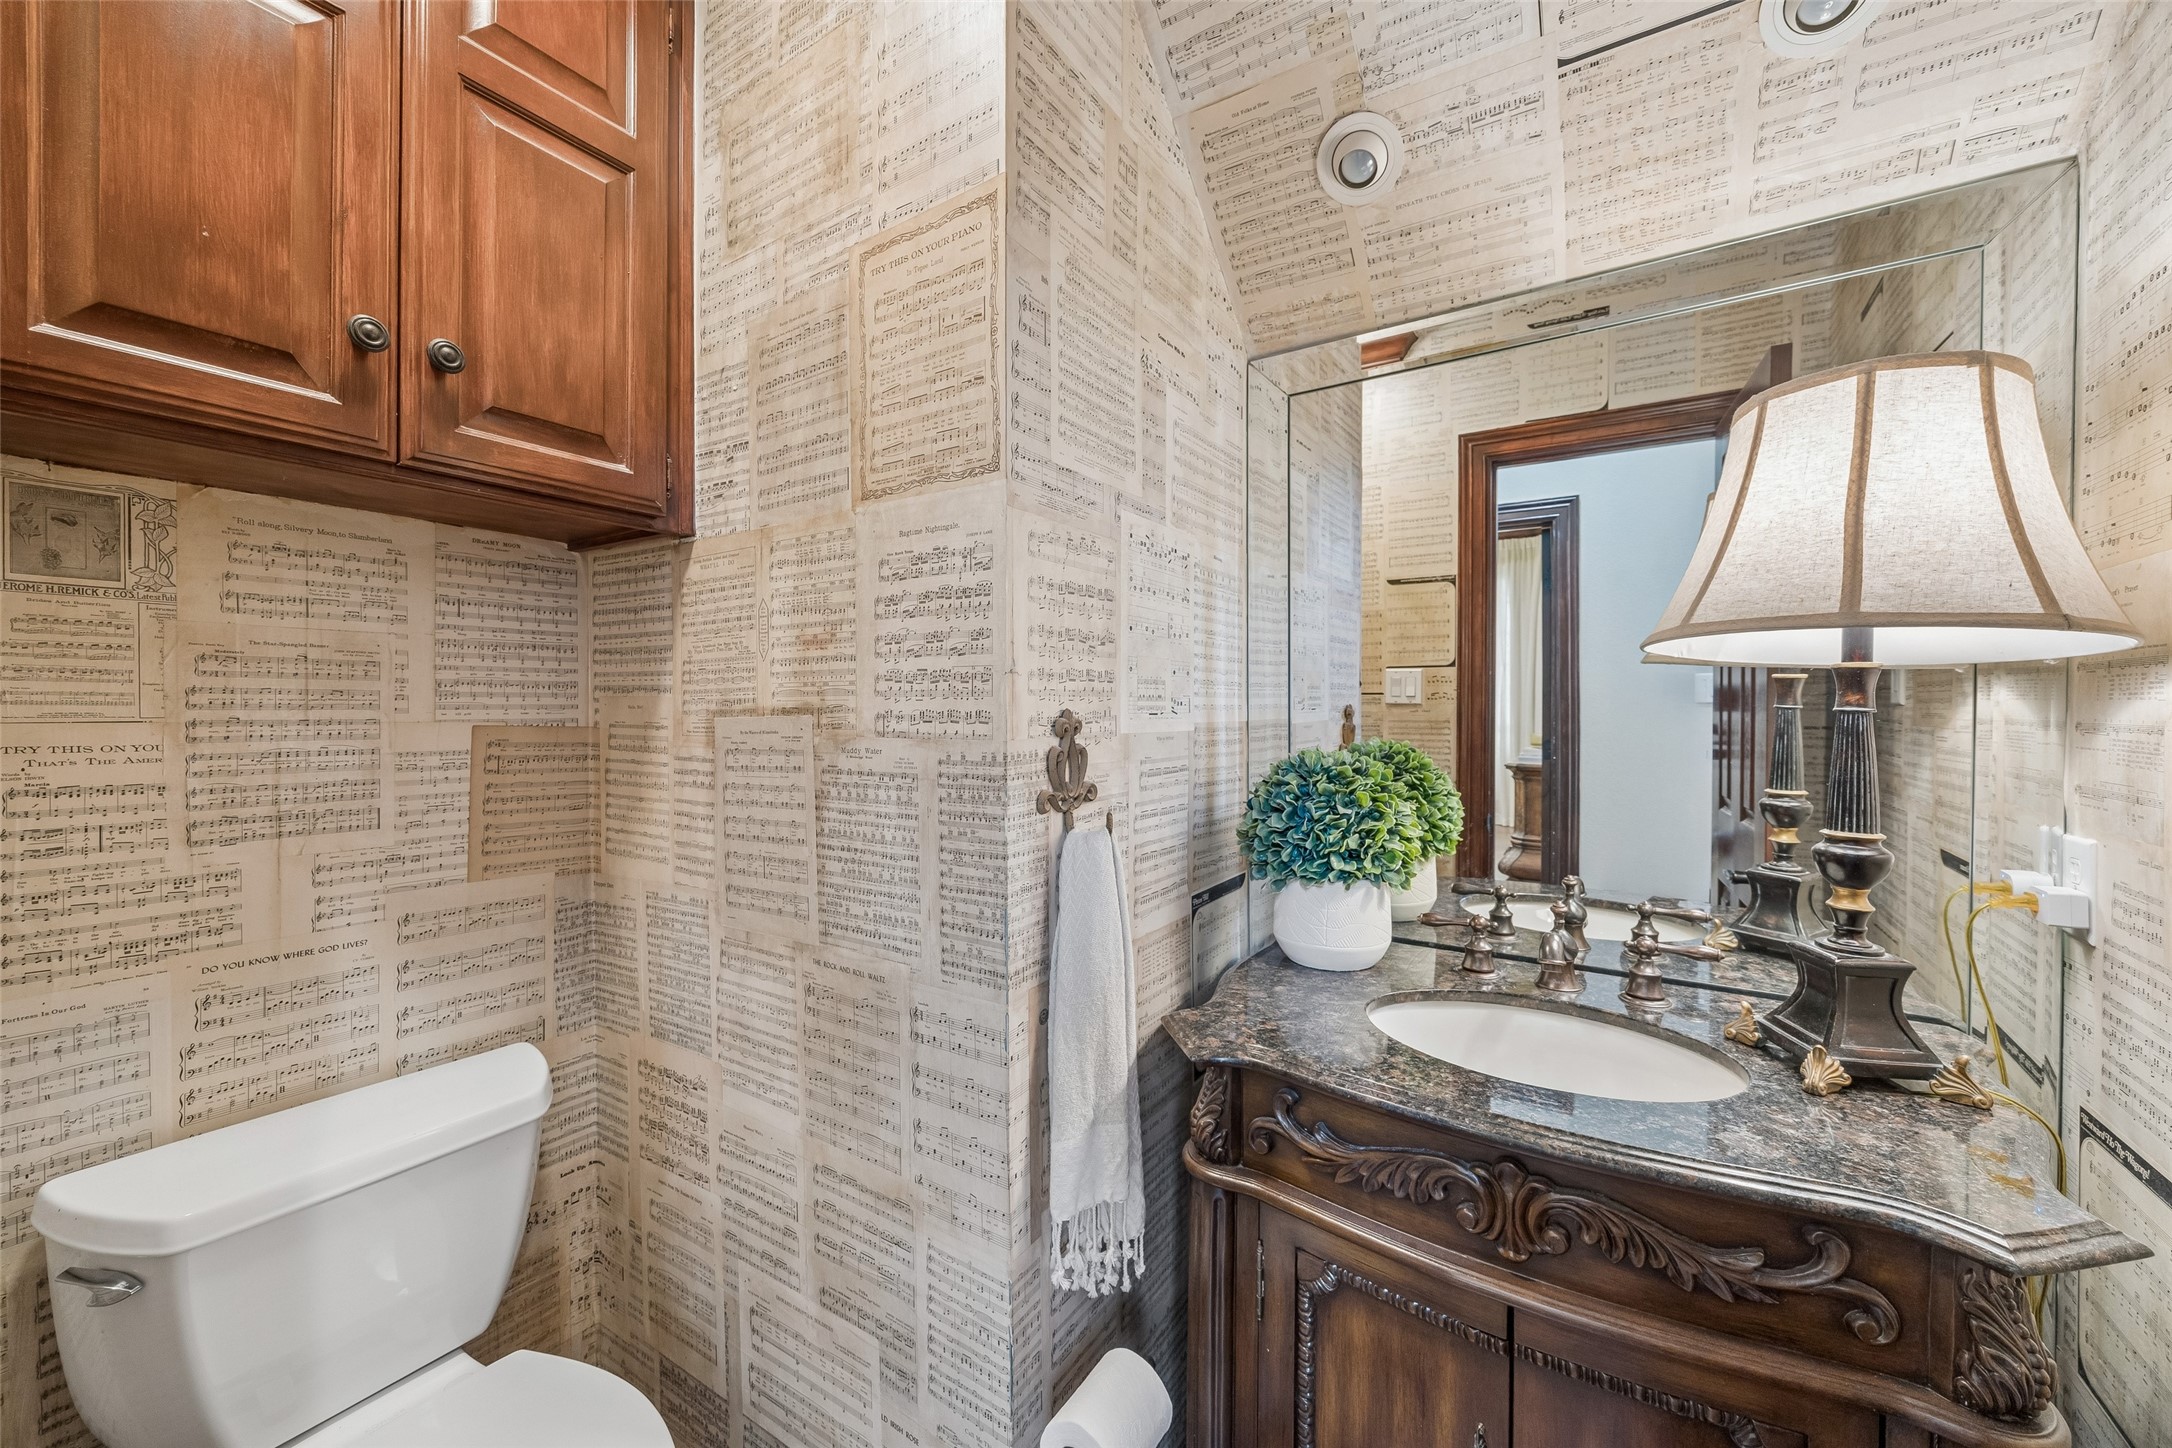
Bathroom with sheet-music wallpaper, a carved dark vanity, and a large mirror.
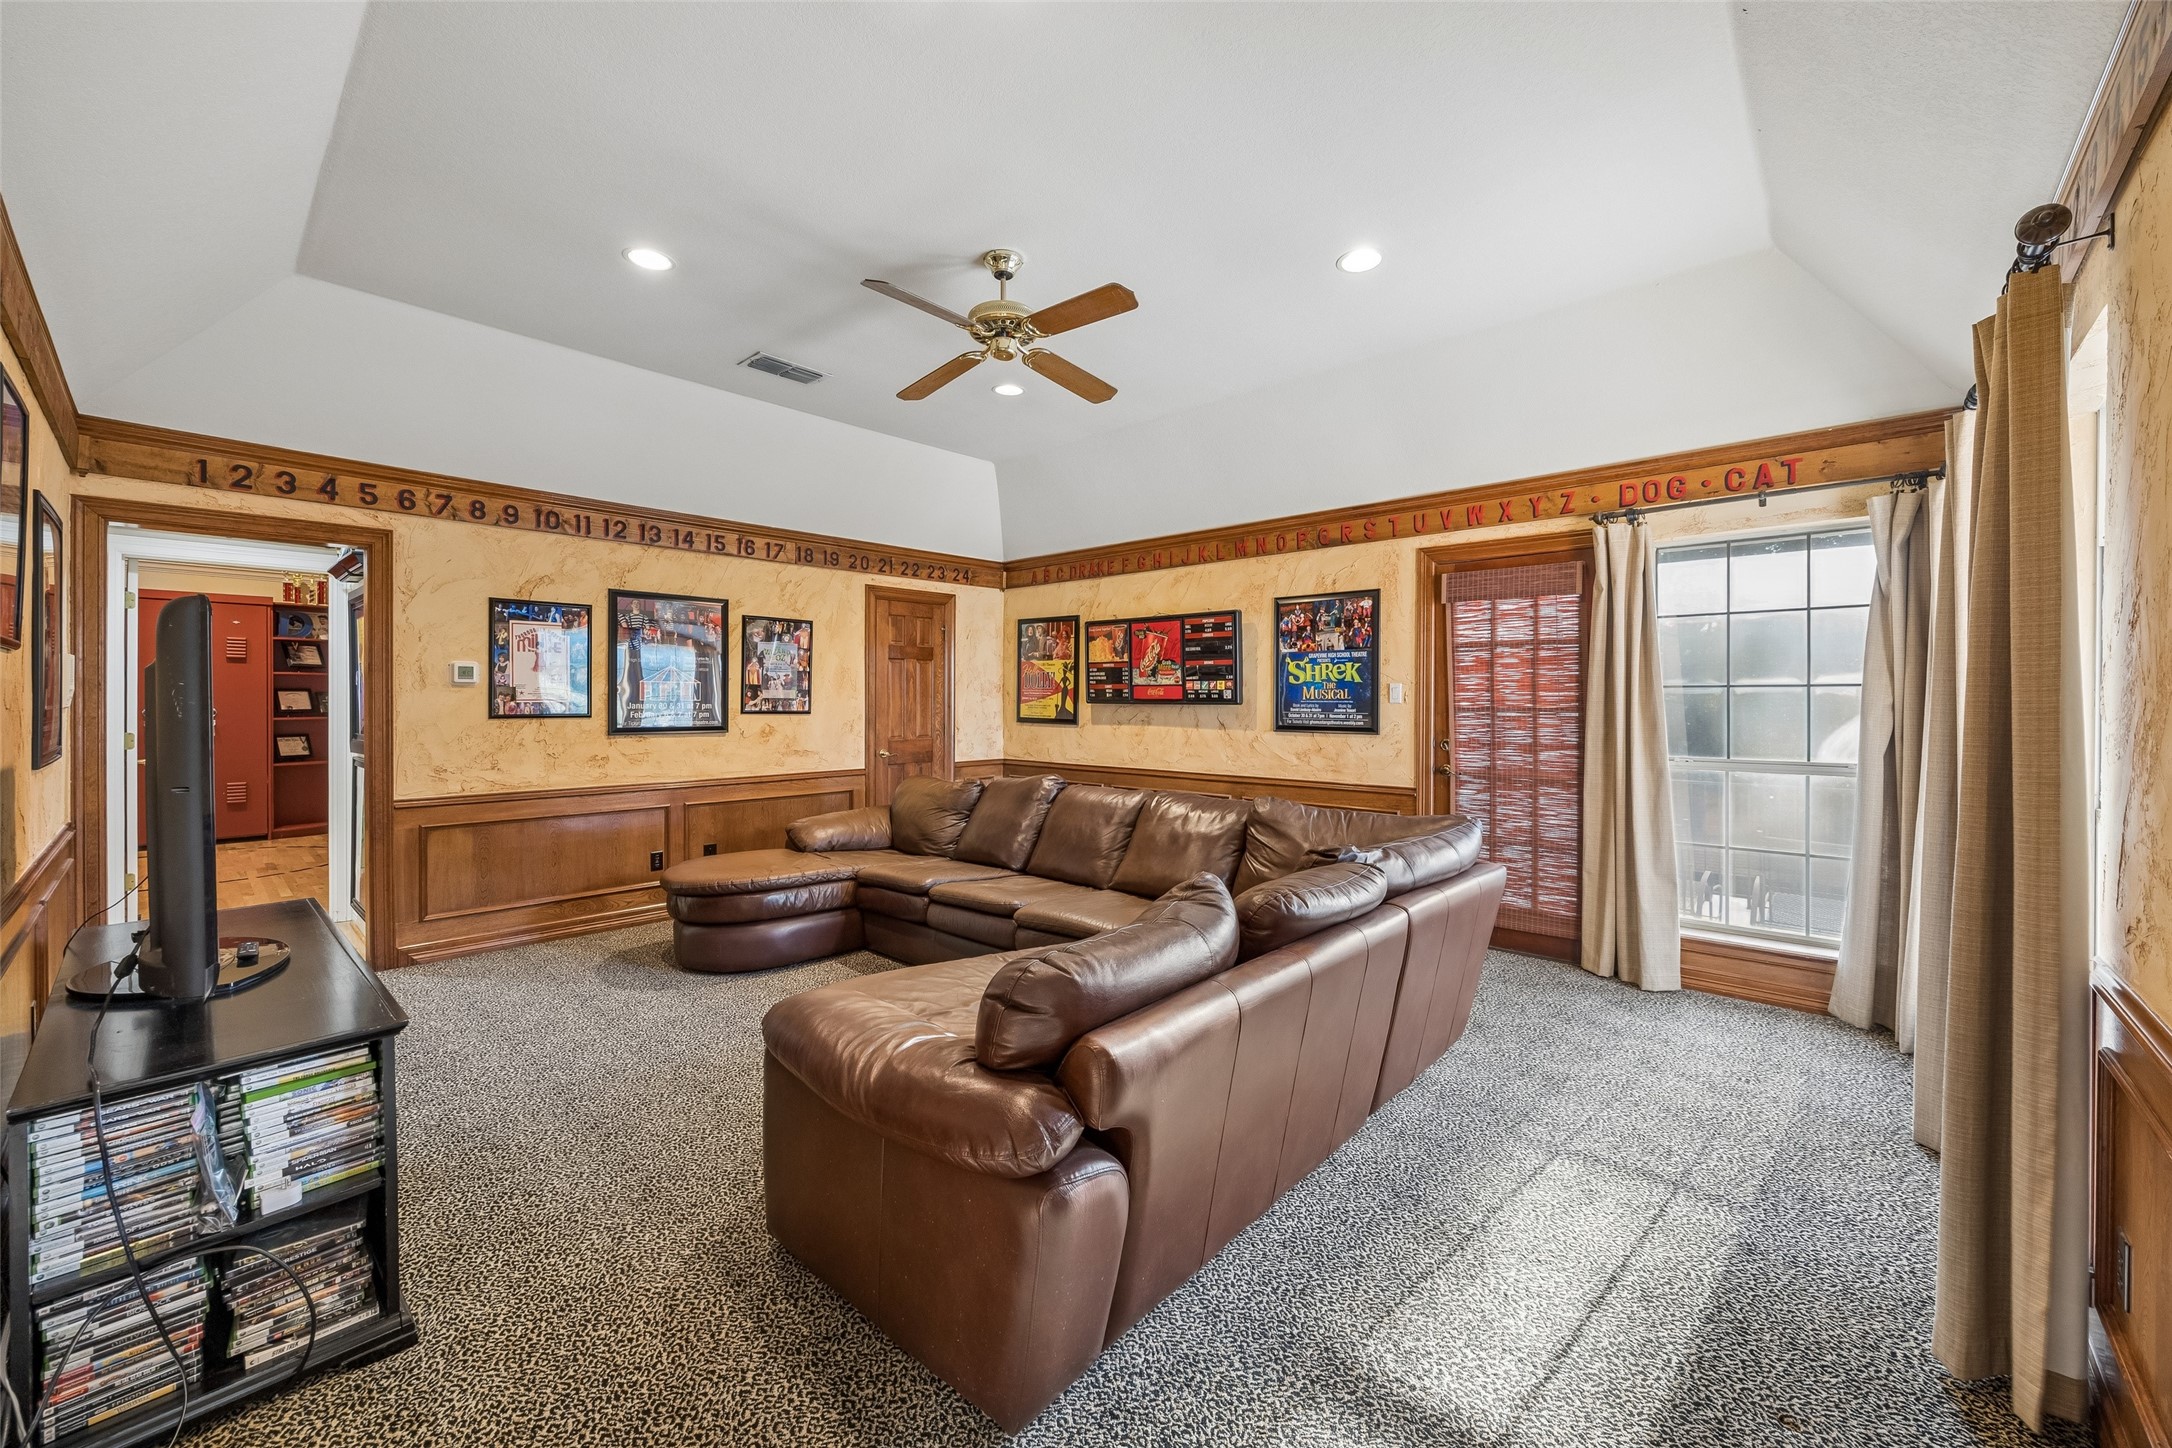
Media room with a brown leather sectional, framed posters, and numbered and alphabet borders.
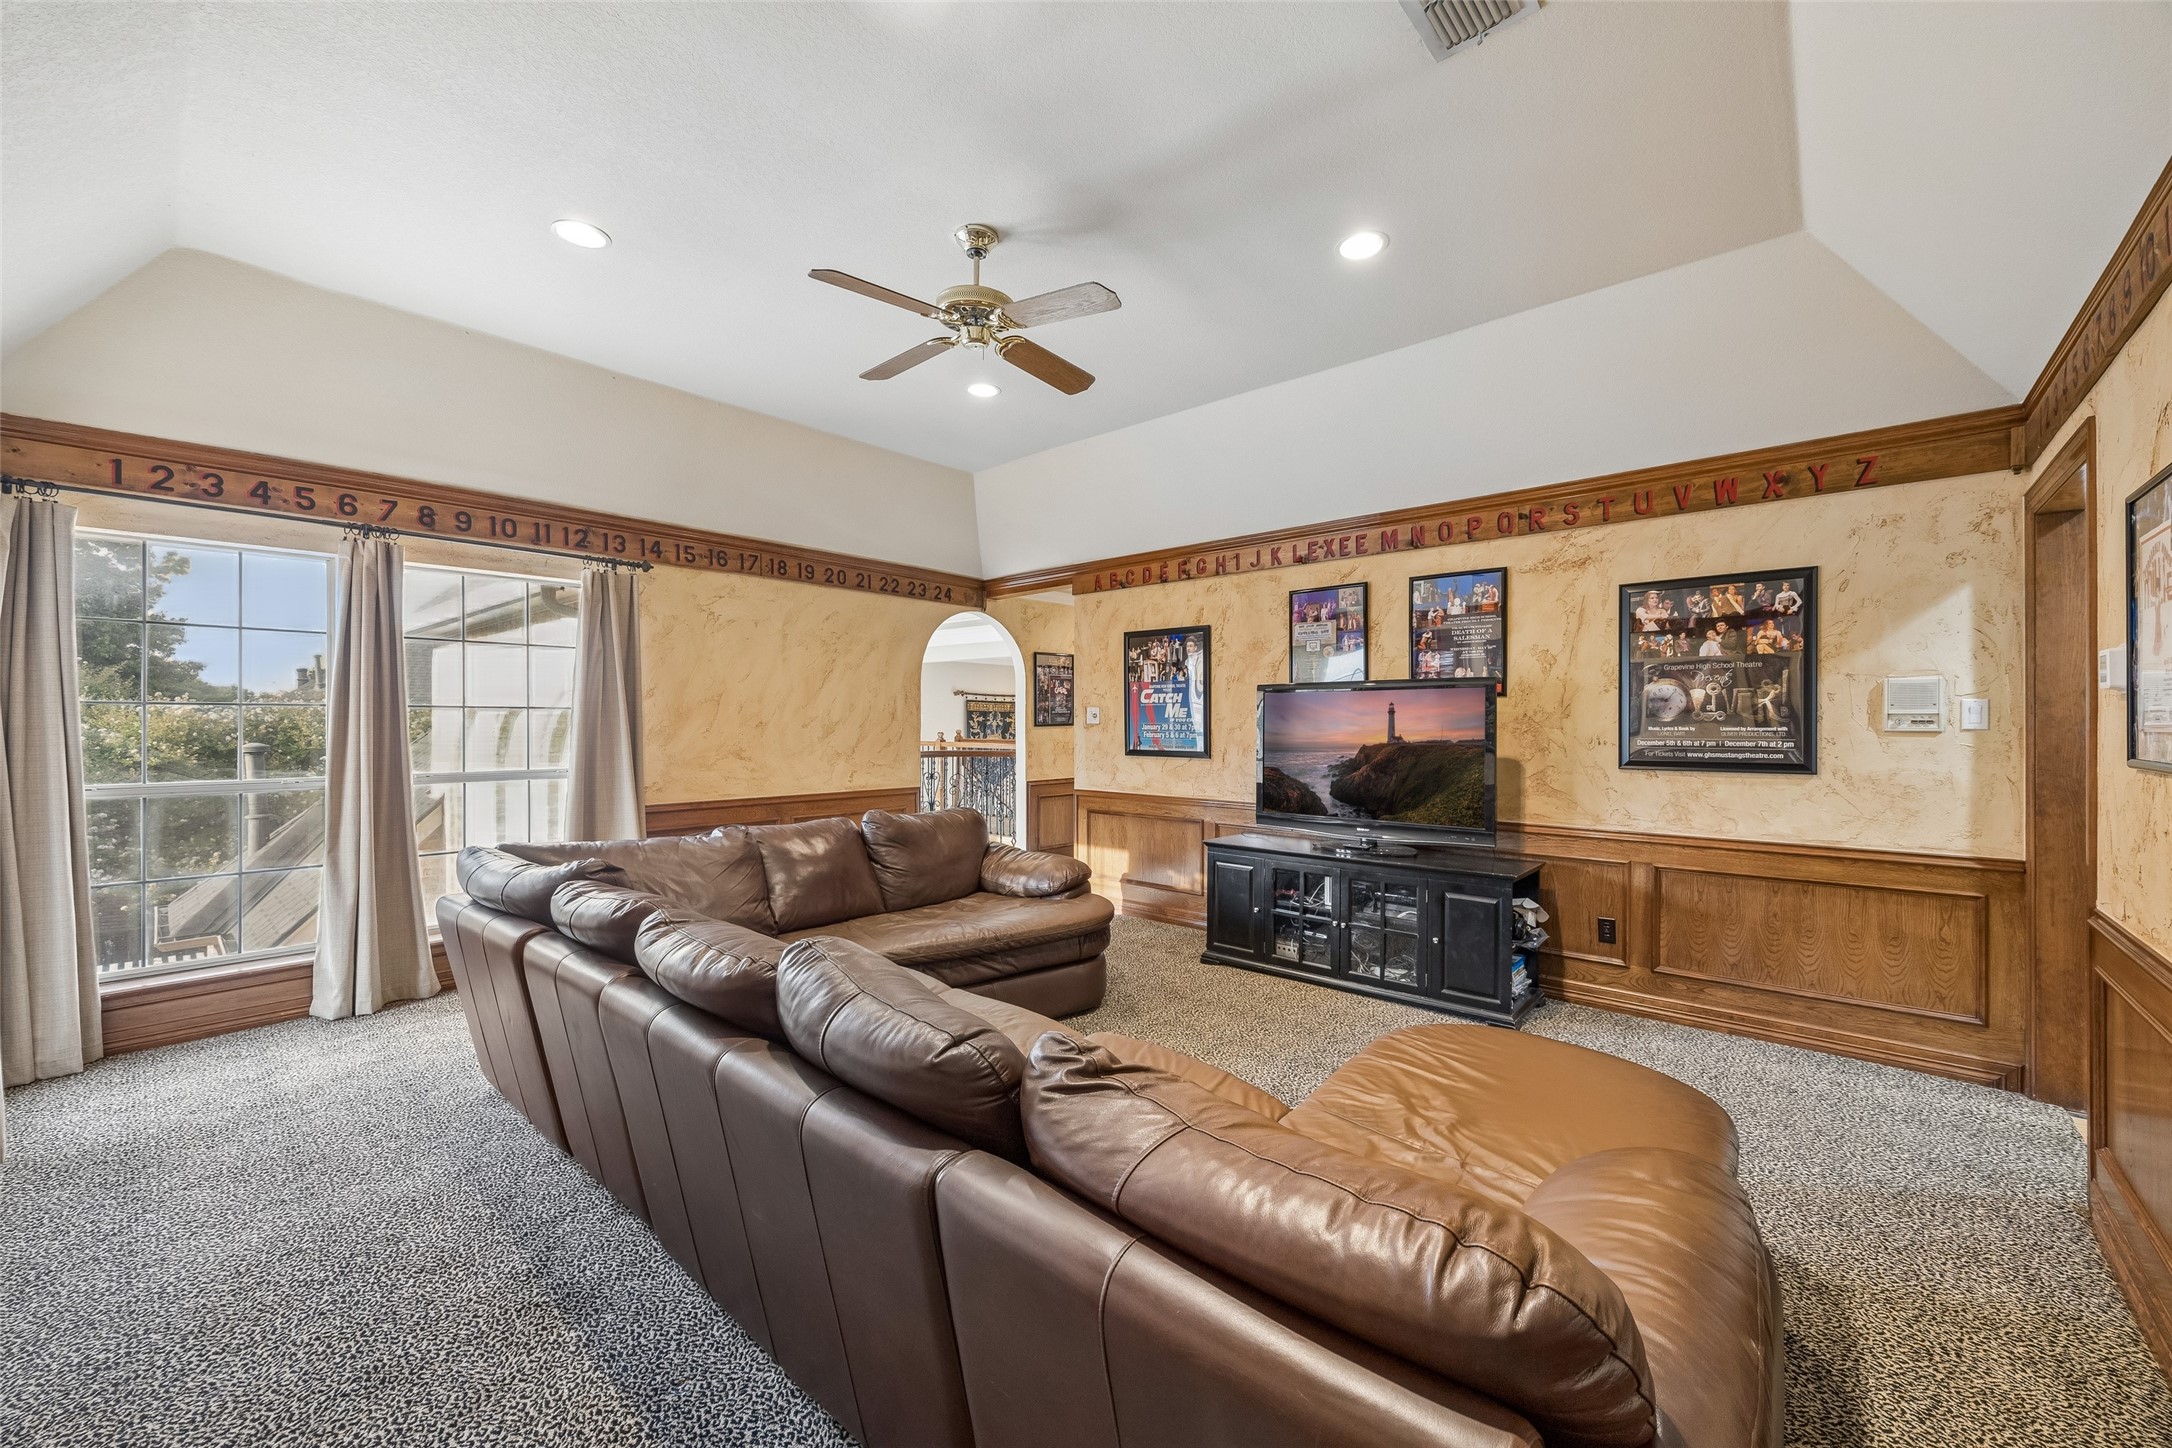
Media room with a brown leather sectional, television, framed posters, and number and alphabet trim.
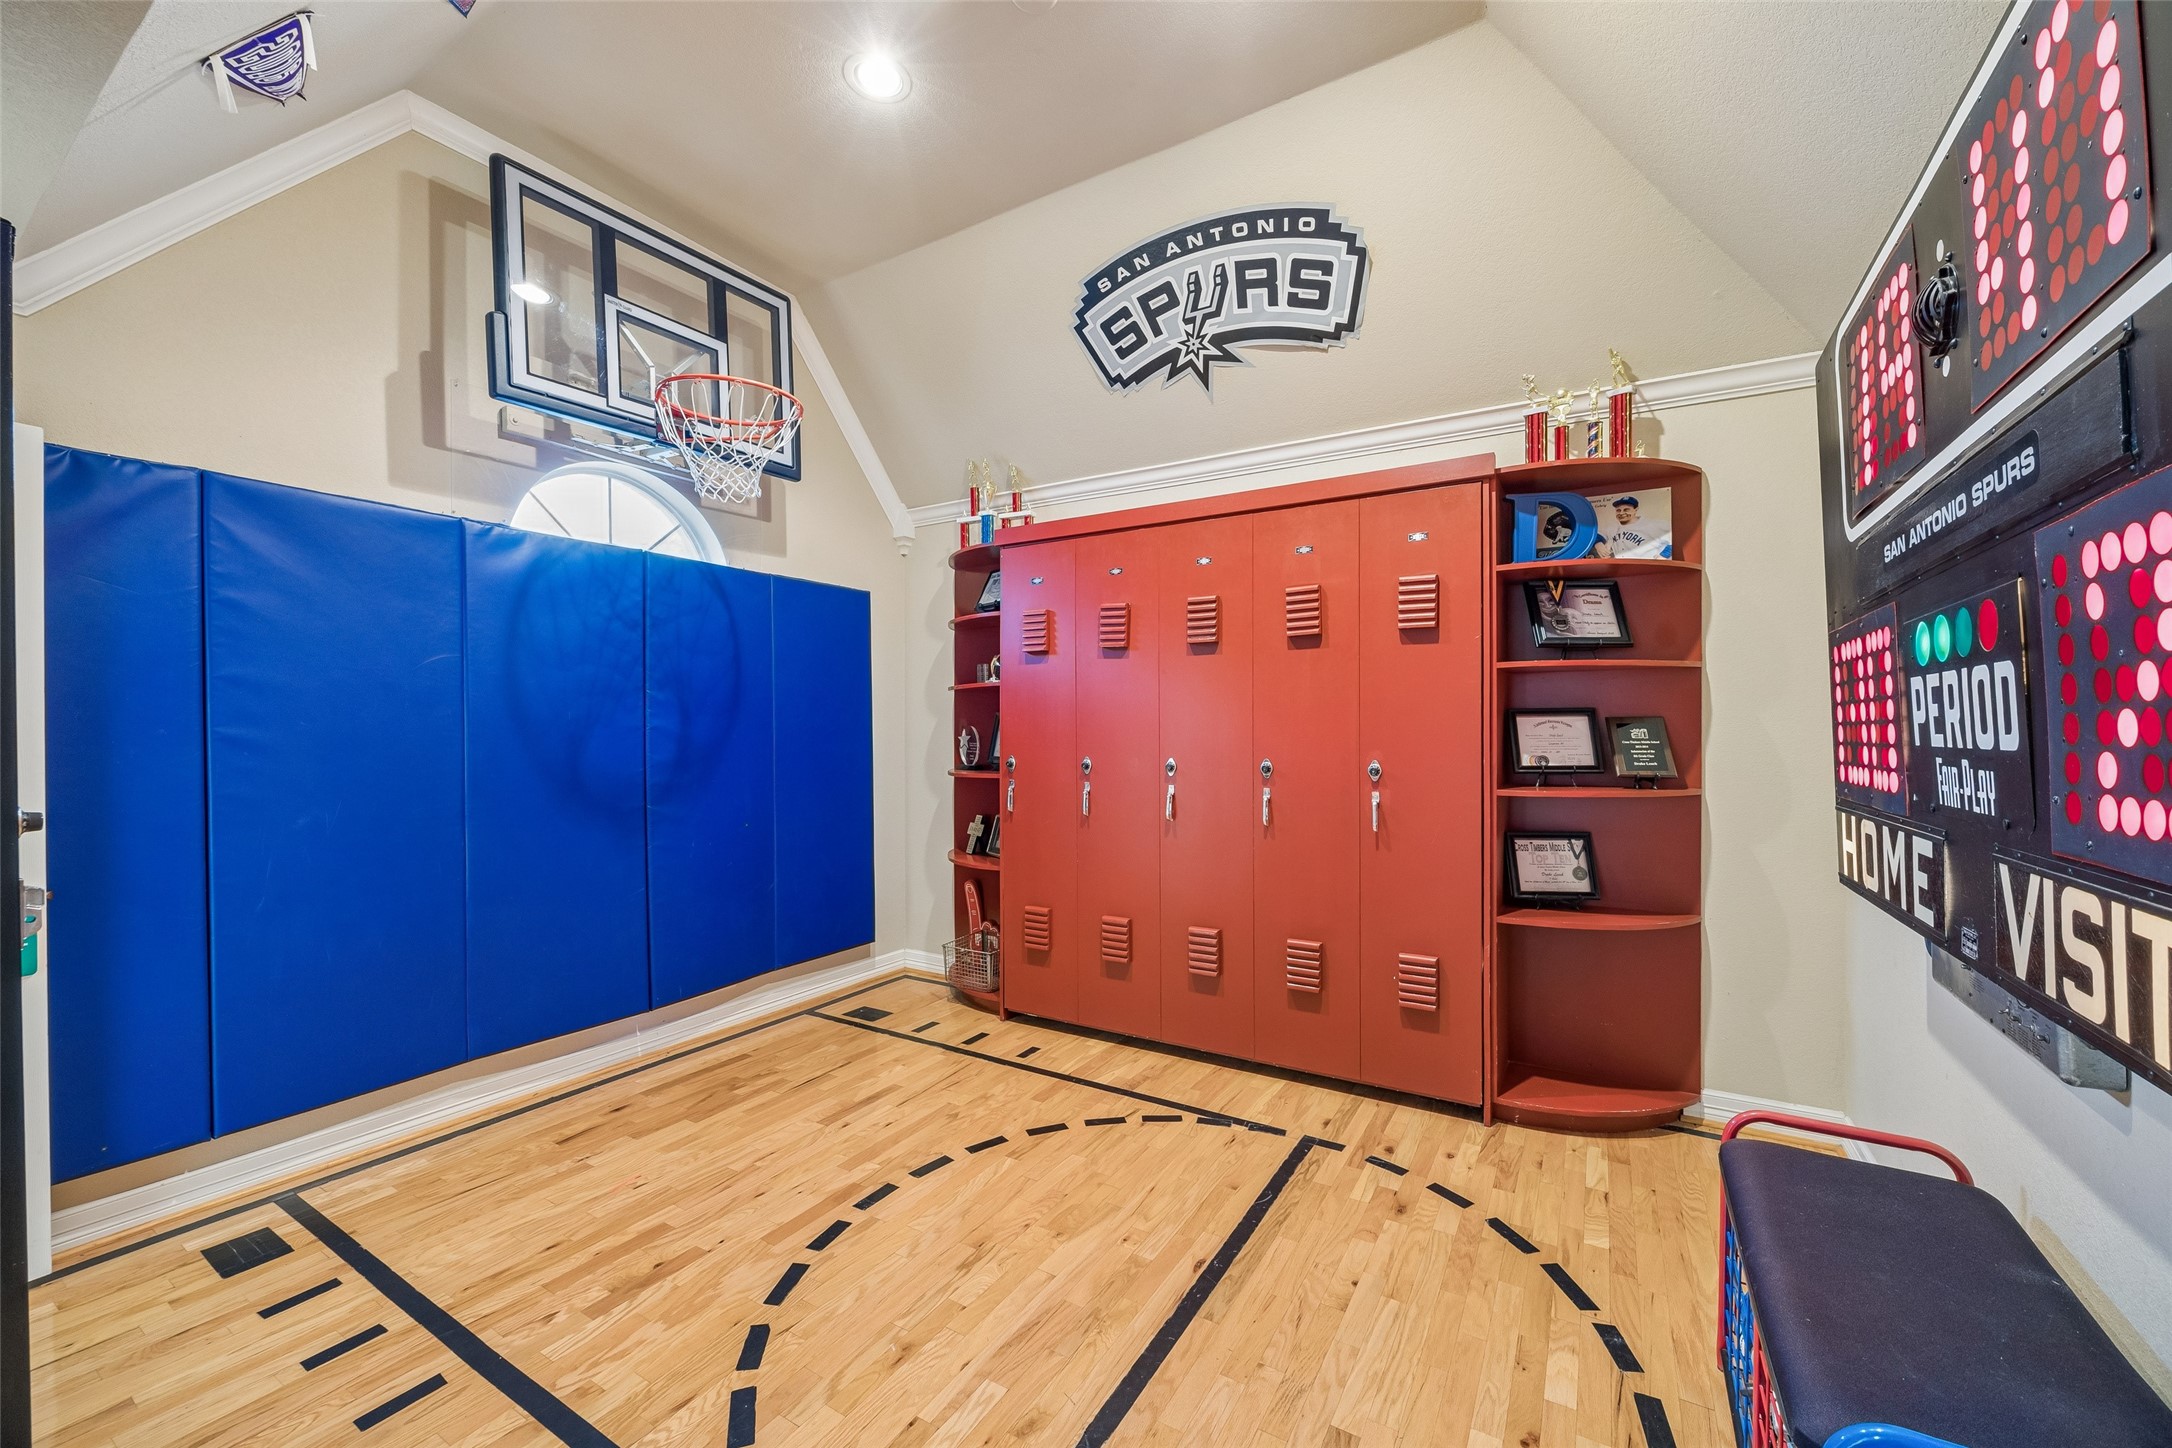
Sports-themed game room with a hardwood basketball court, hoop, red lockers, and scoreboard.
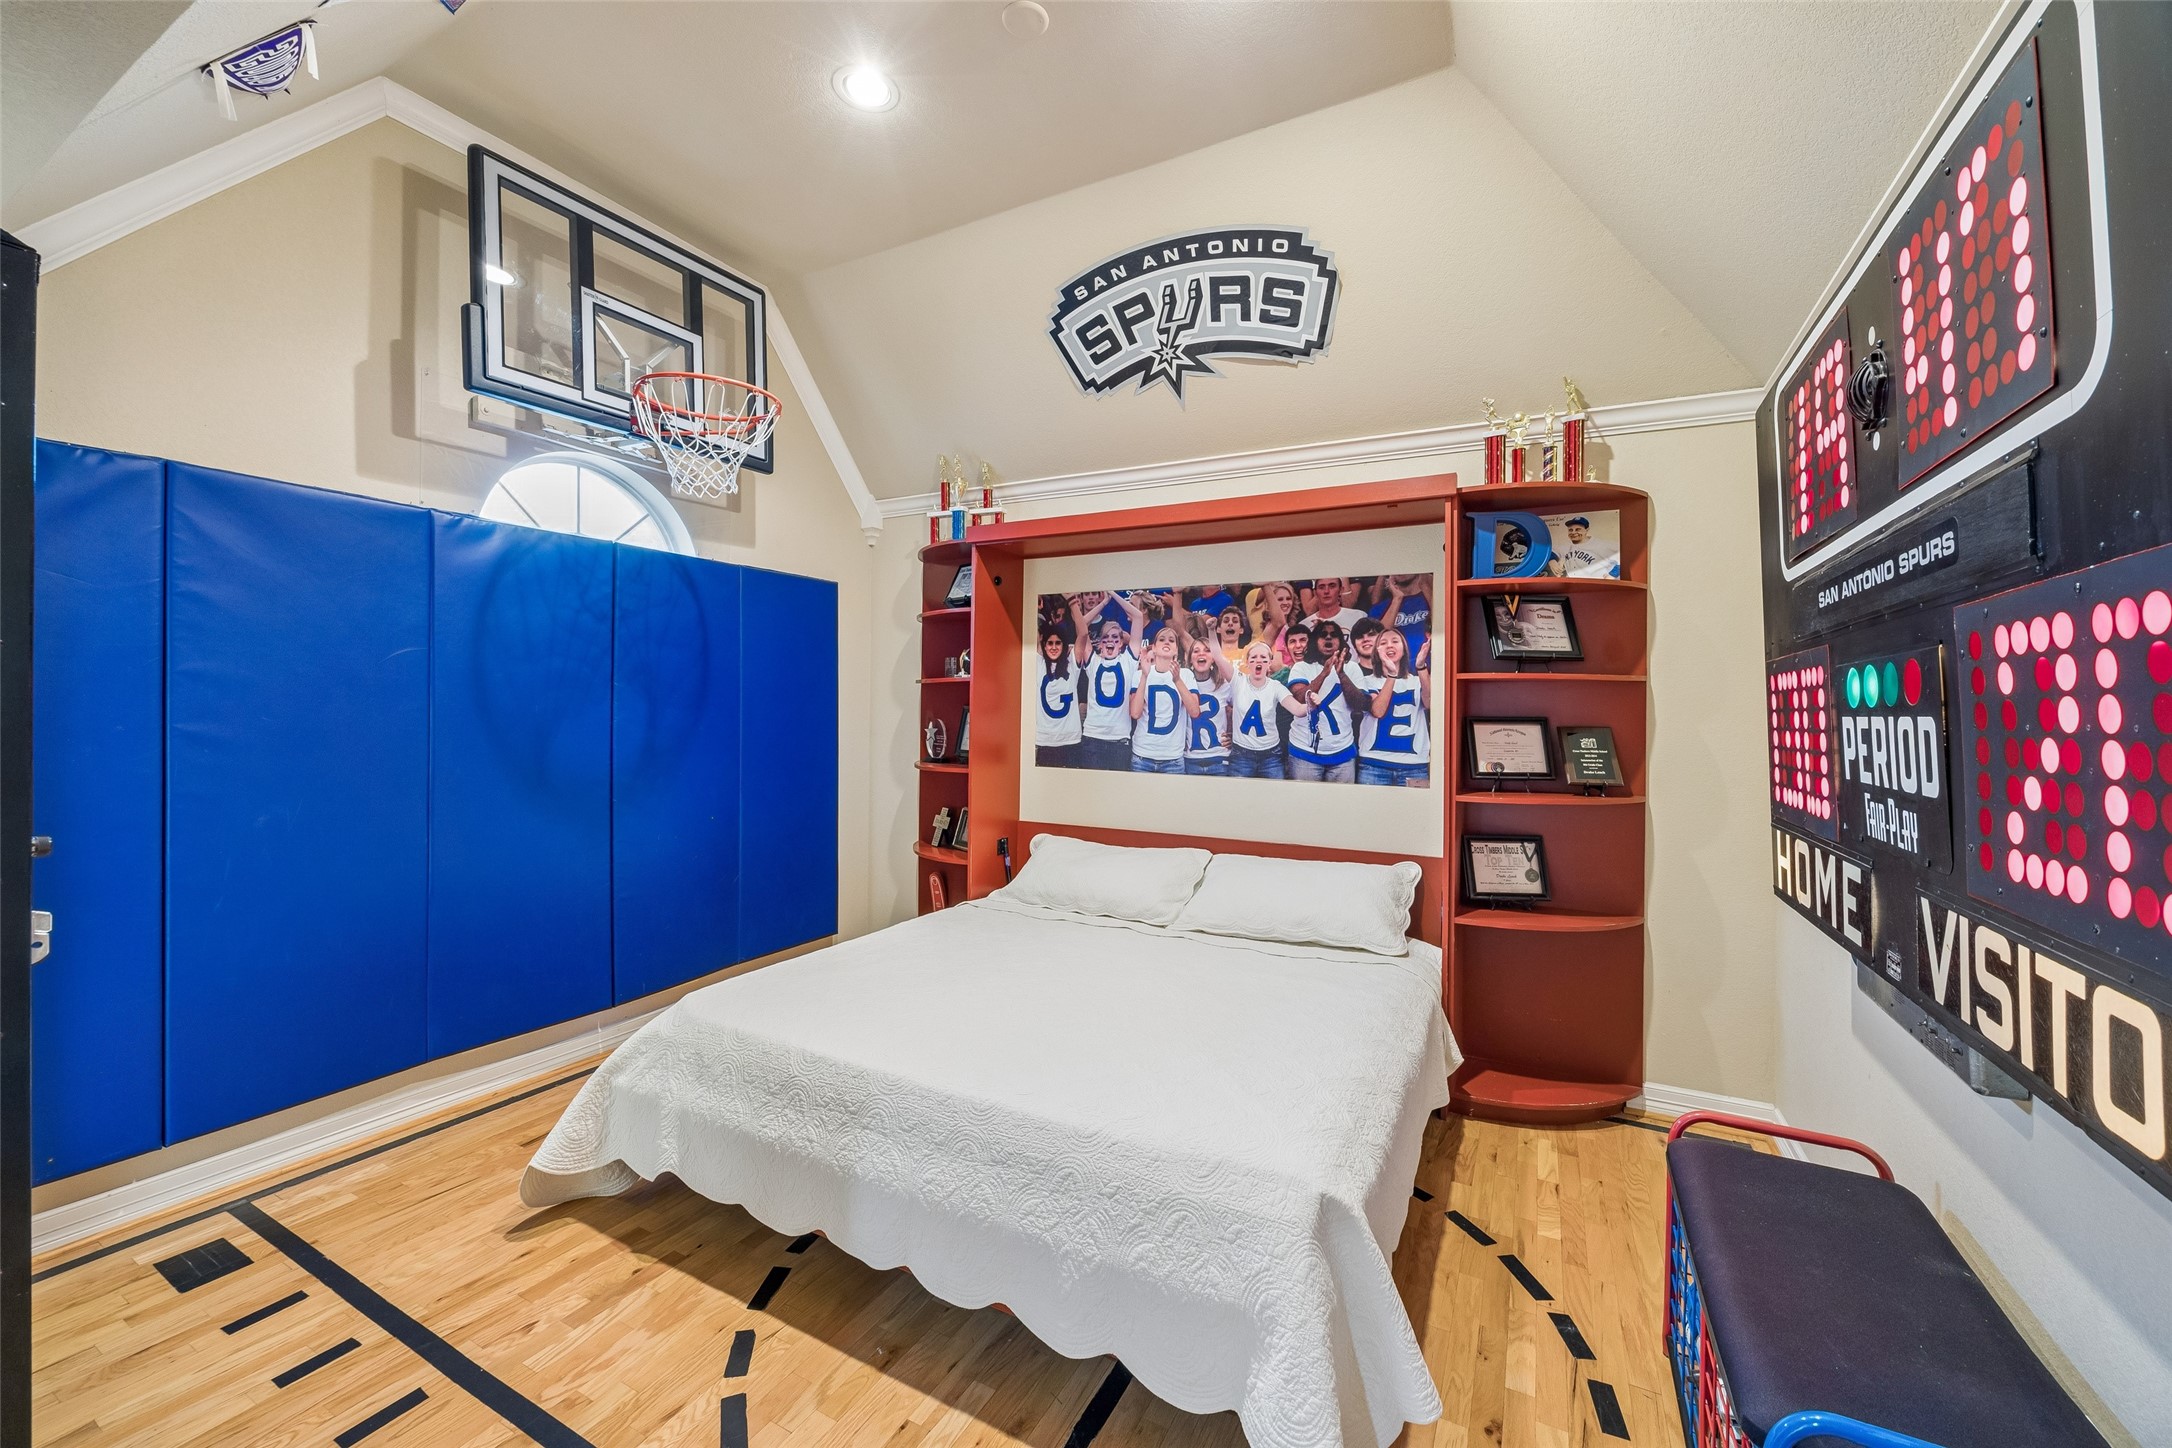
Basketball-themed bedroom with a bed, wall hoop, blue padding, Spurs decor, and court-marked hardwood floor.
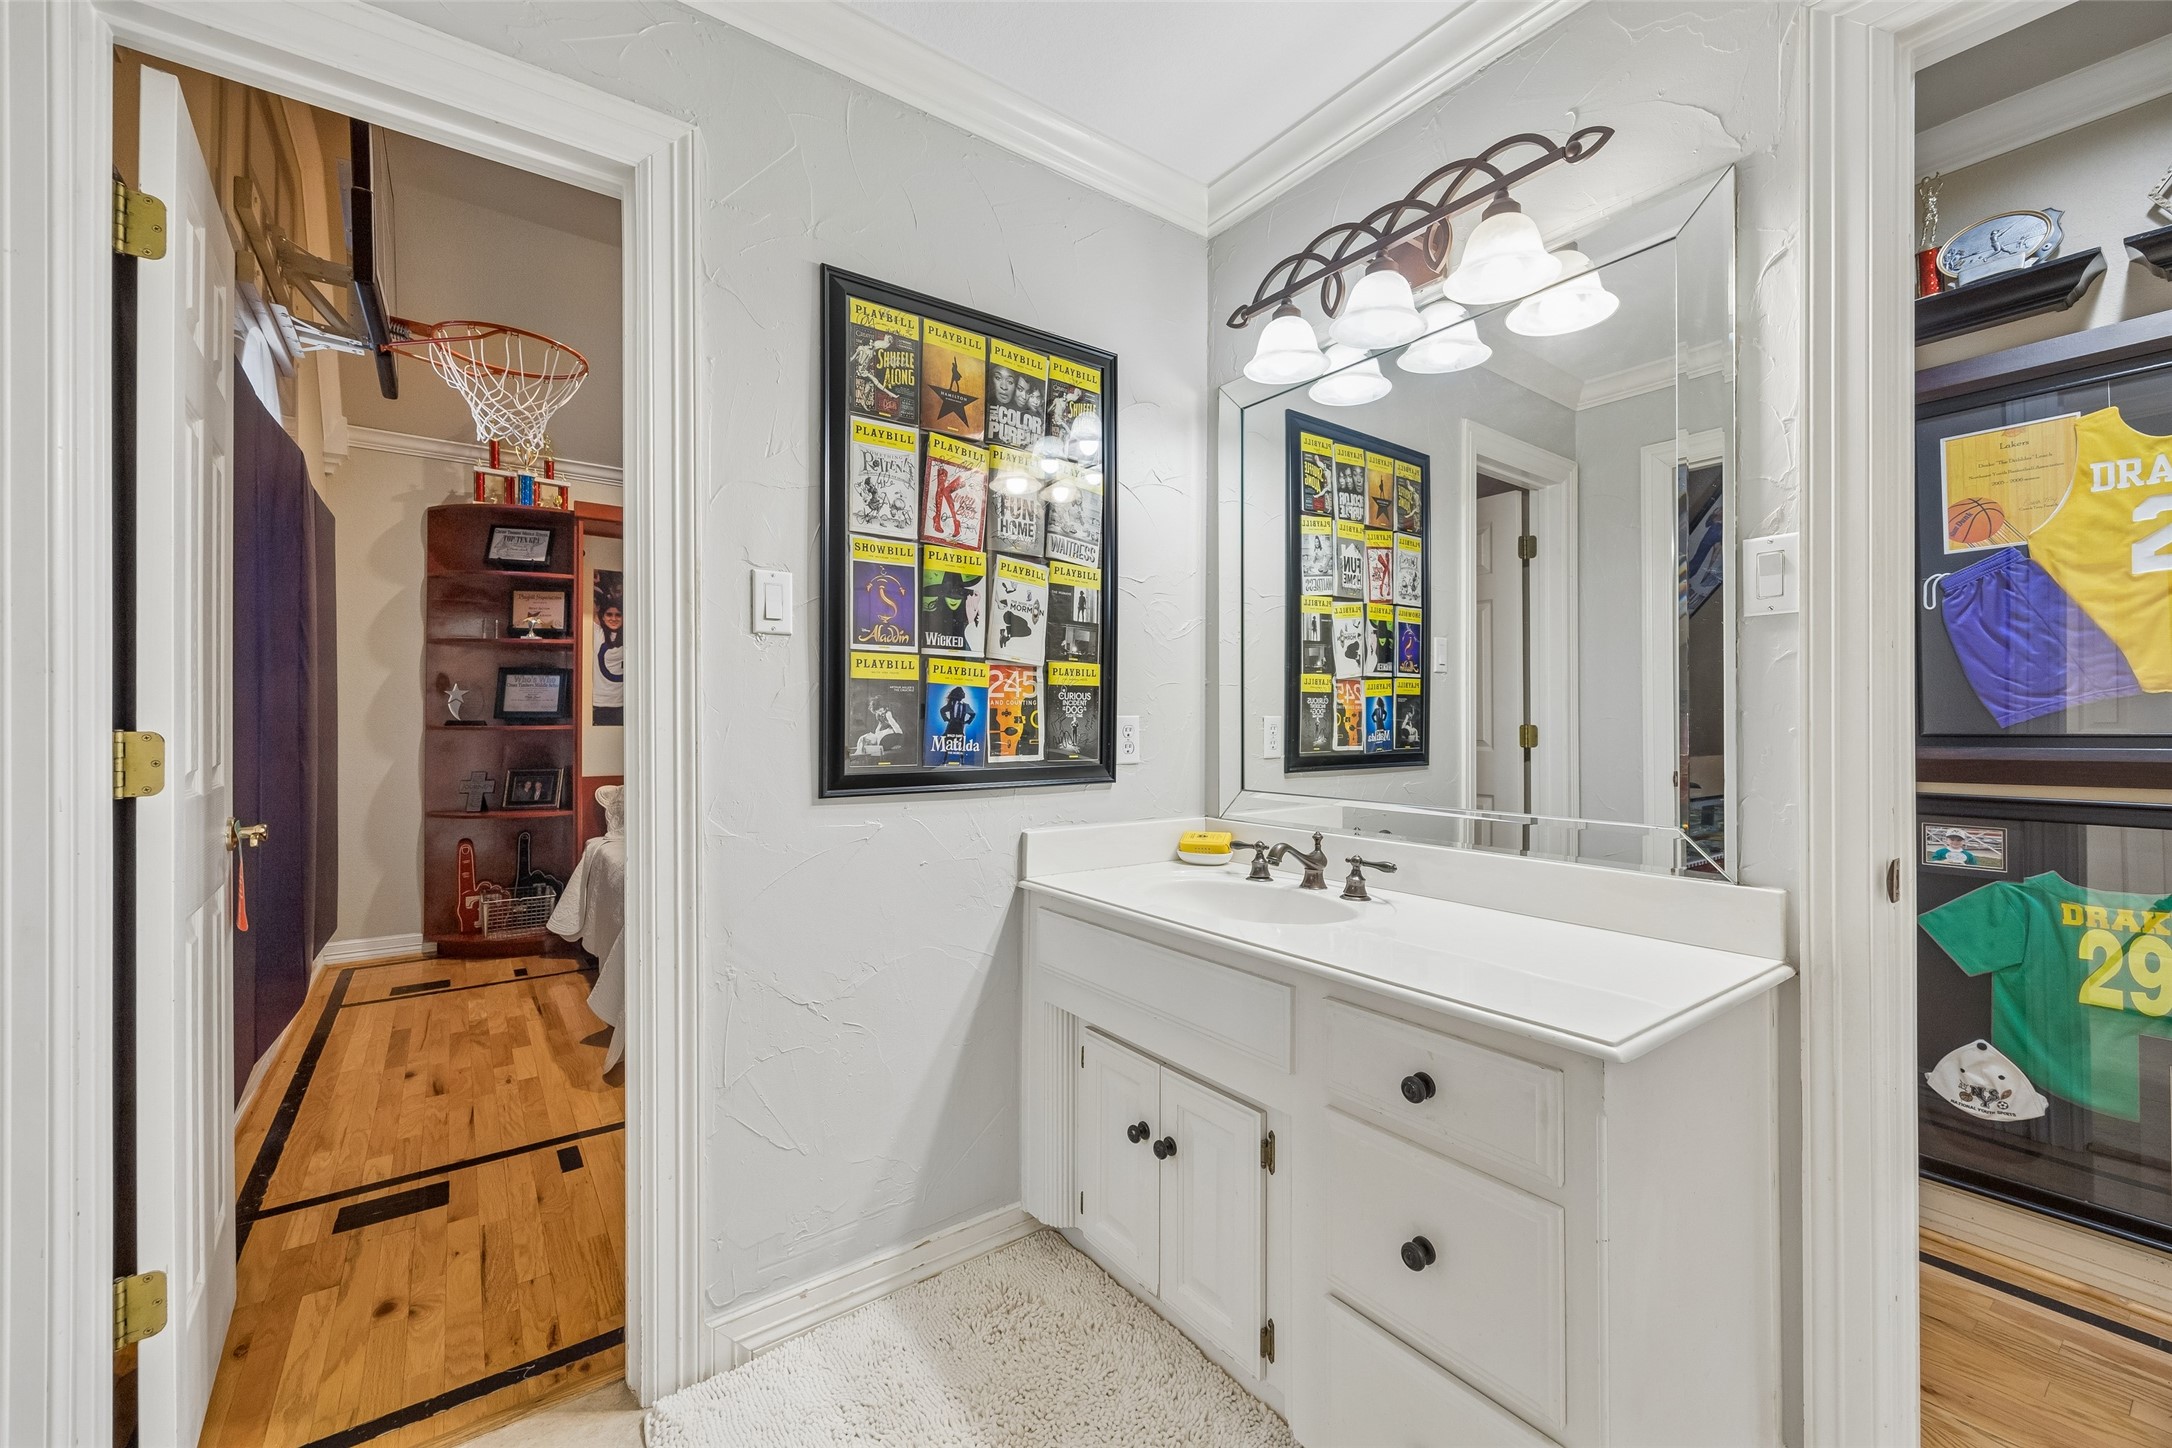
Bathroom vanity with a large mirror, framed theater posters, and a view into a basketball-themed bedroom.
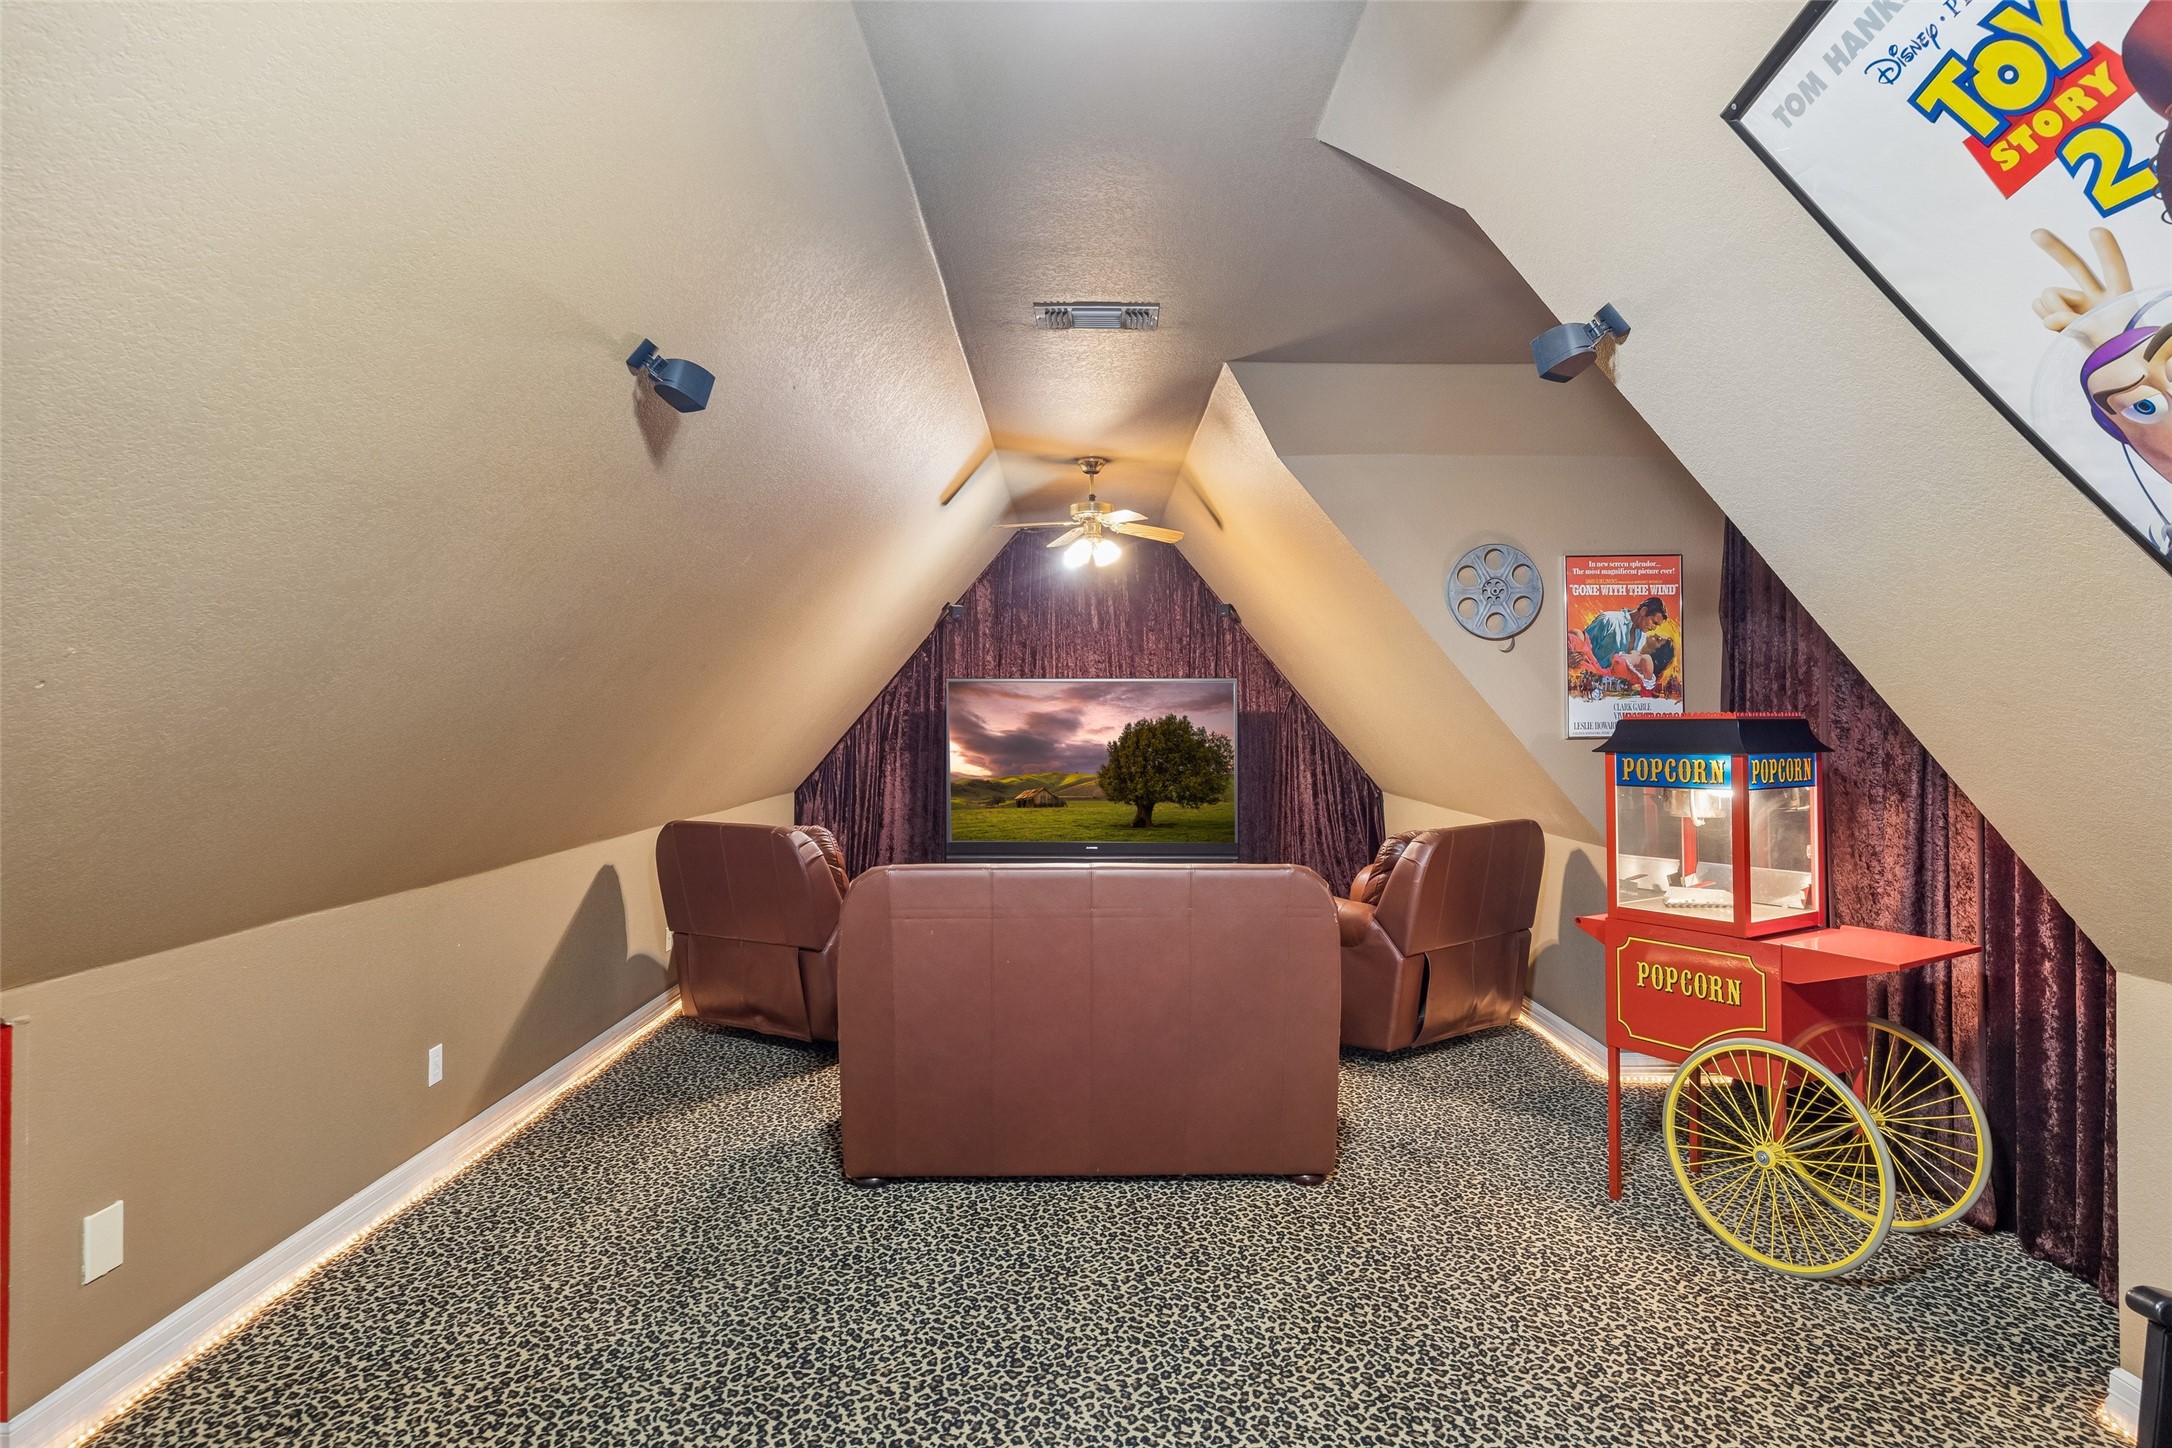
Attic home theater with leather recliners, a television, and a red popcorn cart.
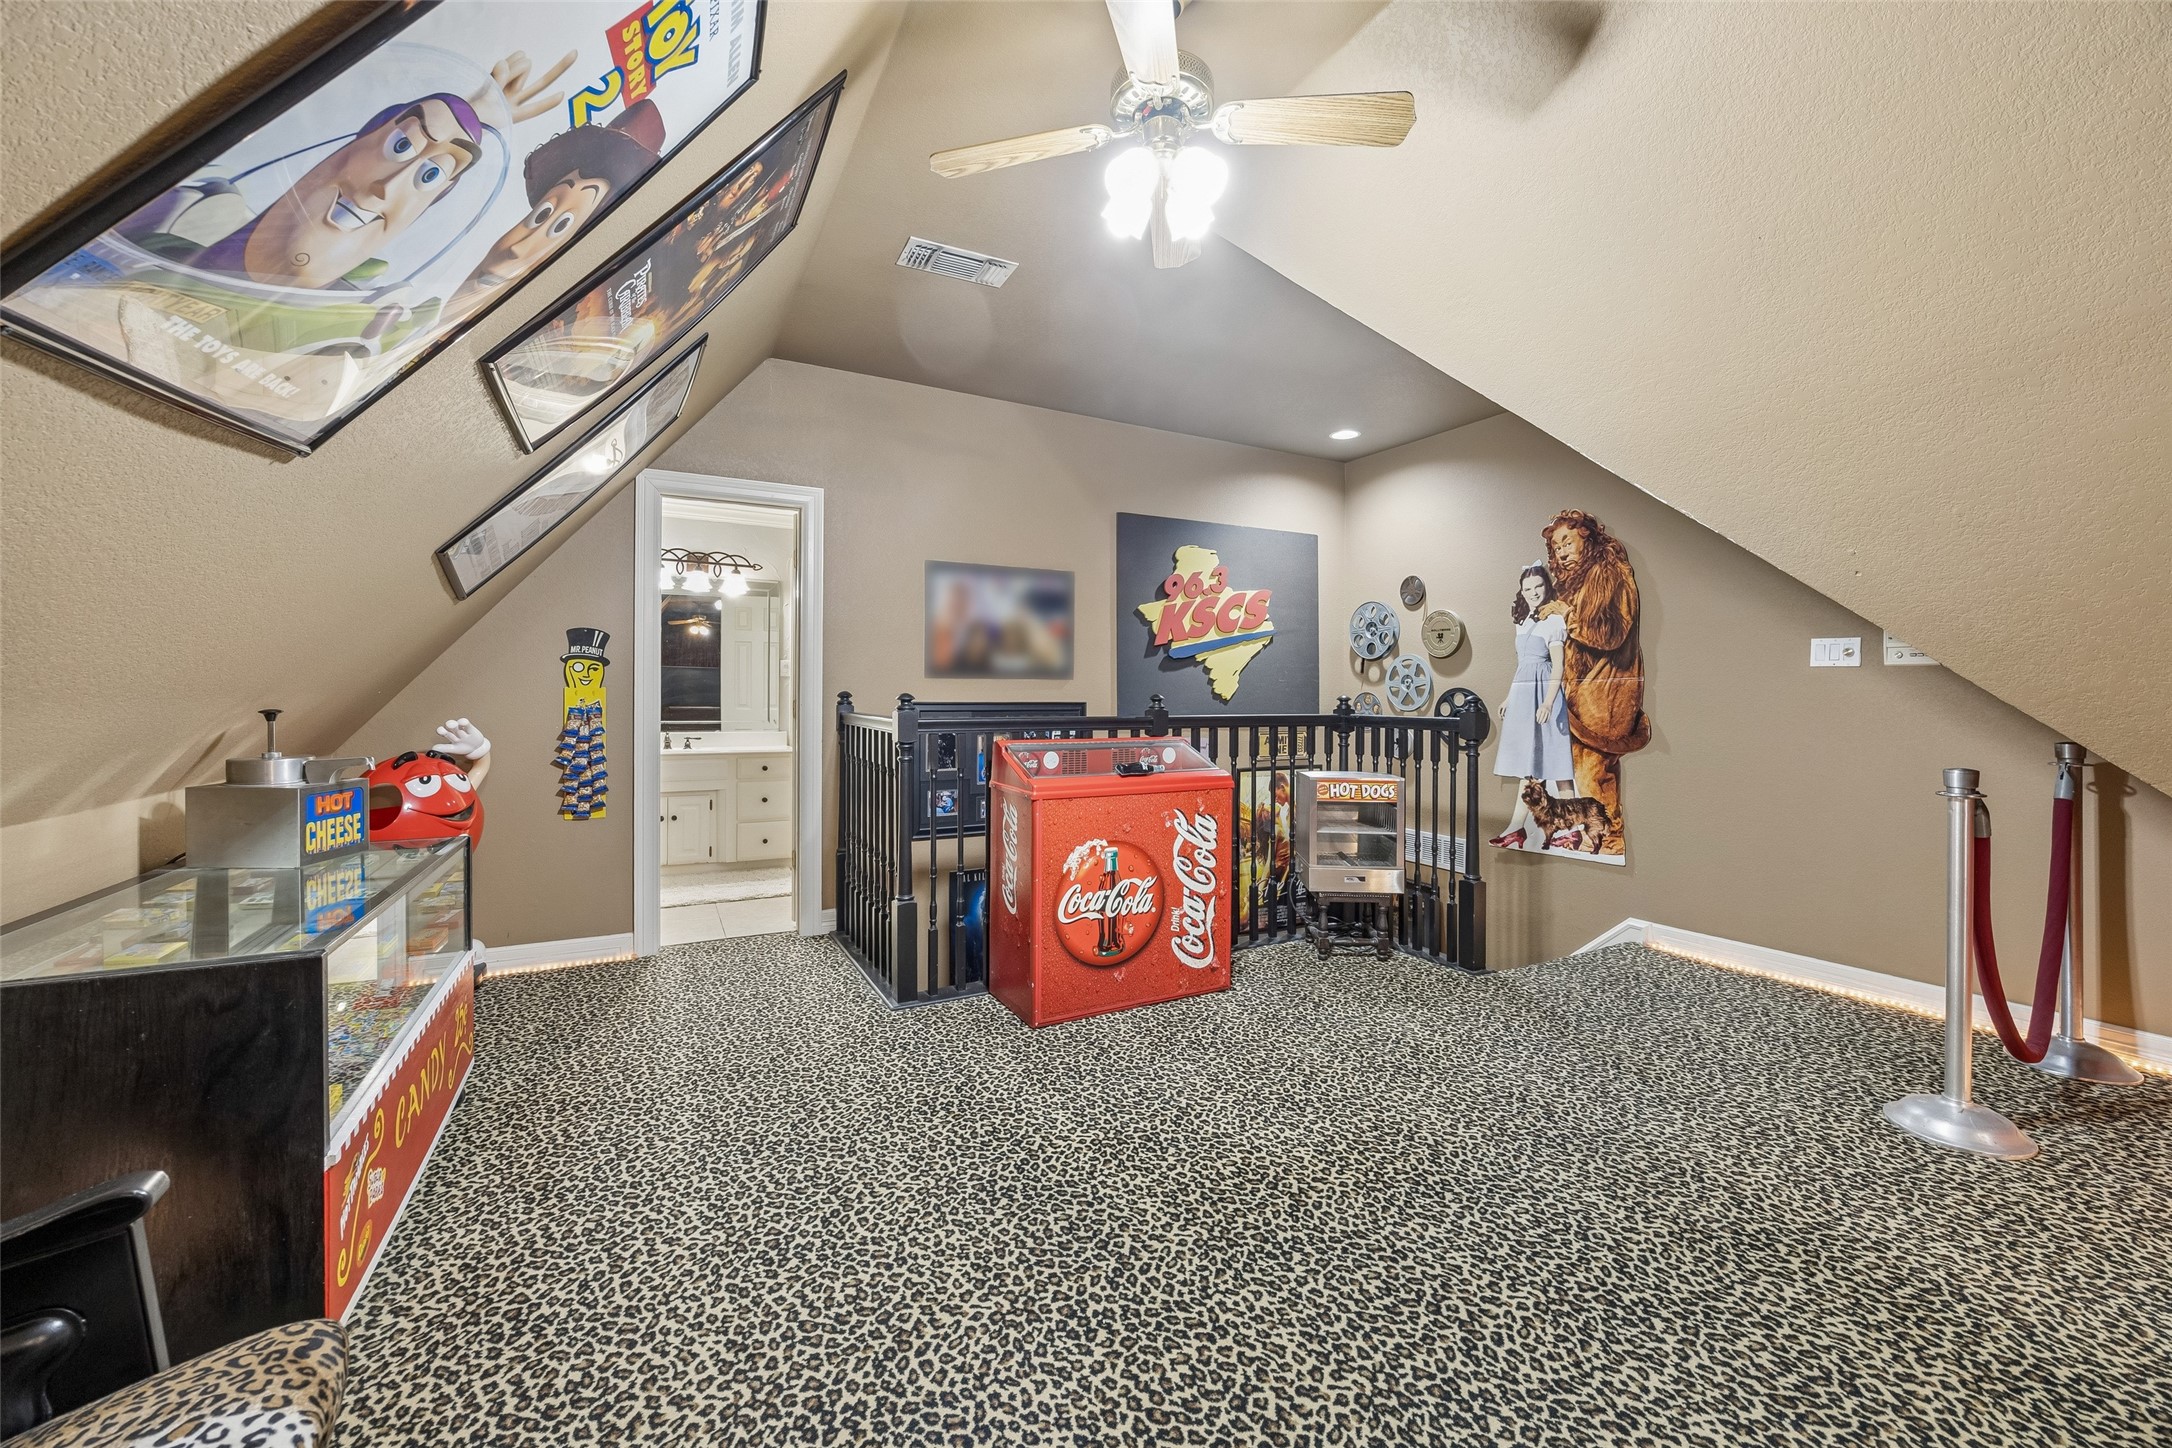
Attic game room with vintage concession displays, memorabilia, and a railing around the stairwell.
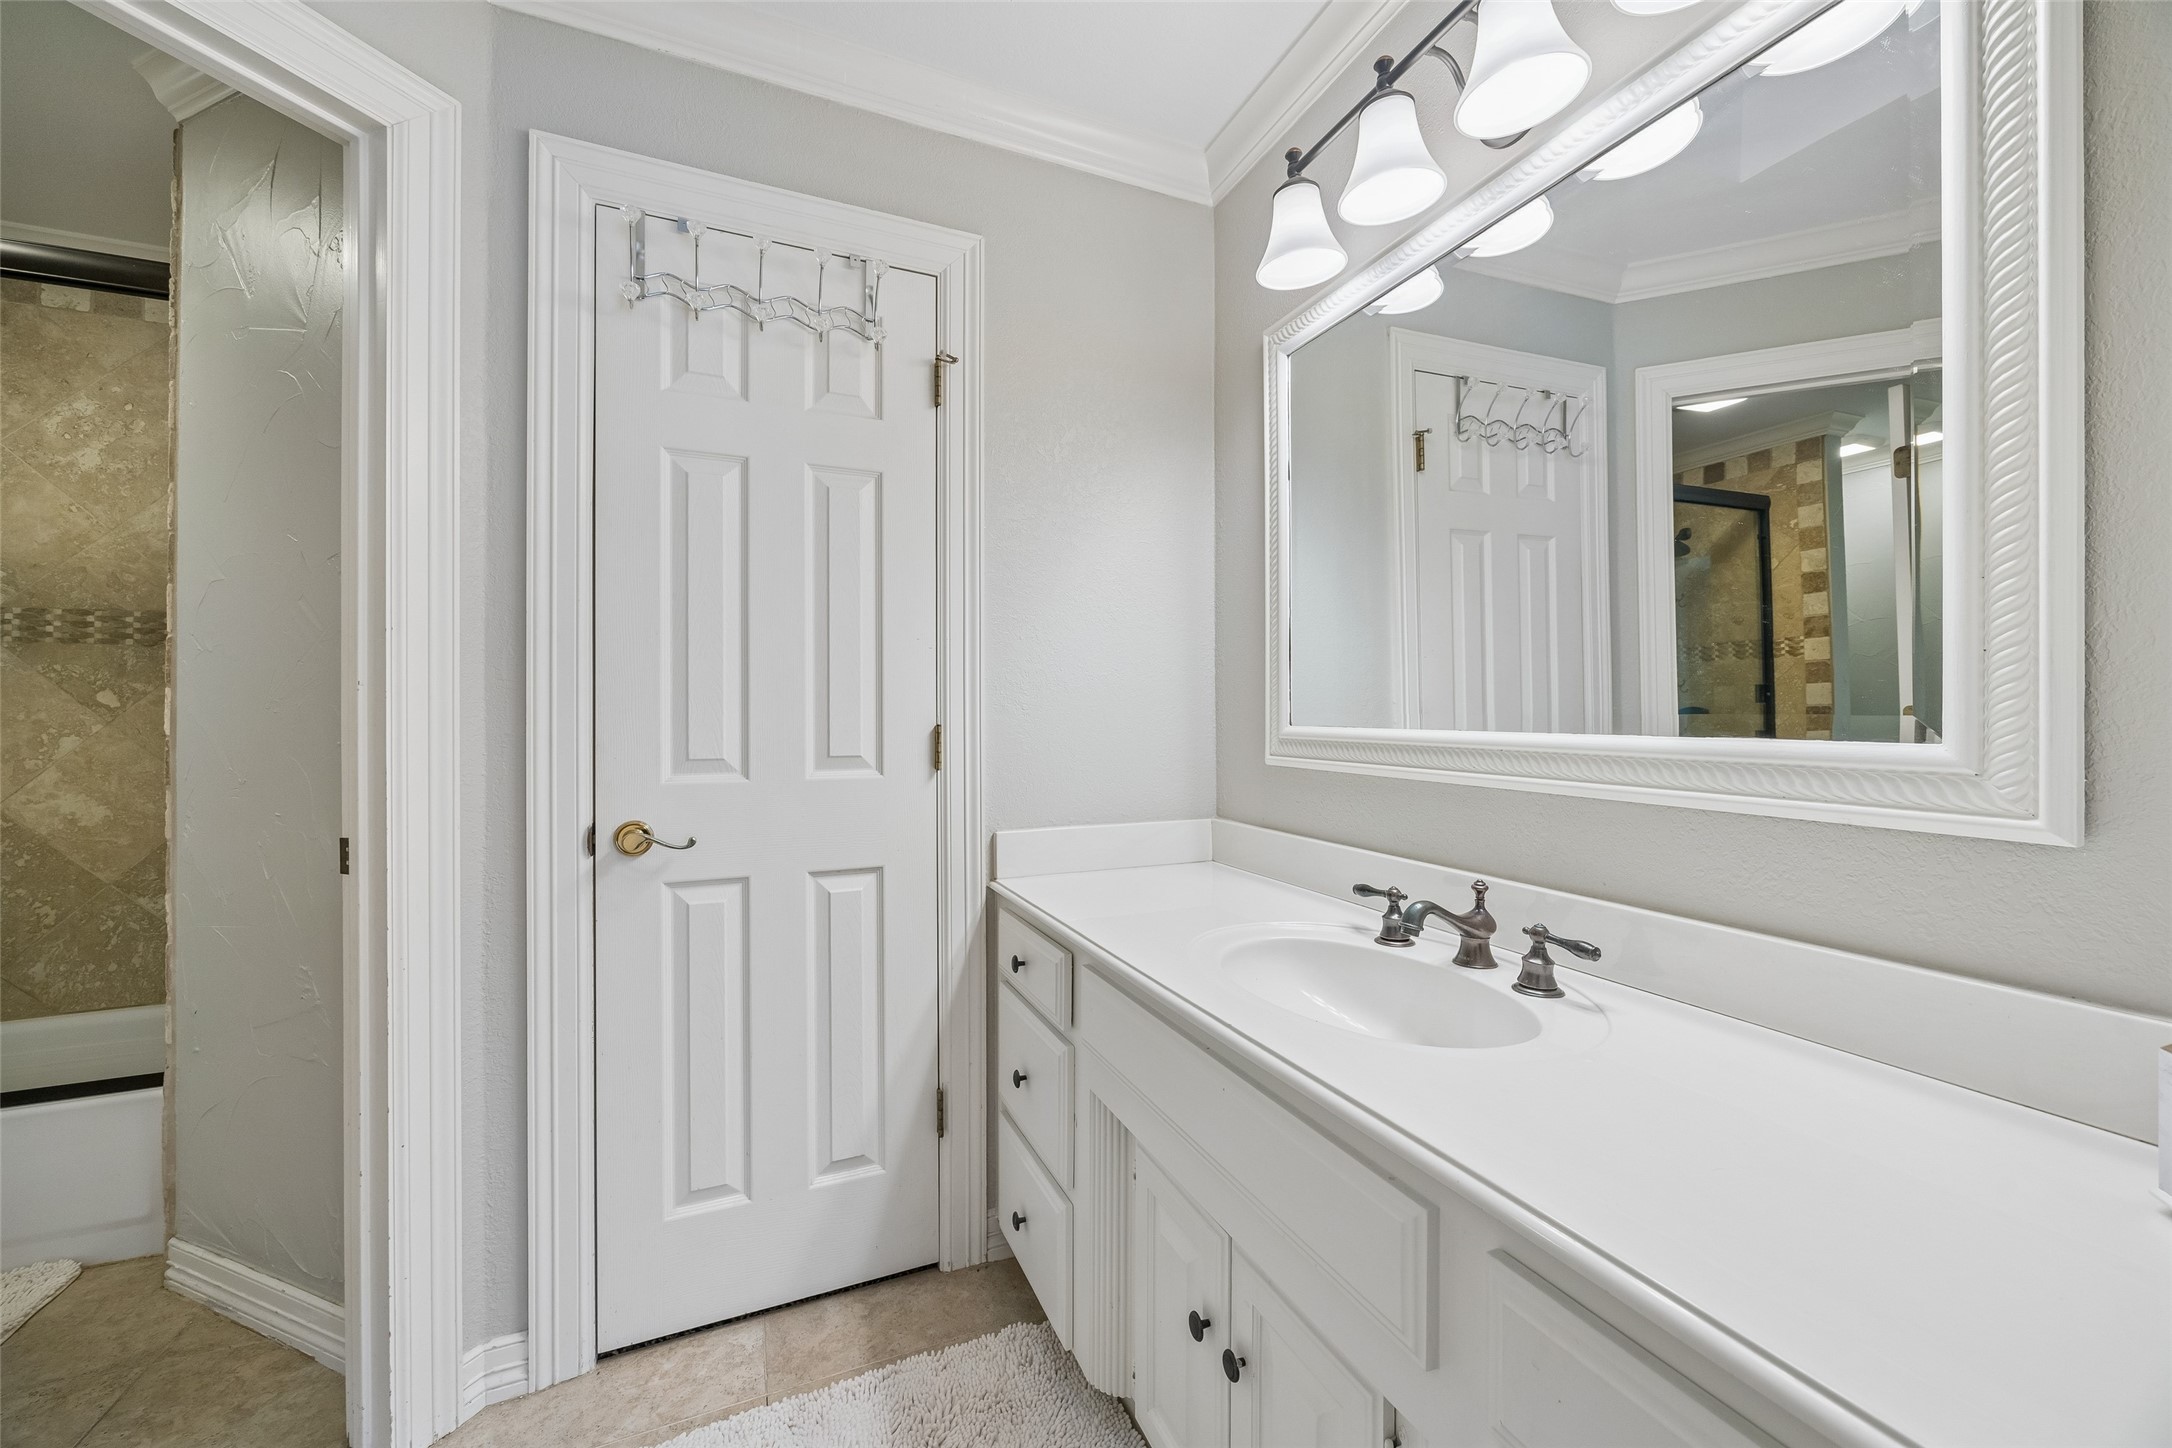
Bathroom with a long white vanity and framed mirror beside a tiled glass shower.
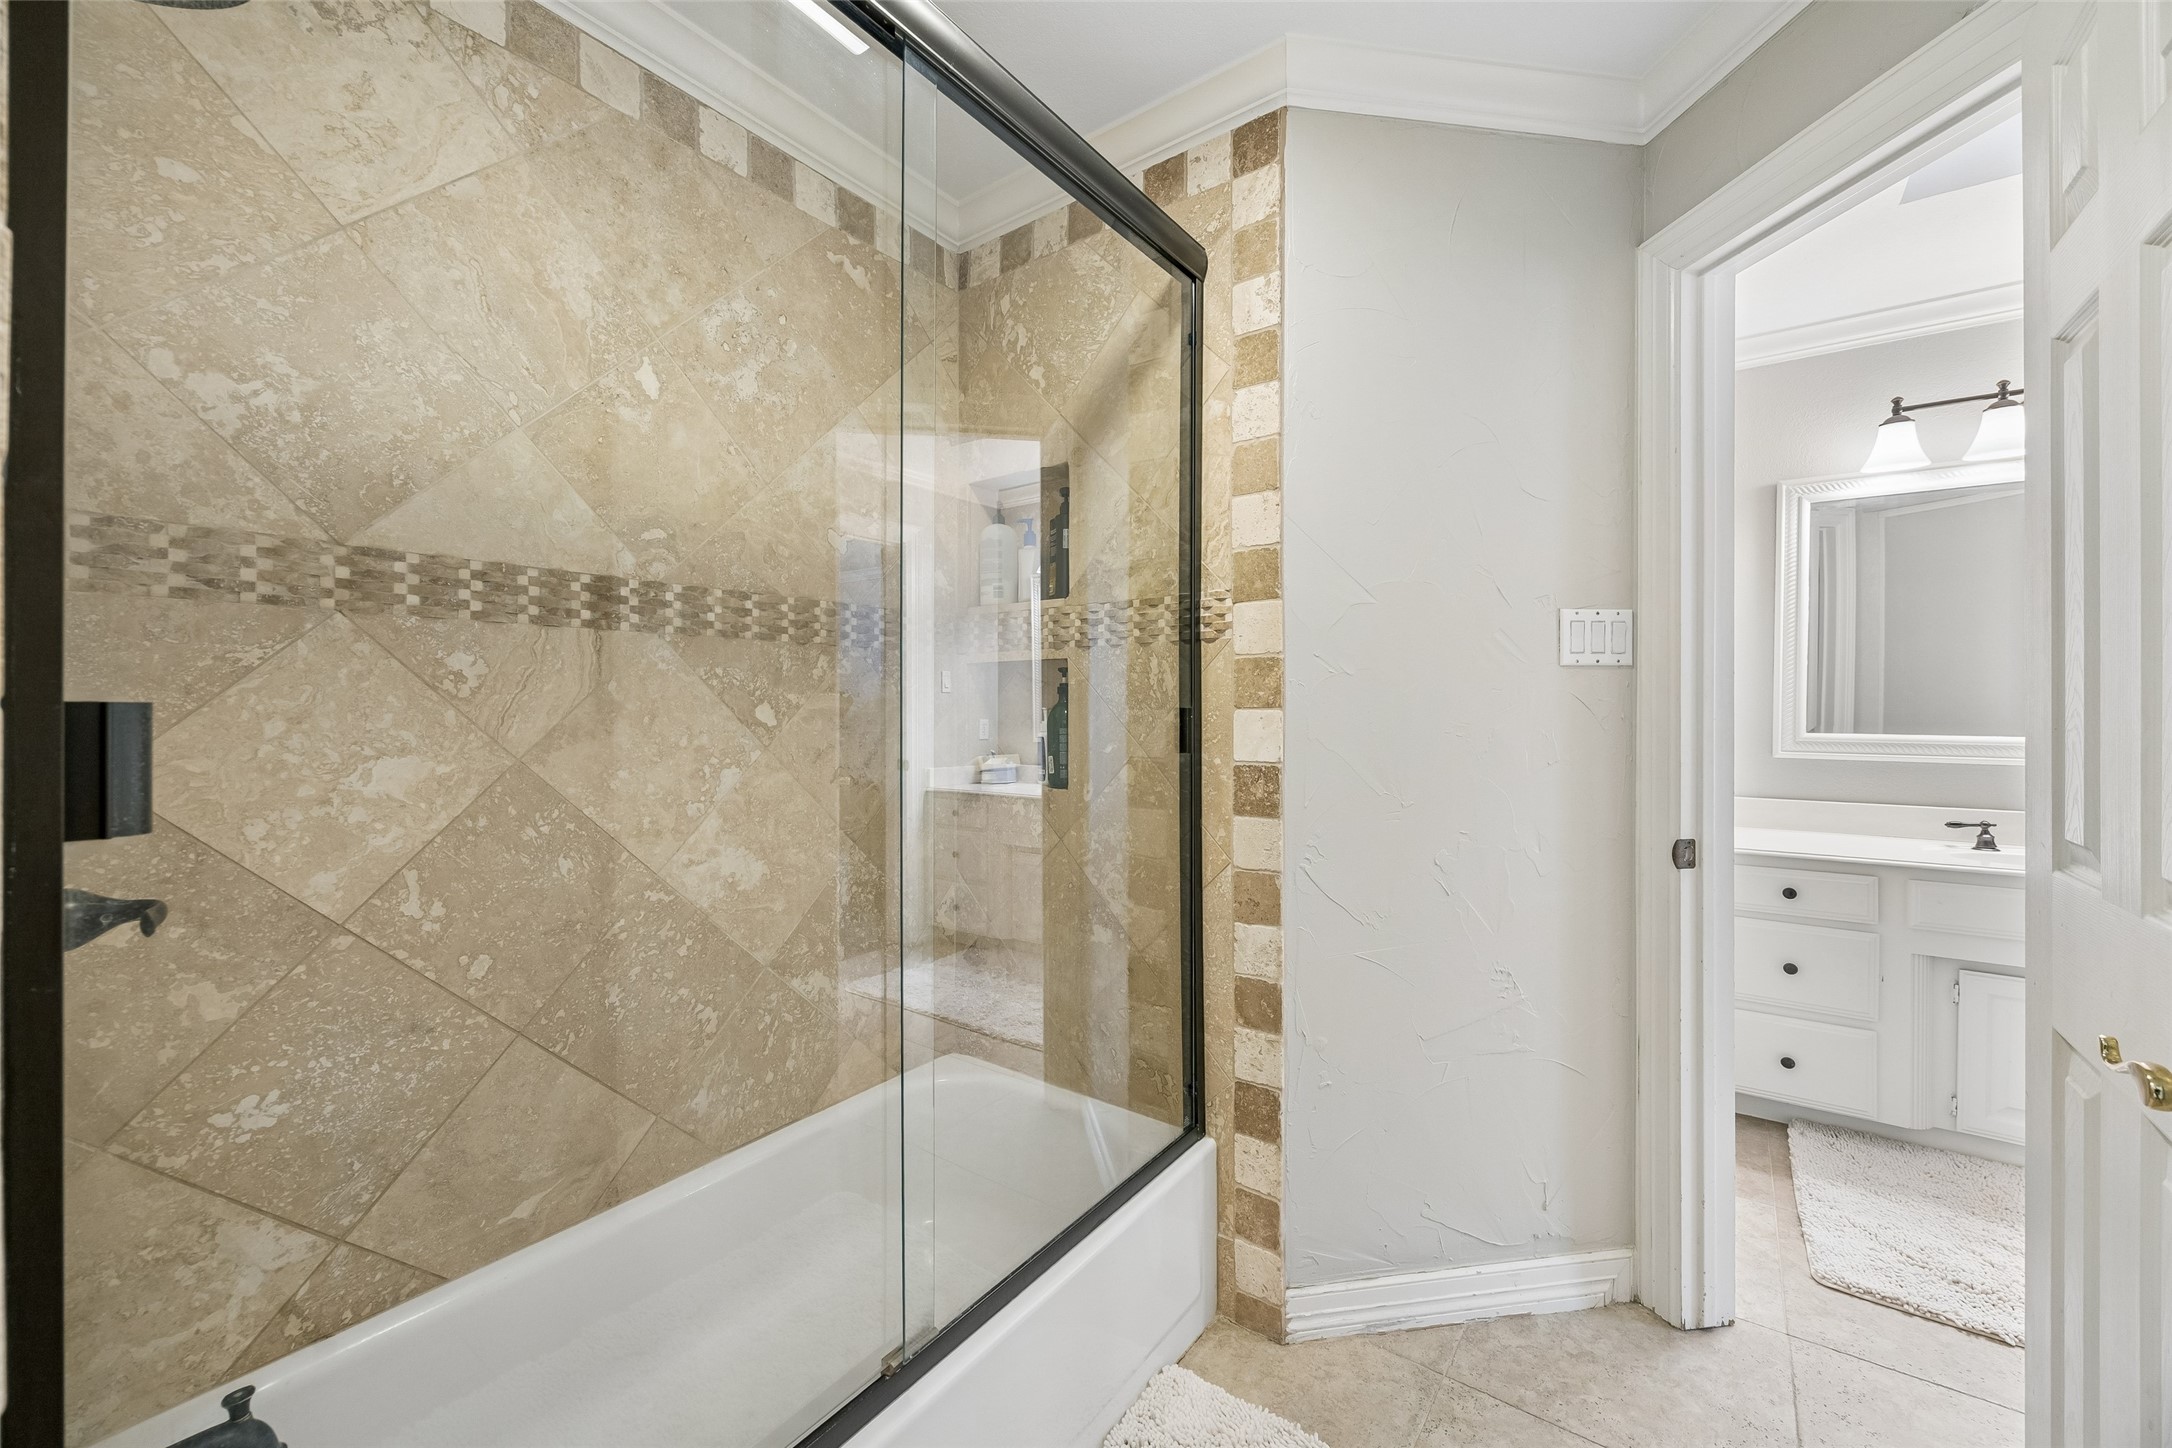
Bathroom with a glass-enclosed tub and beige stone tile beside an adjoining white vanity.
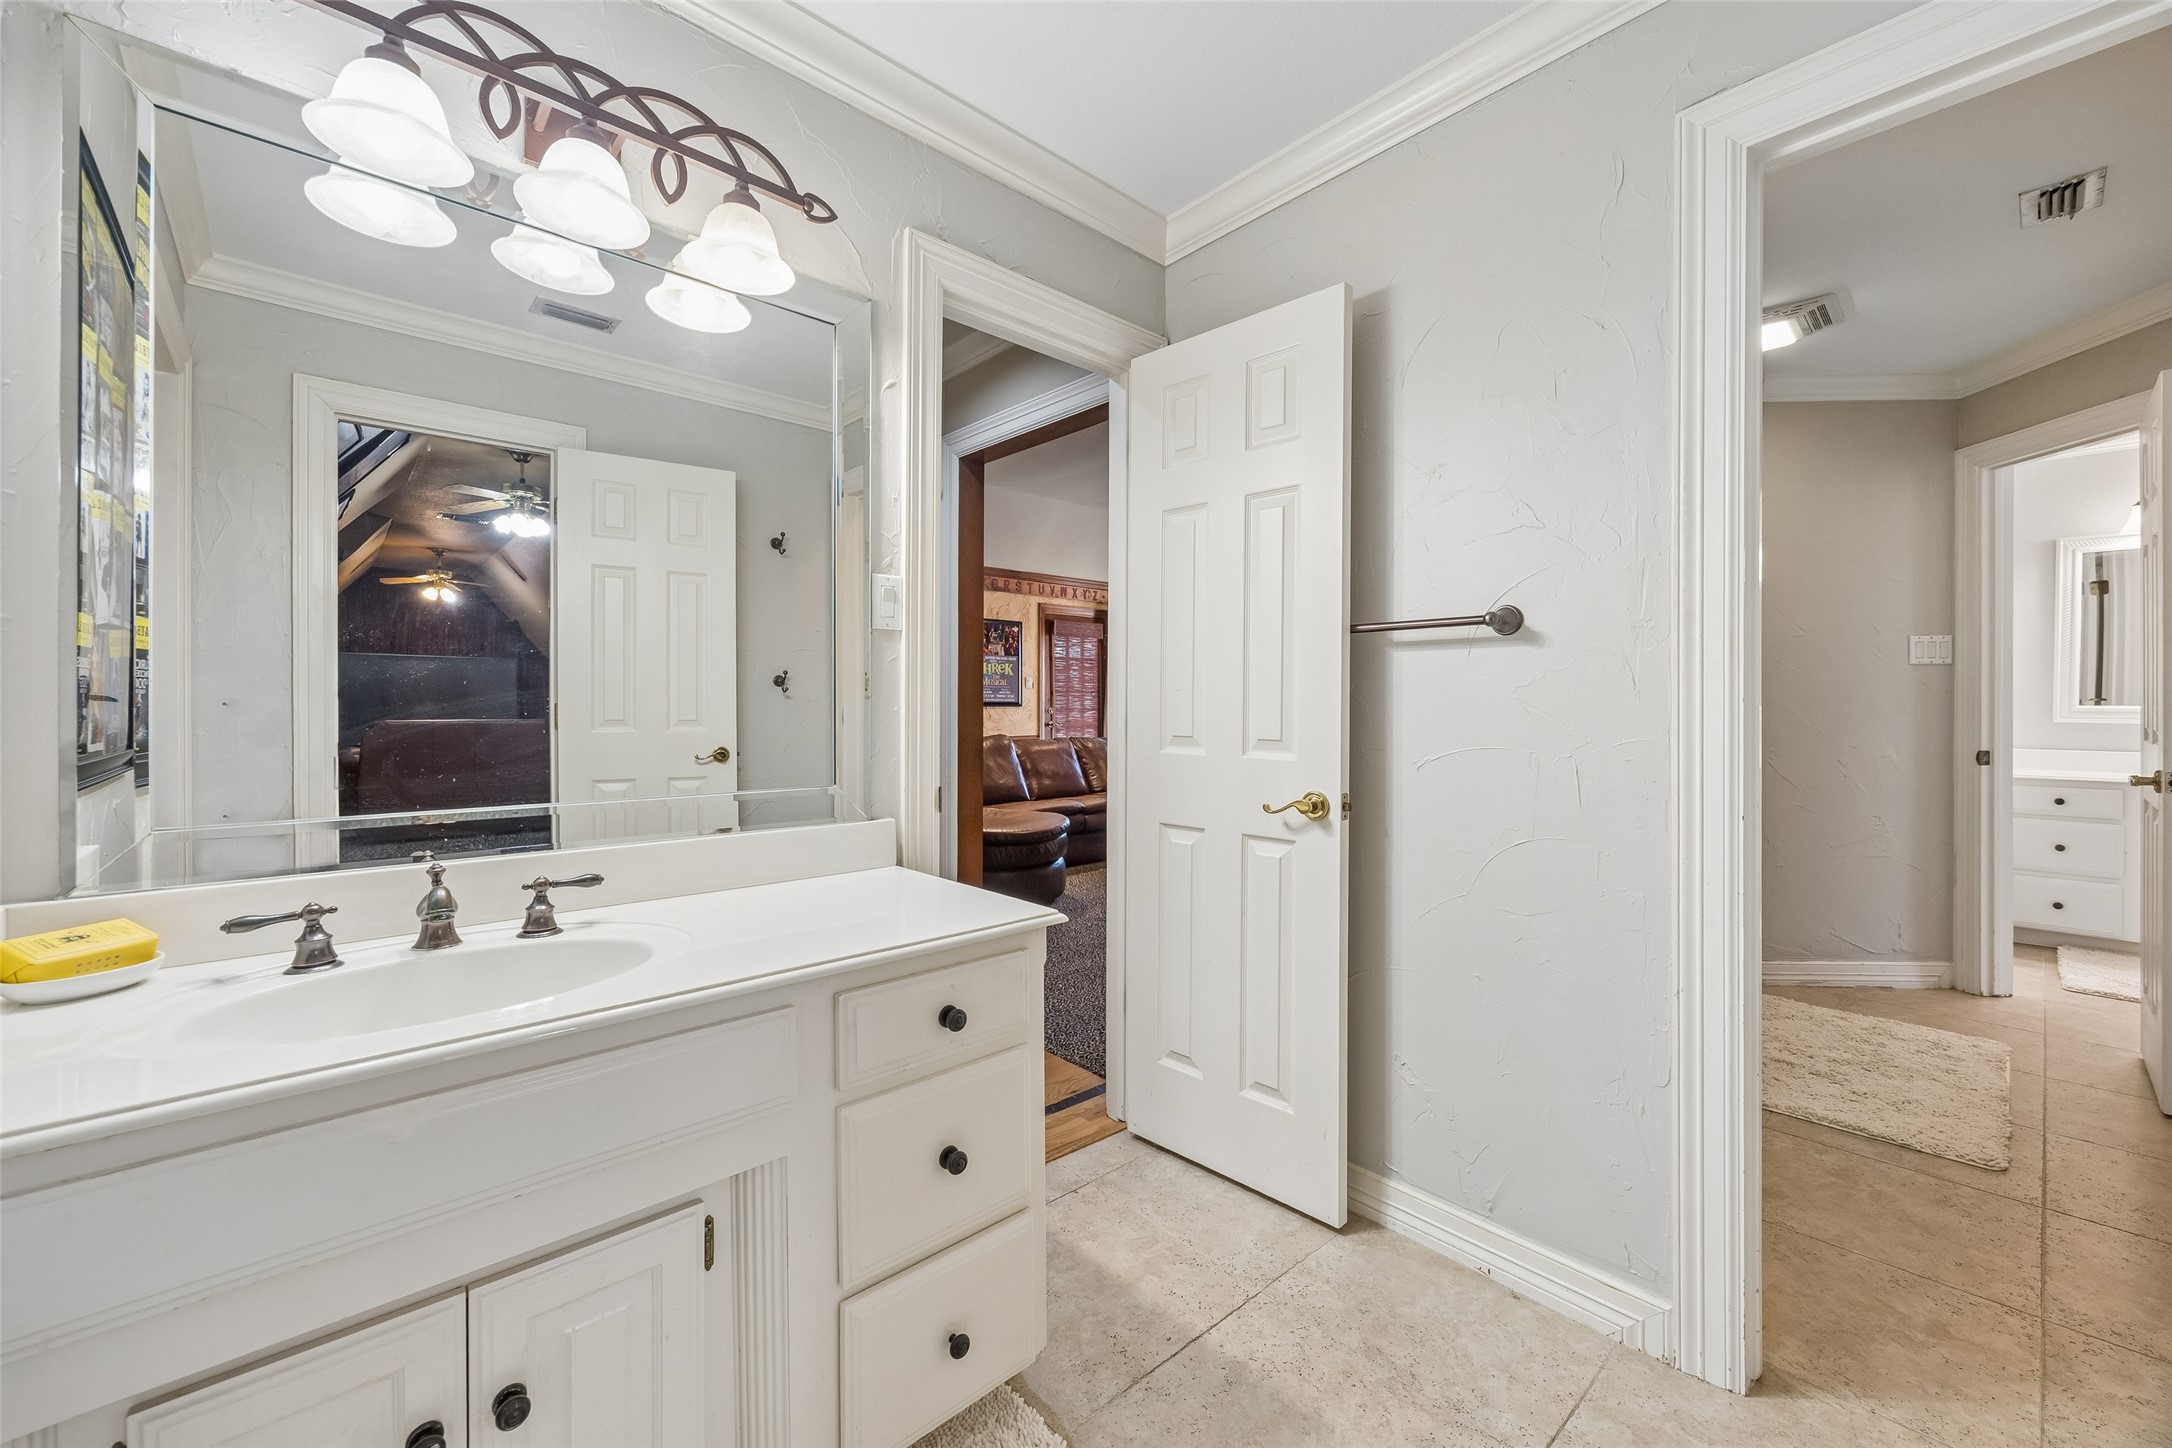
Bathroom vanity with a large mirror, bright lights, and open doors to adjoining rooms.
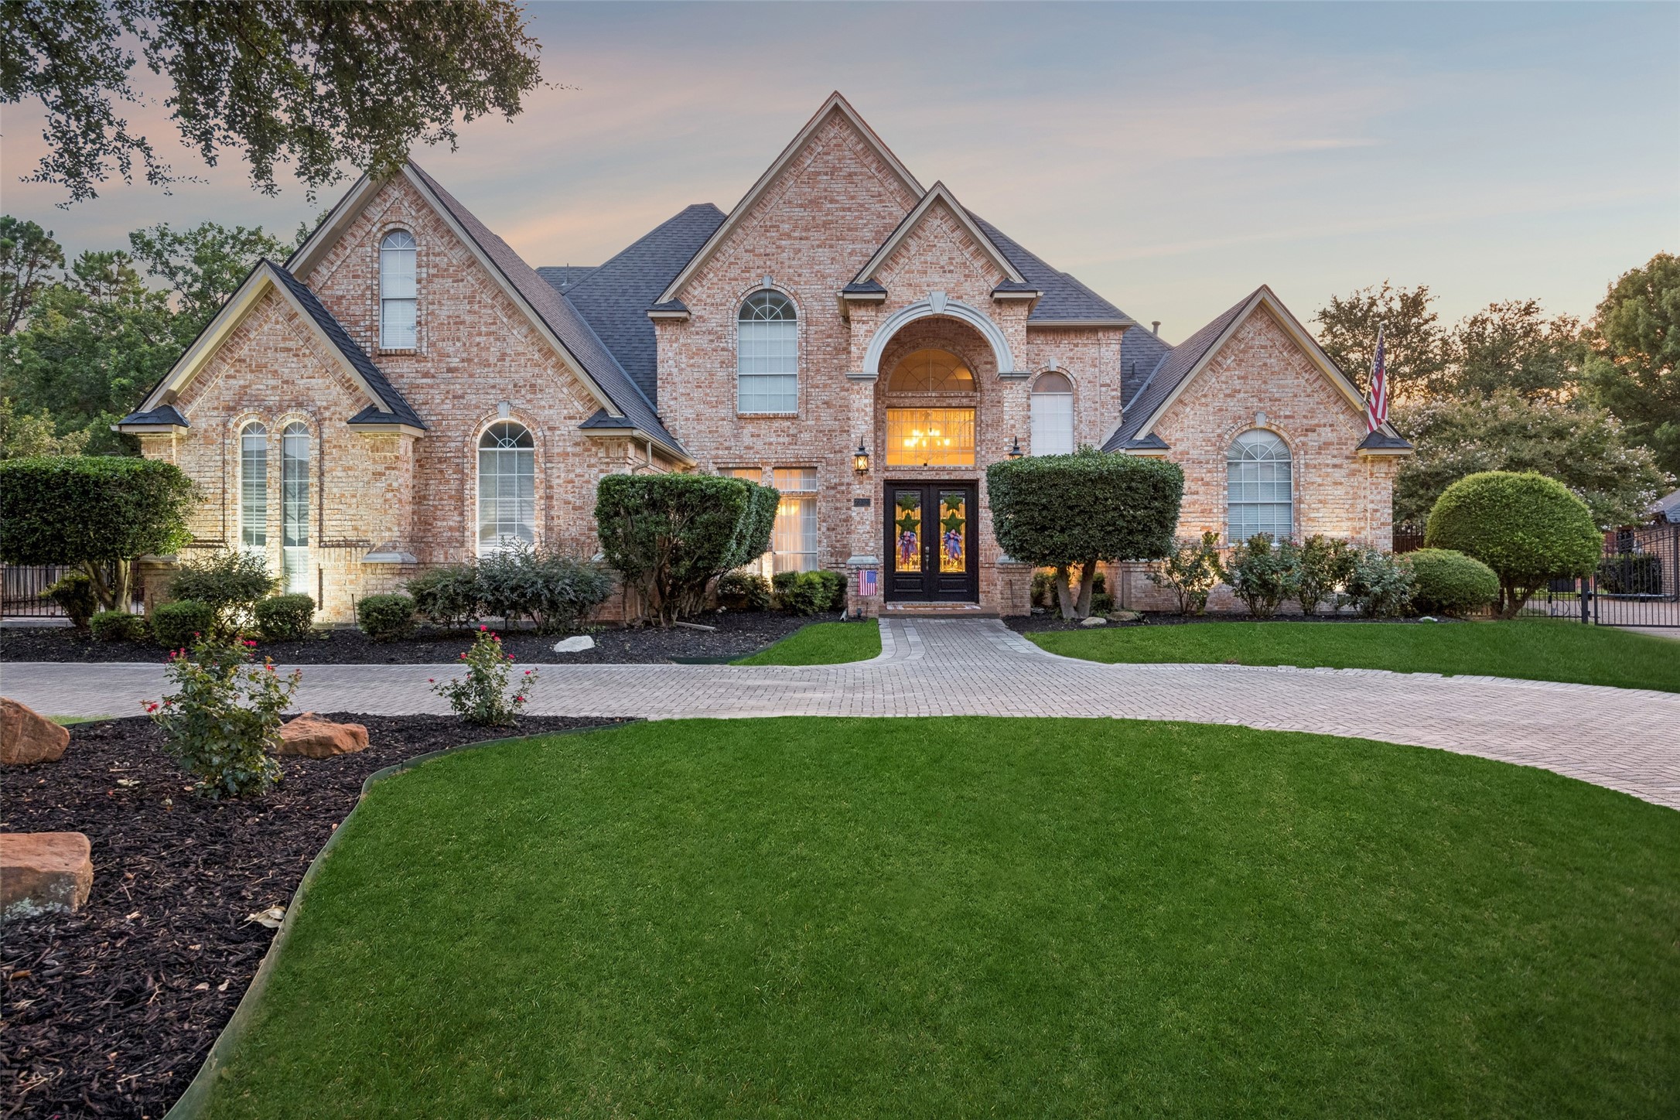
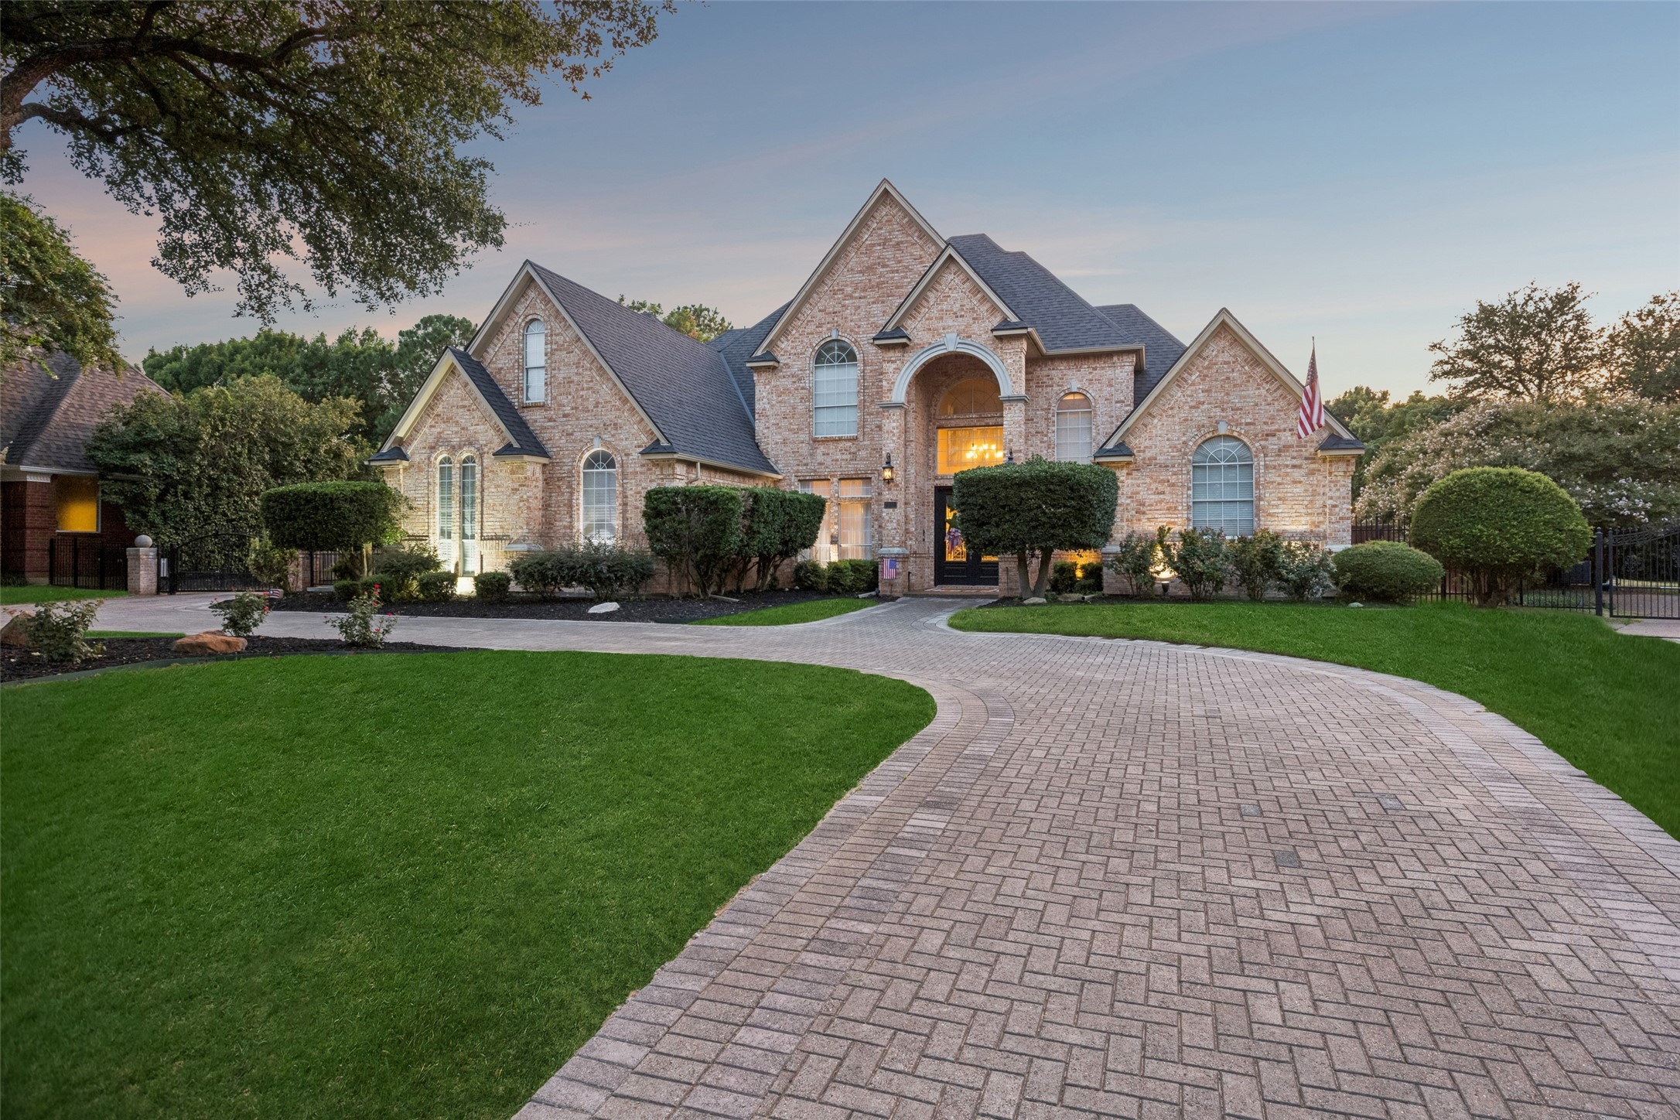
Two-story brick home with an arched entrance, curved paver driveway, and manicured lawn at golden hour.
Large brick home with a curved paver driveway, manicured lawn, and arched entrance at dusk.
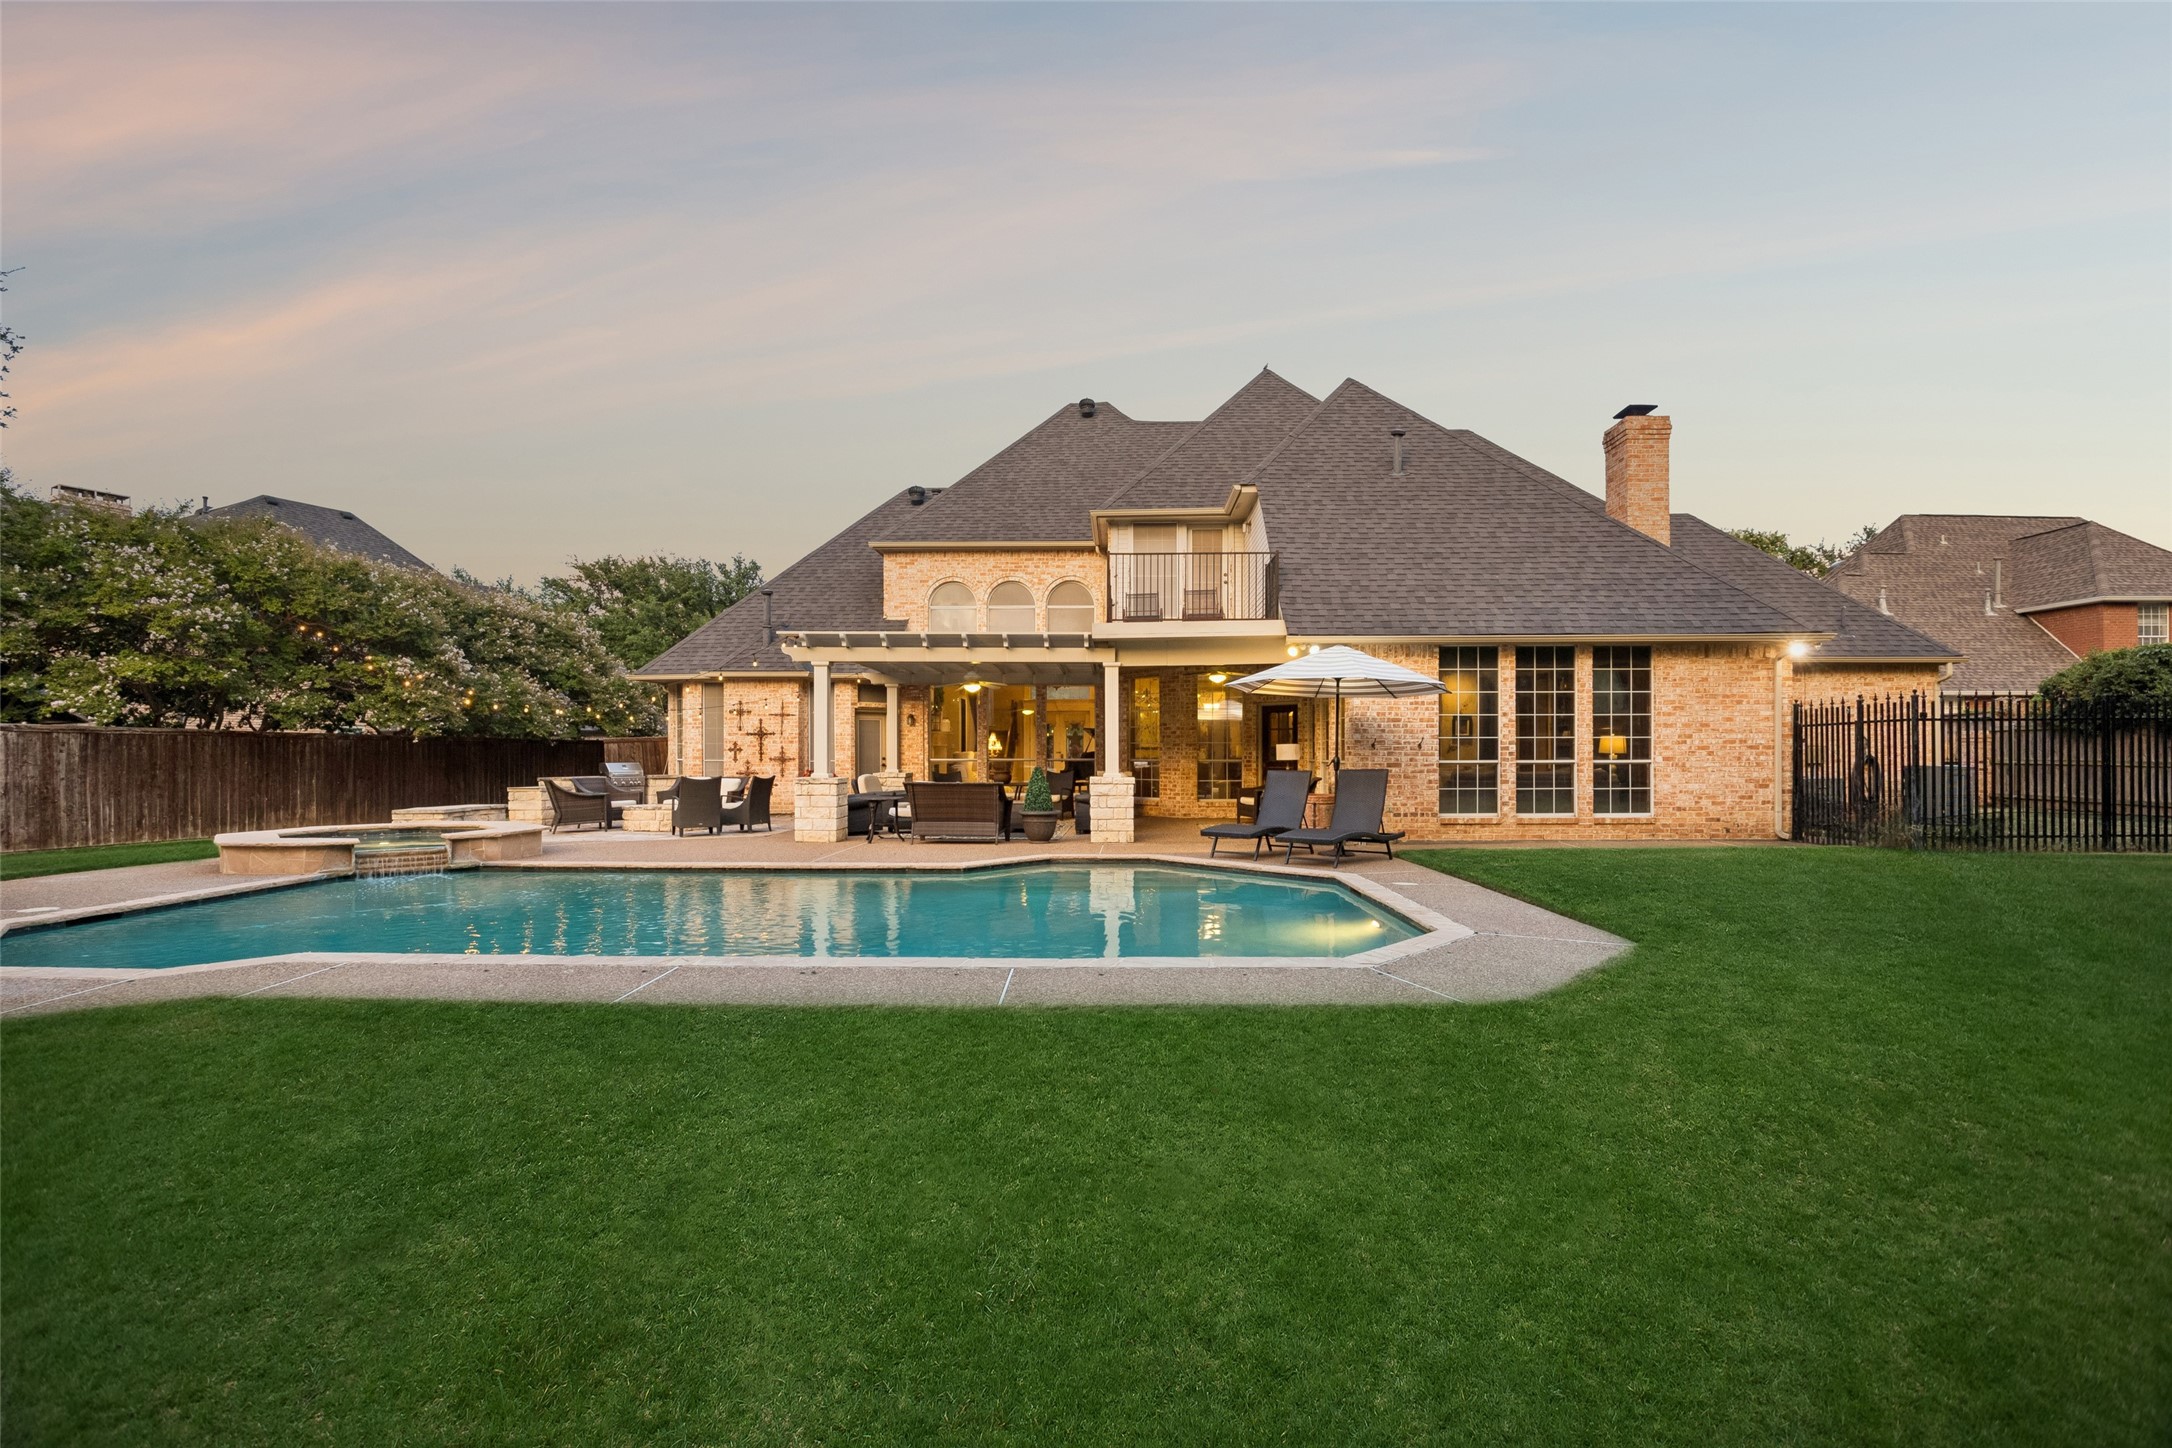
Brick home with a backyard pool, covered patio, and expansive lawn at dusk.
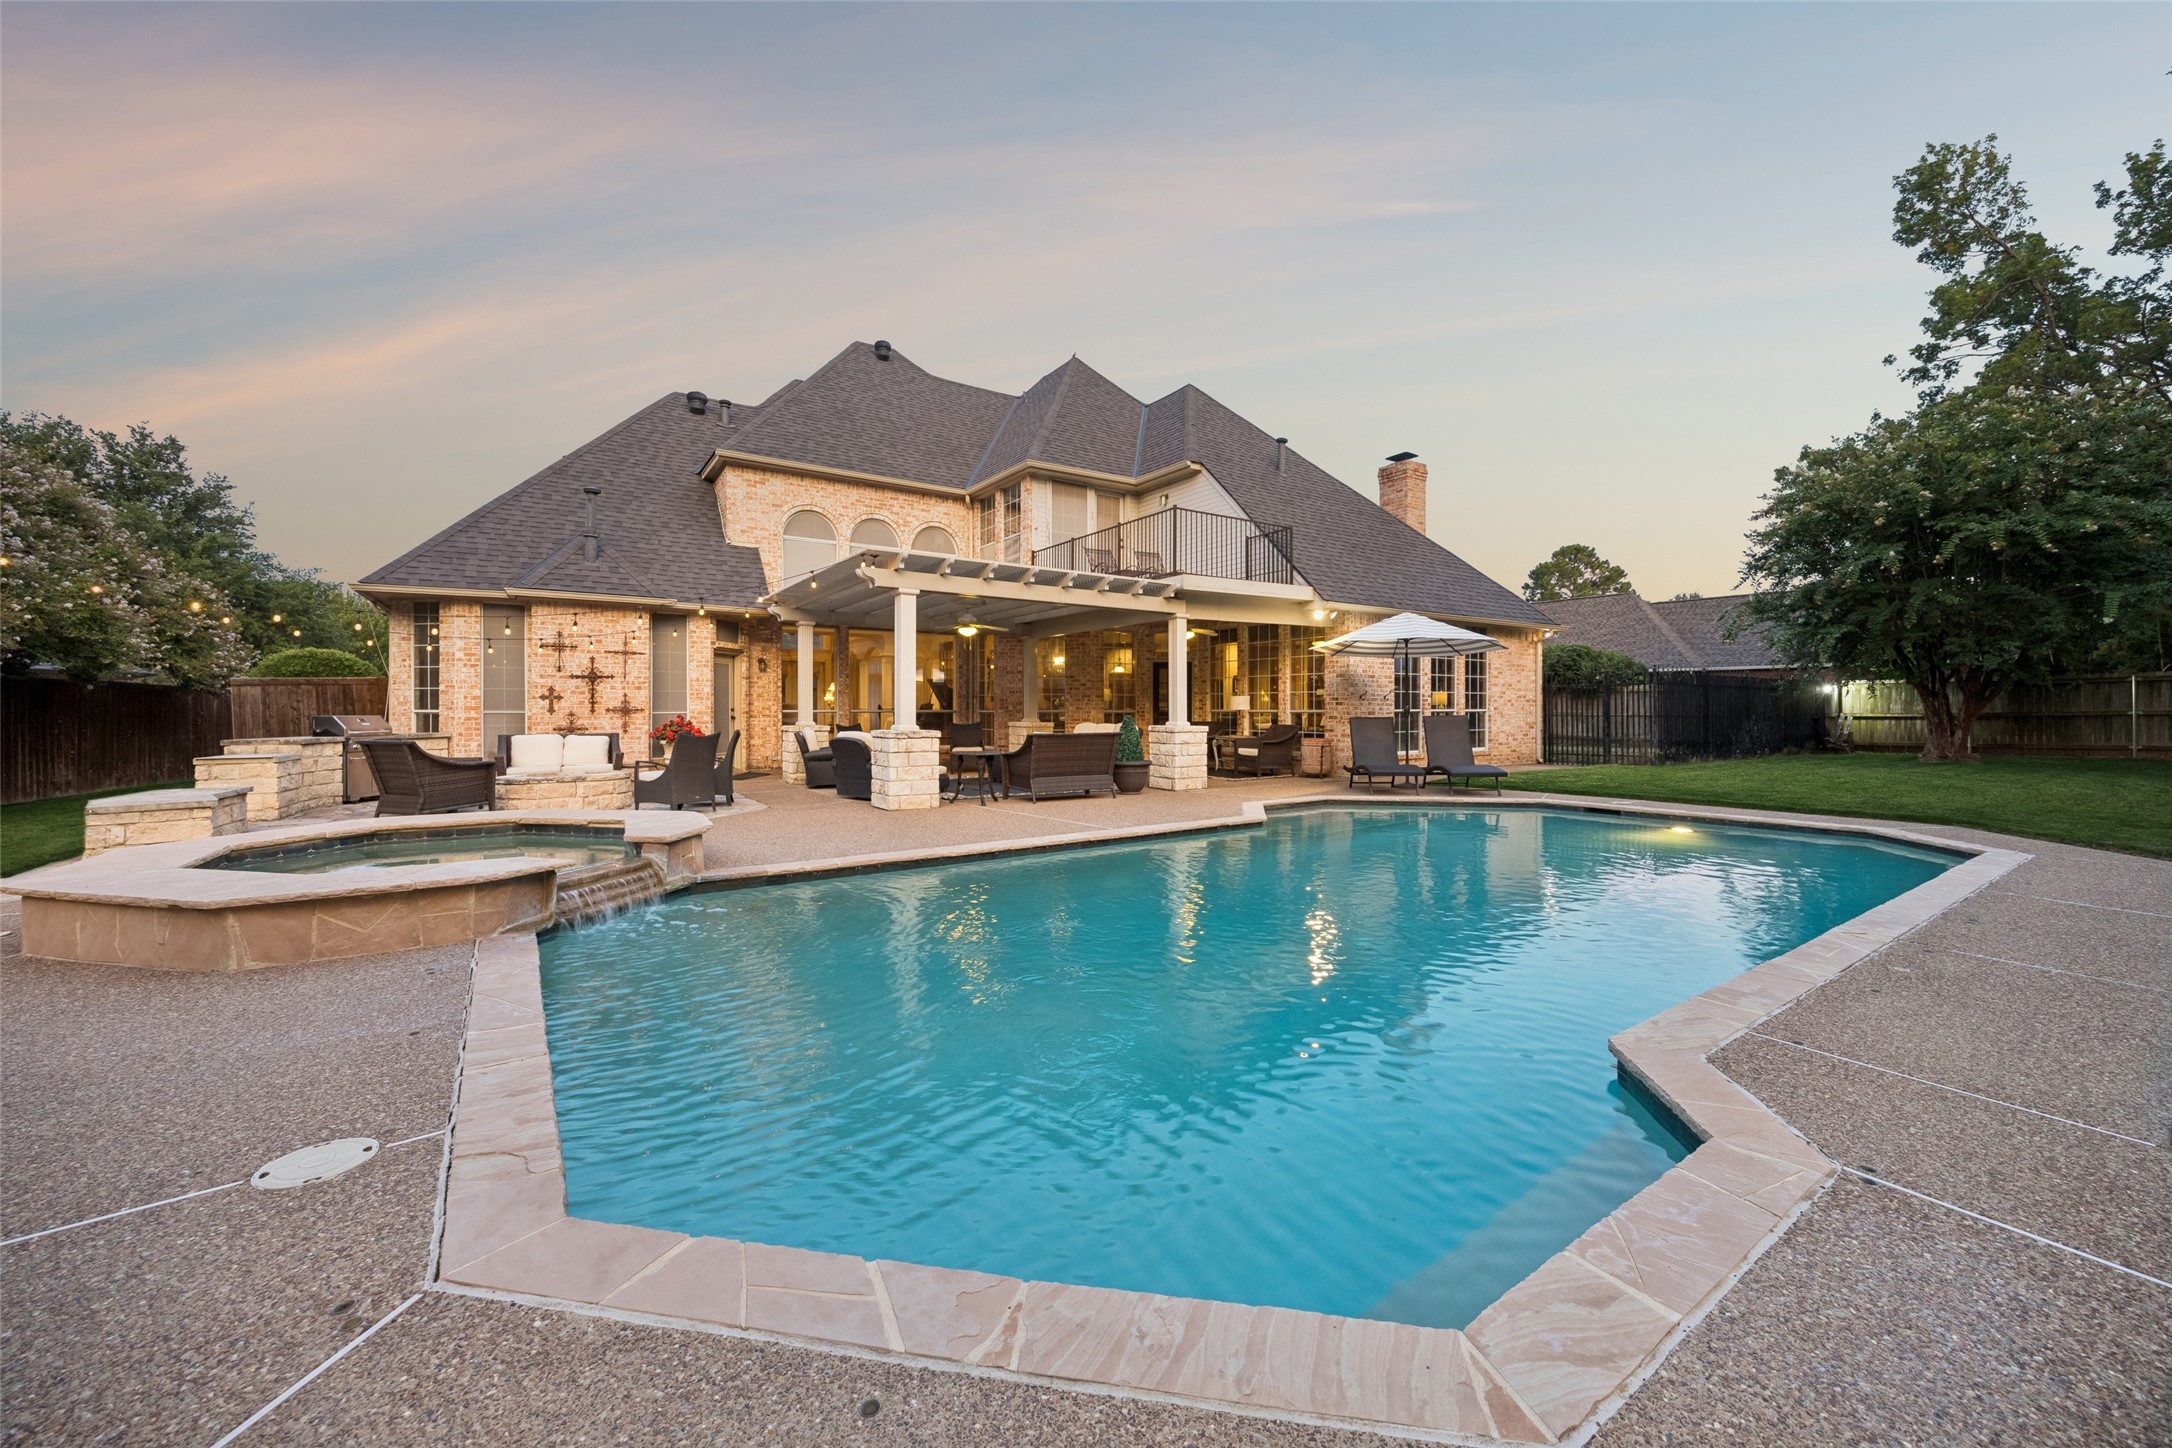
Brick home with a large swimming pool, raised spa, and covered patio at dusk.
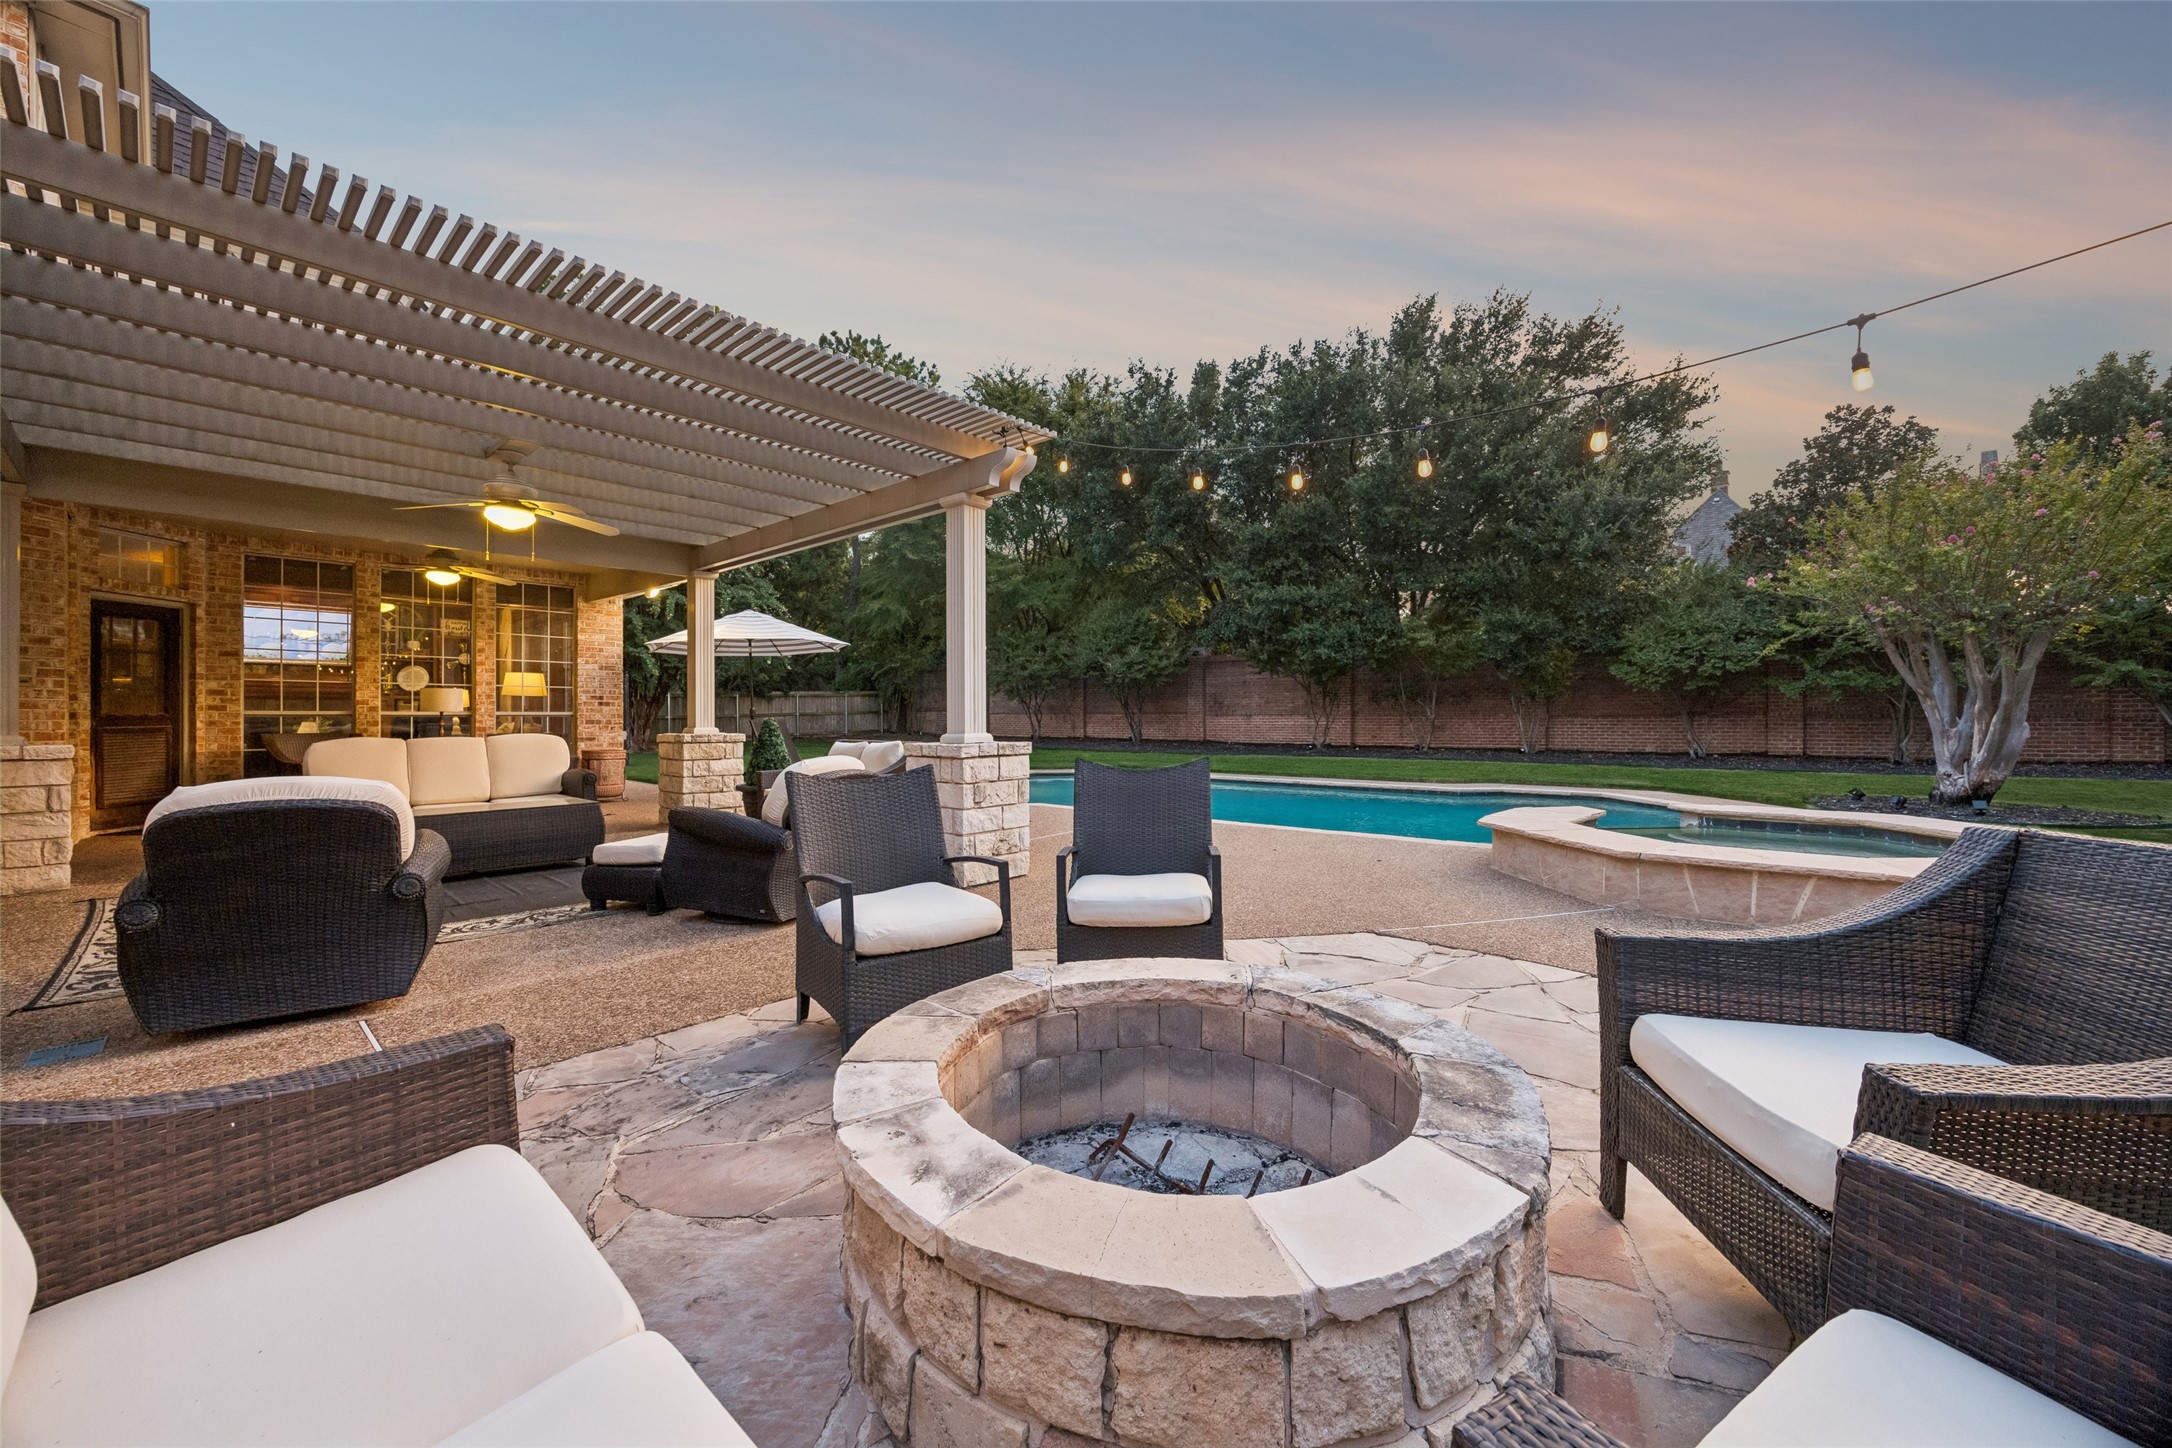
Backyard patio with a circular stone fire pit, wicker seating, pergola, and swimming pool at dusk.
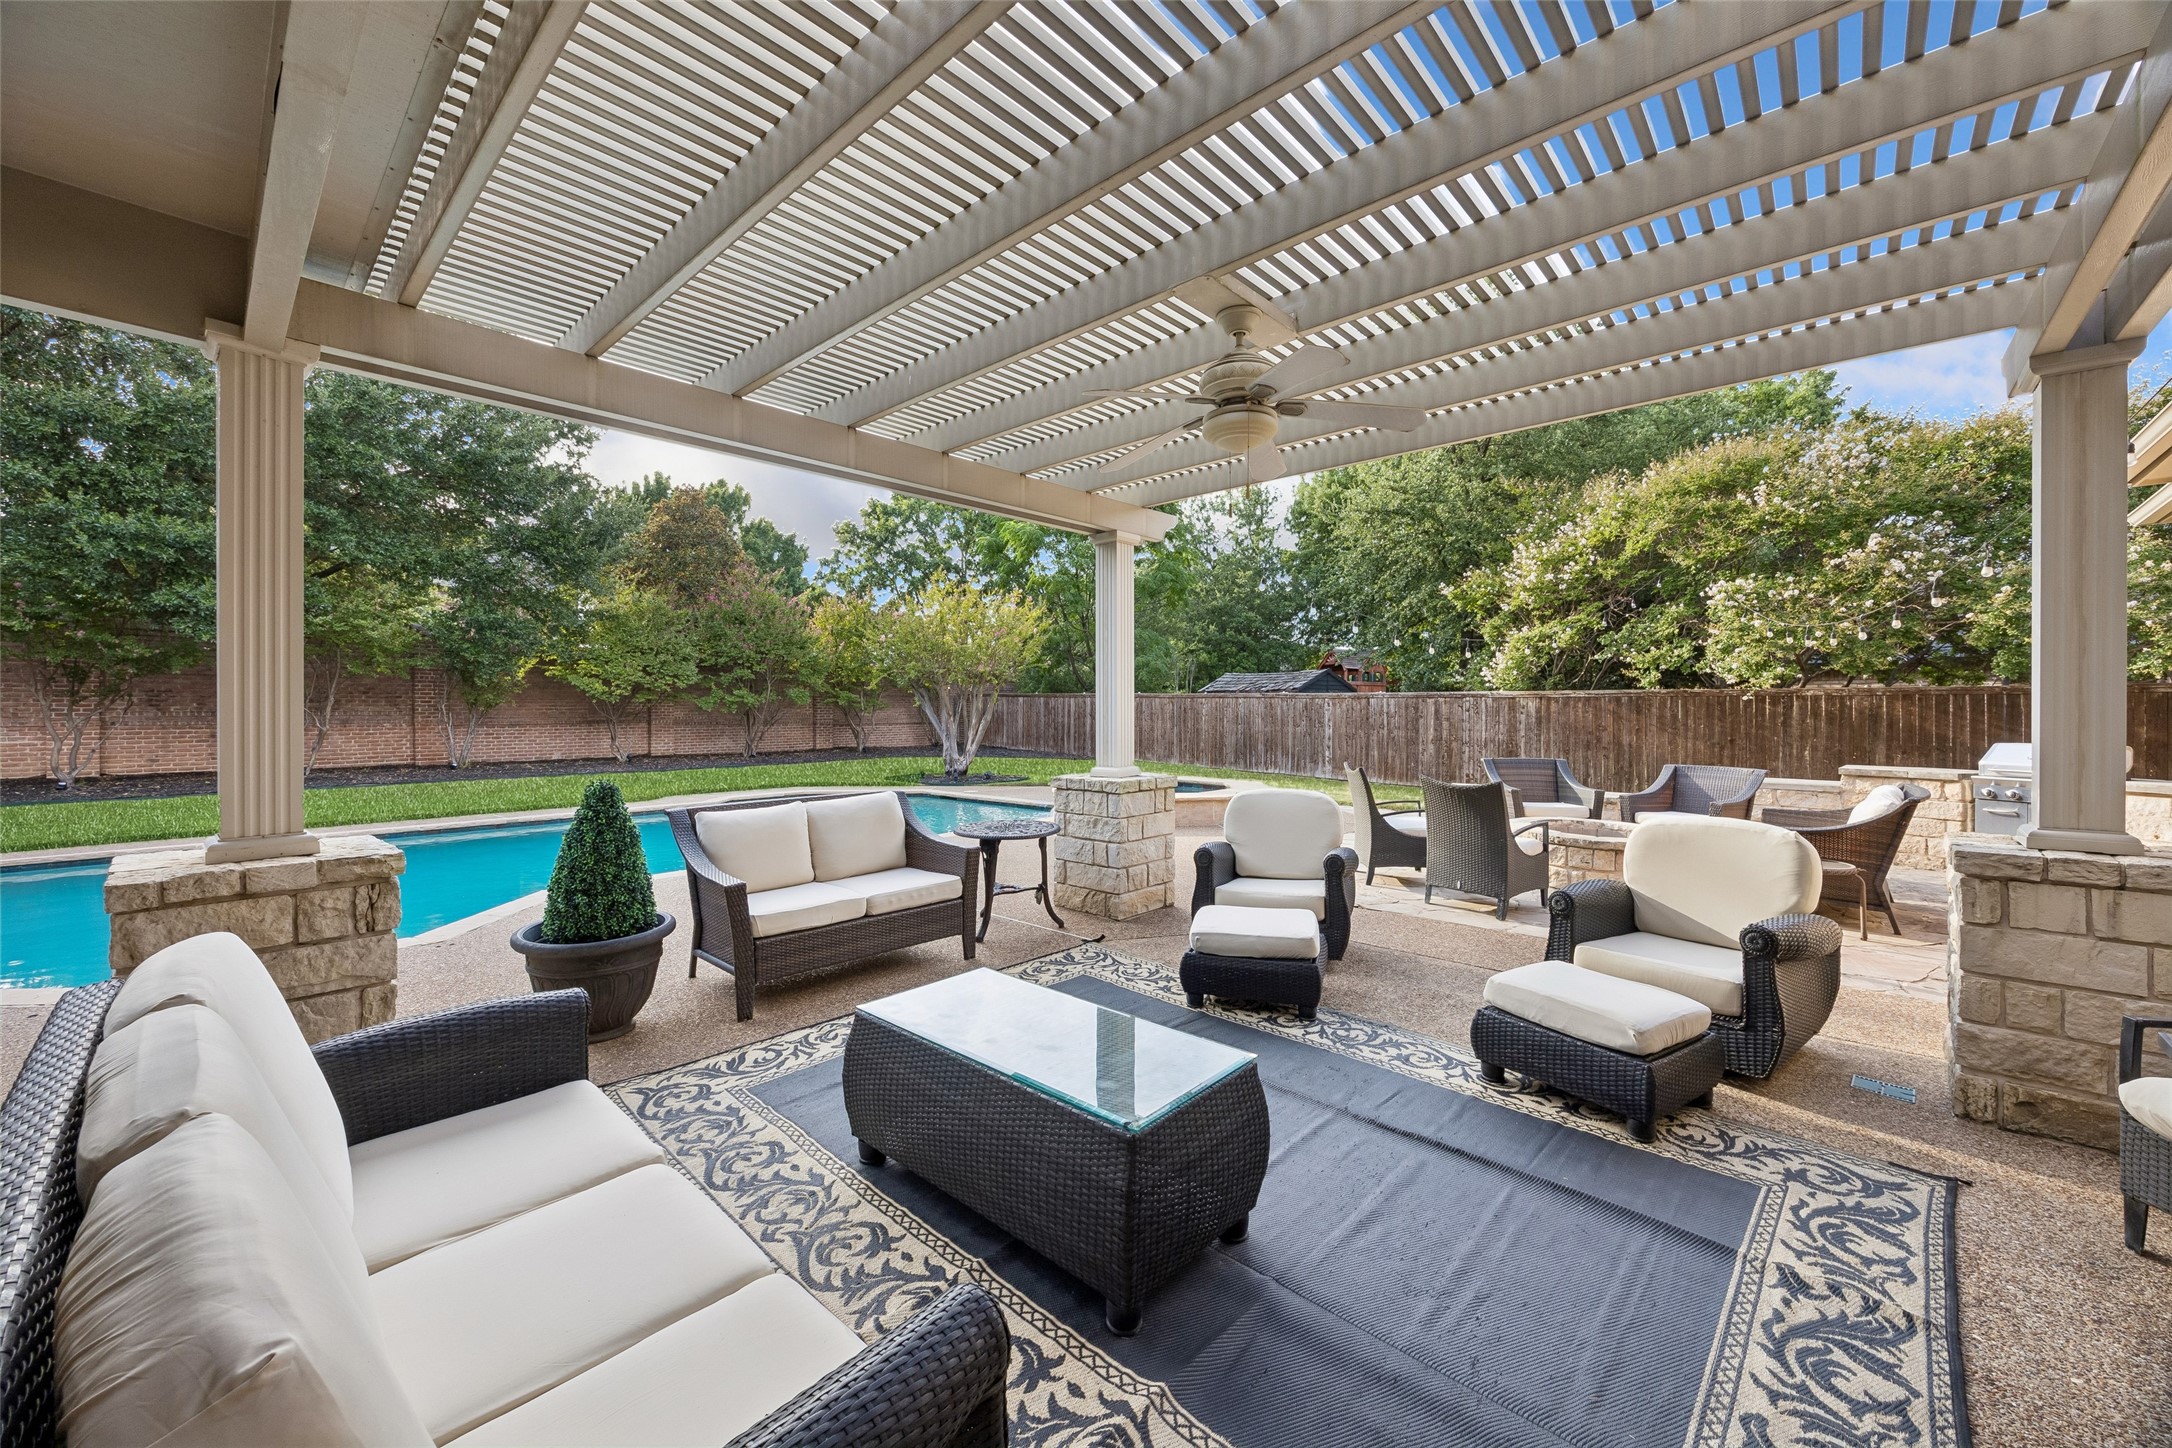
Covered patio with wicker seating and a ceiling fan beside a backyard swimming pool.
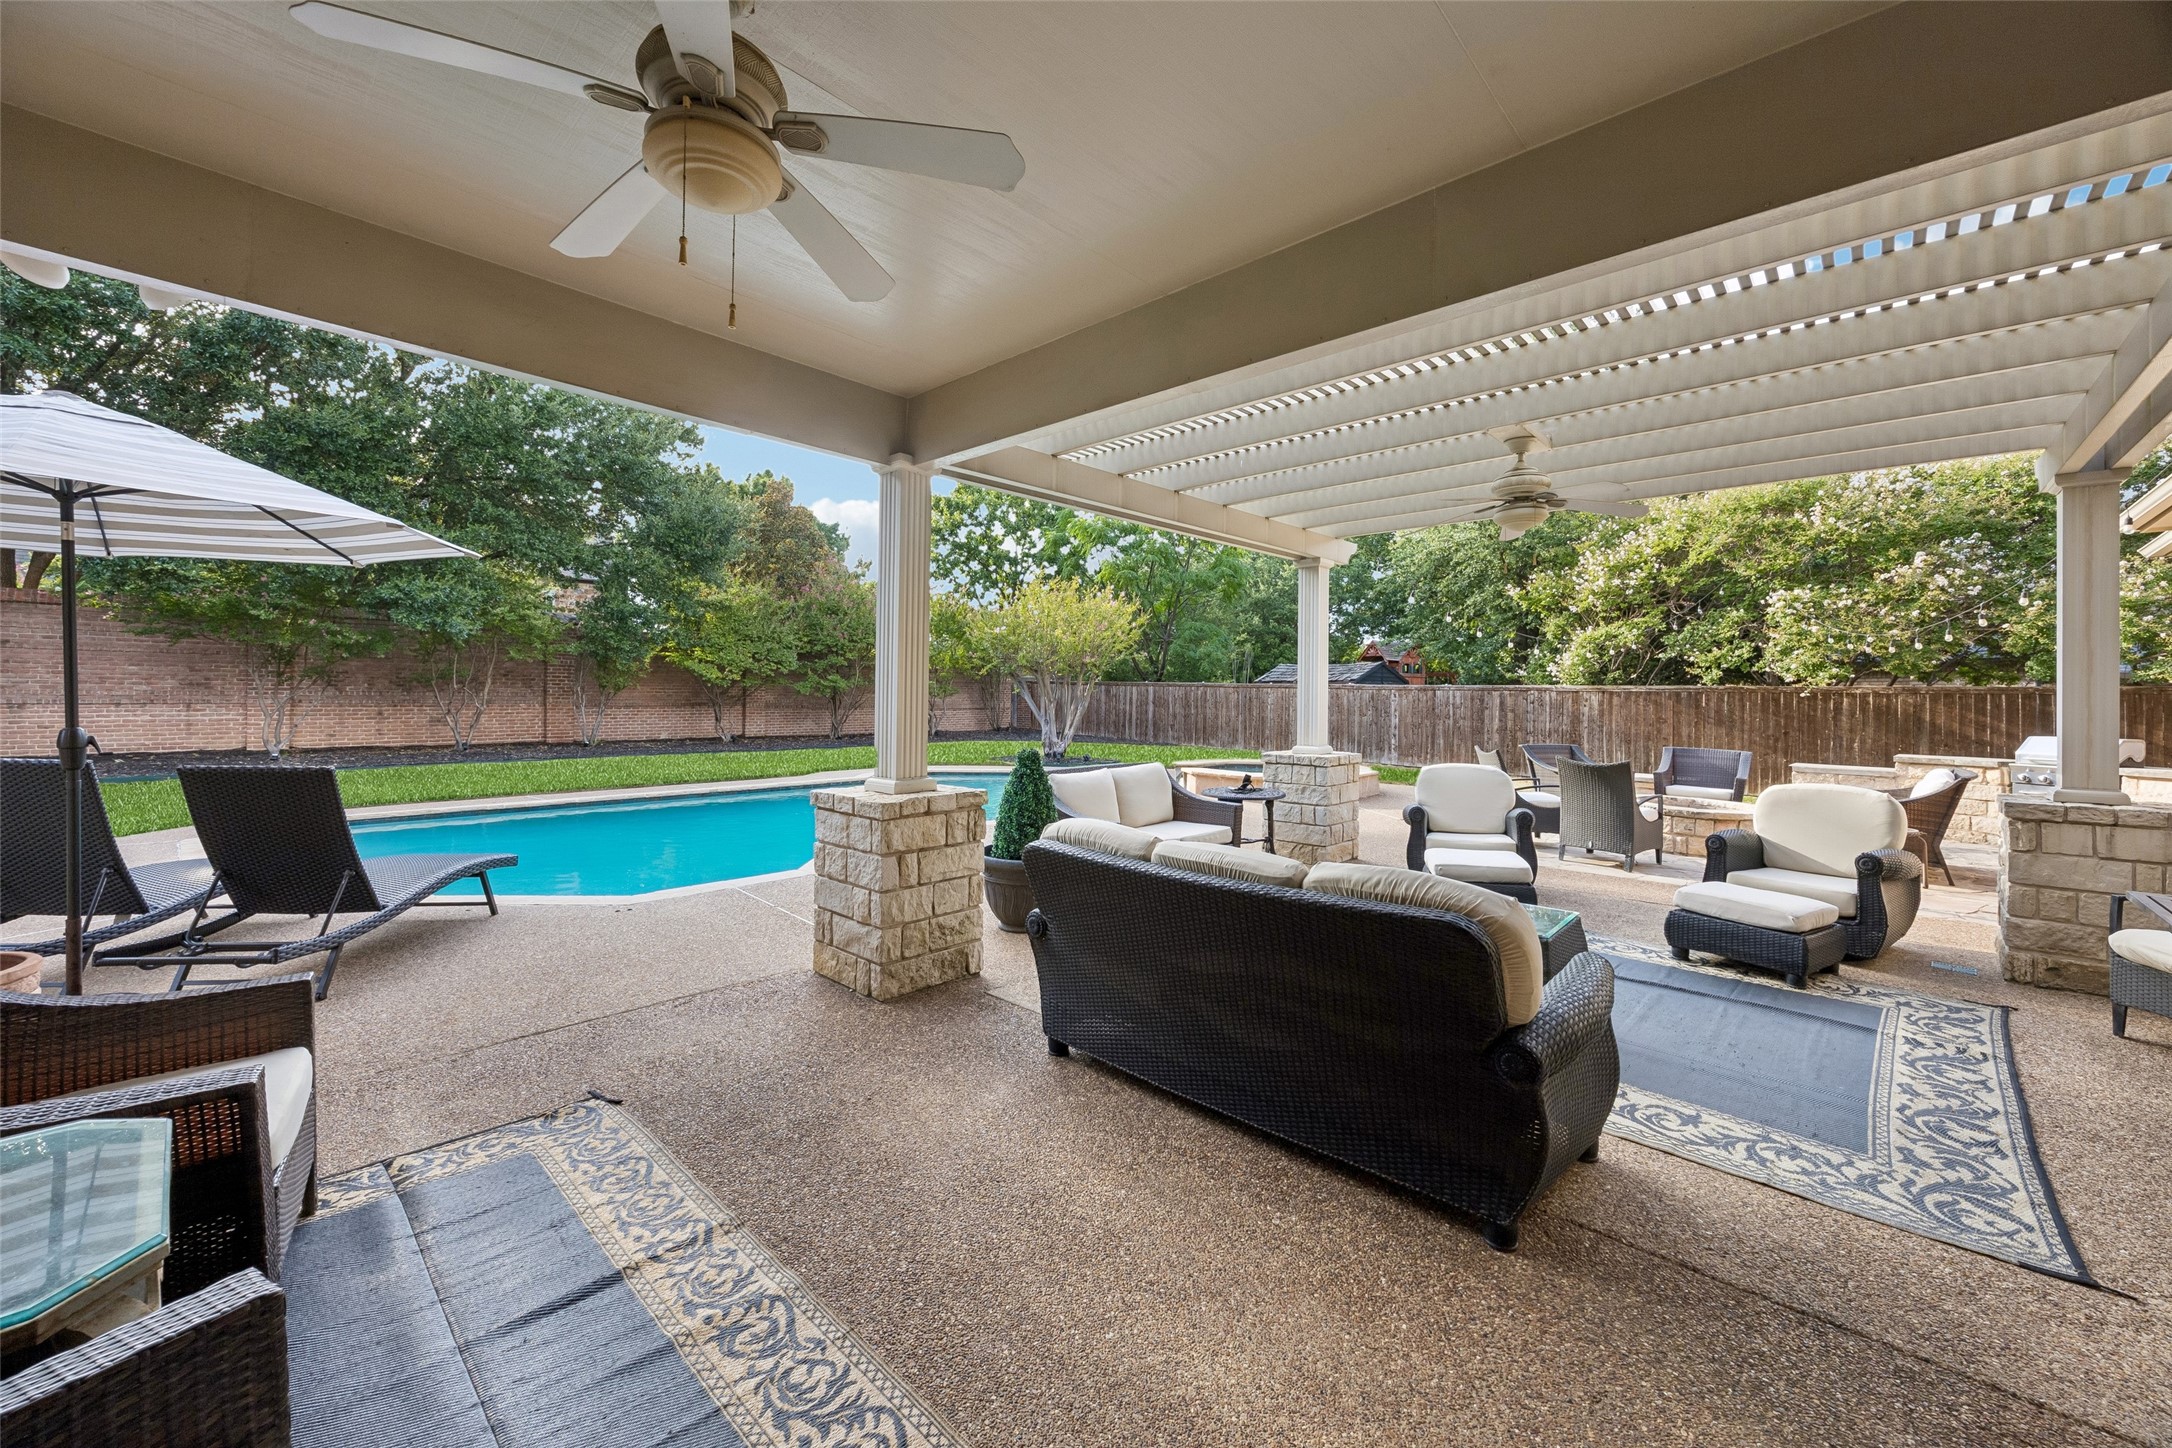
Covered patio with wicker seating and ceiling fans beside a backyard swimming pool.
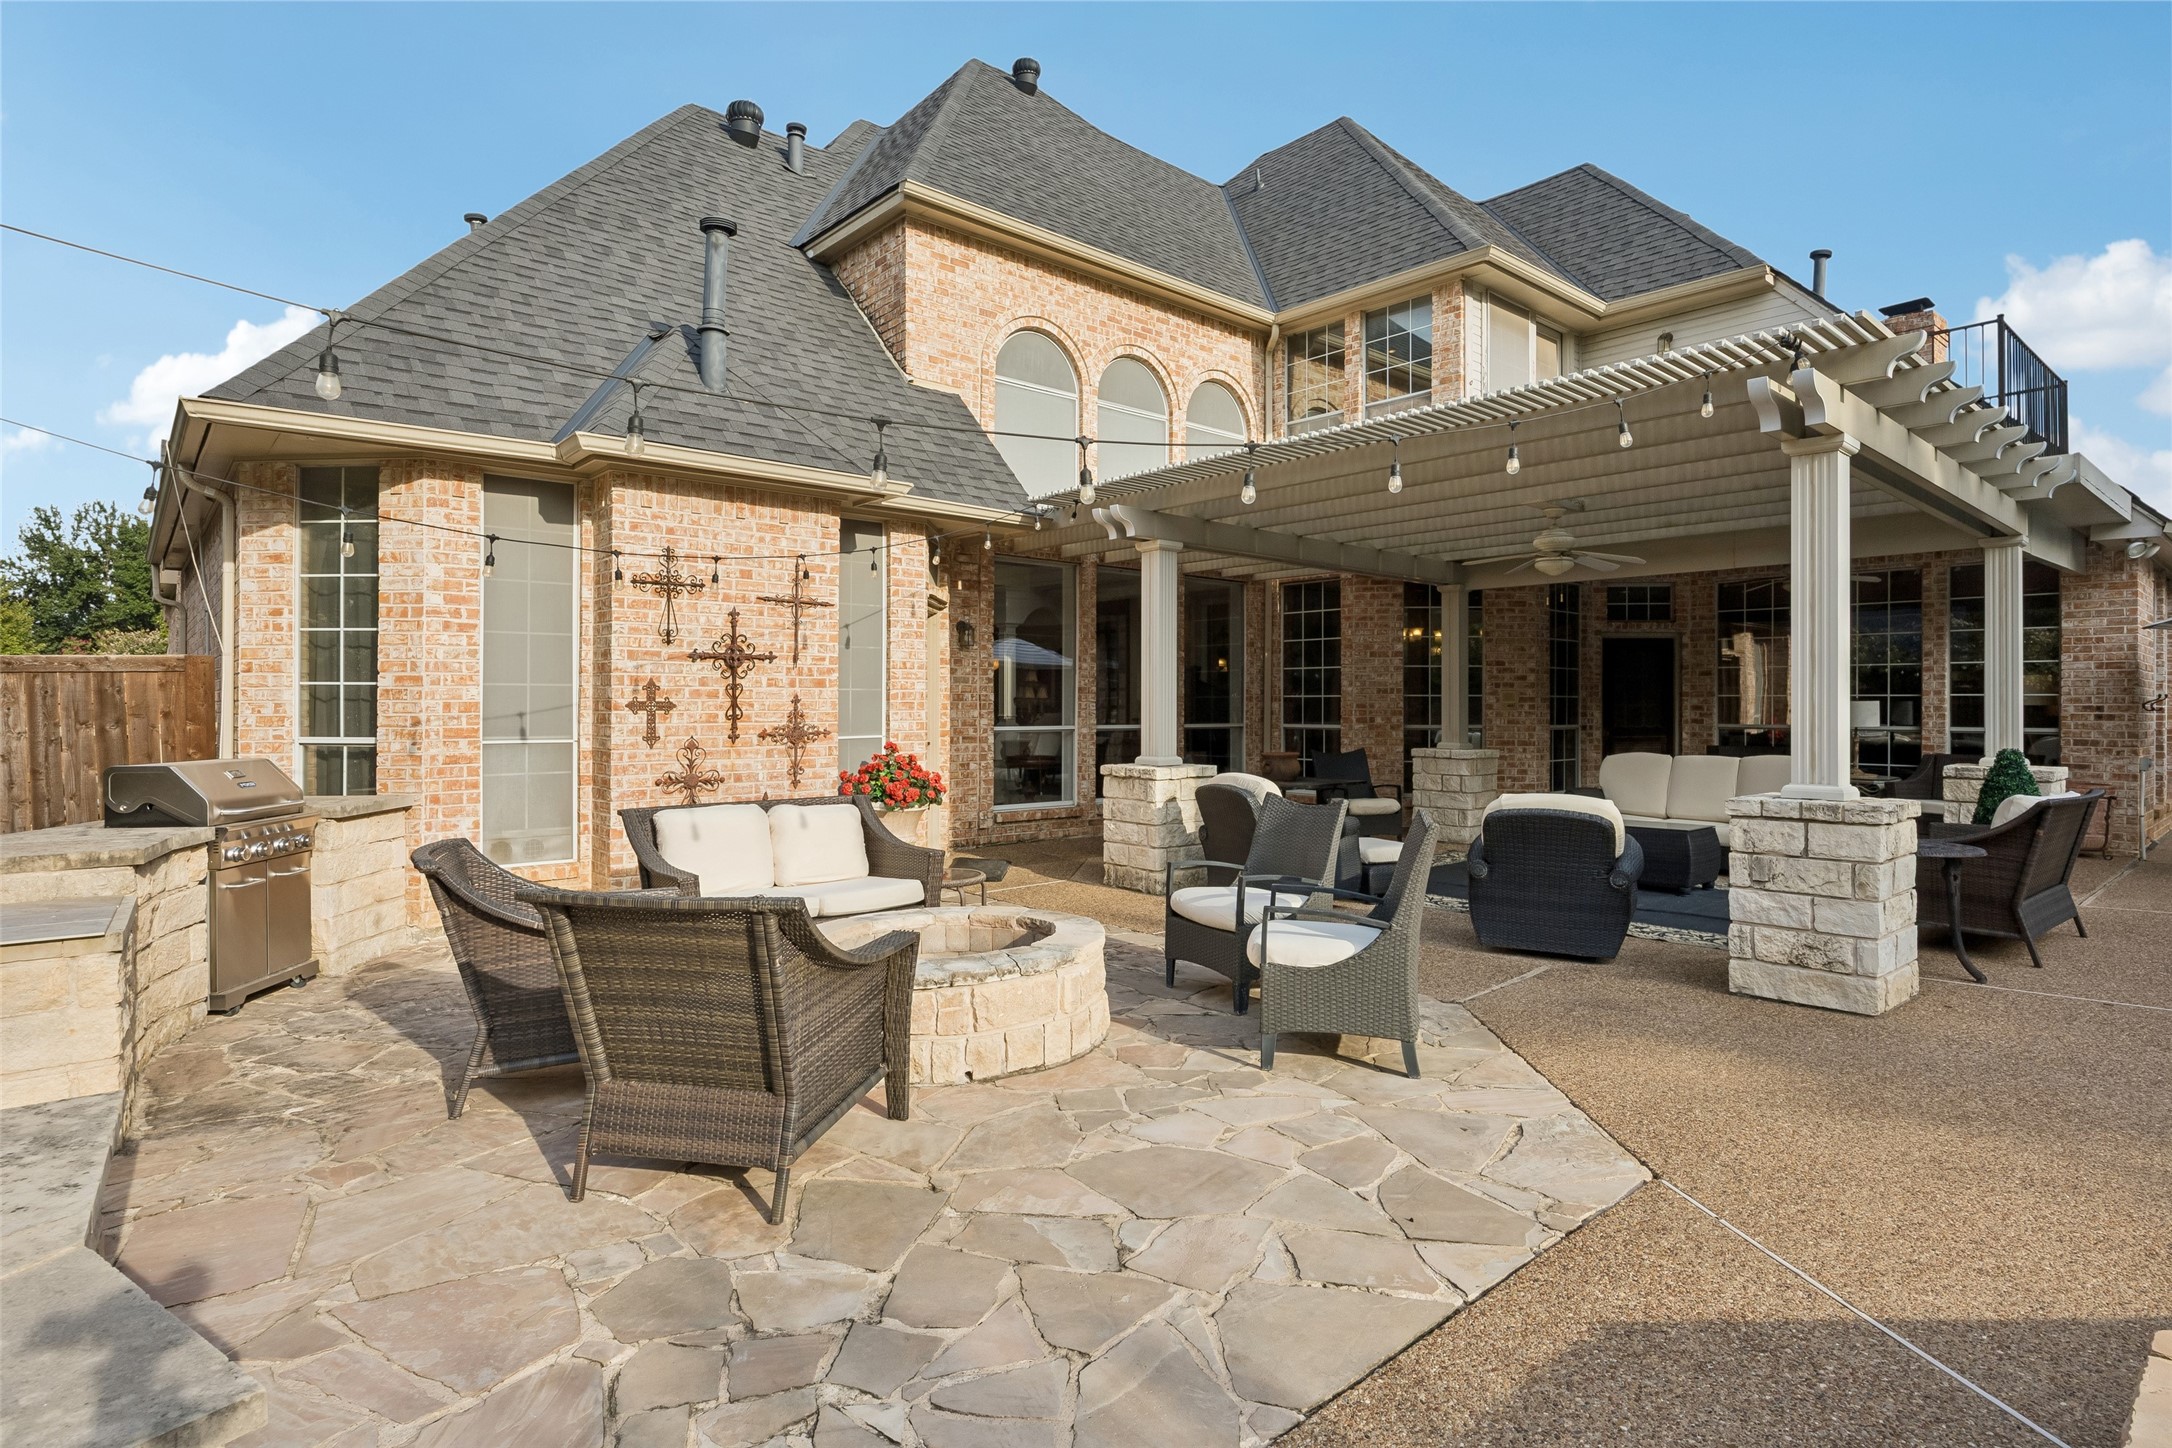
Brick home with a furnished stone patio, covered pergola, outdoor grill, and circular fire pit.
Brick home’s rear patio and balcony overlook a backyard pool and raised spa.
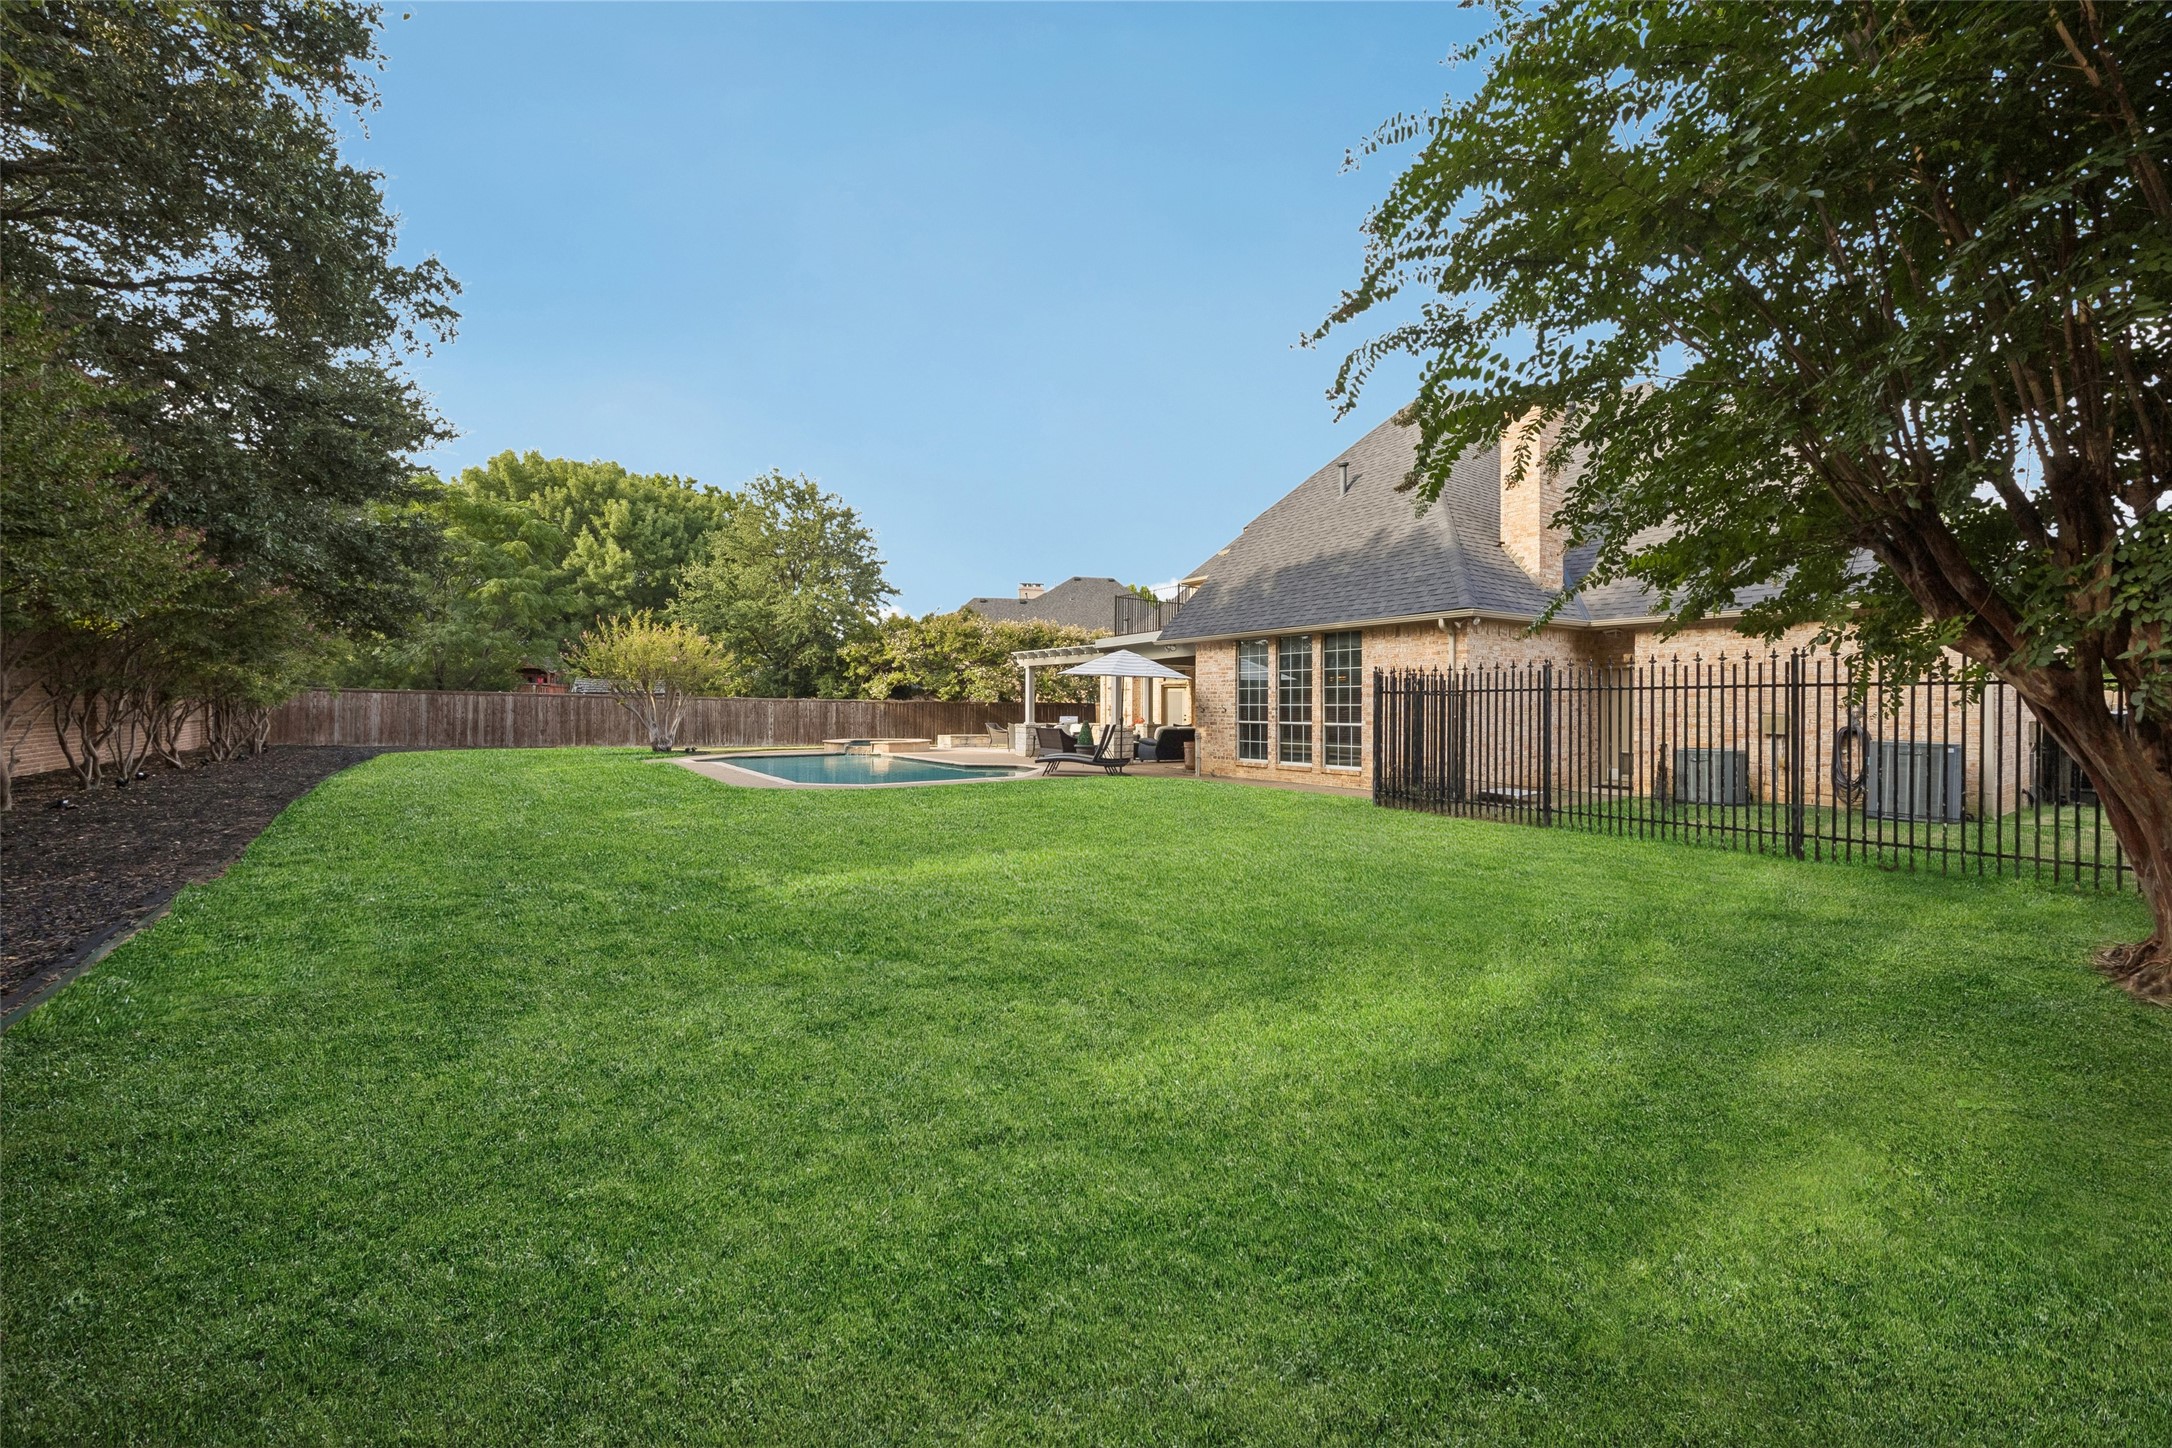
Backyard with a wide lawn, mature trees, and a swimming pool beside a brick home.
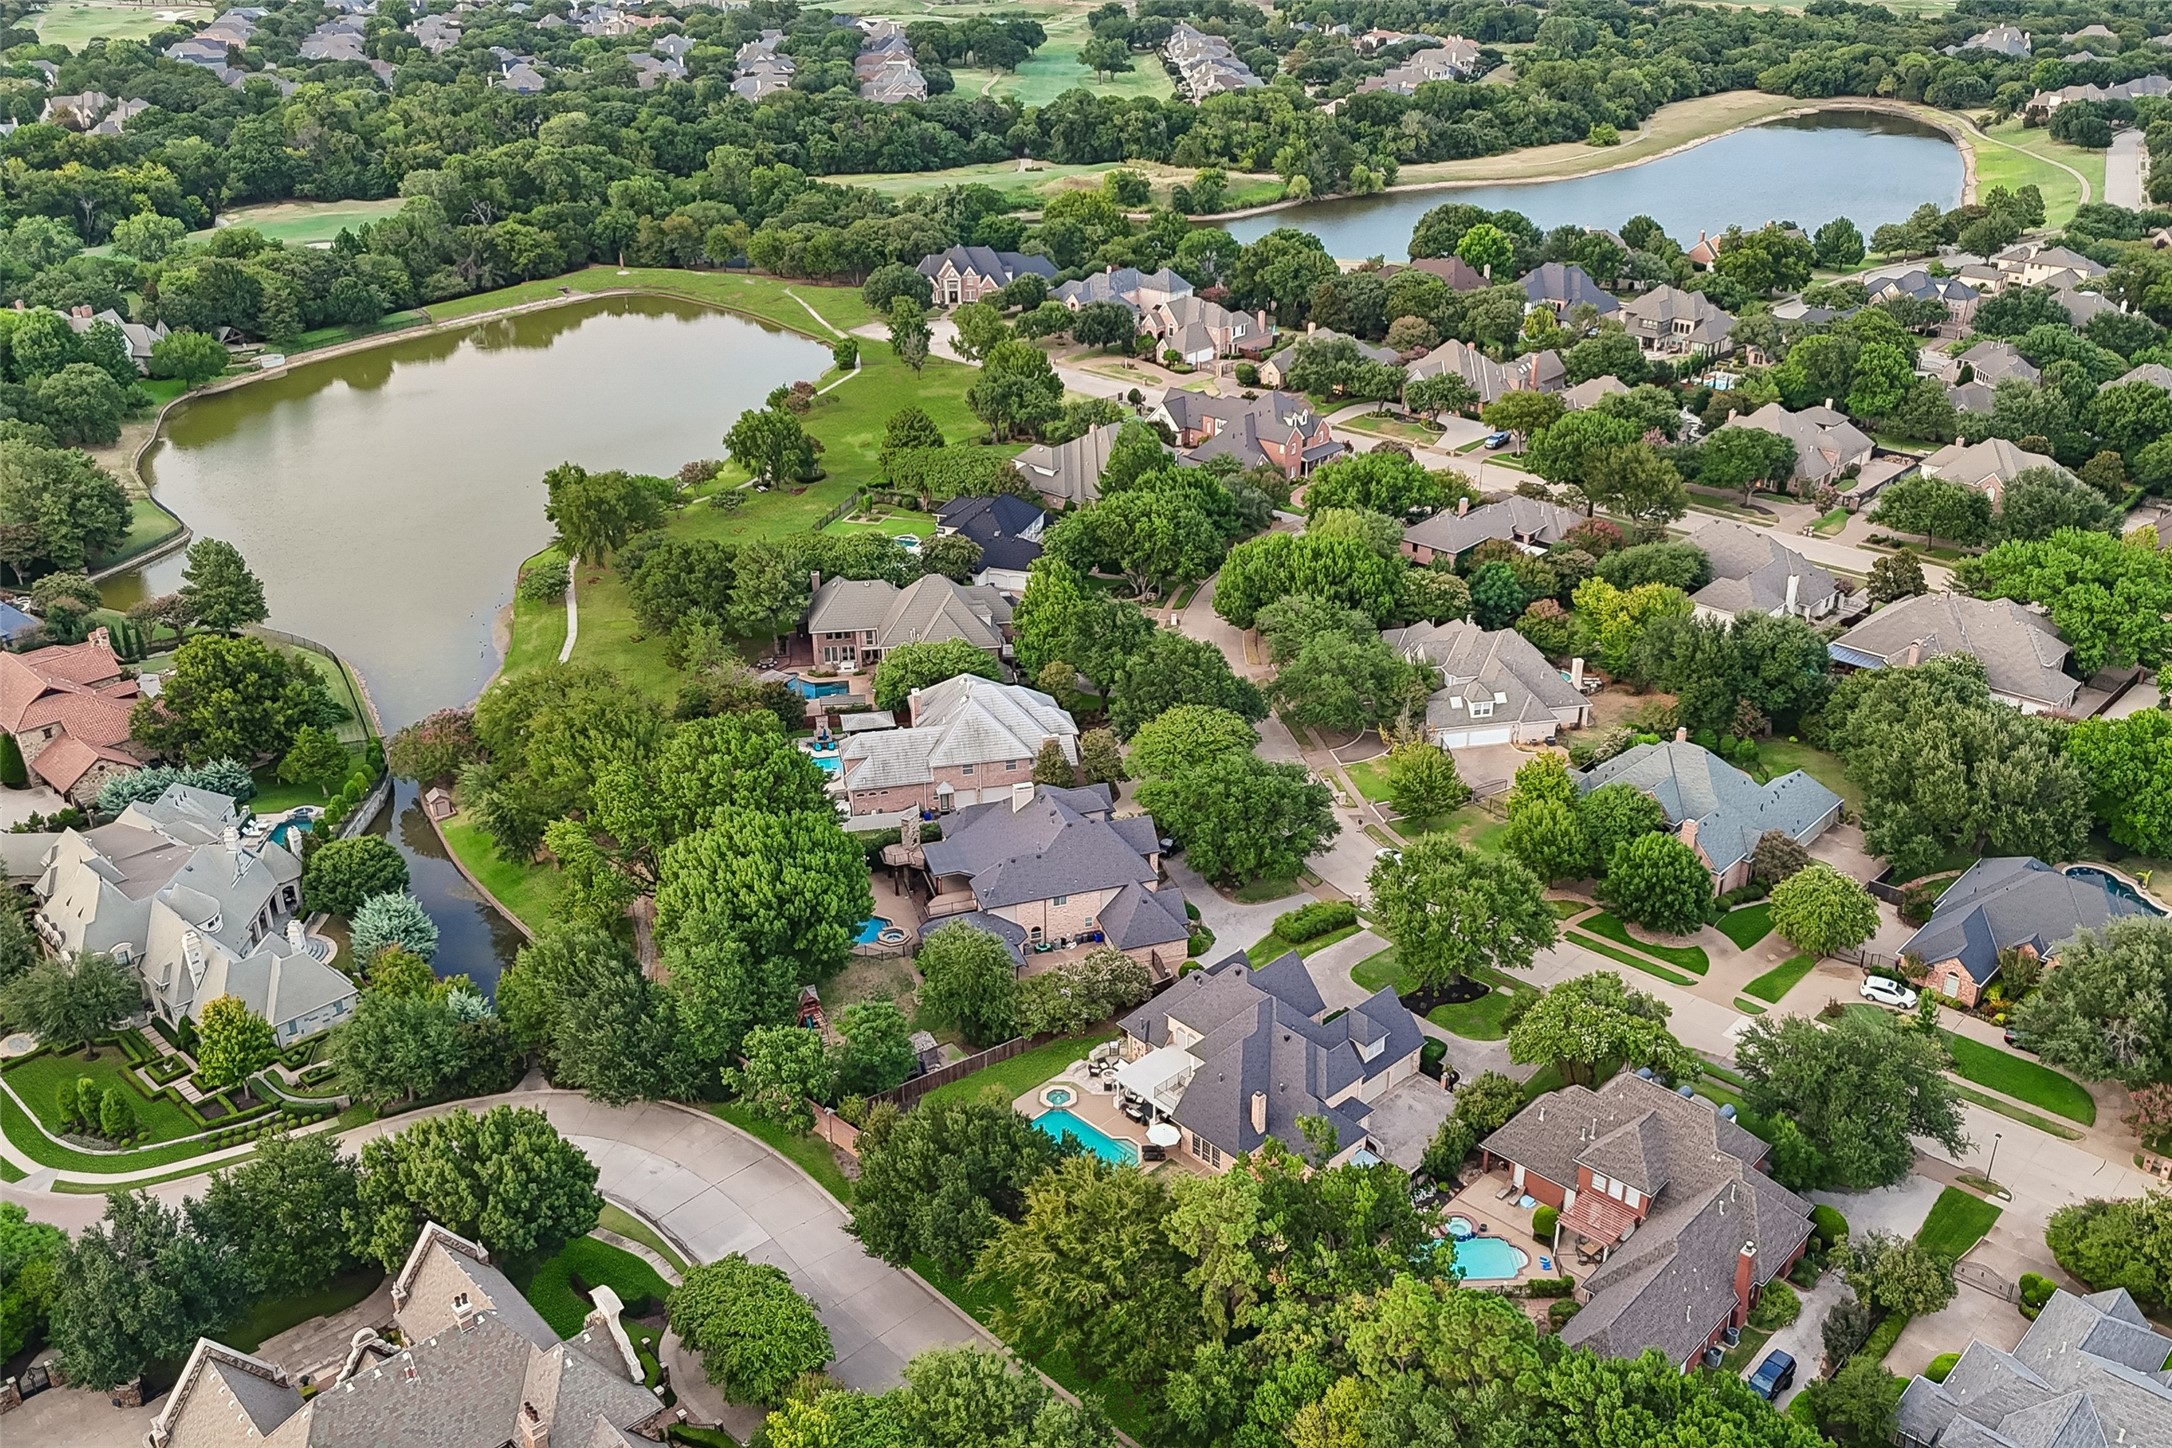
Aerial view of homes and swimming pools among trees beside two neighborhood lakes.
Aerial view of a brick home amid mature trees, with a curved driveway and backyard pool.
SEE ALL PHOTOS
Aerial view of a brick home with a curved driveway, landscaped grounds, and backyard pool.
Aerial view of a brick home with a backyard pool, spa, patio, and mature trees.
Foyer with a wood staircase, decorative glass double doors, and white arches opening to the dining room.
Living room with a grand piano, arched windows, cream armchairs, and a white fireplace.
Dining room with a carved wooden table, upholstered seating, ornate chandelier, and hardwood floors.
Kitchen with a dark stone island, wood cabinetry, double ovens, and a white stone arched alcove.
Kitchen with wood cabinetry, dark granite counters, a white island, and a stone fireplace niche.
Living room with a coffered wood ceiling, built-in shelves, stone fireplace, and leather recliners.
Living room with a coffered wood ceiling, stone tile floors, and large windows beside a dining area.
Staged bedroom with a tufted headboard, hardwood floors, and a fireplace between curtained windows.
Primary bedroom with a tufted bed, tray ceiling, dark wood floors, and carved wooden dresser.
Primary bathroom with a granite double vanity, corner soaking tub, arched window, and glass-enclosed shower.
Primary bathroom with a stone-tiled glass shower and dark wood vanity with granite counters.
Bathroom with a double-sink granite vanity, dark wood cabinets, and large mirrors.
Home office with extensive wooden cabinetry, a matching desk, and multicolored stone tile flooring.
Bathroom with a stone-tiled shower, granite vanity, and ornate framed mirror.
Laundry room with washer and dryer, white cabinets, and a long stone countertop beside a utility sink.
Bathroom with sheet-music wallpaper, a carved dark vanity, and a large mirror.
Media room with a brown leather sectional, framed posters, and numbered and alphabet borders.
Media room with a brown leather sectional, television, framed posters, and number and alphabet trim.
Sports-themed game room with a hardwood basketball court, hoop, red lockers, and scoreboard.
Basketball-themed bedroom with a bed, wall hoop, blue padding, Spurs decor, and court-marked hardwood floor.
Bathroom vanity with a large mirror, framed theater posters, and a view into a basketball-themed bedroom.
Attic home theater with leather recliners, a television, and a red popcorn cart.
Attic game room with vintage concession displays, memorabilia, and a railing around the stairwell.
Bathroom with a long white vanity and framed mirror beside a tiled glass shower.
Bathroom with a glass-enclosed tub and beige stone tile beside an adjoining white vanity.
Bathroom vanity with a large mirror, bright lights, and open doors to adjoining rooms.
Two-story brick home with an arched entrance, curved paver driveway, and manicured lawn at golden hour.
Large brick home with a curved paver driveway, manicured lawn, and arched entrance at dusk.
Brick home with a backyard pool, covered patio, and expansive lawn at dusk.
Brick home with a large swimming pool, raised spa, and covered patio at dusk.
Backyard patio with a circular stone fire pit, wicker seating, pergola, and swimming pool at dusk.
Covered patio with wicker seating and a ceiling fan beside a backyard swimming pool.
Covered patio with wicker seating and ceiling fans beside a backyard swimming pool.
Brick home with a furnished stone patio, covered pergola, outdoor grill, and circular fire pit.
Brick home’s rear patio and balcony overlook a backyard pool and raised spa.
Backyard with a wide lawn, mature trees, and a swimming pool beside a brick home.
Aerial view of homes and swimming pools among trees beside two neighborhood lakes.
Aerial view of a brick home amid mature trees, with a curved driveway and backyard pool.
Pending

7302 Belle Meade Drive

7302 Belle Meade Drive, Colleyville, TX 76034

$1,200,000
Set on a private, beautifully landscaped near half-acre lot in Pebble Hill Plantation, this distinguished custom residence, built by renowned builder Frank Ritz, offers timeless appeal, exceptional space and effortless indoor-outdoor living. A striking entry with soaring windows and an abundance of natural light creates an inviting first impression, while rich architectural details and warm woodwork add character throughout. The thoughtfully designed floor plan features four spacious living areas and three fireplaces, providing plenty of room for both everyday living and entertaining.

The kitchen is well equipped for gathering and everyday ease, featuring a large island, breakfast bar, double ovens, built-in microwave and generous cabinetry. Two bedrooms are located on the main level, while two additional bedrooms are upstairs, each with its own en-suite bath. Upstairs living spaces include a versatile game room and media room, offering flexible options for recreation, entertaining or relaxing.

The beautifully landscaped backyard is a private retreat, with mature trees, expansive patios and multiple sitting areas overlooking the sparkling gunite pool and spa. A fire pit creates a cozy focal point for evenings outdoors, while the abundance of outdoor living space makes this backyard equally suited for entertaining or unwinding in complete privacy.

Ideally located in the highly acclaimed Grapevine-Colleyville ISD, this exceptional home combines generous living spaces, timeless architectural character and a resort-like backyard in one of Colleyville's established communities.

4
beds

4
baths

4,413 Sq.Ft. LIVING AREA

0.47 Acres lot

Barbara Pantuso

Barbara Pantuso

Features & Amenities

Interior

  • total bedrooms4
  • Total bathrooms4
  • full bathrooms3
  • half bathroom1
  • Laundry room Washer Hookup, Dryer Hookup
  • Flooring Carpet, Slate, Wood
  • Fireplace Family Room, Living Room, Primary Bedroom
  • APPLIANCES Double Oven, Dishwasher, Electric Cooktop, Disposal, Microwave
  • other interior Features Built-in Features, Decorative/Designer Lighting Fixtures, Double Vanity, Eat-in Kitchen, Granite Counters, High Speed Internet, Kitchen Island, Other, Pantry, Paneling/Wainscoting, Cable TV, Walk-In Closet(s)

Area & Lot

  • Status Pending
  • Living Area4,413 Sq.Ft.
  • Lot Area0.47 Acres
  • MLS® ID21365227
  • TypeResidential
  • YEAR BUILT1990
  • NeighborhoodColleyville
  • Architecture StylesTraditional, Detached
  • Elementary SchoolColleyville
  • Middle SchoolCross Timbers
  • High SchoolGrapevine
  • School DistrictGrapevine-Colleyville ISD

Exterior

  • STORIES2
  • Garage Space3.0
  • water SourcePublic
  • utilitiesSewer Available, Water Available, Cable Available
  • PoolGunite, In Ground, Pool, Pool/Spa Combo, Water Feature
  • roofComposition
  • lot featuresInterior Lot, Landscaped
  • parkingCircular Driveway, Driveway, Electric Gate, Garage, Garage Door Opener, Garage Faces Side
  • HEAT TYPECentral
  • AIR CONDITIONINGCentral Air, Ceiling Fan(s), Electric
  • sewerPublic Sewer
  • SubstructureSlab
  • other exterior FeaturesFire Pit, Rain Gutters

Financial

  • Sales Price$1,200,000
  • Real Estate Tax $13,497/yr
  • HOA $1,100/yr
View Virtual Tour
Aerial view of a brick home with a backyard pool, spa, patio, and mature trees.

Schedule a Showing

We would love to show you our beautiful property. Please select your preferred date and time below. An agent will be in touch shortly to confirm your appointment.

Schedule a Showing

We would love to show you our beautiful property. Please select your preferred date and time below. An agent will be in touch shortly to confirm your appointment.

Thank you for your interest in 7302 Belle Meade Drive, Colleyville, TX 76034. We are reviewing your request and will be in touch shortly!

Mortgage Calculator

Estimate your monthly mortgage payment, including the principal and interest, property taxes, and HOA. Adjust the values to generate a more accurate rate.
All estimates are provided for informational purposes only. Actual amounts may vary.
$0,000 Your Payment 20 15 65
$0,000 Your Payment

Colleyville

Explore

Work With Us

We pride ourselves in providing personalized solutions that bring our clients closer to their dream properties and enhance their long-term wealth. Contact us today to find out how we can be of assistance to you!

Follow Me on Instagram