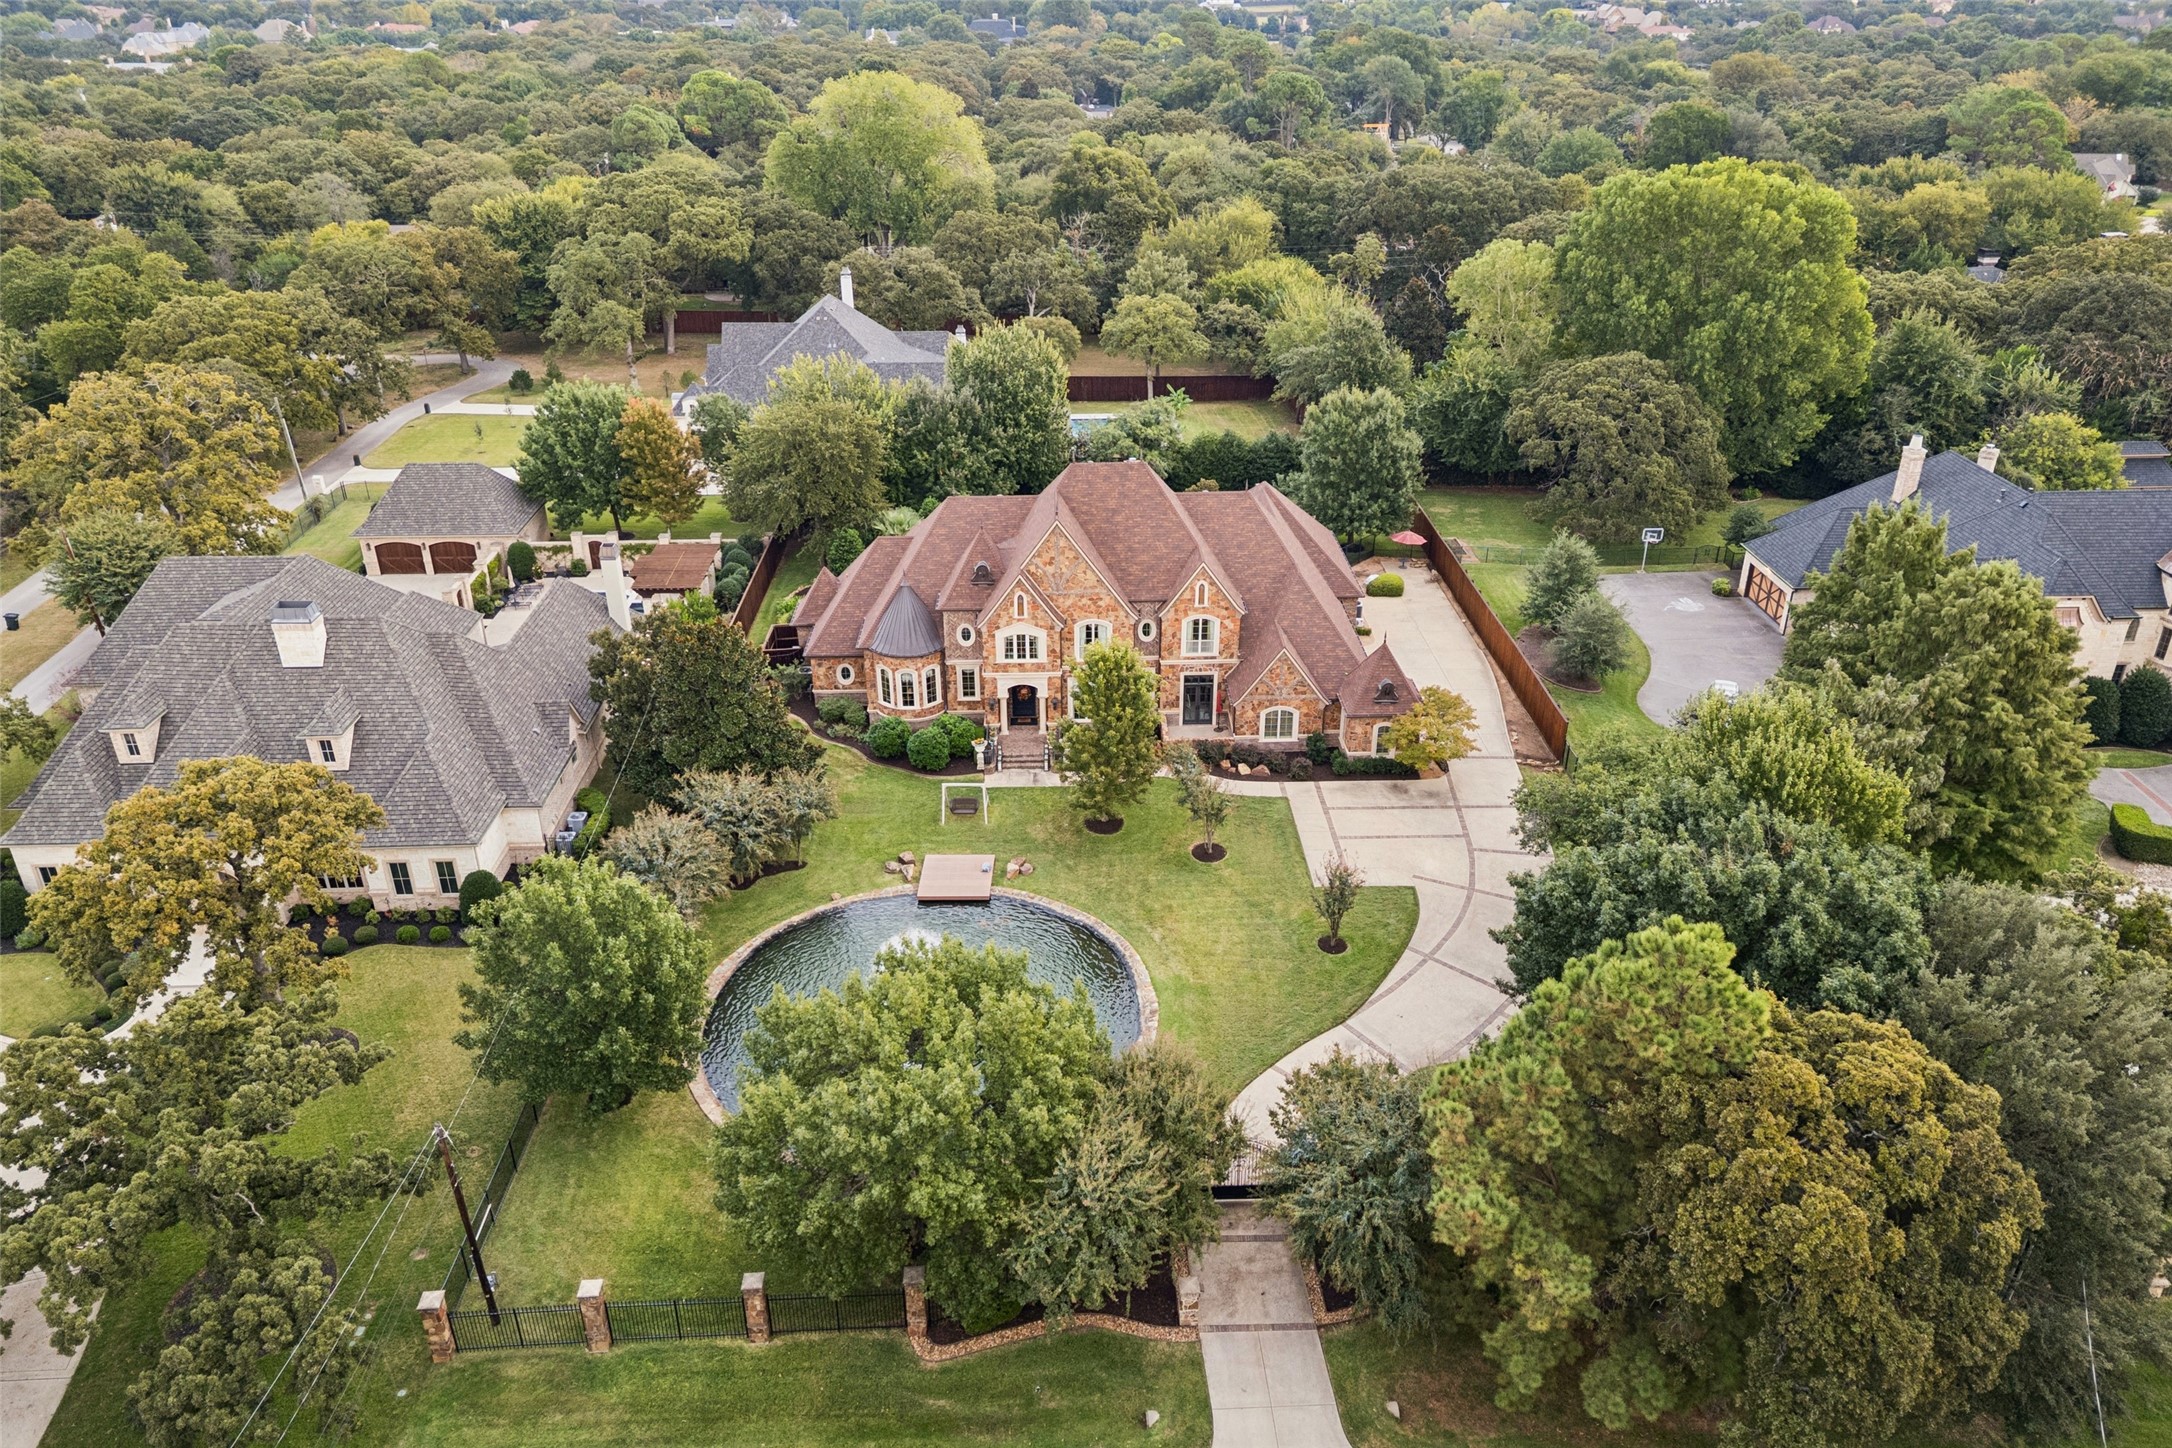
Aerial view of a stone house with a circular pond, landscaped grounds, and a curved driveway.
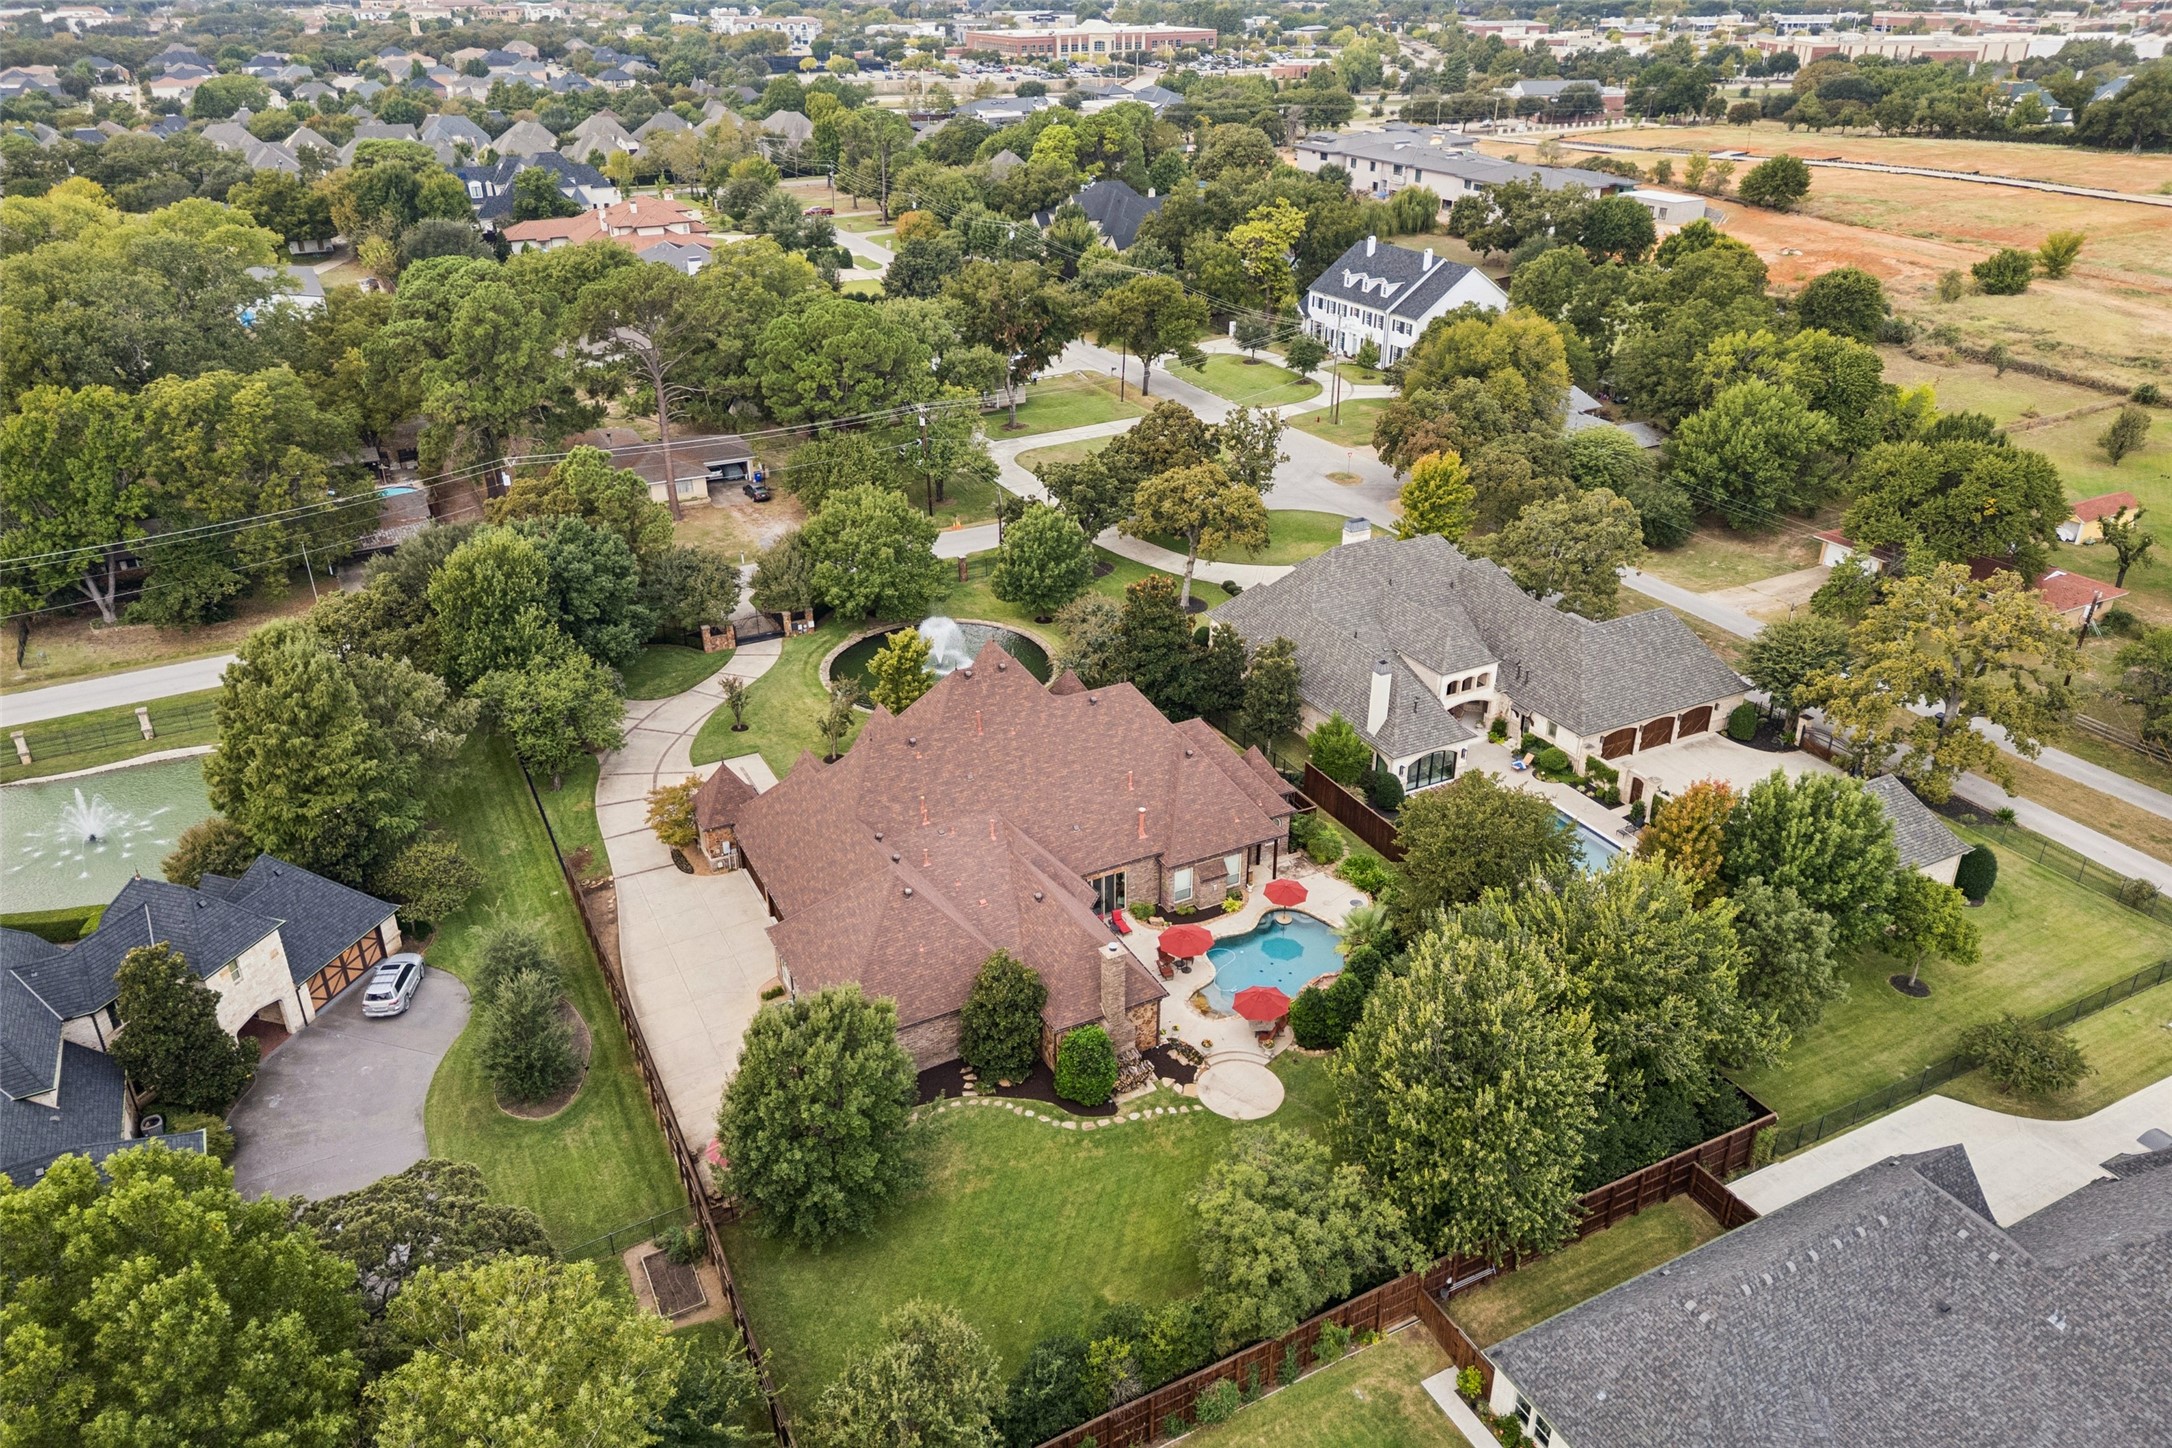
Aerial view of a brick home with a backyard pool, curved driveway, and mature trees.
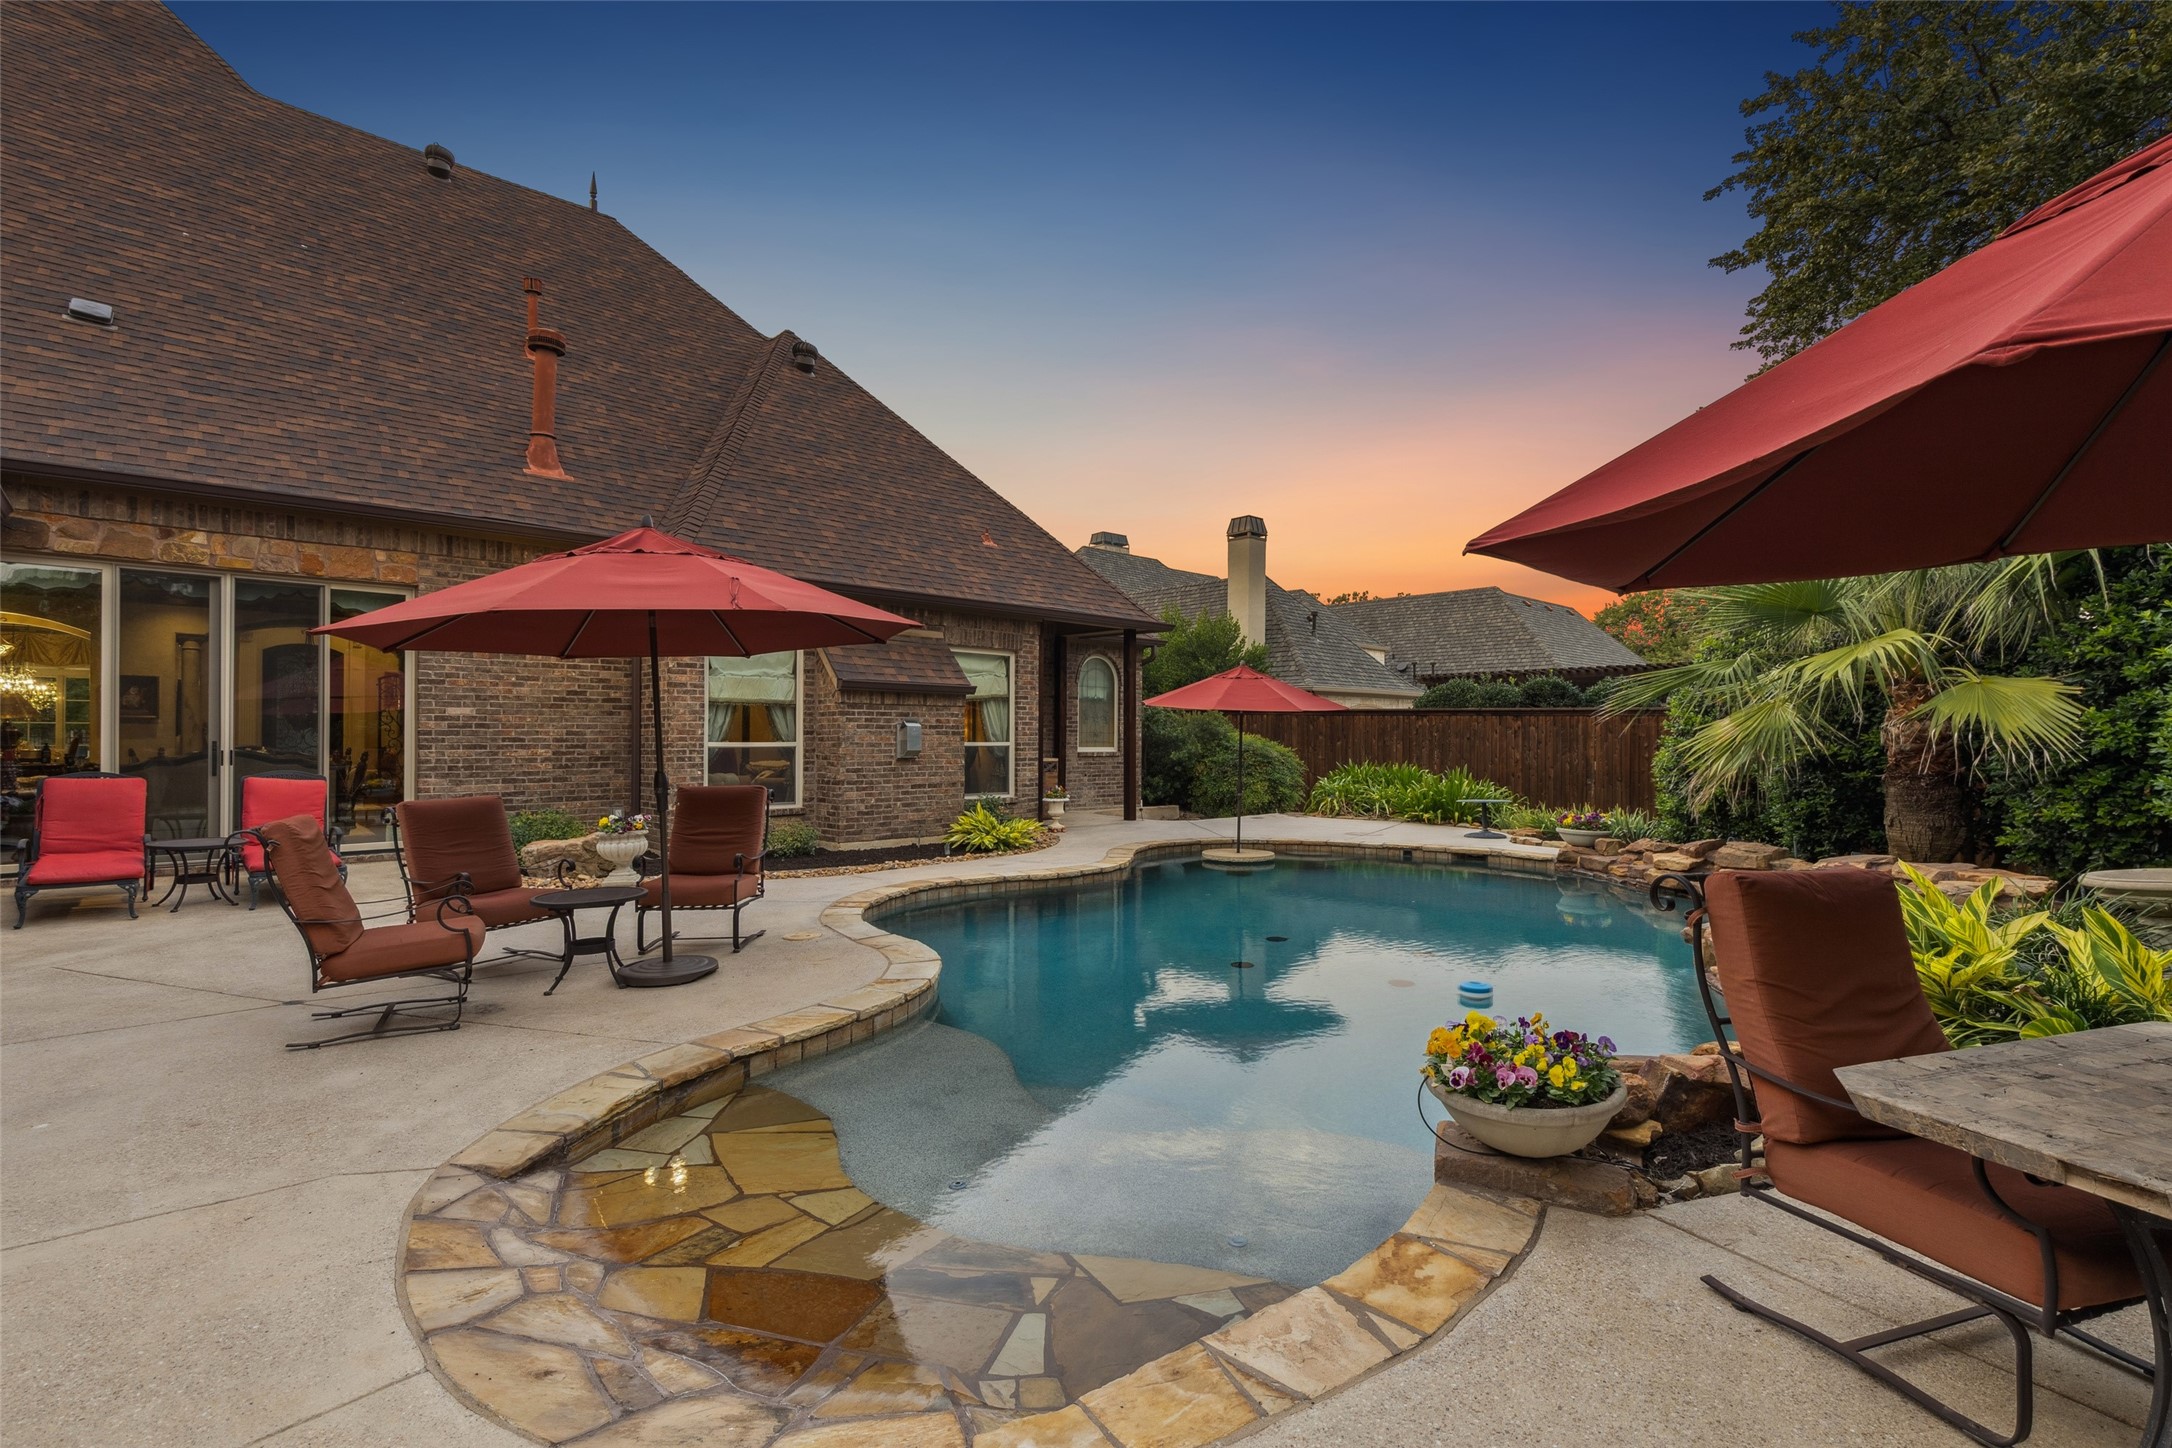
Backyard pool with stone edging, a shallow lounging area, and red-umbrella patio seating at sunset.
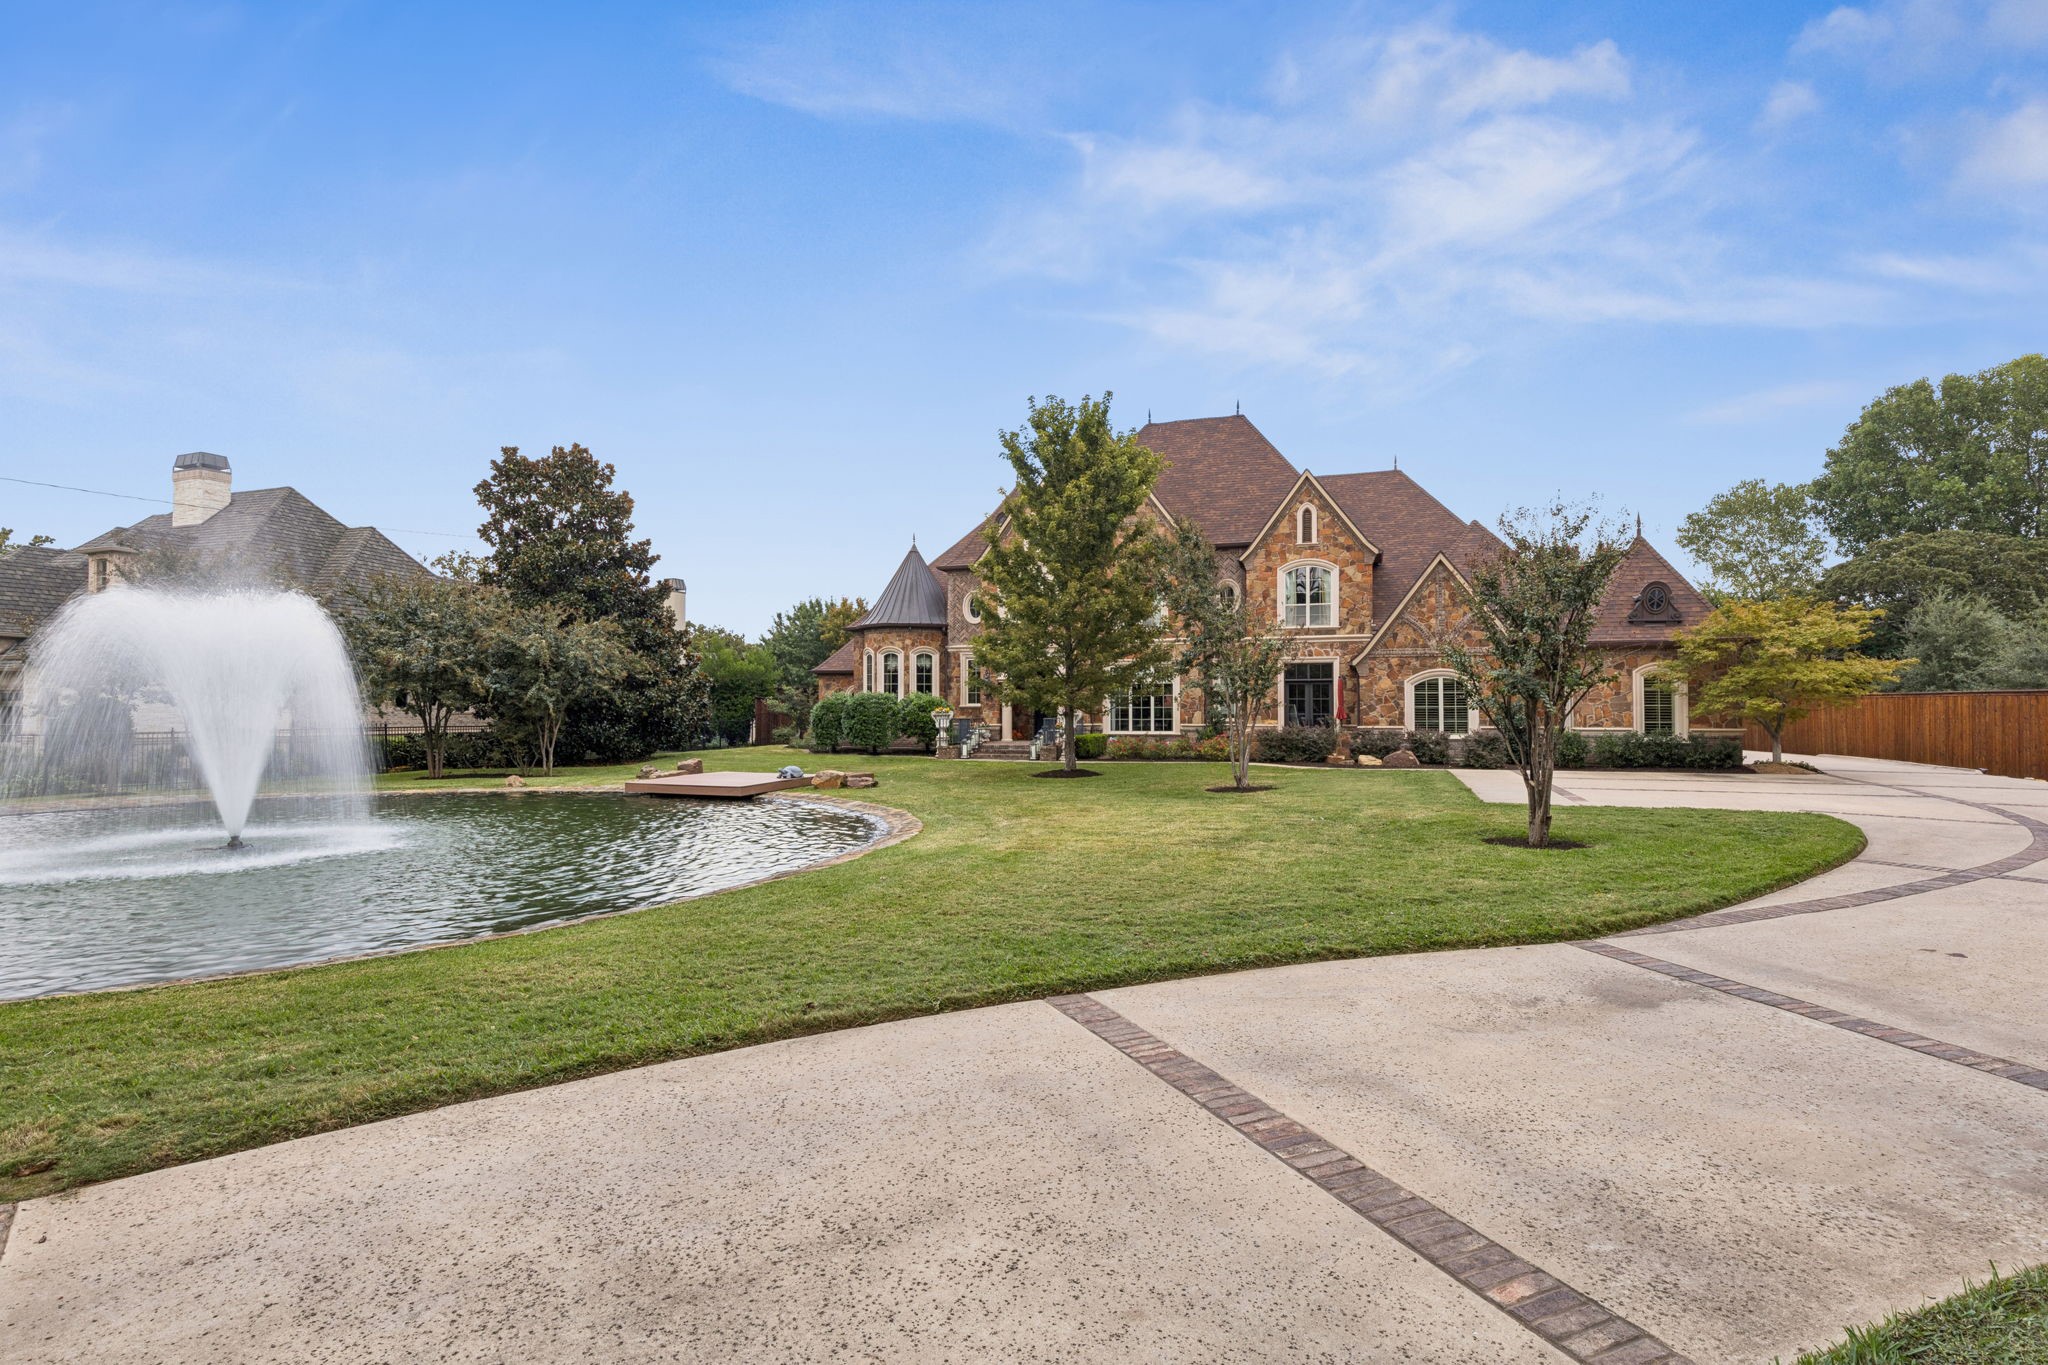
Stone house with a curved driveway and a pond fountain in the foreground.
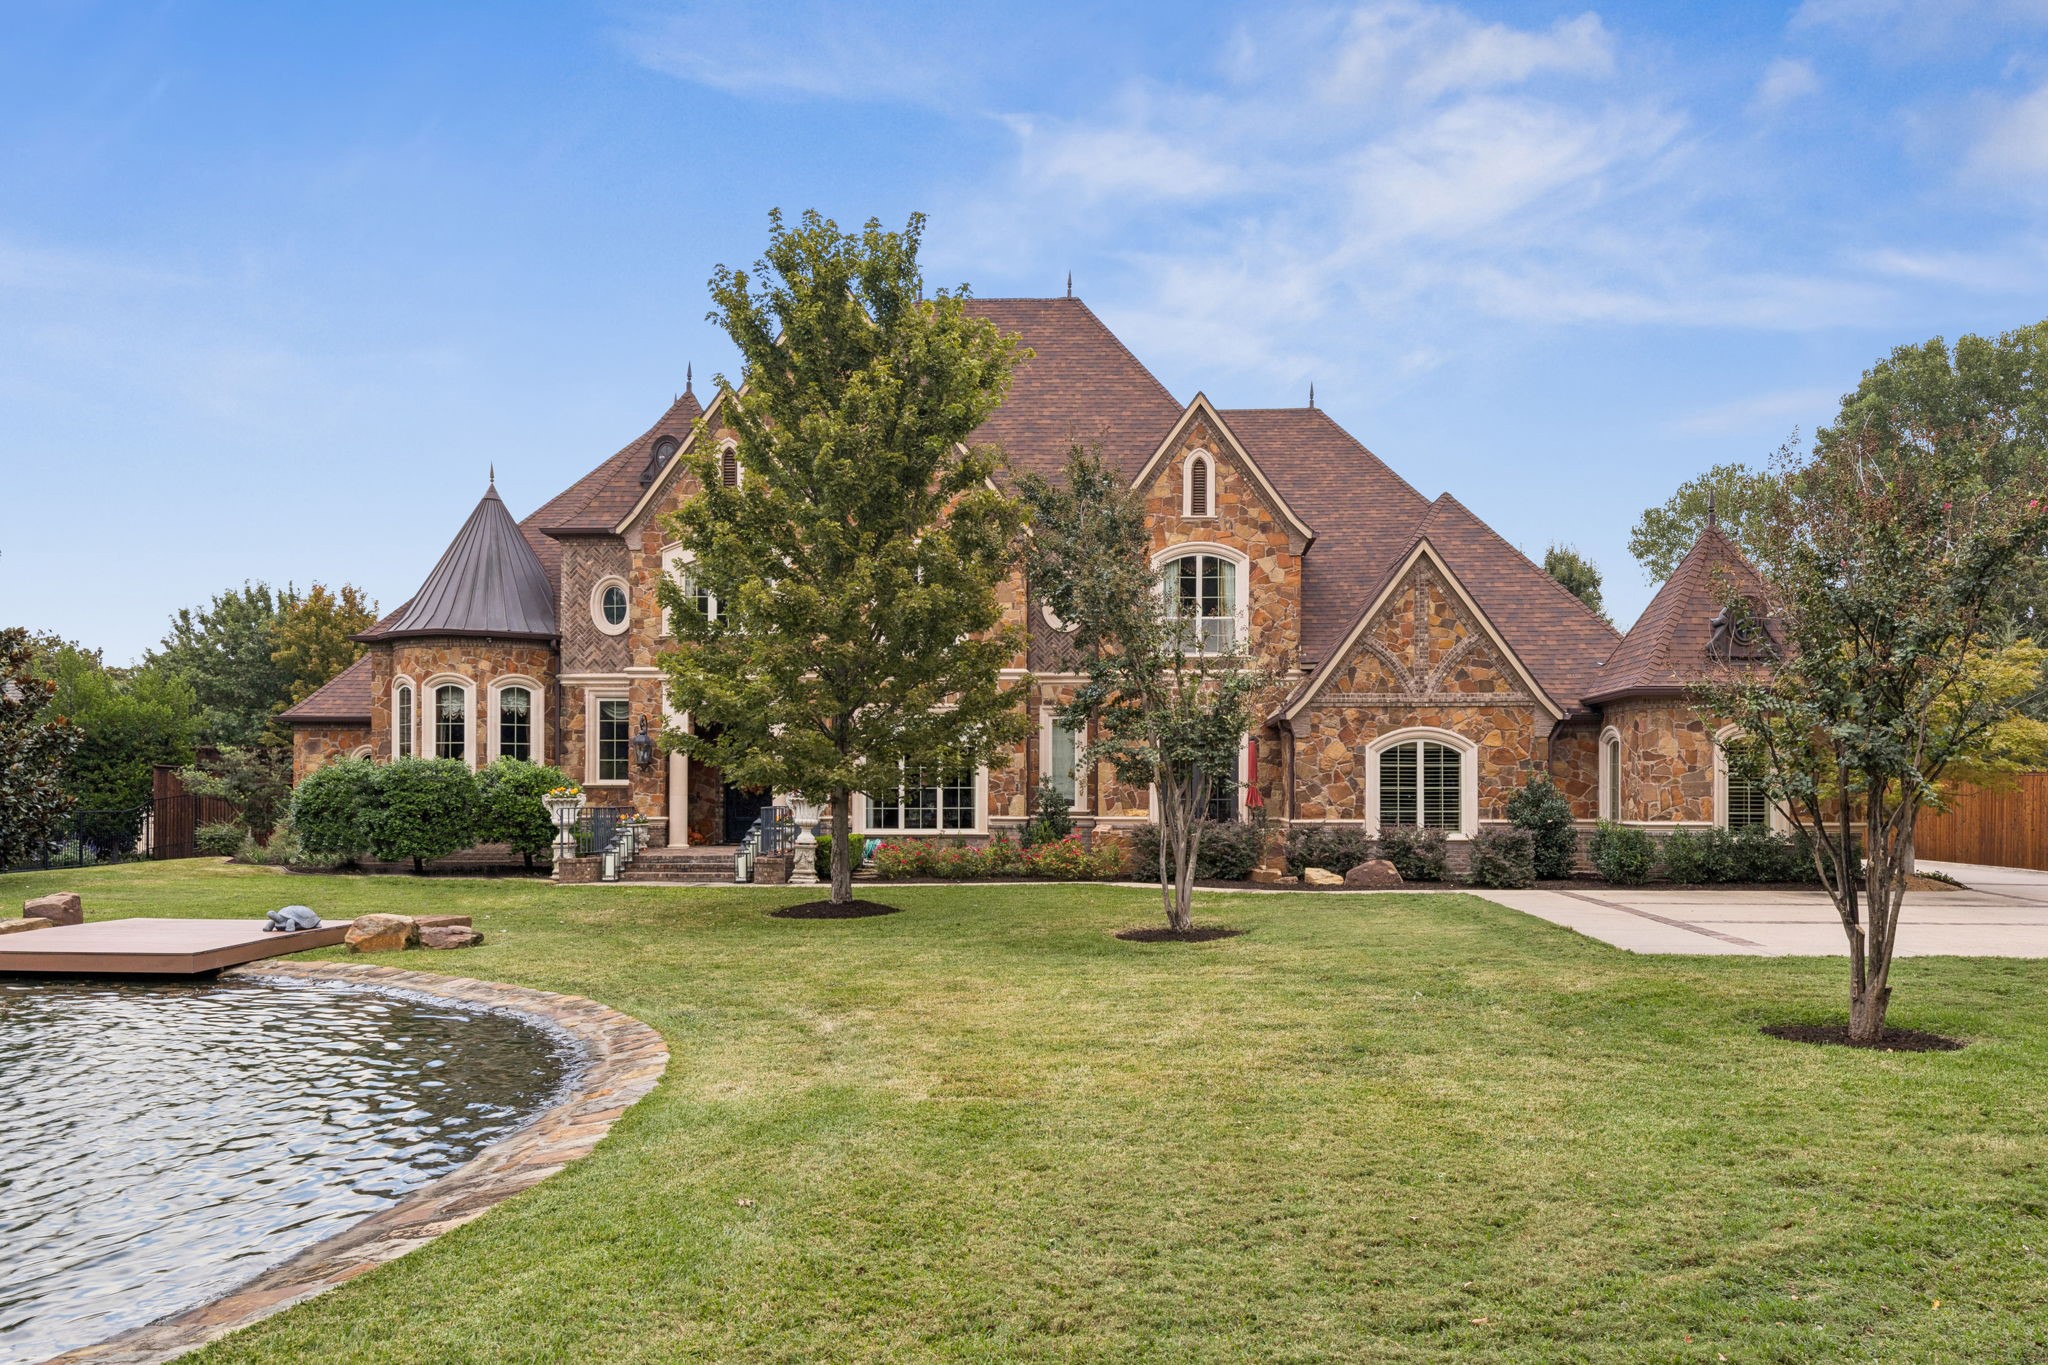
Stone house with steep gabled roofs and turret, fronted by a lawn and curved pond.
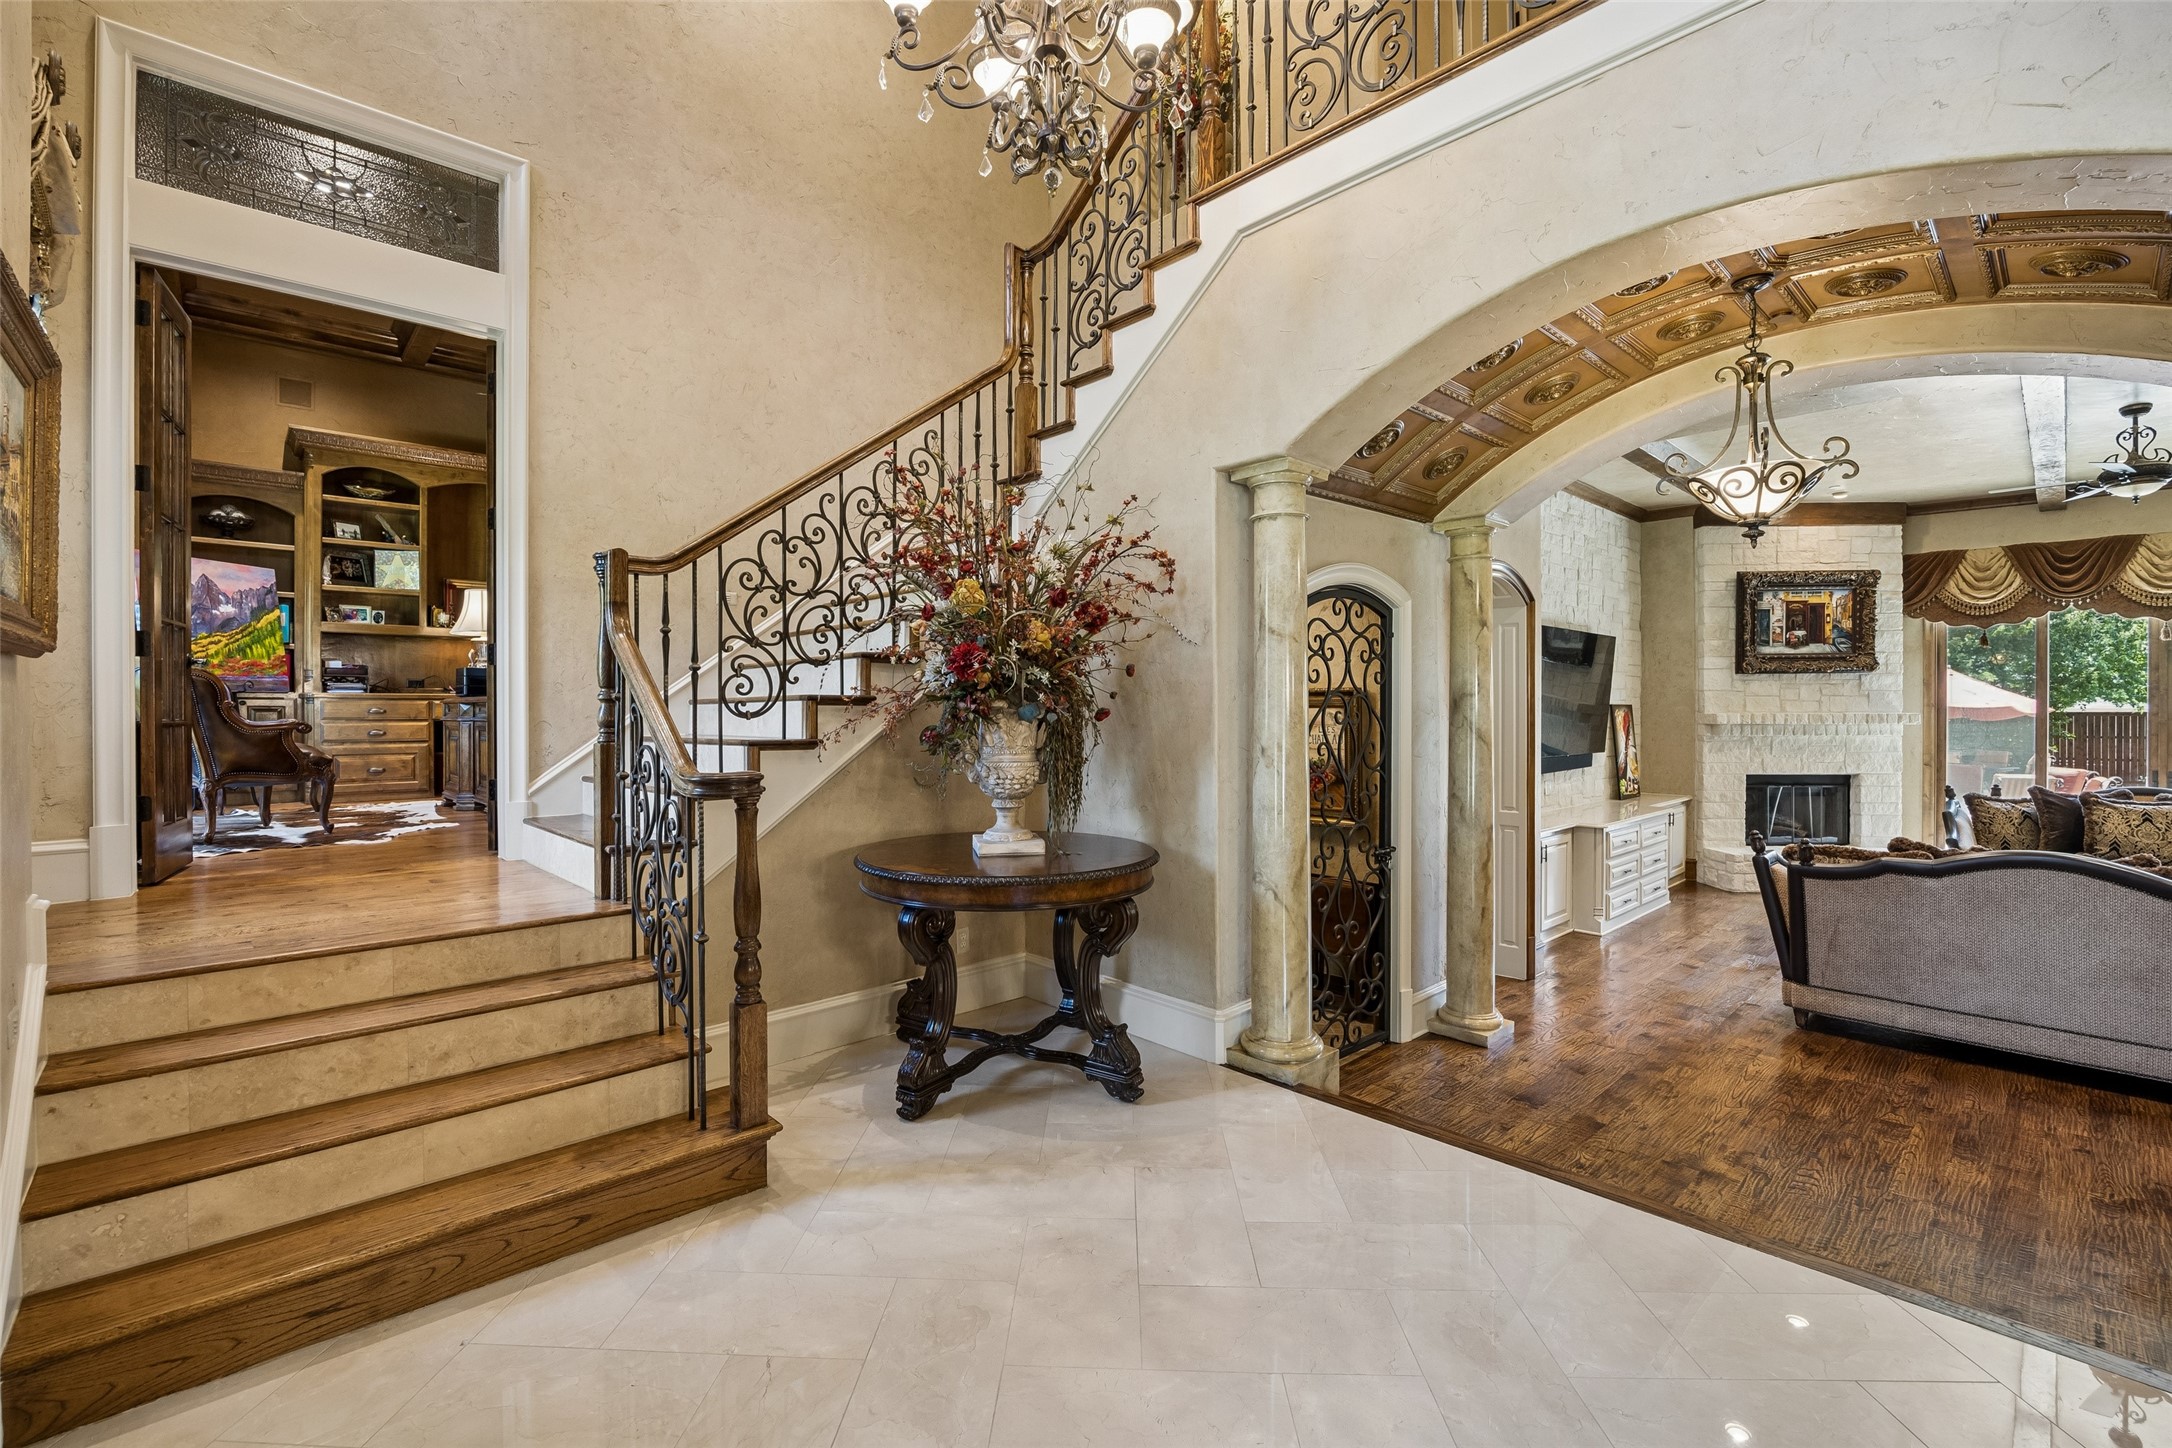
Foyer with an ornate staircase and arched opening to a living room with fireplace.
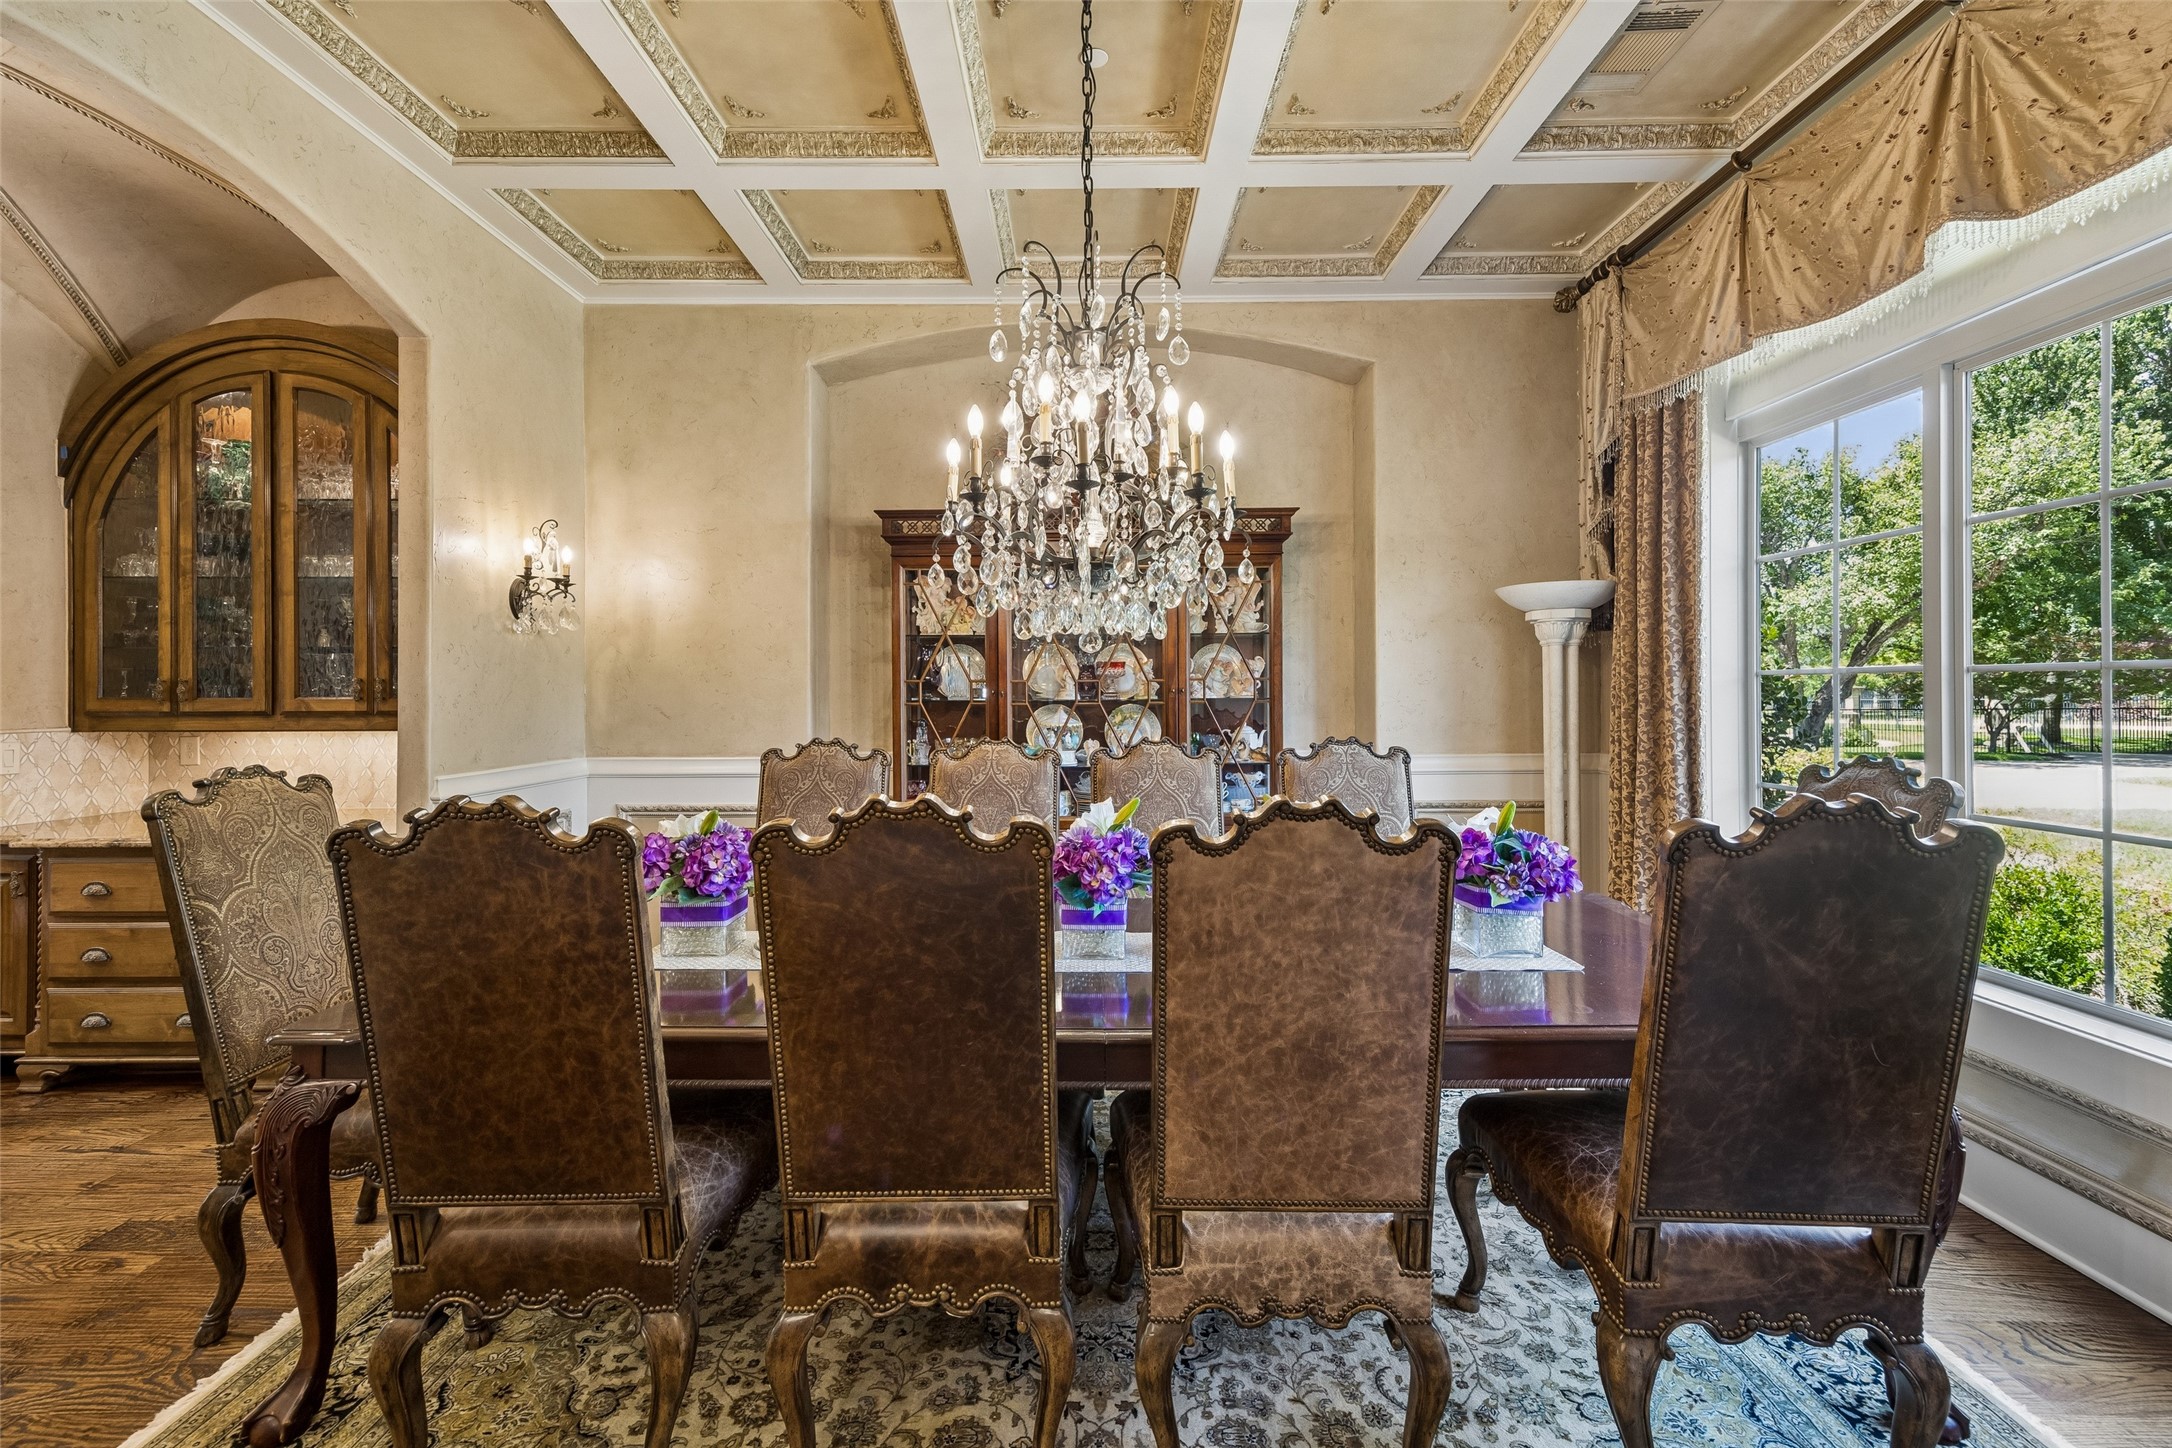
Formal dining room with a crystal chandelier, coffered ceiling, and carved dark wood dining set.
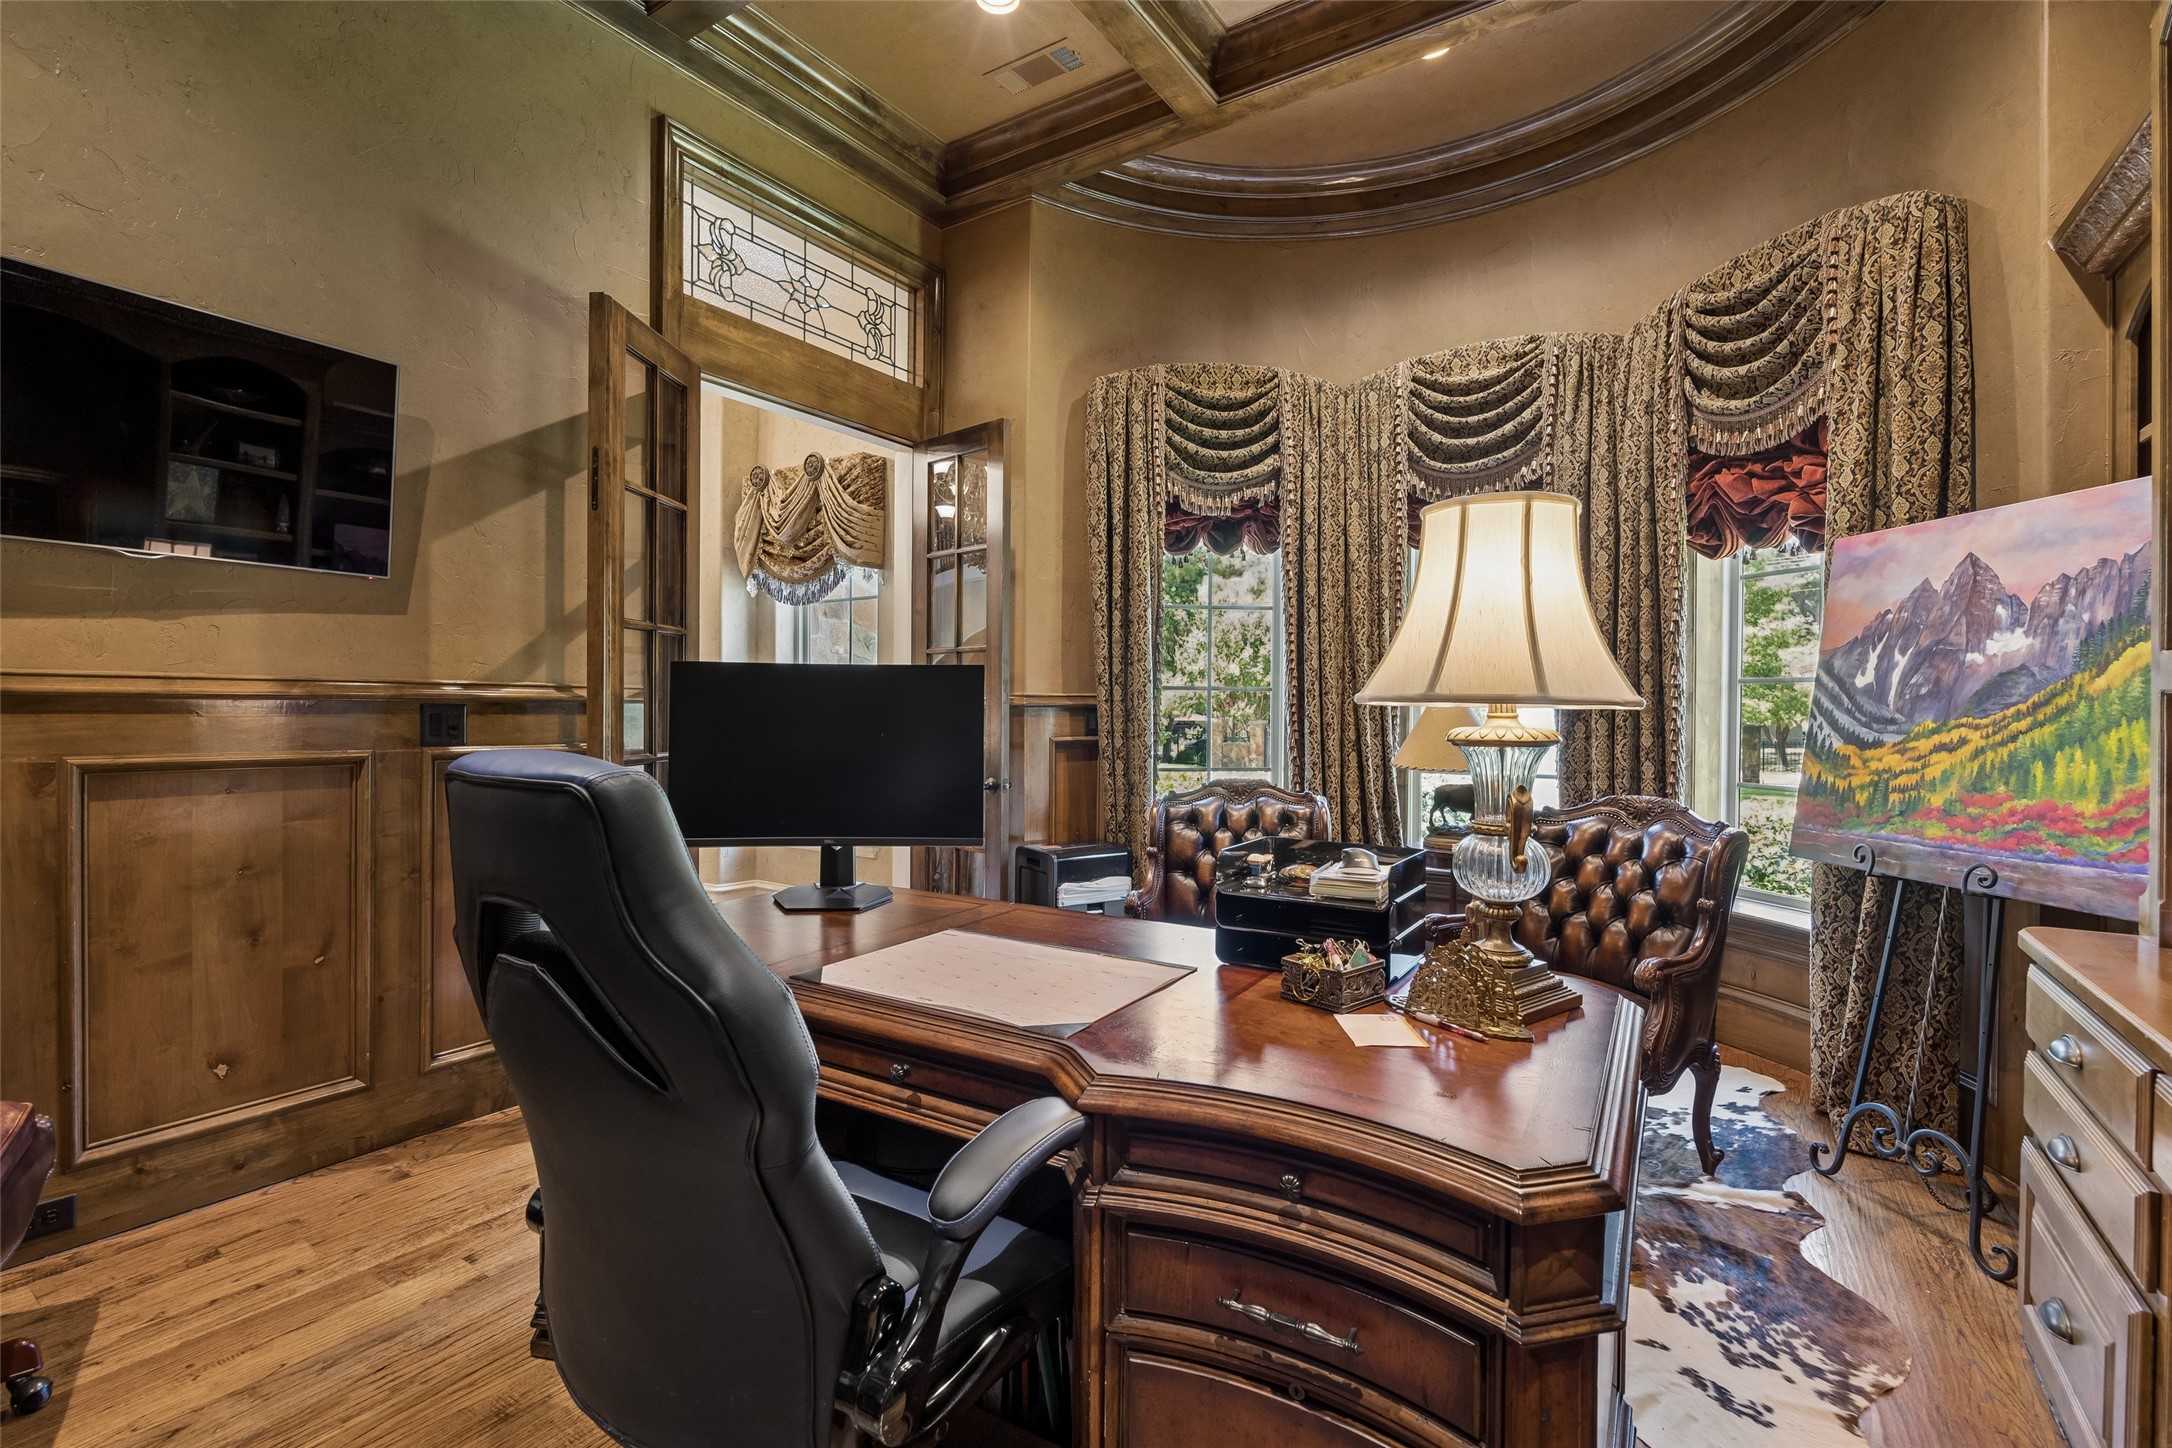
Traditional home office with a large wooden desk, leather chairs, and ornate curtains.
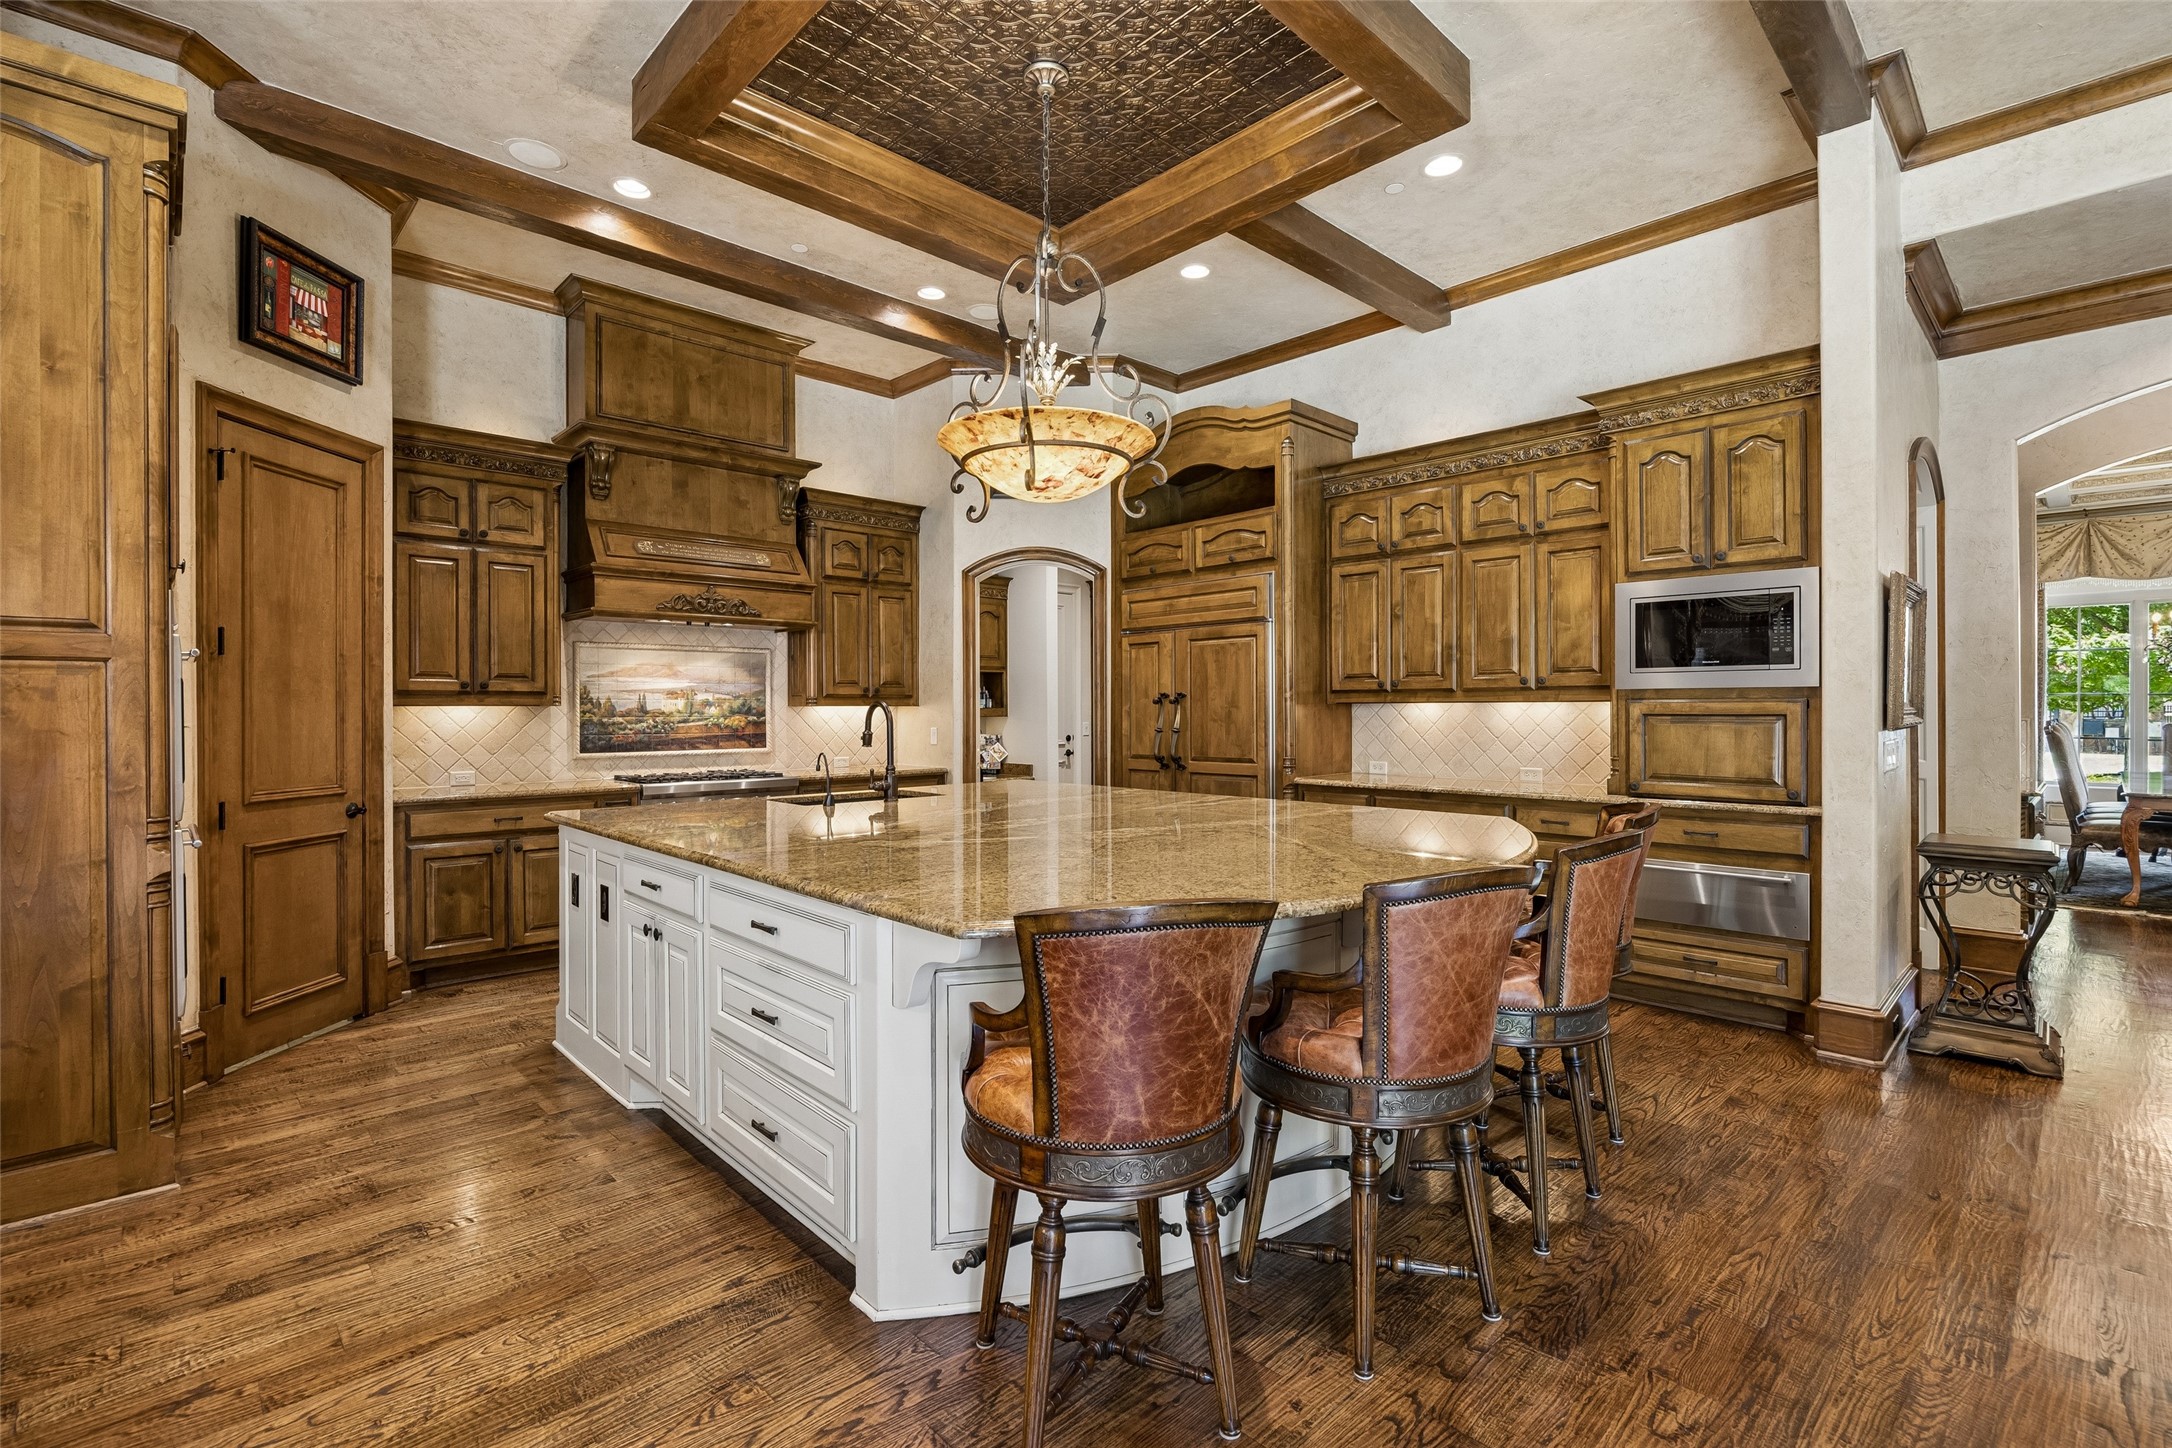
Kitchen with a large granite island, leather bar stools, and ornate dark wood cabinetry.
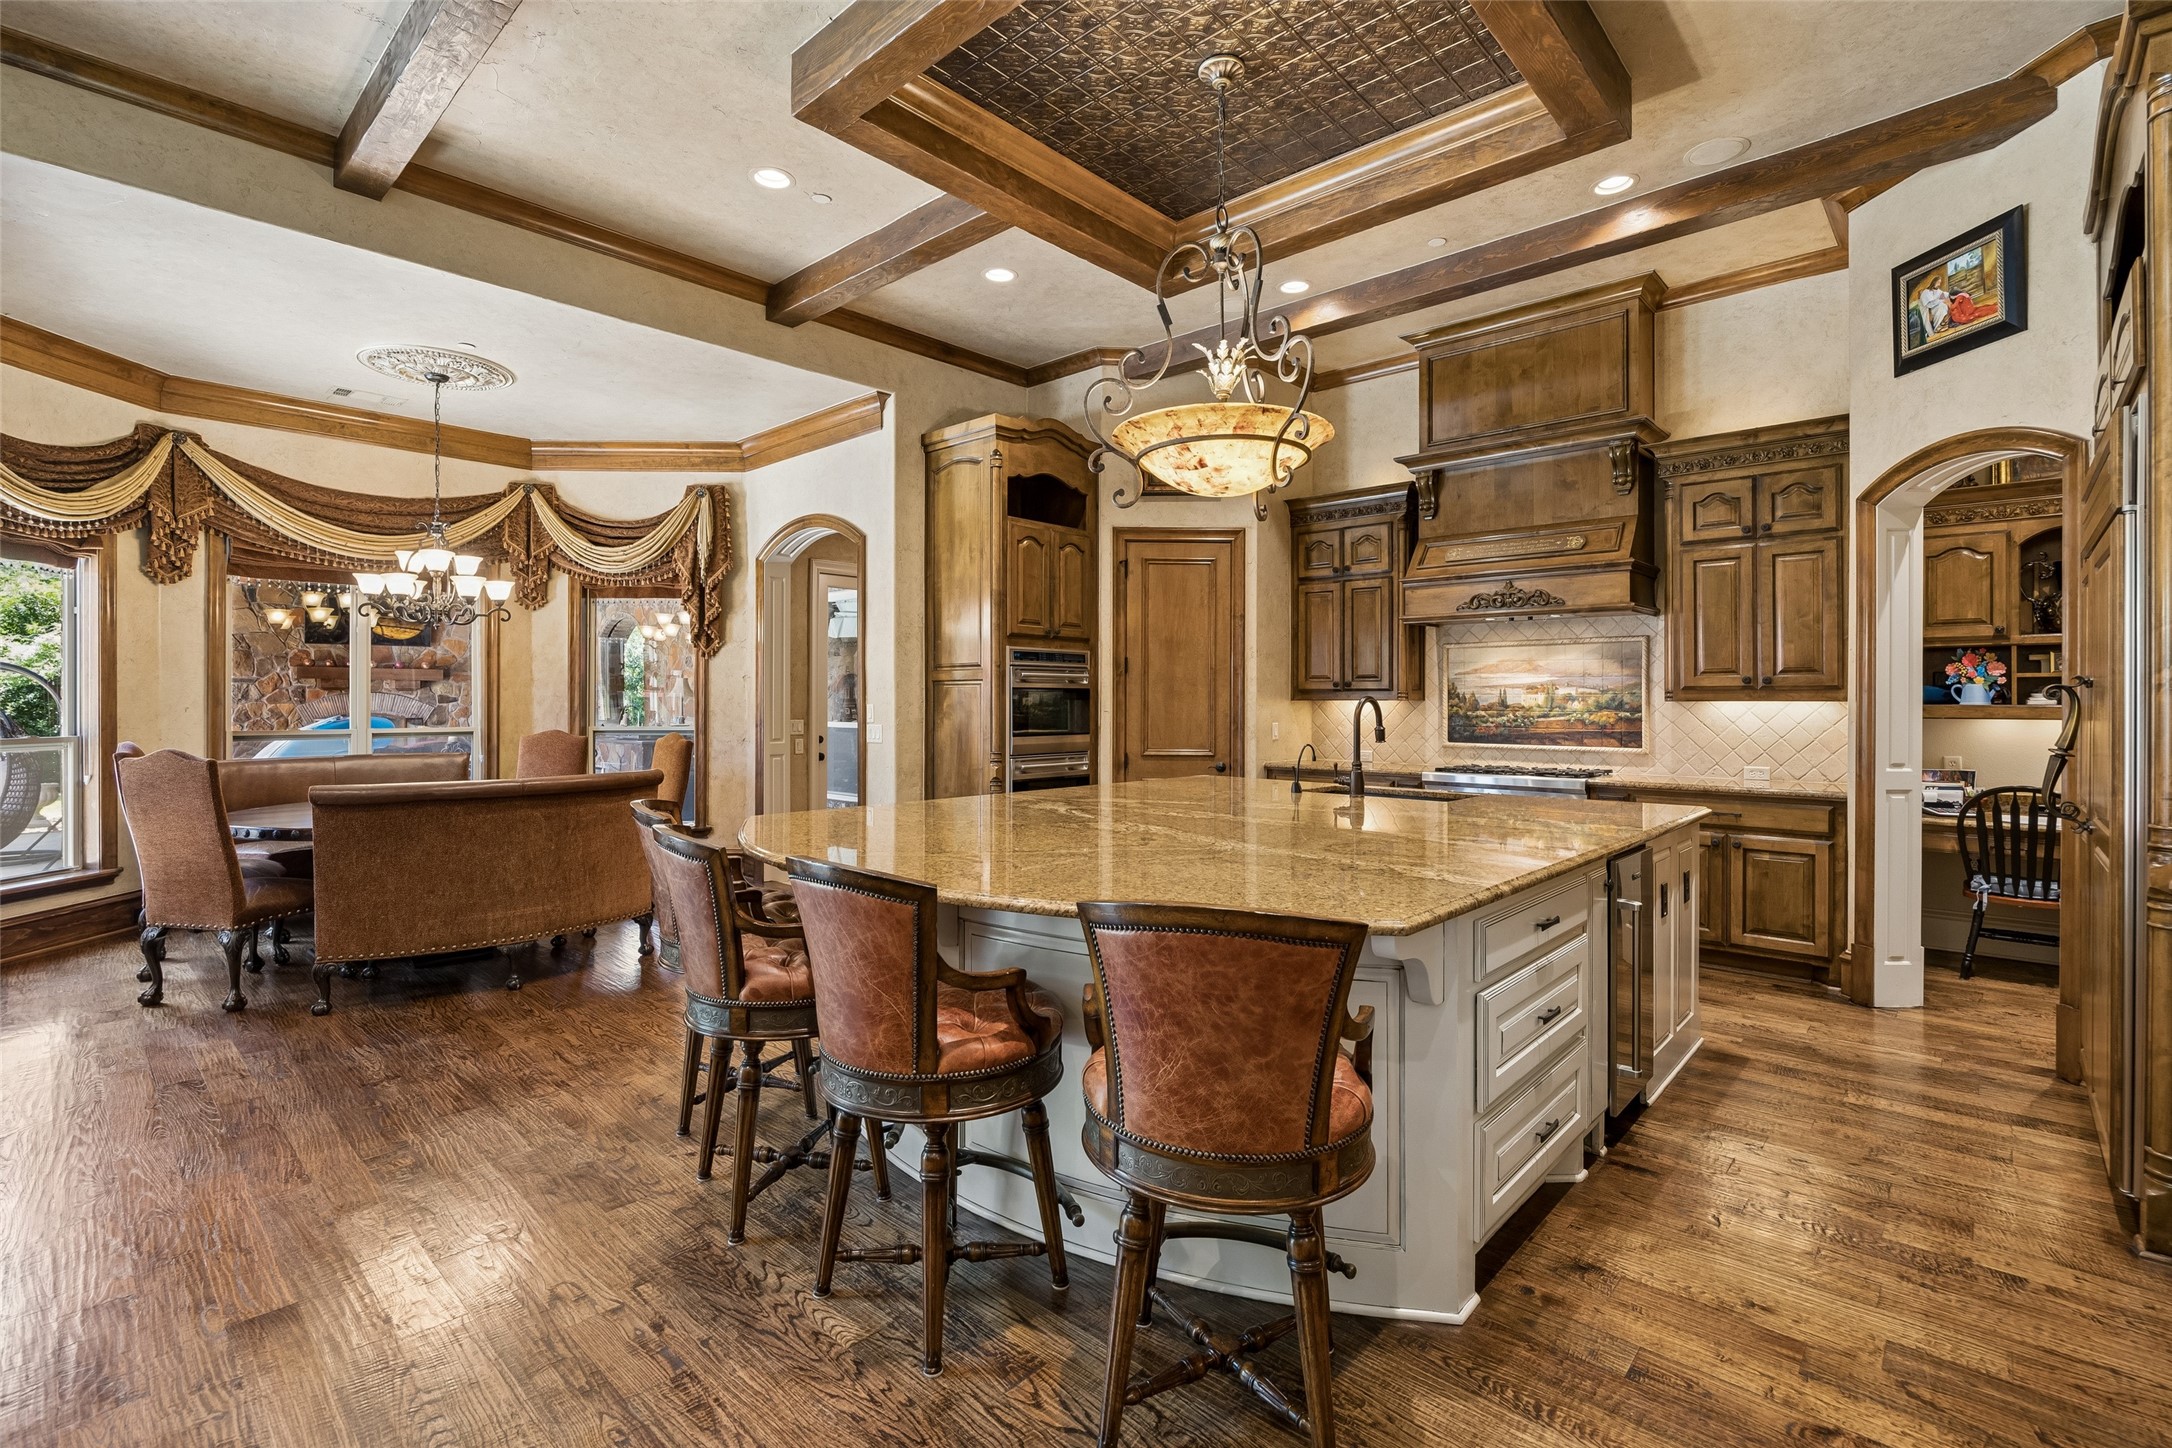
Kitchen with a large granite island, dark wood cabinetry, and dining area beneath exposed beams.
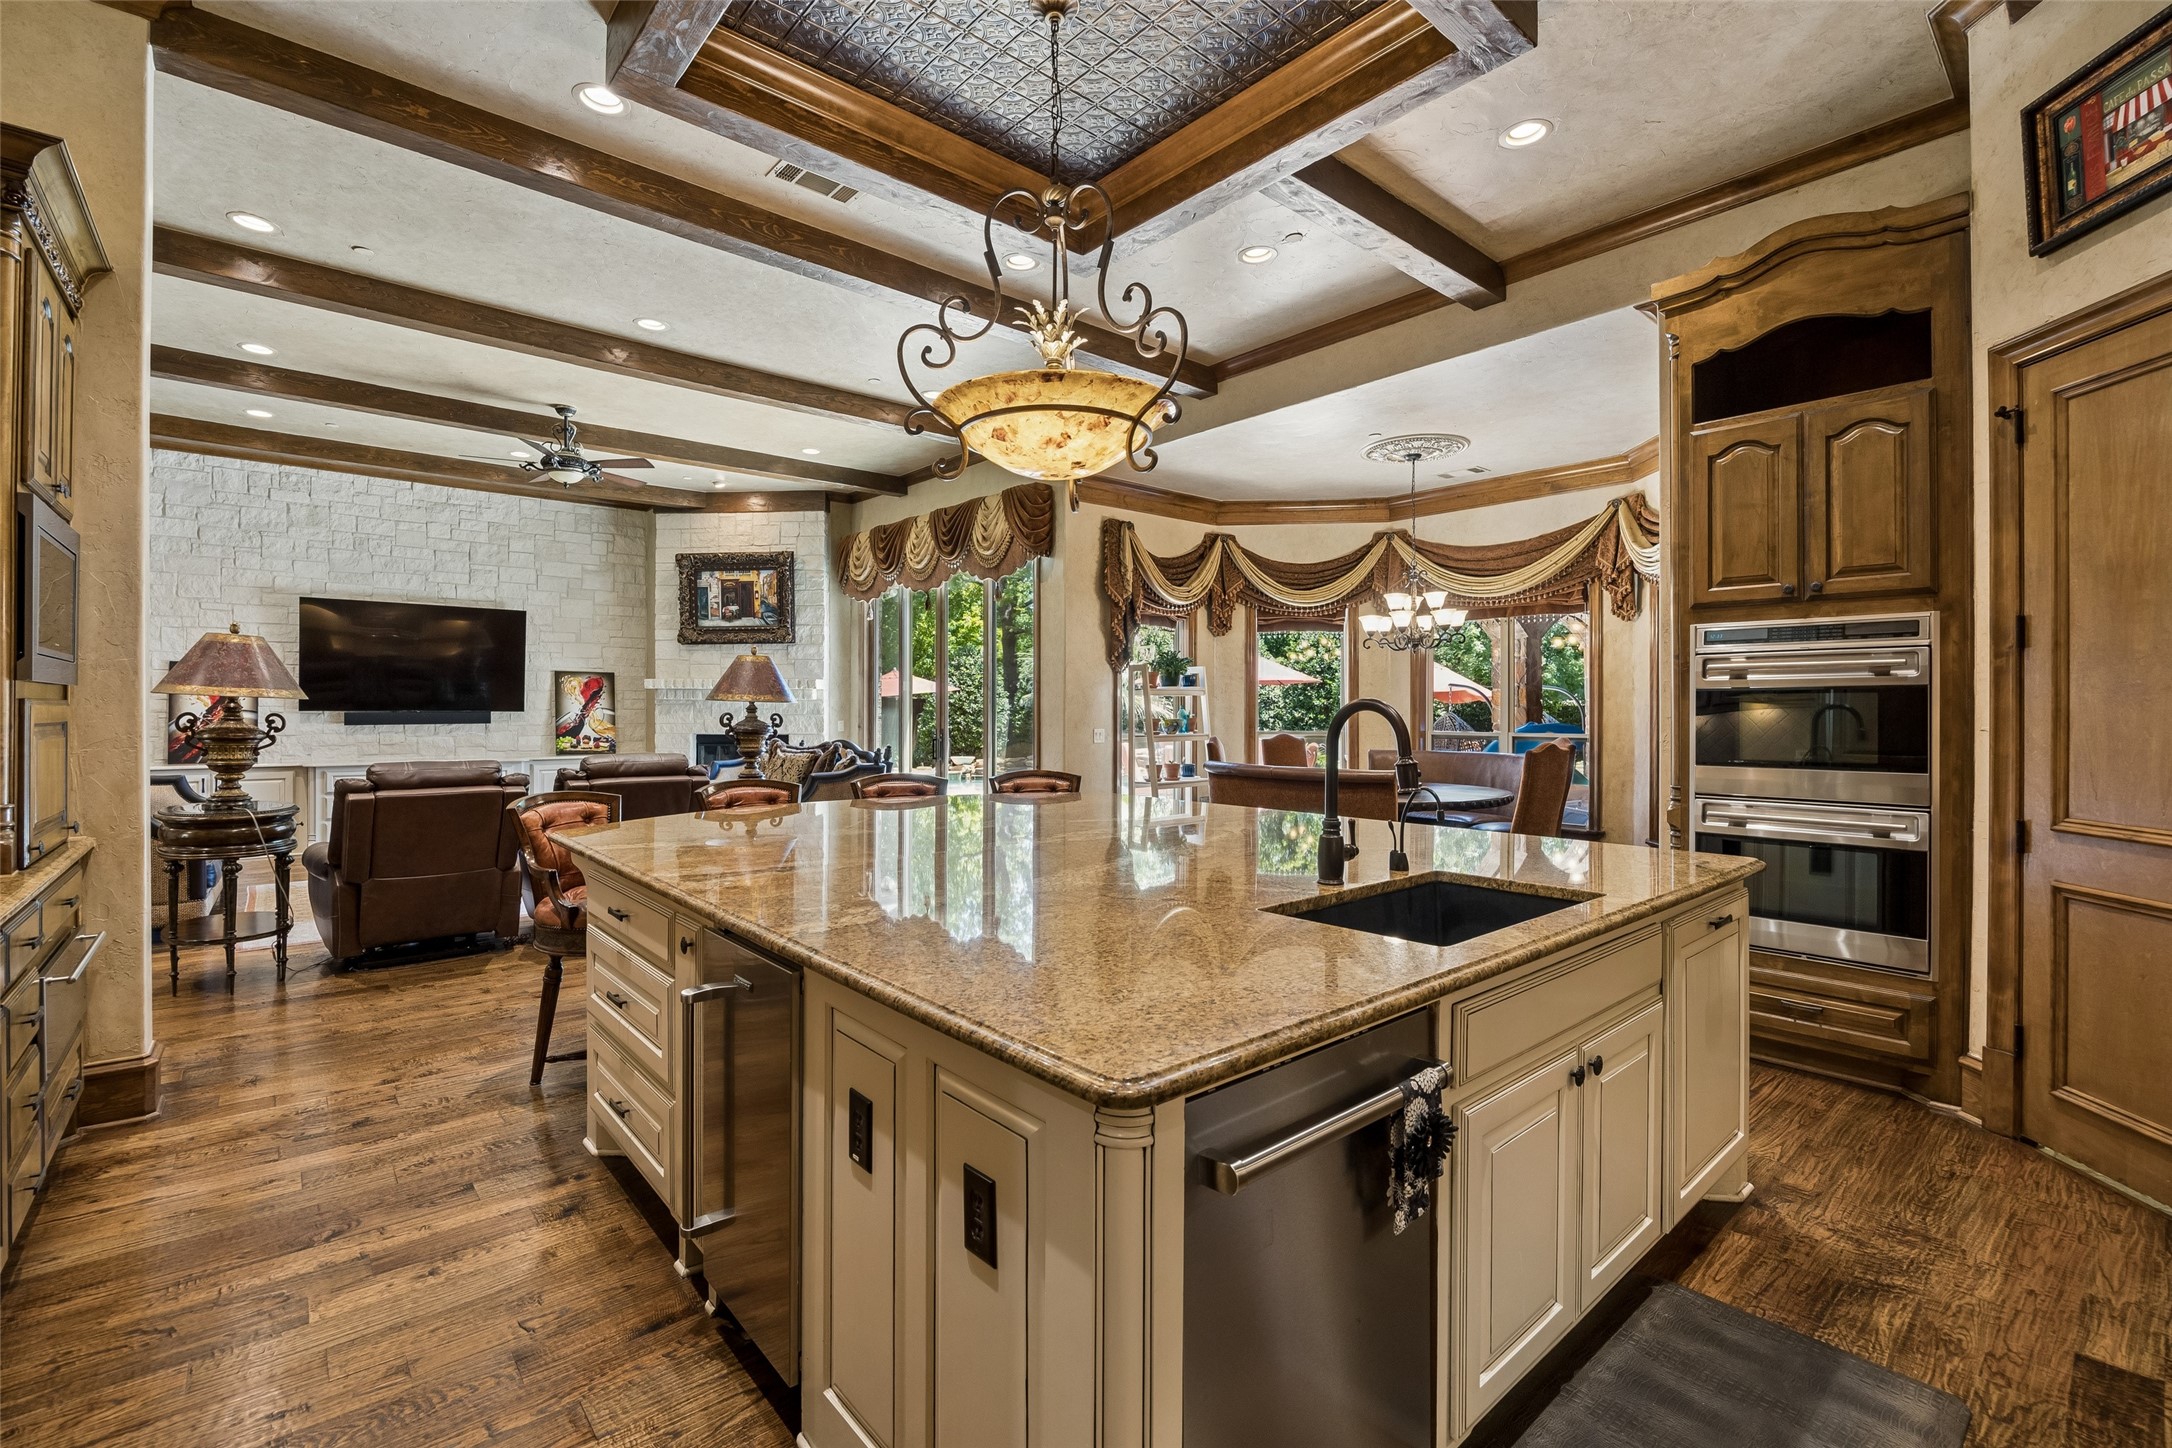
Kitchen with a large granite island, built-in double ovens, and an adjoining living area with a stone fireplace.
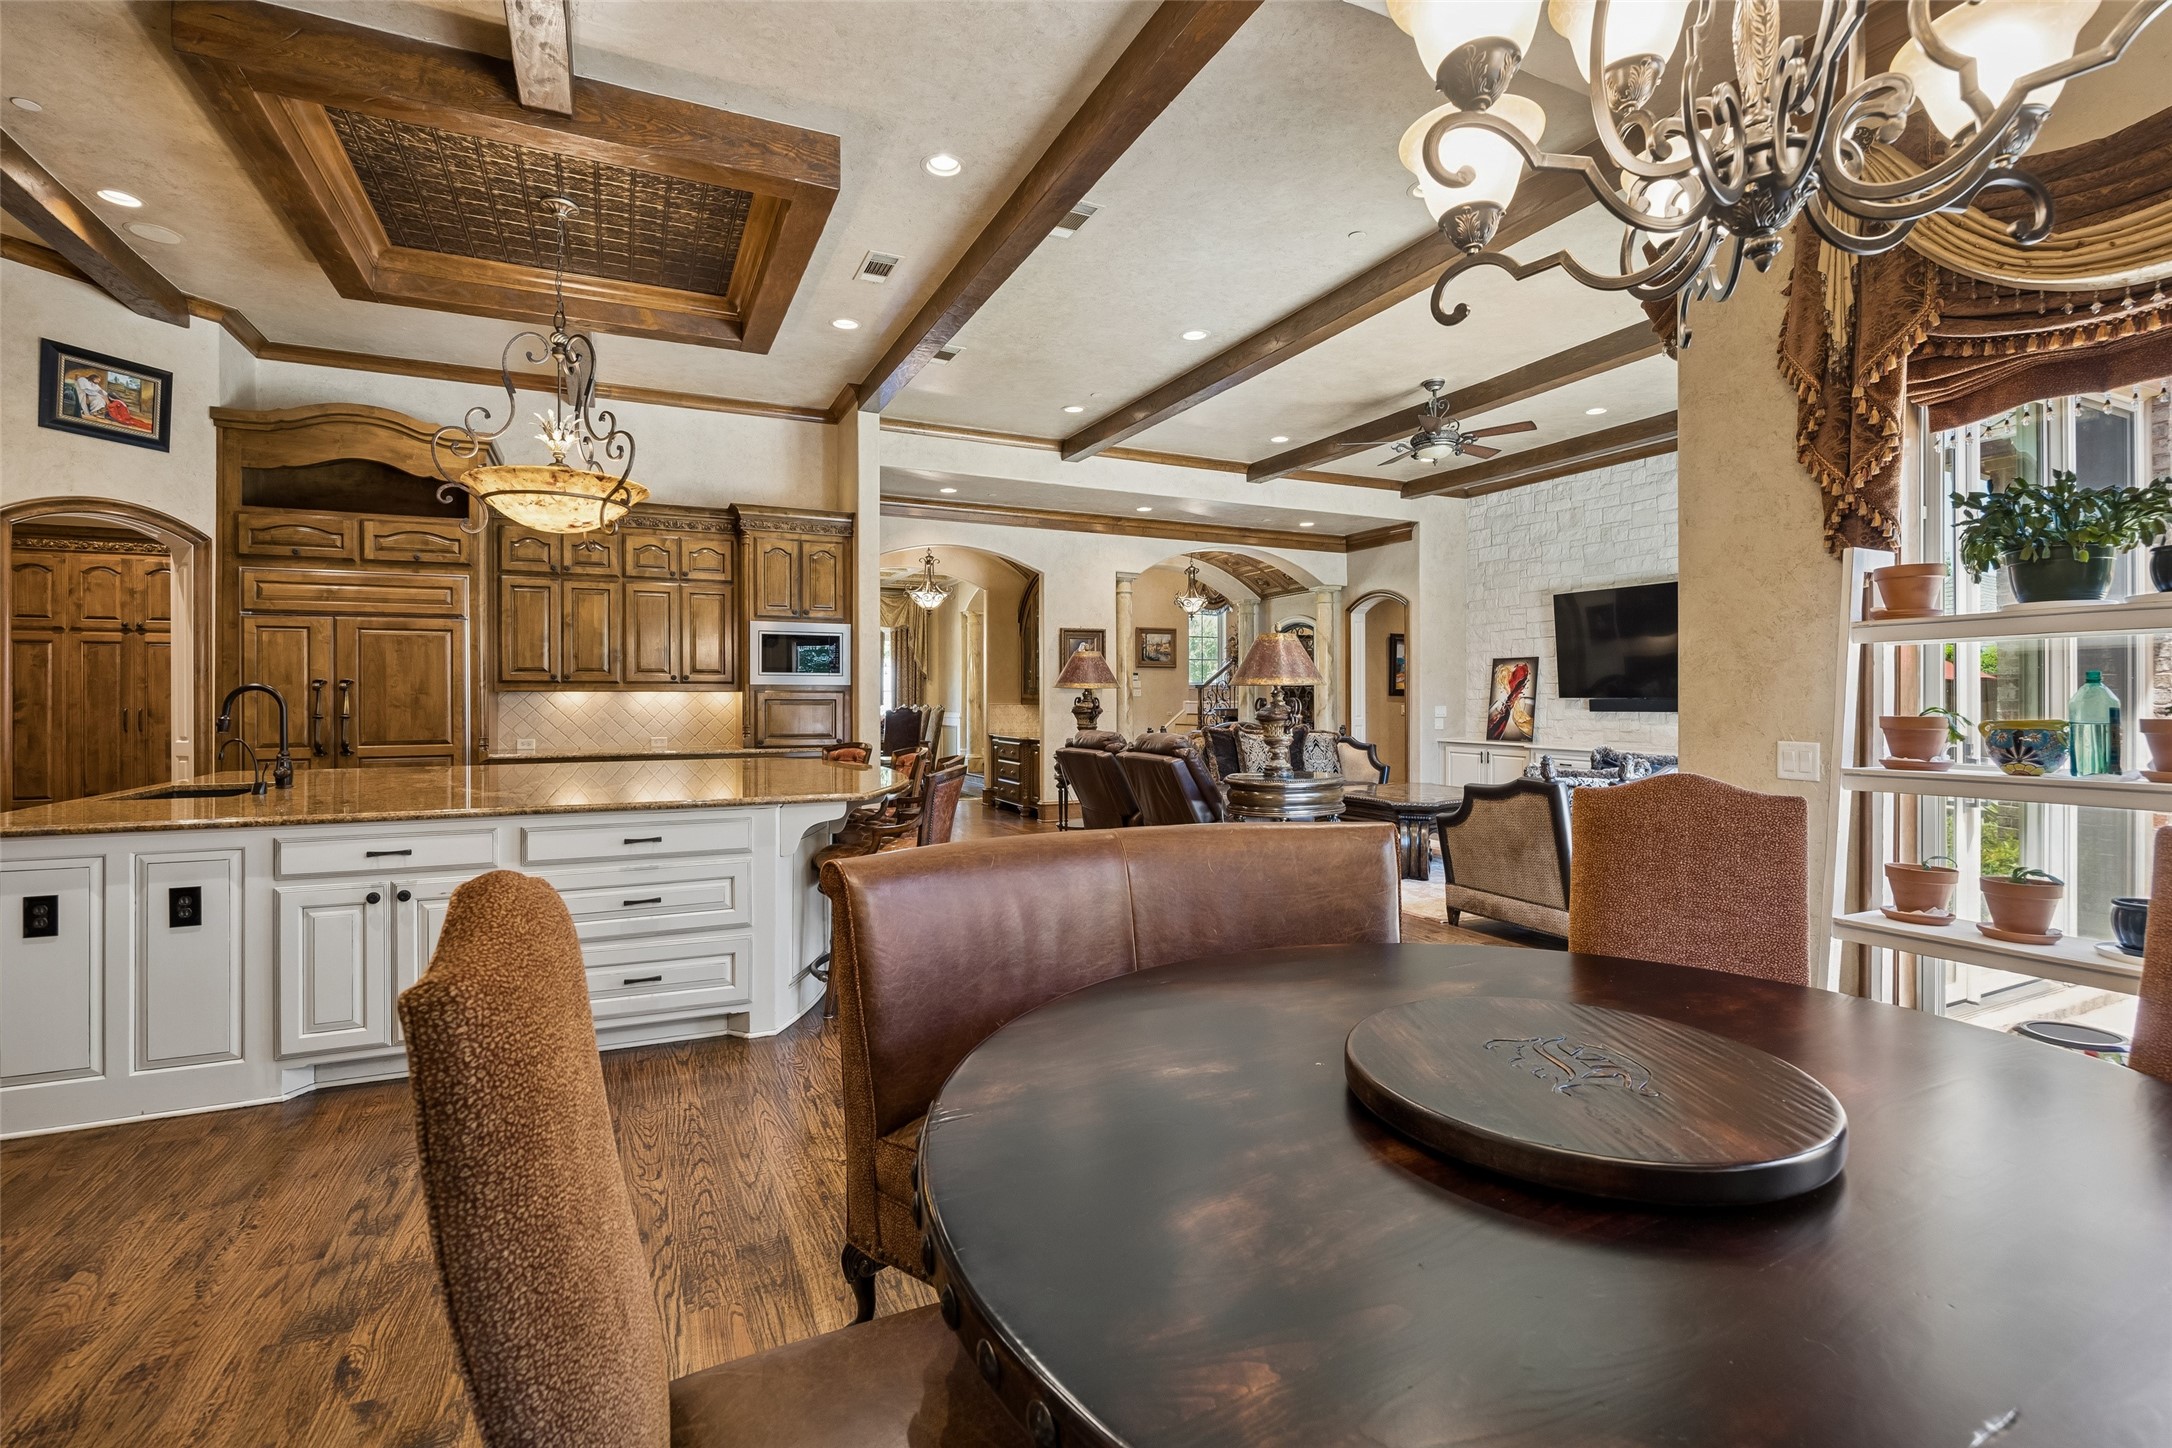
Open-plan kitchen and living area with ornate wood cabinetry, exposed beams, and a large dining table.
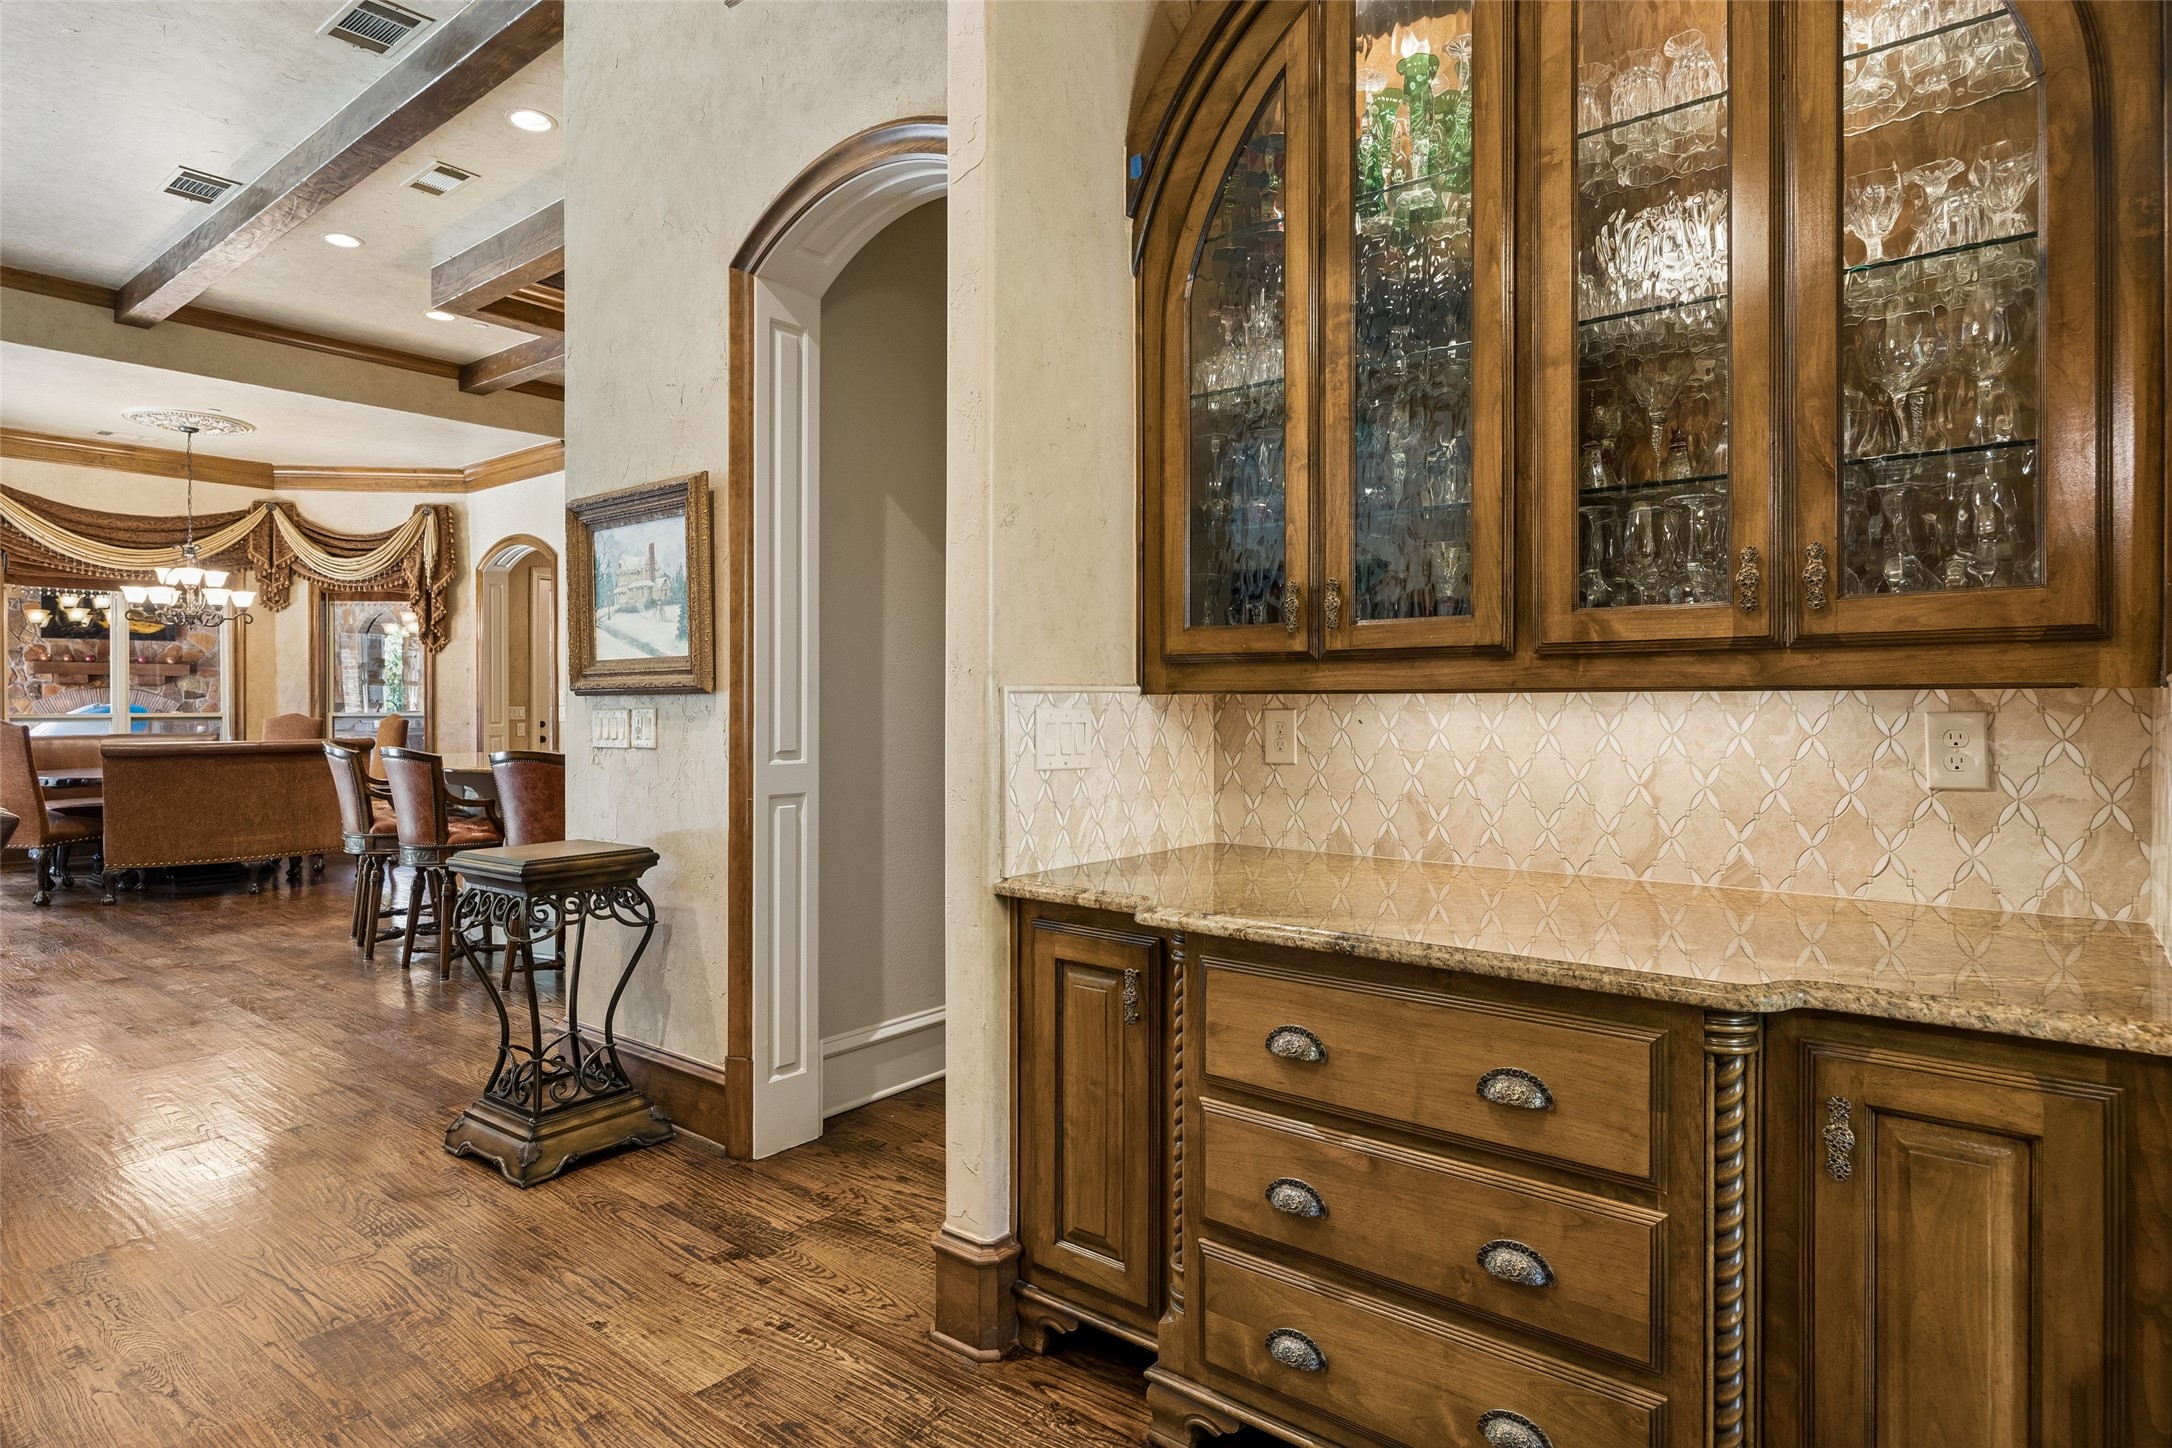
Dining area beside a built-in wooden bar cabinet with glass-front cupboards and patterned tile backsplash.
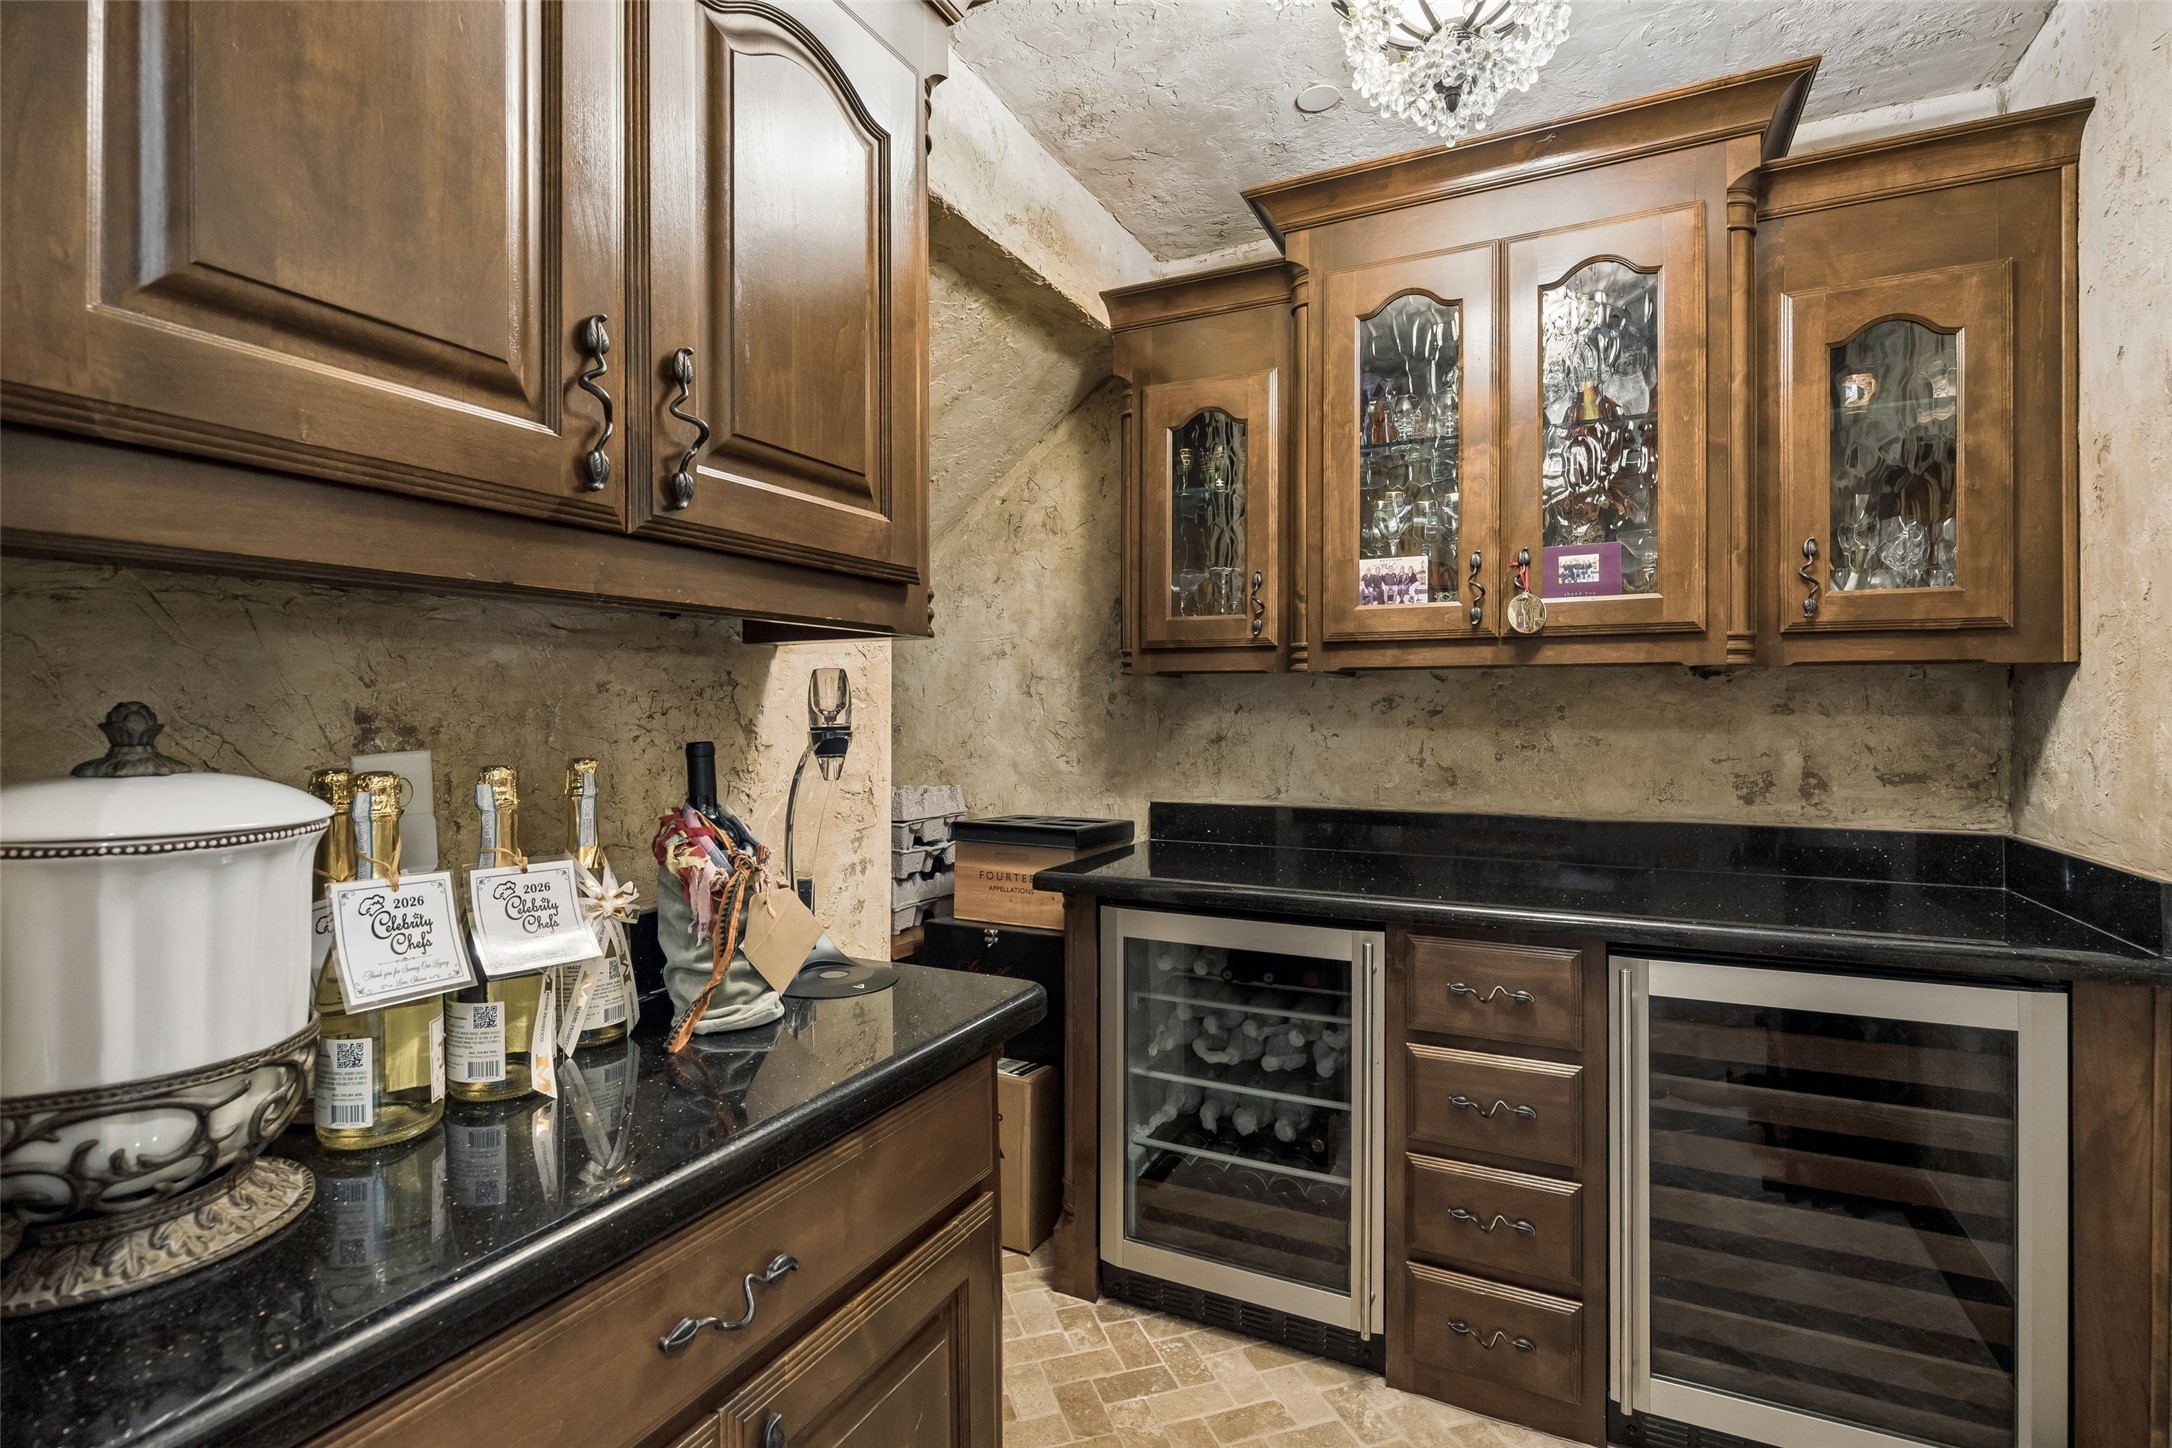
Wine room with dark wood cabinets, glass-front wine storage, and two built-in wine refrigerators.
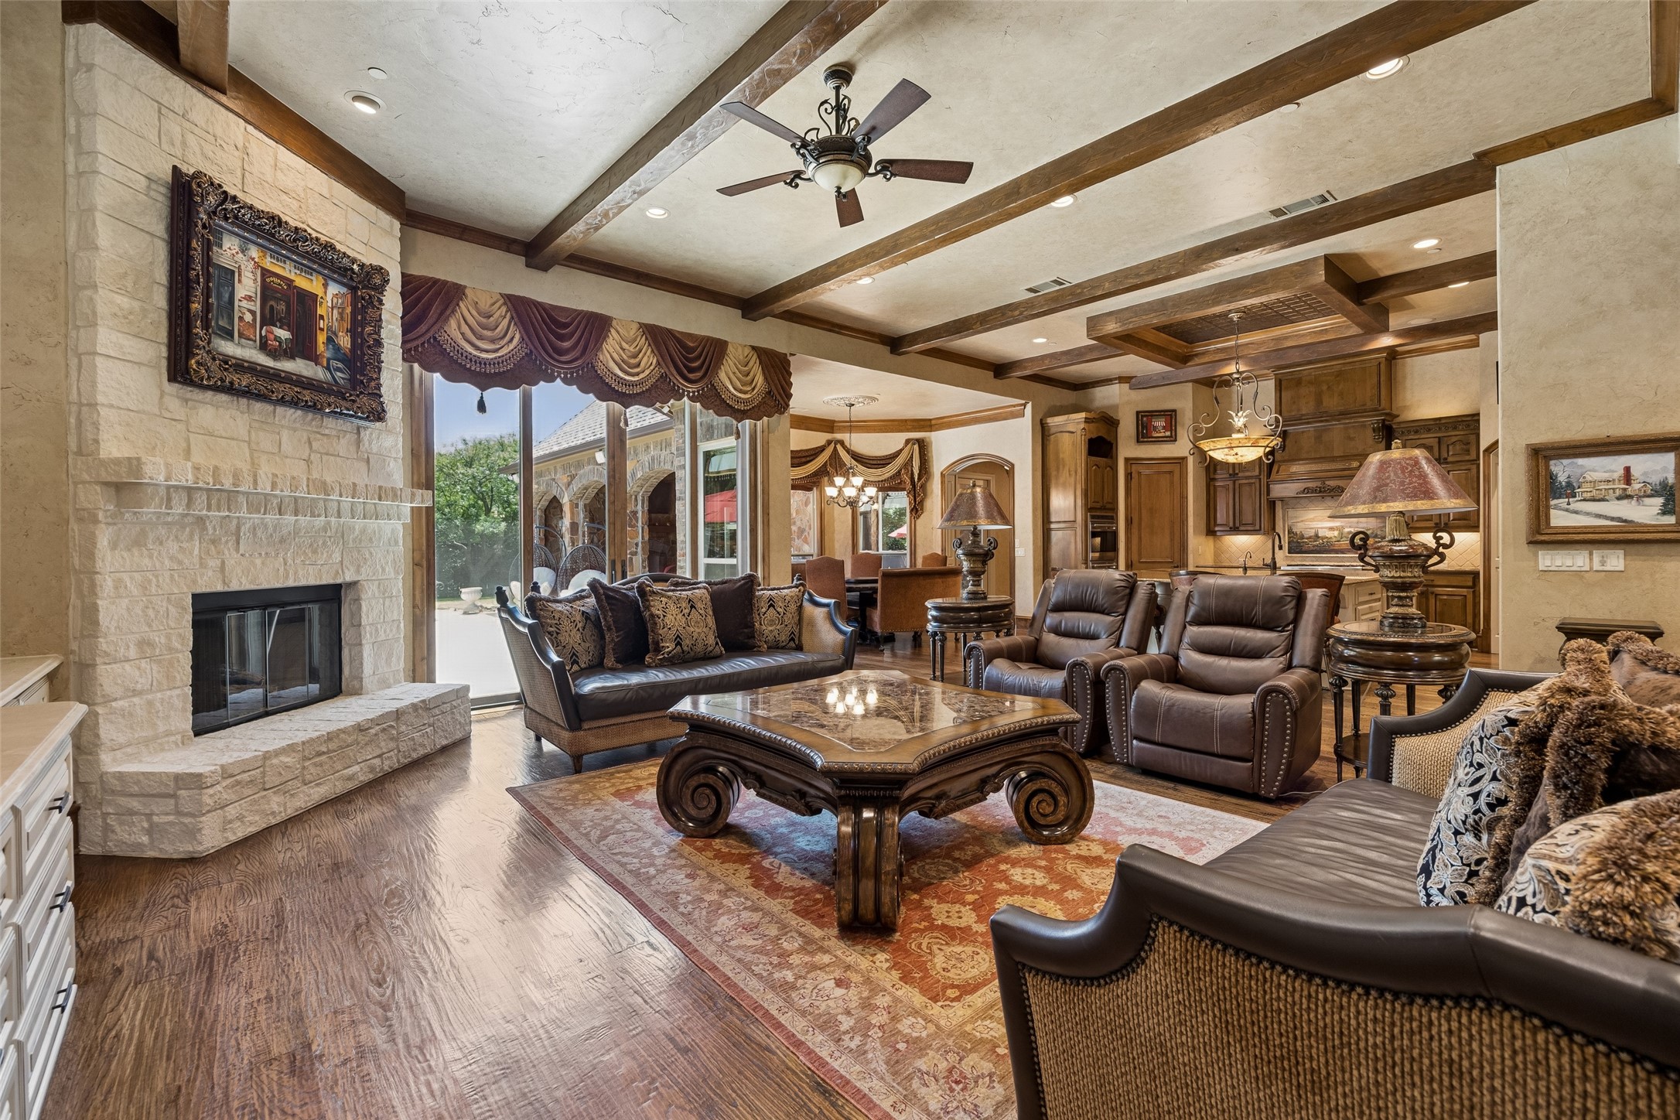
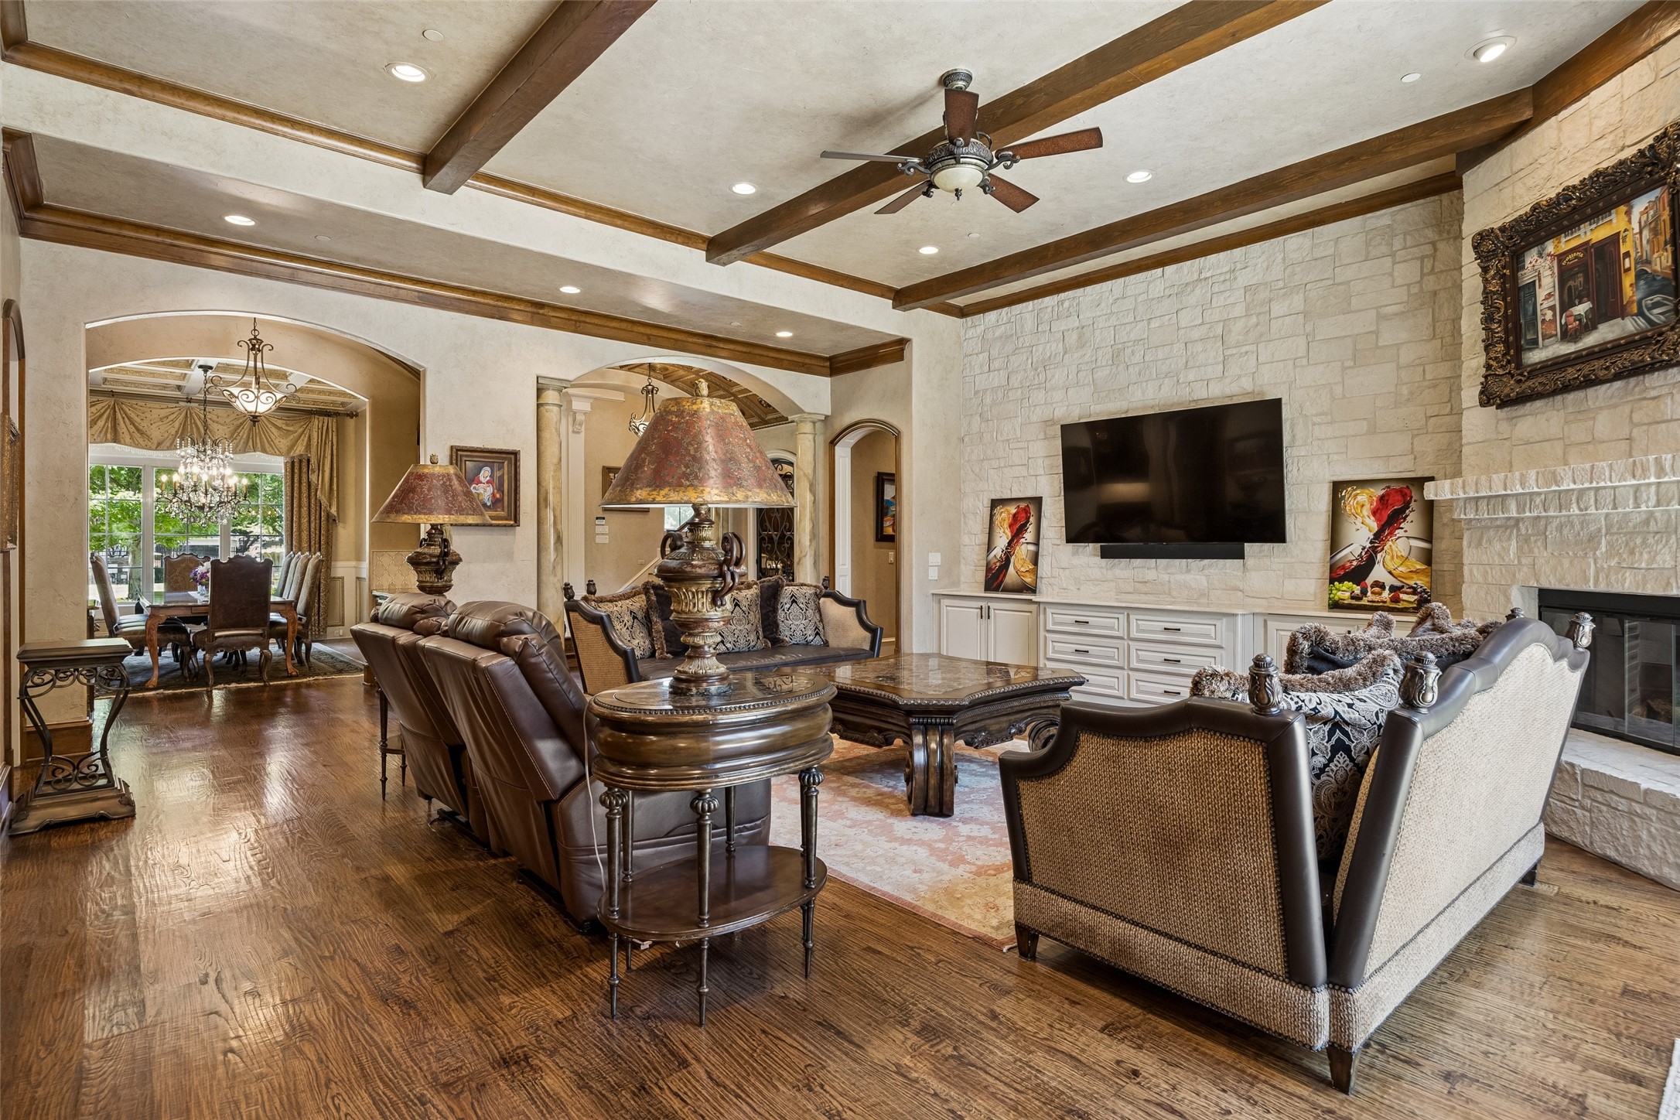
Living room with a stone fireplace, exposed wood beams, and leather seating around an ornate coffee table.
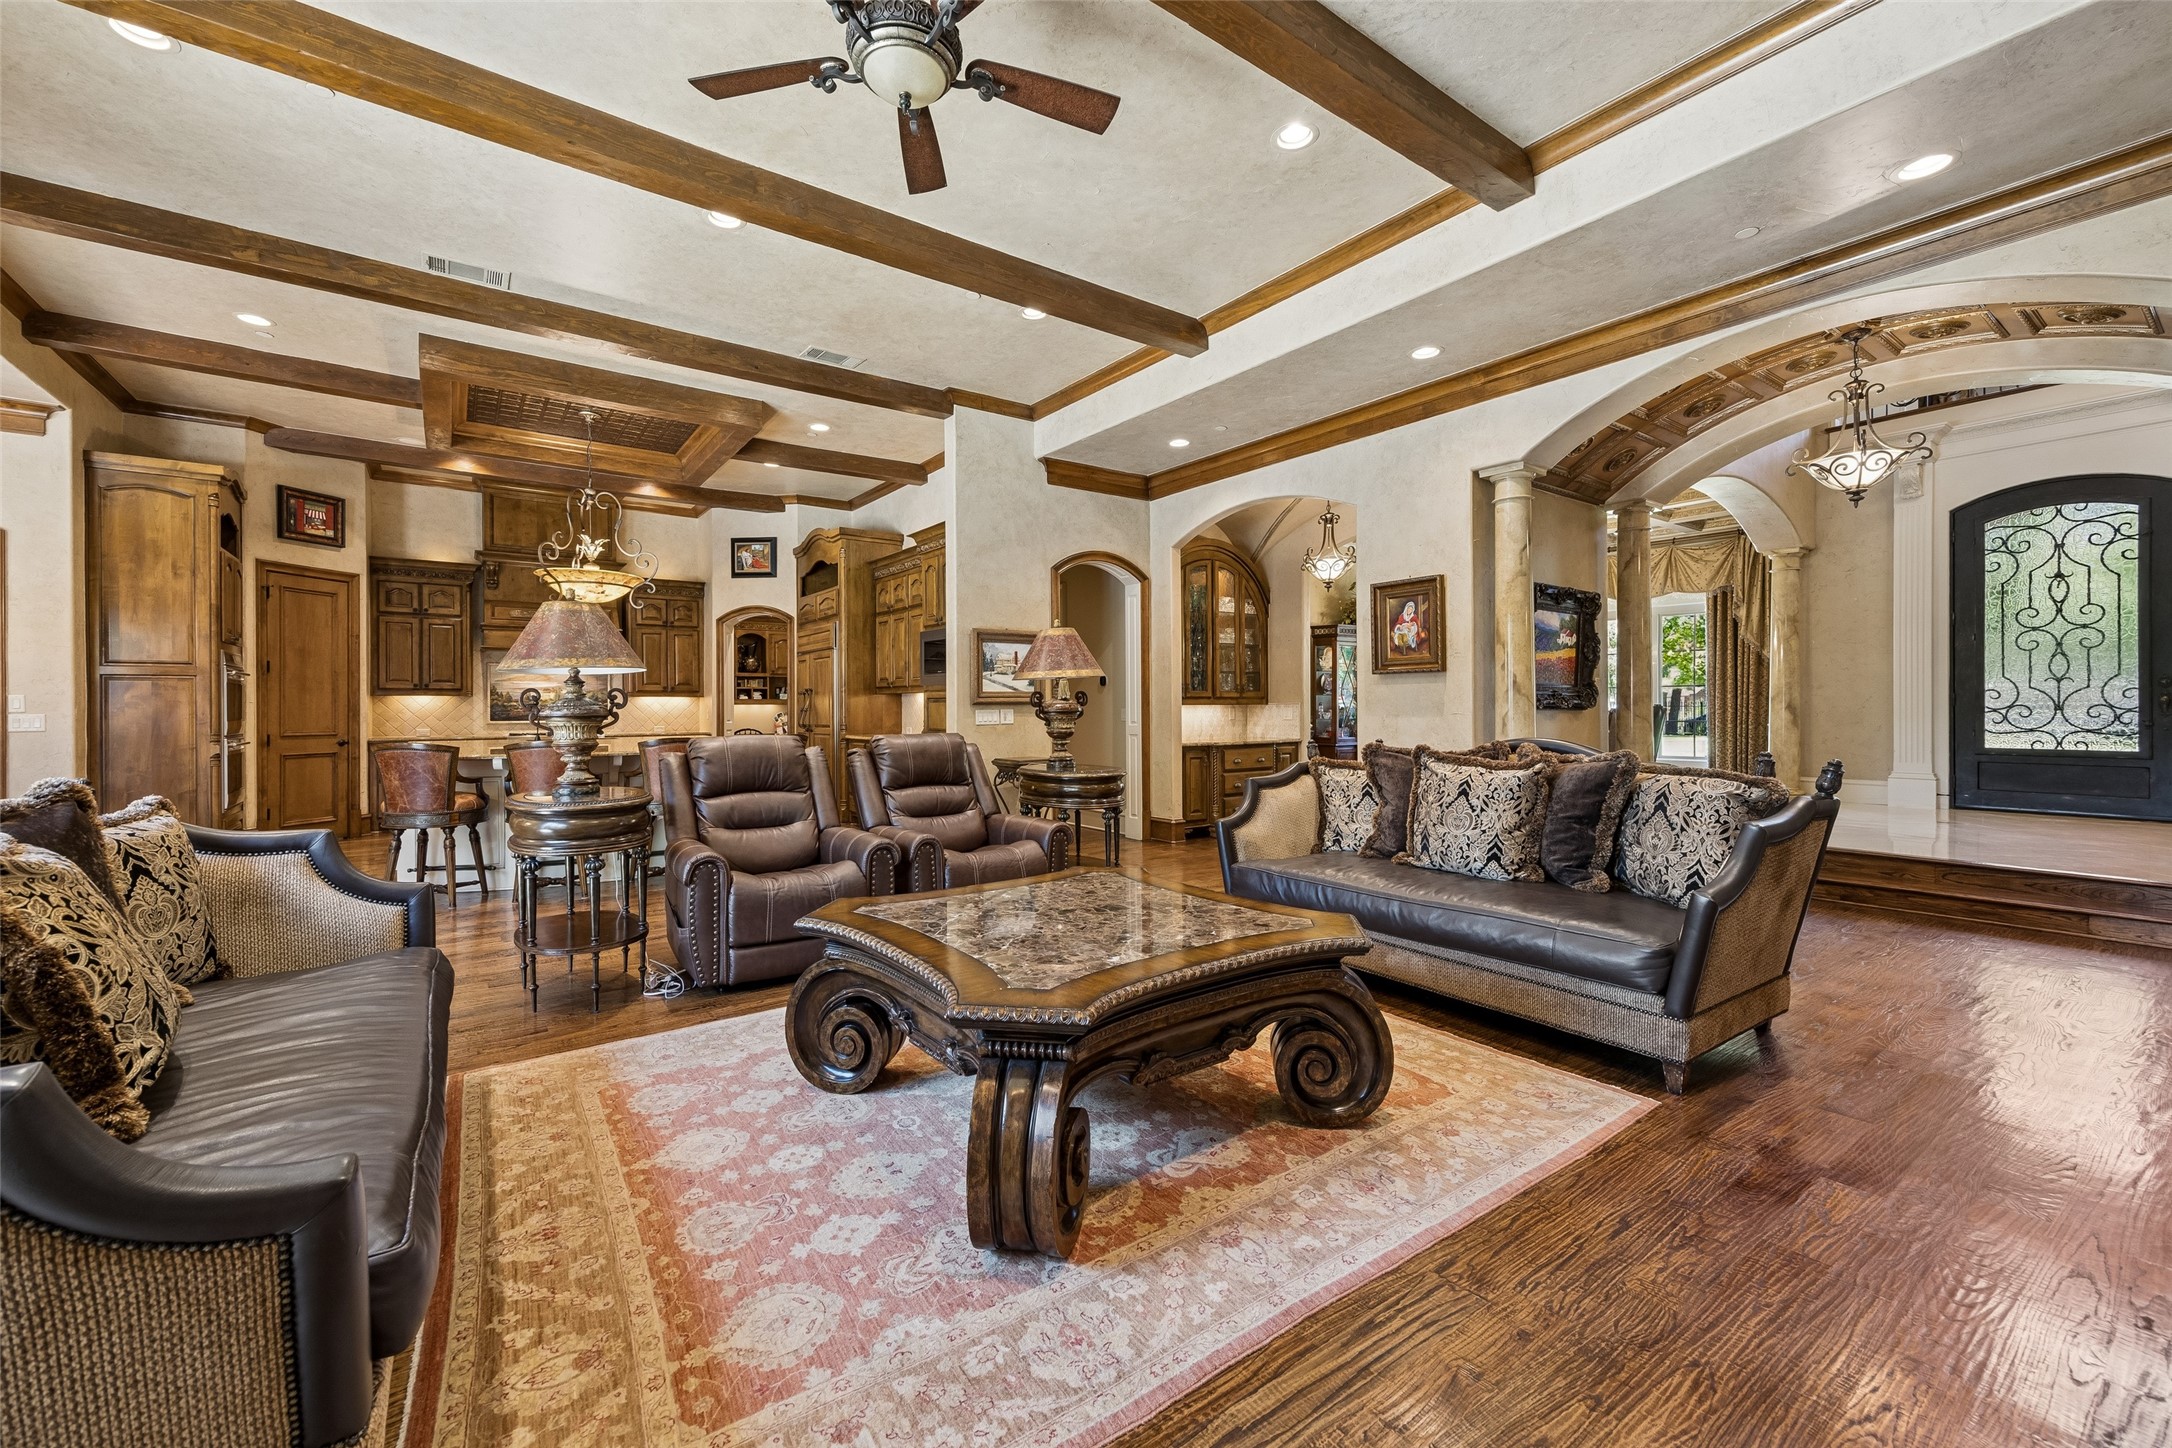
Living room with exposed wood beams, leather seating, and an ornate stone-top coffee table.
Furnished living room with exposed wood beams, stone fireplace wall, and arched opening to a chandelier-lit dining area.
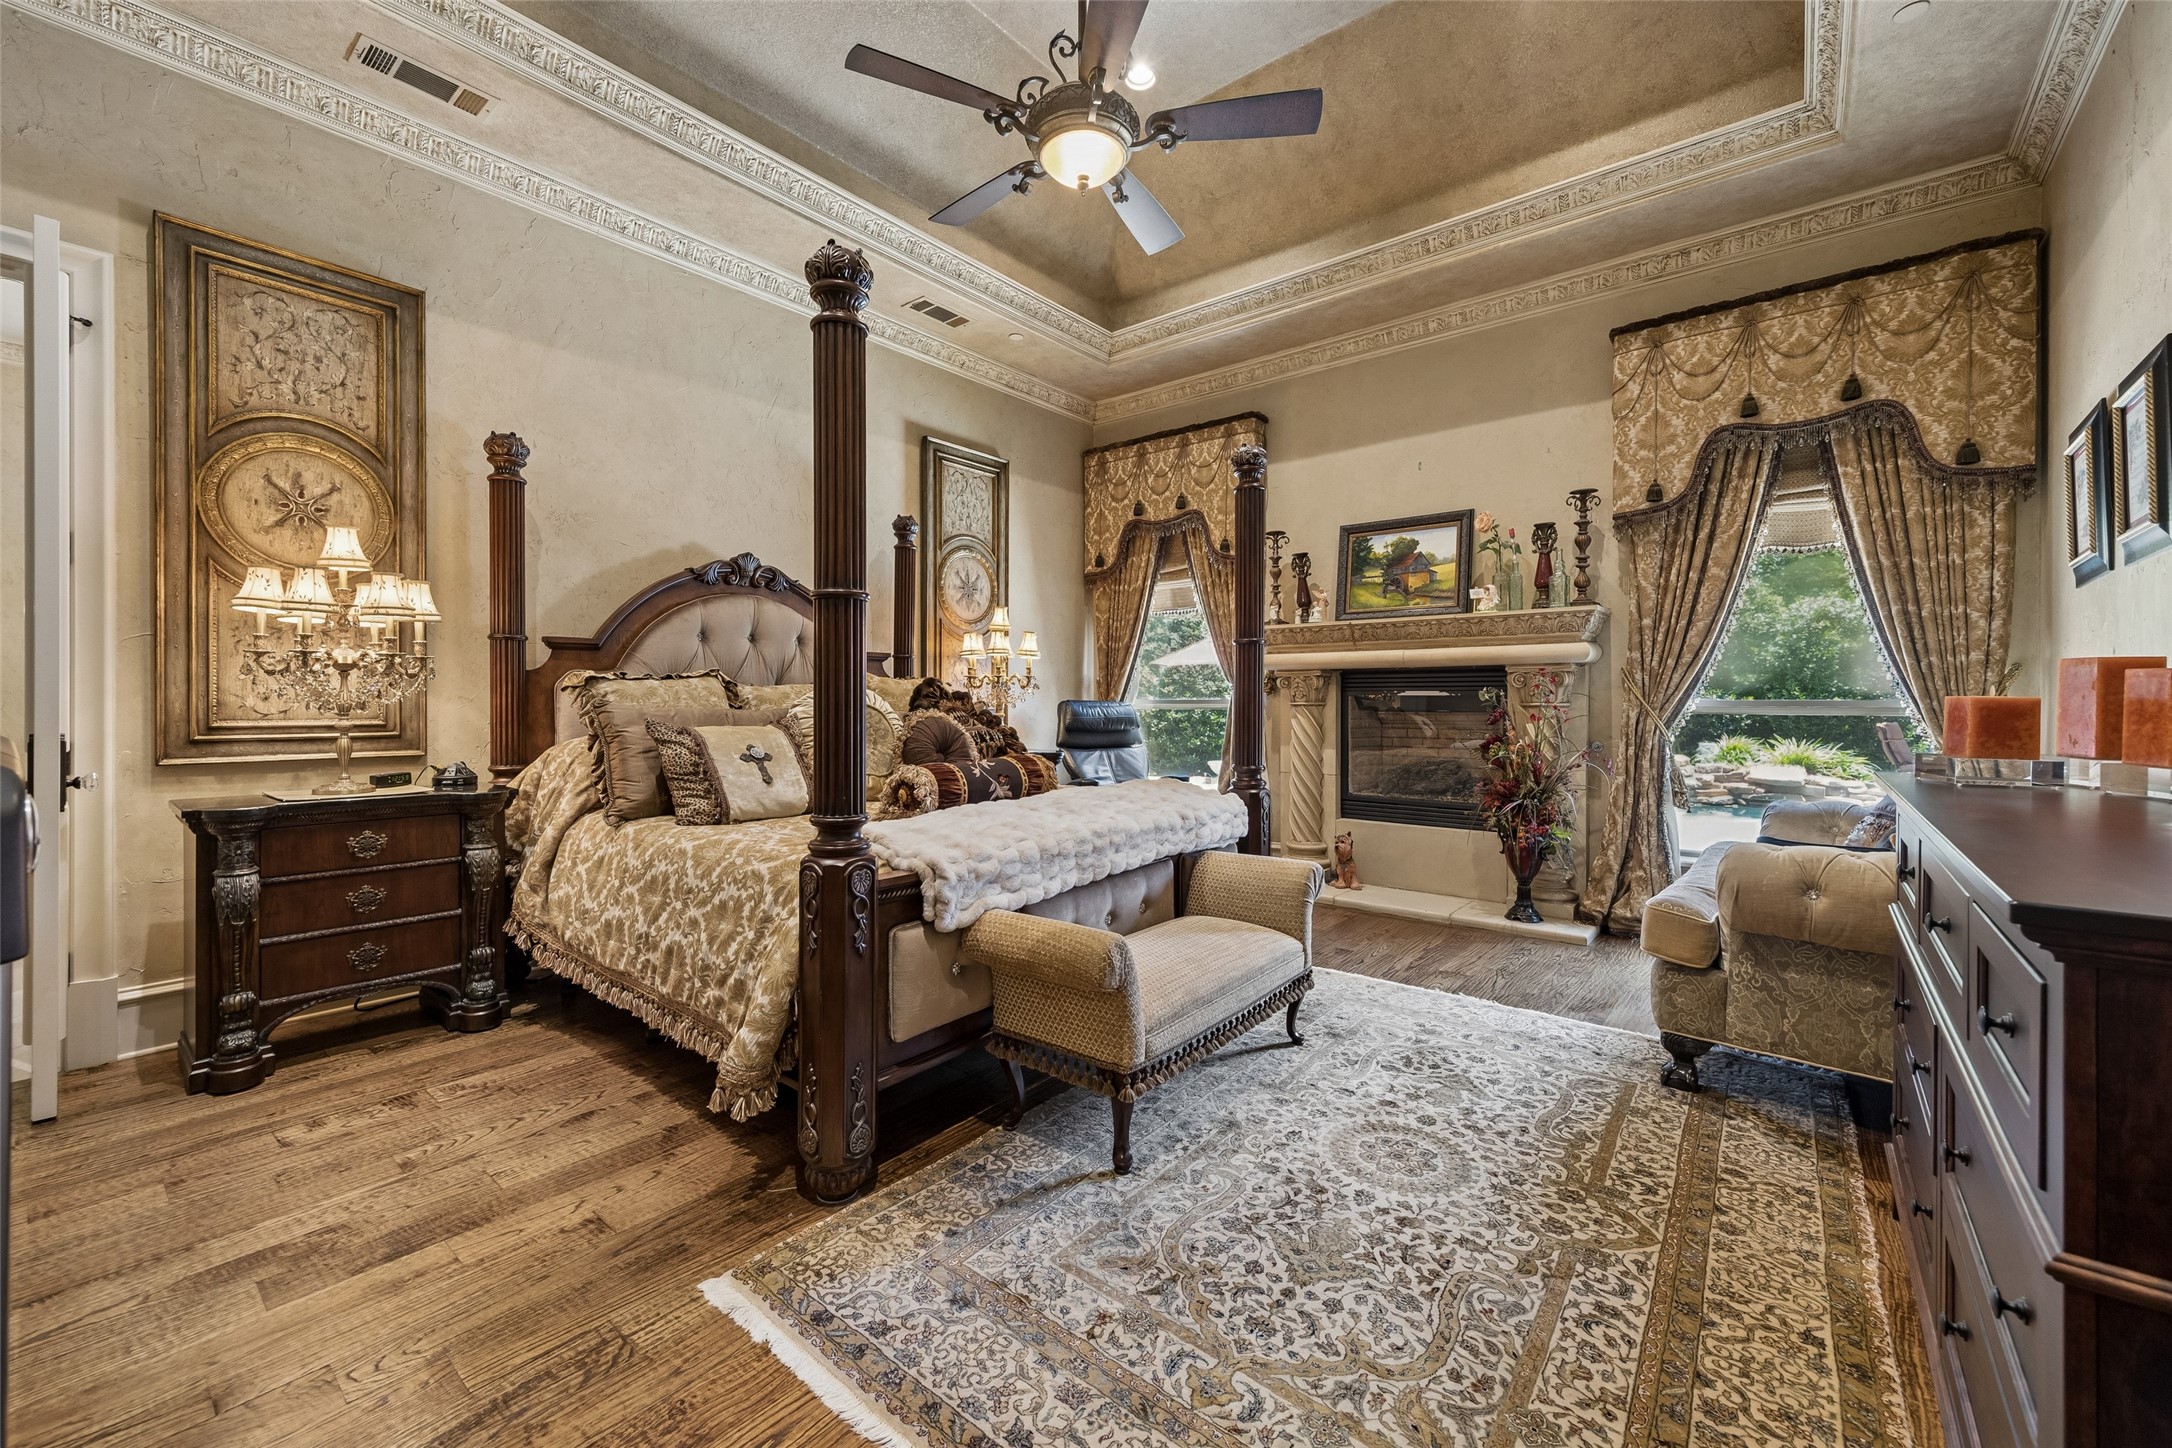
Primary bedroom with a carved four-poster bed, fireplace, and large curtained windows.
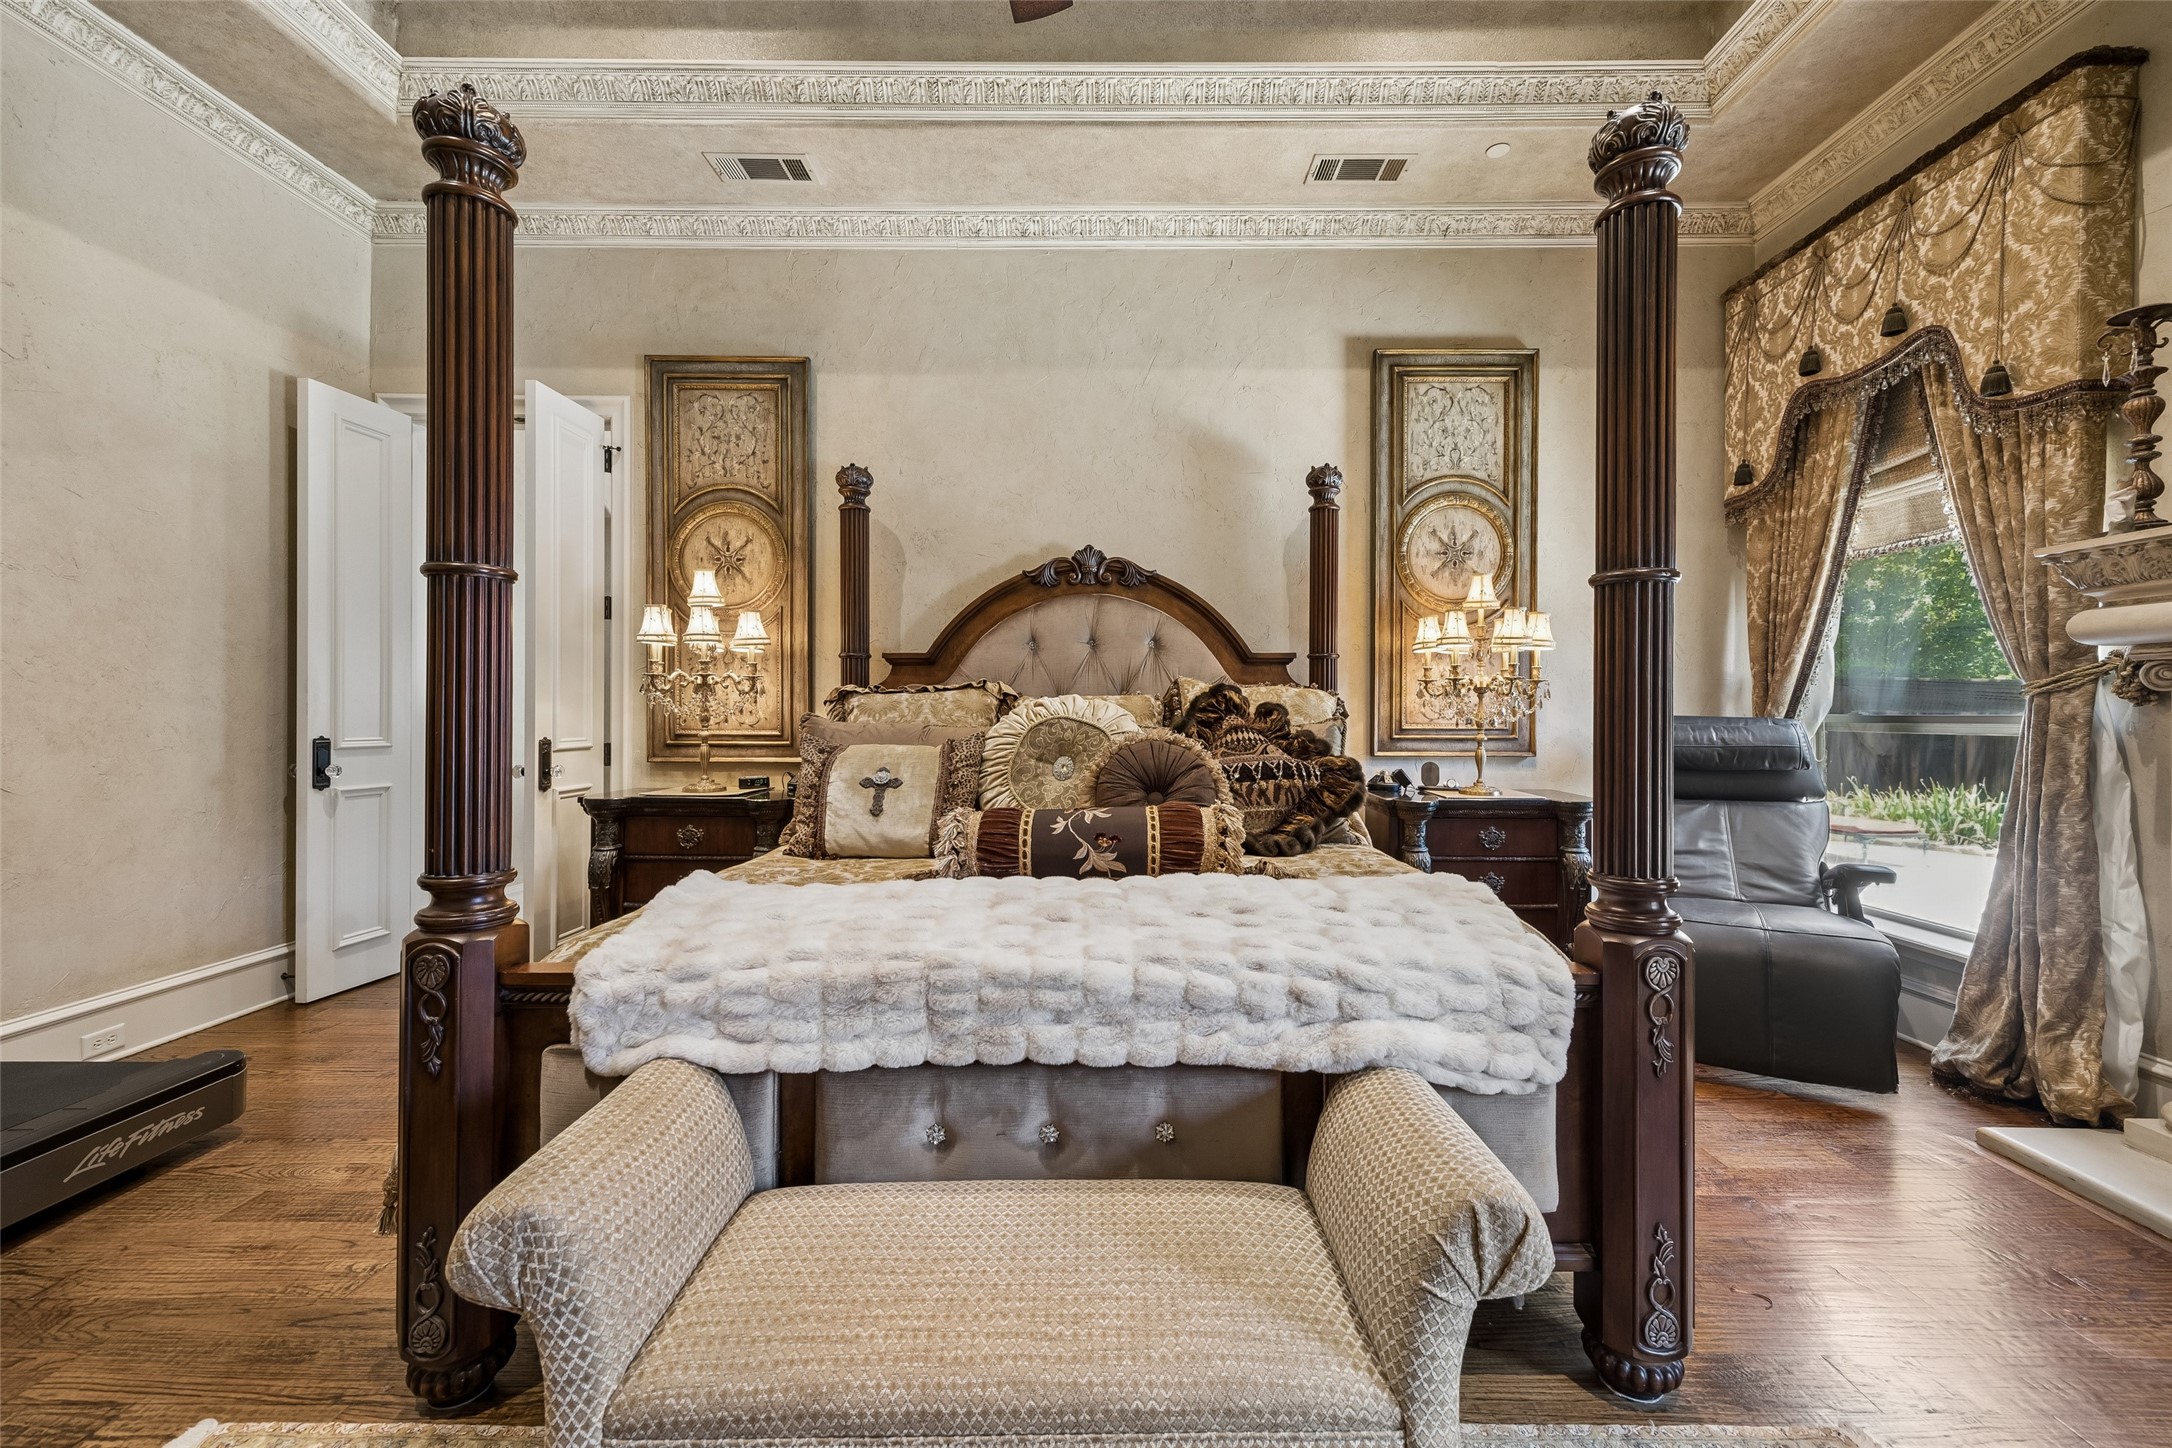
Furnished bedroom with an ornate four-poster bed, carved columns, patterned drapes, and a window-side recliner.
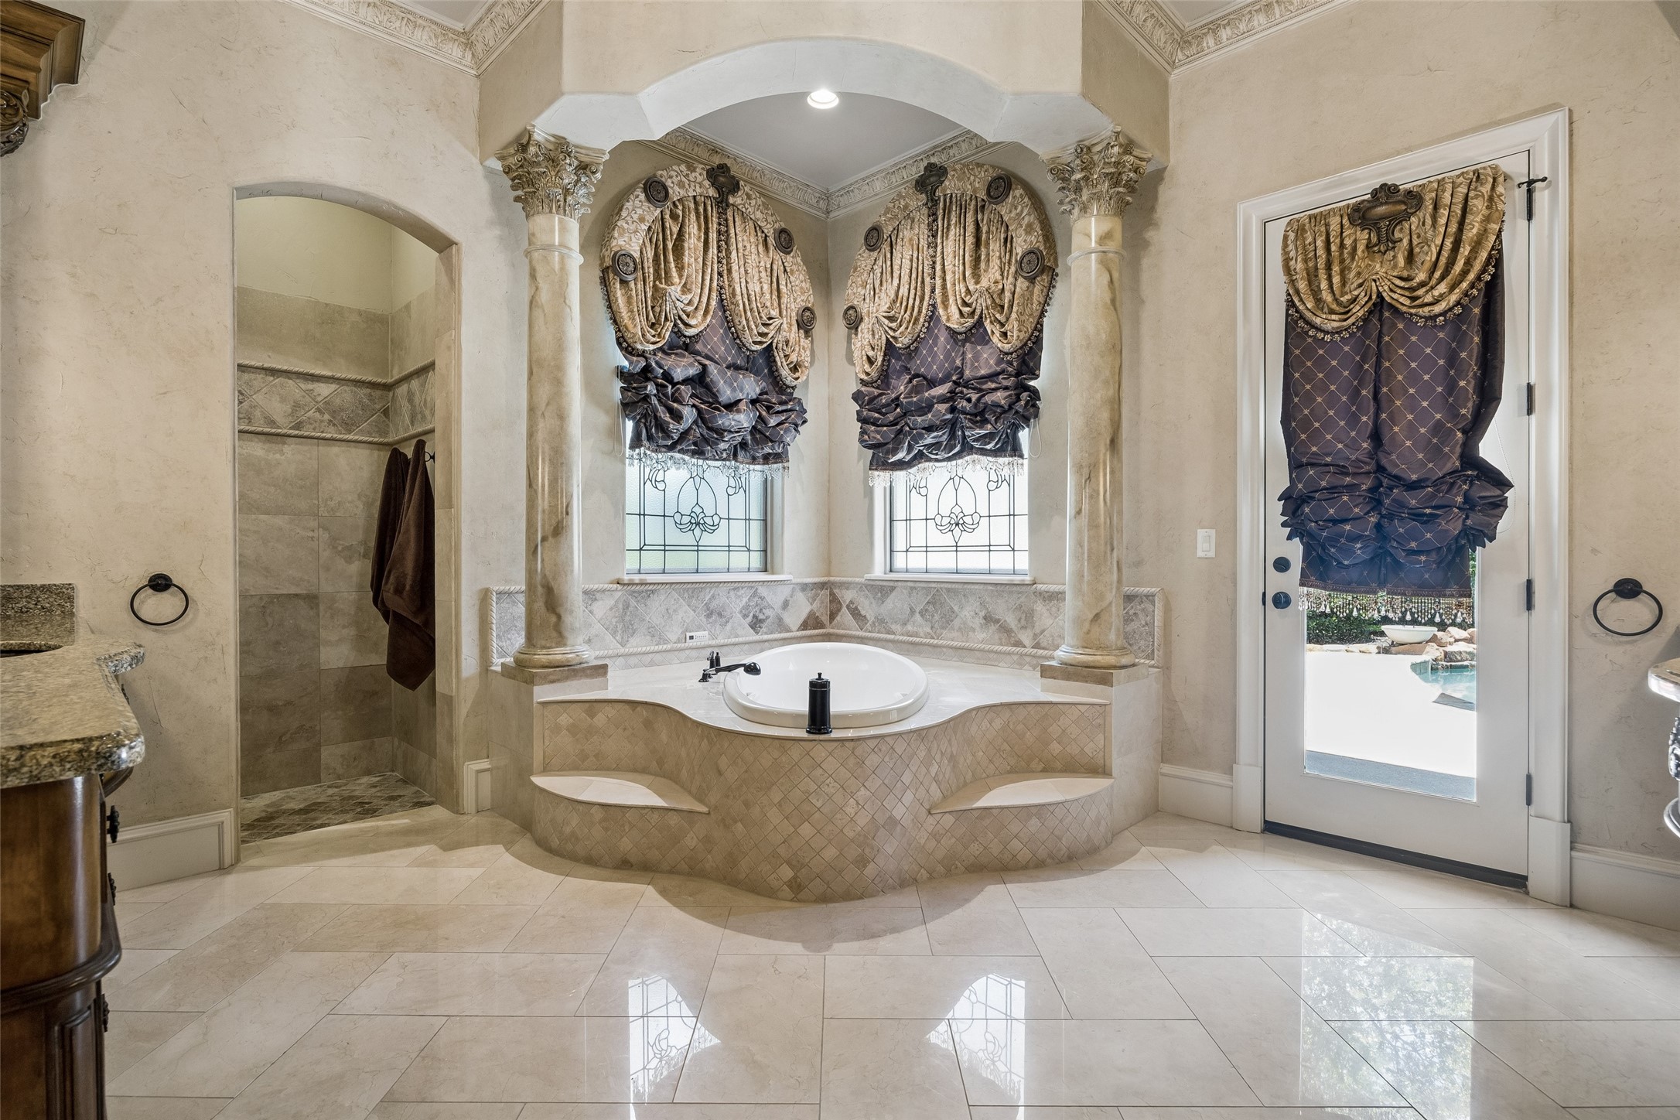
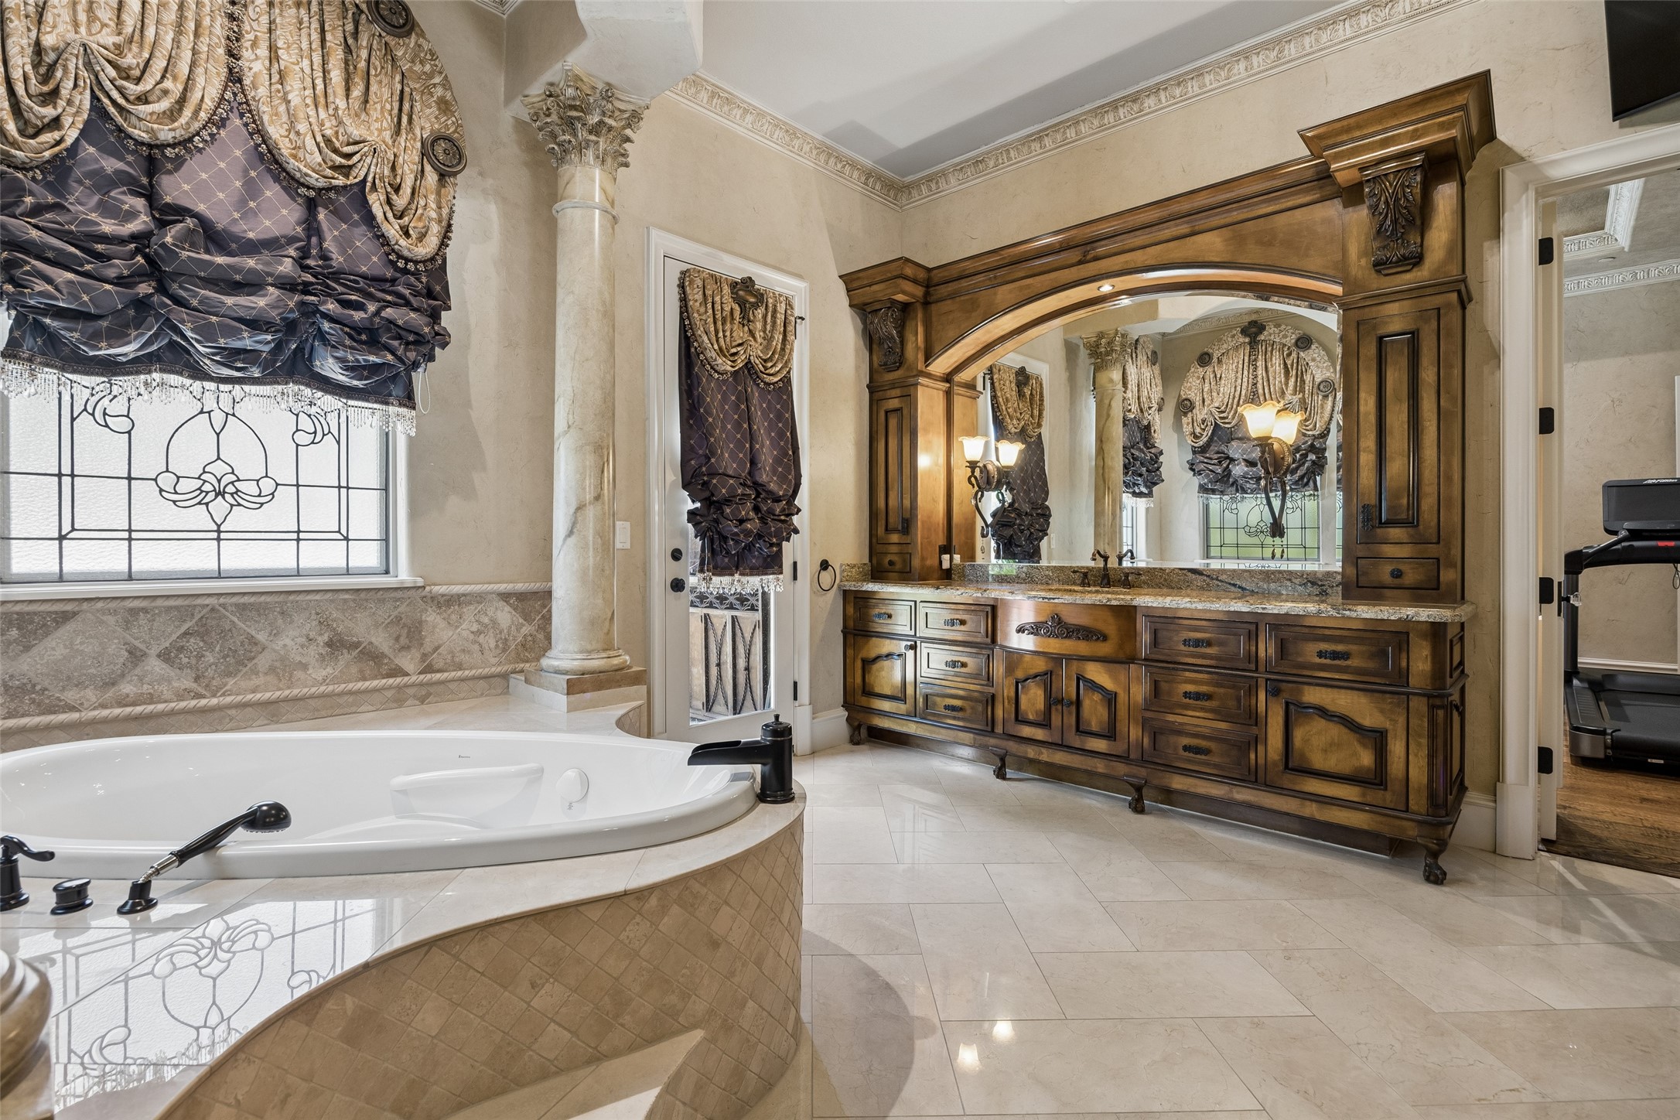
Bathroom with a tiled soaking tub beneath ornate windows and a door opening toward the pool.
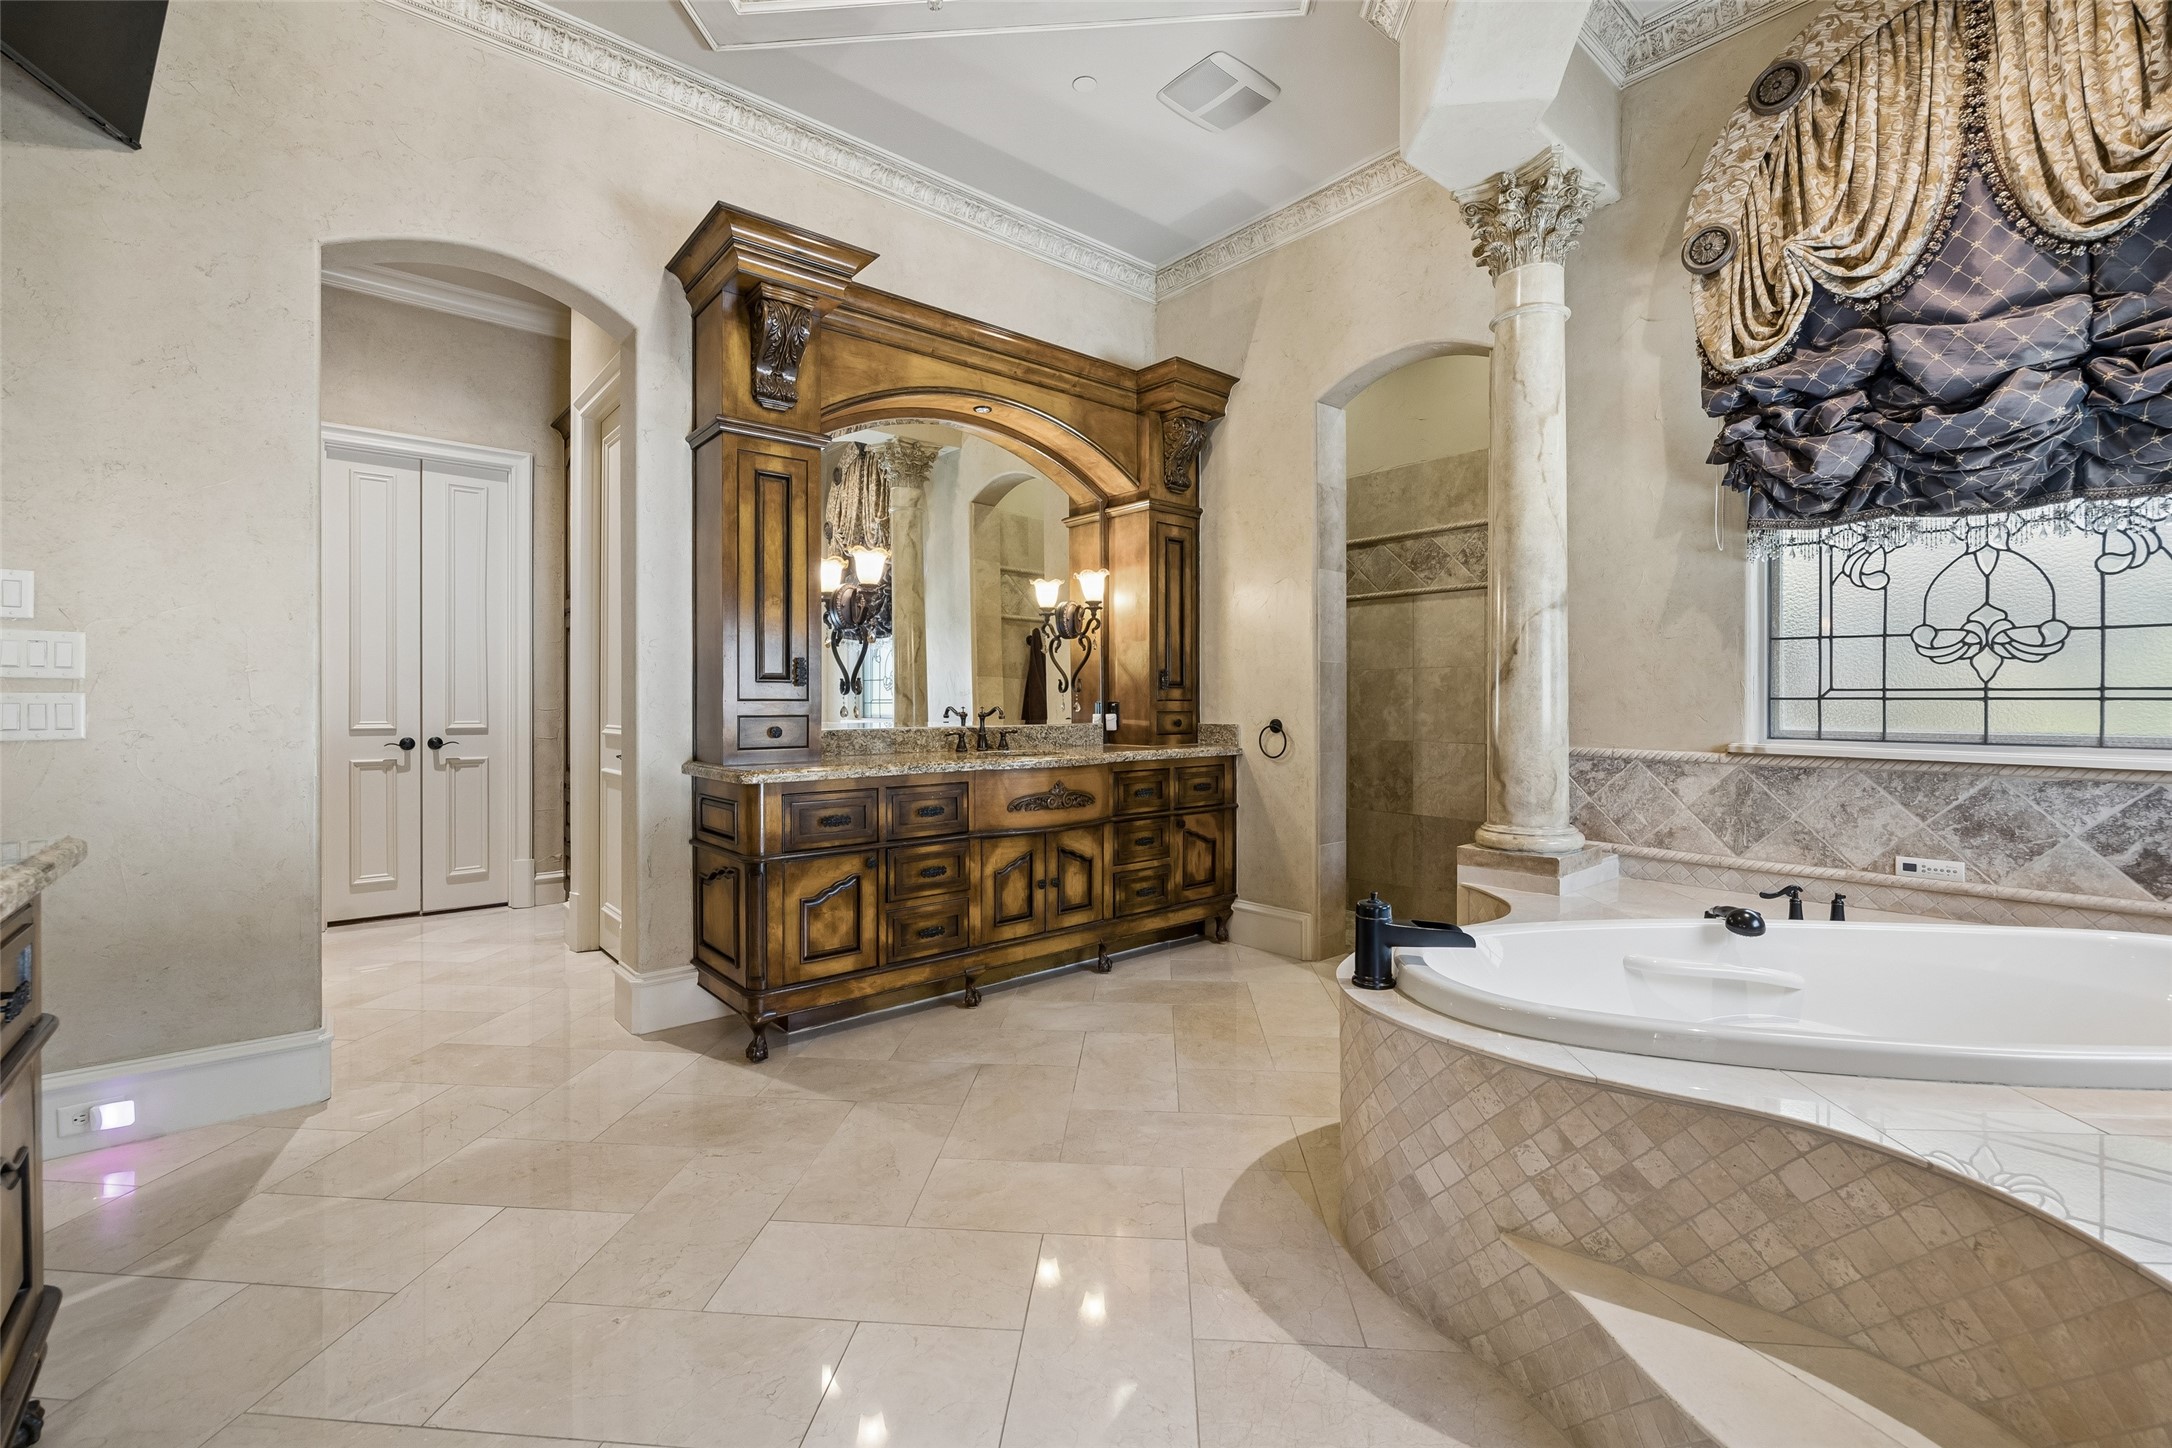
Primary bathroom with carved wood vanity, built-in soaking tub, and decorative stained-glass window.
Primary bathroom with a built-in soaking tub, stained-glass window, and carved wood vanity.
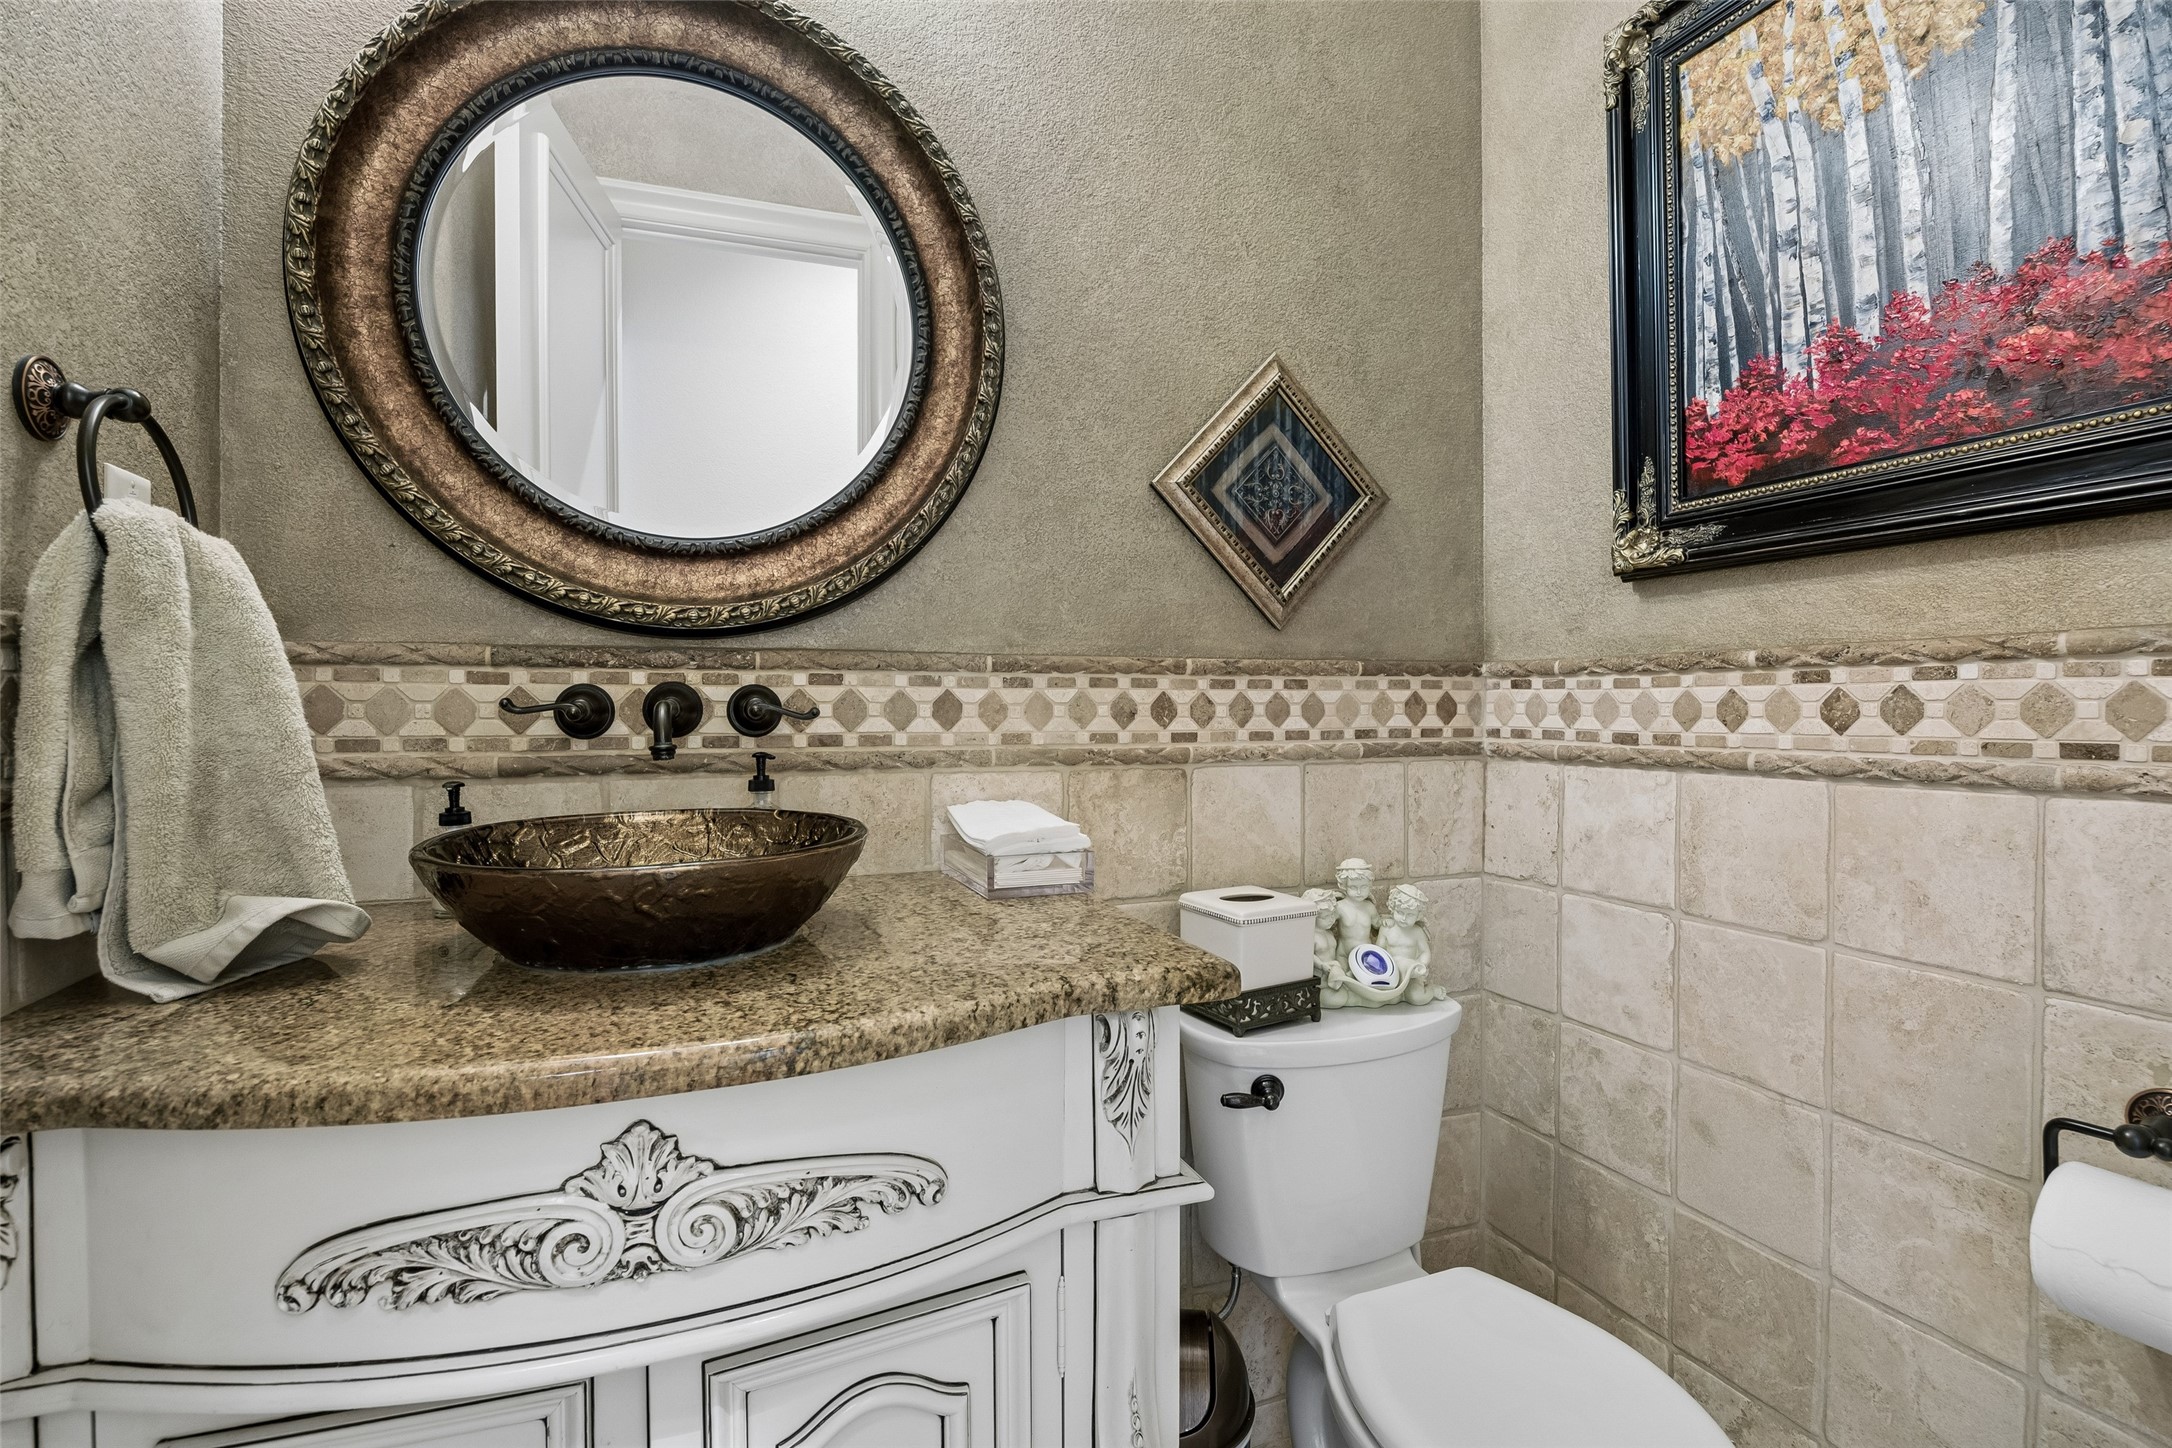
Bathroom with ornate white vanity, bronze vessel sink, tiled walls, and framed artwork.
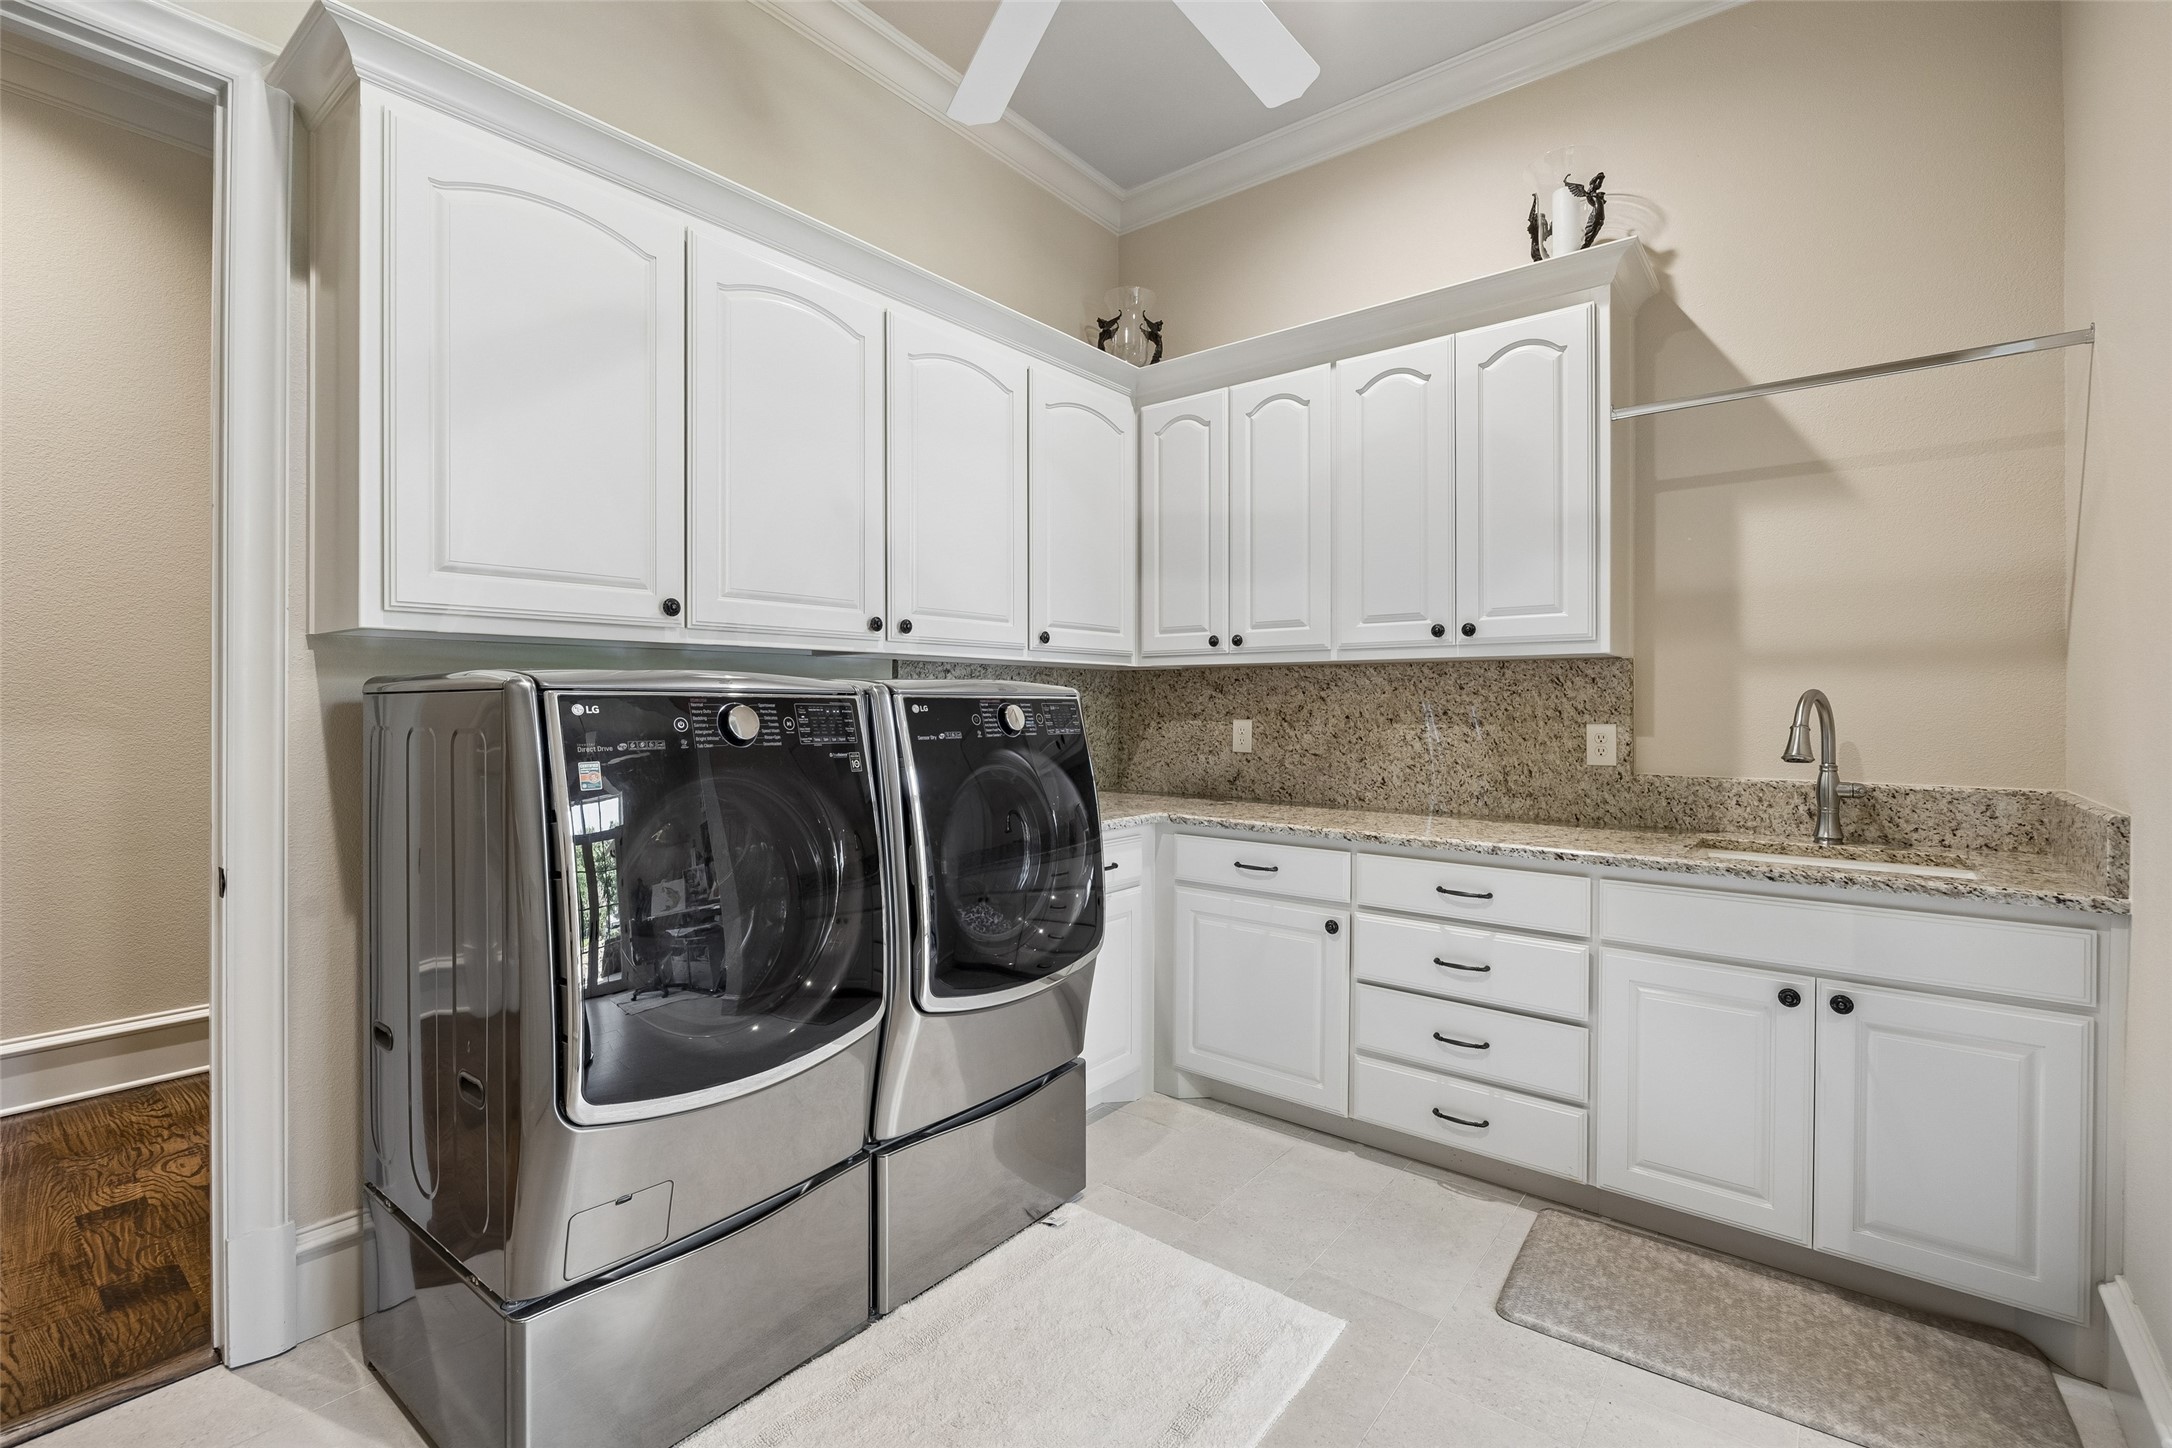
Laundry room with white cabinetry, granite counters, and a stainless-steel washer and dryer.
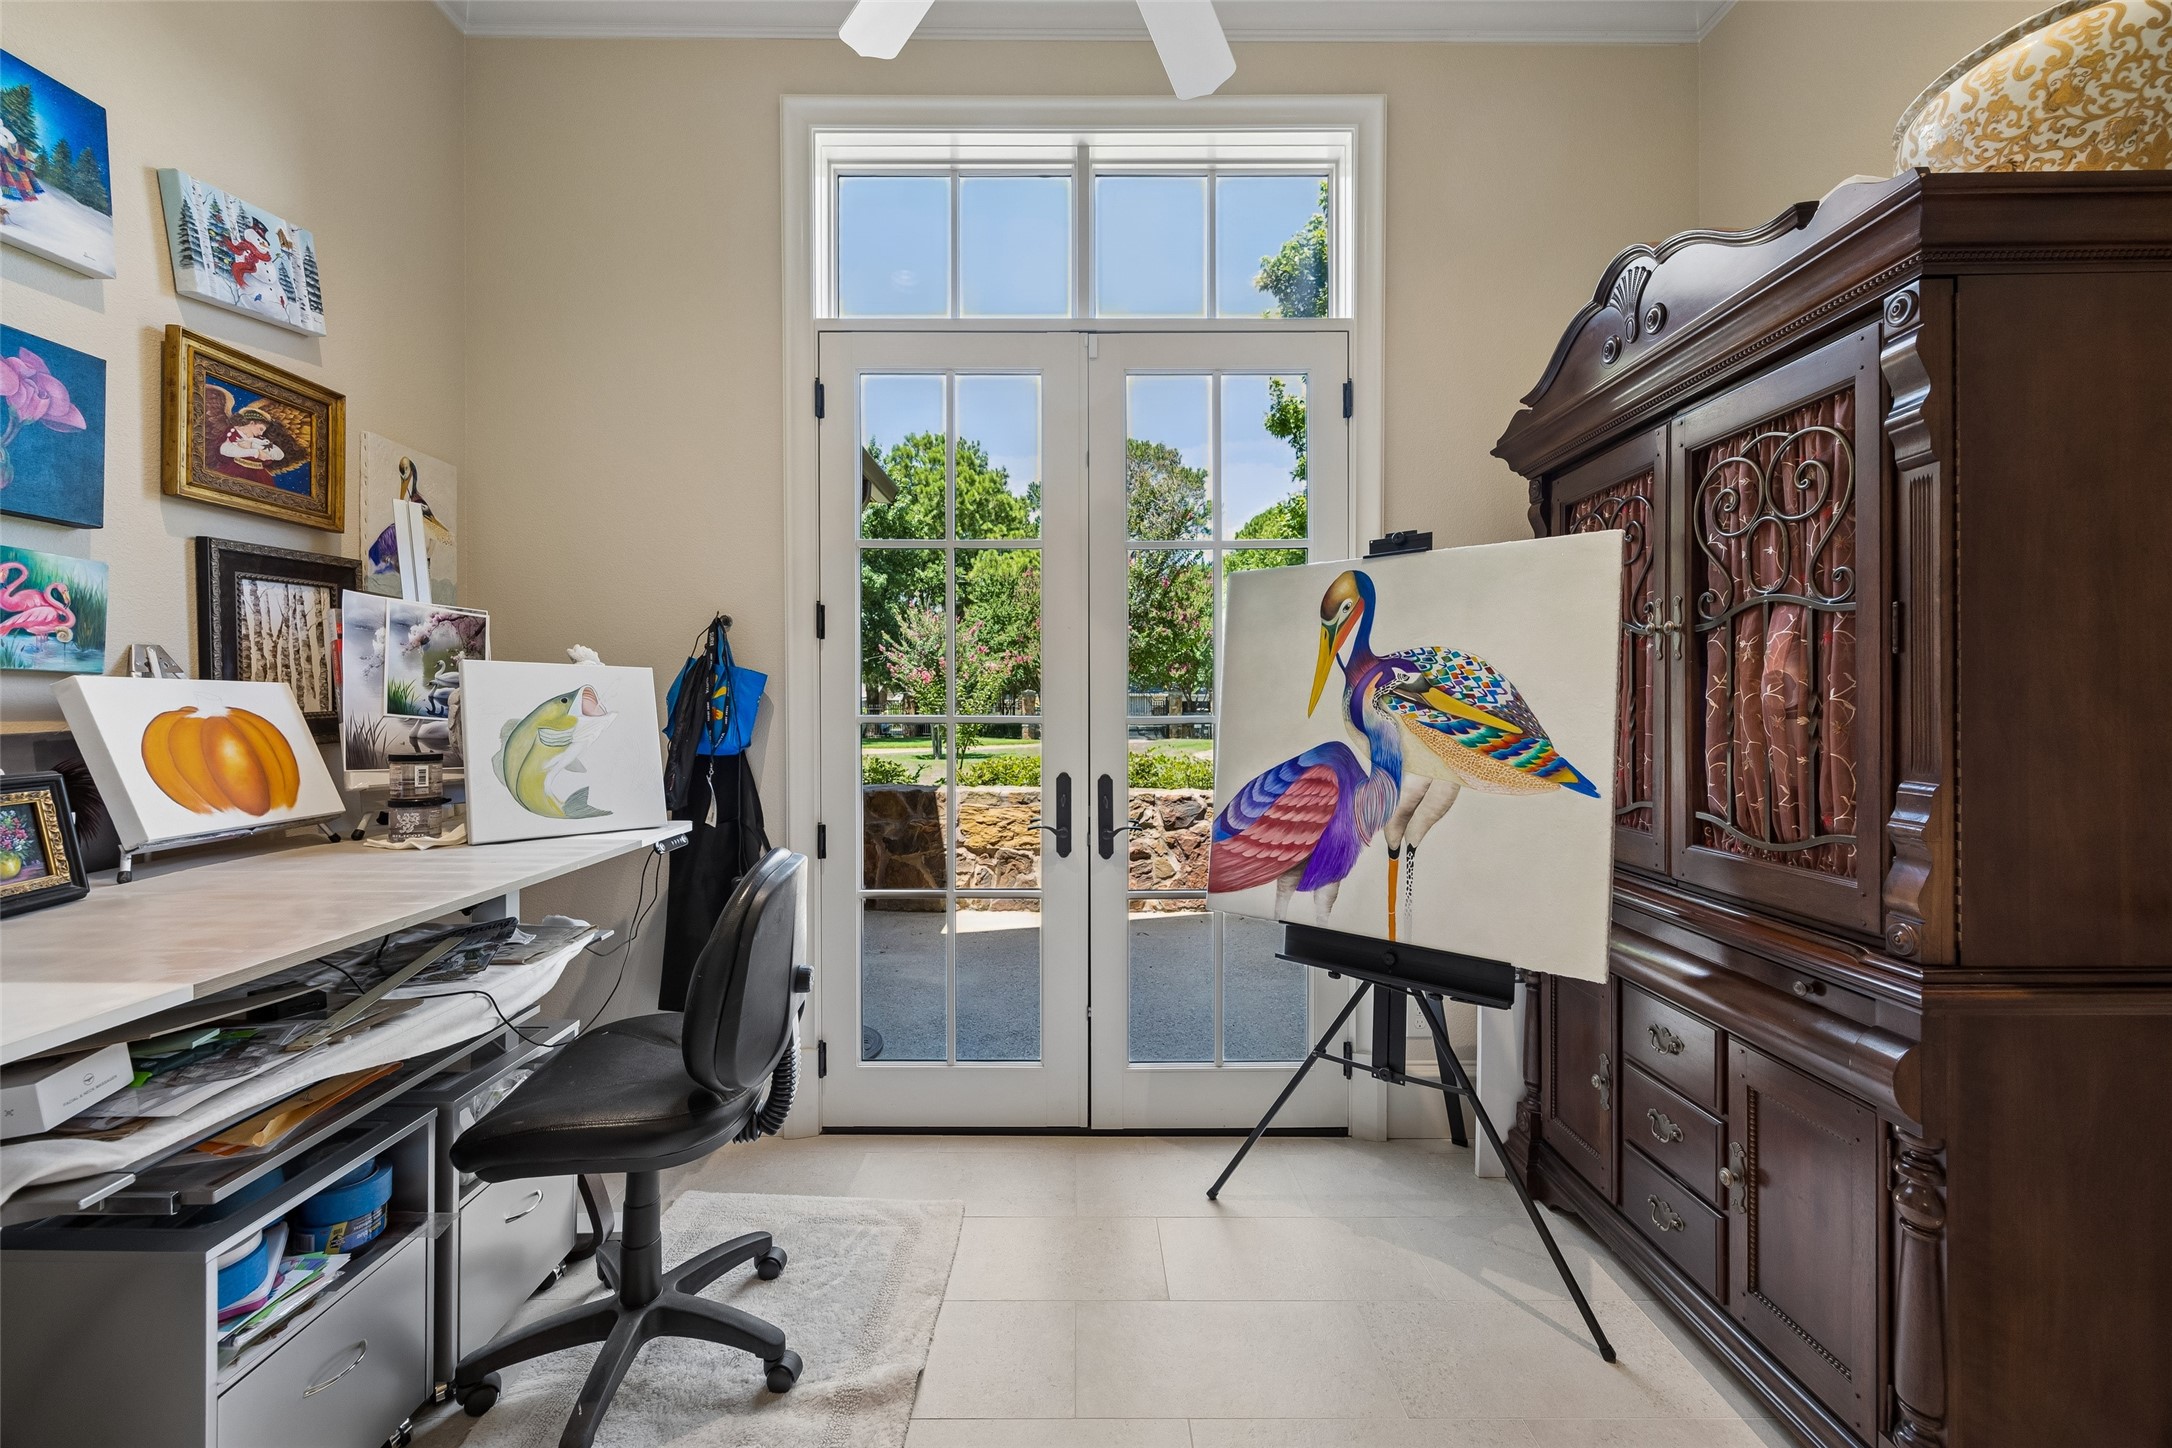
Art studio with a colorful bird painting on an easel beside French doors.
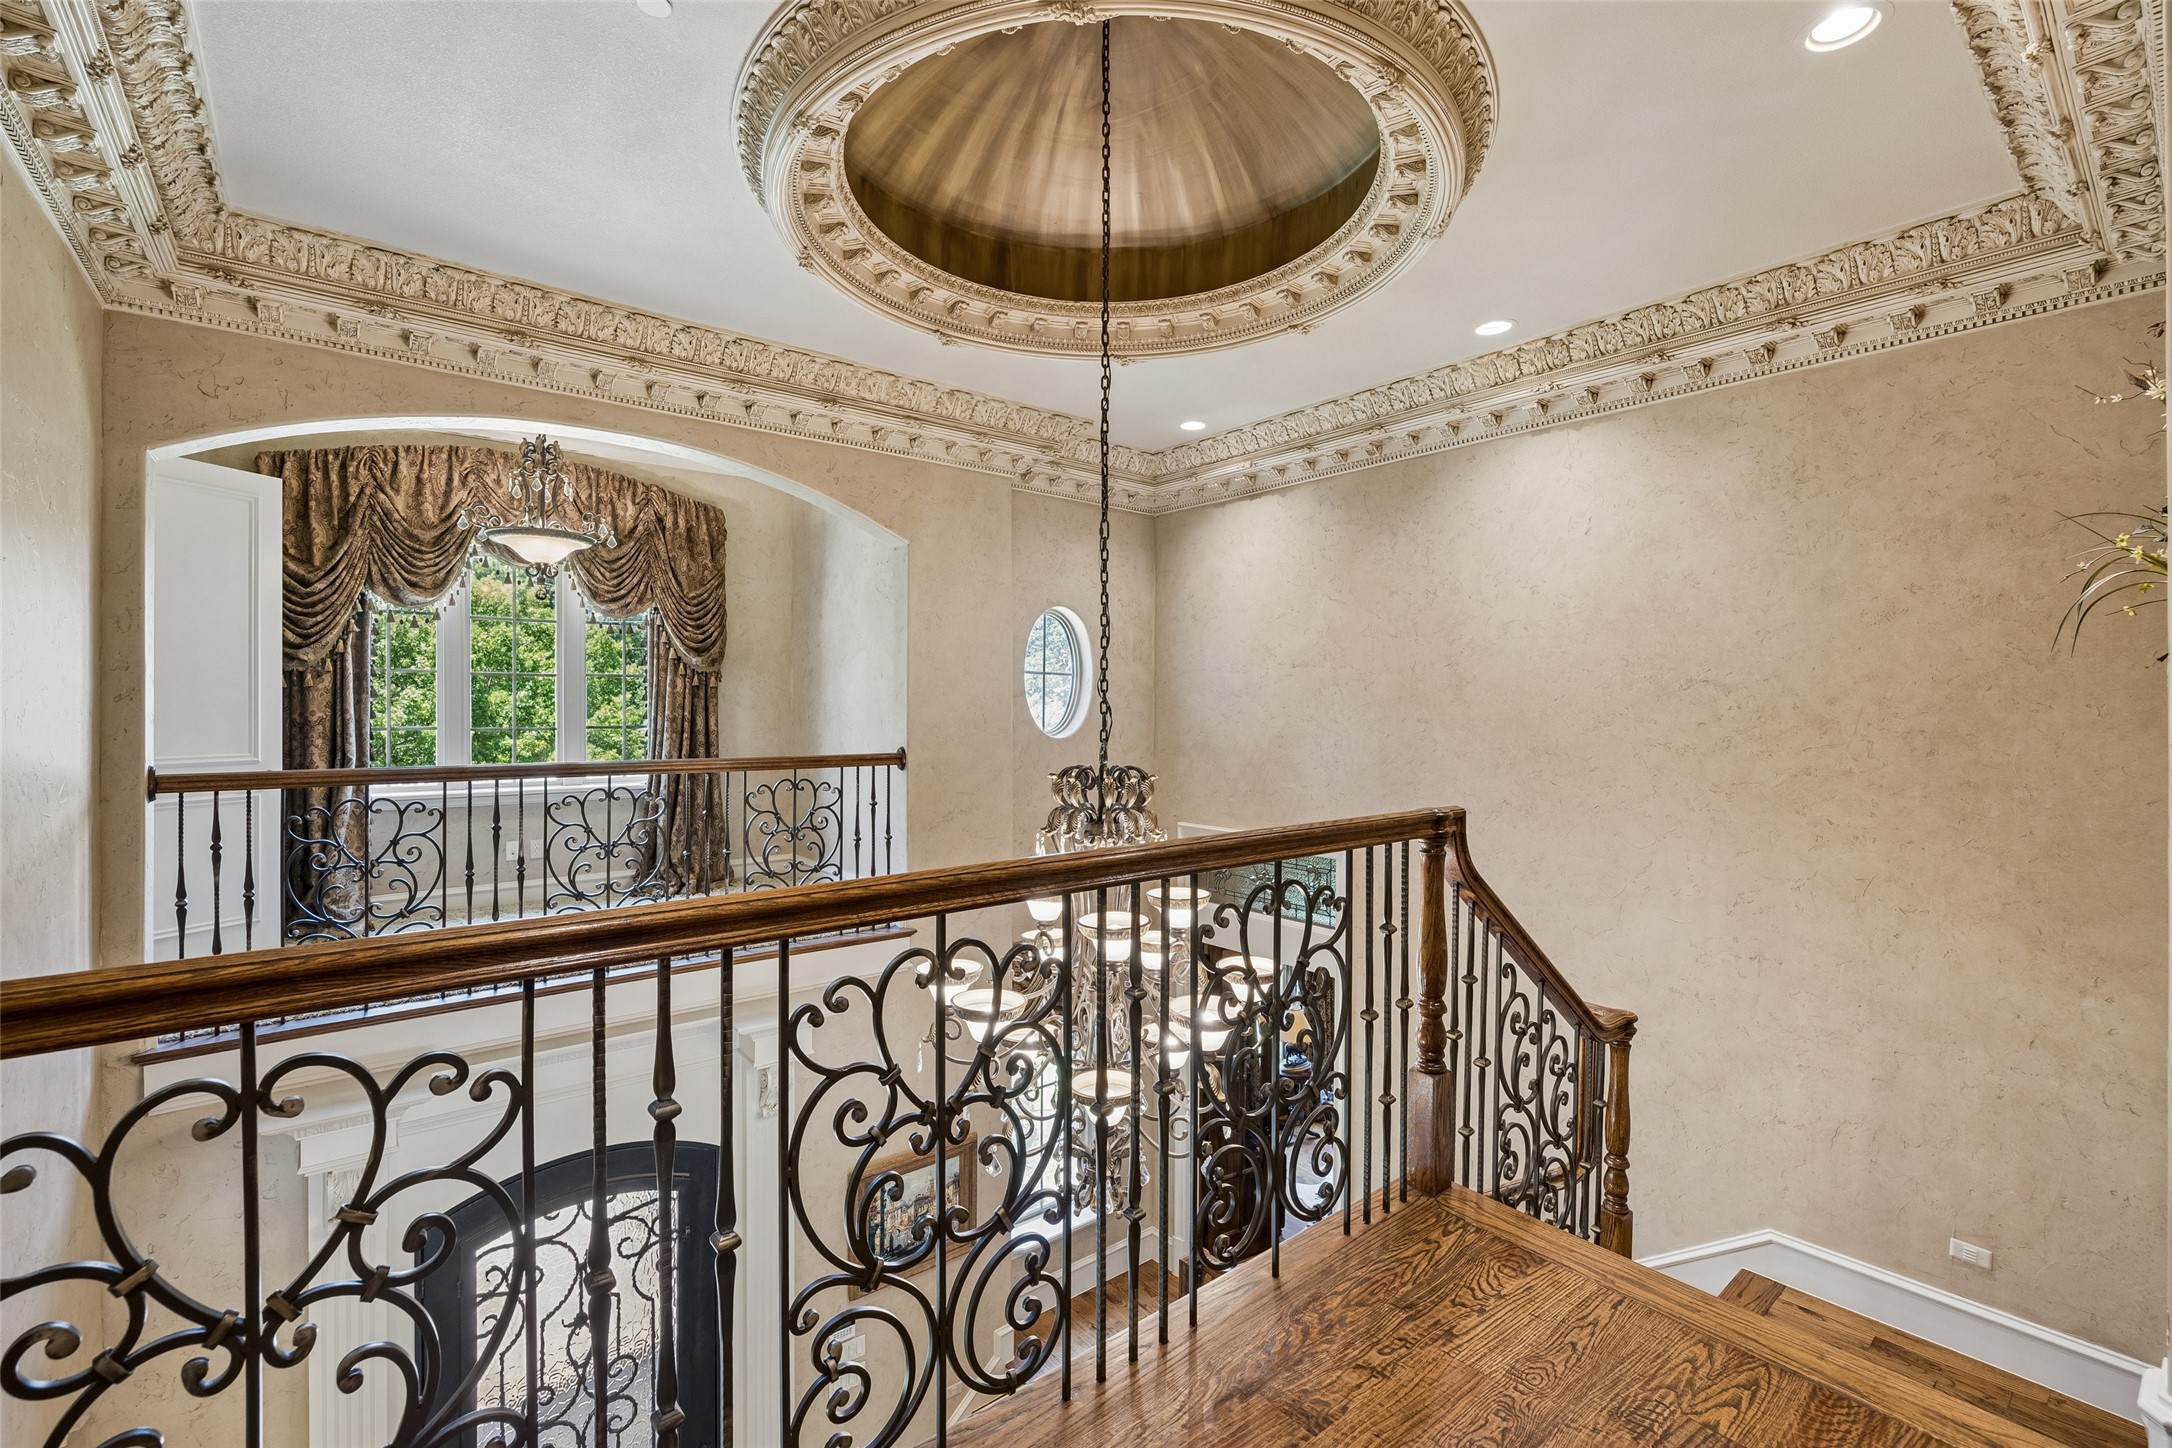
Ornate foyer landing with a domed ceiling, chandelier, wrought-iron railing, and hardwood stairs.
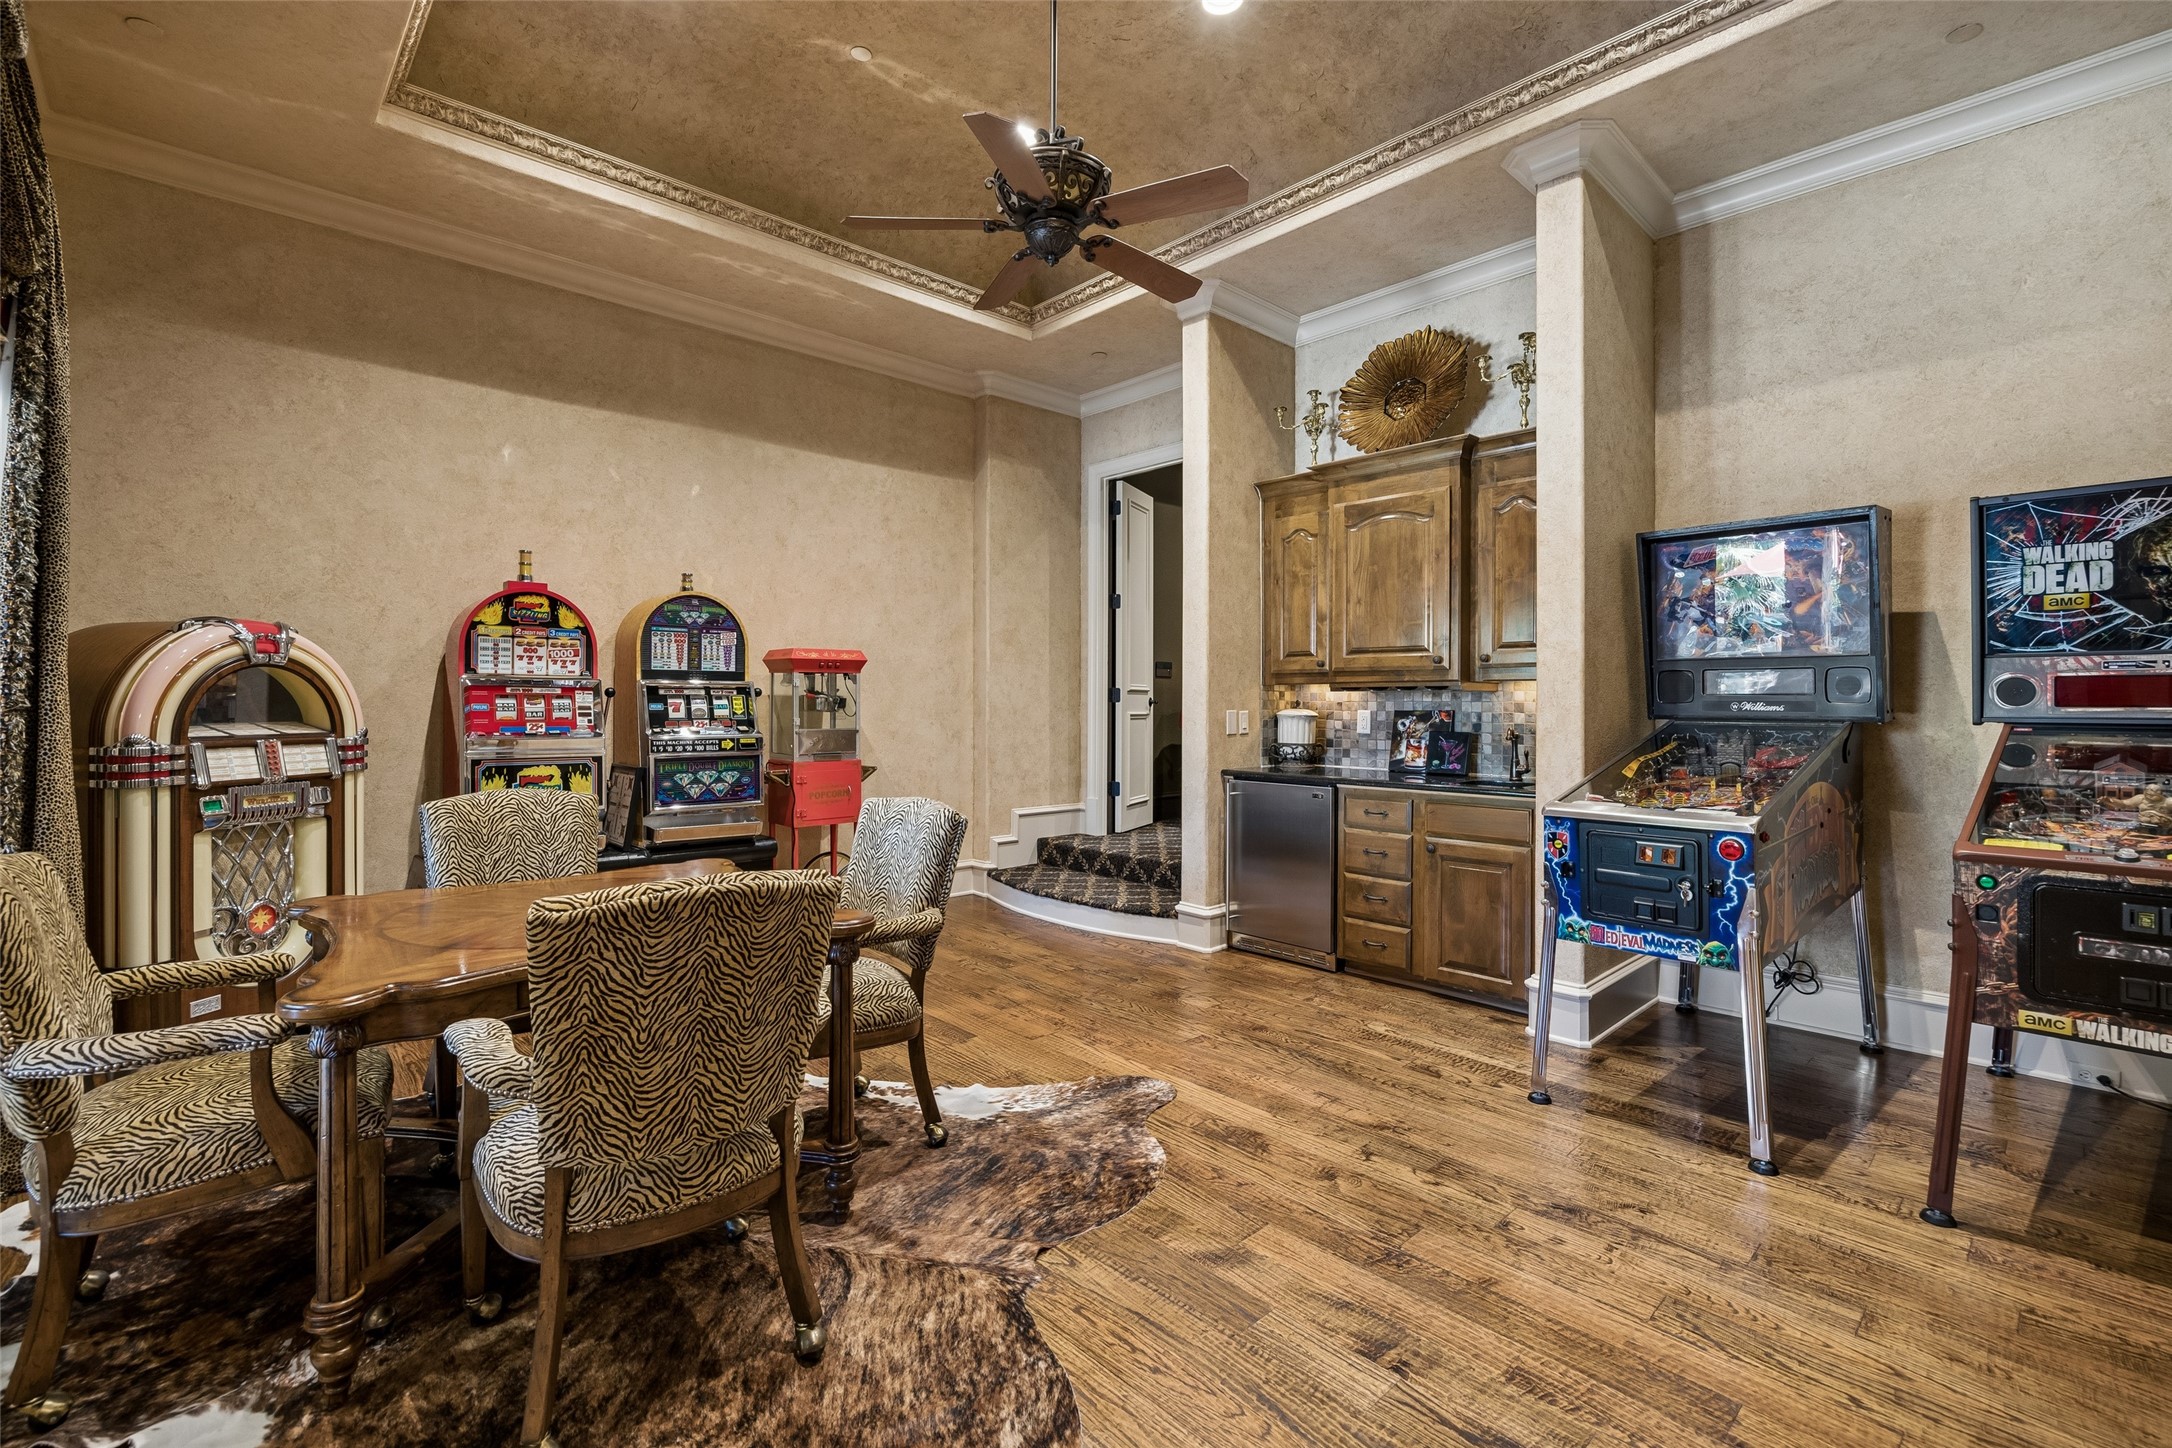
Game room with a vintage jukebox, arcade machines, zebra-print chairs, and a kitchenette.
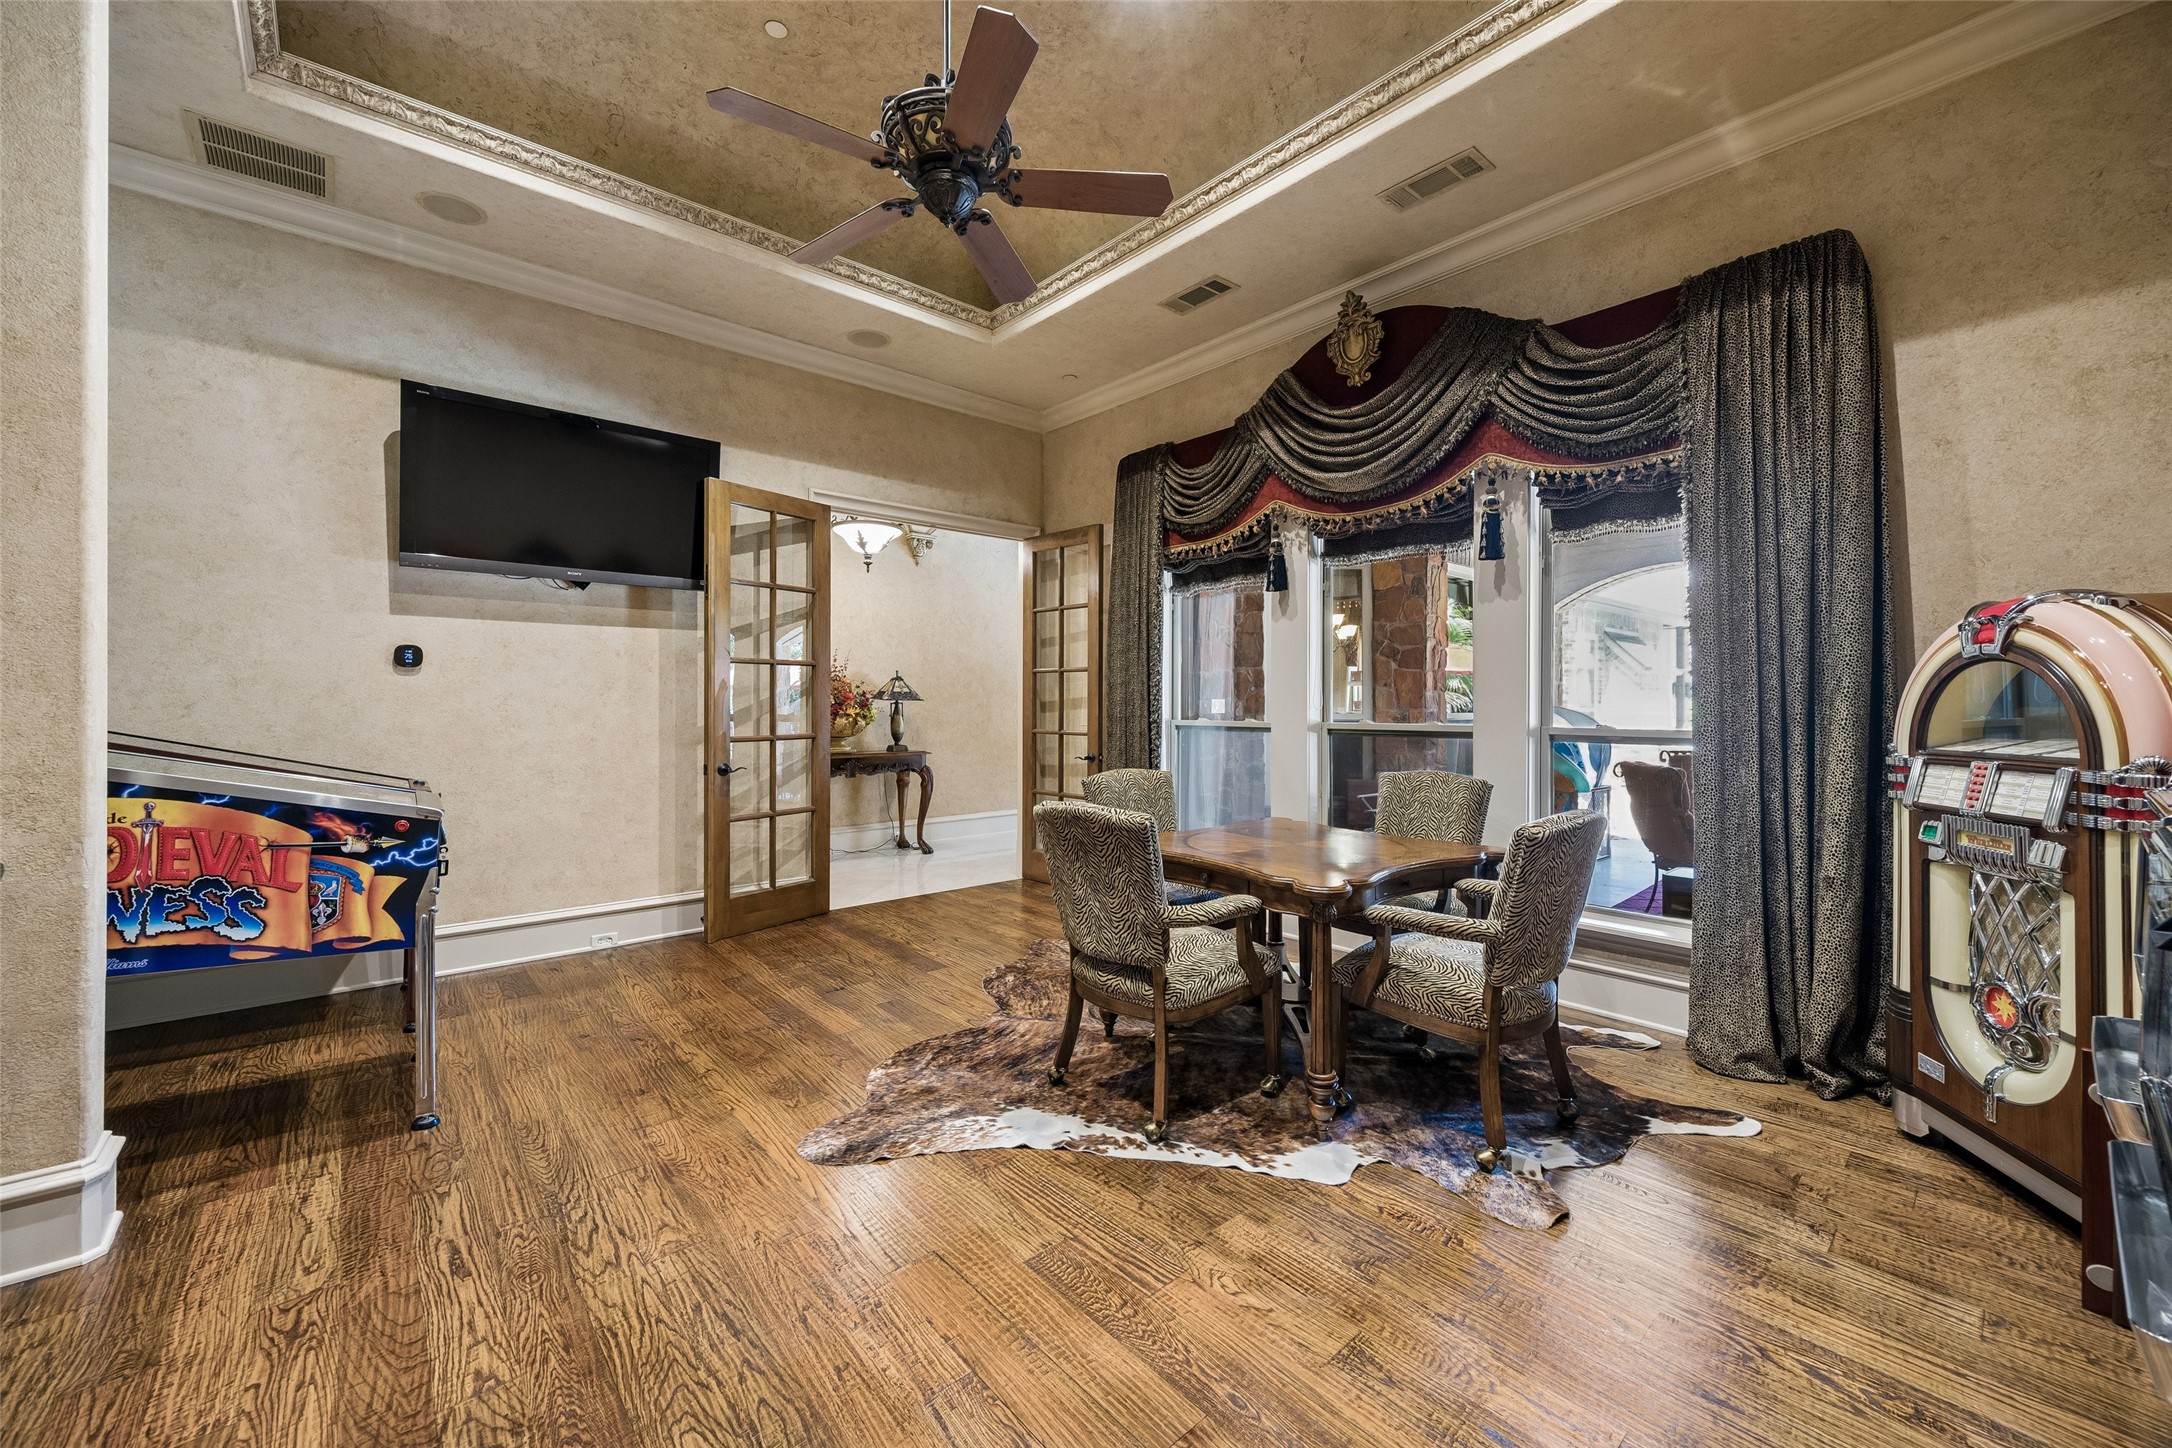
Dining room with ornate drapes, a cowhide rug, pinball machine, and jukebox.
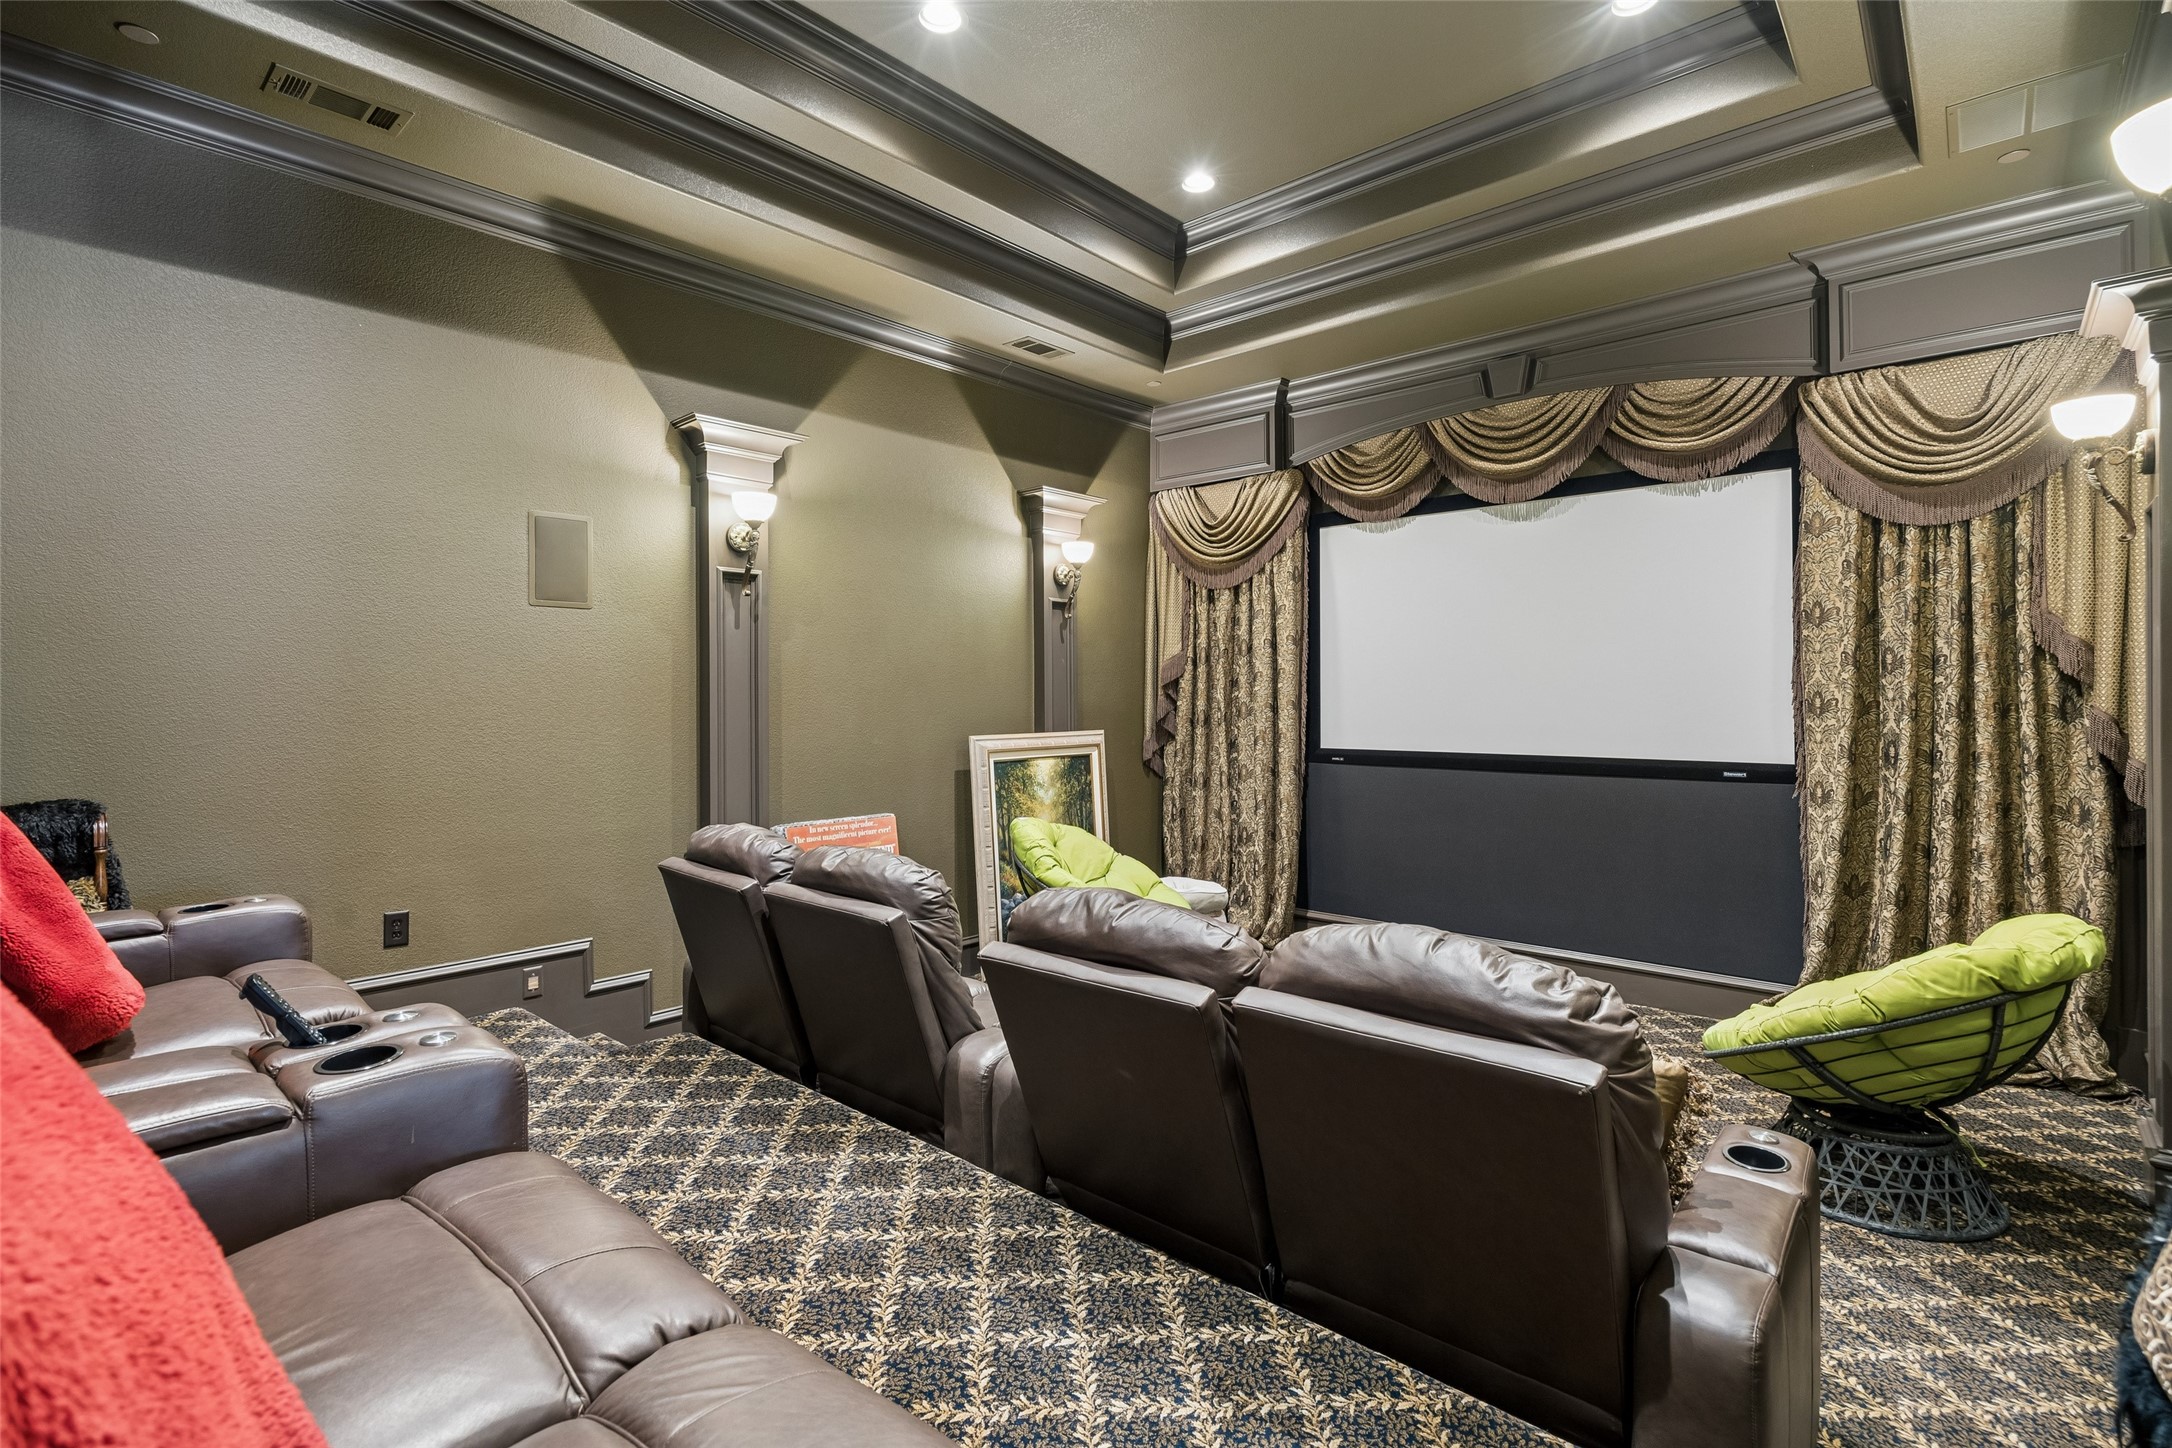
Home theater with a large projection screen, ornate curtains, and brown leather reclining seats.
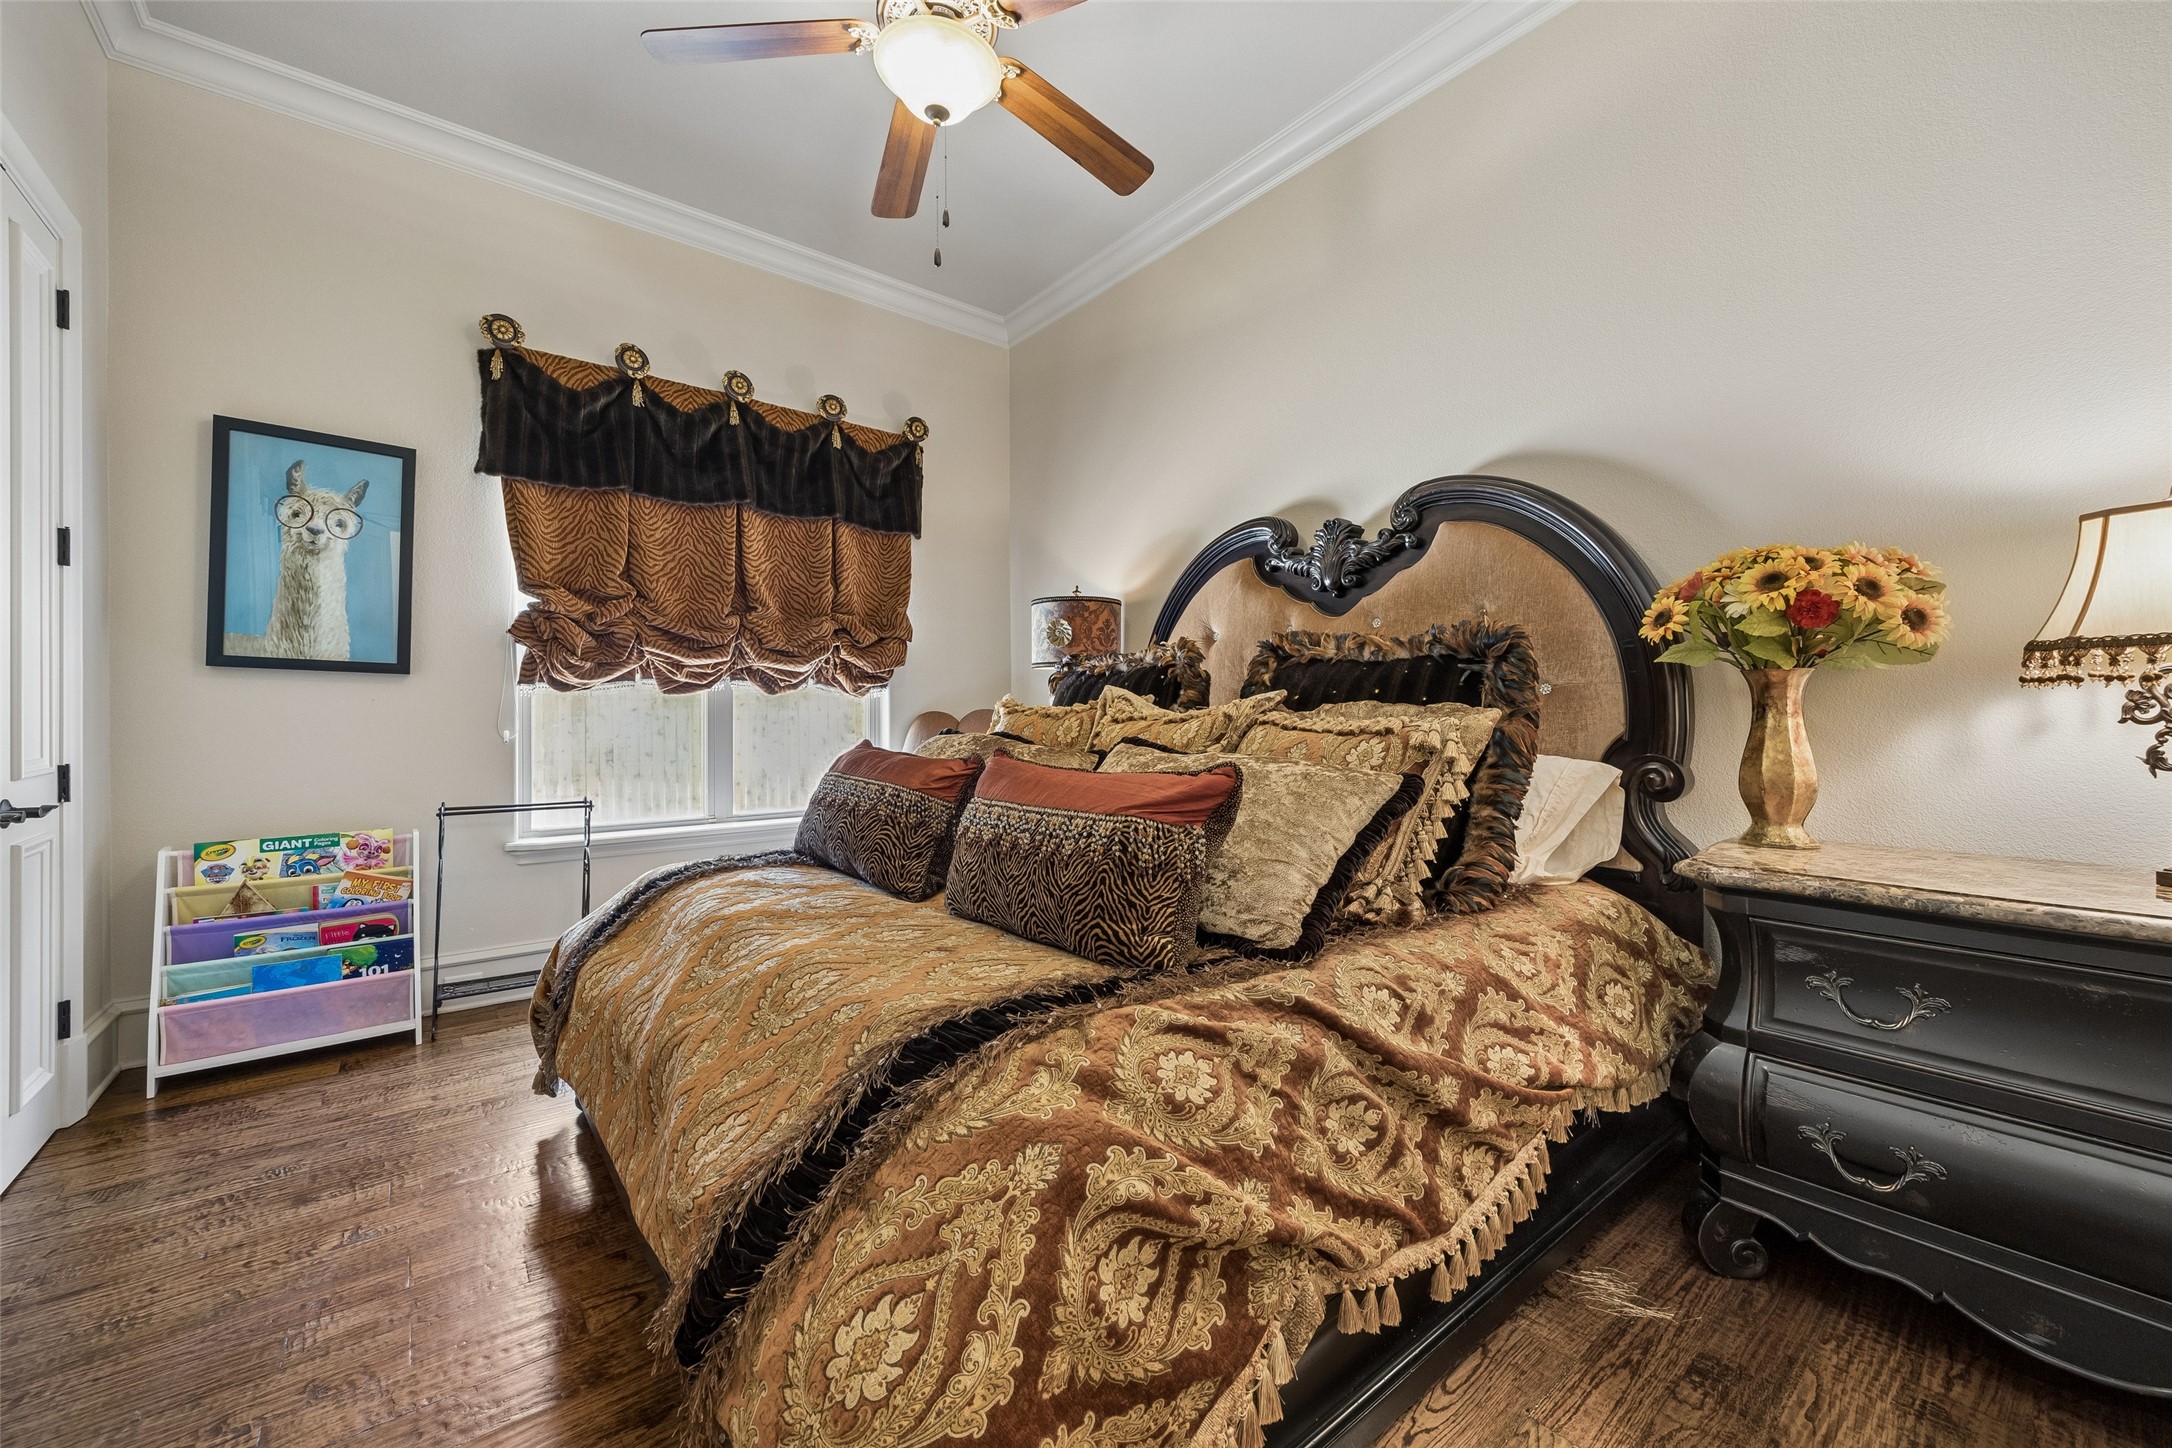
Bedroom with ornate dark wood bed, patterned brown and gold bedding, hardwood floors, and gathered window curtains.
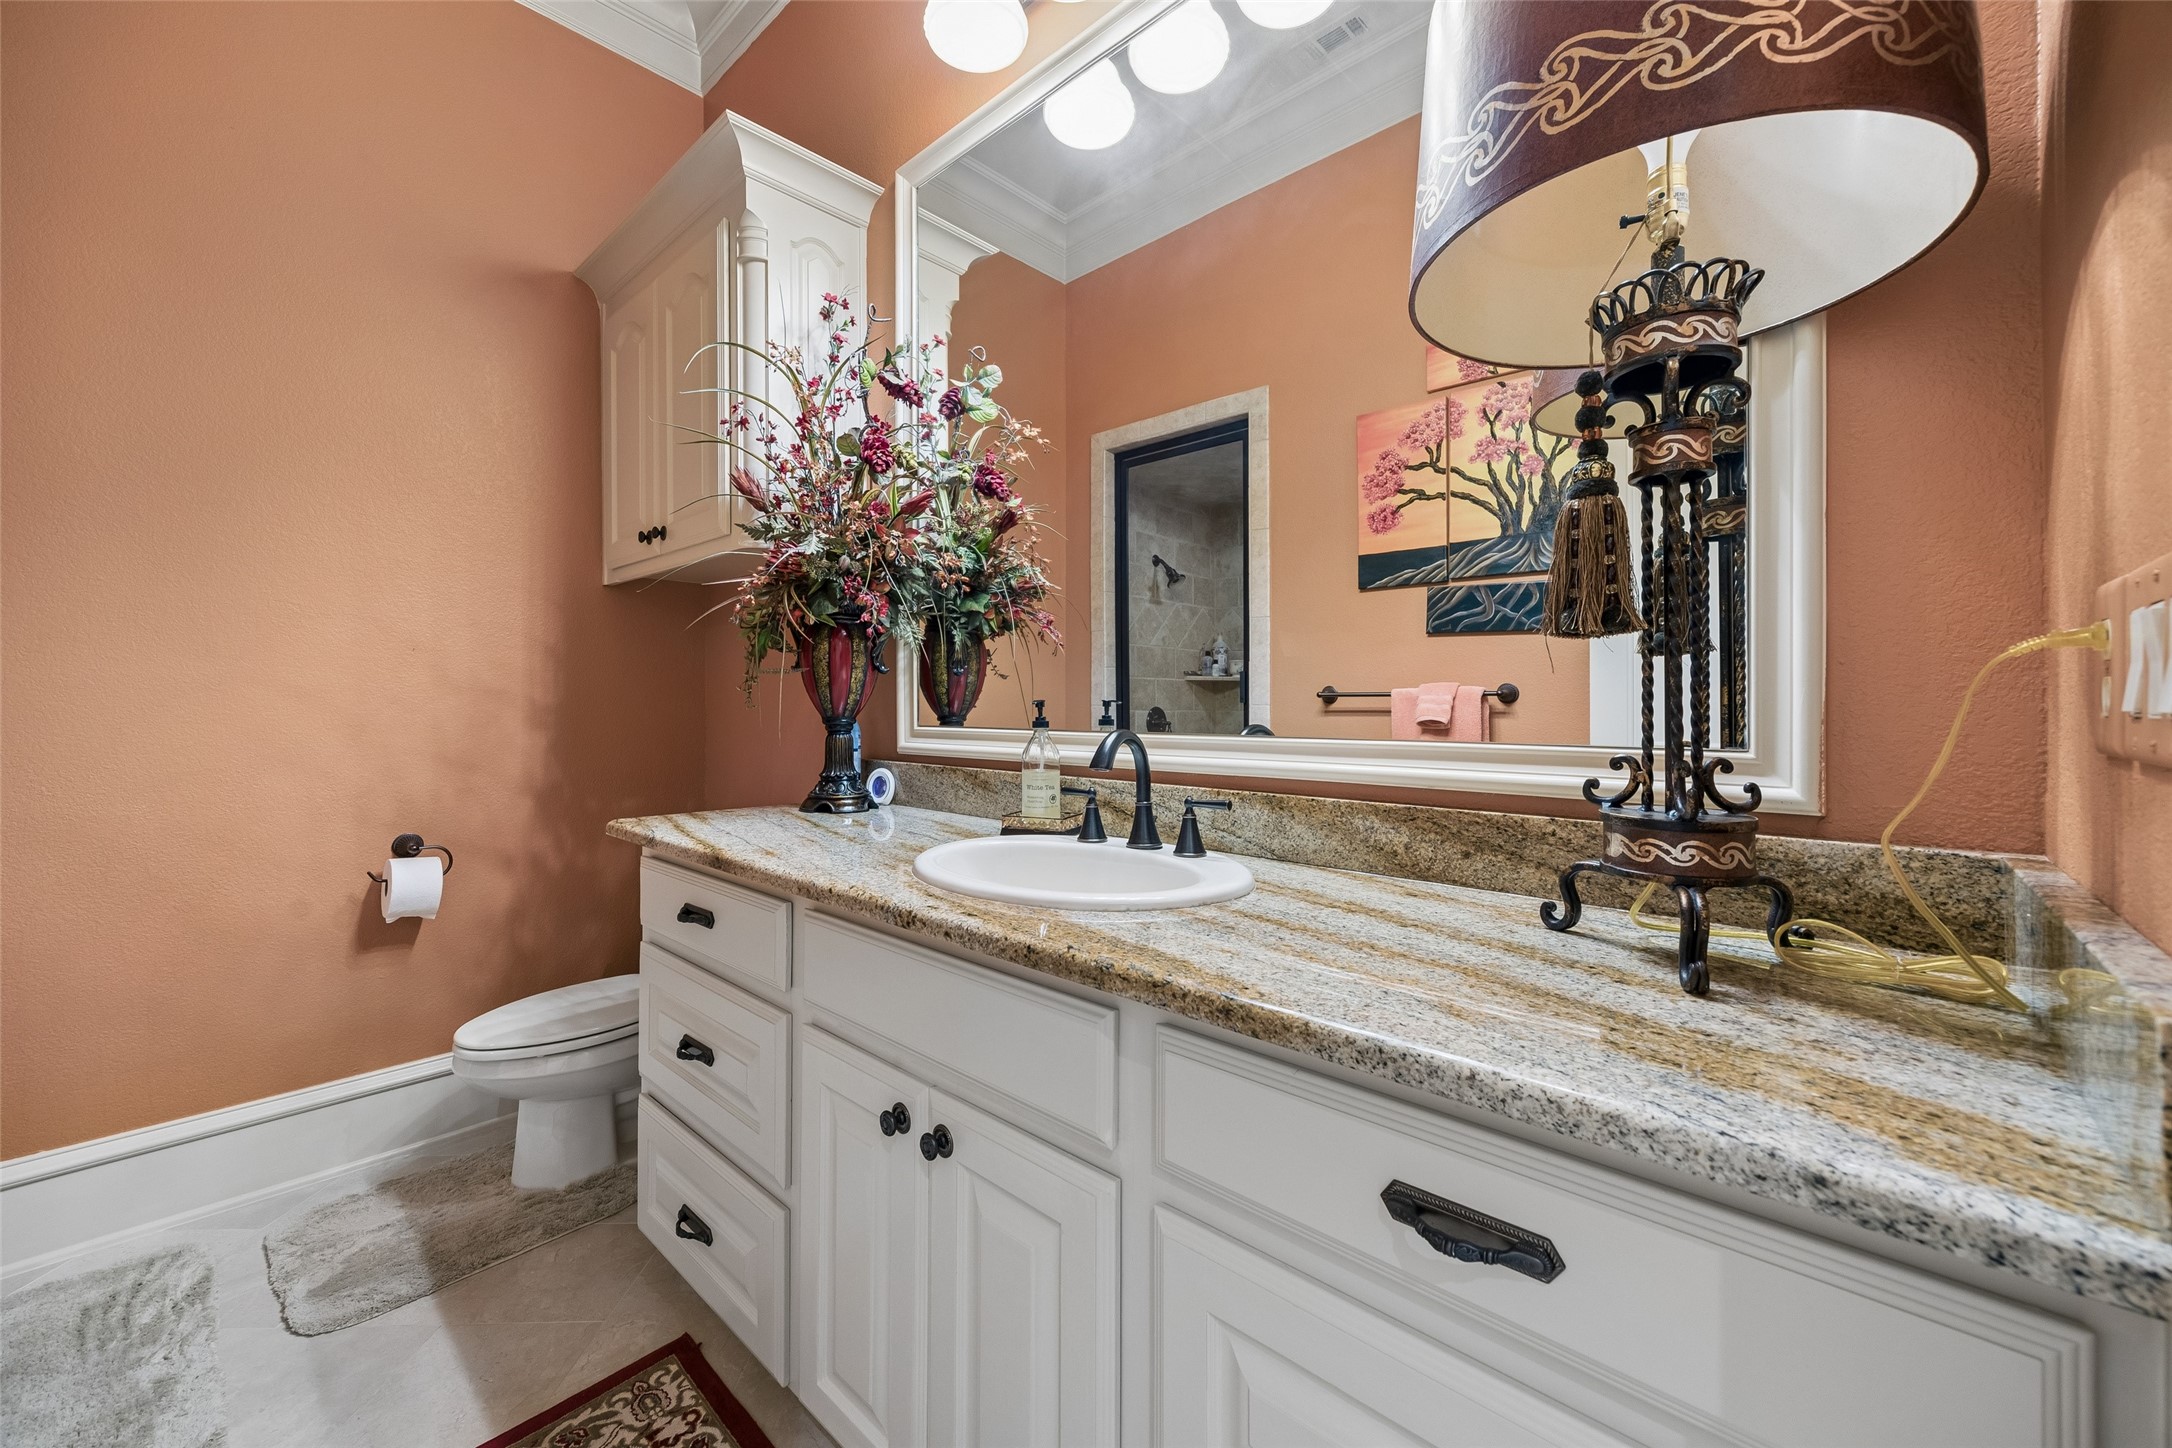
Bathroom with a white vanity and granite countertop, large mirror, and peach walls.
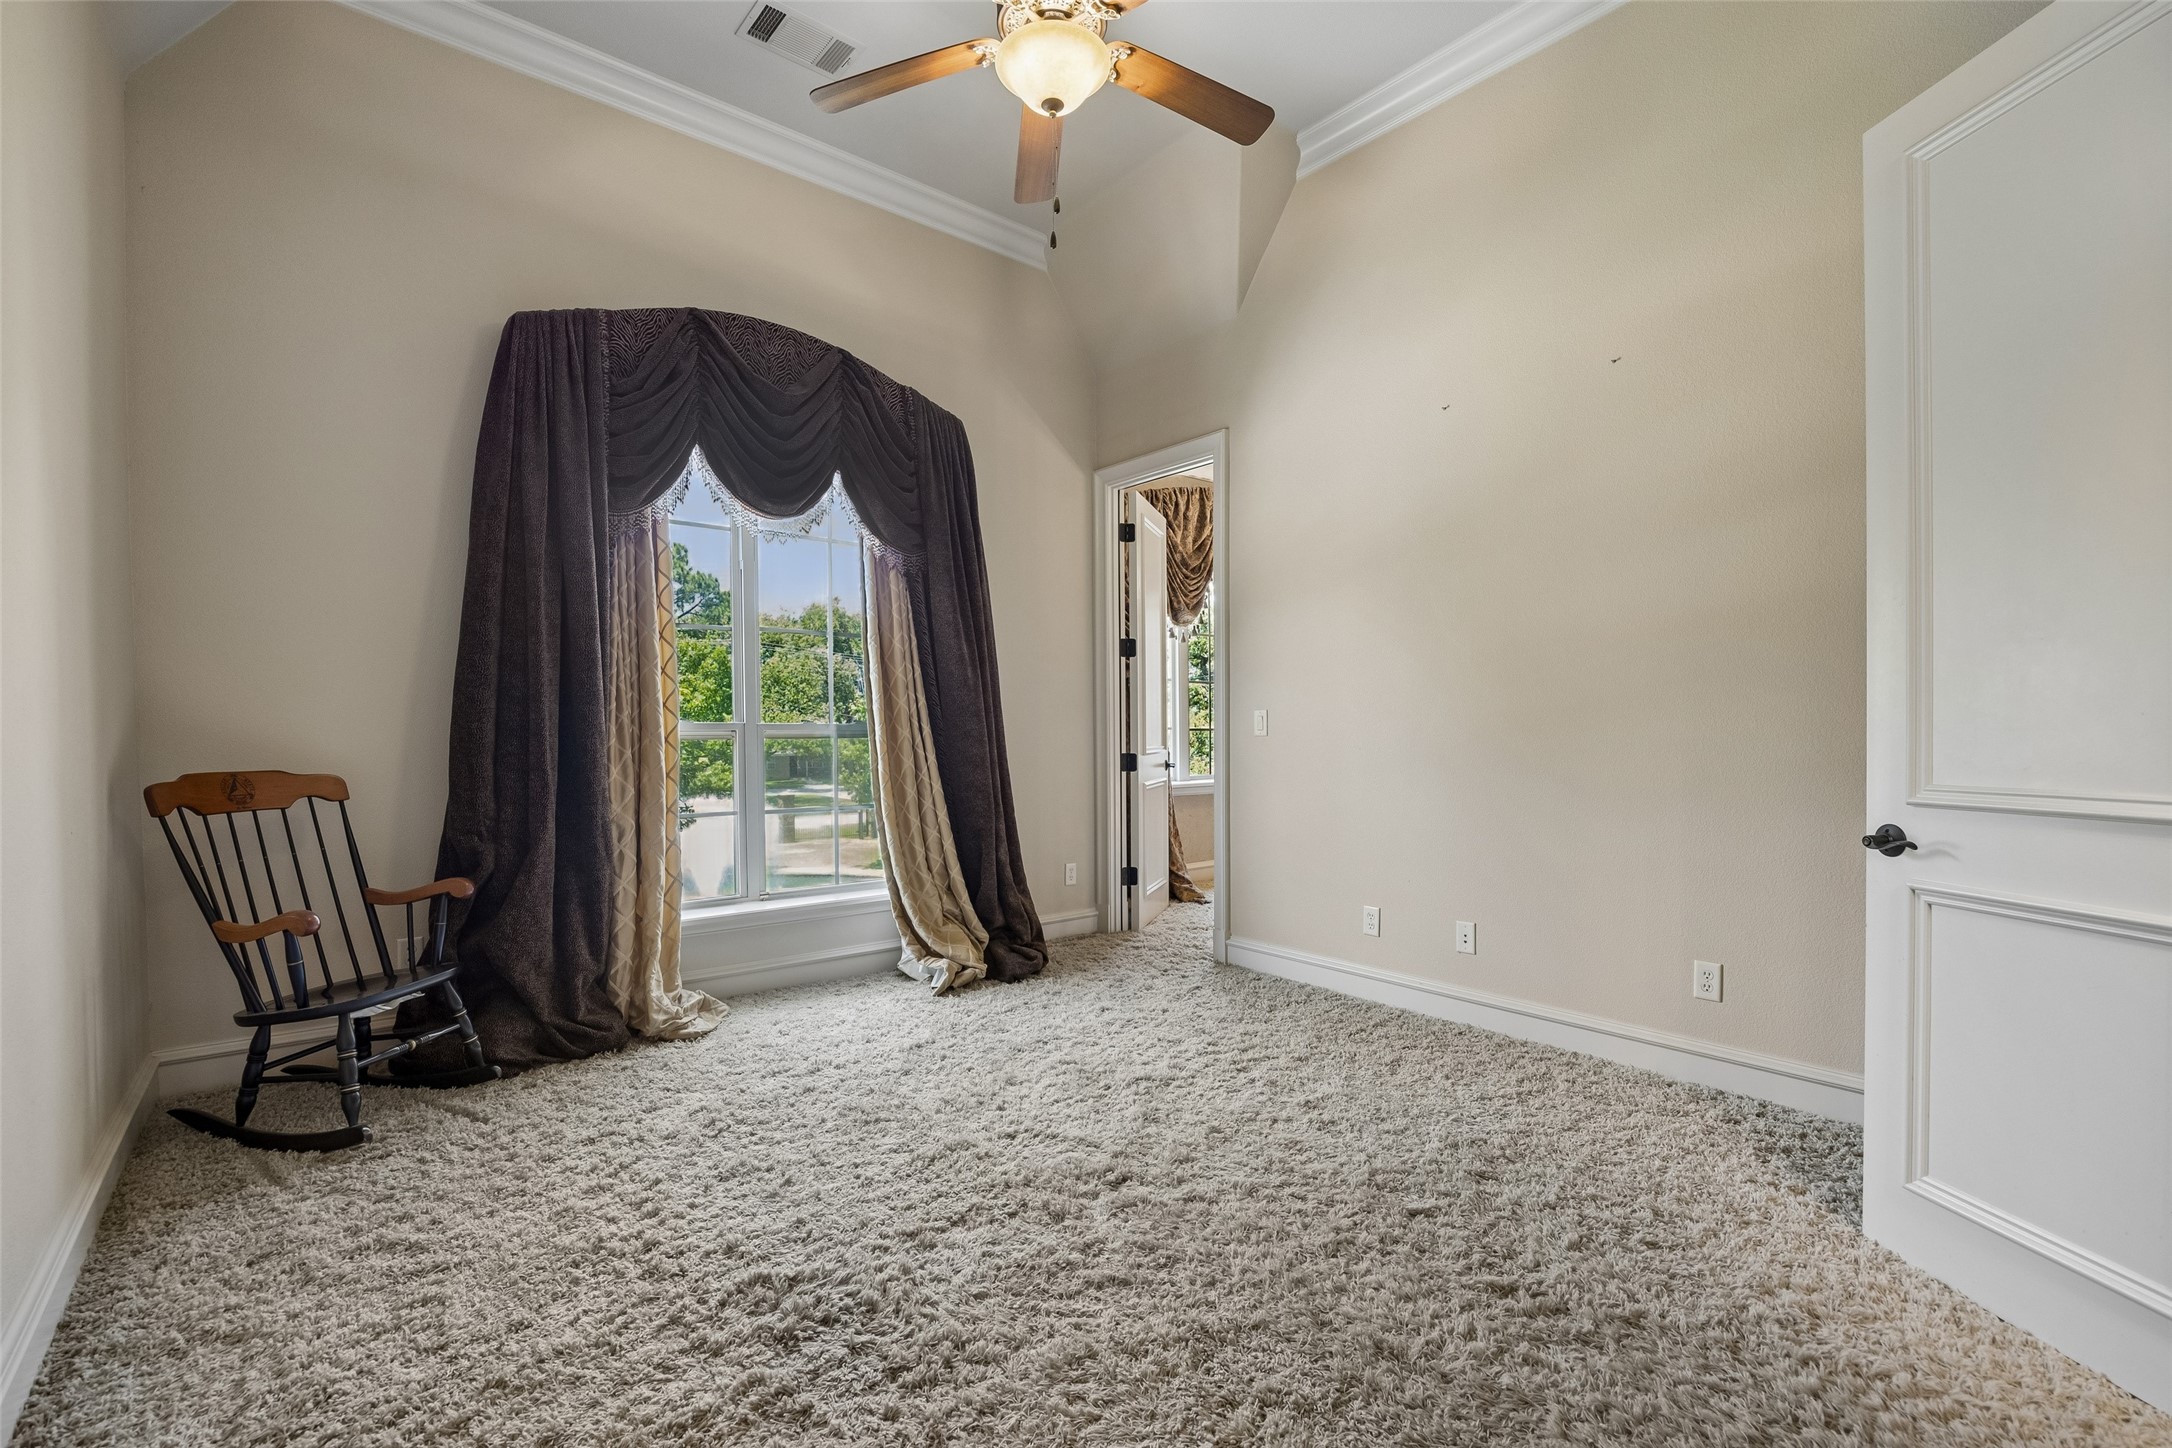
Spacious carpeted bedroom with a large curtained window and wooden rocking chair.
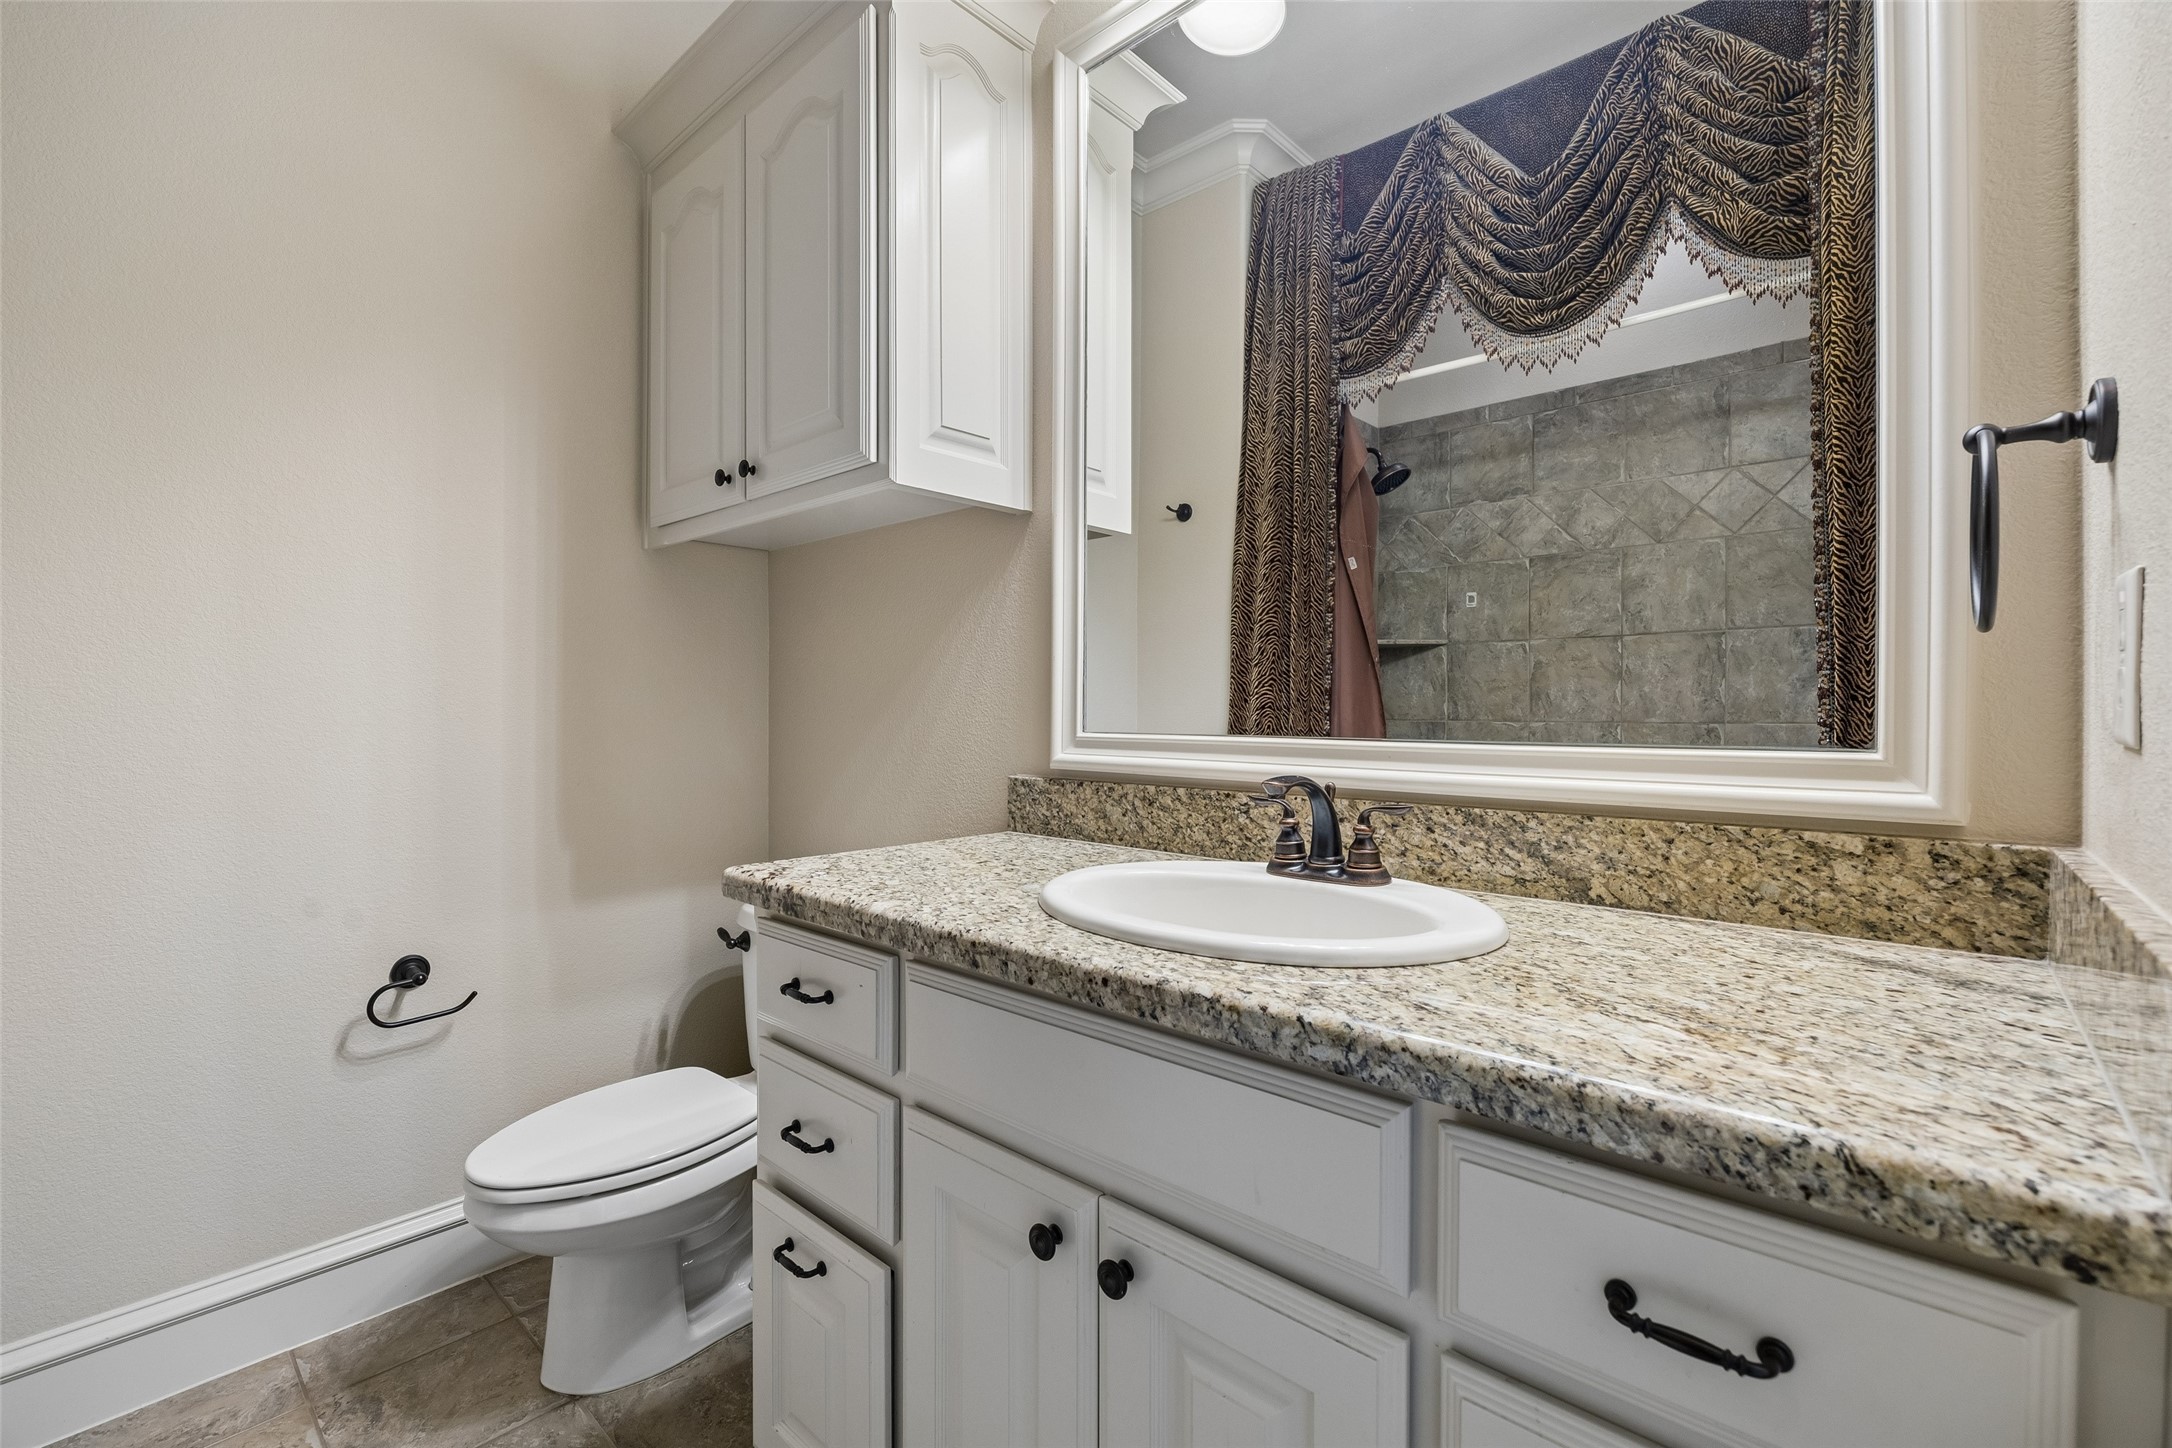
Bathroom with granite vanity and mirror reflecting a gray tiled shower with patterned curtains.
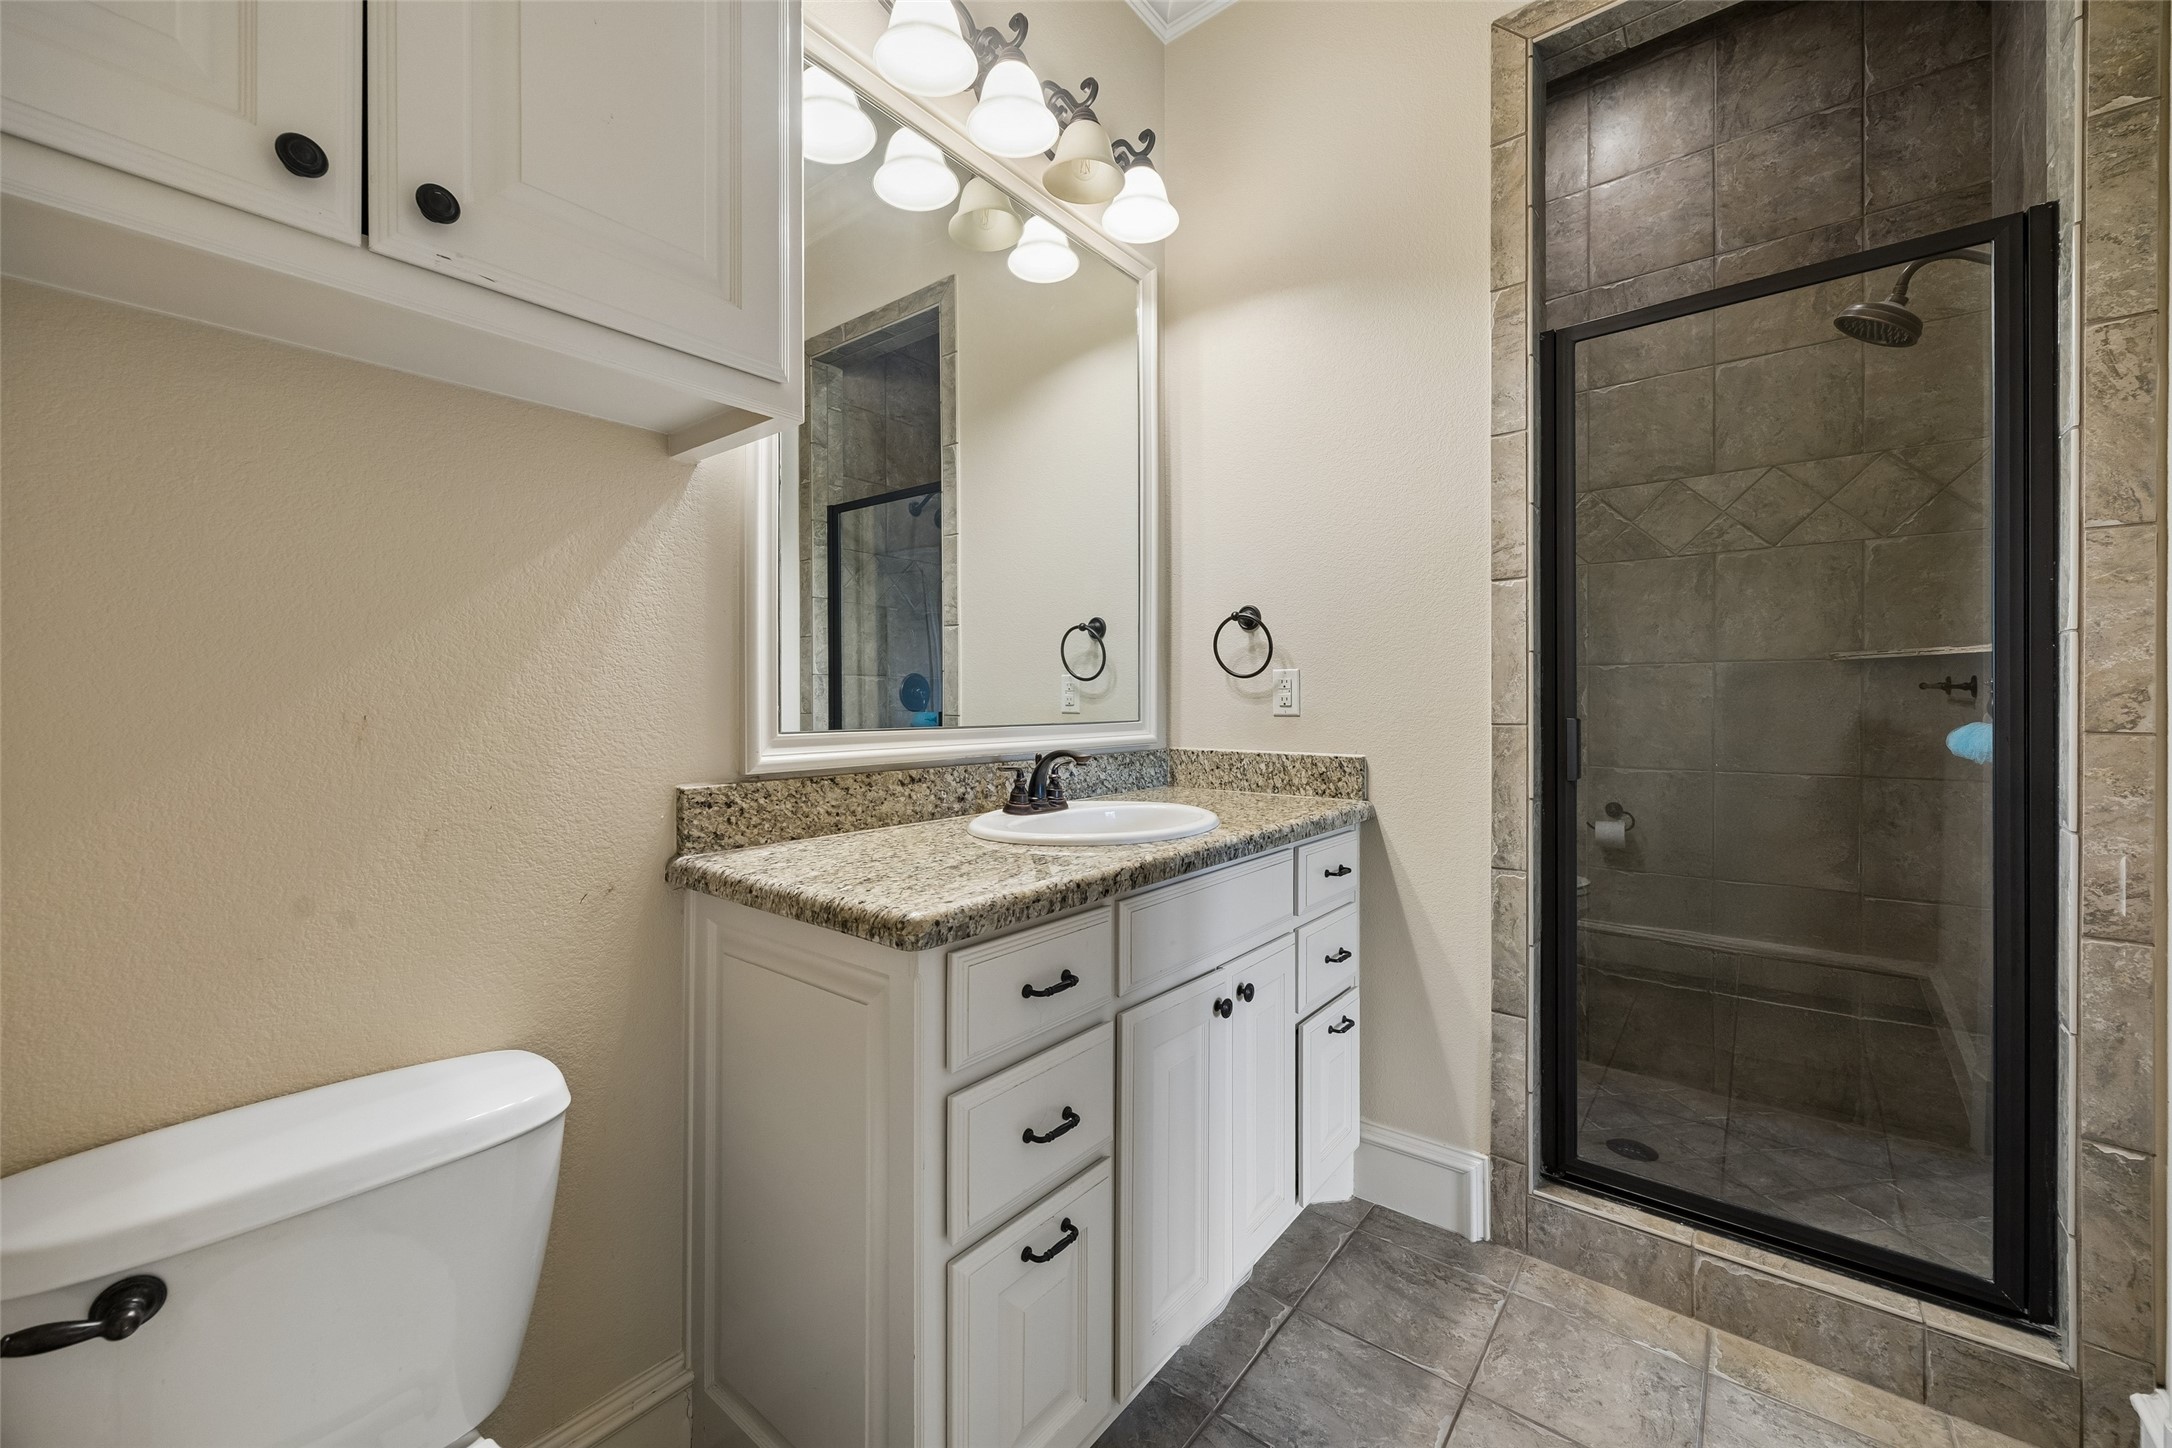
Bathroom with a granite-topped white vanity and glass-enclosed gray tile shower.
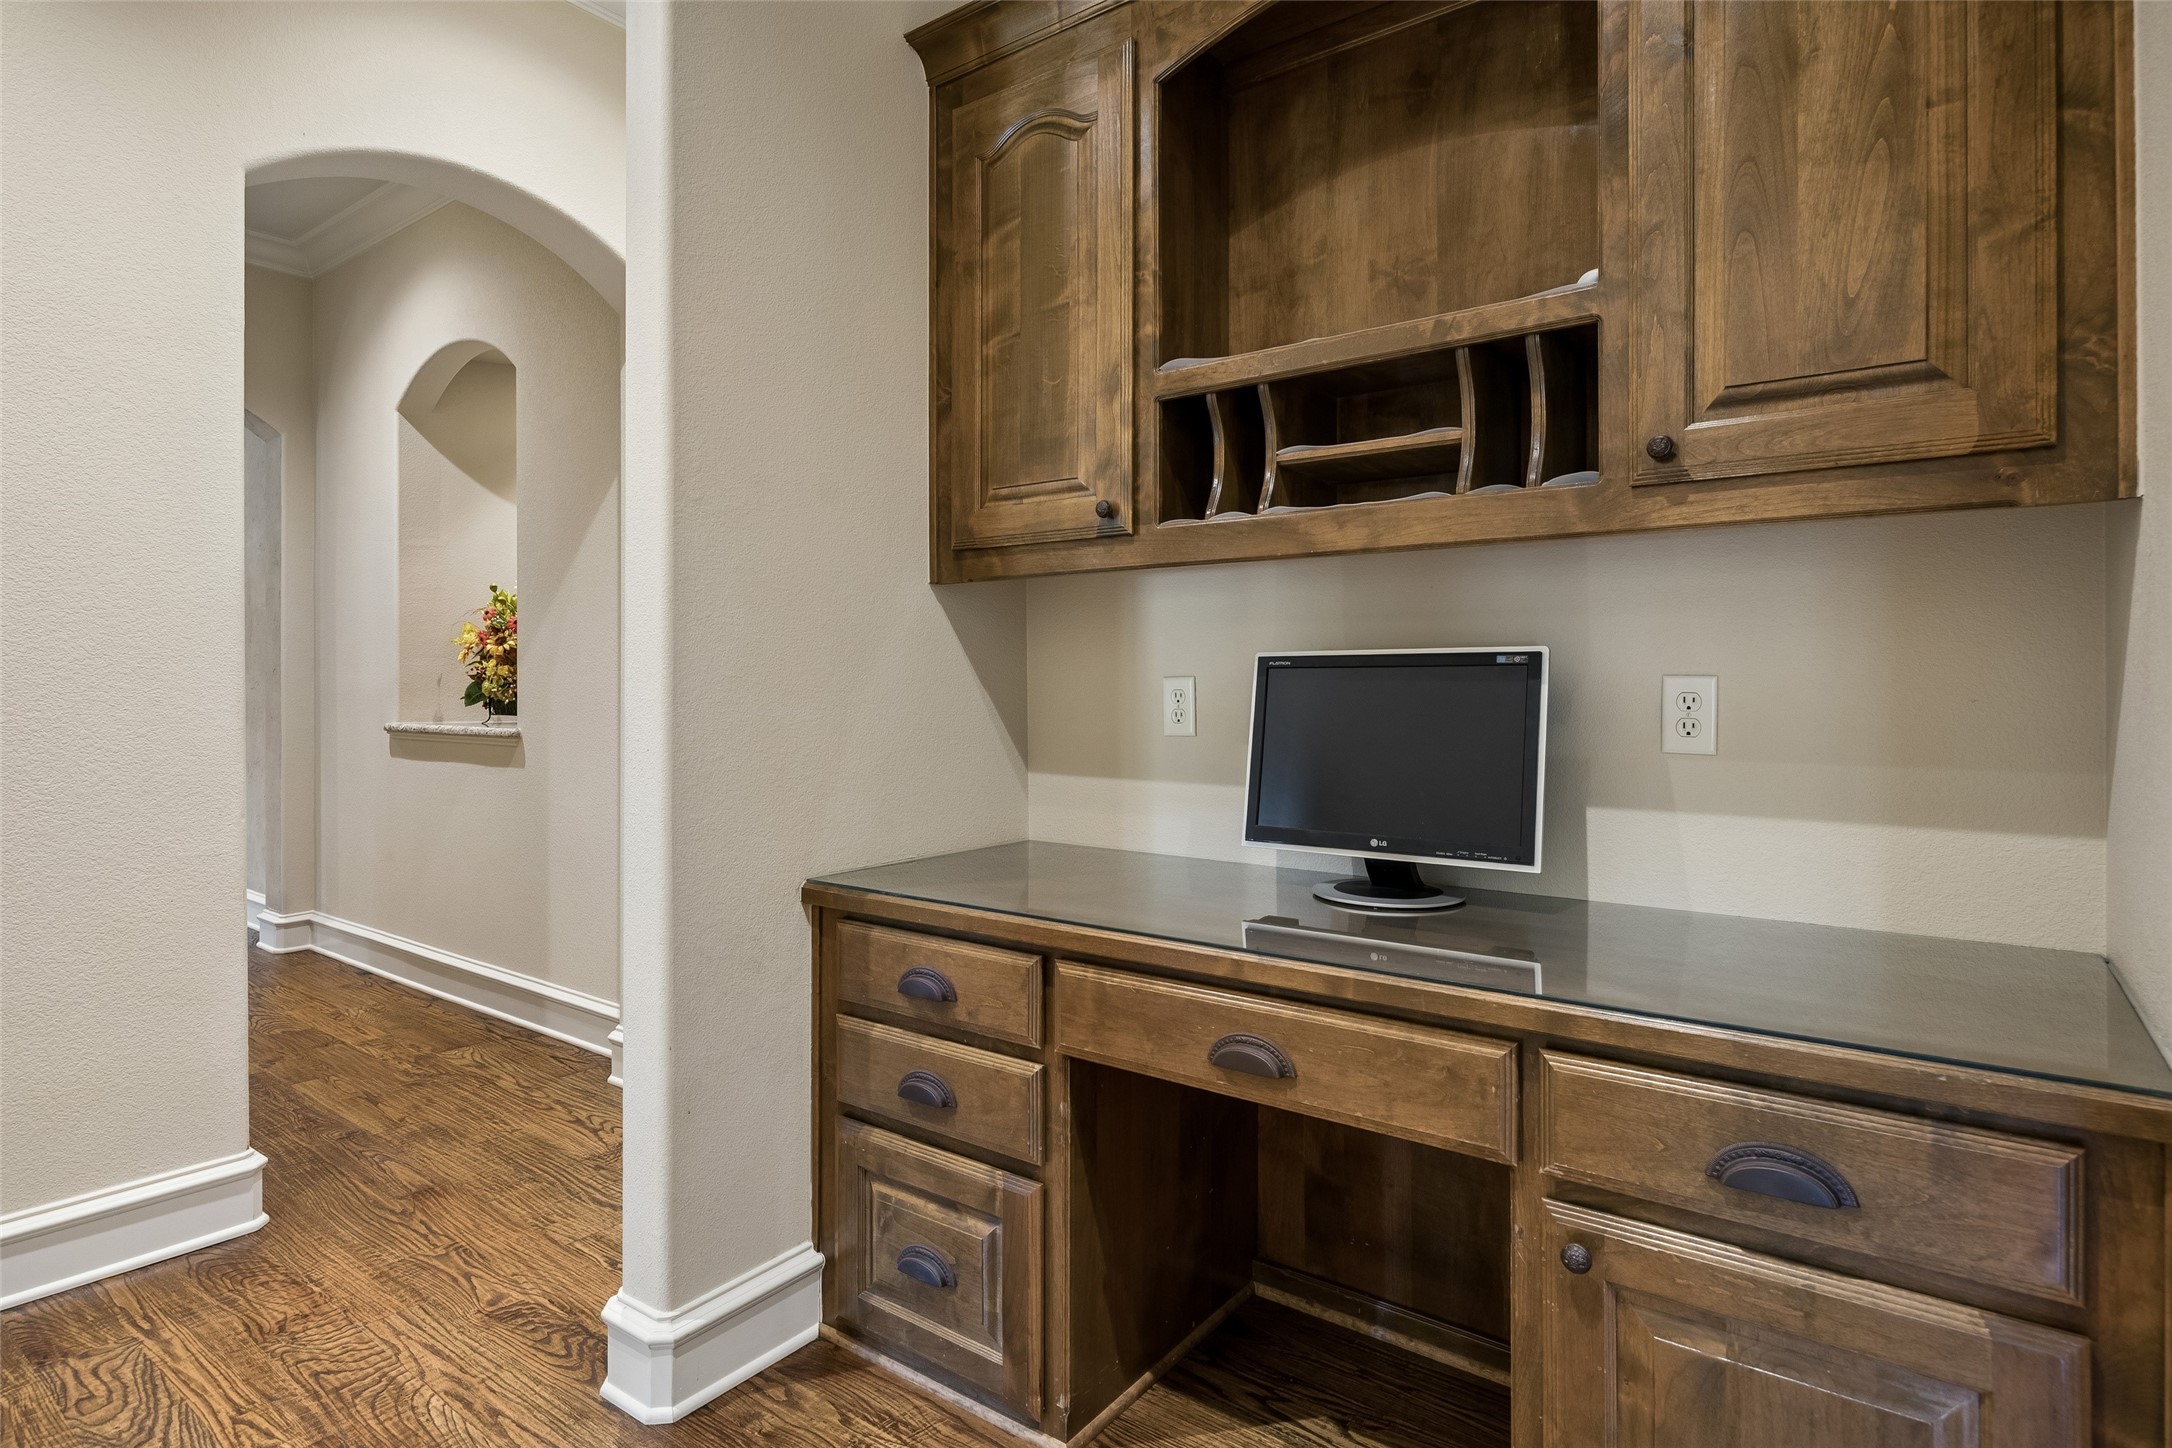
Built-in home office with dark wood cabinetry, a gray countertop, and a computer monitor.
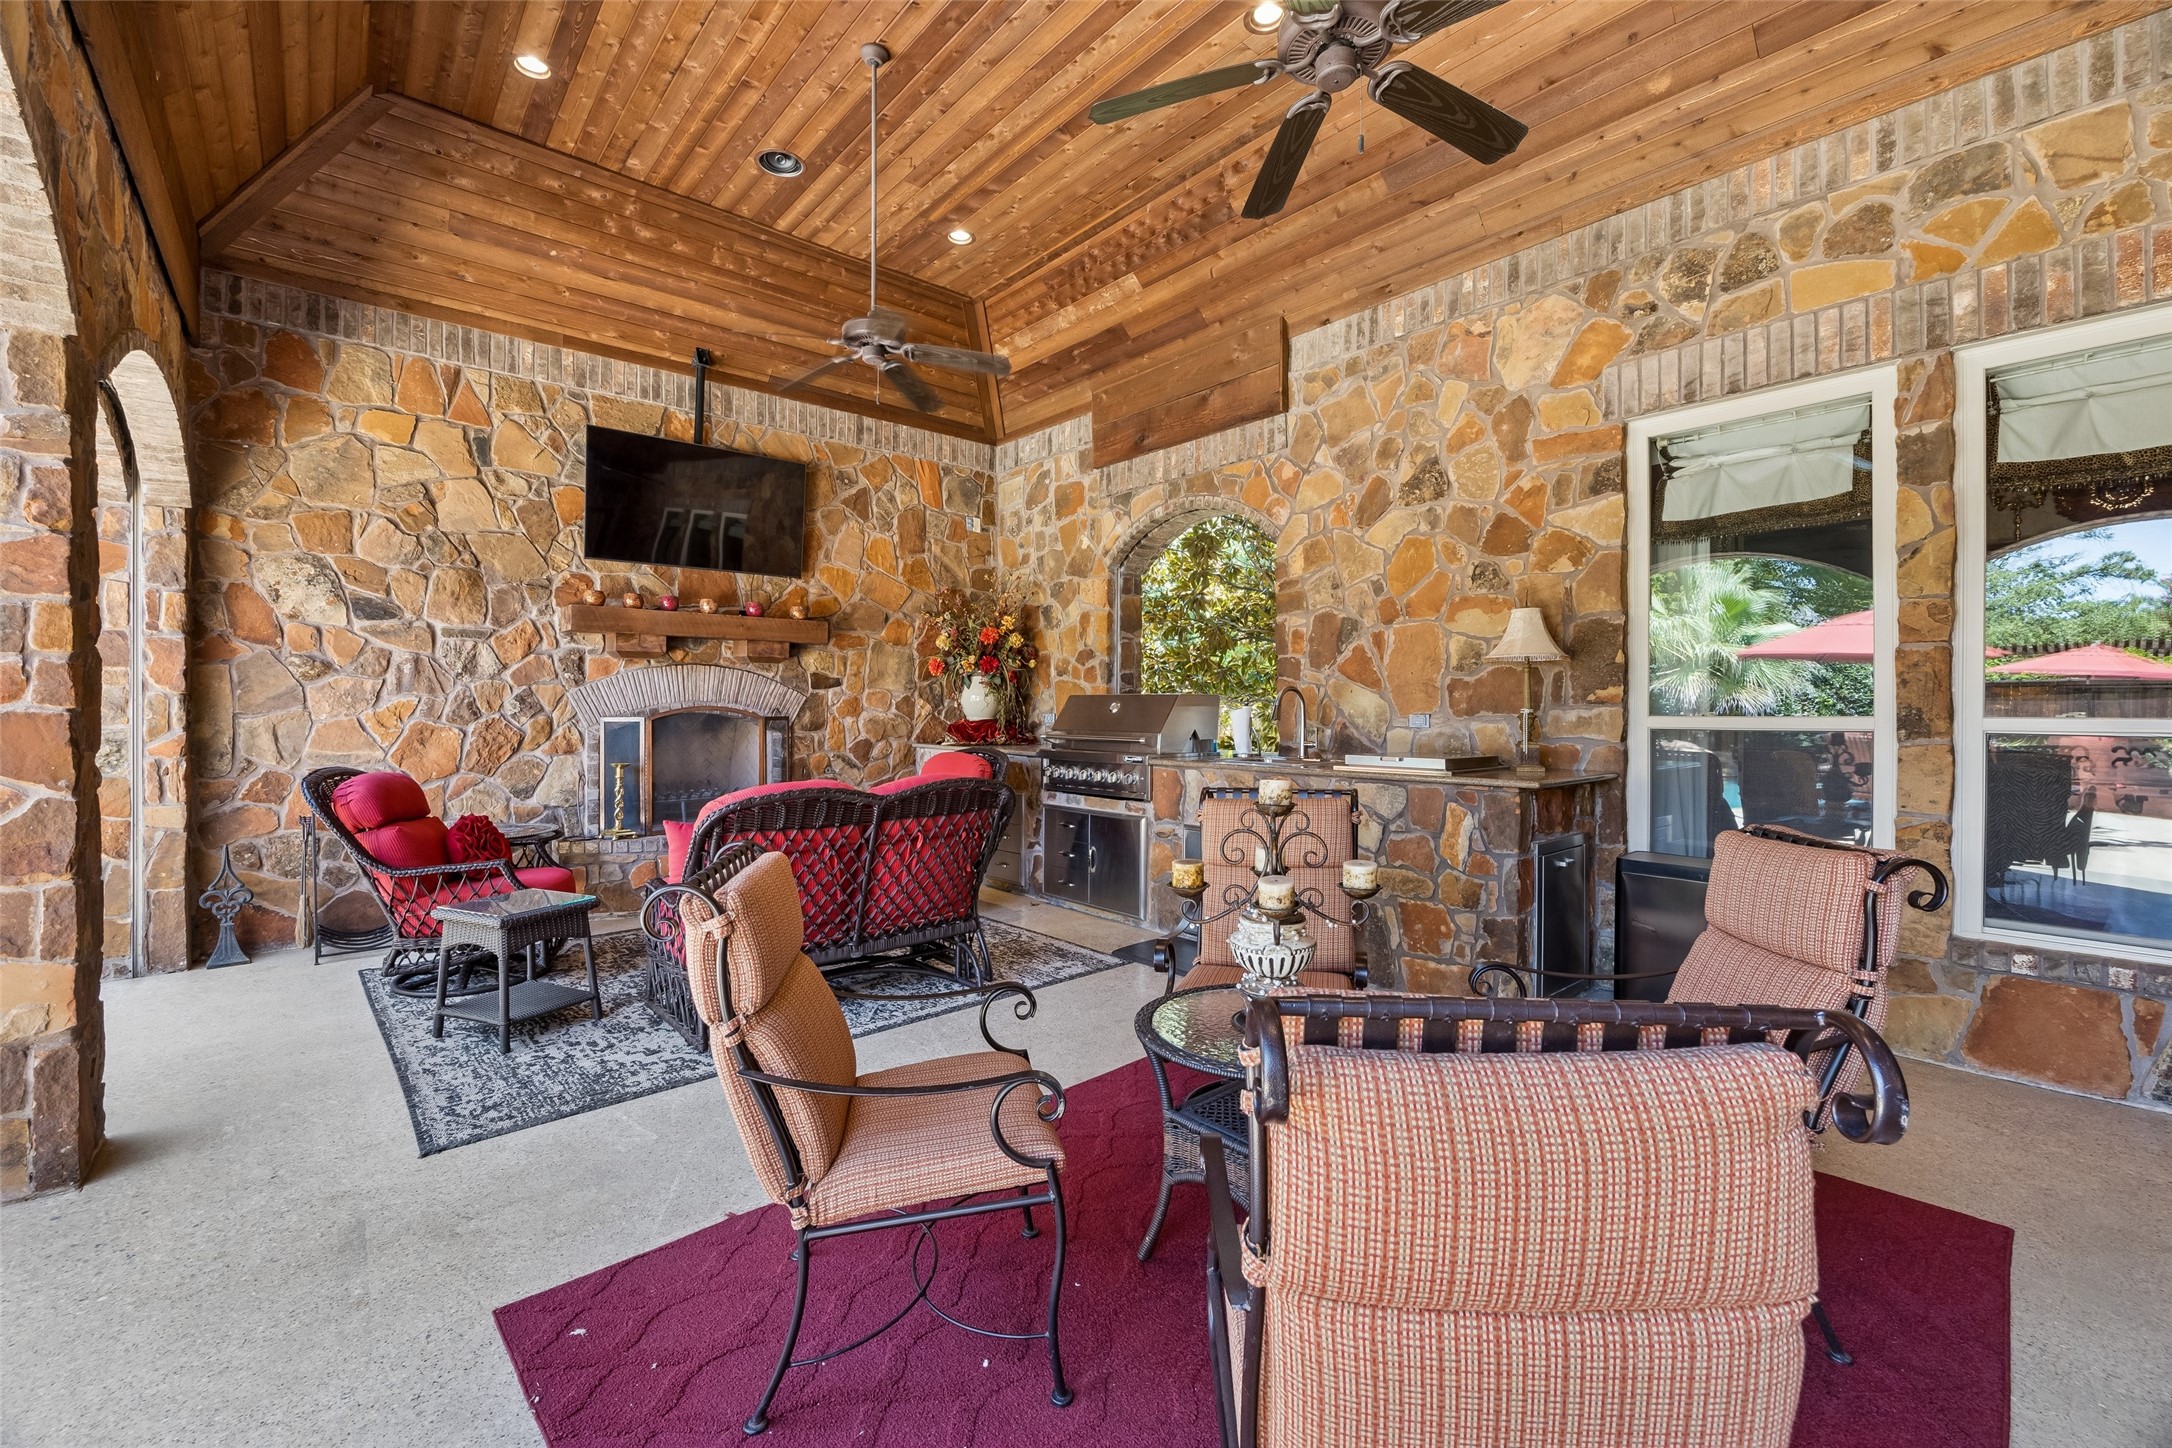
Covered stone patio with a fireplace, built-in grill, and furnished seating beneath a vaulted wood ceiling.
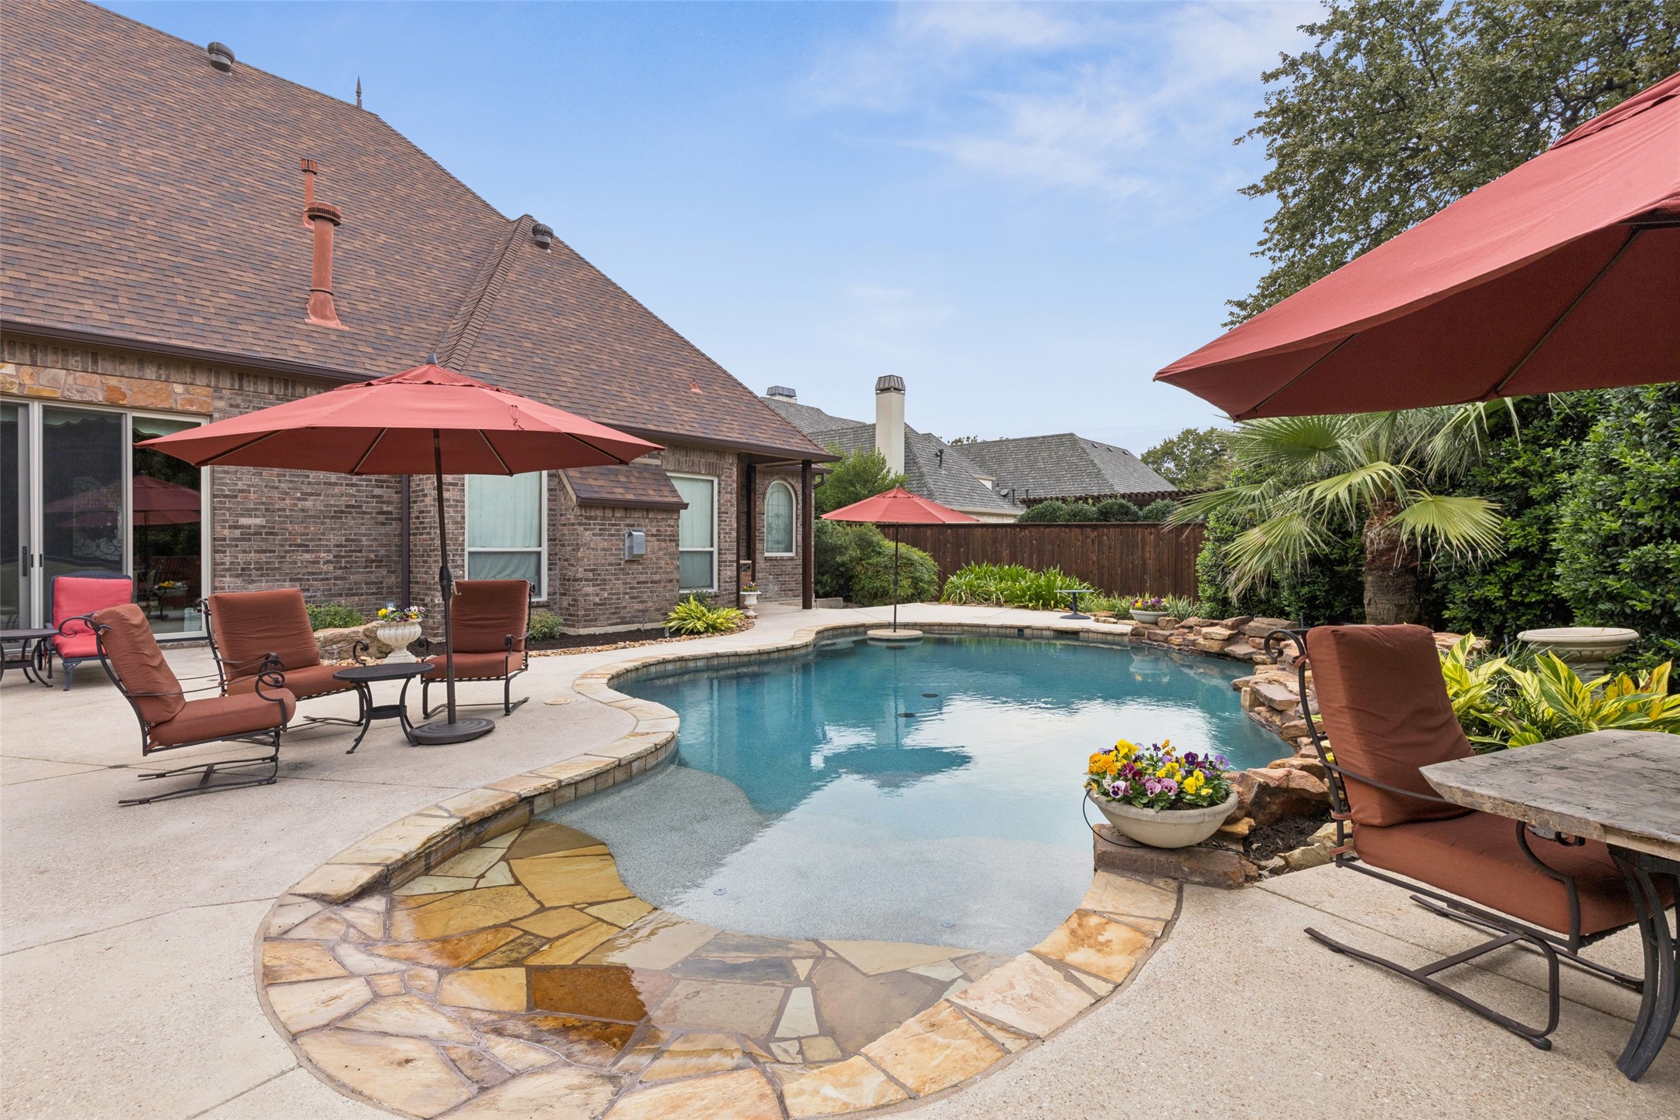
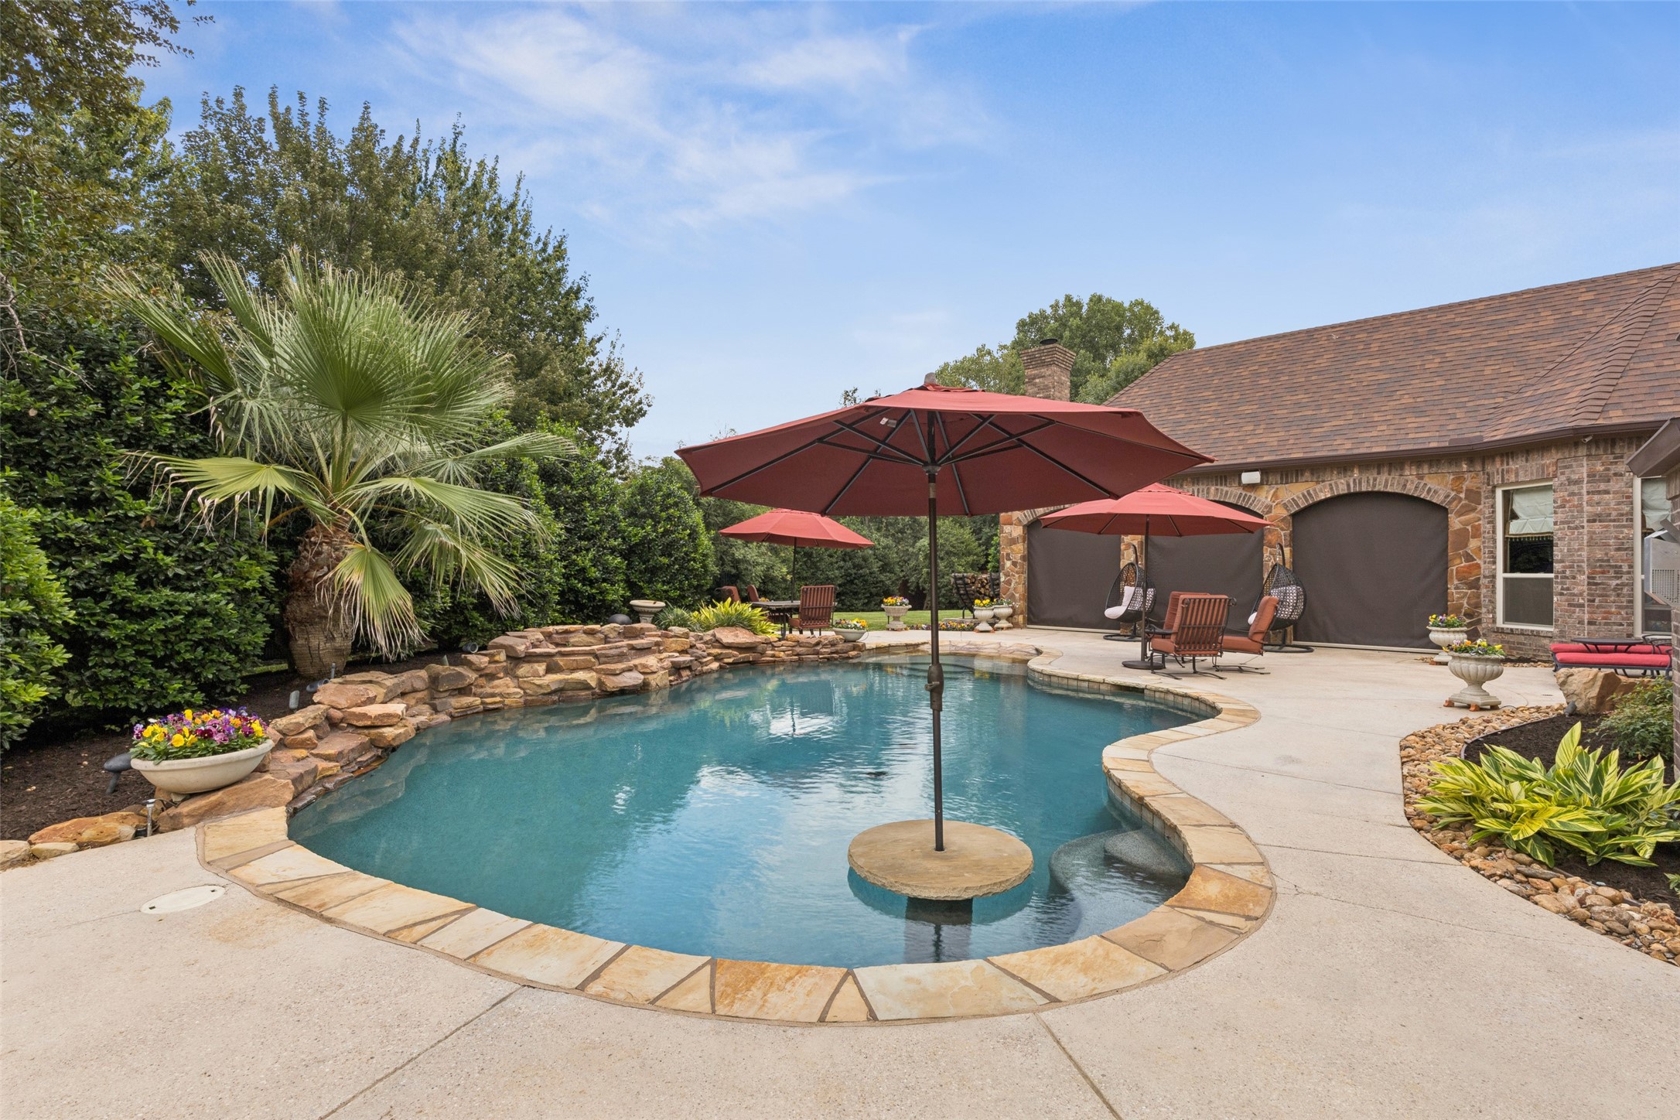
Backyard pool with curved stone coping, red umbrellas, and cushioned lounge chairs beside a brick house.
Curved backyard pool with stone edging, red umbrellas, patio seating, and lush landscaping.
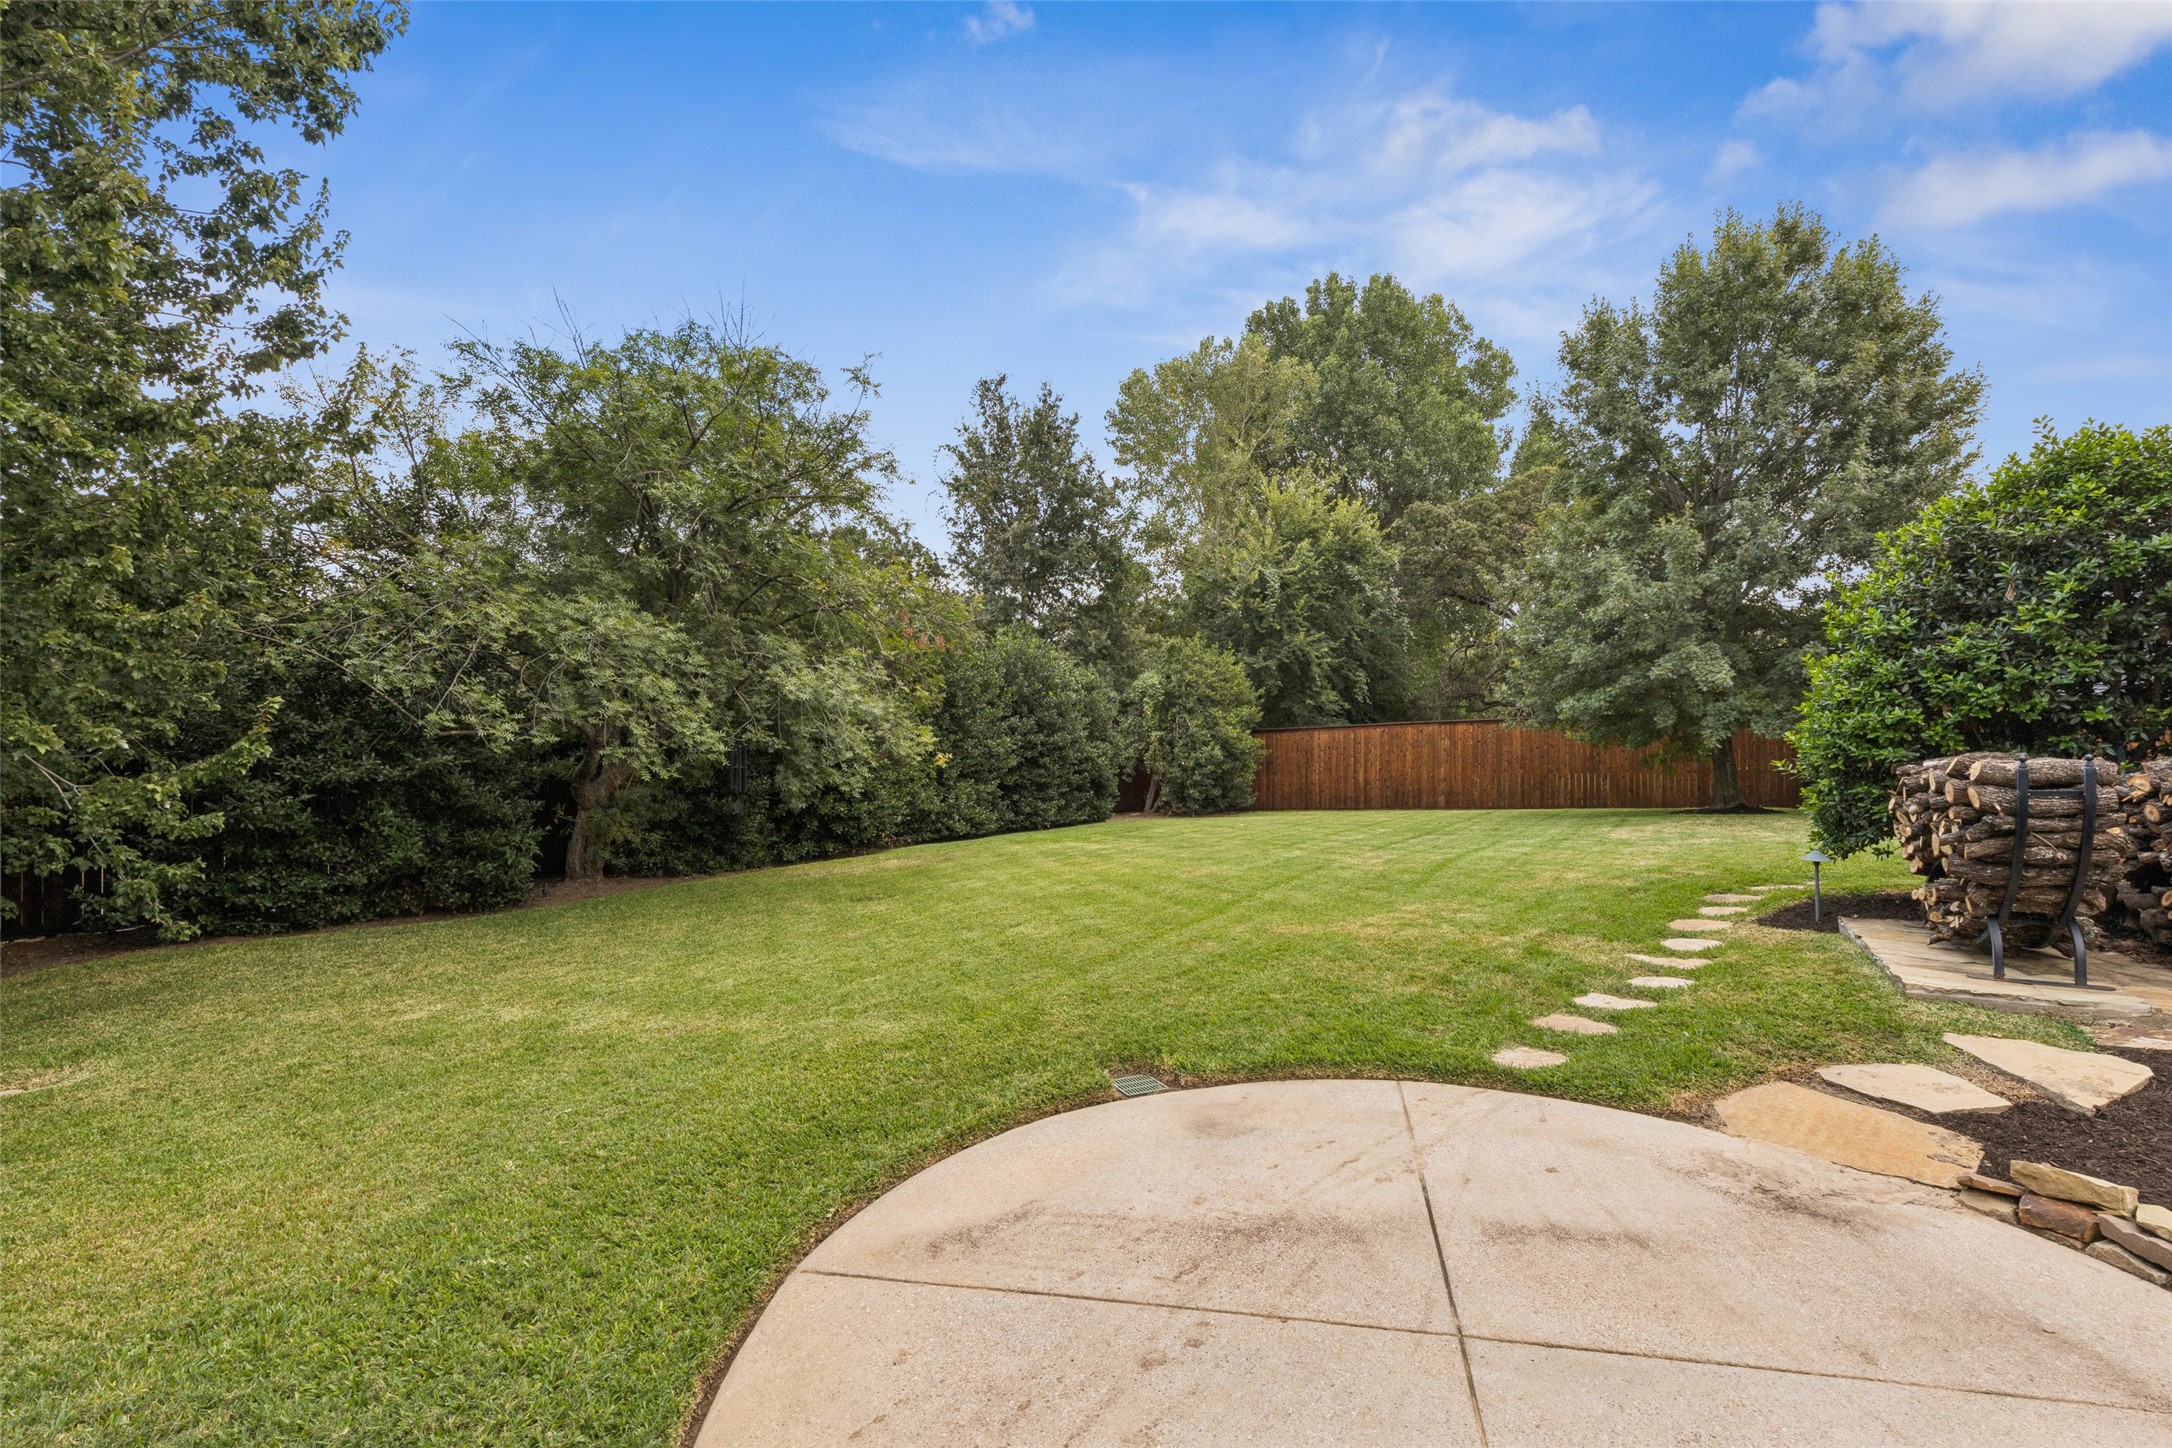
Backyard with a broad lawn, mature trees, wooden privacy fence, and curved concrete patio.
SEE ALL PHOTOS
Aerial view of a stone house with a circular pond, landscaped grounds, and a curved driveway.
Aerial view of a brick home with a backyard pool, curved driveway, and mature trees.
Backyard pool with stone edging, a shallow lounging area, and red-umbrella patio seating at sunset.
Stone house with a curved driveway and a pond fountain in the foreground.
Stone house with steep gabled roofs and turret, fronted by a lawn and curved pond.
Foyer with an ornate staircase and arched opening to a living room with fireplace.
Formal dining room with a crystal chandelier, coffered ceiling, and carved dark wood dining set.
Traditional home office with a large wooden desk, leather chairs, and ornate curtains.
Kitchen with a large granite island, leather bar stools, and ornate dark wood cabinetry.
Kitchen with a large granite island, dark wood cabinetry, and dining area beneath exposed beams.
Kitchen with a large granite island, built-in double ovens, and an adjoining living area with a stone fireplace.
Open-plan kitchen and living area with ornate wood cabinetry, exposed beams, and a large dining table.
Dining area beside a built-in wooden bar cabinet with glass-front cupboards and patterned tile backsplash.
Wine room with dark wood cabinets, glass-front wine storage, and two built-in wine refrigerators.
Living room with a stone fireplace, exposed wood beams, and leather seating around an ornate coffee table.
Living room with exposed wood beams, leather seating, and an ornate stone-top coffee table.
Furnished living room with exposed wood beams, stone fireplace wall, and arched opening to a chandelier-lit dining area.
Primary bedroom with a carved four-poster bed, fireplace, and large curtained windows.
Furnished bedroom with an ornate four-poster bed, carved columns, patterned drapes, and a window-side recliner.
Bathroom with a tiled soaking tub beneath ornate windows and a door opening toward the pool.
Primary bathroom with carved wood vanity, built-in soaking tub, and decorative stained-glass window.
Primary bathroom with a built-in soaking tub, stained-glass window, and carved wood vanity.
Bathroom with ornate white vanity, bronze vessel sink, tiled walls, and framed artwork.
Laundry room with white cabinetry, granite counters, and a stainless-steel washer and dryer.
Art studio with a colorful bird painting on an easel beside French doors.
Ornate foyer landing with a domed ceiling, chandelier, wrought-iron railing, and hardwood stairs.
Game room with a vintage jukebox, arcade machines, zebra-print chairs, and a kitchenette.
Dining room with ornate drapes, a cowhide rug, pinball machine, and jukebox.
Home theater with a large projection screen, ornate curtains, and brown leather reclining seats.
Bedroom with ornate dark wood bed, patterned brown and gold bedding, hardwood floors, and gathered window curtains.
Bathroom with a white vanity and granite countertop, large mirror, and peach walls.
Spacious carpeted bedroom with a large curtained window and wooden rocking chair.
Bathroom with granite vanity and mirror reflecting a gray tiled shower with patterned curtains.
Bathroom with a granite-topped white vanity and glass-enclosed gray tile shower.
Built-in home office with dark wood cabinetry, a gray countertop, and a computer monitor.
Covered stone patio with a fireplace, built-in grill, and furnished seating beneath a vaulted wood ceiling.
Backyard pool with curved stone coping, red umbrellas, and cushioned lounge chairs beside a brick house.
Curved backyard pool with stone edging, red umbrellas, patio seating, and lush landscaping.
Backyard with a broad lawn, mature trees, wooden privacy fence, and curved concrete patio.
For Sale

5105 Rose Street

5105 Rose Street, Colleyville, TX 76034

$2,950,000
Privately situated behind a gated entry on a beautifully landscaped, nearly one-acre lot in the heart of Colleyville, this exceptional estate combines timeless elegance with exceptional livability. A picturesque pond with fountain welcomes you upon arrival, while the impressive entry with sweeping staircase sets the tone for the thoughtfully designed interiors. An ideal floorplan offers generous spaces for everyday living, working and entertaining.

The wood-paneled study features custom built-ins, while the first floor also offers a game room with wet bar and dedicated media room--perfect for entertaining family and friends. The gourmet kitchen is a chef's dream with custom alder cabinetry, massive 8' x 10' center island, built-in Sub-Zero refrigerator, double ovens, warming drawer, ice maker, butler's pantry and built-in desk area. Open to the living and breakfast rooms, it creates an ideal gathering space.

The secluded primary suite features a cozy fireplace and luxurious bath with marble floors, jetted tub, walk-in shower and separate closets. Upstairs, two spacious bedrooms each offer ensuite baths, built-in desk areas and abundant storage.

Outdoor living is equally impressive with an expansive covered patio featuring automated screens, fireplace and summer kitchen overlooking the sparkling pool with rock water feature. The beautifully landscaped backyard provides a private, resort-like setting perfect for relaxing or entertaining. A truly exceptional estate offering privacy, luxury and effortless indoor-outdoor living.

4
beds

5
baths

6,055 Sq.Ft. LIVING AREA

0.96 Acres lot

Barbara Pantuso

Barbara Pantuso

Features & Amenities

Interior

  • total bedrooms4
  • Total bathrooms5
  • full bathrooms4
  • half bathroom1
  • Laundry room Washer Hookup, Dryer Hookup, Other
  • Flooring Carpet, Tile, Wood
  • Fireplace Family Room, Primary Bedroom, Other, Outside, Stone
  • APPLIANCES Some Gas Appliances, Built-In Refrigerator, Double Oven, Dishwasher, Gas Cooktop, Disposal, Microwave, Plumbed For Gas, Refrigerator, Wine Cooler
  • other interior Features Wet Bar, Built-in Features, Chandelier, Decorative/Designer Lighting Fixtures, Eat-in Kitchen, Granite Counters, High Speed Internet, Kitchen Island, Other, Pantry, Paneling/Wainscoting, Cable TV, Vaulted Ceiling(s), Walk-In Closet(s)

Area & Lot

  • Status For Sale
  • Living Area6,055 Sq.Ft.
  • Lot Area0.96 Acres
  • MLS® ID21373894
  • TypeResidential
  • YEAR BUILT2006
  • NeighborhoodColleyville
  • Architecture StylesFrench Provincial, Traditional, Detached
  • Elementary SchoolColleyville
  • Middle SchoolColleyville
  • High SchoolColleyville Heritage
  • School DistrictGrapevine-Colleyville ISD

Exterior

  • STORIES2
  • Garage Space4.0
  • water SourcePublic
  • utilitiesSewer Available, Water Available, Cable Available
  • PoolGunite, In Ground, Pool, Water Feature
  • roofComposition
  • lot featuresLandscaped, Pond on Lot, Sprinkler System
  • parkingAdditional Parking, Driveway, Electric Gate, Garage, Garage Door Opener, Gated, Garage Faces Side
  • HEAT TYPECentral
  • AIR CONDITIONINGCentral Air, Electric
  • sewerPublic Sewer
  • SubstructureSlab
  • security FeaturesSecurity System, Other
  • other exterior FeaturesOutdoor Grill, Outdoor Living Area

Financial

  • Sales Price$2,950,000
  • Real Estate Tax $26,893/yr
View Virtual Tour
Aerial view of a brick home with a backyard pool, curved driveway, and mature trees.

Schedule a Showing

We would love to show you our beautiful property. Please select your preferred date and time below. An agent will be in touch shortly to confirm your appointment.

Schedule a Showing

We would love to show you our beautiful property. Please select your preferred date and time below. An agent will be in touch shortly to confirm your appointment.

Thank you for your interest in 5105 Rose Street, Colleyville, TX 76034. We are reviewing your request and will be in touch shortly!

Mortgage Calculator

Estimate your monthly mortgage payment, including the principal and interest, property taxes, and HOA. Adjust the values to generate a more accurate rate.
All estimates are provided for informational purposes only. Actual amounts may vary.
$0,000 Your Payment 20 15 65
$0,000 Your Payment

Colleyville

Explore

Work With Us

We pride ourselves in providing personalized solutions that bring our clients closer to their dream properties and enhance their long-term wealth. Contact us today to find out how we can be of assistance to you!

Follow Me on Instagram