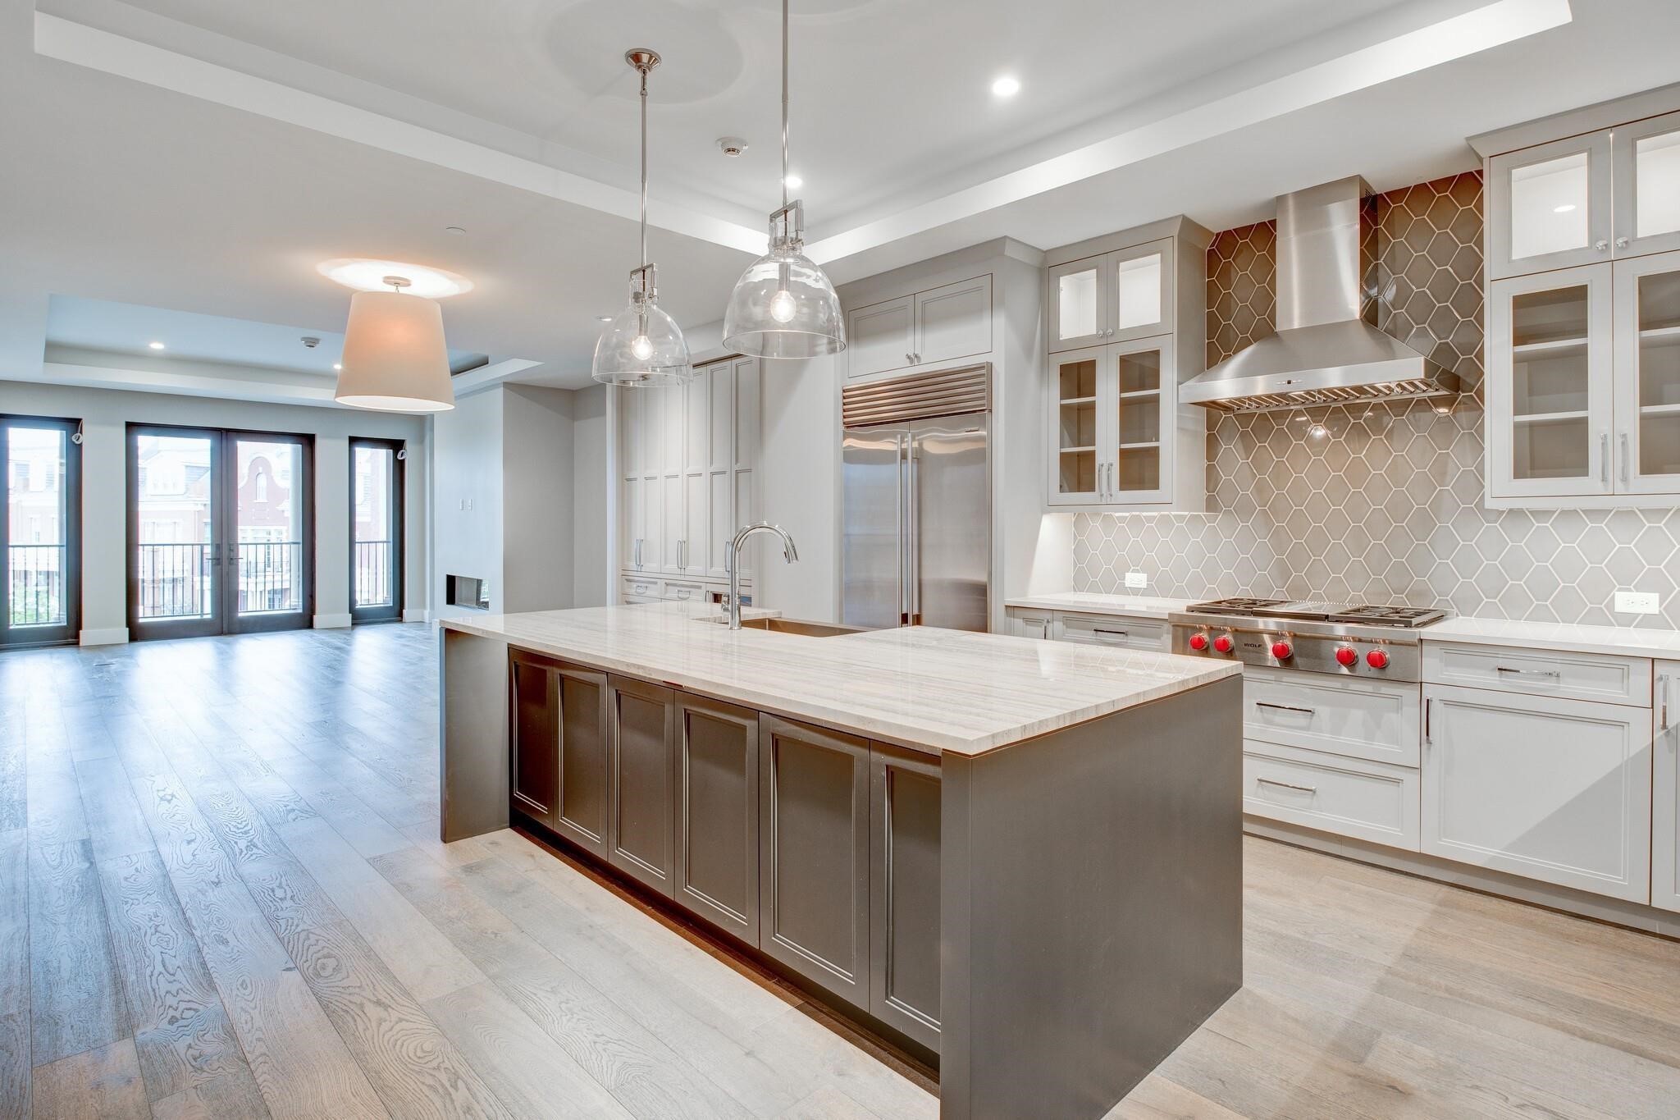
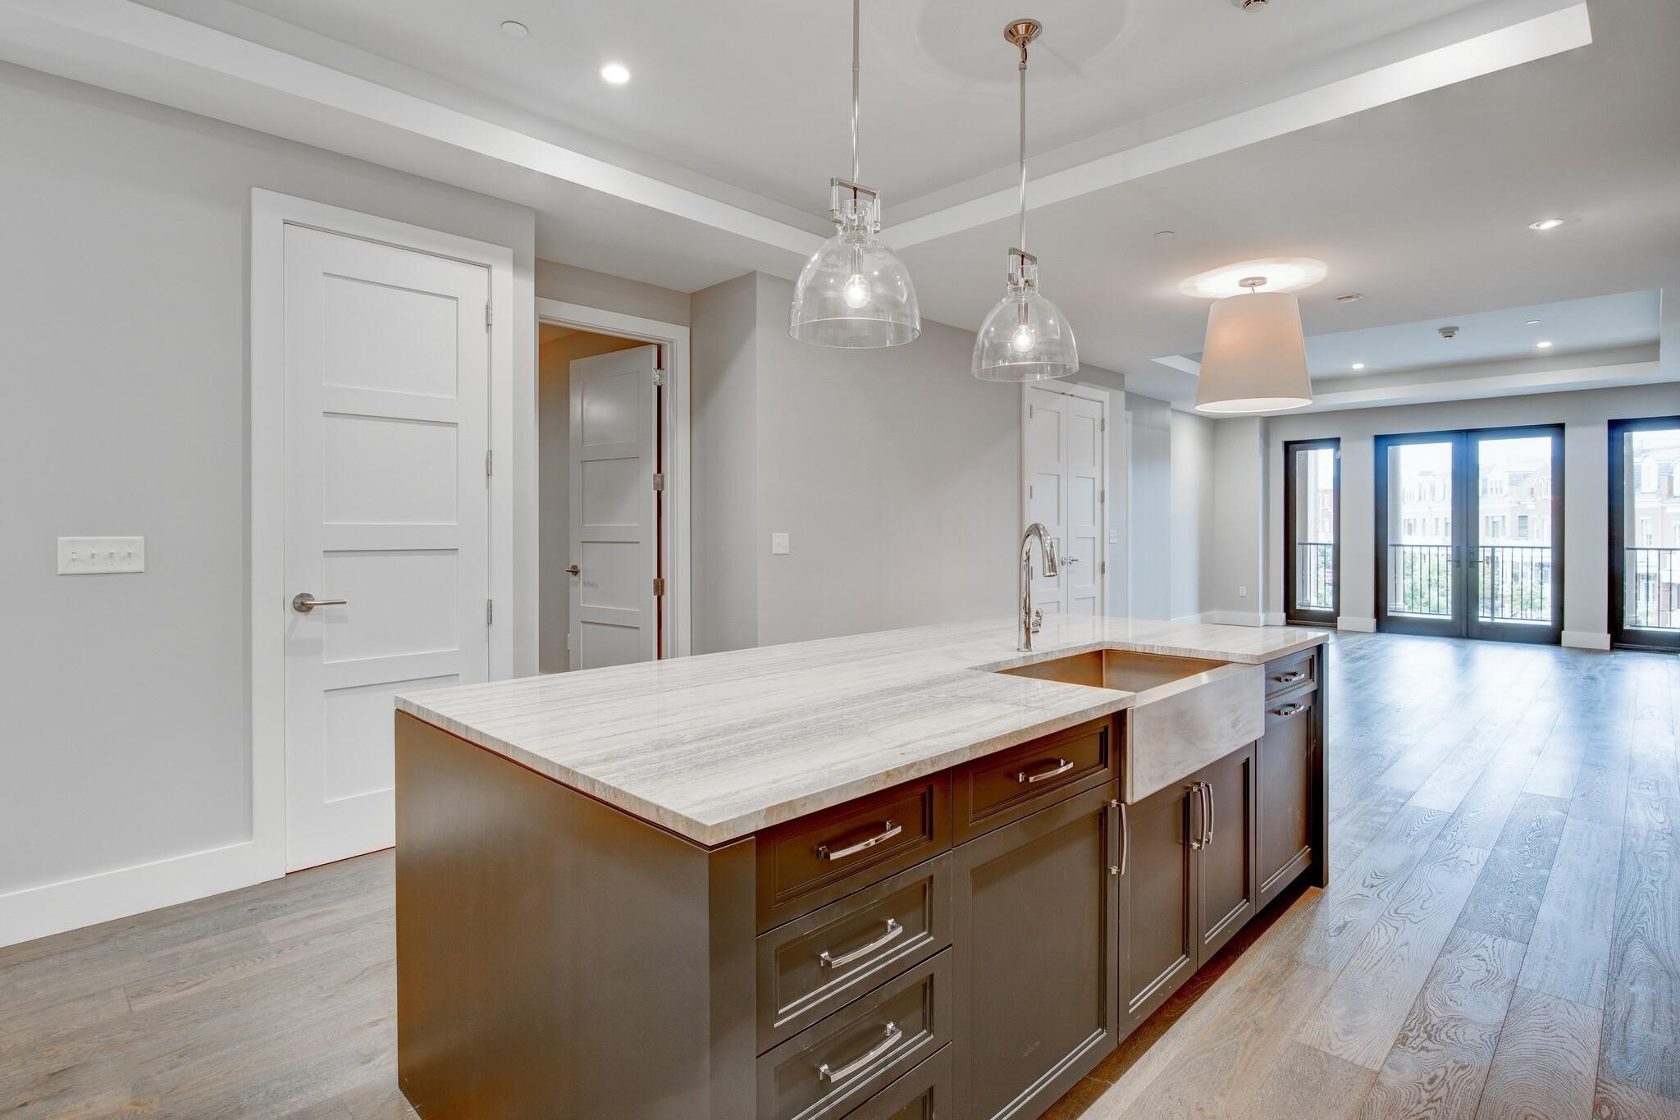
Modern kitchen with a large island, geometric tile backsplash, and glass doors opening to a balcony.
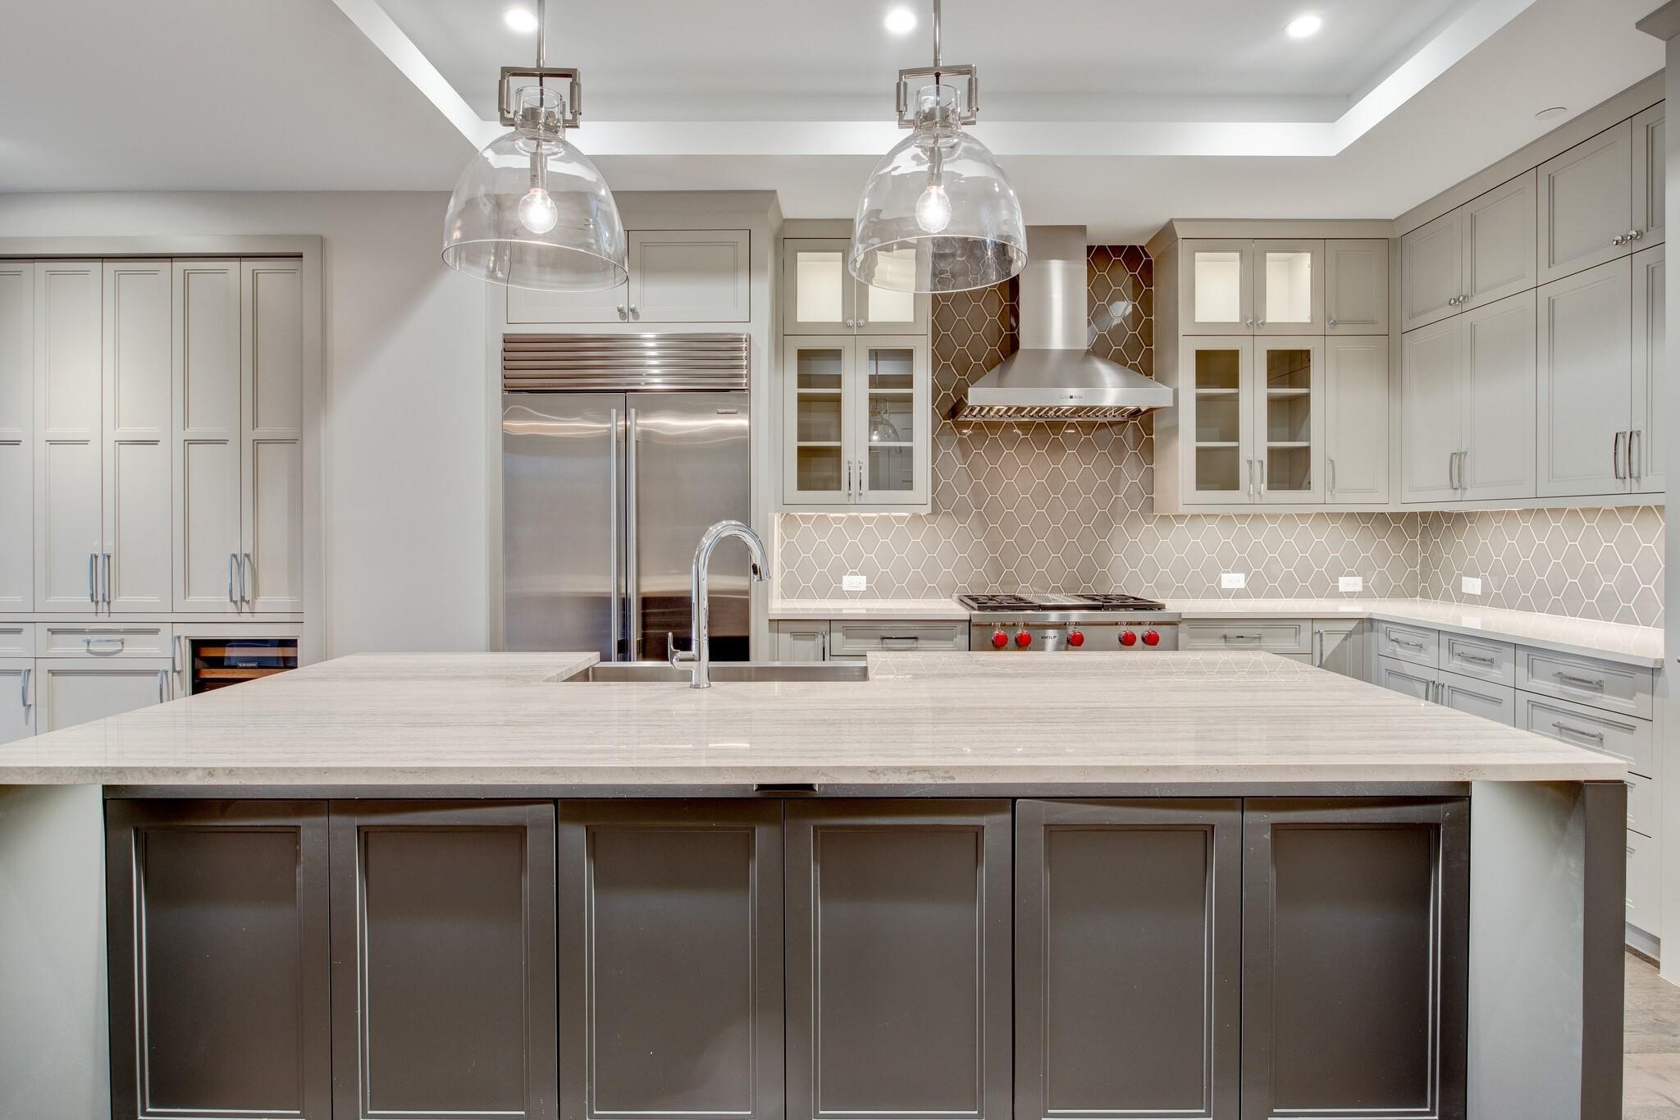
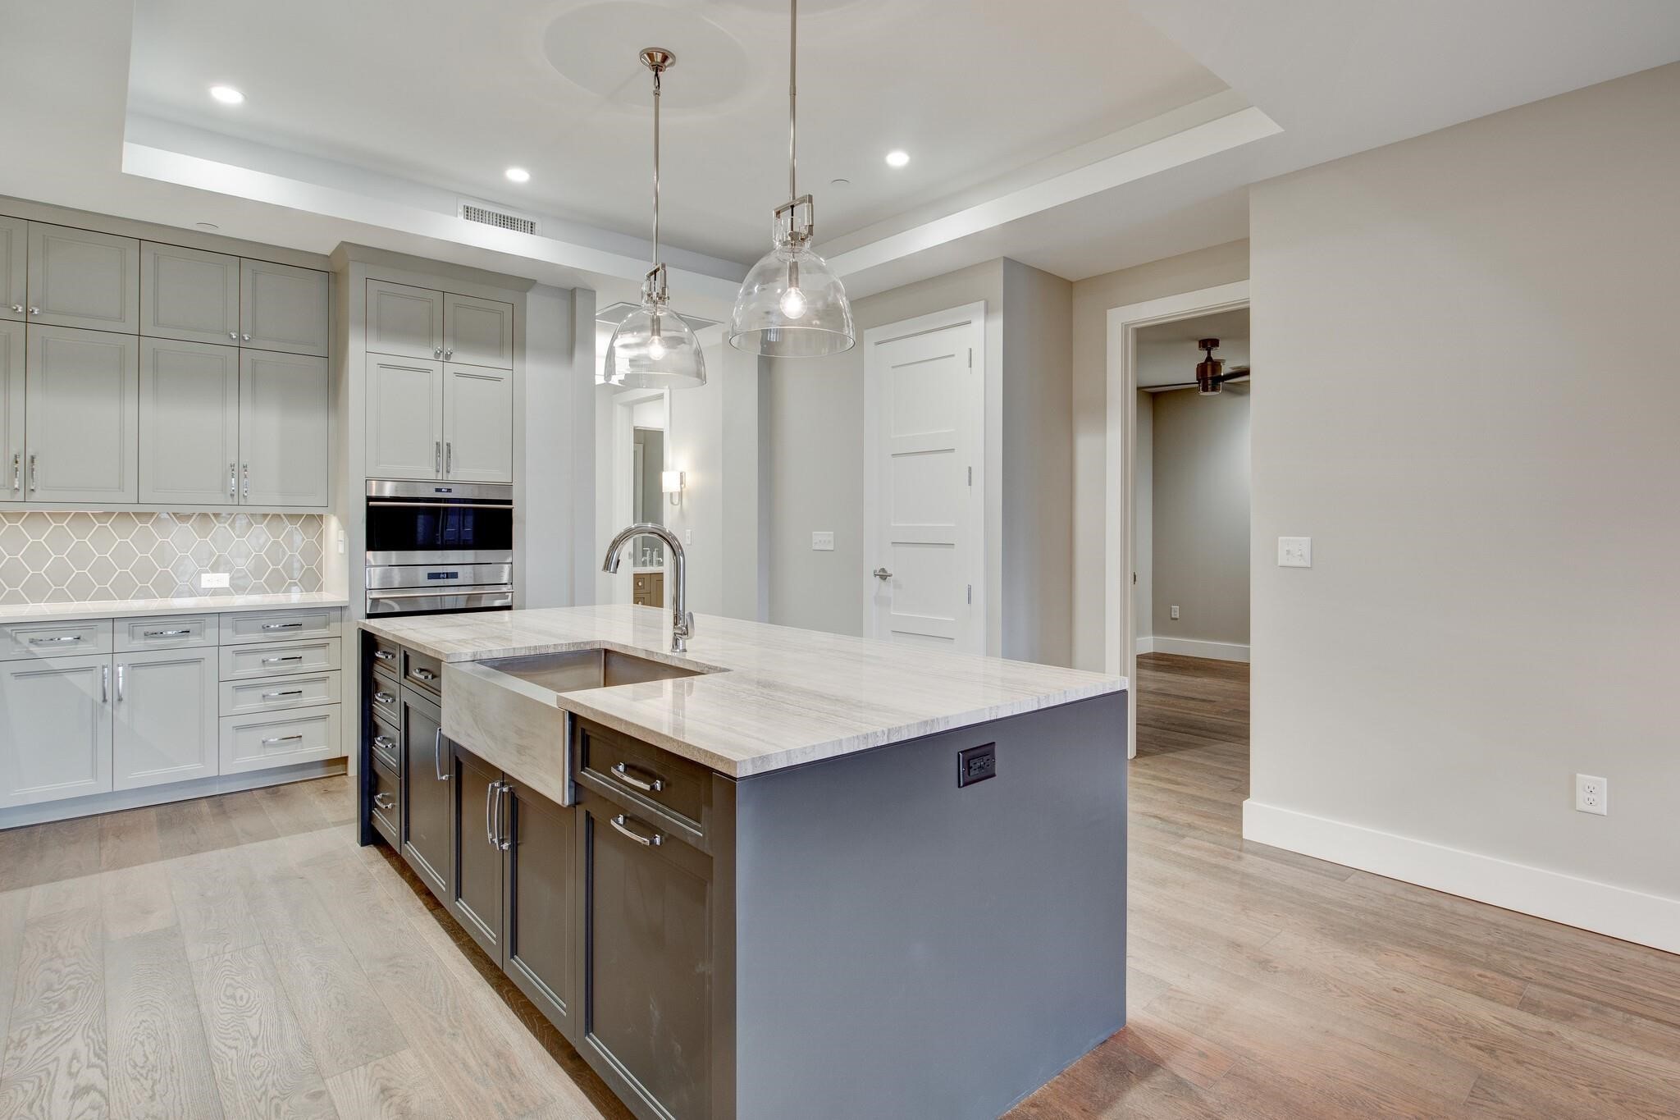
Kitchen with a large dark island, pale stone countertop, gray cabinets, and geometric backsplash.
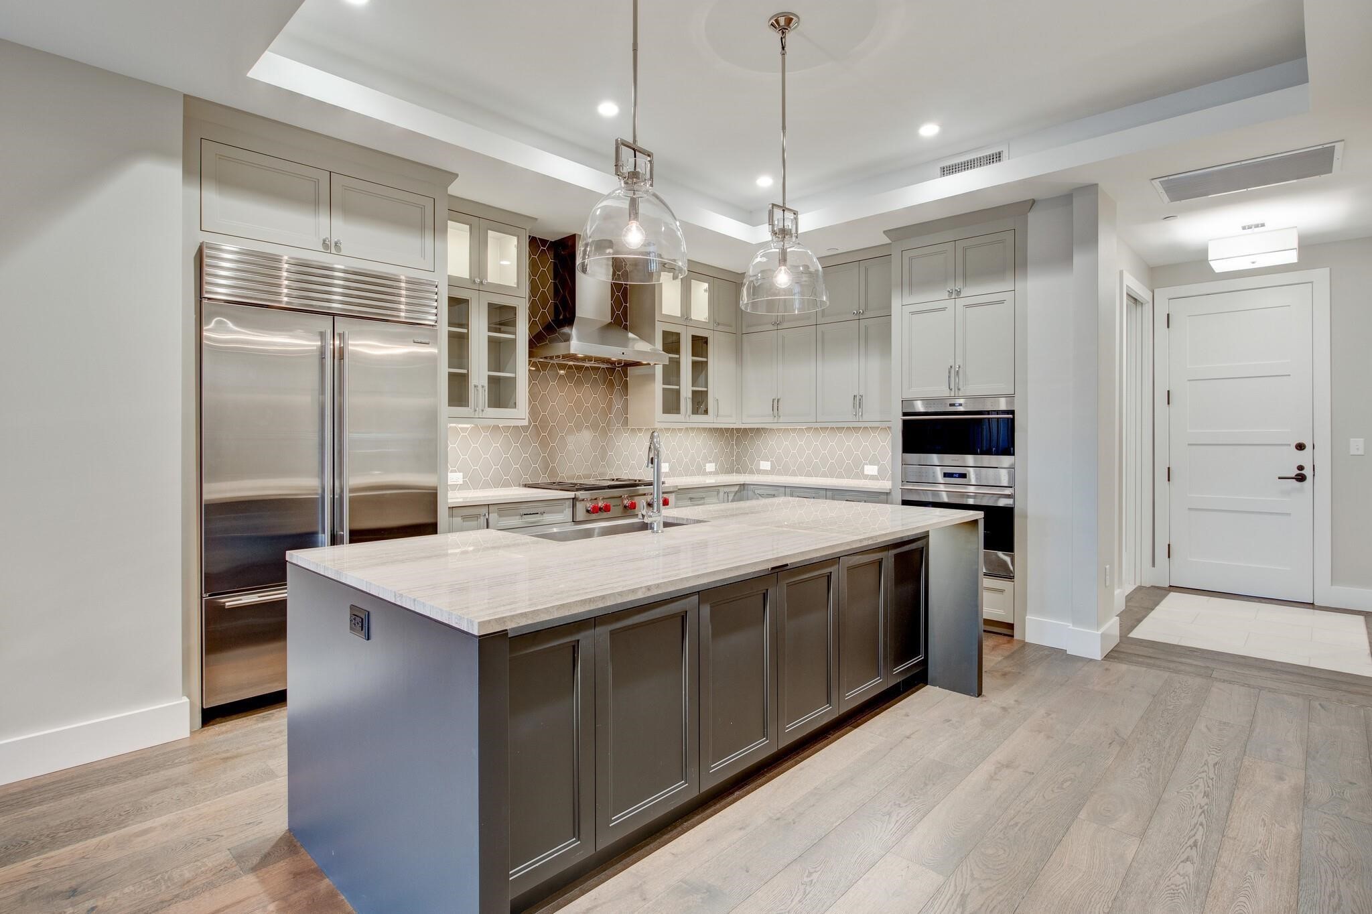
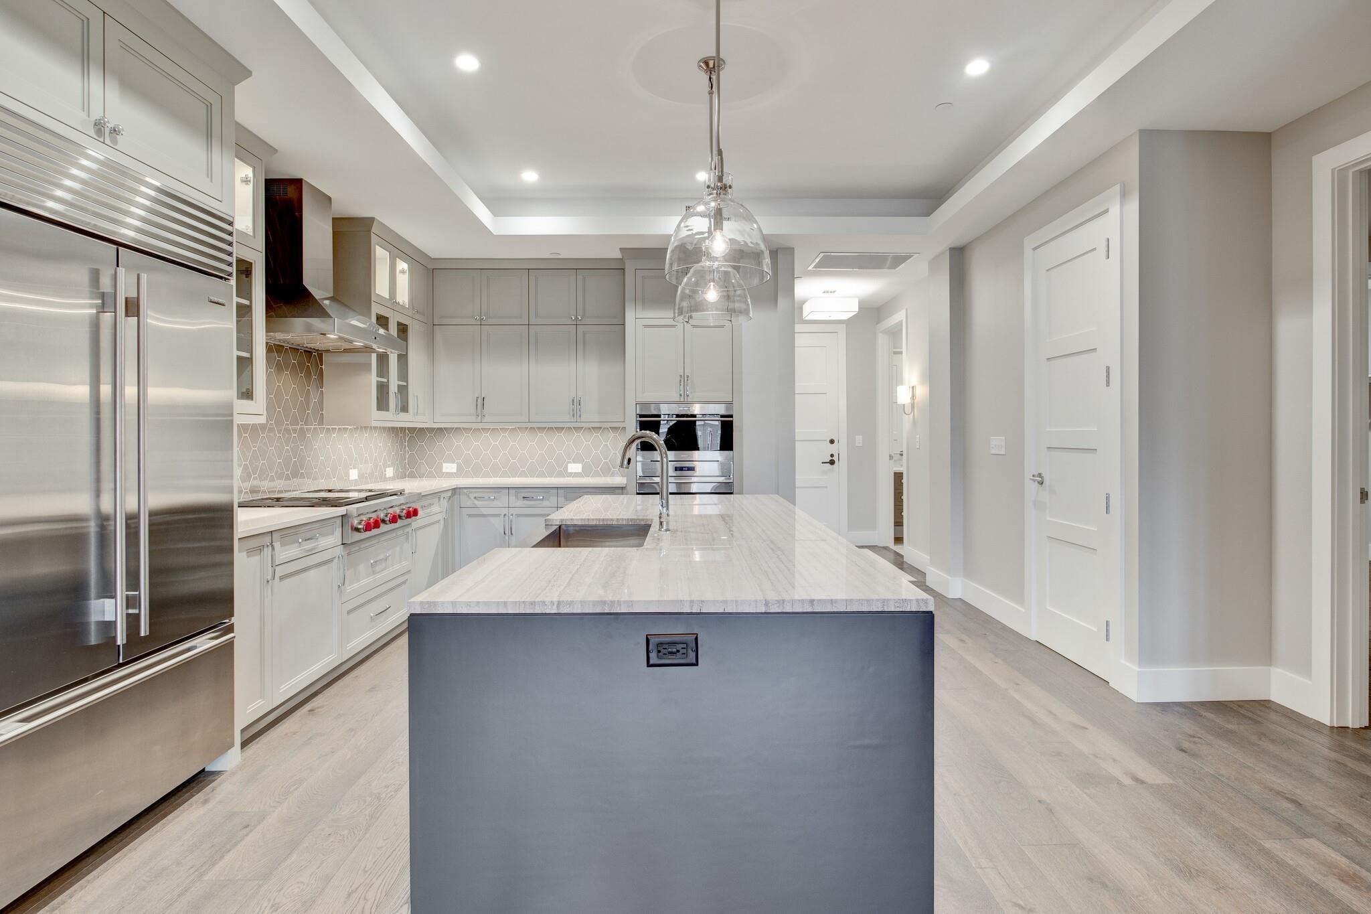
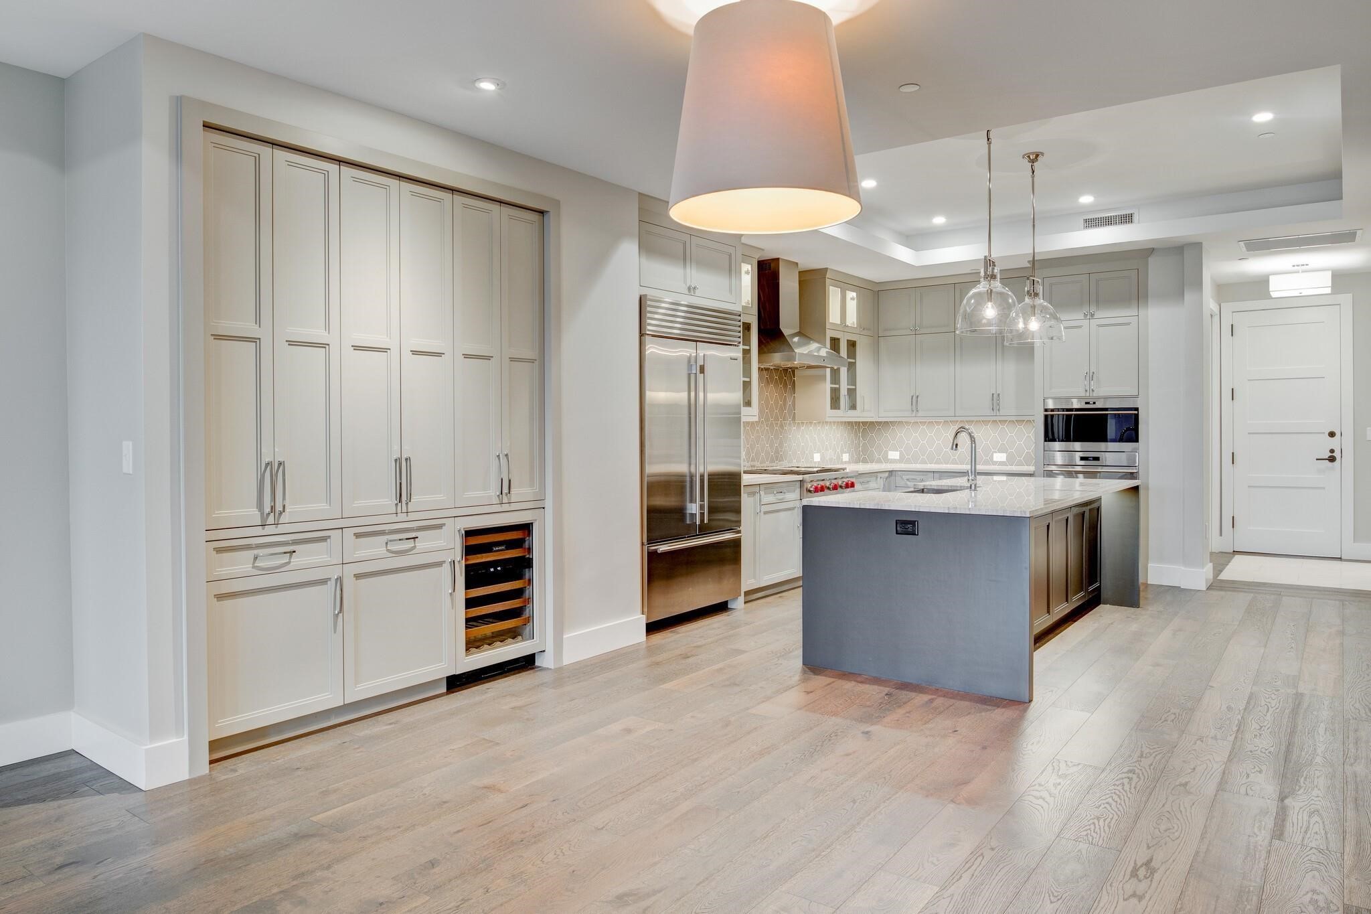
Modern kitchen with a large stone island, gray cabinets, stainless appliances, and geometric tile backsplash.
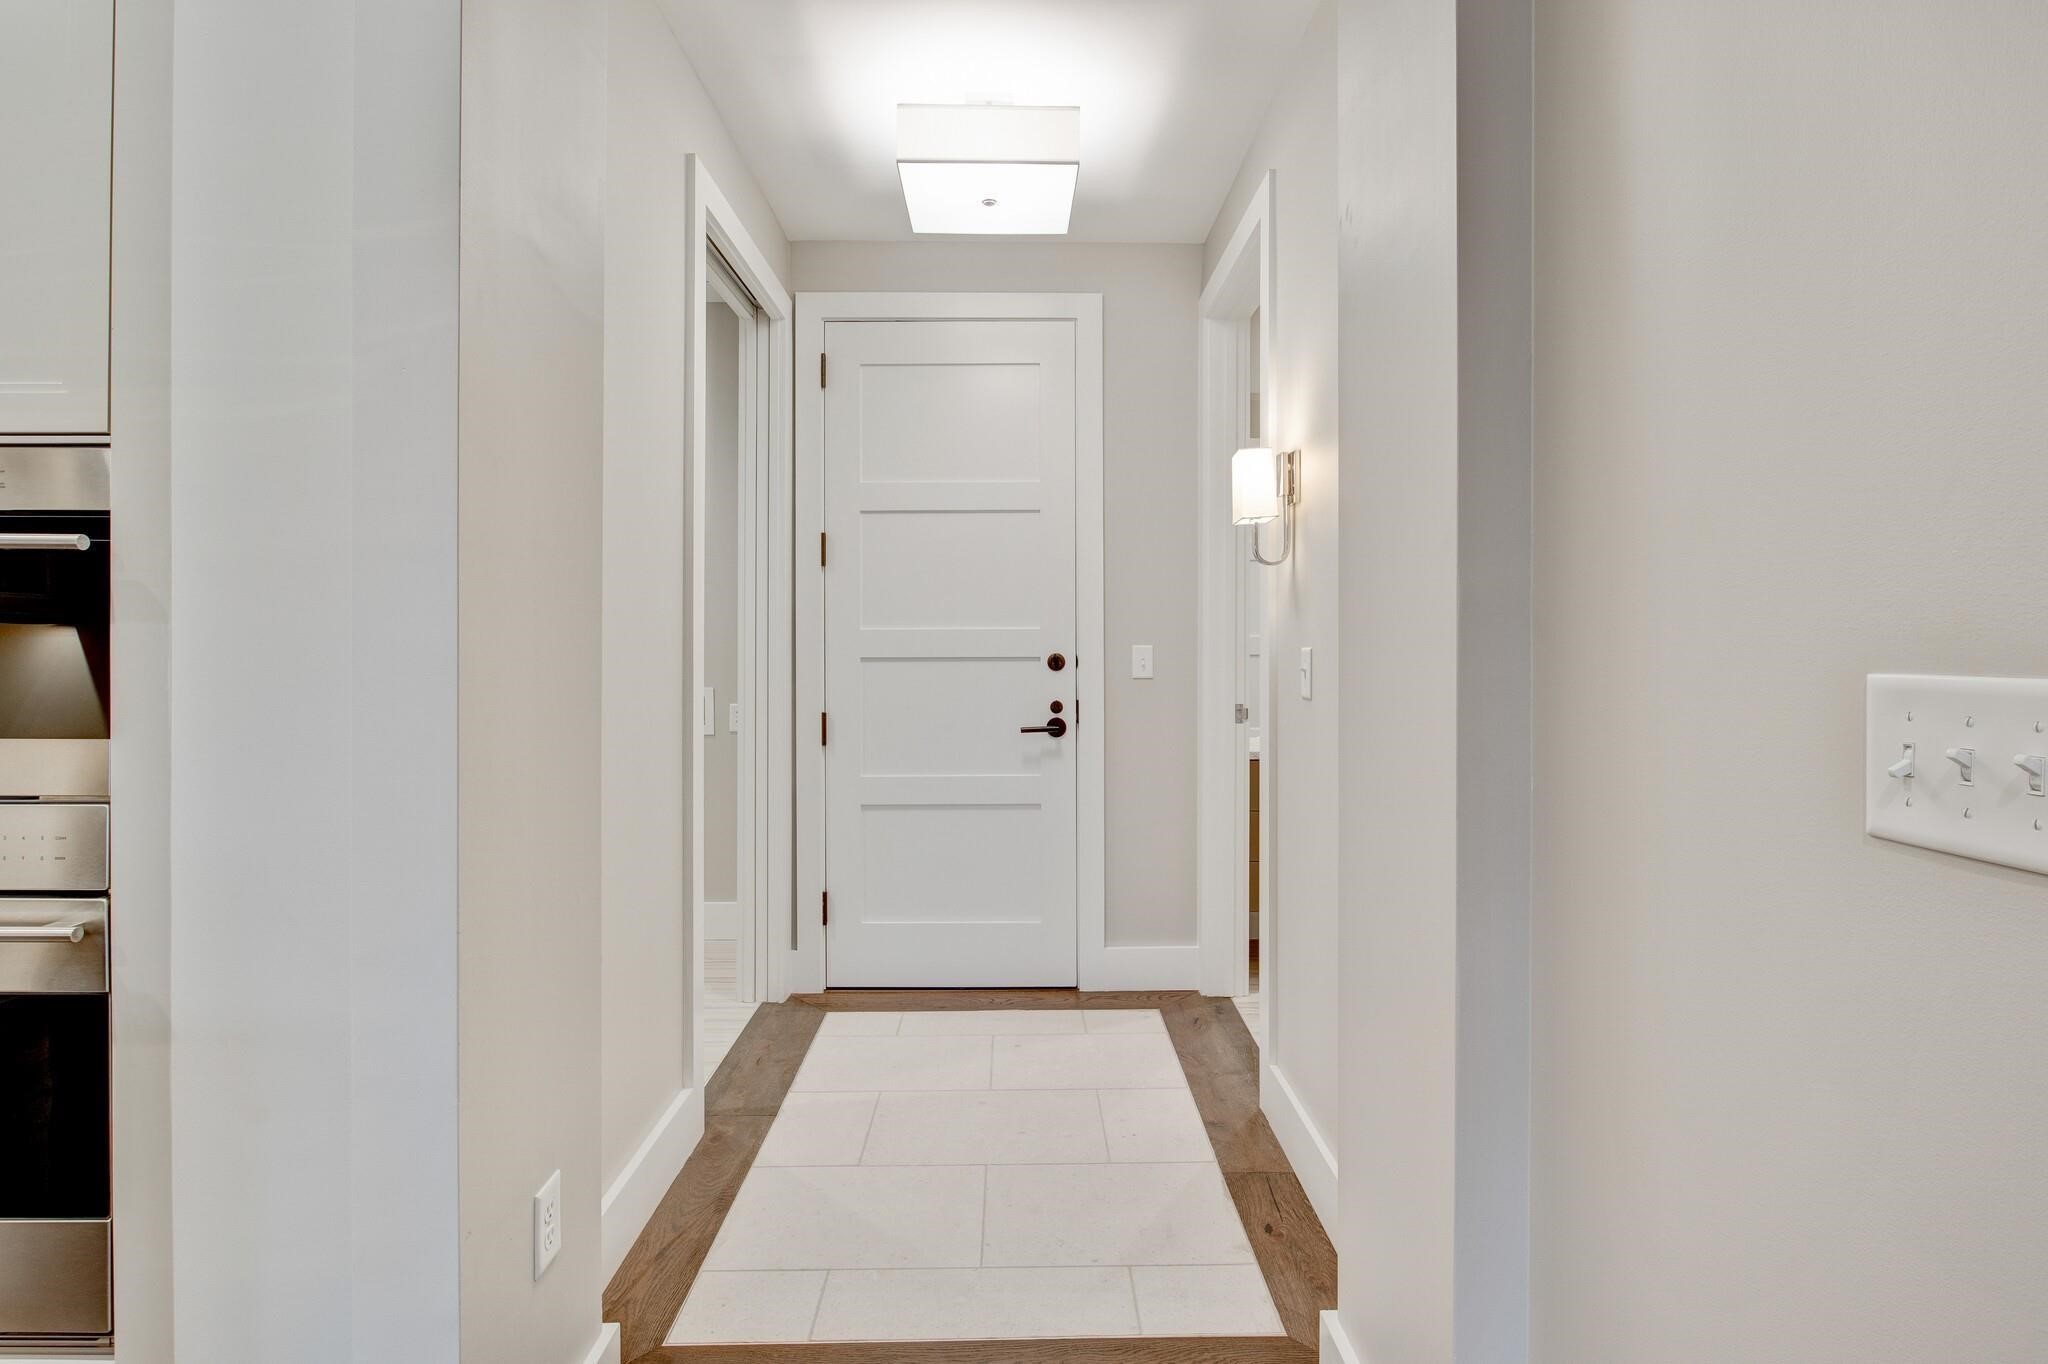
Apartment entry hallway with a paneled white door, tiled floor, and wall sconce.
Modern condo kitchen with a large stone-topped island, glass pendants, and black-framed balcony doors.
Modern kitchen with gray cabinets, a large stone island and sink, stainless steel ovens, and glass pendant lights.
Modern kitchen with a large marble island, stainless steel appliances, and glass pendant lights.
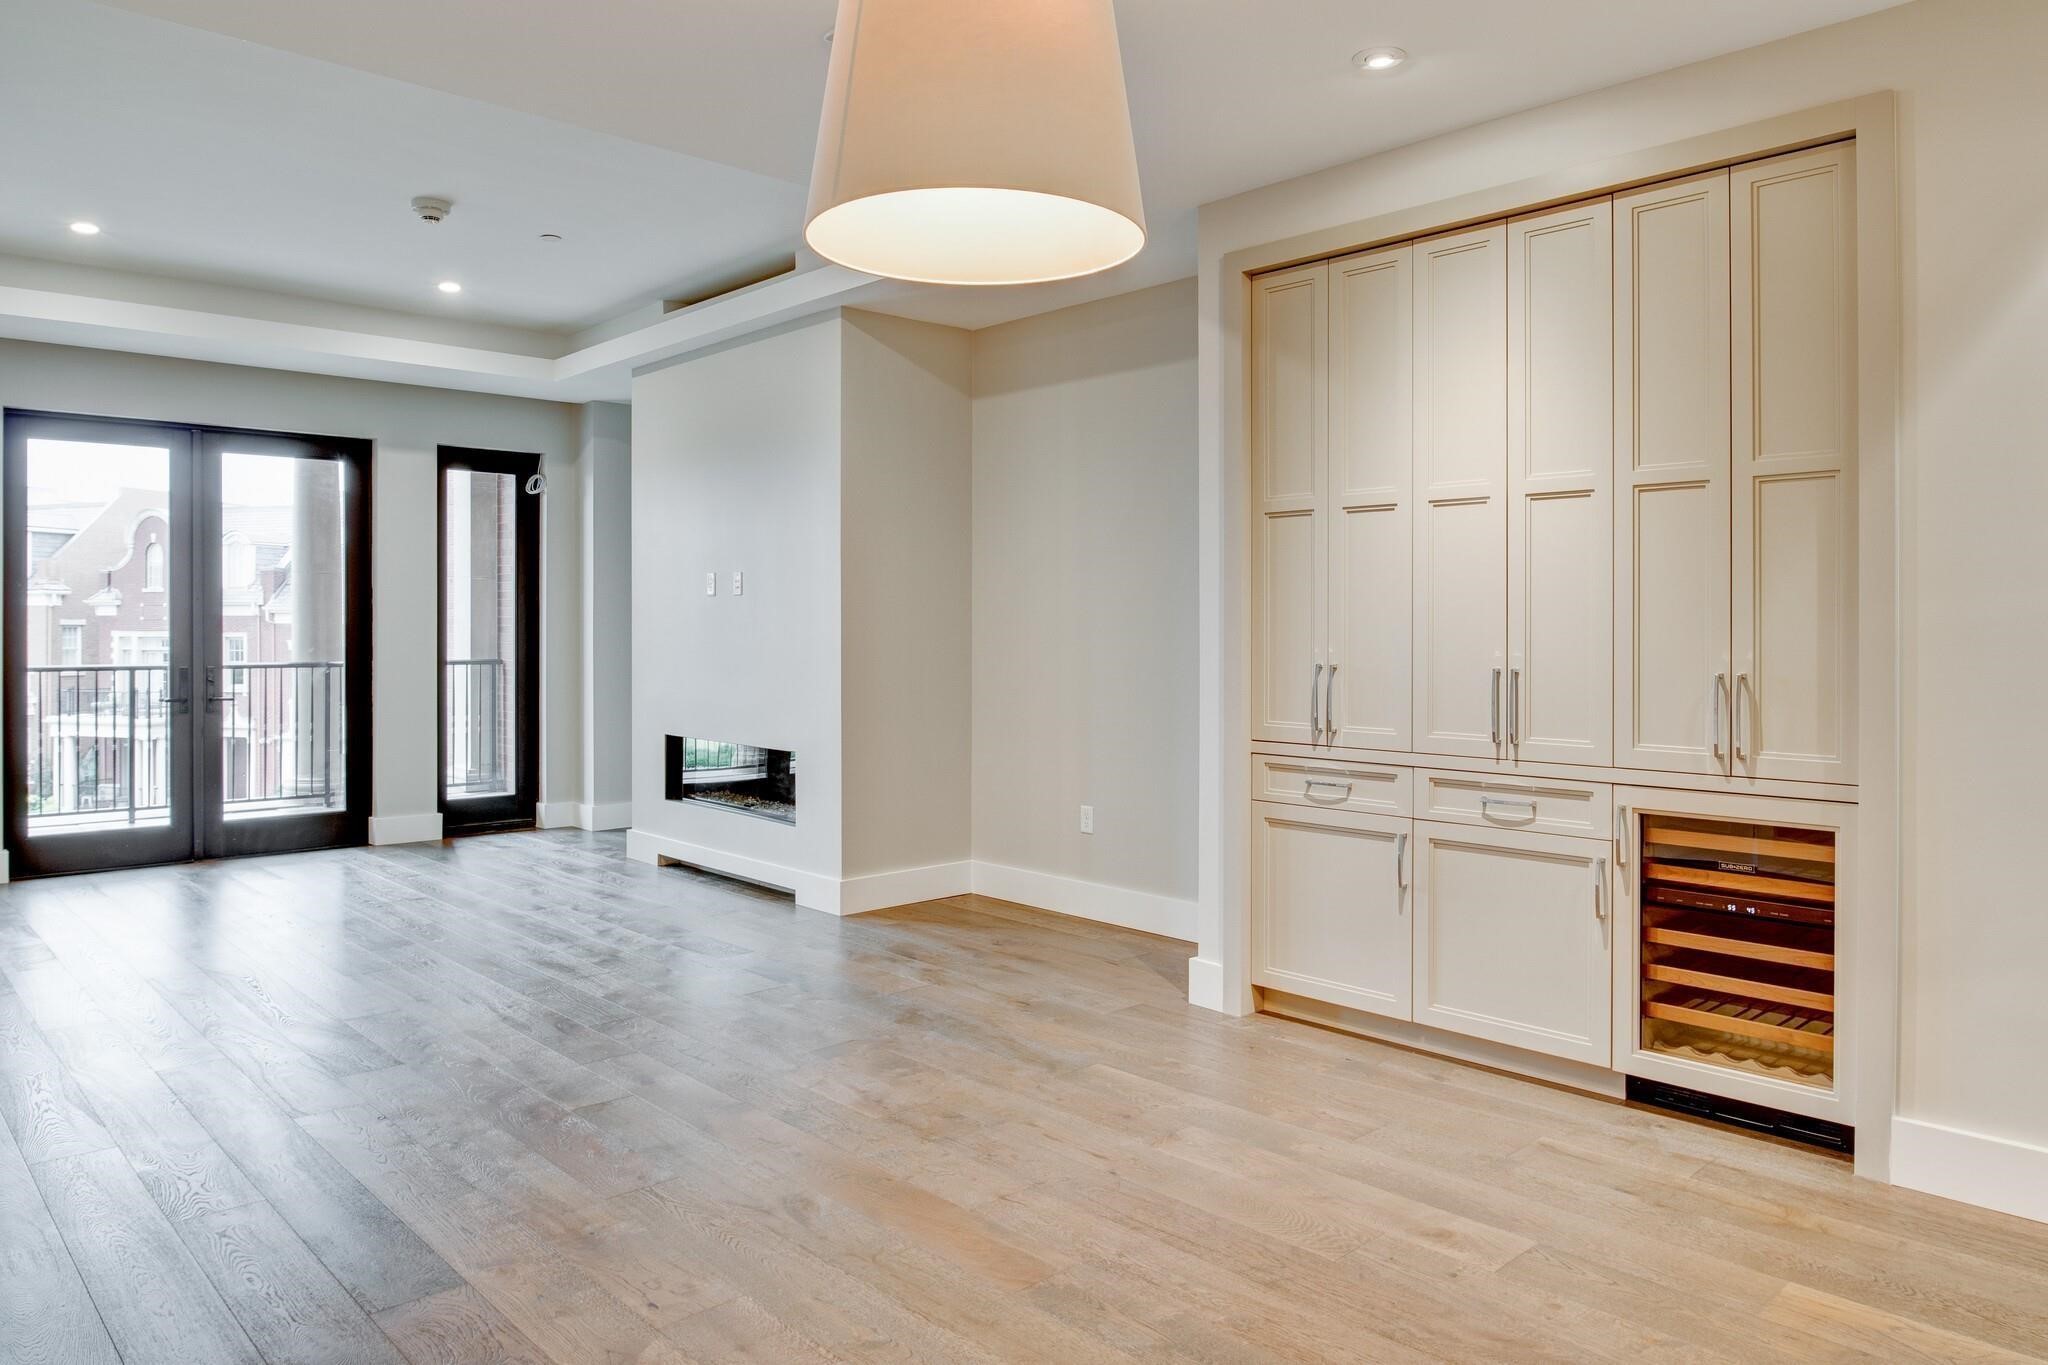
Unfurnished condo living area with a fireplace, balcony doors, and built-in cabinetry with a wine refrigerator.
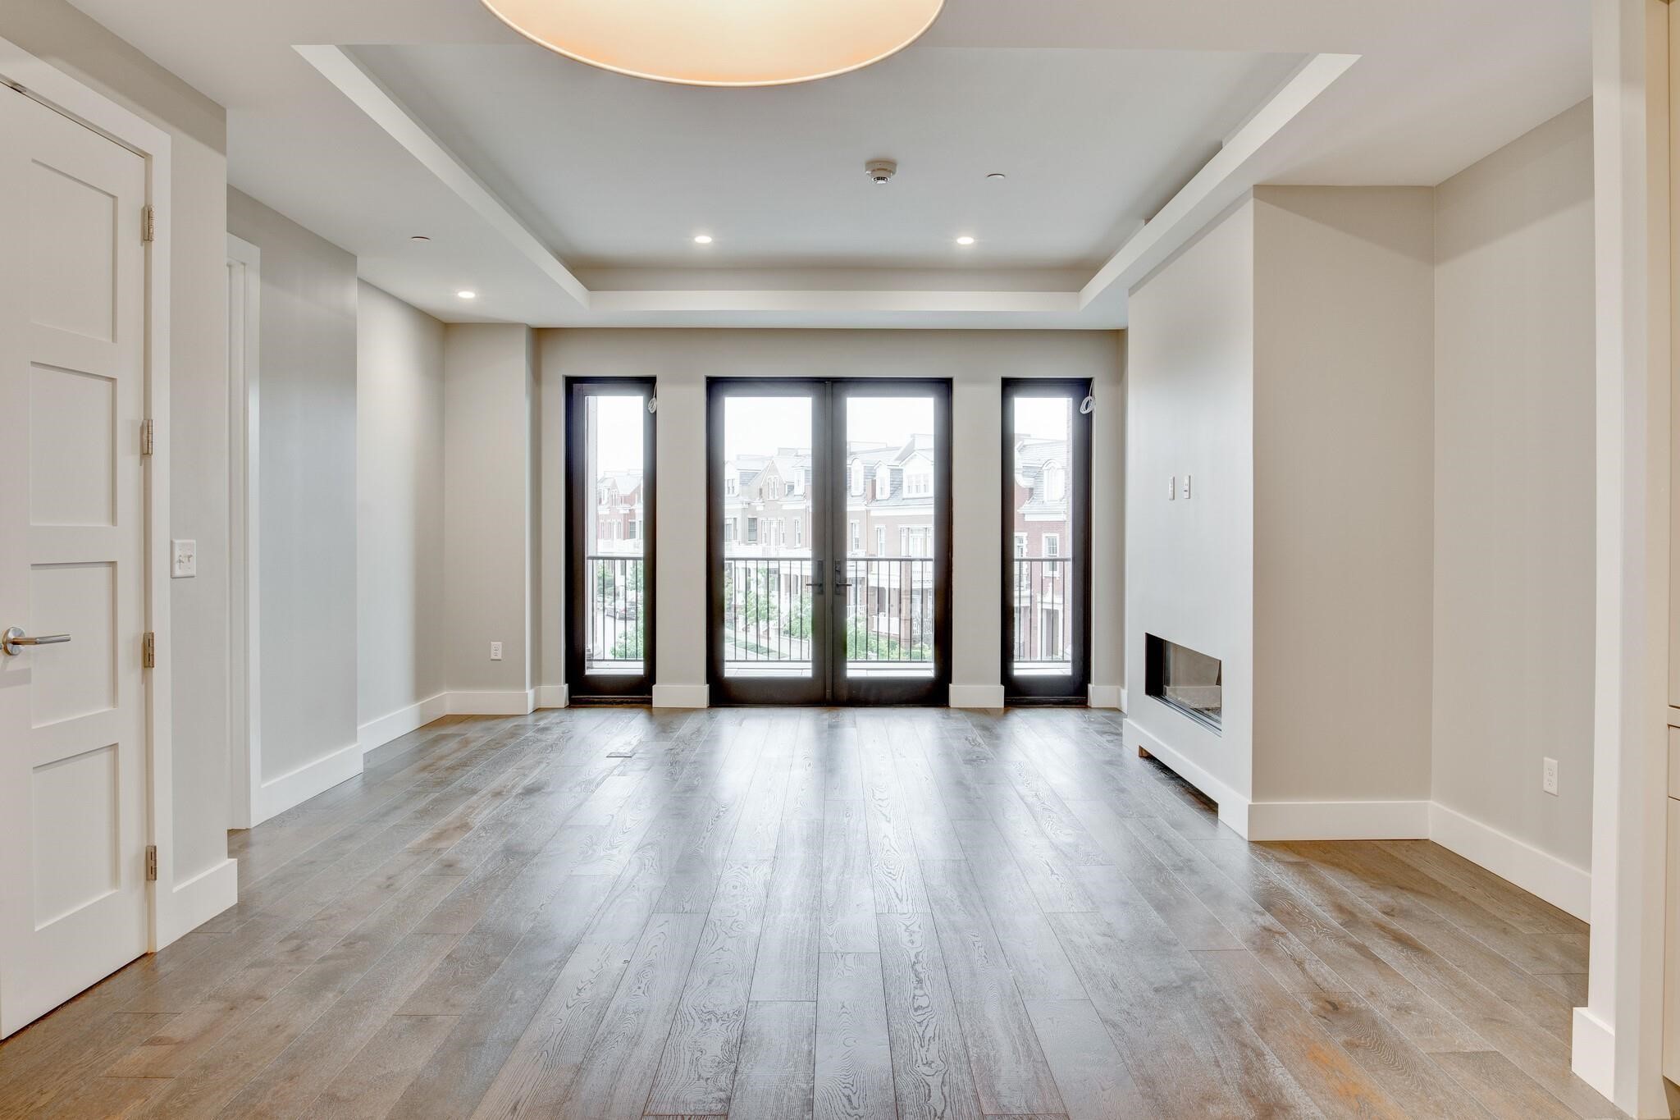
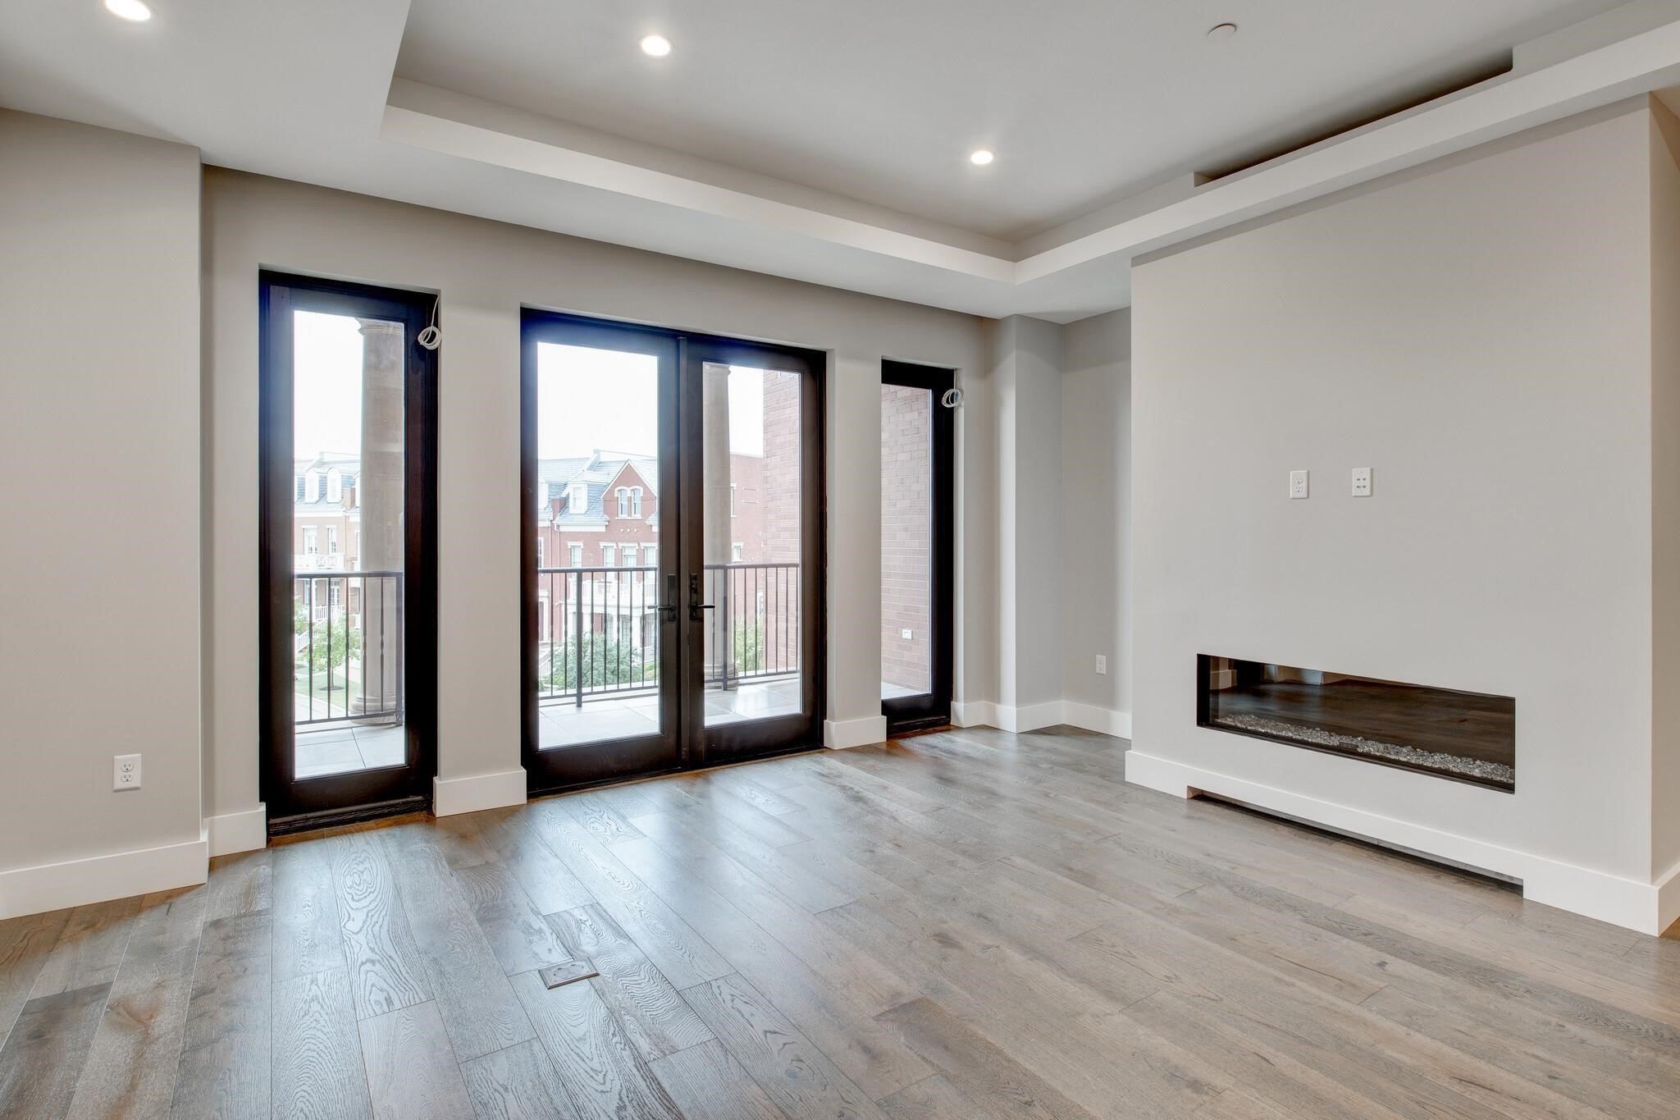
Empty living room with gray wood-look floors, a modern fireplace, and tall balcony doors.
Modern kitchen with a large gray island, pale cabinetry, stainless appliances, and light wood floors.
Empty living room with a linear fireplace and dark-framed balcony doors.
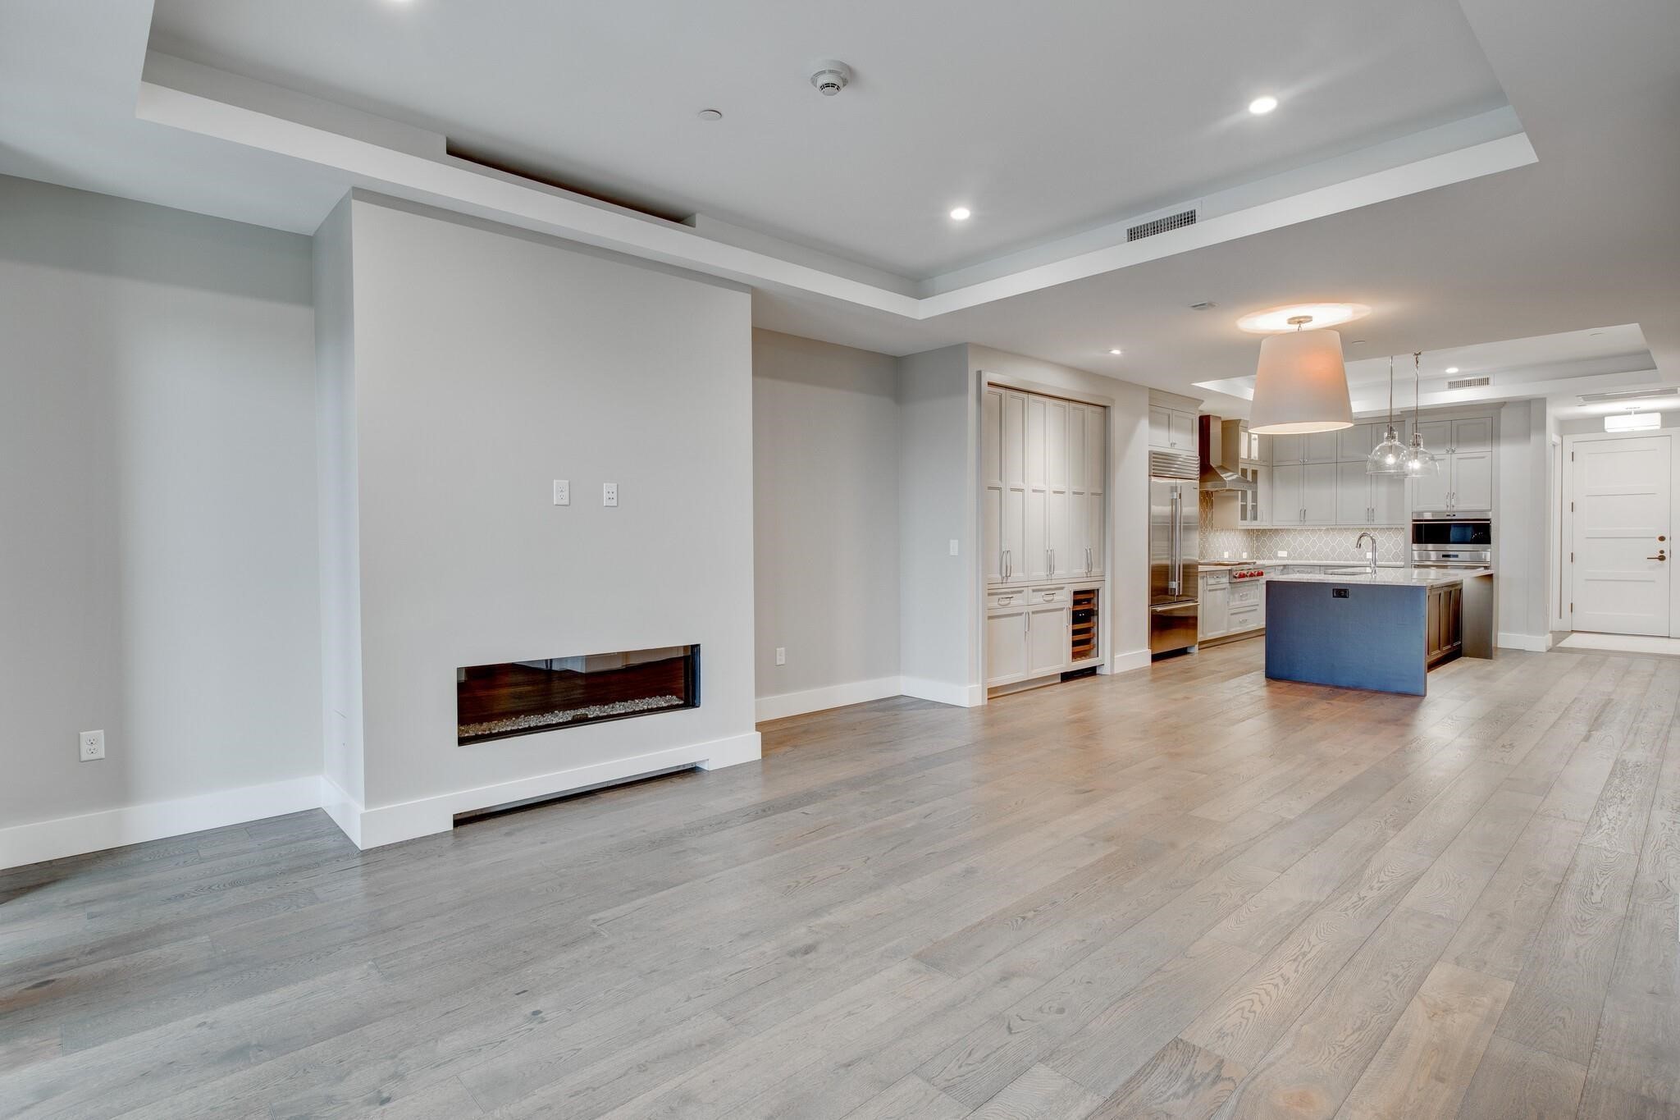
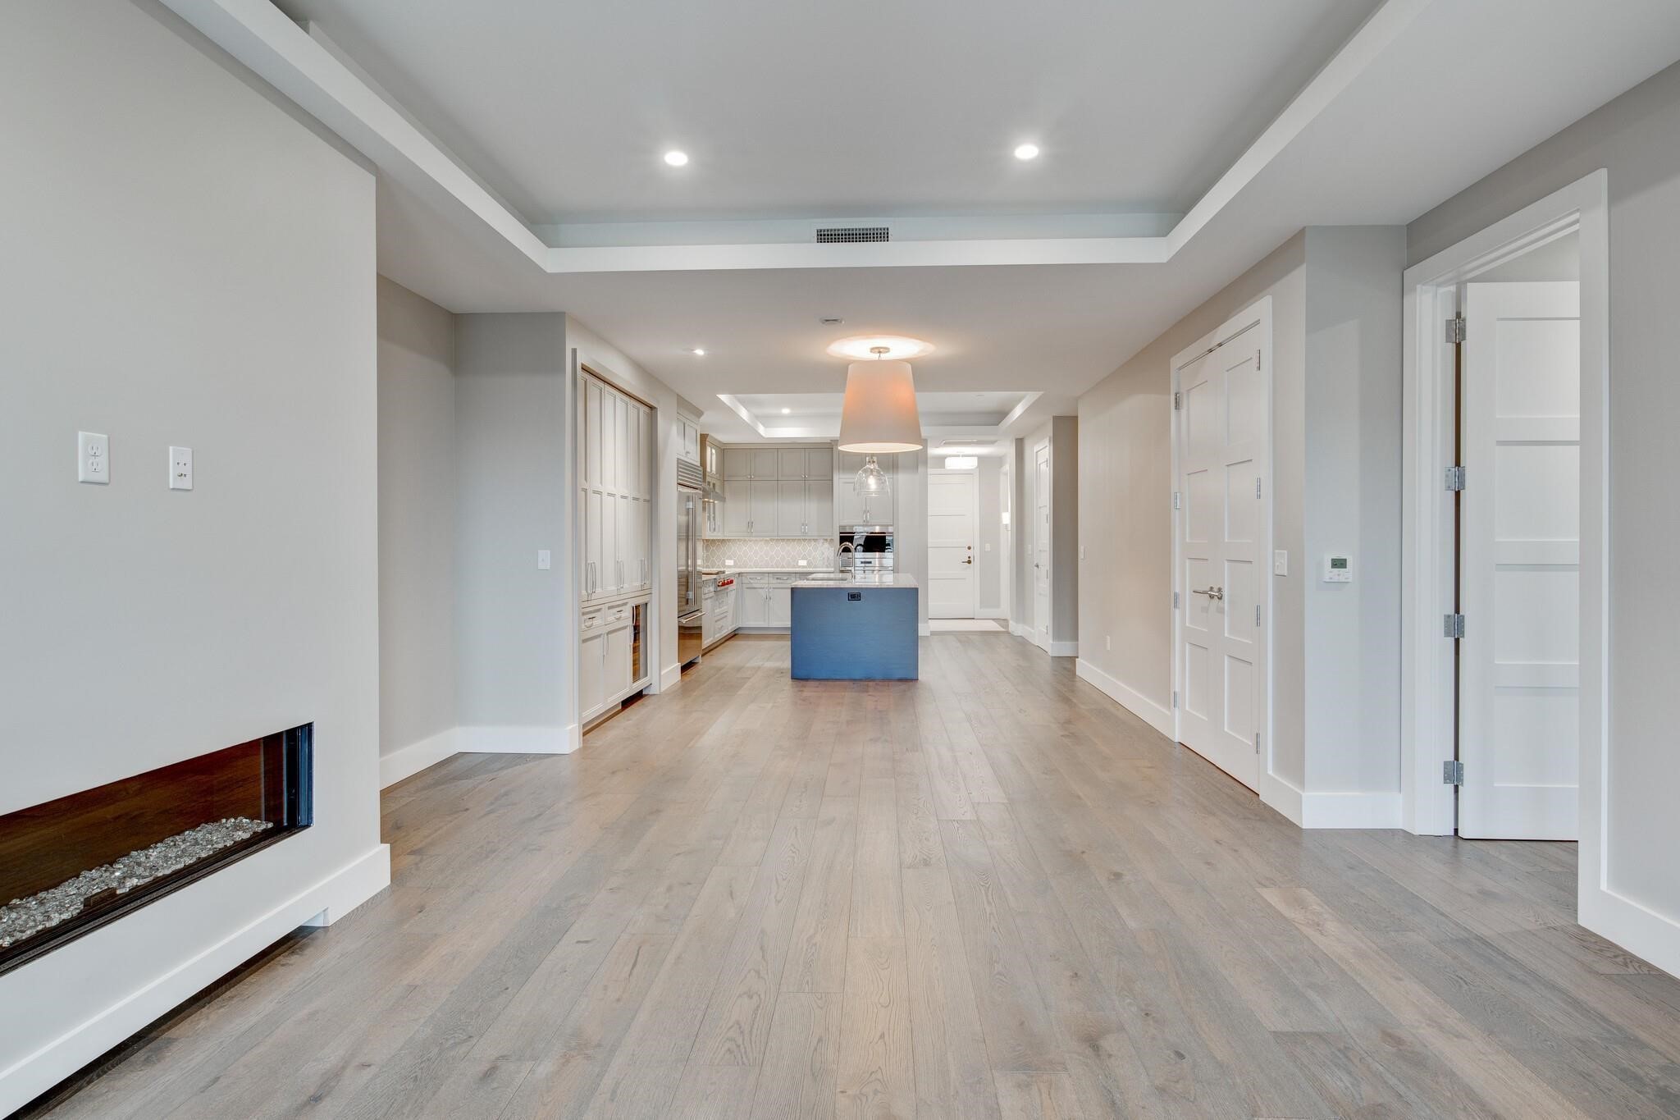
Open-plan living room and kitchen with a linear fireplace and blue island.
Open-plan kitchen and living area with a blue island, pale wood floors, and linear fireplace.
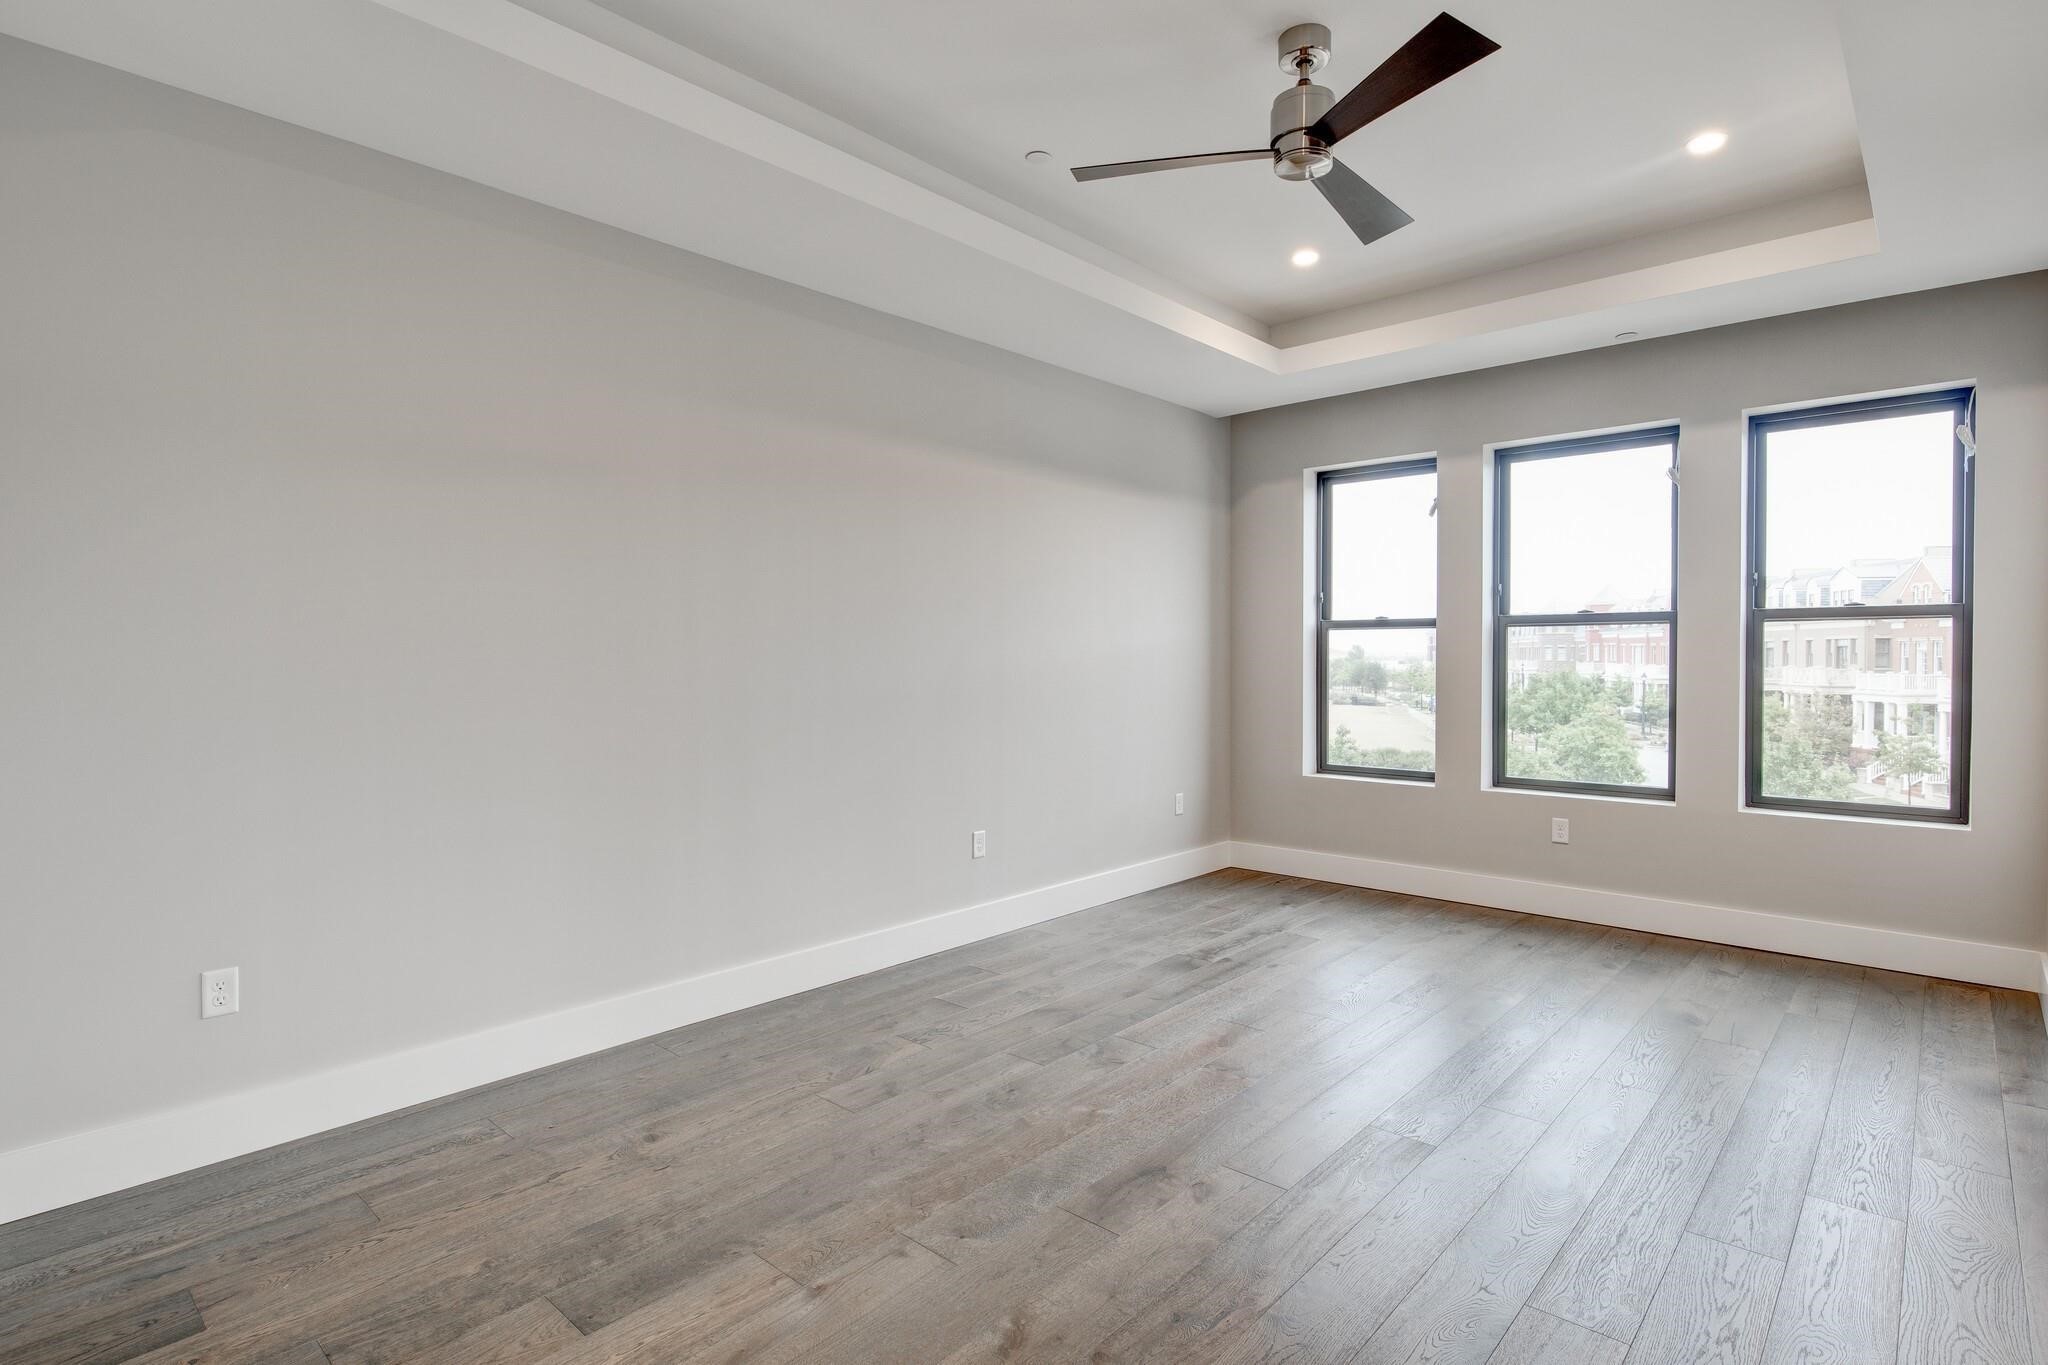
Vacant room with gray wood-look floors, a tray ceiling, ceiling fan, and three tall windows.
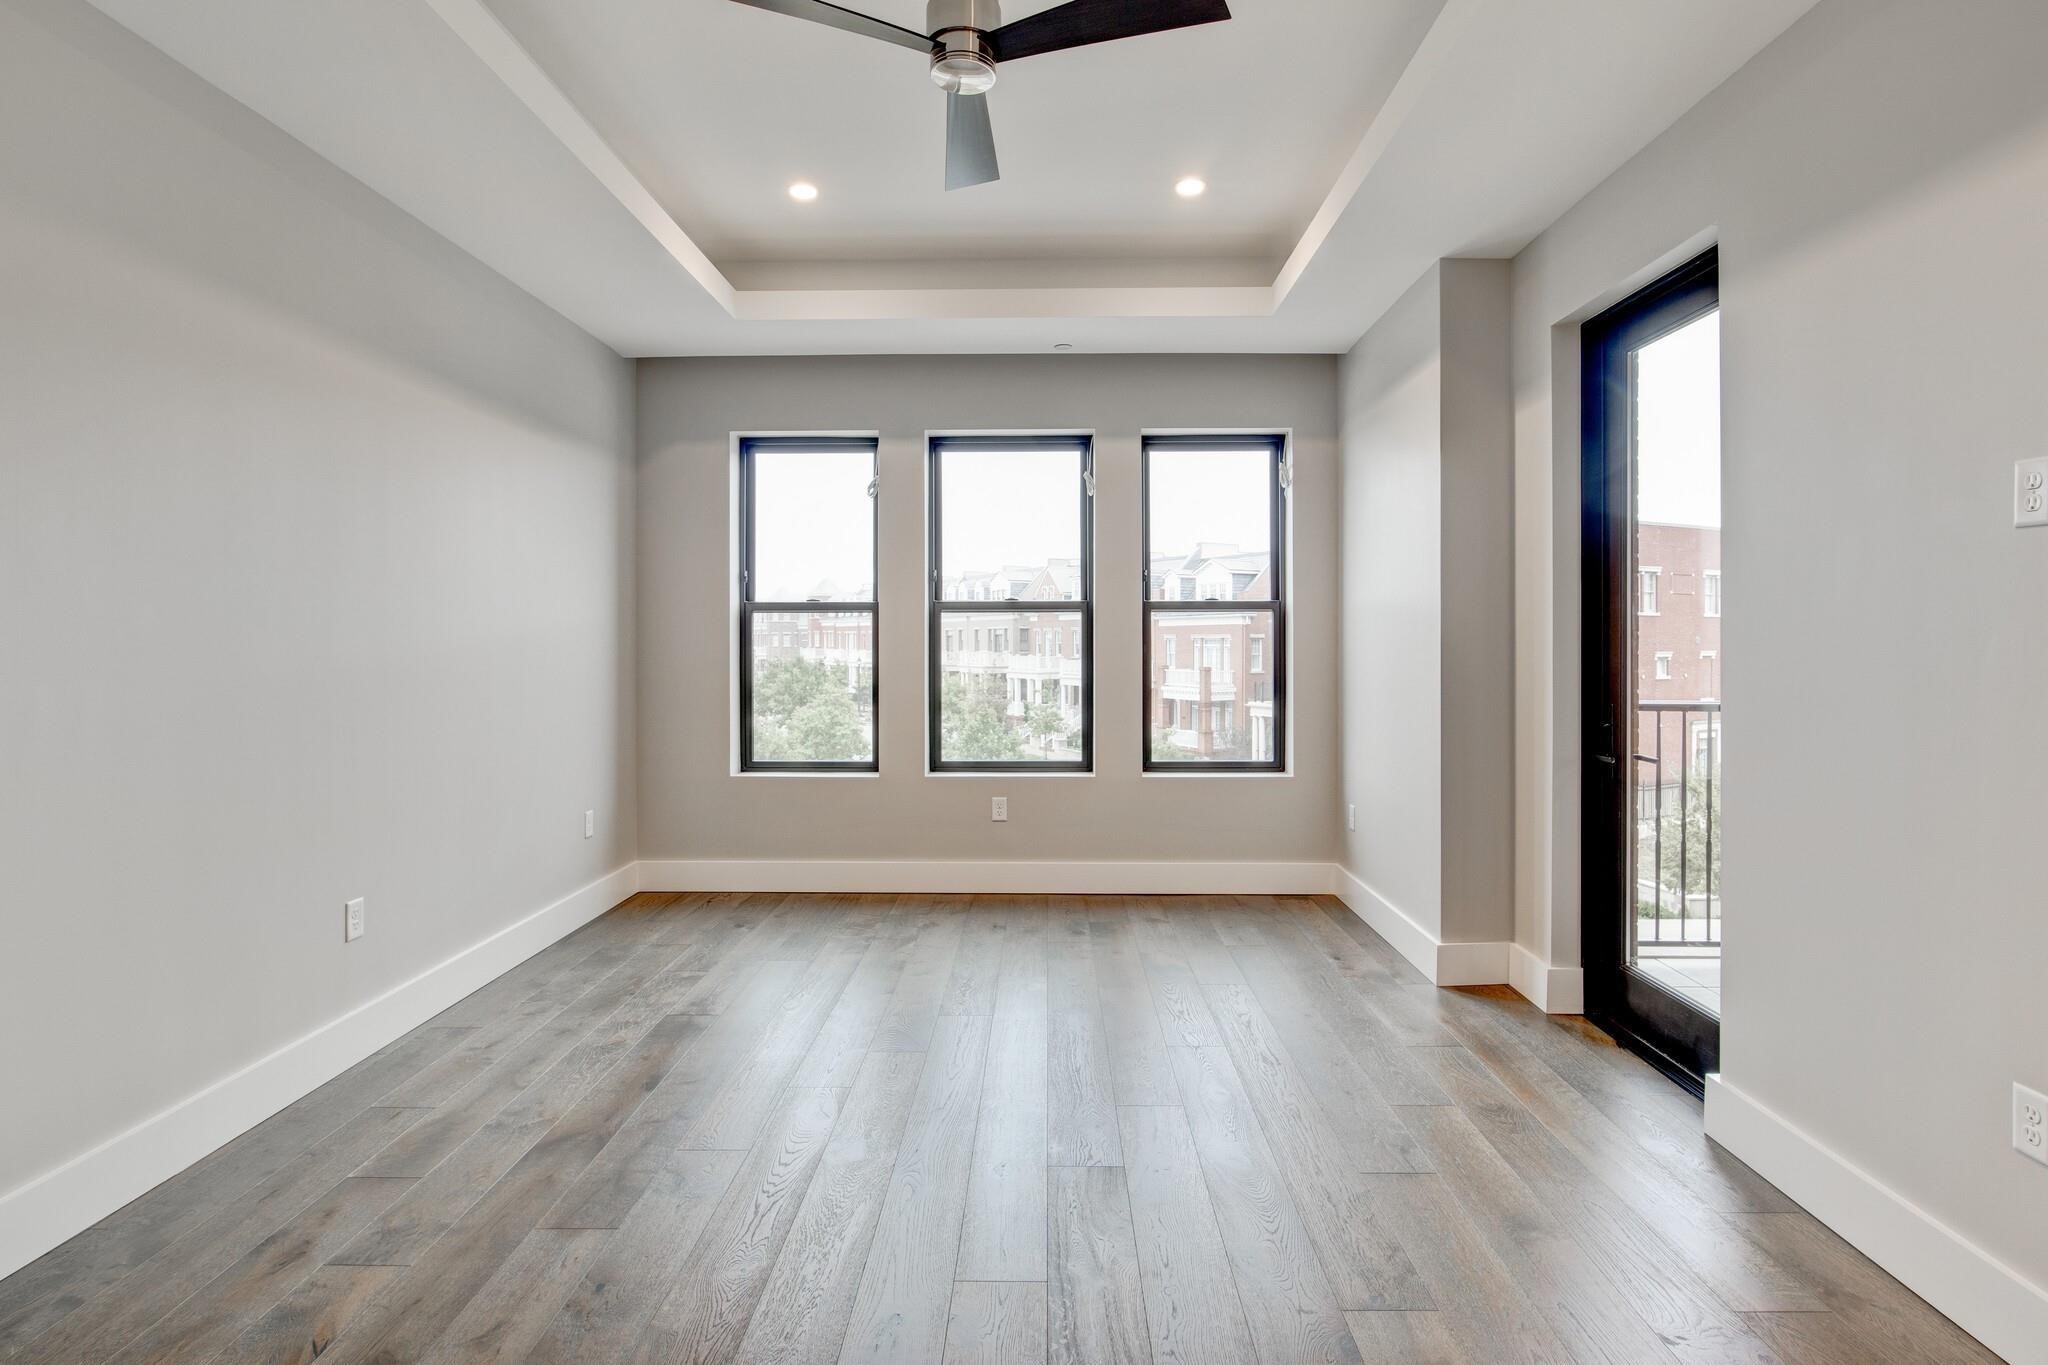
Empty room with gray wood-look floors, a tray ceiling, three windows, and a glass balcony door.
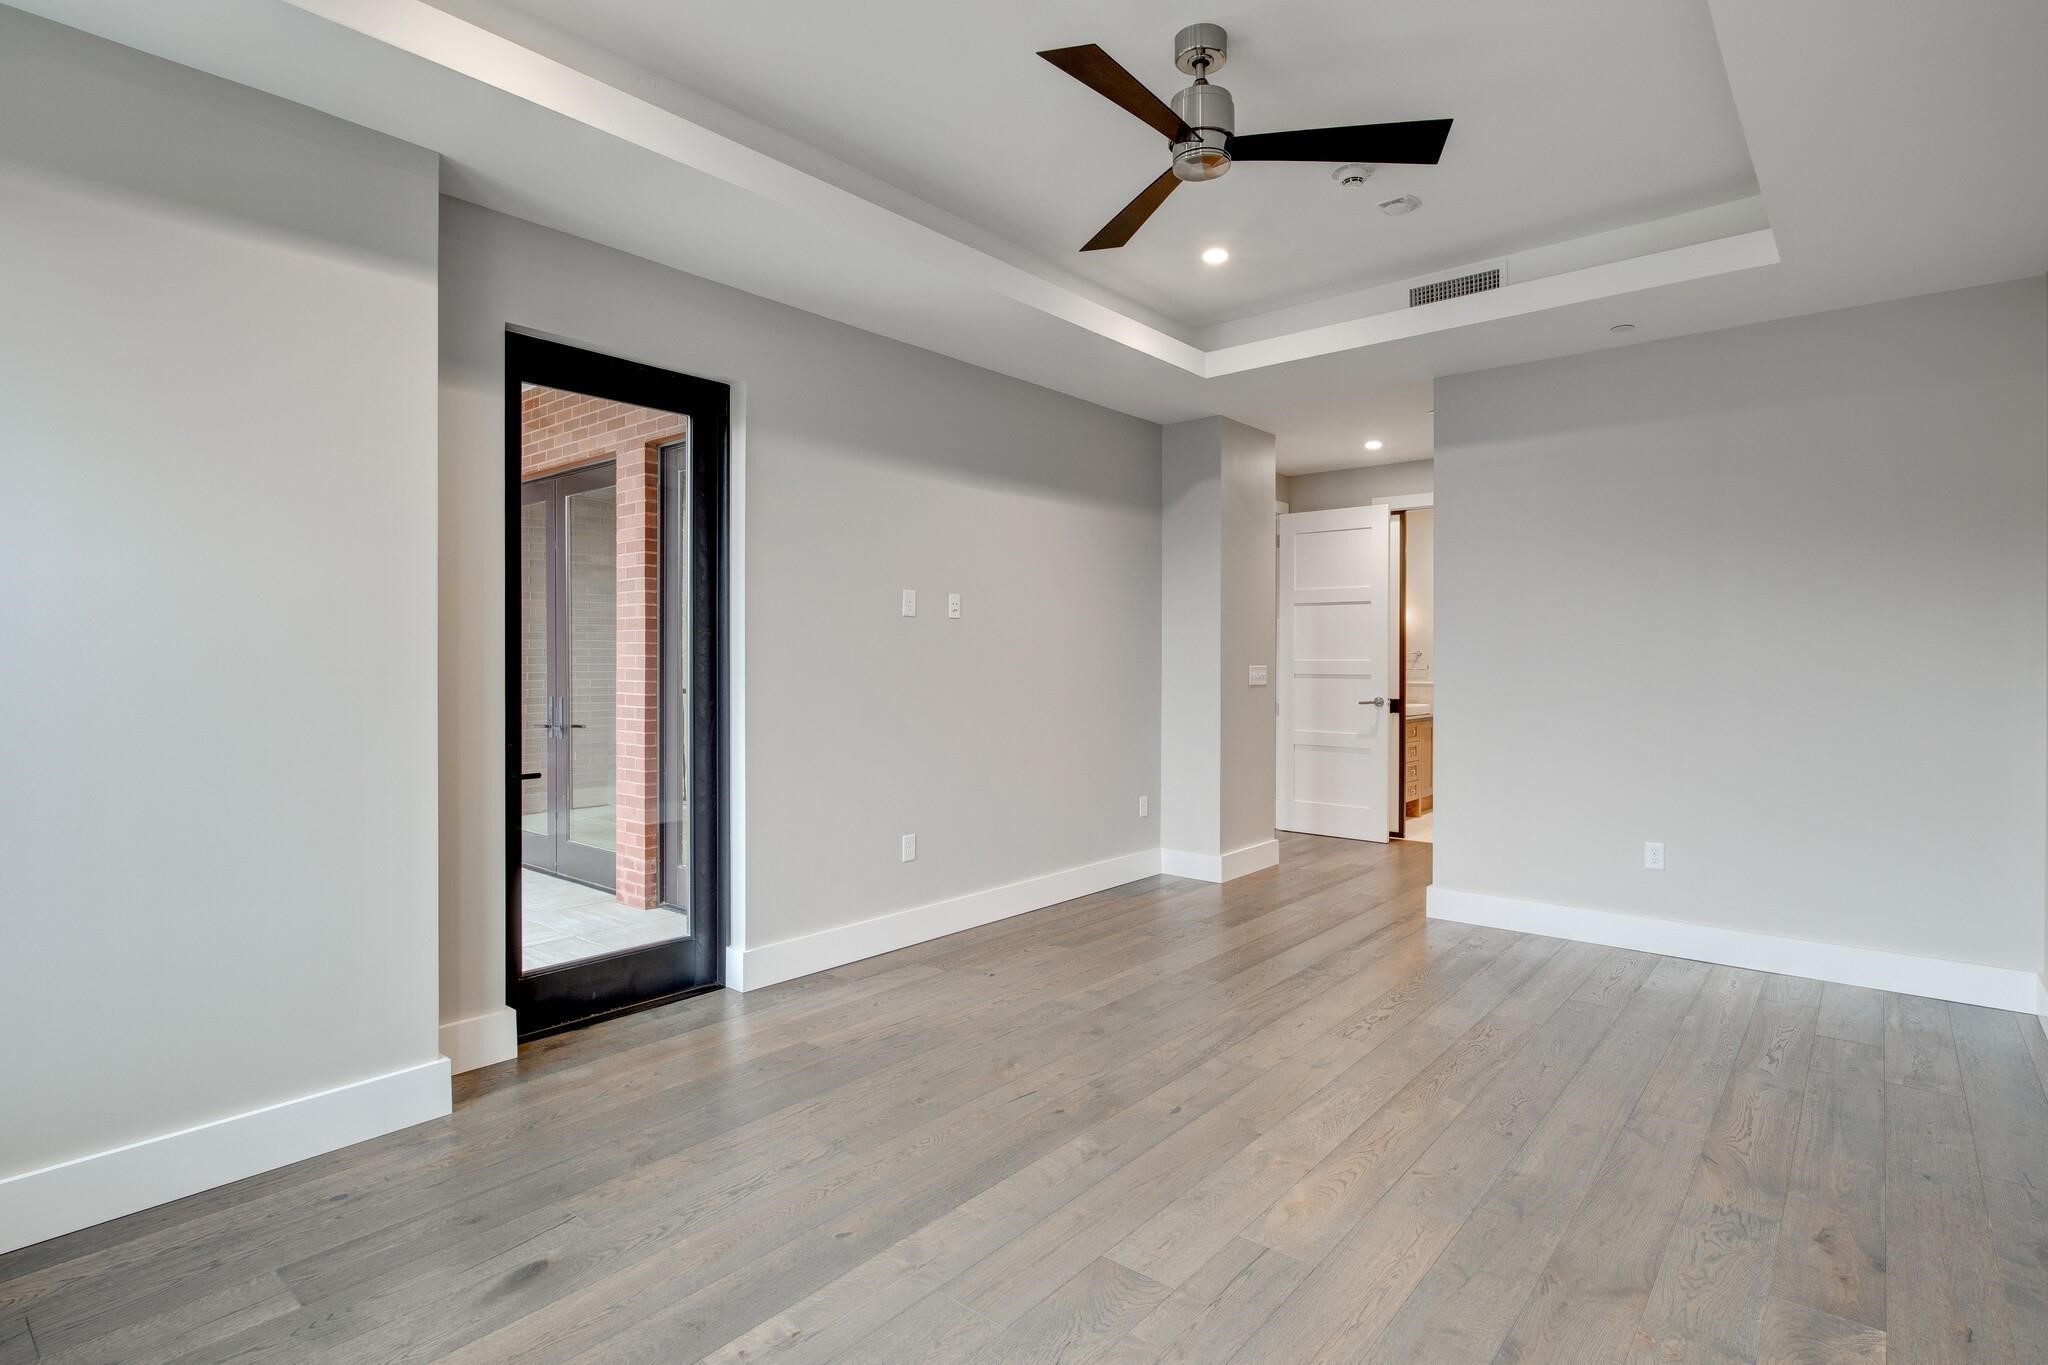
Vacant room with pale wood floors, a tray ceiling, dark ceiling fan, and black-framed glass door.
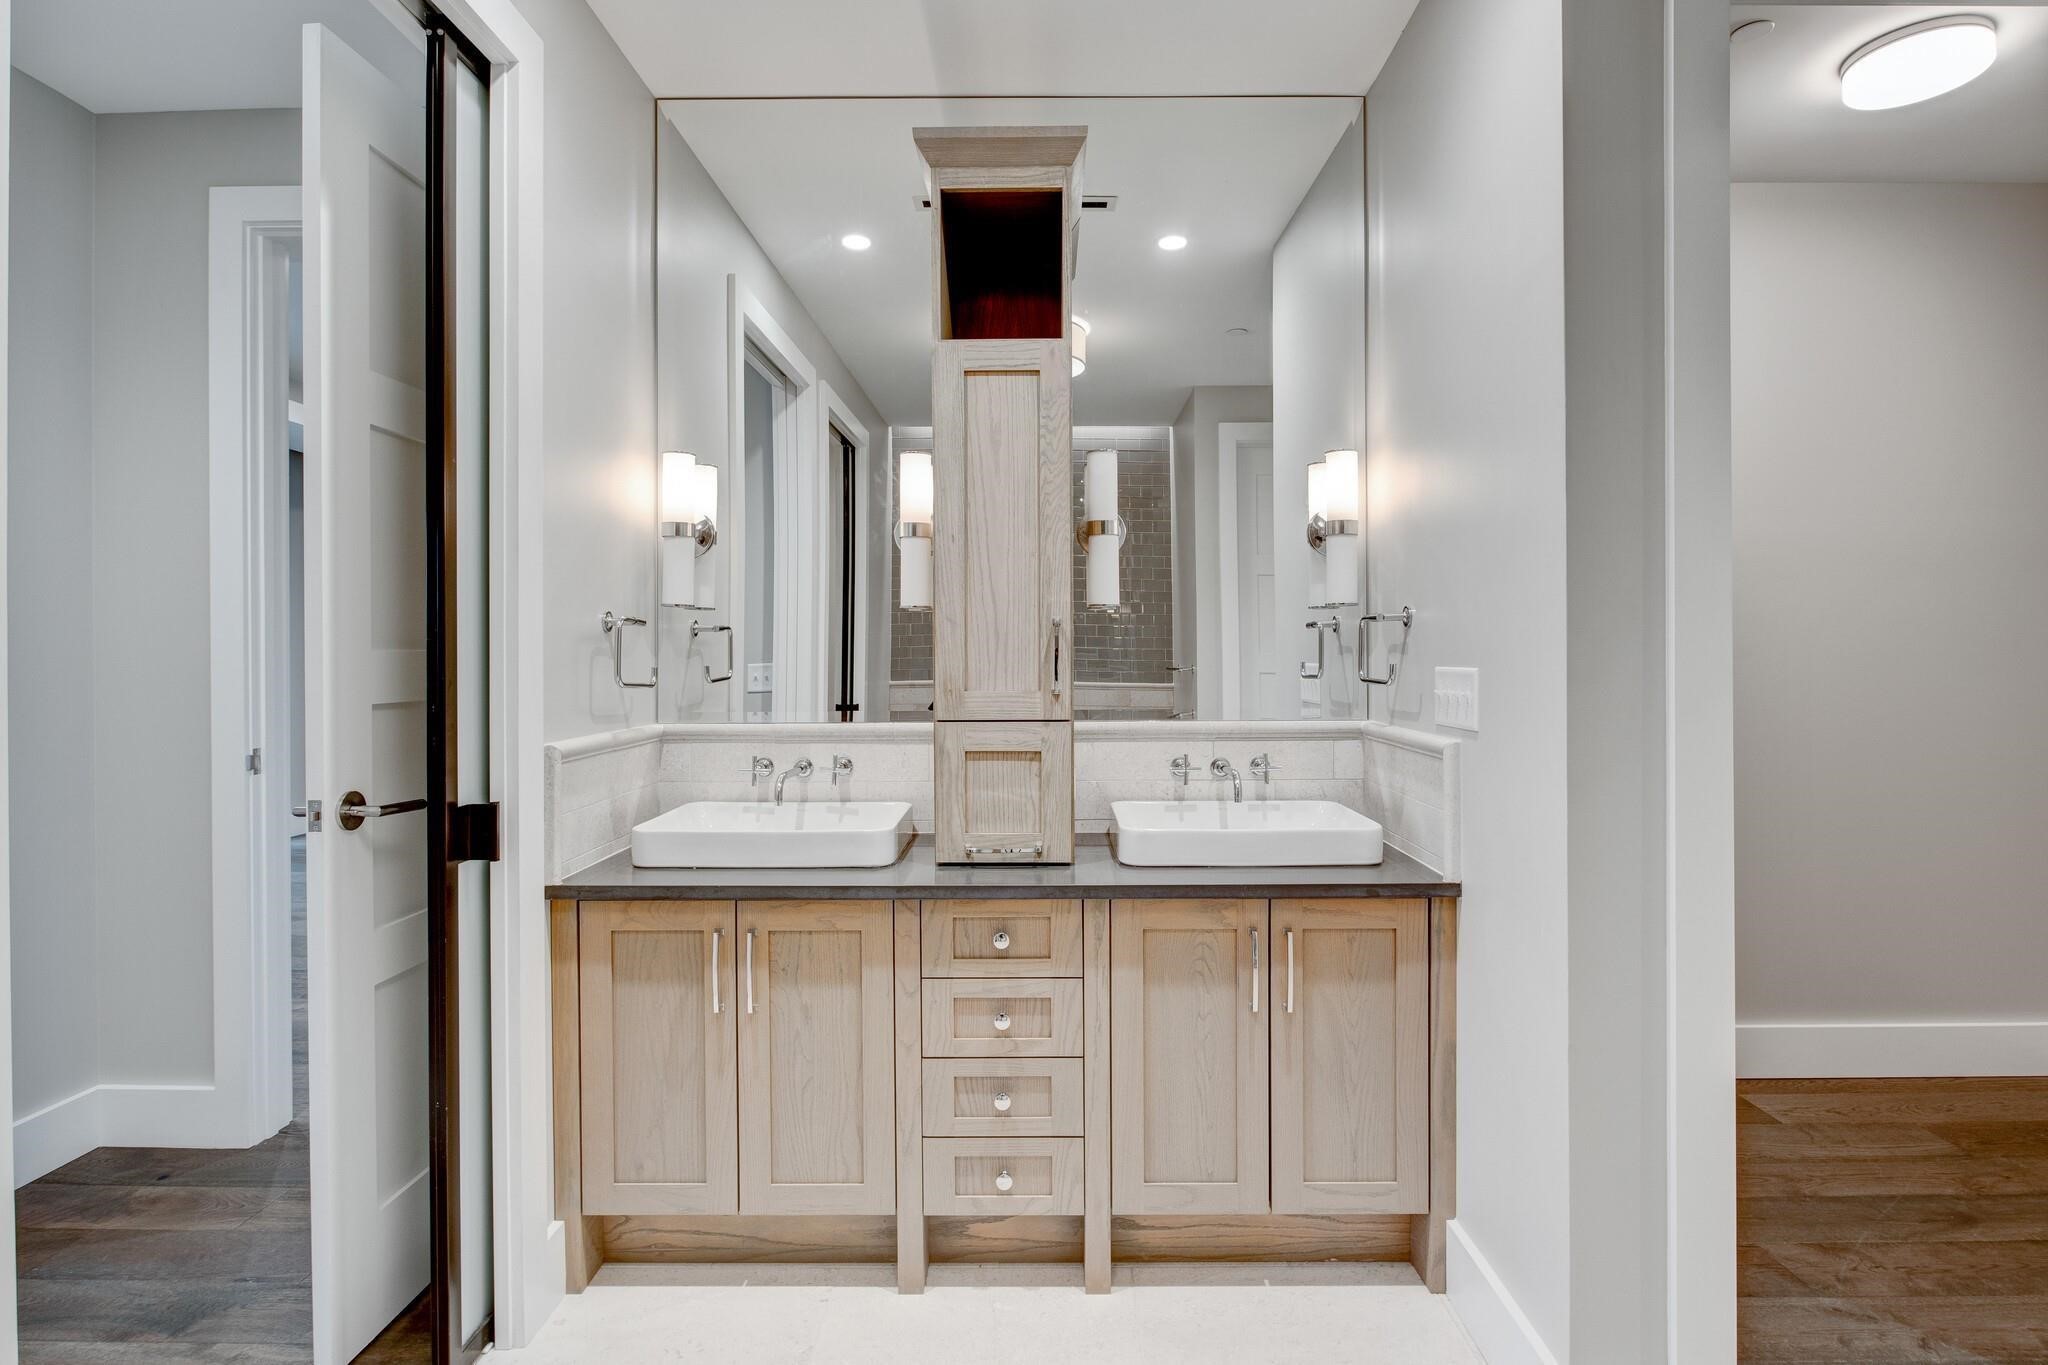
Bathroom vanity with two vessel sinks, light-wood cabinetry, and a mirrored divider with a wood niche.
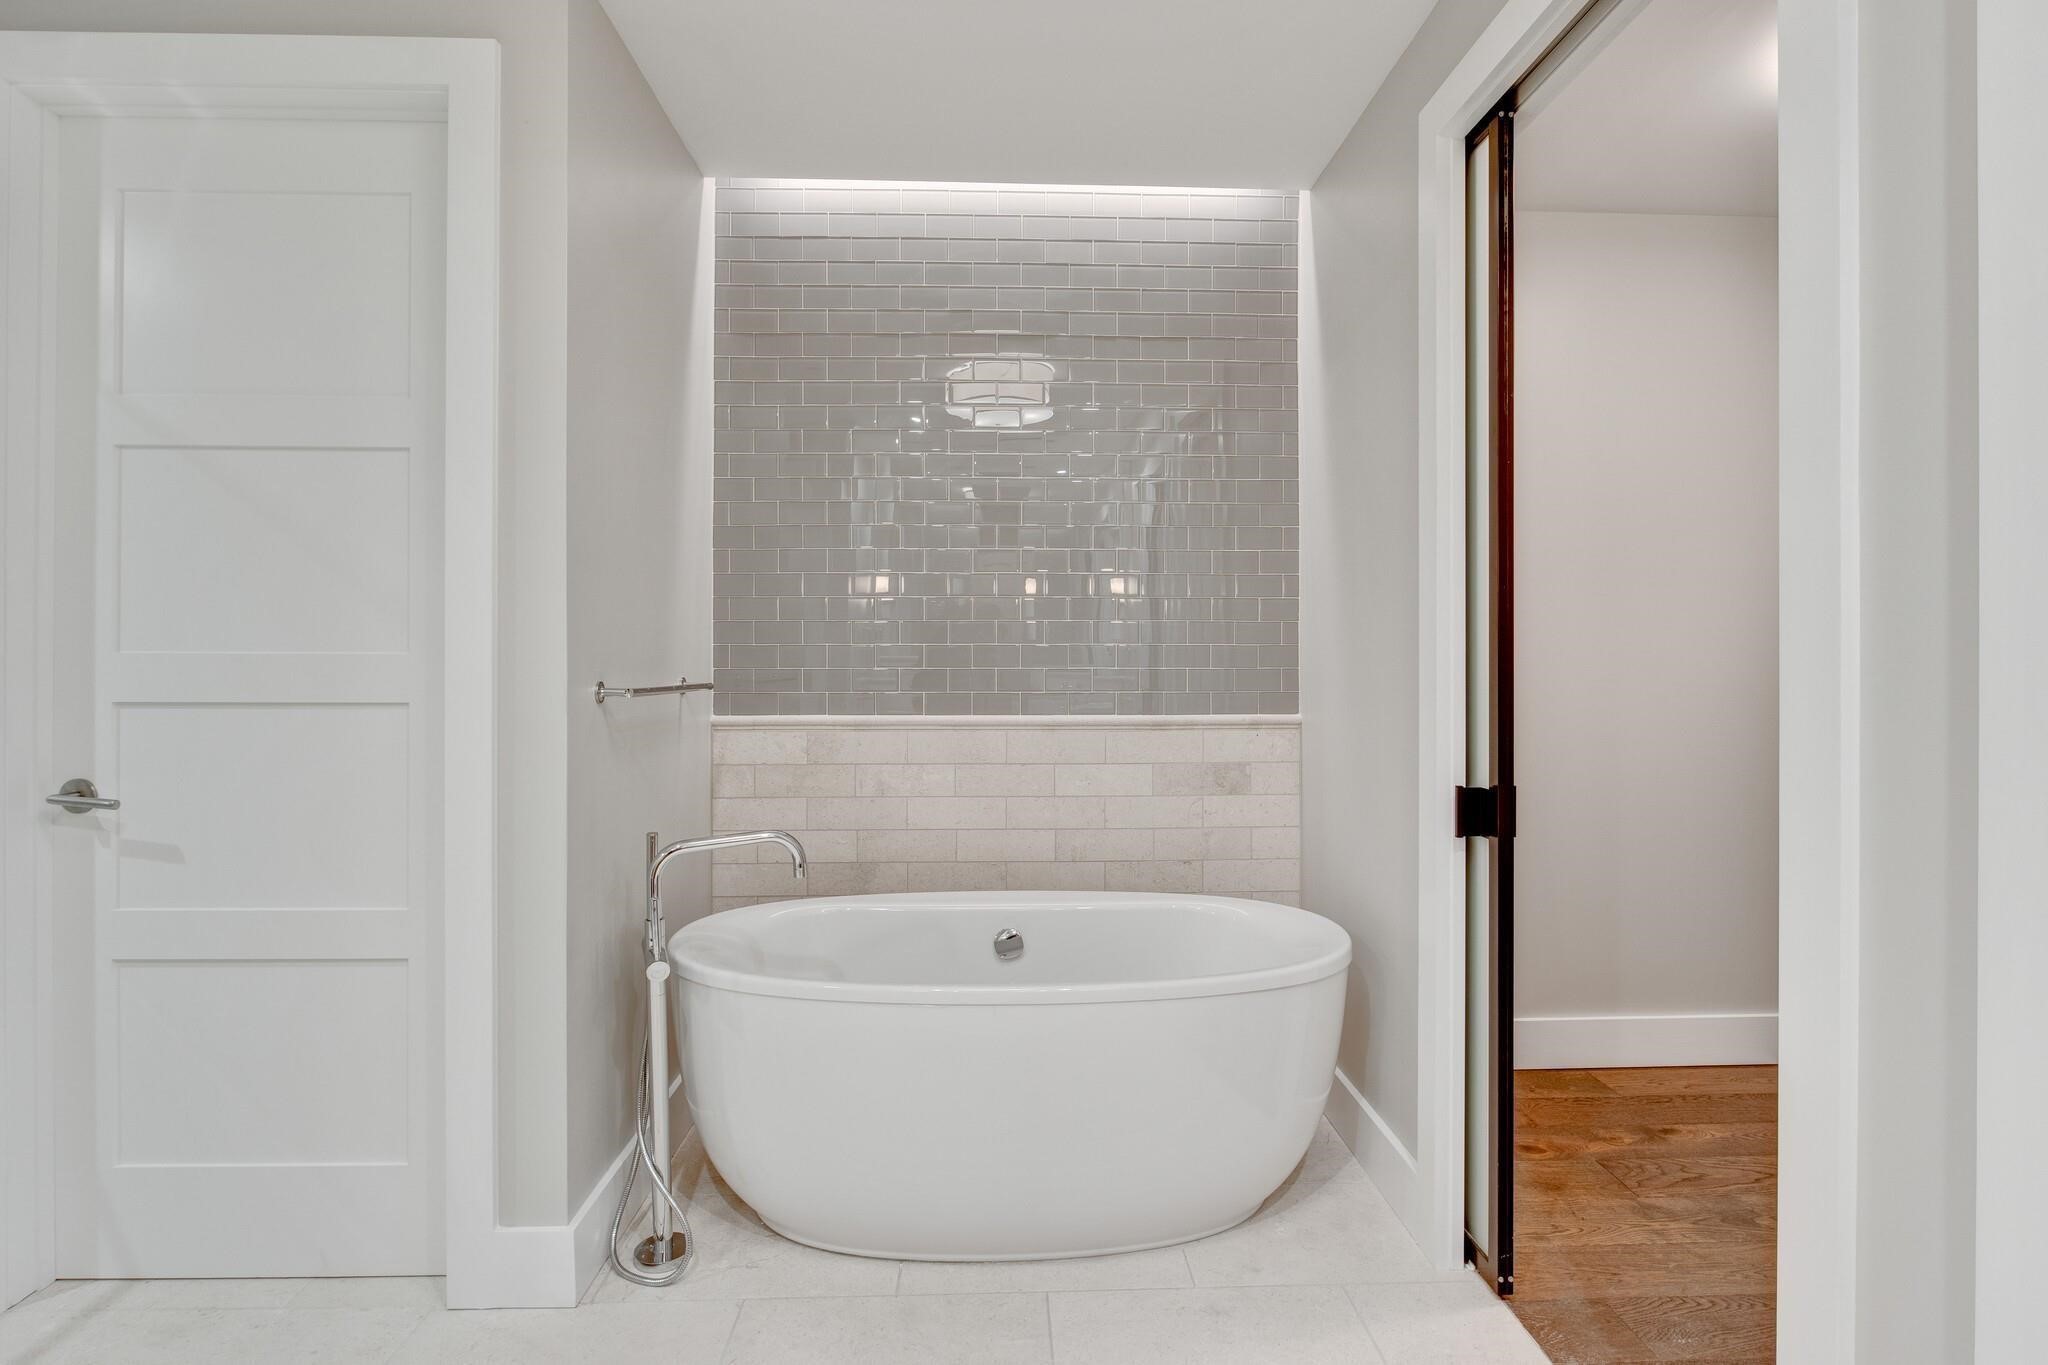
Bathroom with a freestanding soaking tub against gray subway tile.
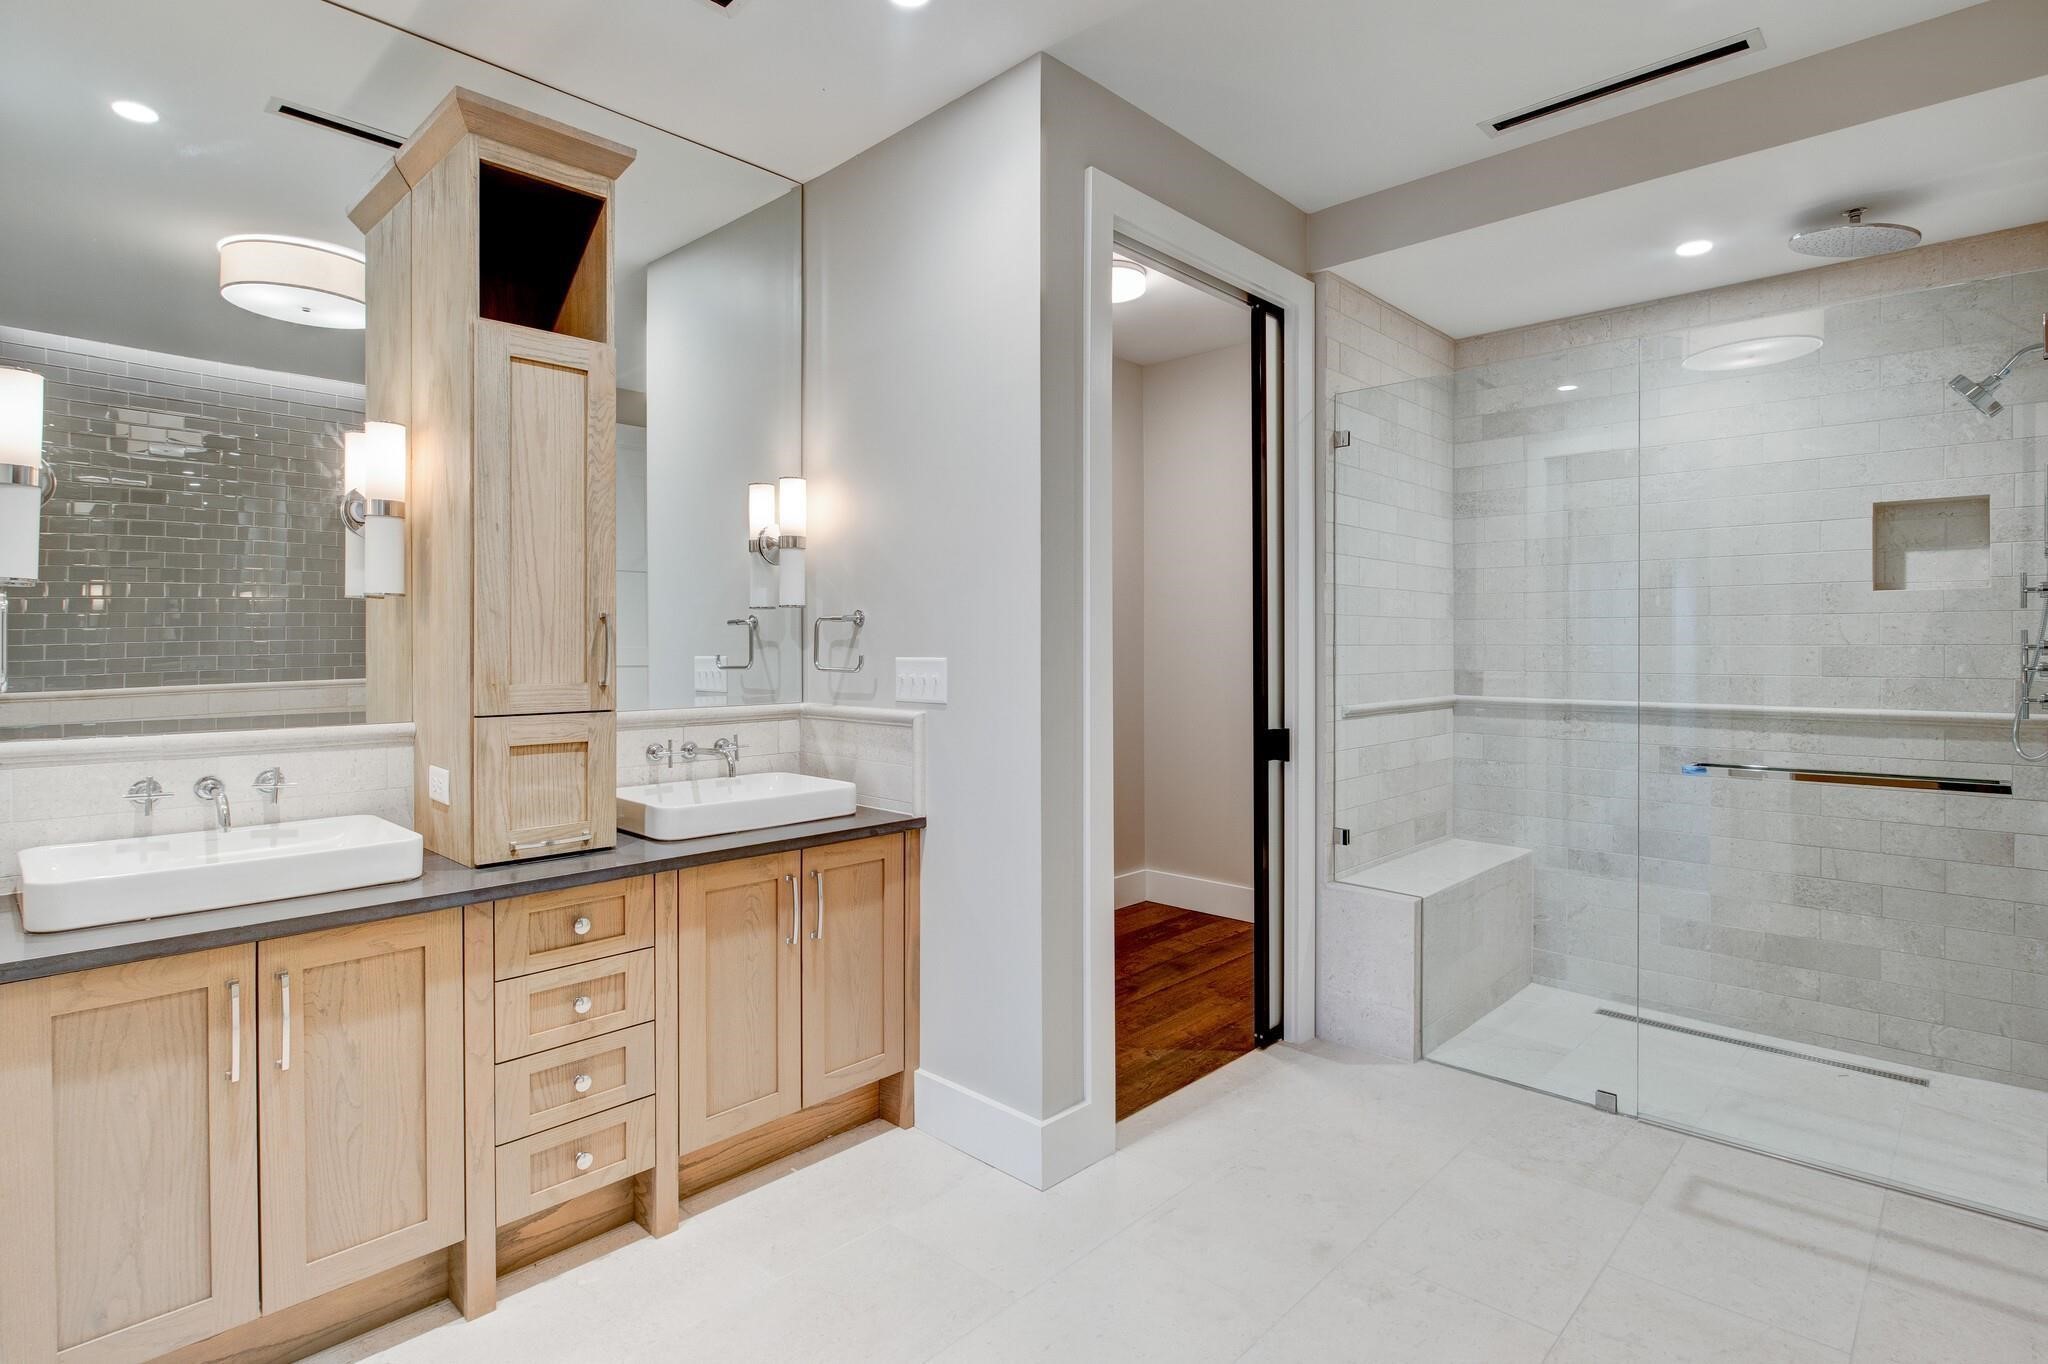
Modern bathroom with a double vessel-sink vanity and a glass walk-in shower with tiled bench.
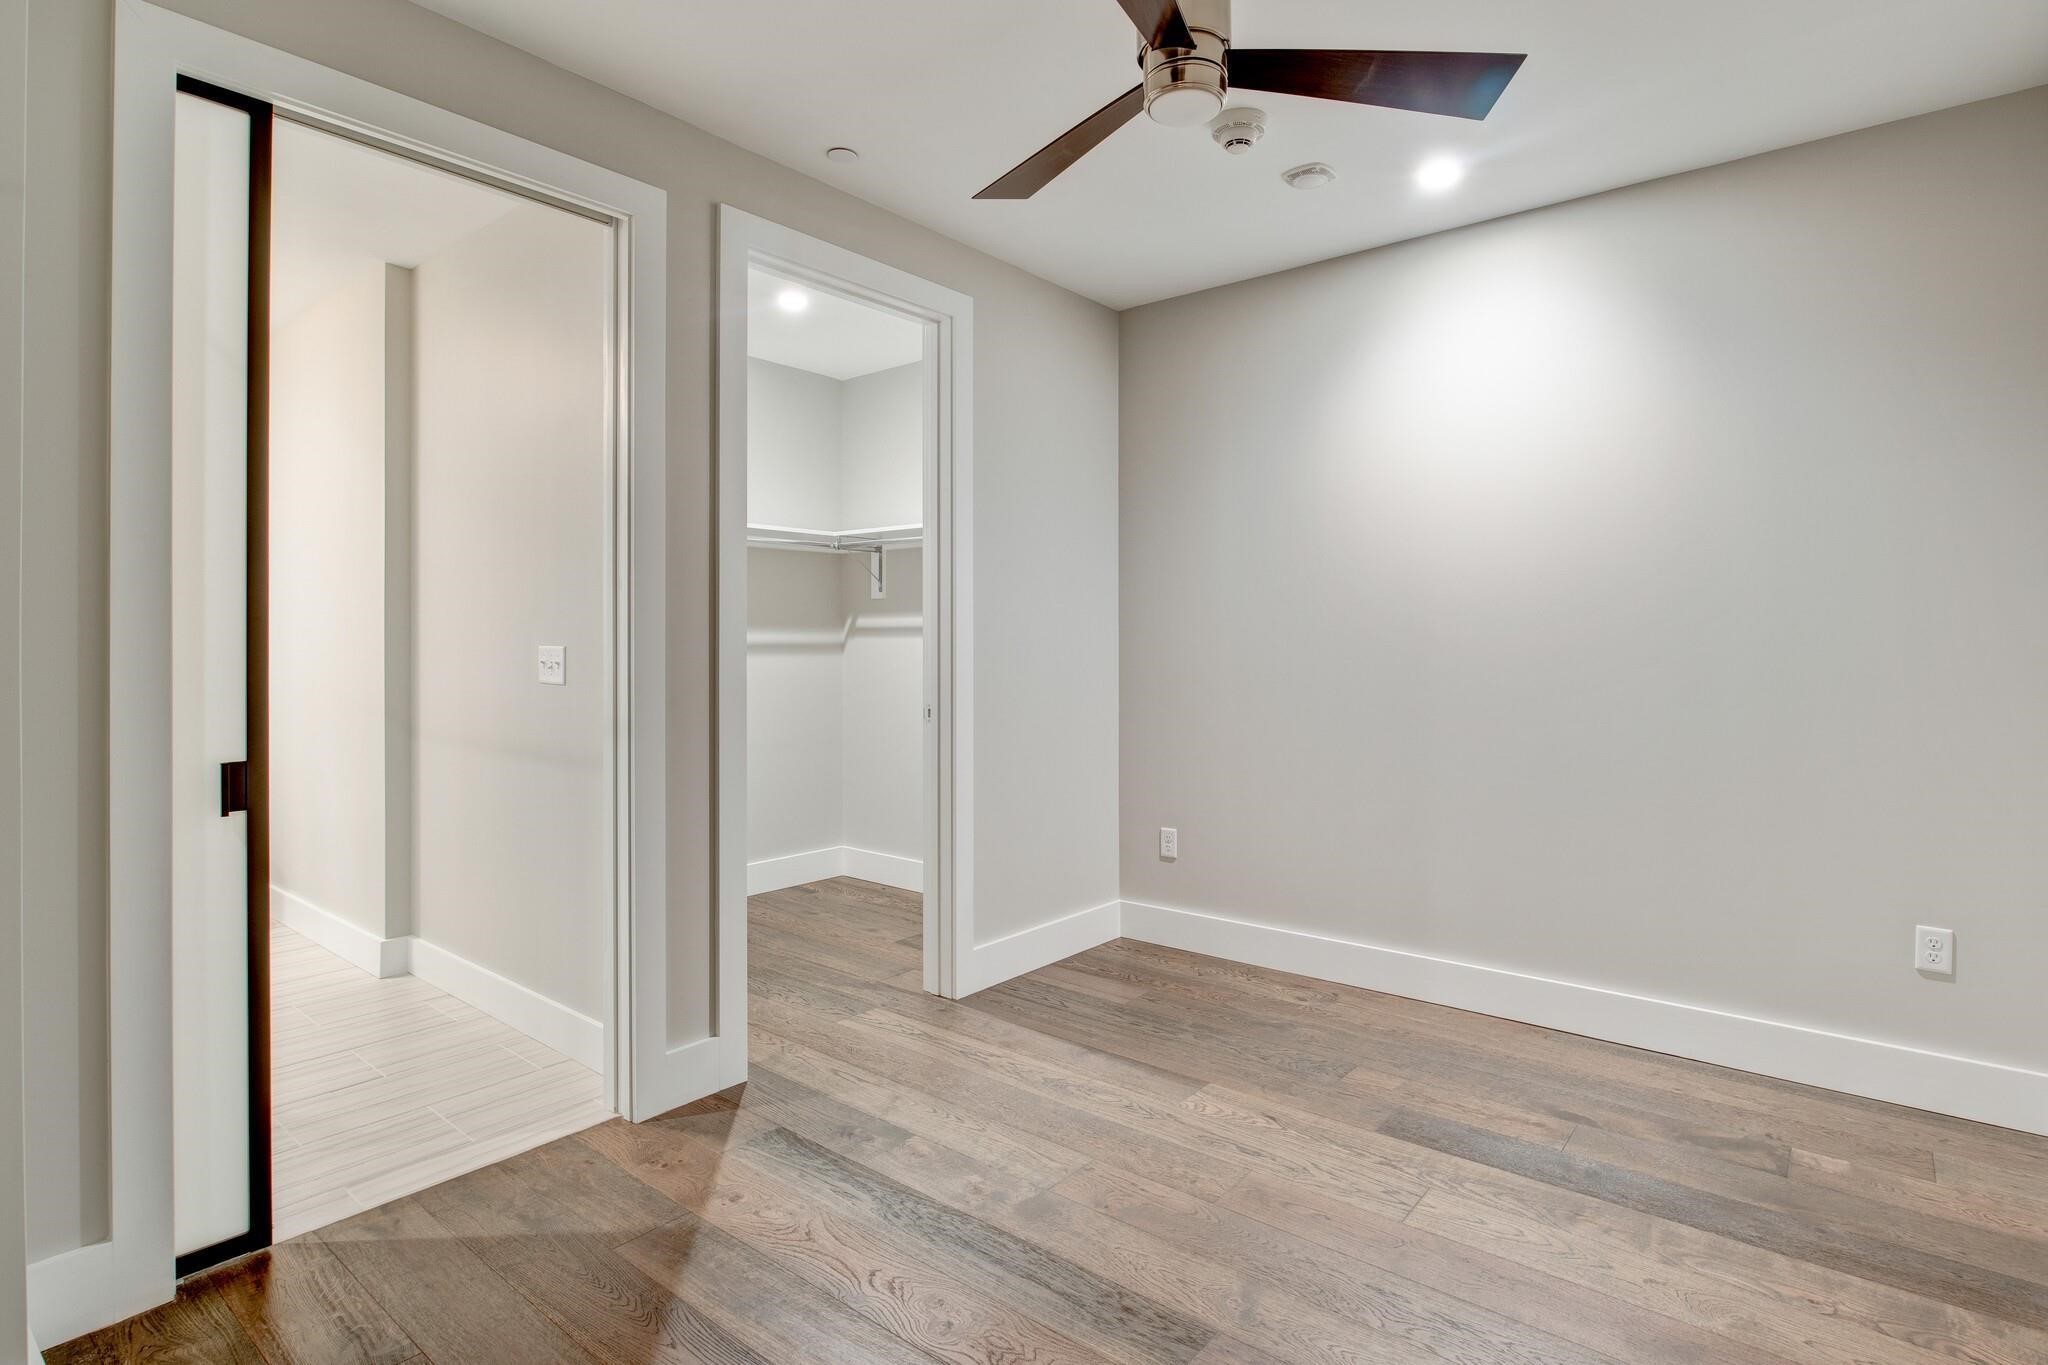
Vacant bedroom with wood-look flooring, ceiling fan, and an open walk-in closet.
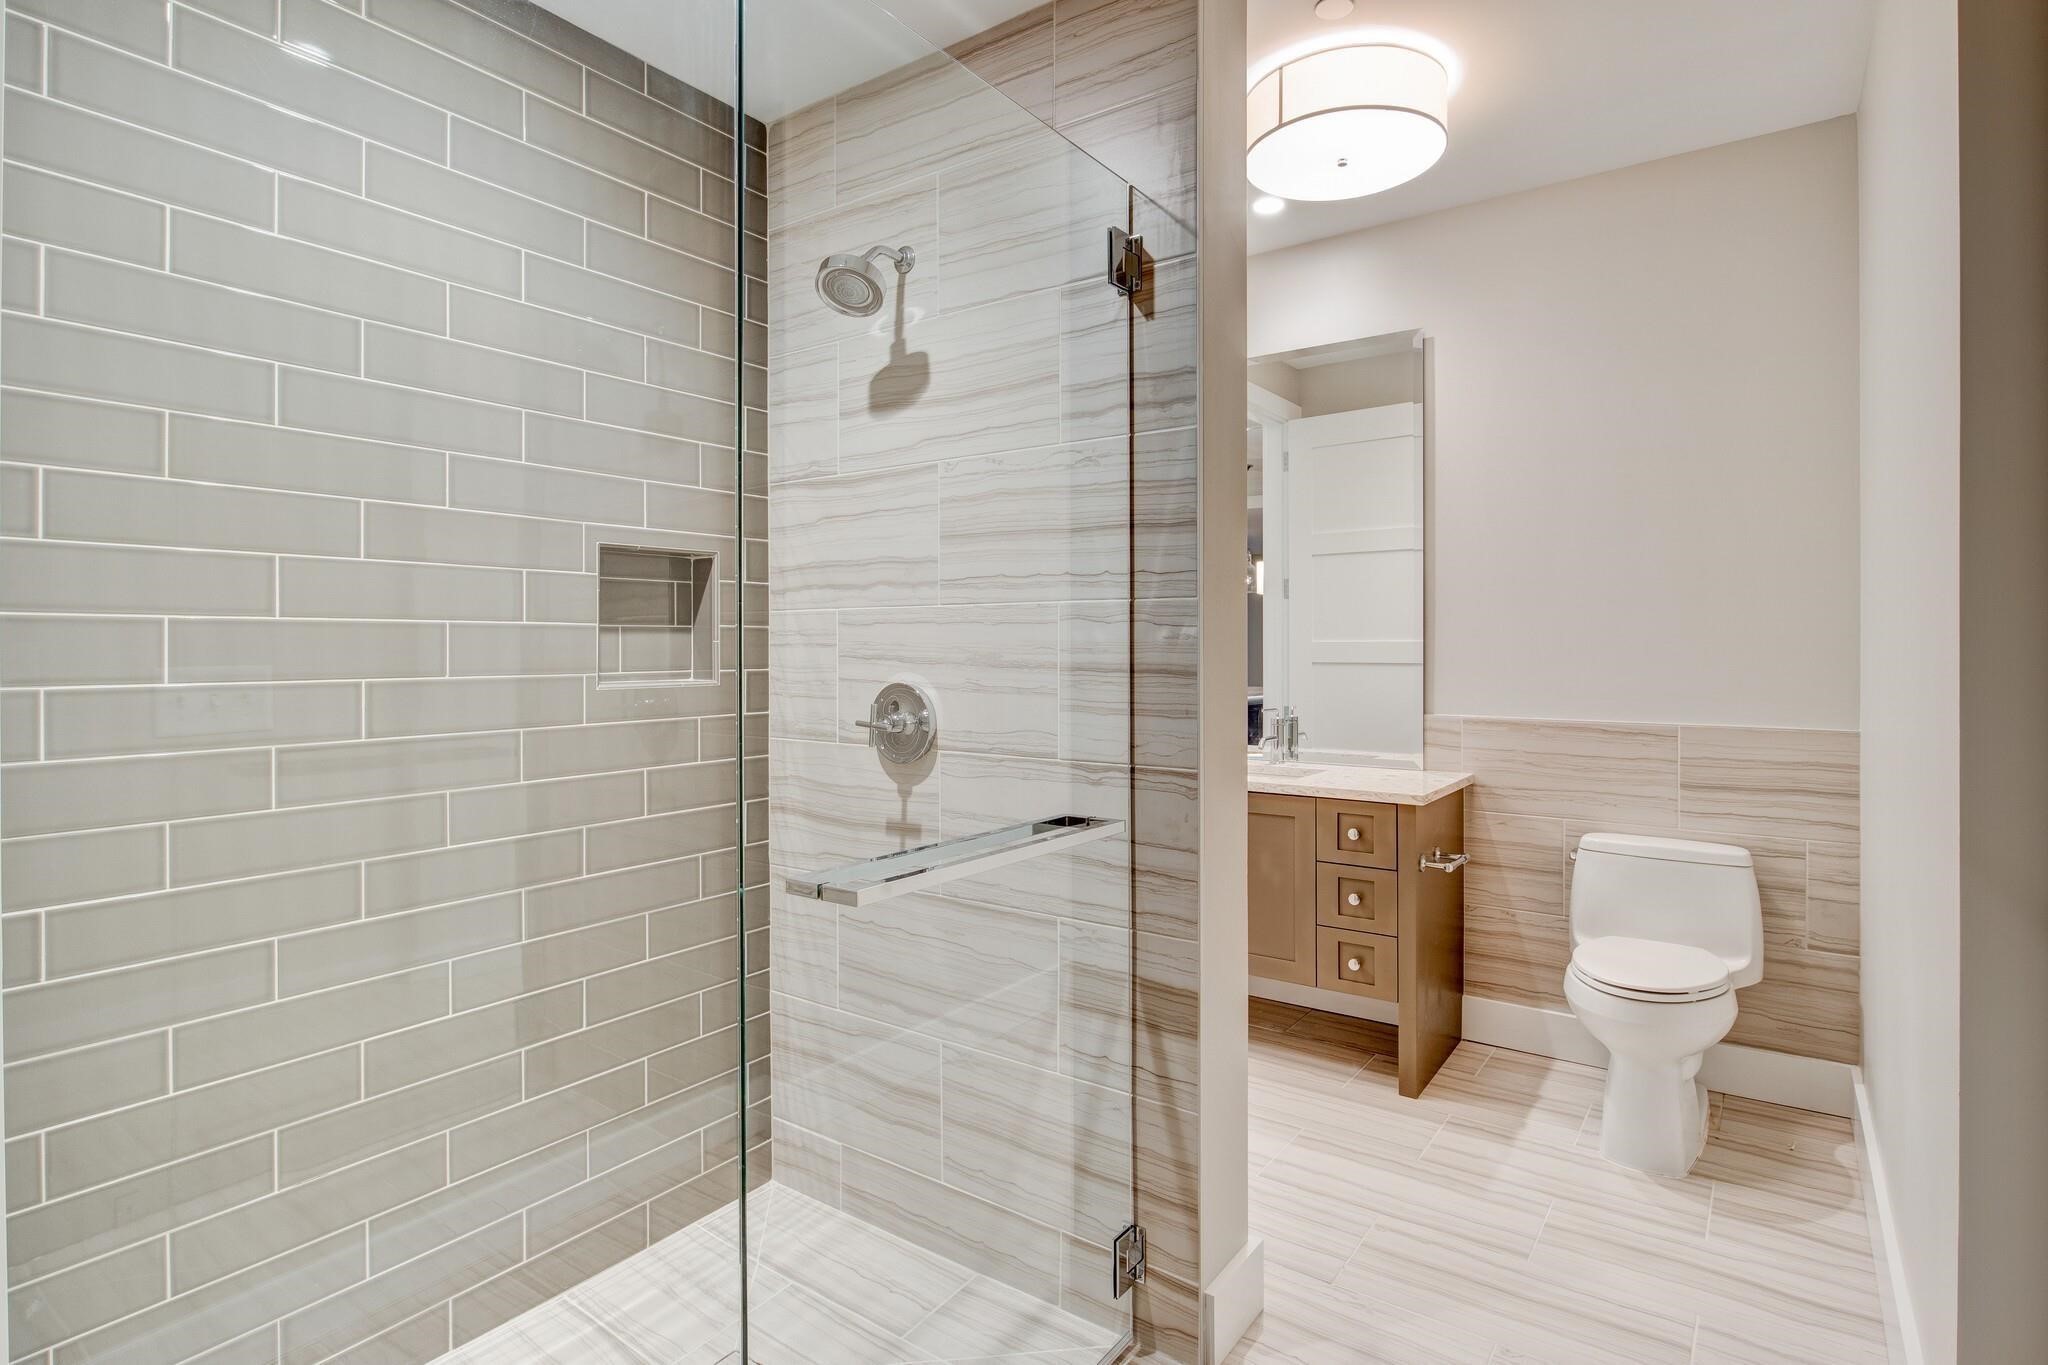
Bathroom with a glass walk-in shower, gray subway tile, wood vanity, and white toilet.
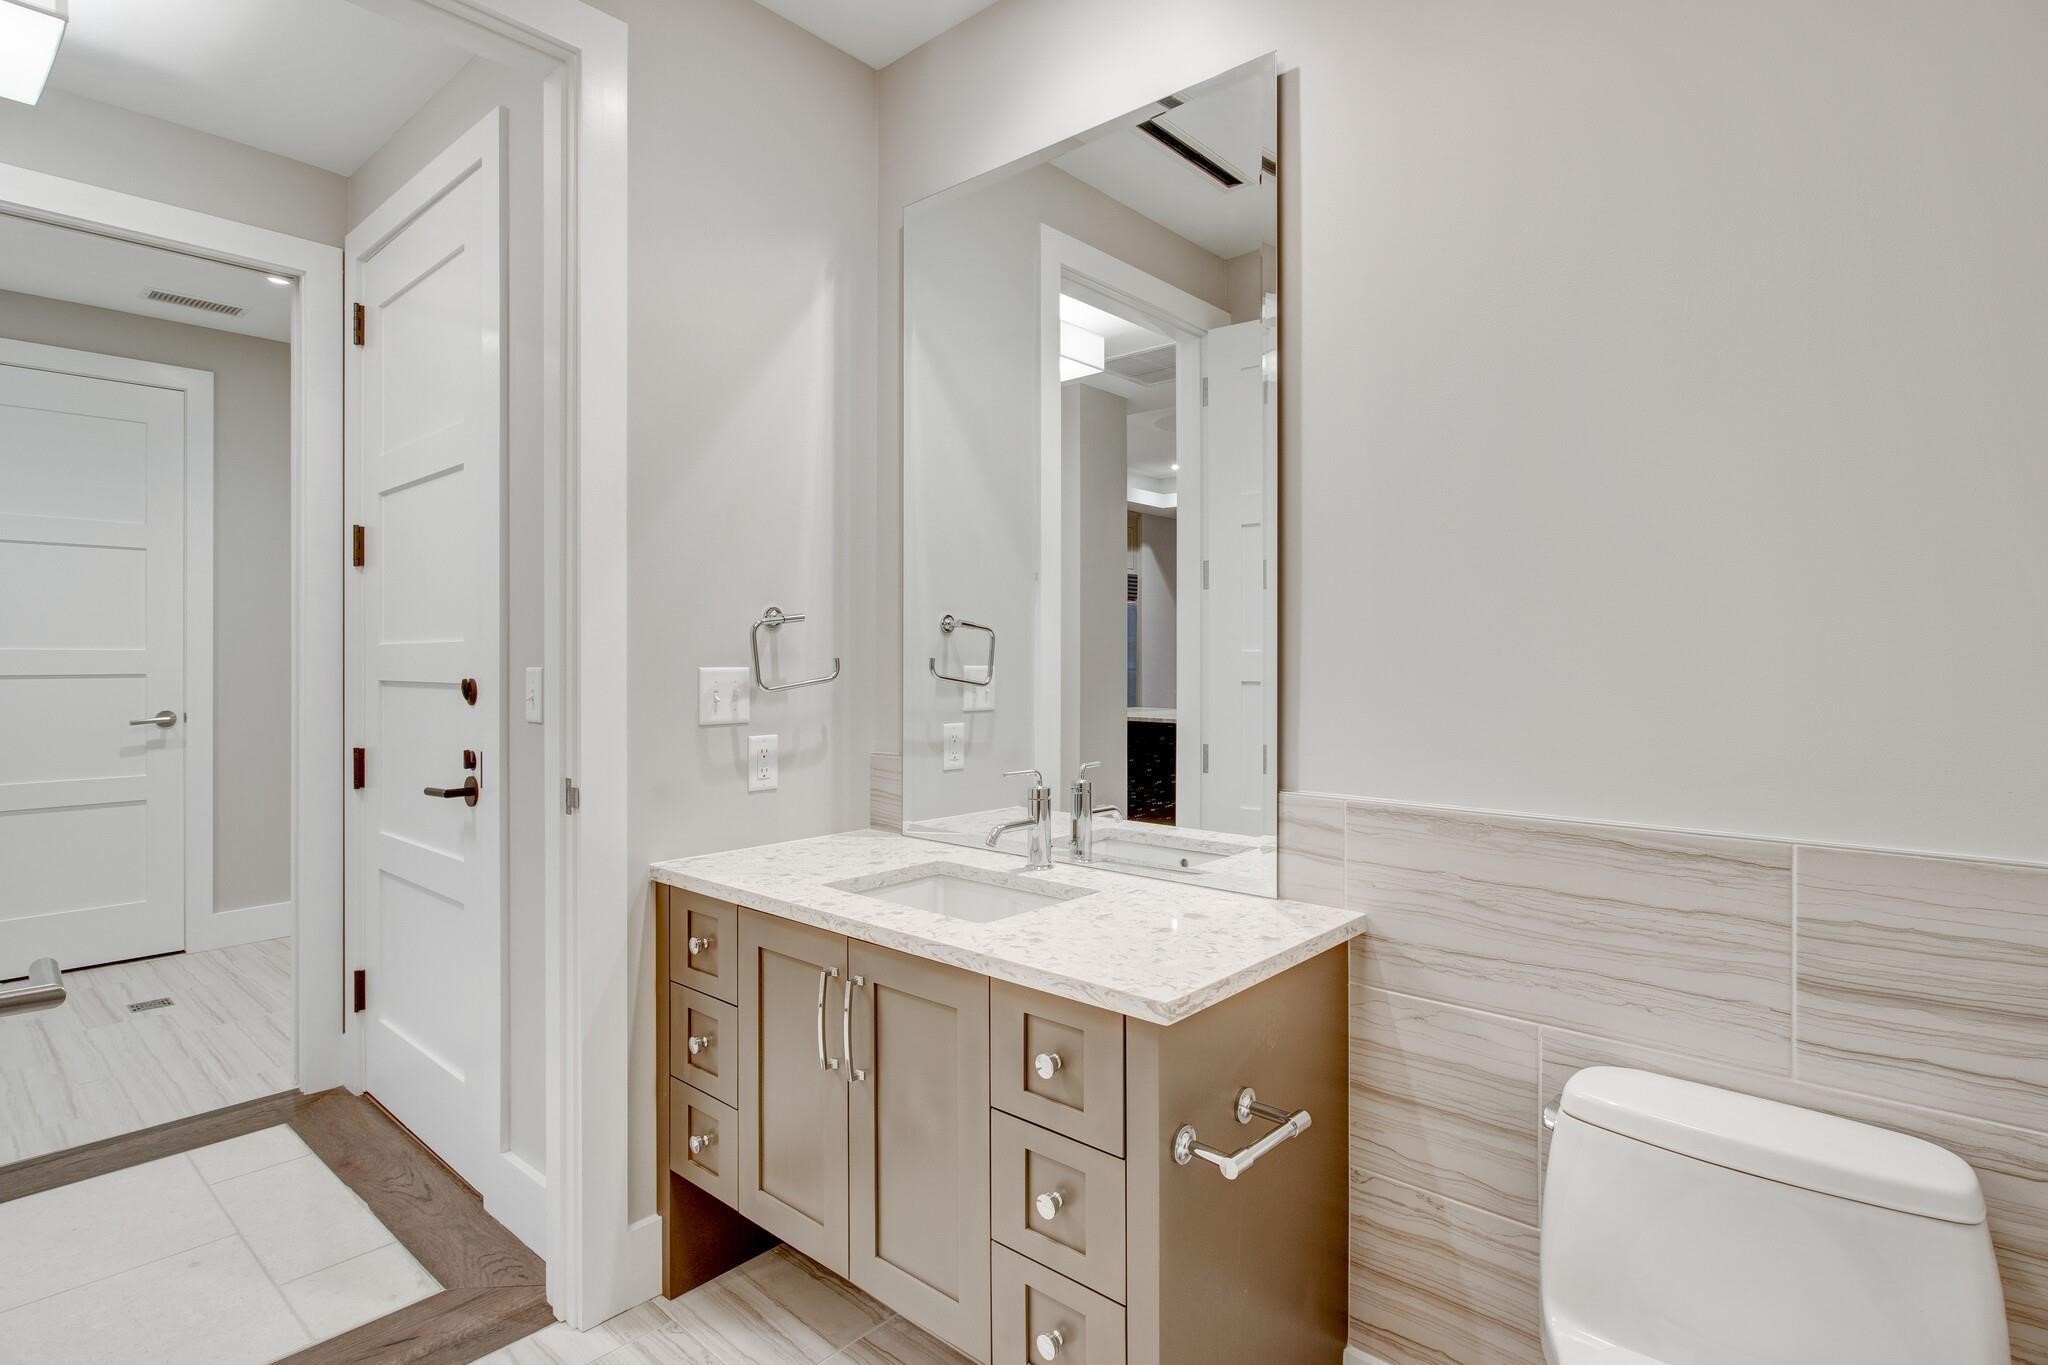
Bathroom with a wide taupe vanity, marble-look counter, large mirror, and partially visible toilet.
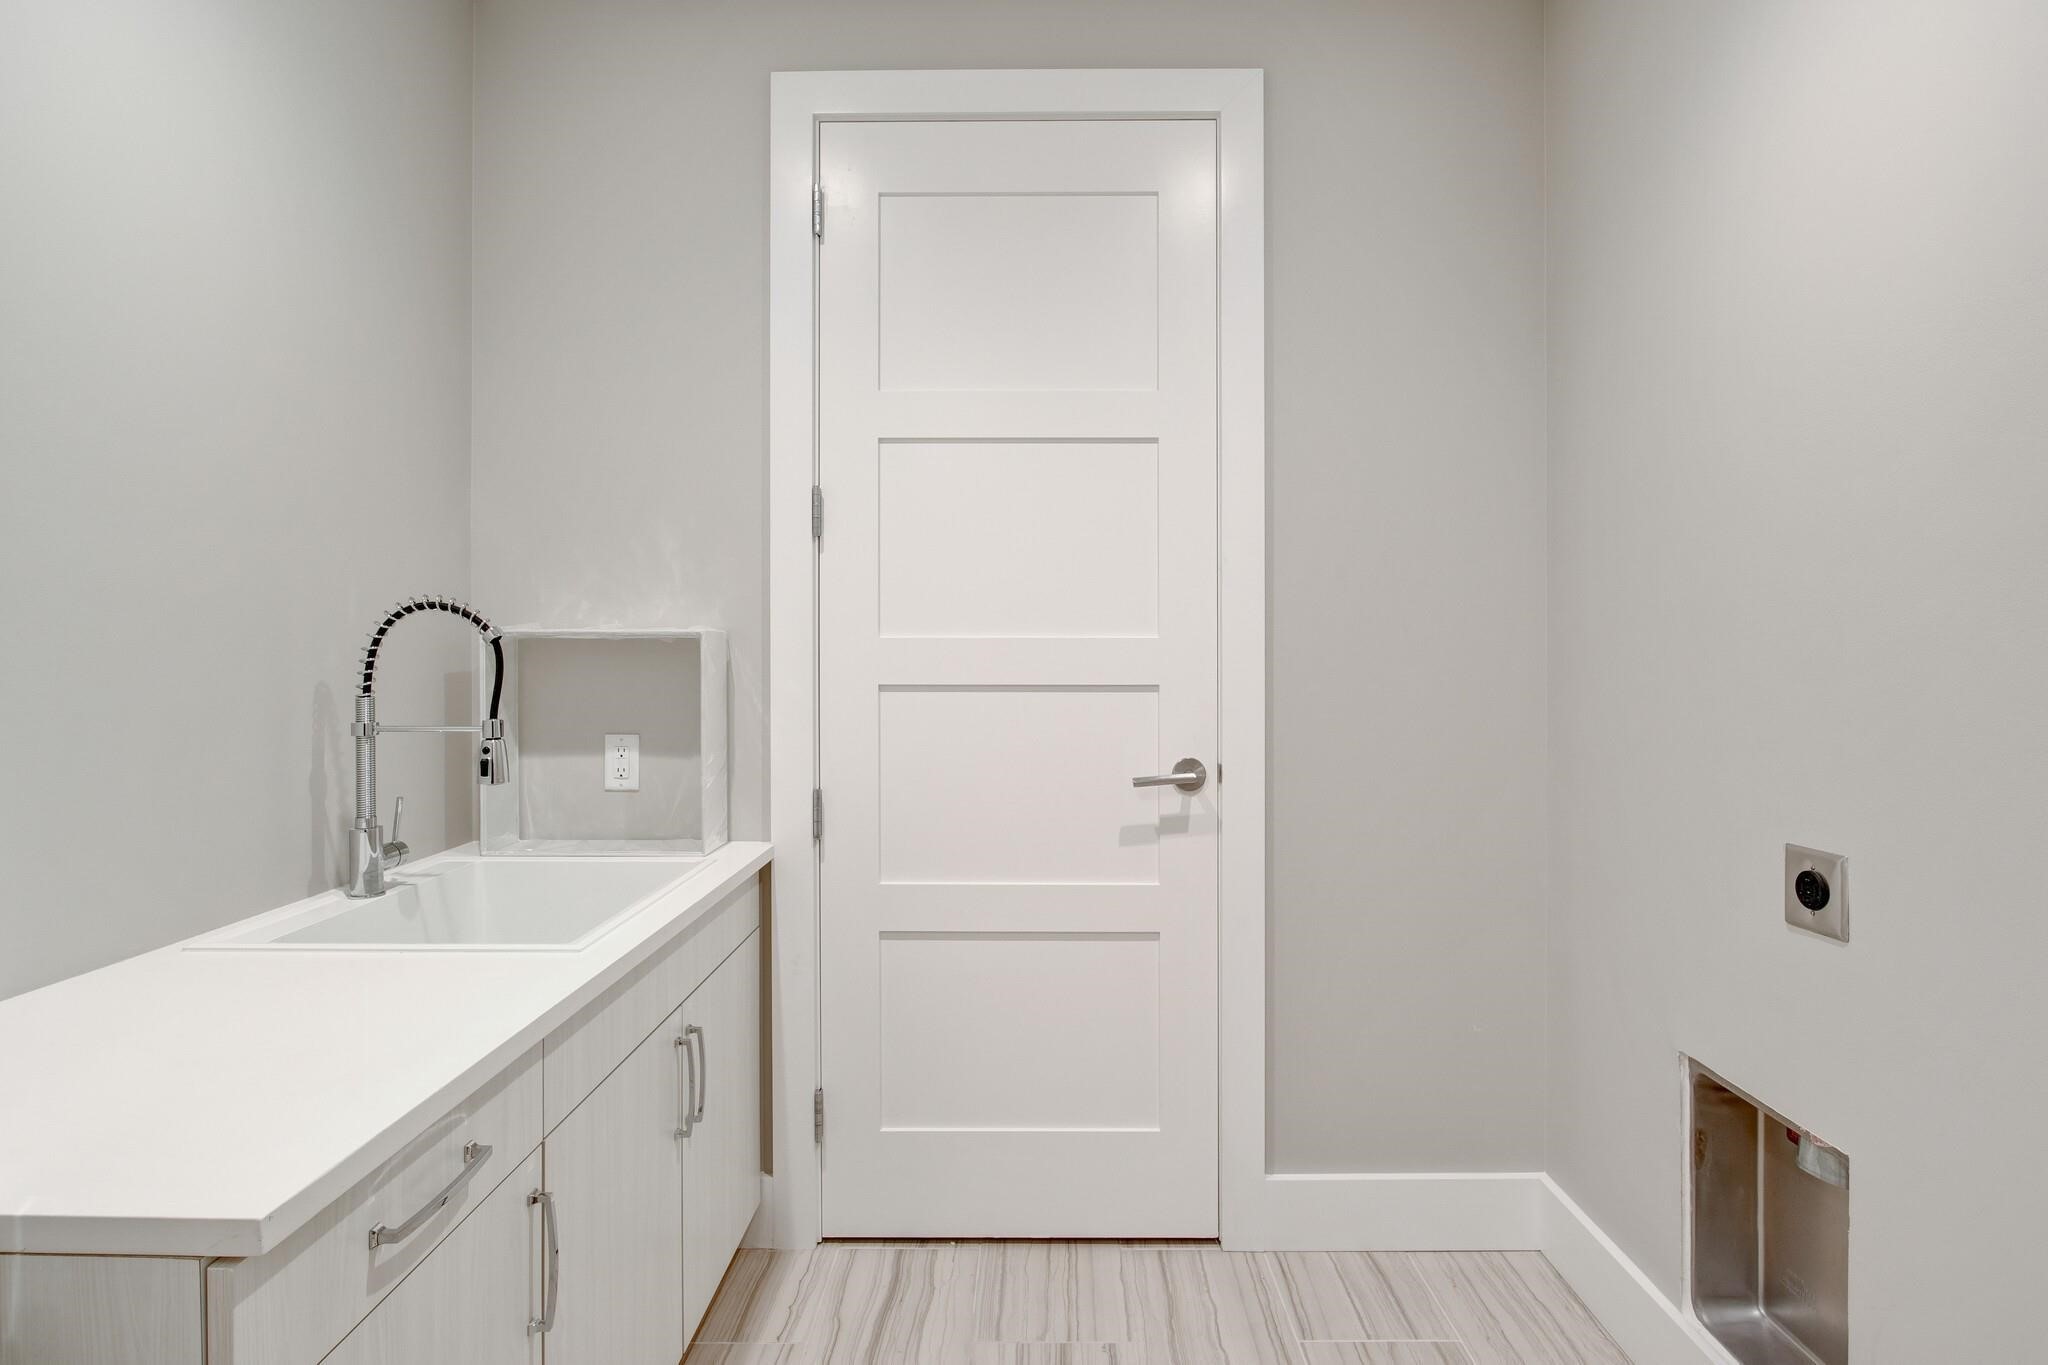
Laundry utility room with a deep sink, white cabinetry, and paneled door.
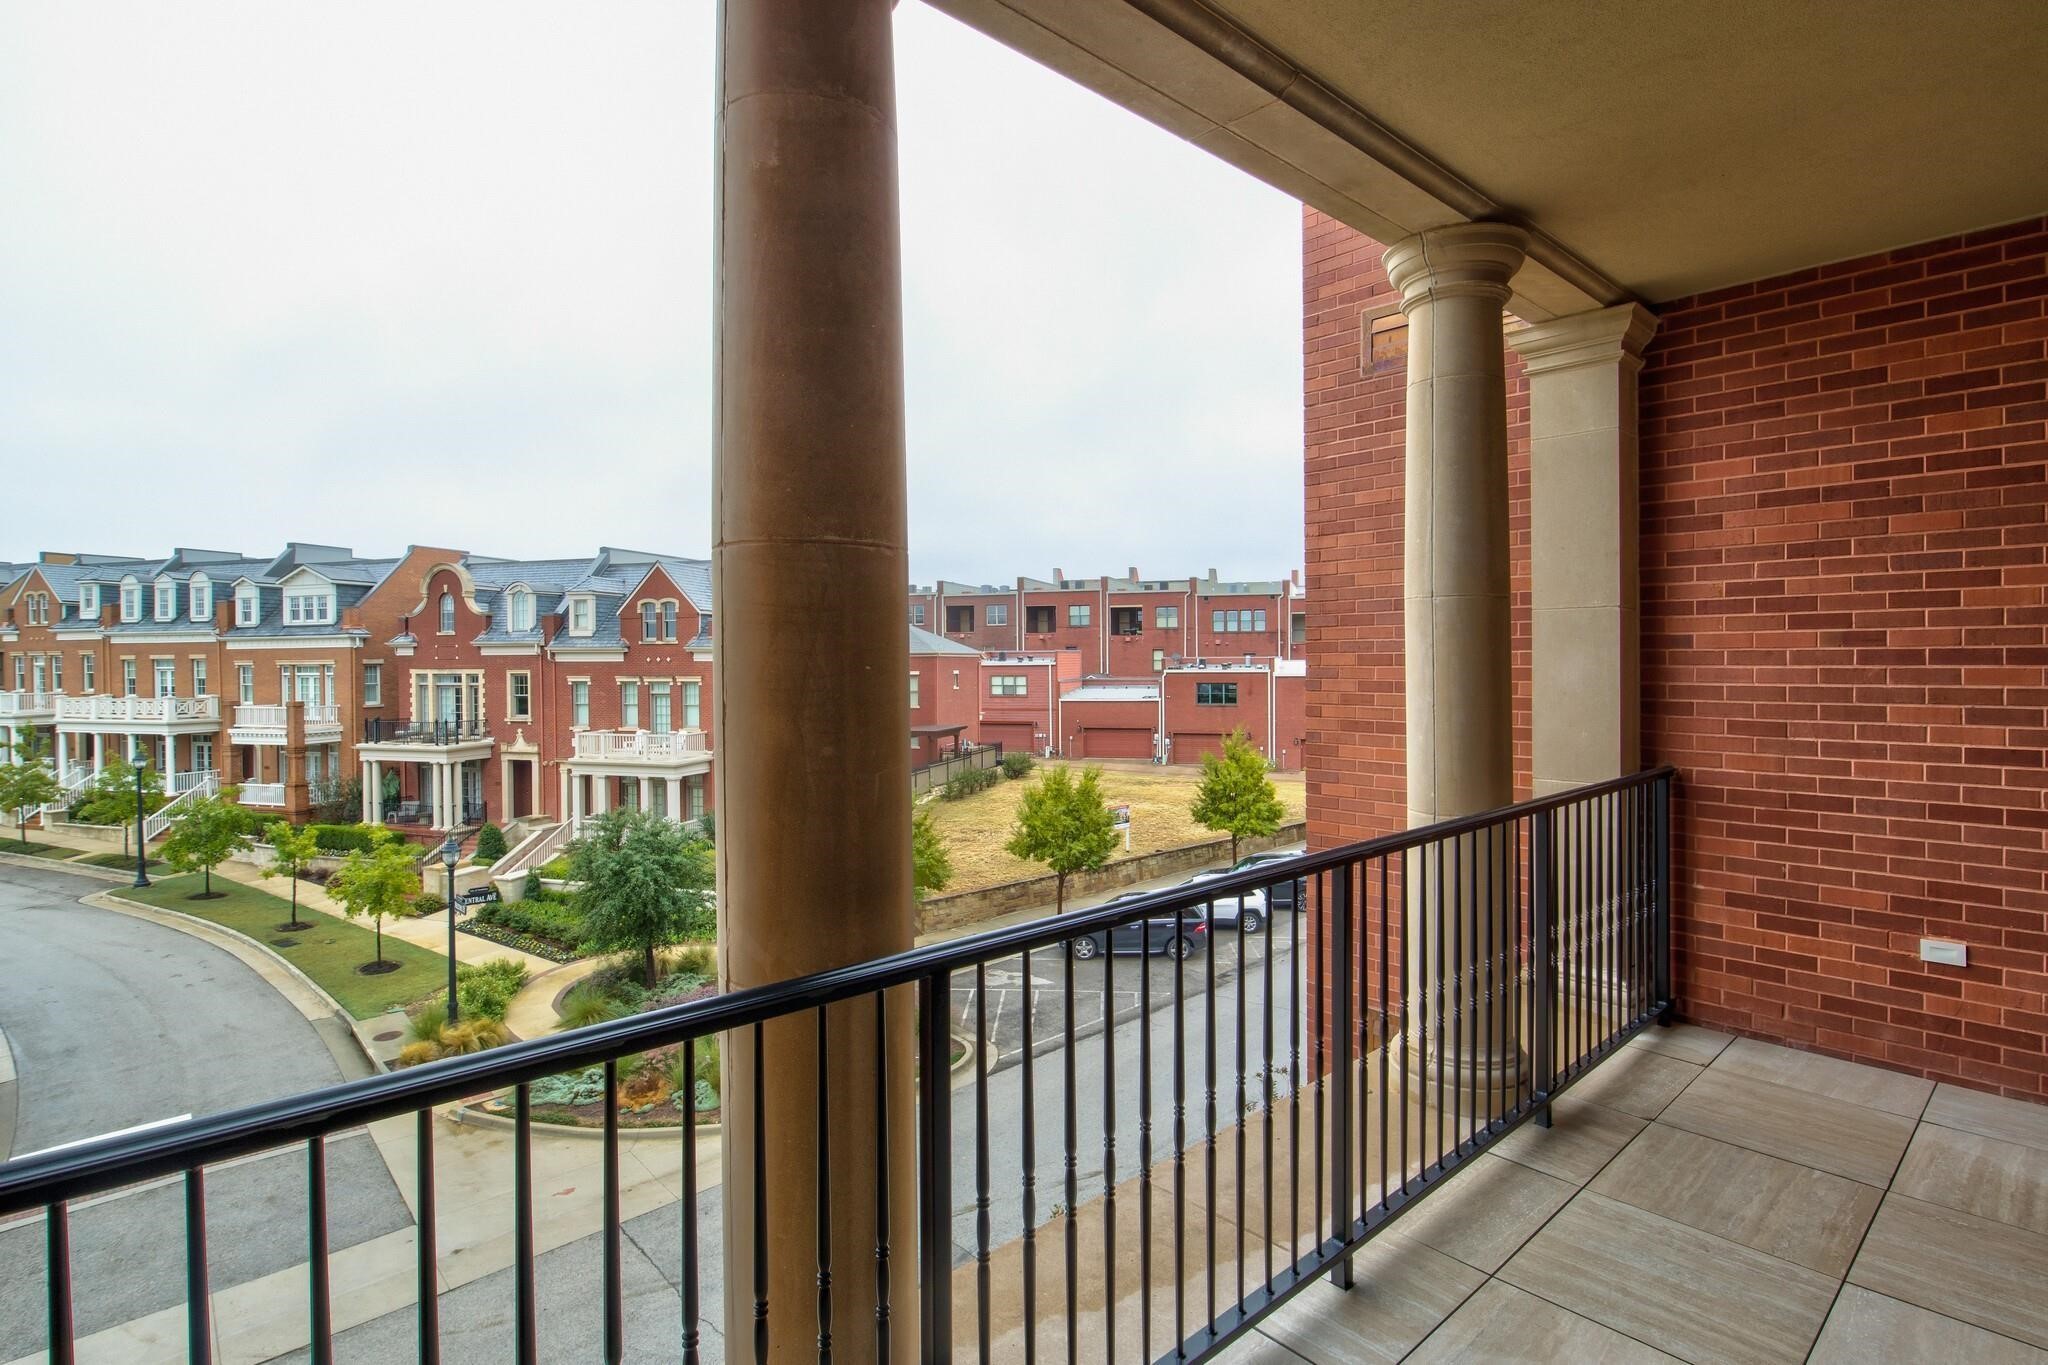
Covered balcony overlooks brick townhomes and a landscaped street, framed by columns and a black railing.
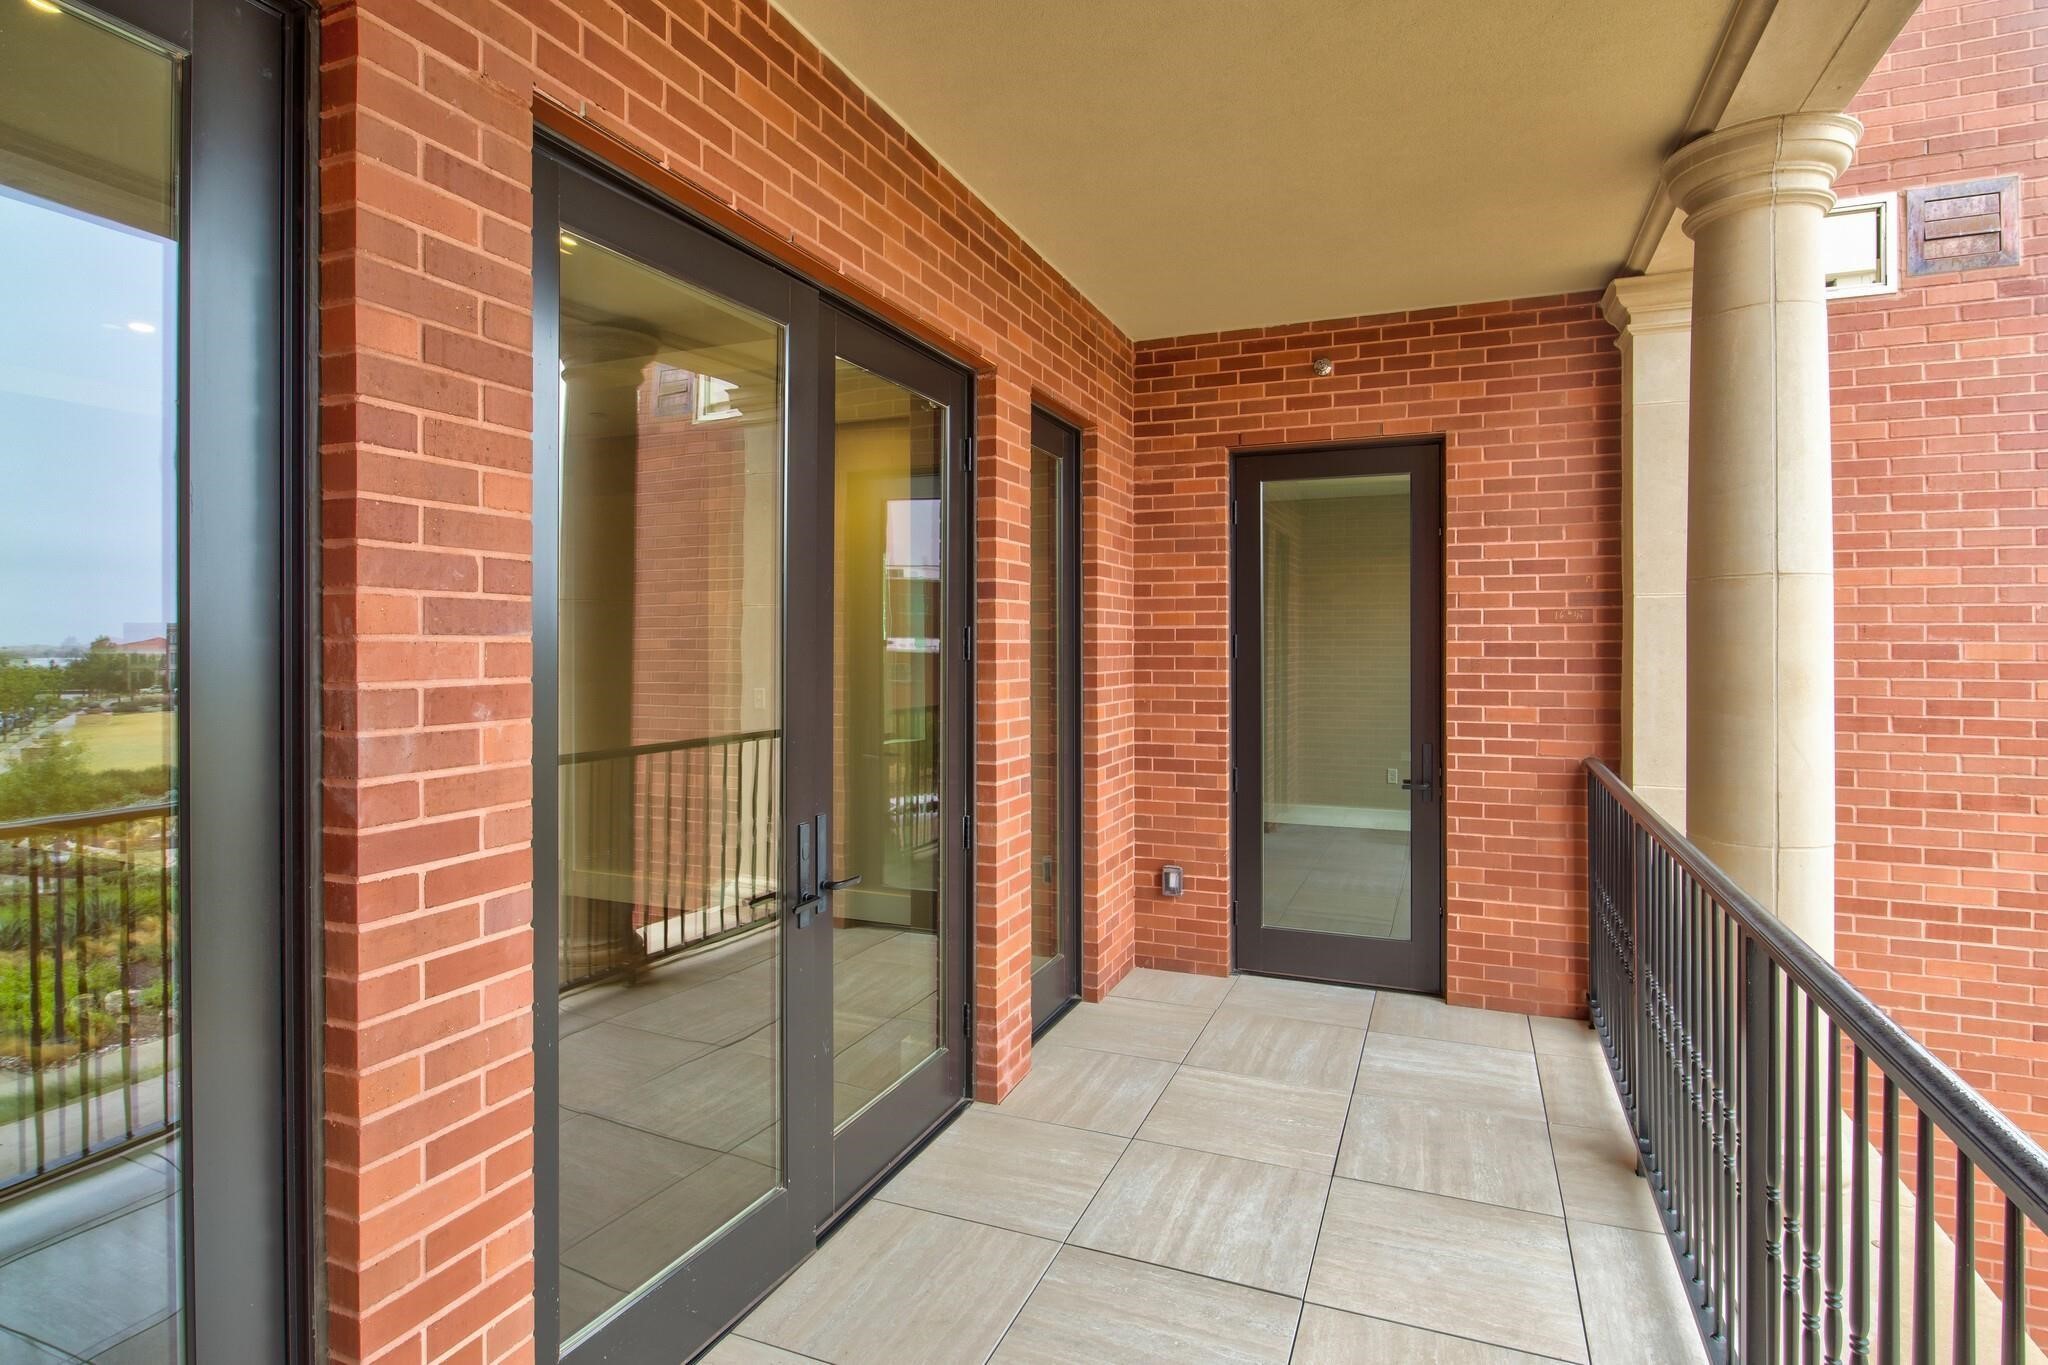
Covered apartment balcony with red brick walls, tiled floor, glass doors, and a black metal railing.
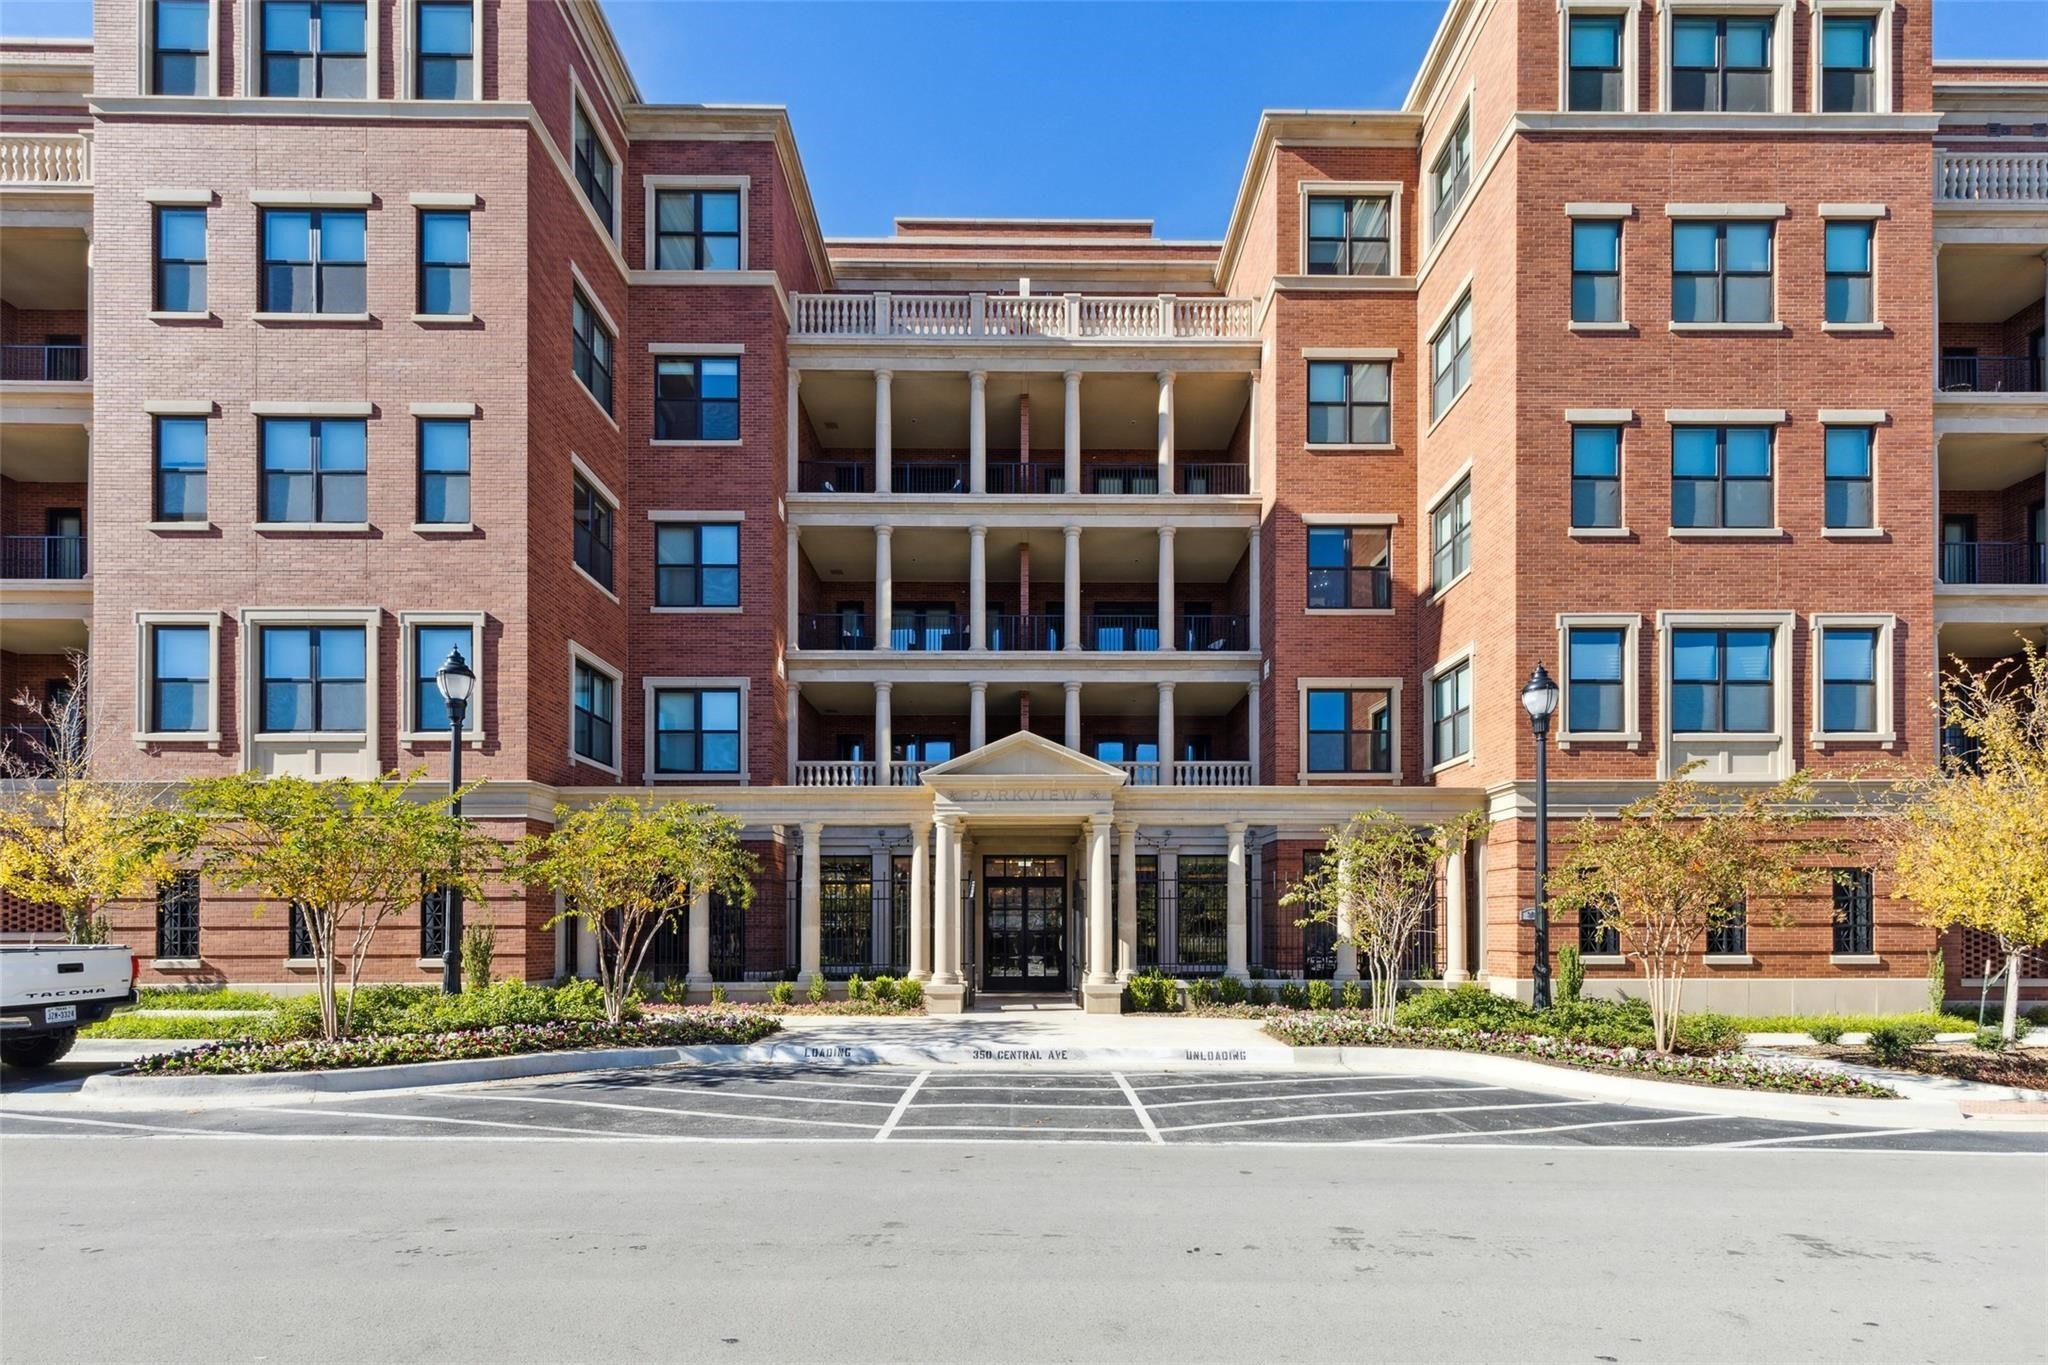
Red-brick residential building with a columned entrance, recessed balconies, and landscaped grounds.
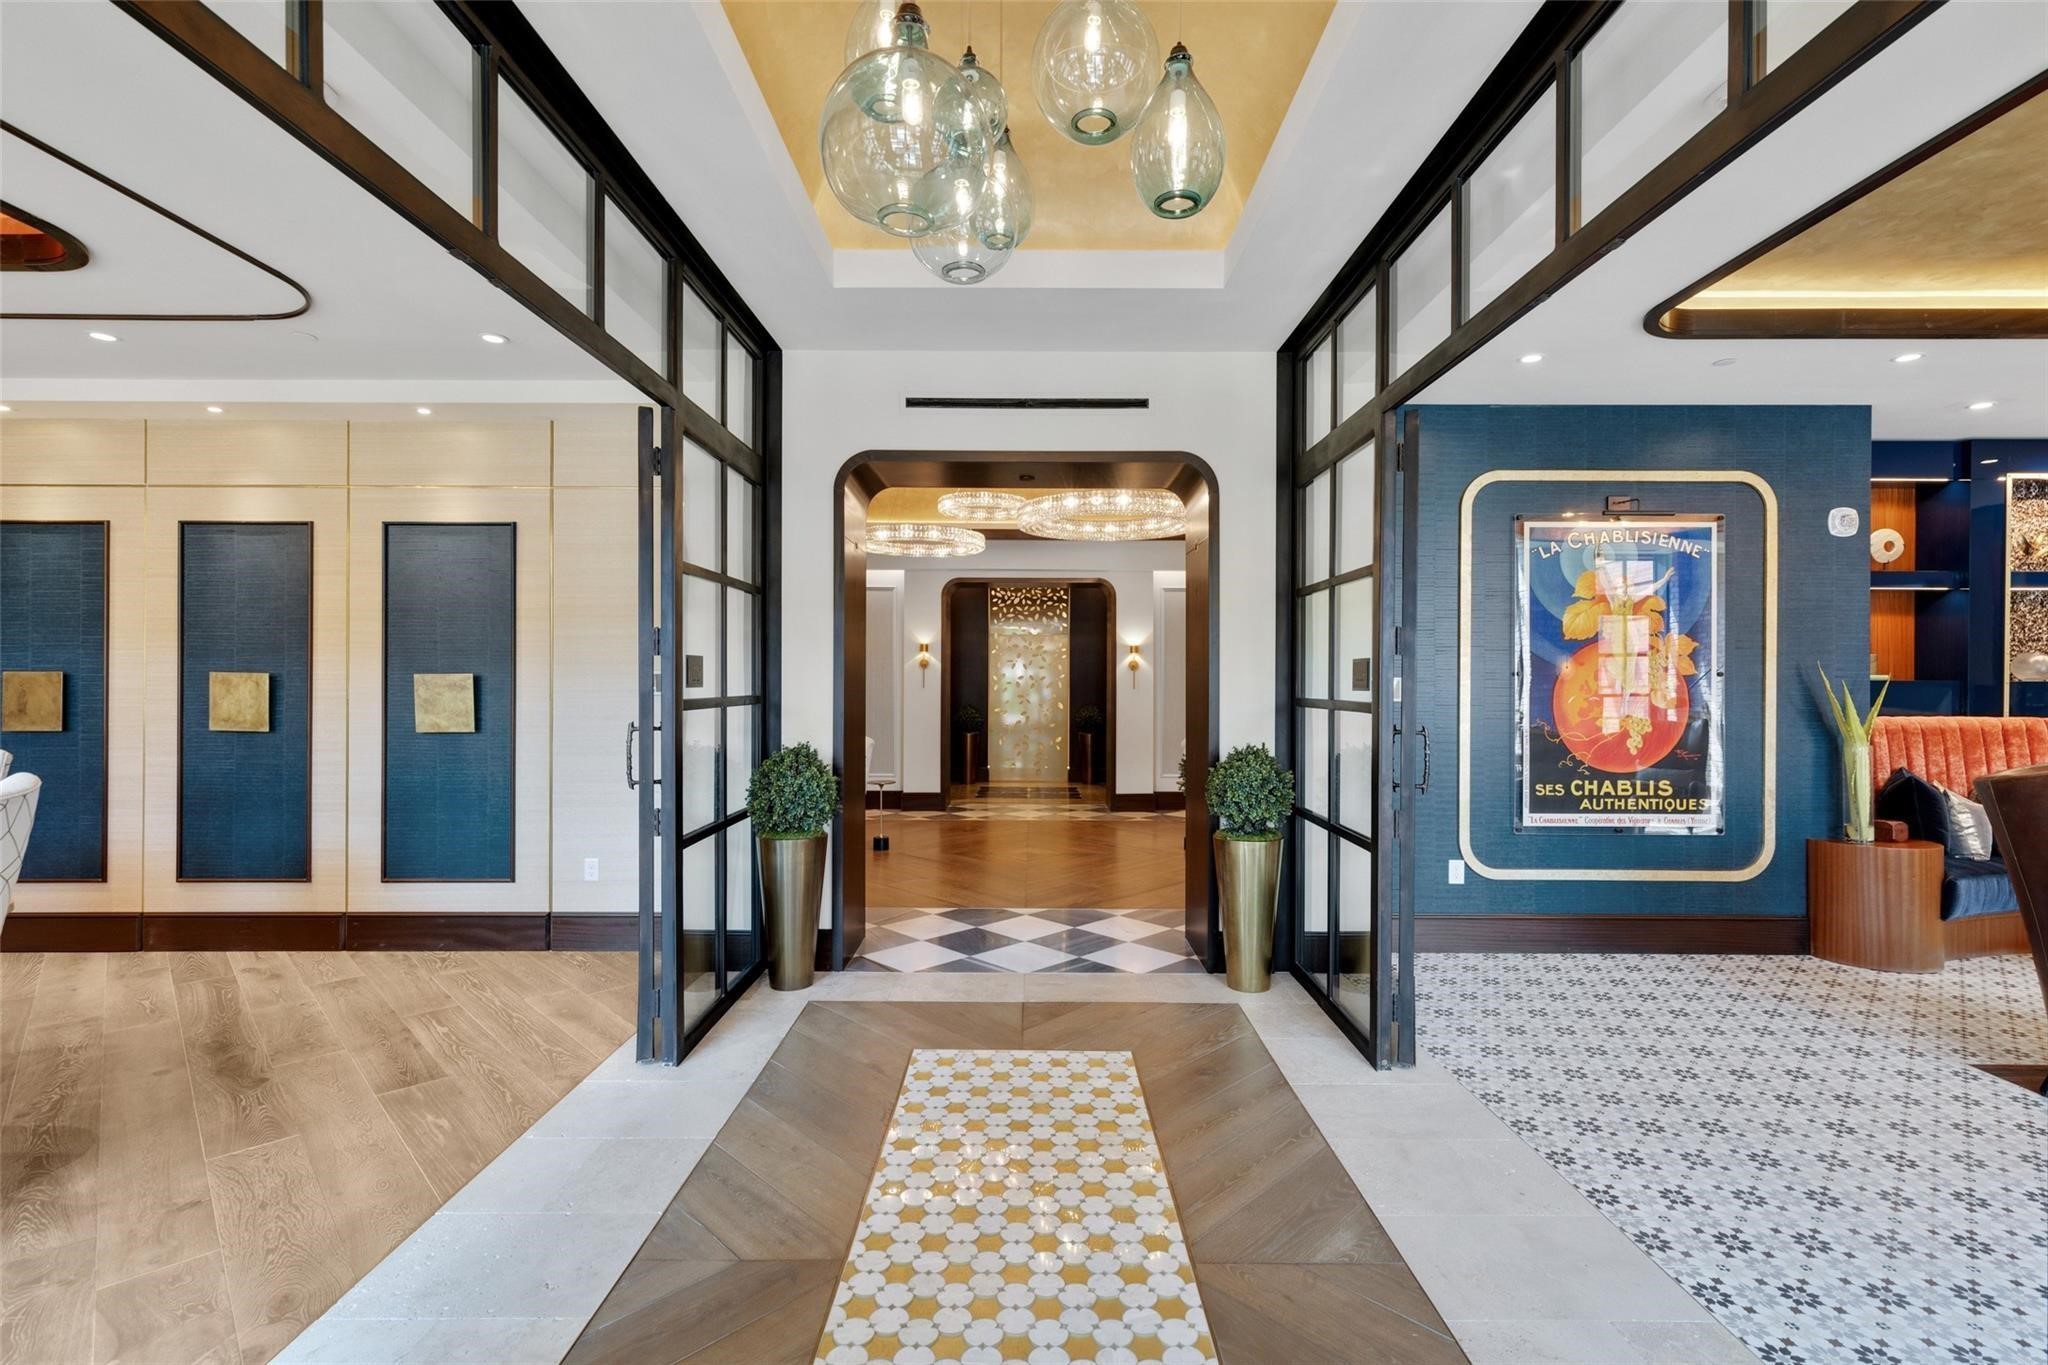
Modern lobby with glass doors, patterned tile floors, pendant lights, and a colorful poster.
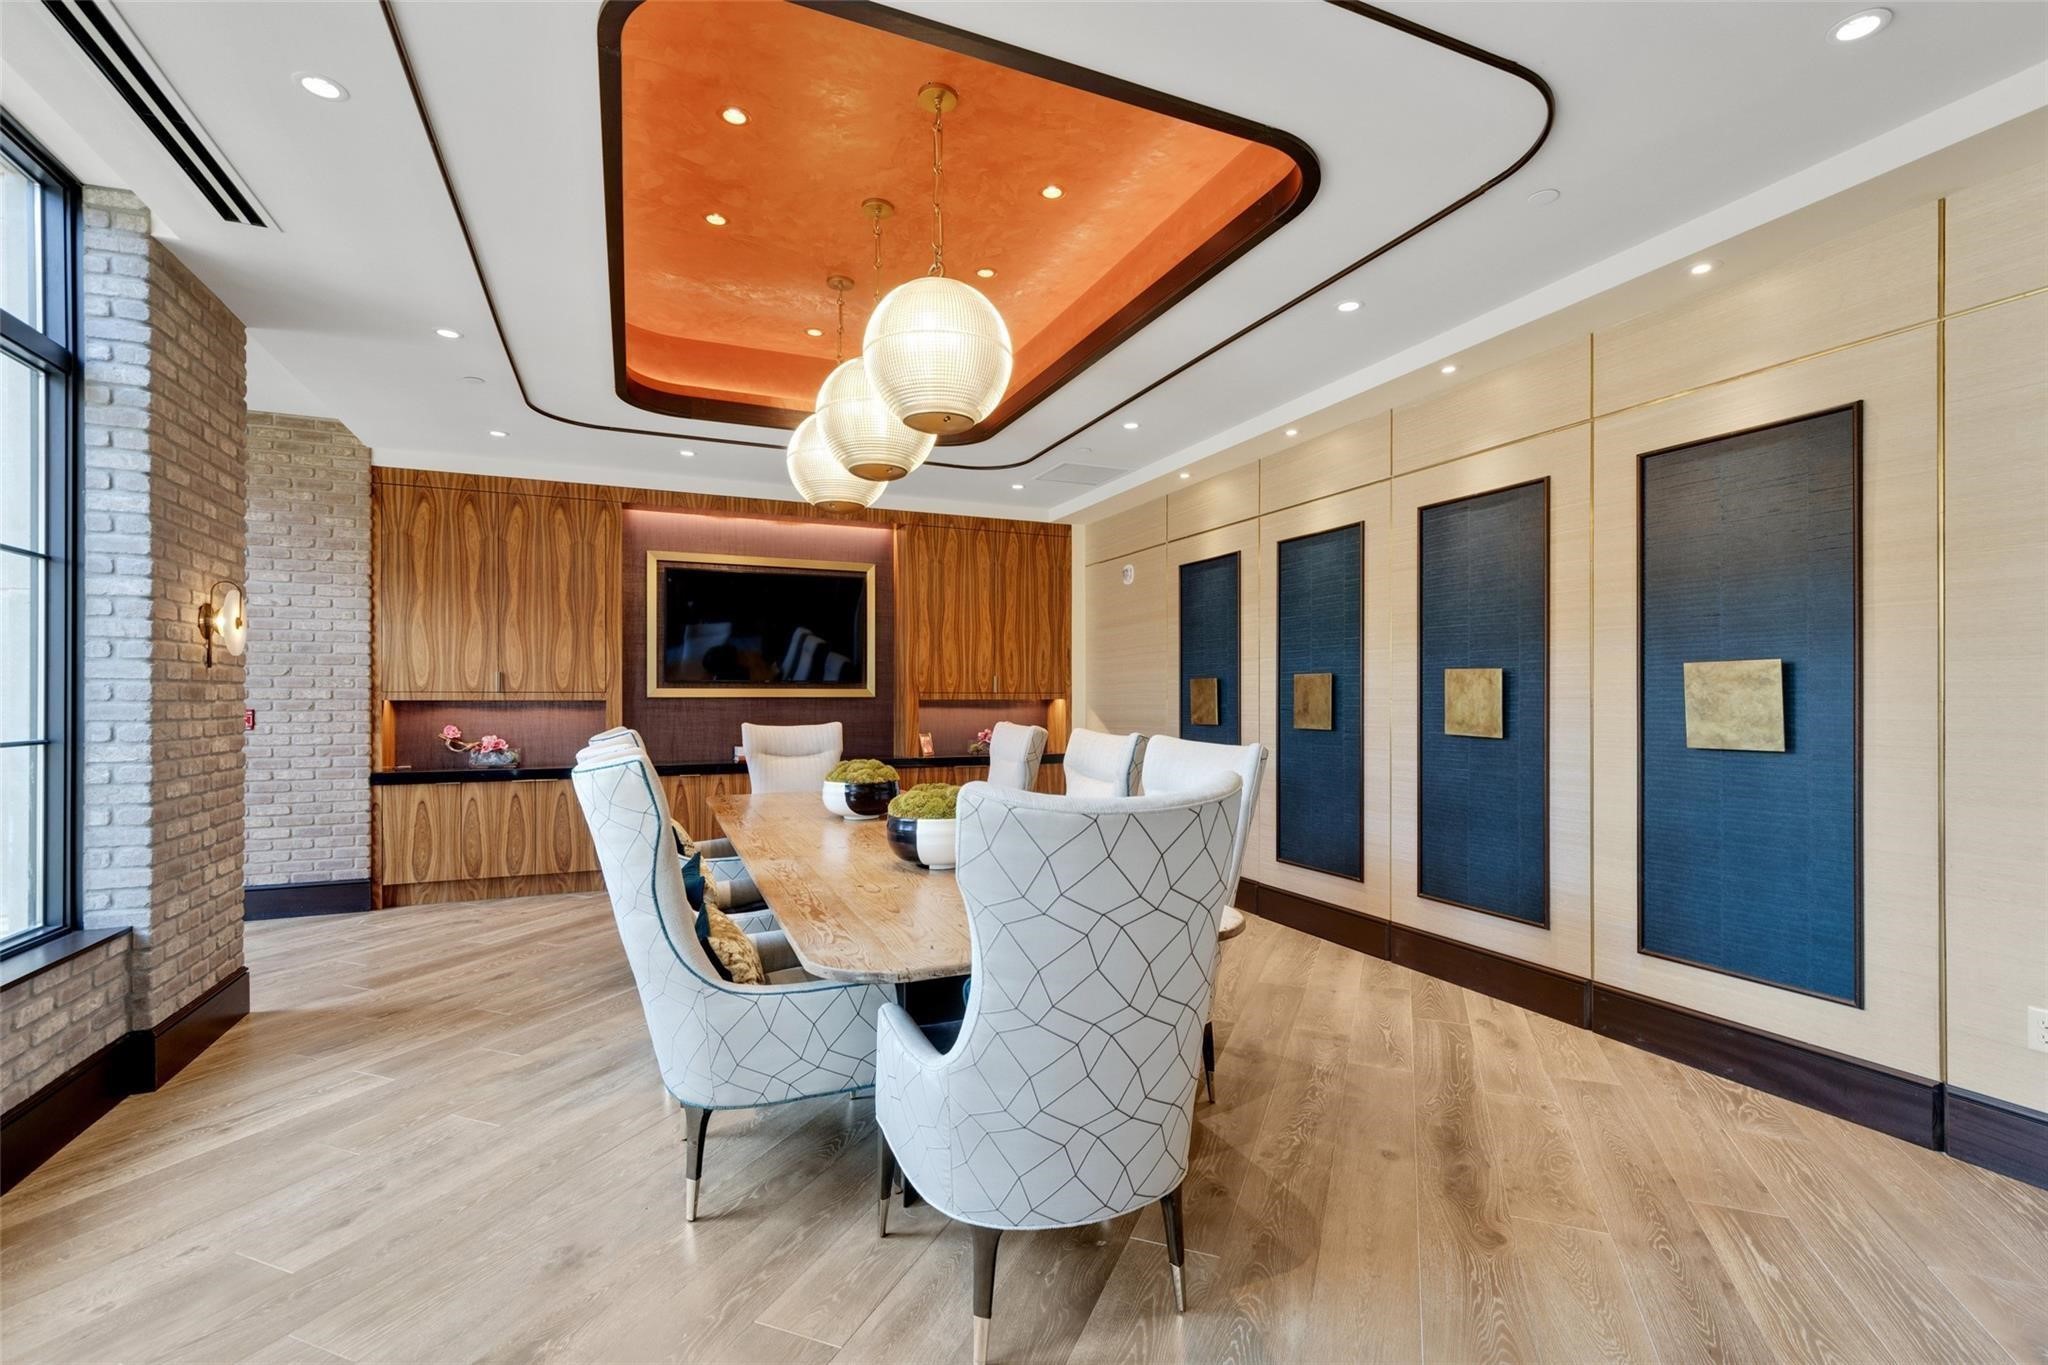
Furnished dining room with a long wood table, white chairs, and globe pendant lights.
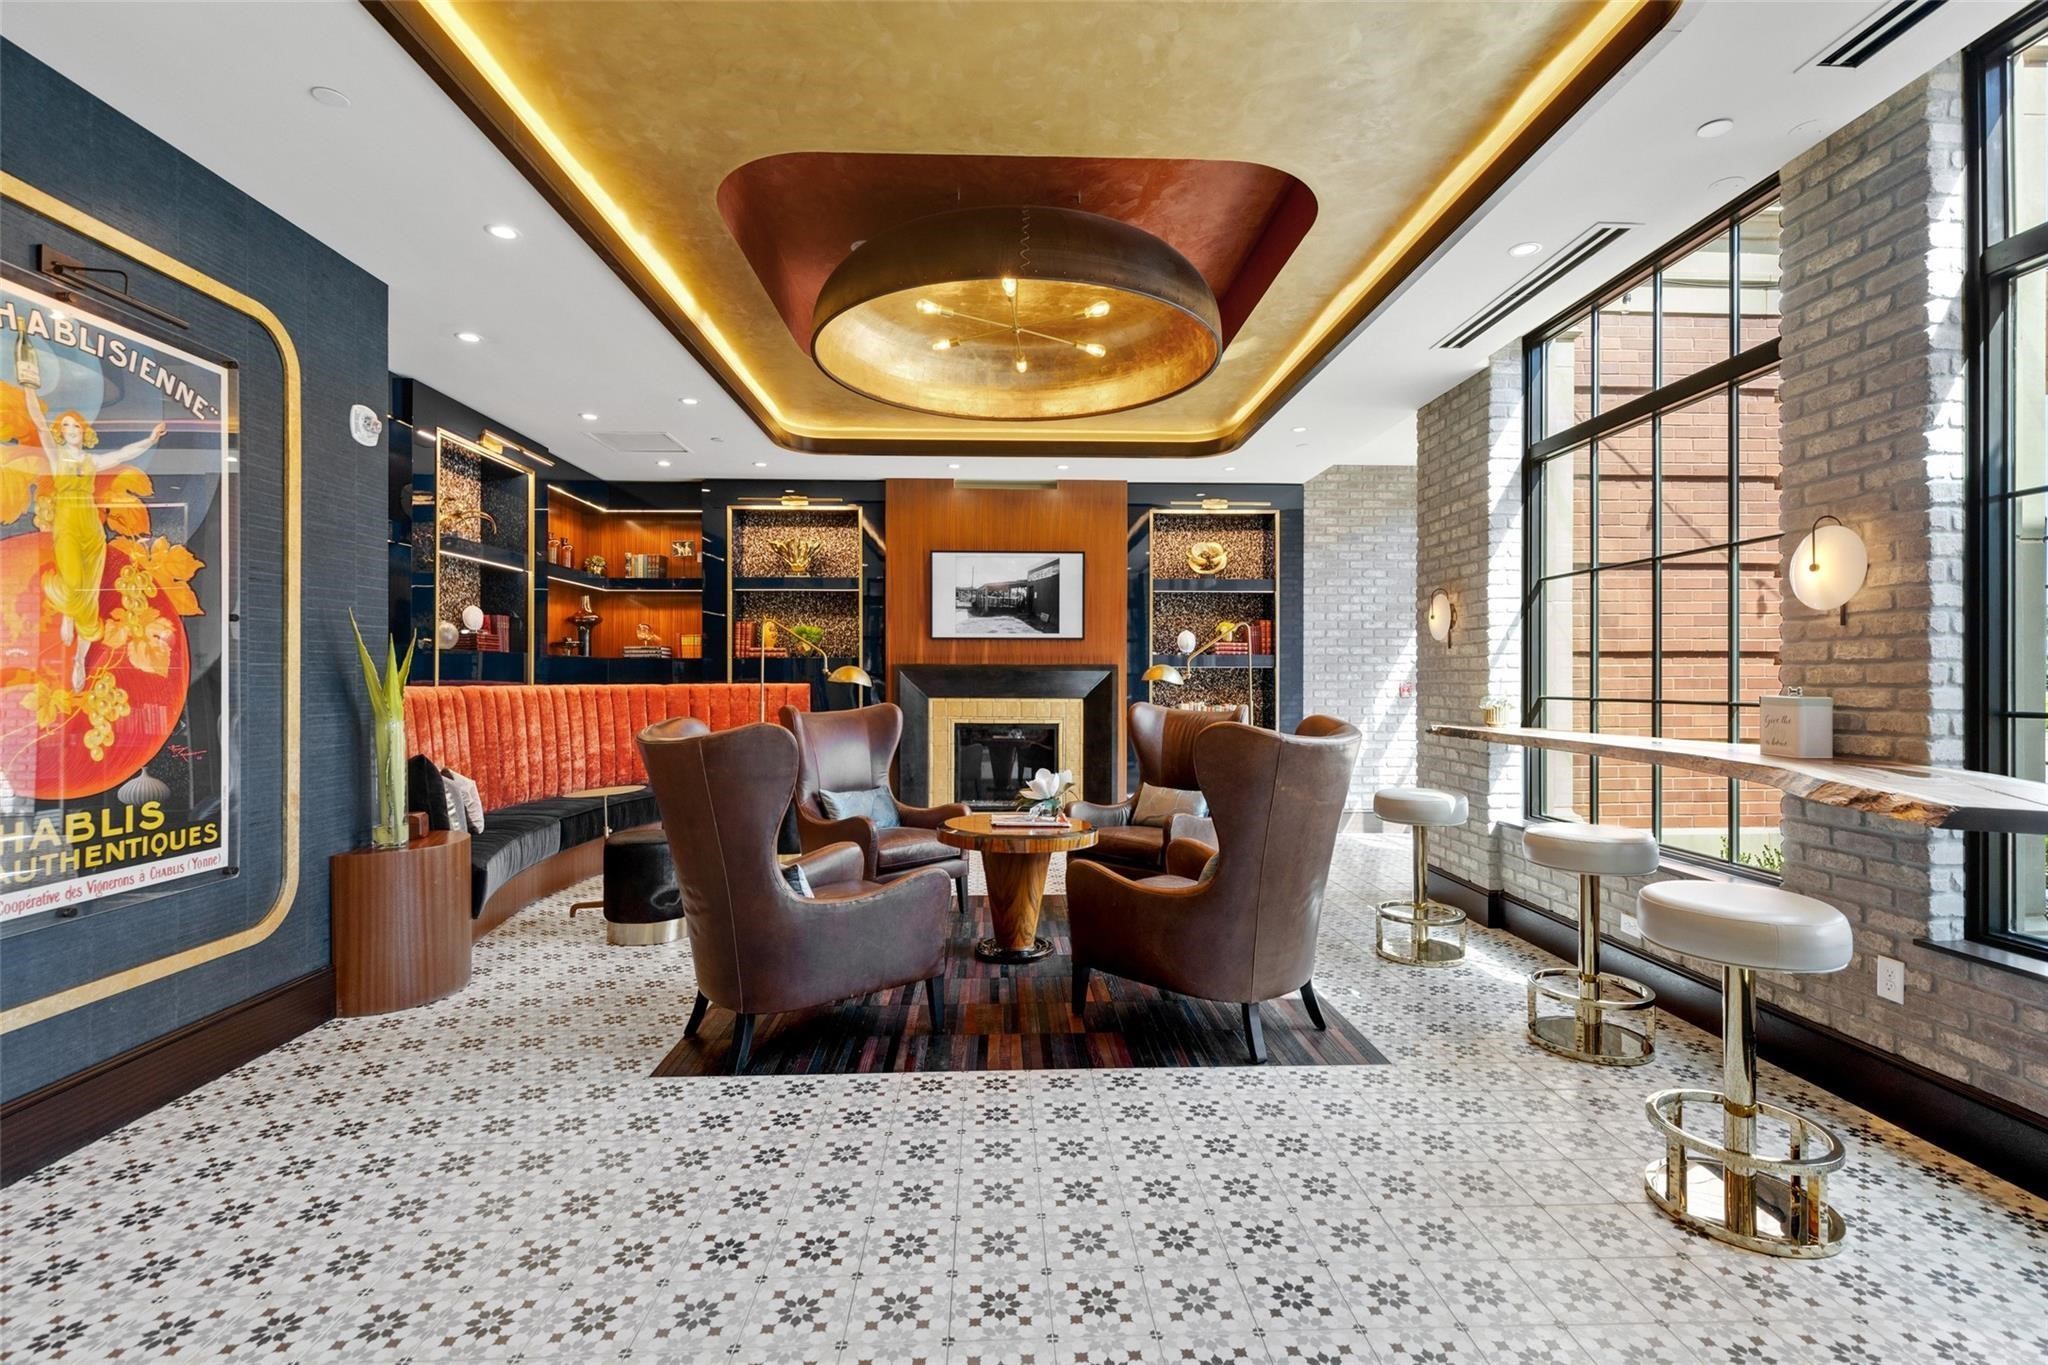
Building lounge with a fireplace, leather armchairs, built-in shelves and a window-side counter with stools.
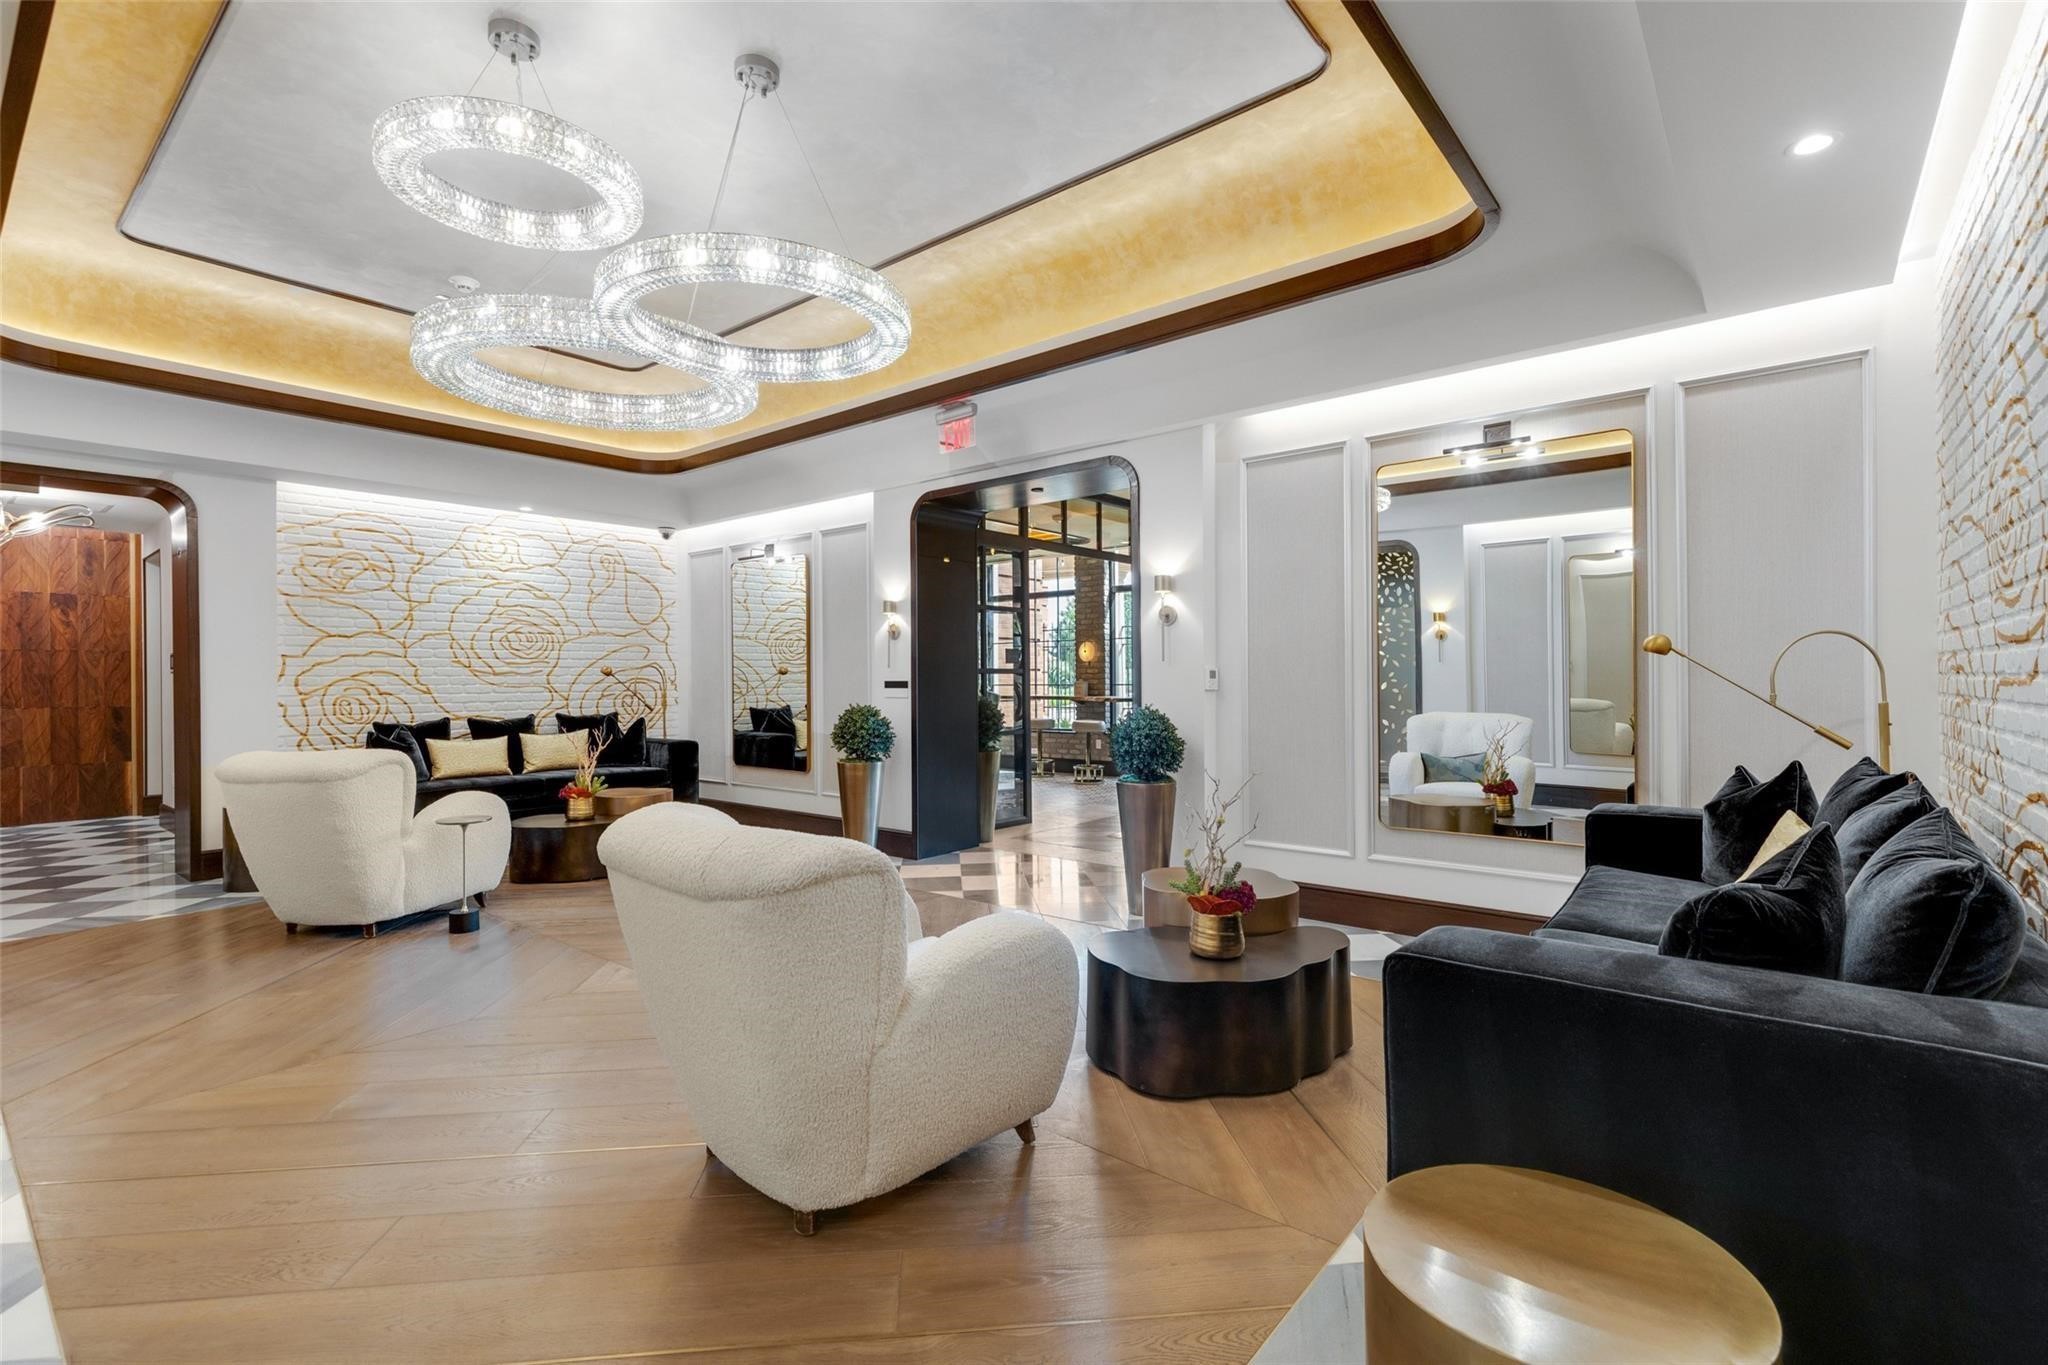
Building lobby lounge with black and cream seating and three circular crystal chandeliers.
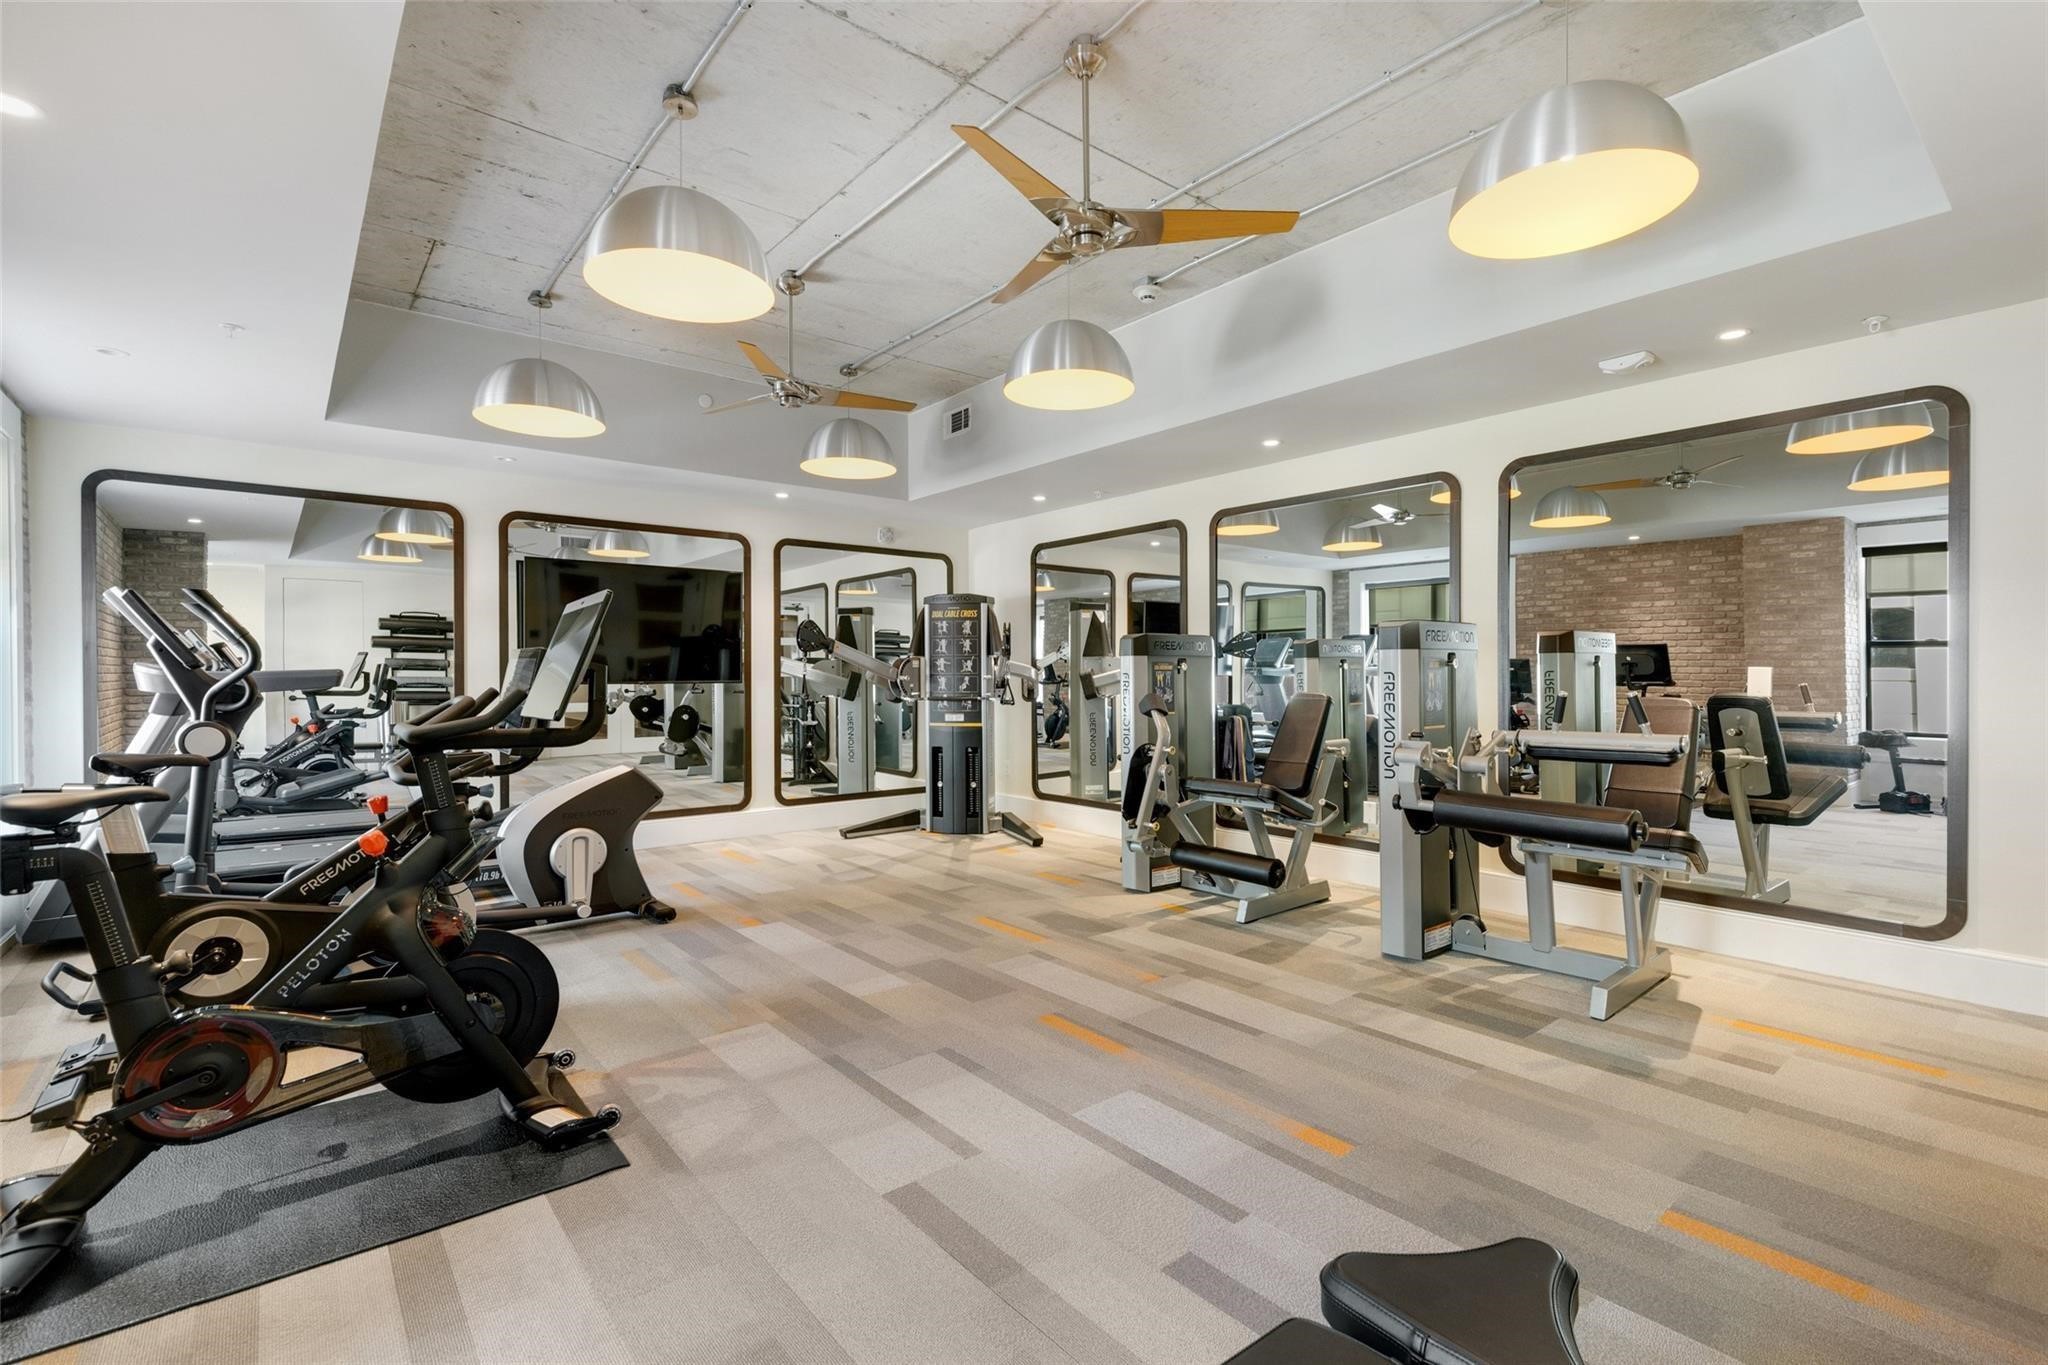
Fitness room with stationary bikes and weight machines arranged in front of large mirrors.
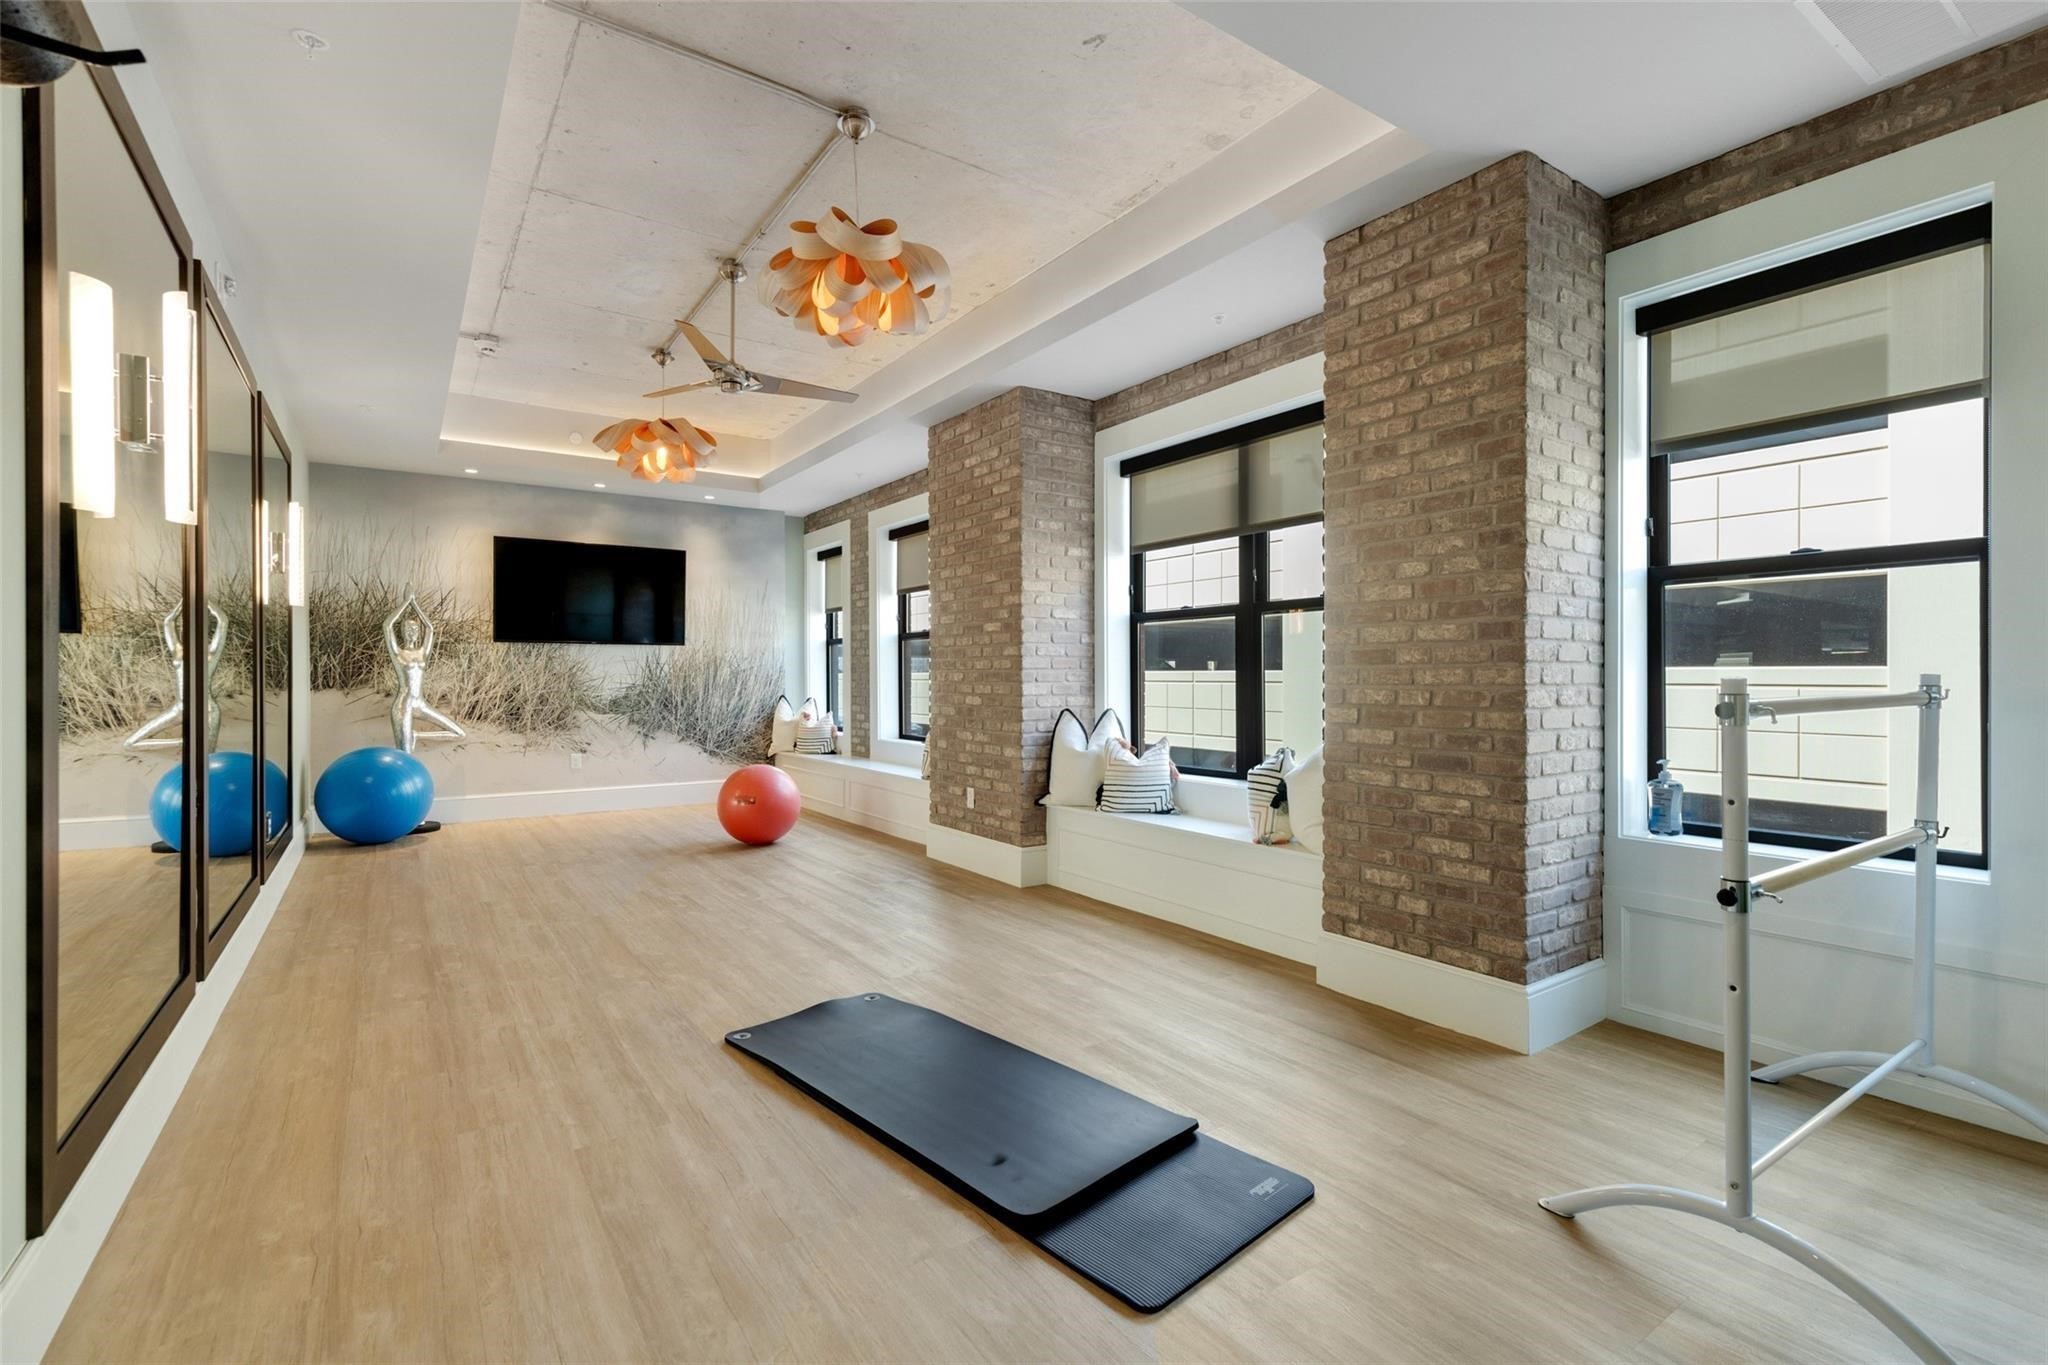
Fitness room with mirrored walls, exercise mats, exercise balls, and a ballet barre.
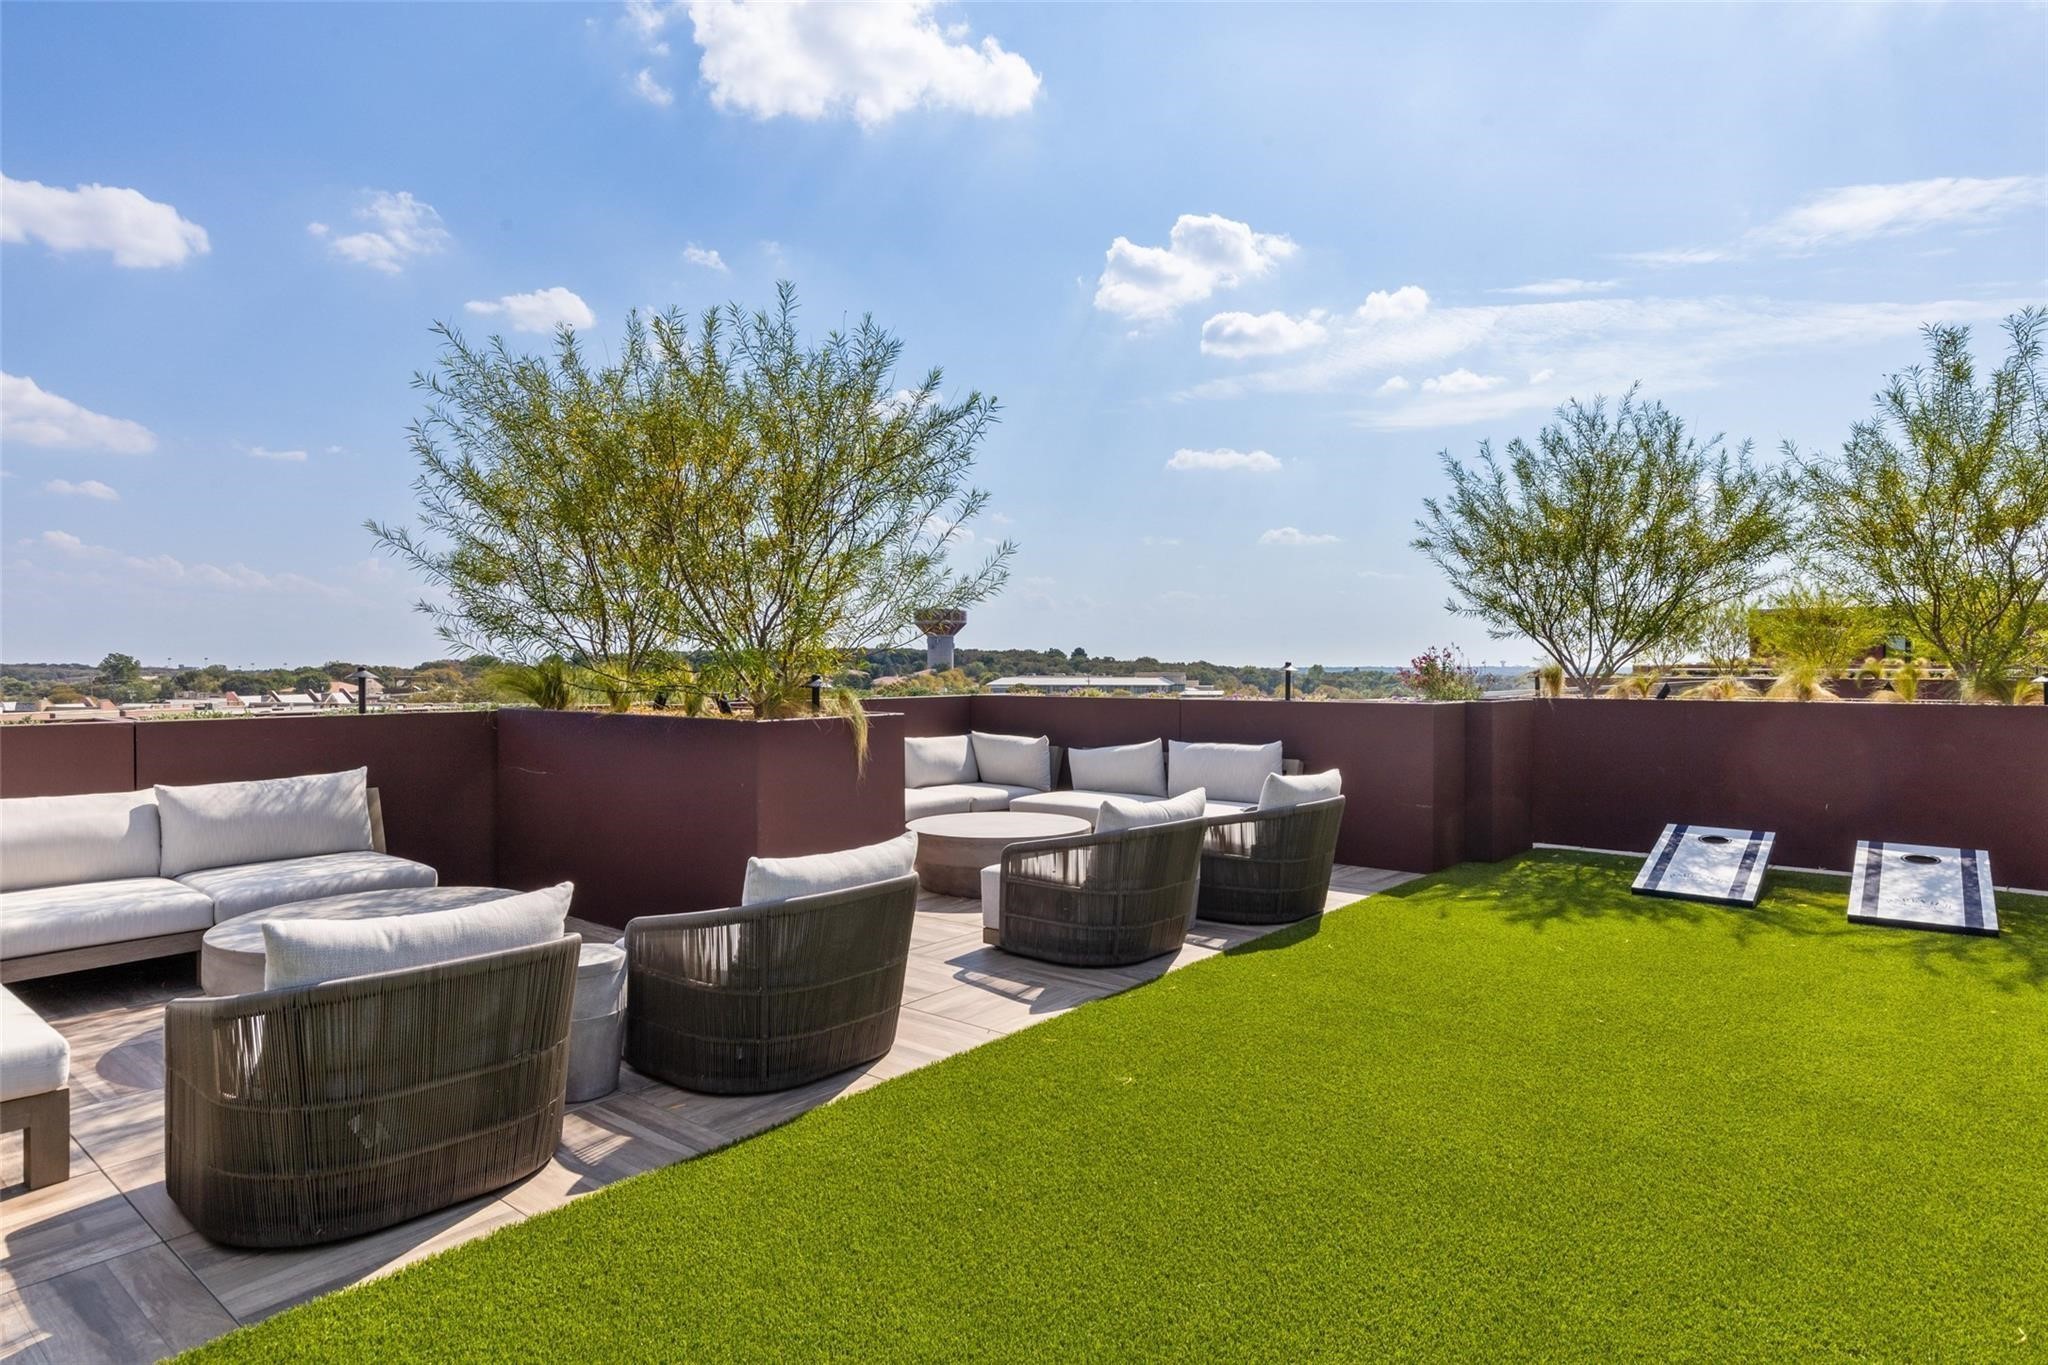
Rooftop terrace with lounge seating, green turf, raised planters, and cornhole boards.
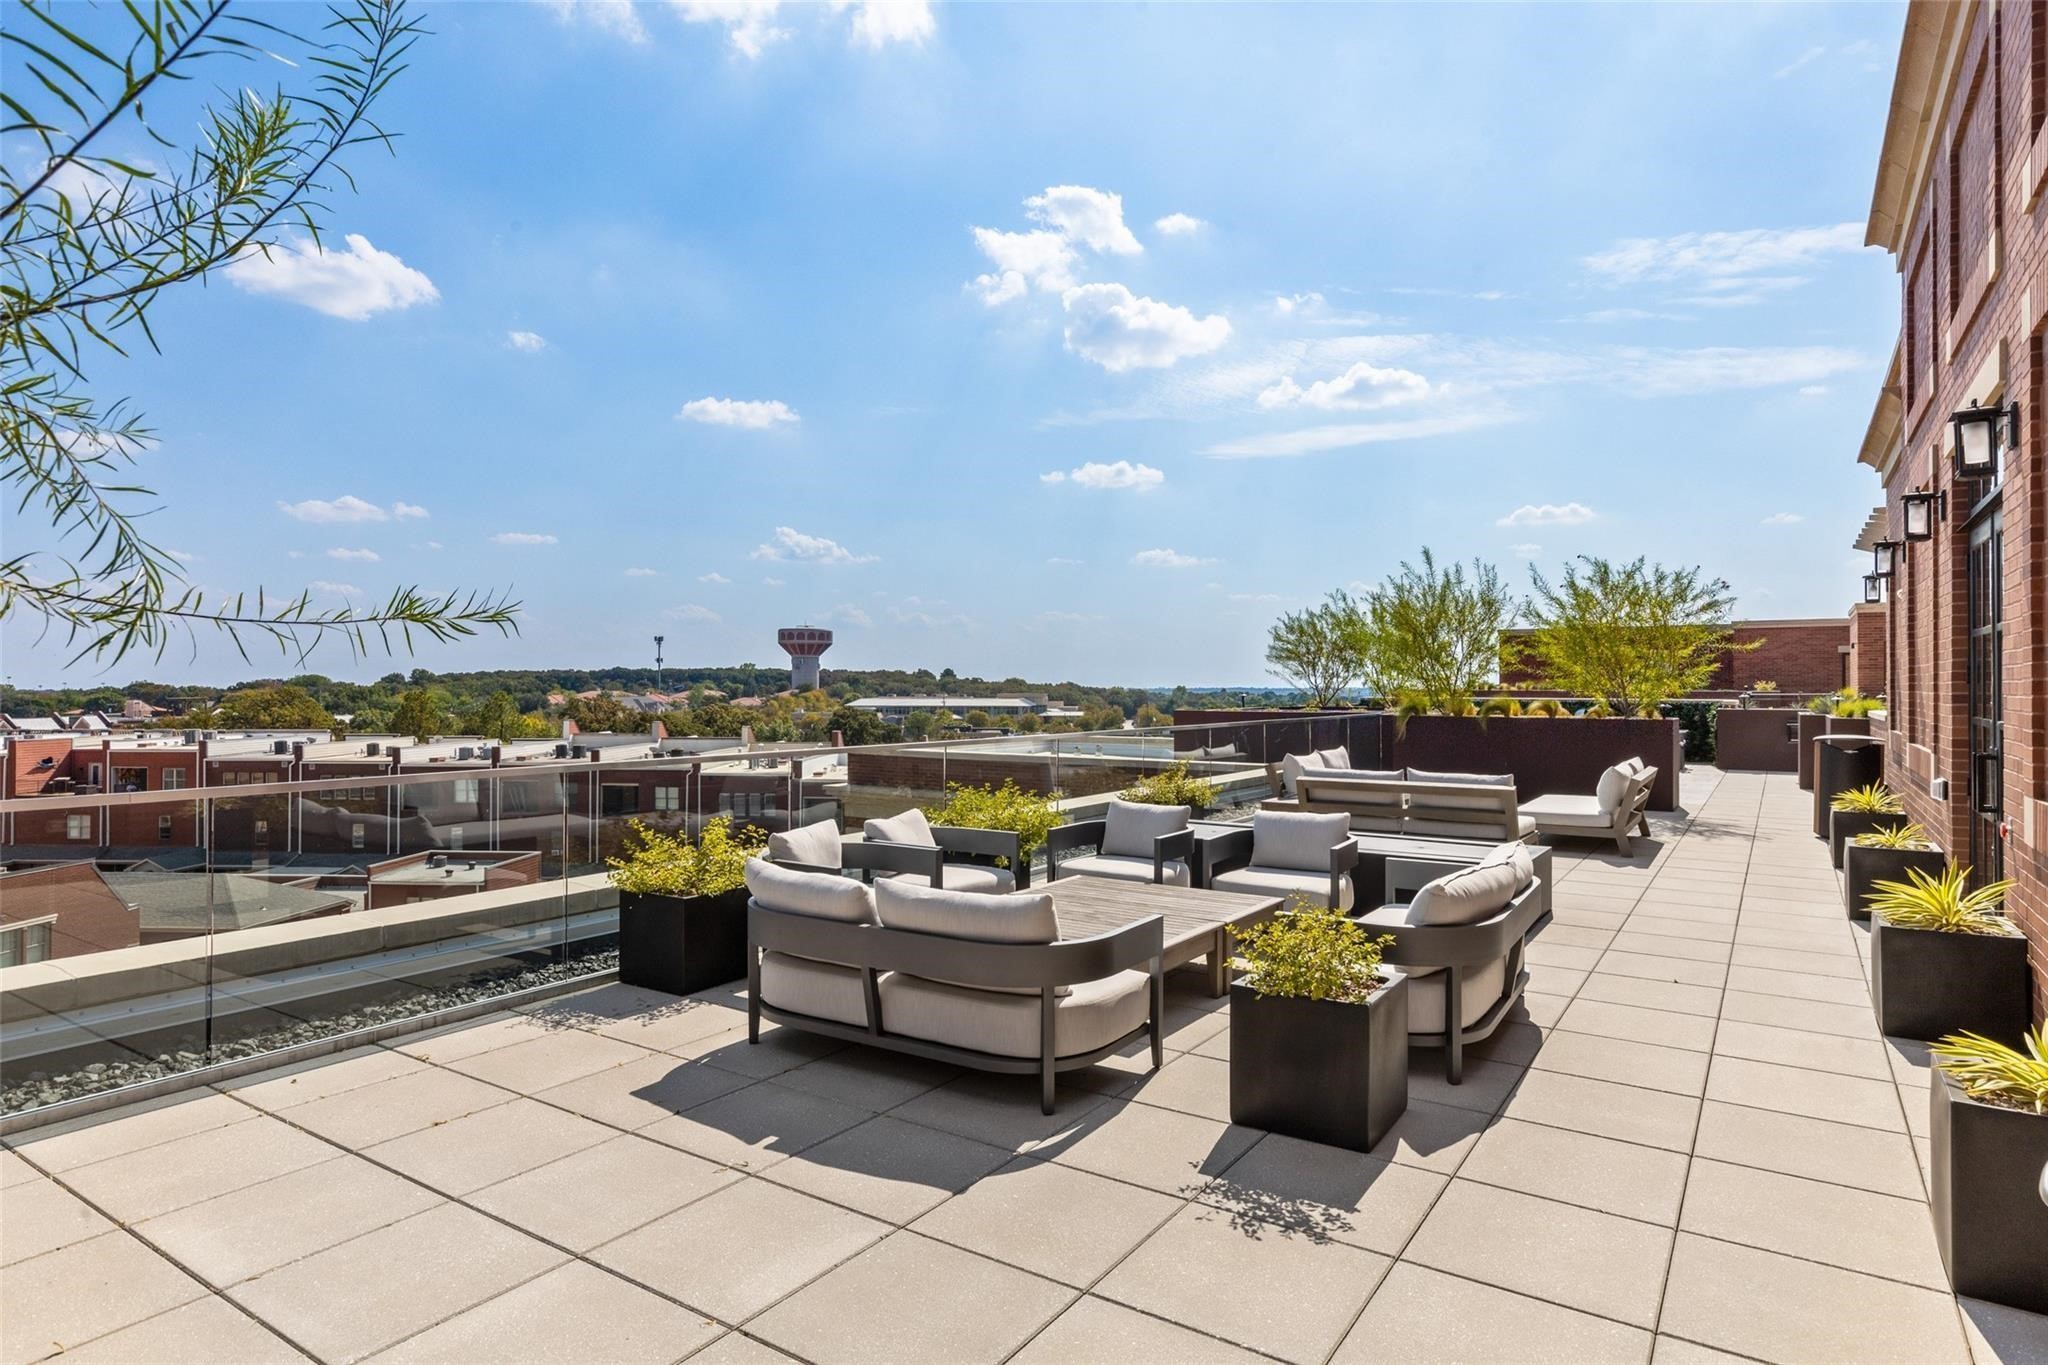
Rooftop terrace with lounge seating, planters, glass railing, and views of nearby rooftops.
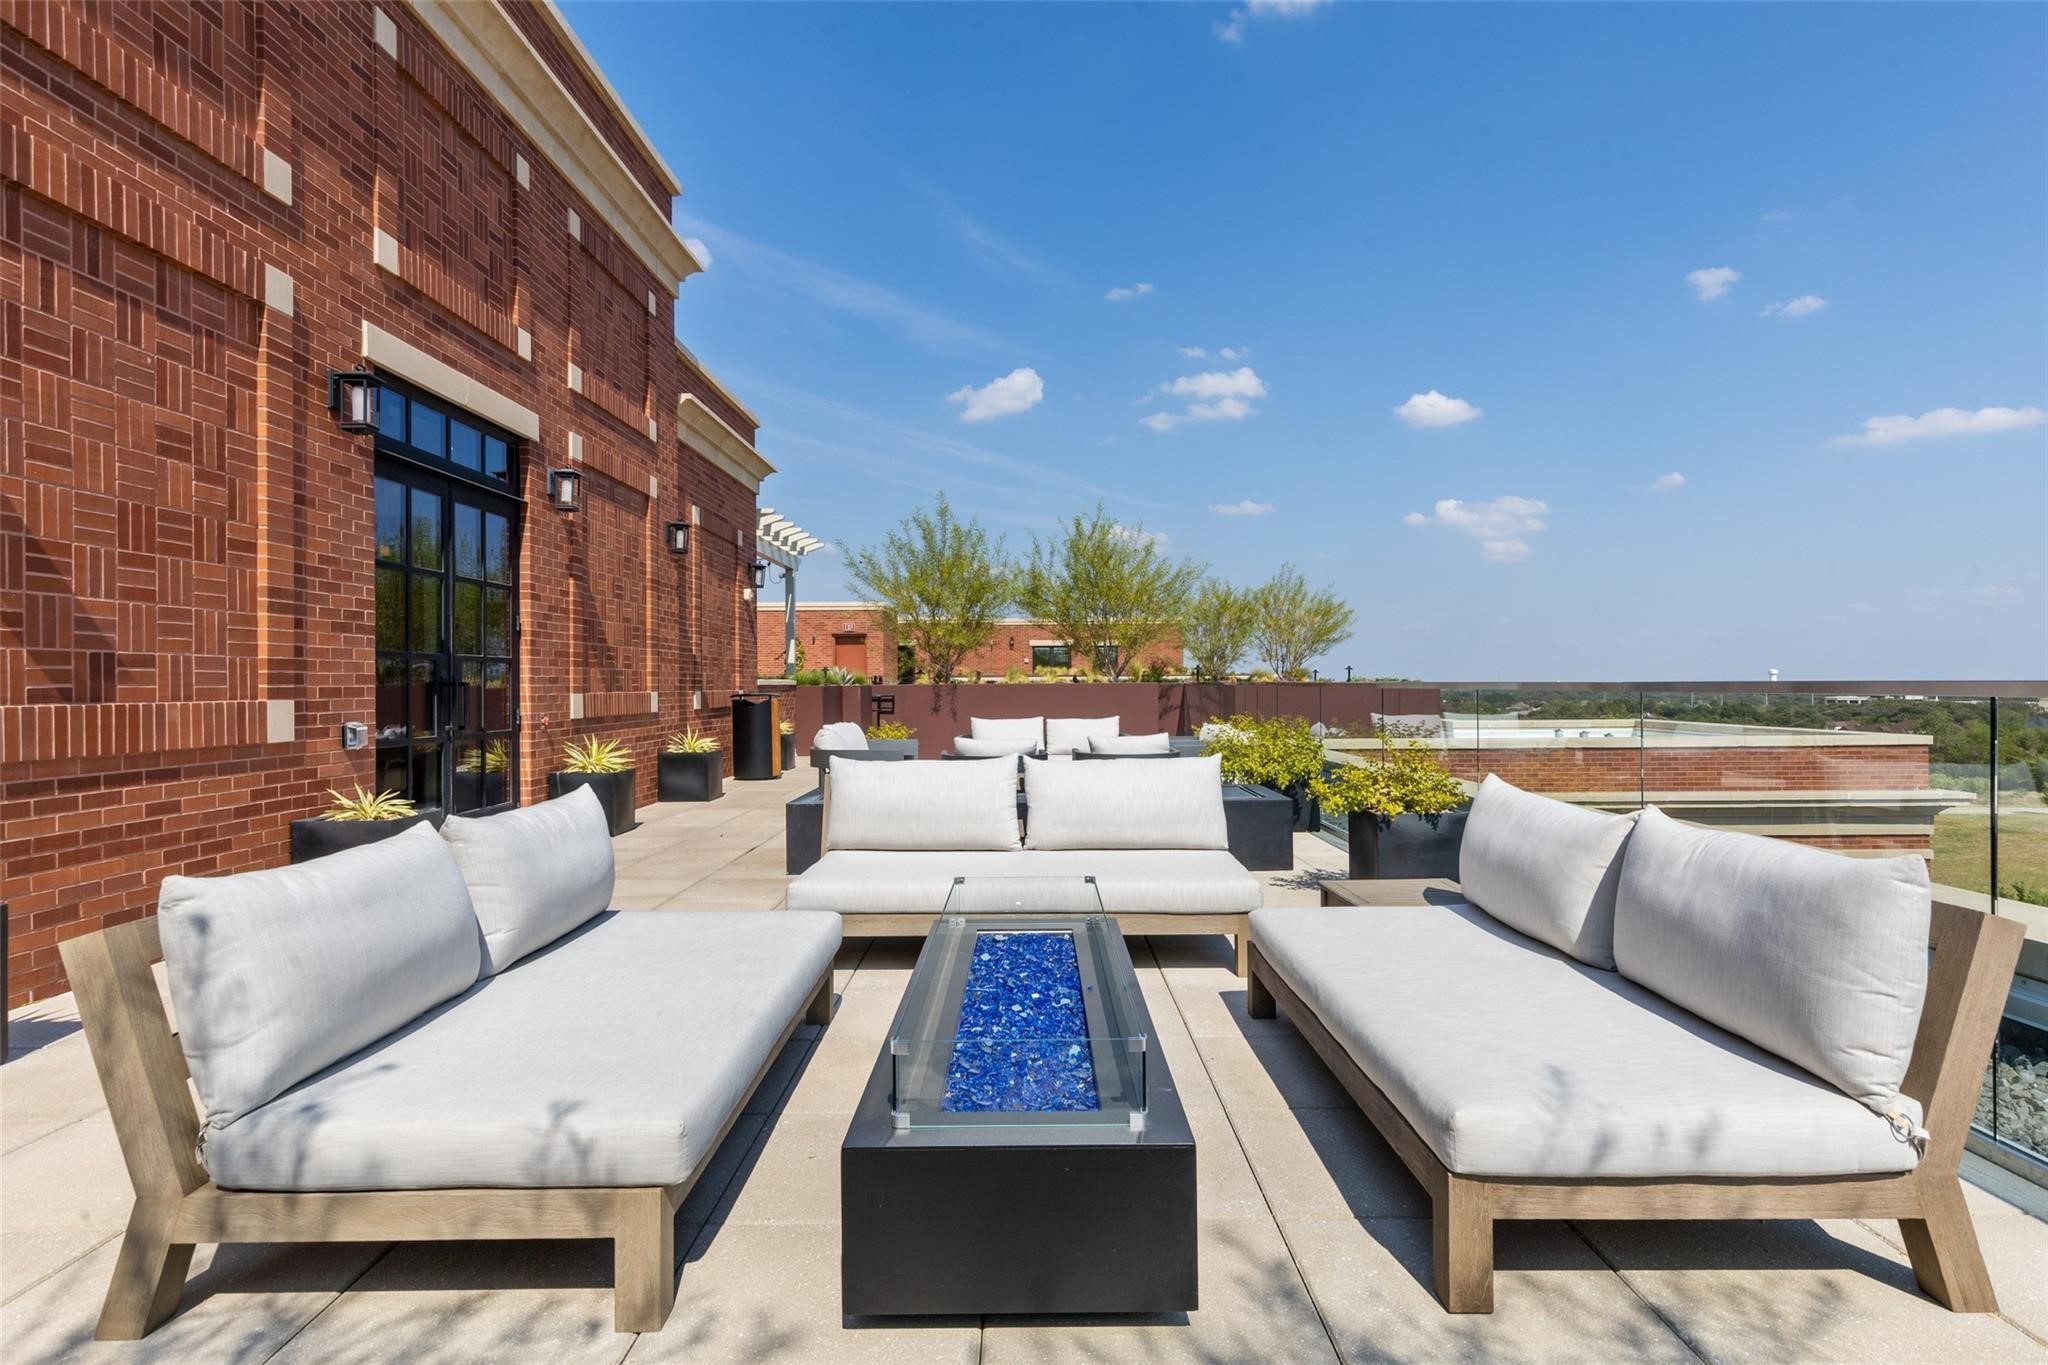
Rooftop terrace with white outdoor sofas, a blue fire table, and glass railing overlooking the landscape.
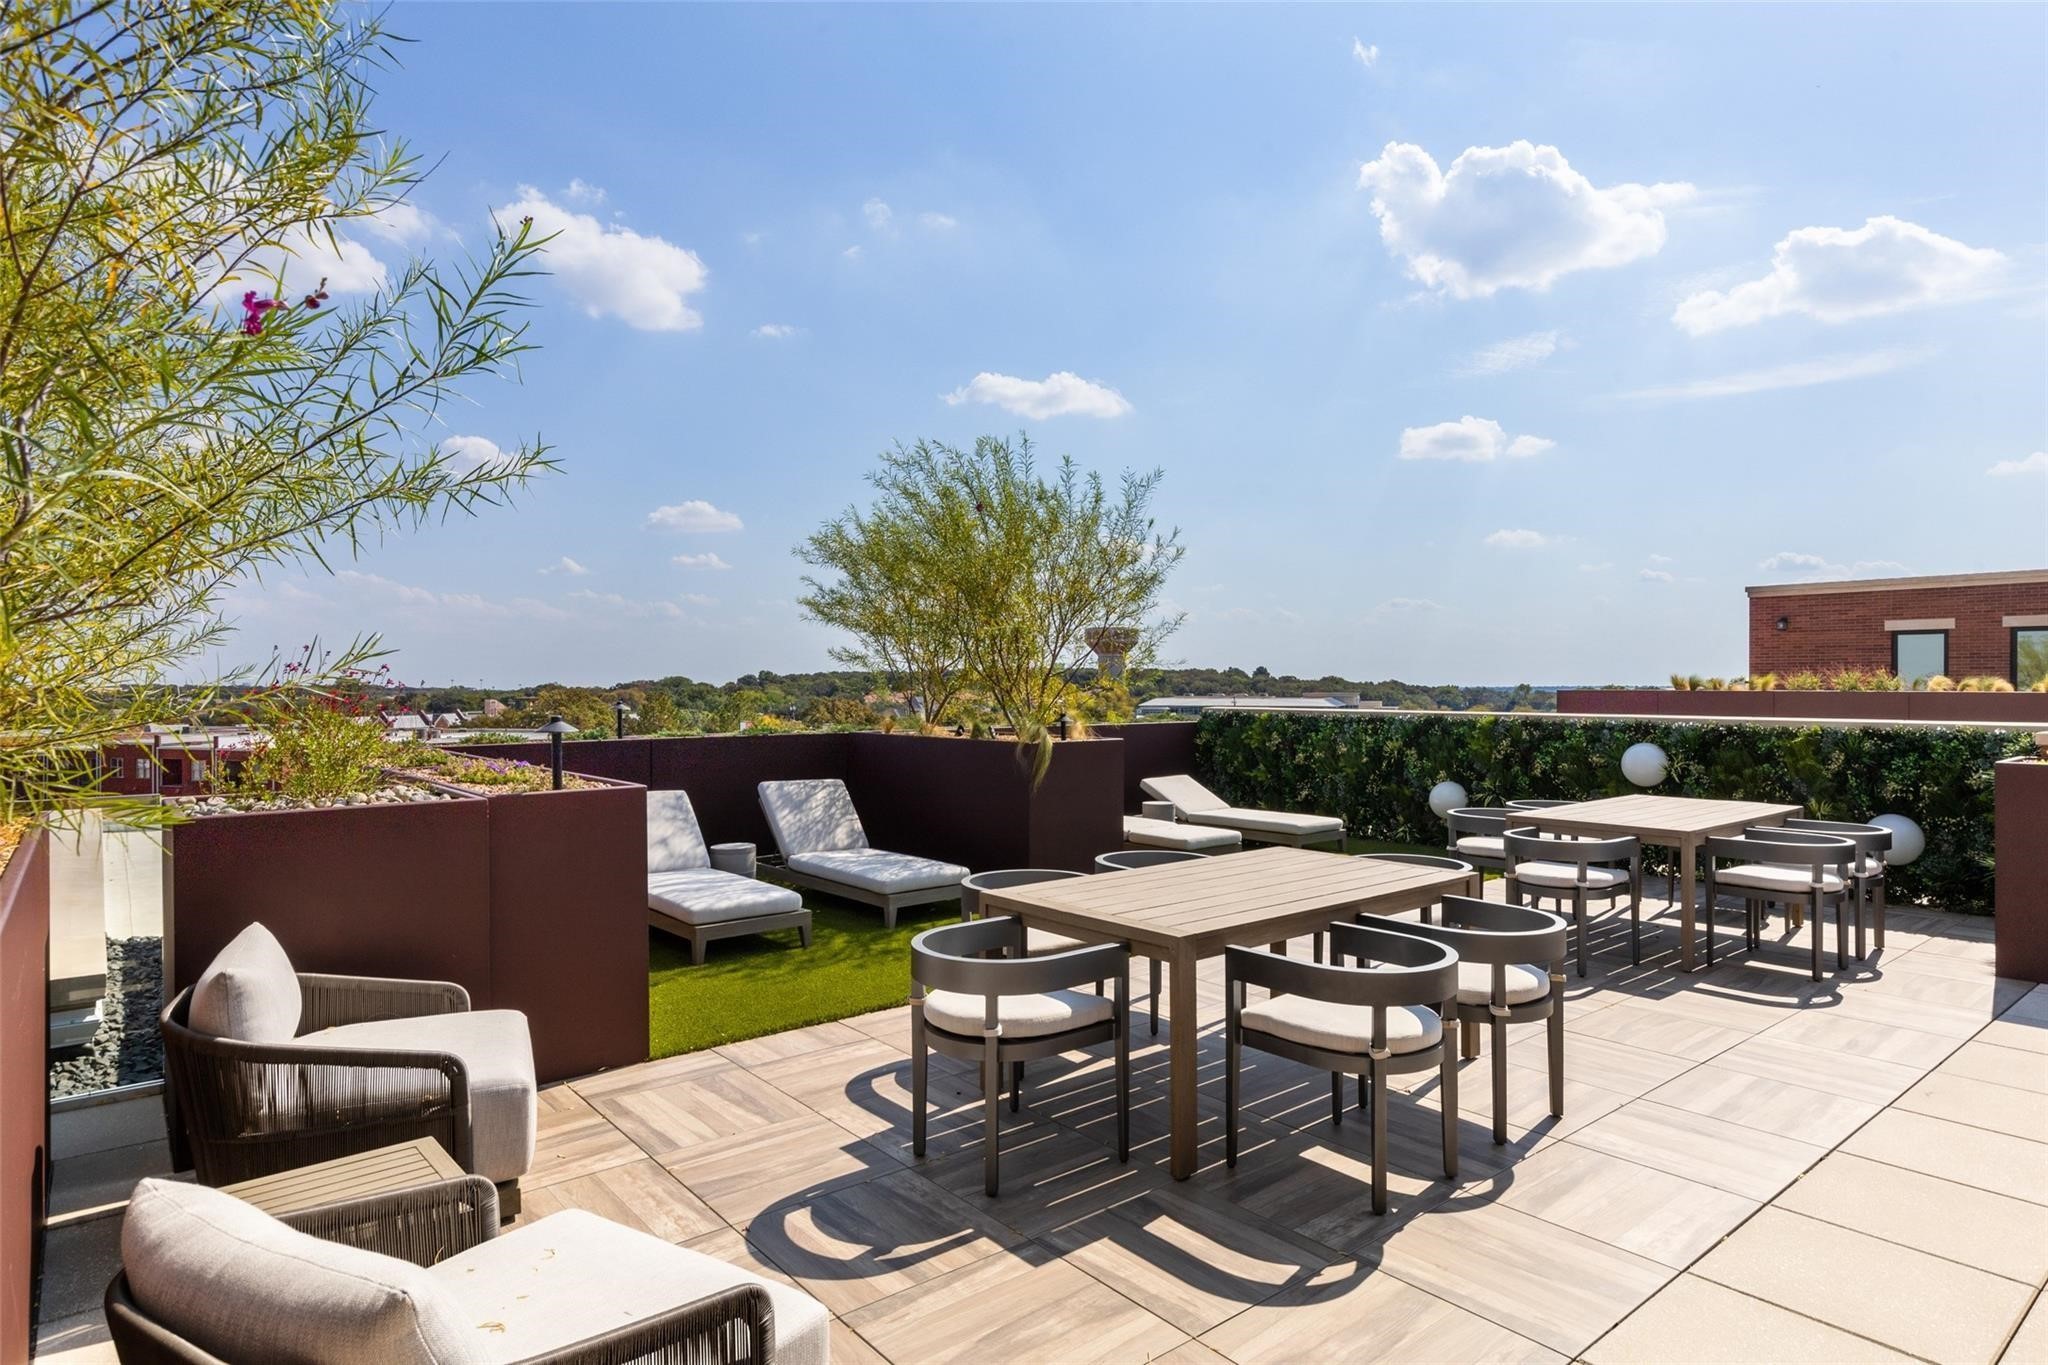
Rooftop terrace with outdoor dining tables, cushioned chairs, loungers, and raised planters.
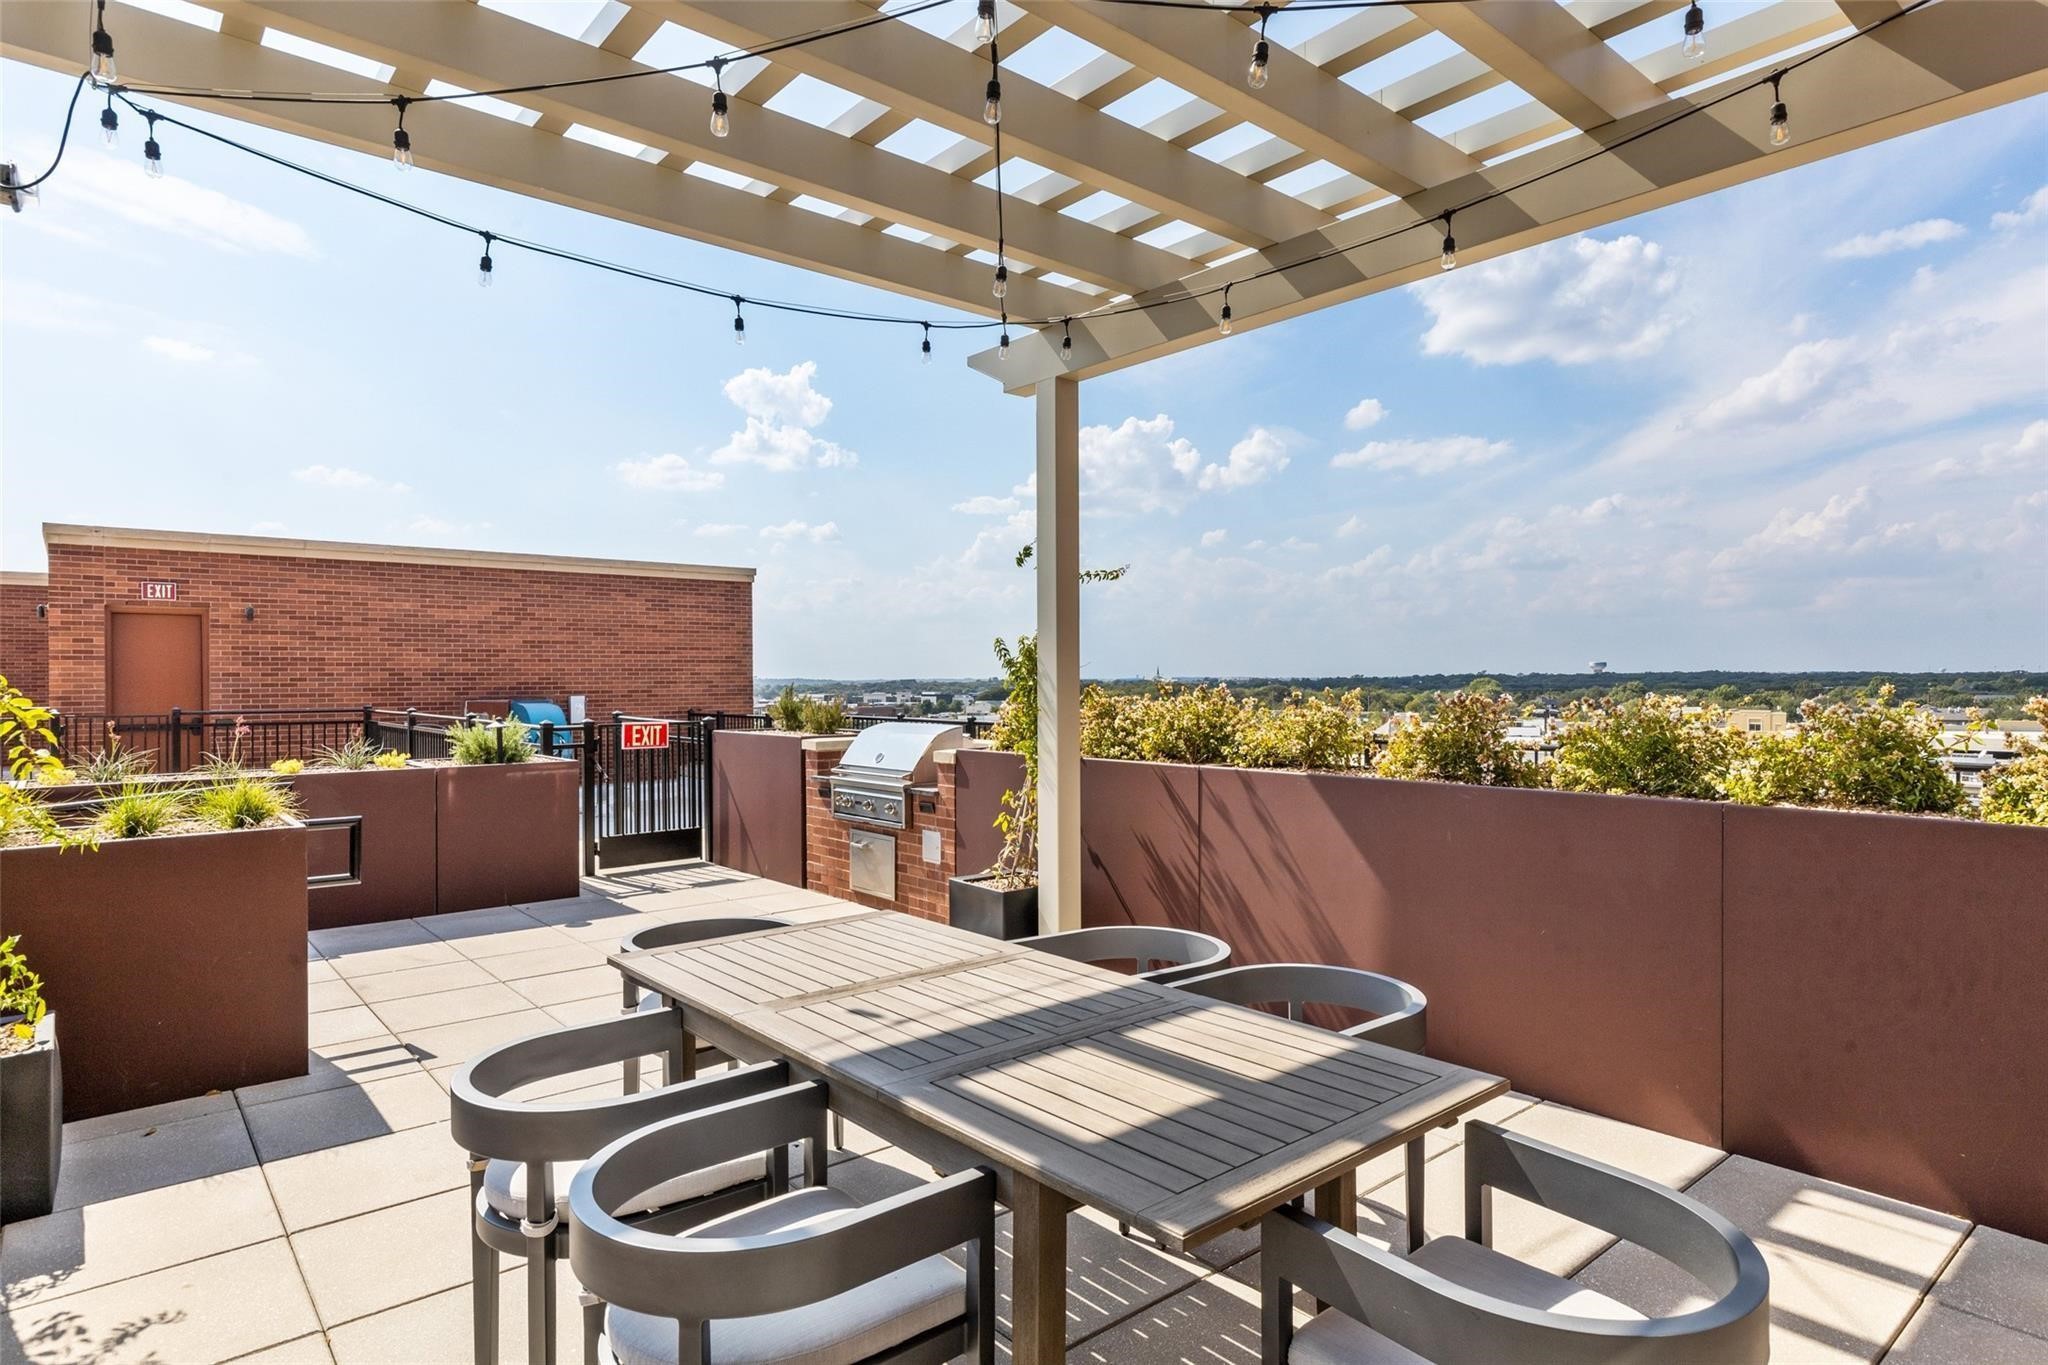
Rooftop terrace with pergola, dining table, string lights, built-in grill, and distant city views.
SEE ALL PHOTOS
Modern kitchen with a large island, geometric tile backsplash, and glass doors opening to a balcony.
Kitchen with a large dark island, pale stone countertop, gray cabinets, and geometric backsplash.
Modern kitchen with a large stone island, gray cabinets, stainless appliances, and geometric tile backsplash.
Apartment entry hallway with a paneled white door, tiled floor, and wall sconce.
Modern condo kitchen with a large stone-topped island, glass pendants, and black-framed balcony doors.
Modern kitchen with gray cabinets, a large stone island and sink, stainless steel ovens, and glass pendant lights.
Modern kitchen with a large marble island, stainless steel appliances, and glass pendant lights.
Unfurnished condo living area with a fireplace, balcony doors, and built-in cabinetry with a wine refrigerator.
Empty living room with gray wood-look floors, a modern fireplace, and tall balcony doors.
Modern kitchen with a large gray island, pale cabinetry, stainless appliances, and light wood floors.
Empty living room with a linear fireplace and dark-framed balcony doors.
Open-plan living room and kitchen with a linear fireplace and blue island.
Open-plan kitchen and living area with a blue island, pale wood floors, and linear fireplace.
Vacant room with gray wood-look floors, a tray ceiling, ceiling fan, and three tall windows.
Empty room with gray wood-look floors, a tray ceiling, three windows, and a glass balcony door.
Vacant room with pale wood floors, a tray ceiling, dark ceiling fan, and black-framed glass door.
Bathroom vanity with two vessel sinks, light-wood cabinetry, and a mirrored divider with a wood niche.
Bathroom with a freestanding soaking tub against gray subway tile.
Modern bathroom with a double vessel-sink vanity and a glass walk-in shower with tiled bench.
Vacant bedroom with wood-look flooring, ceiling fan, and an open walk-in closet.
Bathroom with a glass walk-in shower, gray subway tile, wood vanity, and white toilet.
Bathroom with a wide taupe vanity, marble-look counter, large mirror, and partially visible toilet.
Laundry utility room with a deep sink, white cabinetry, and paneled door.
Covered balcony overlooks brick townhomes and a landscaped street, framed by columns and a black railing.
Covered apartment balcony with red brick walls, tiled floor, glass doors, and a black metal railing.
Red-brick residential building with a columned entrance, recessed balconies, and landscaped grounds.
Modern lobby with glass doors, patterned tile floors, pendant lights, and a colorful poster.
Furnished dining room with a long wood table, white chairs, and globe pendant lights.
Building lounge with a fireplace, leather armchairs, built-in shelves and a window-side counter with stools.
Building lobby lounge with black and cream seating and three circular crystal chandeliers.
Fitness room with stationary bikes and weight machines arranged in front of large mirrors.
Fitness room with mirrored walls, exercise mats, exercise balls, and a ballet barre.
Rooftop terrace with lounge seating, green turf, raised planters, and cornhole boards.
Rooftop terrace with lounge seating, planters, glass railing, and views of nearby rooftops.
Rooftop terrace with white outdoor sofas, a blue fire table, and glass railing overlooking the landscape.
Rooftop terrace with outdoor dining tables, cushioned chairs, loungers, and raised planters.
Rooftop terrace with pergola, dining table, string lights, built-in grill, and distant city views.
For Sale

350 Central Avenue 307

350 Central Avenue 307, Southlake, TX 76092

$1,175,000
Residence 307 showcases a desirable floor plan in the prestigious Parkview Residences at Southlake Town Square. Designed with both comfort and sophistication in mind, the open-concept layout is ideal for entertaining, featuring a stunning gourmet kitchen that flows seamlessly into expansive living and dining areas.

A private balcony, accessible from both the living room and the primary suite, offers serene views of Brian R. Stebbins Memorial Park, creating the perfect backdrop for morning coffee or evening relaxation. The primary suite is thoughtfully appointed with dual walk-in closets, while the secondary bedroom also enjoys its own walk-in closet. Additional storage is provided by a private climate-controlled storage room conveniently located in the hallway.

Residents enjoy access to a curated collection of amenities designed to elevate everyday living, including a Club Room, Owners' Lounge, fitness center, conference room, and rooftop deck. The rooftop is a true retreat, complete with a fire table, multiple lounge areas, a great lawn, and two covered entertainment trellises equipped with BBQ grills and prep kitchens, perfect for hosting gatherings.

Located just 10 minutes from DFW International Airport, Parkview offers unmatched convenience for both business and leisure travelers, while its premier location in Southlake Town Square places fine dining, shopping, and entertainment just steps from your door.

2
beds

2
baths

1,729 Sq.Ft. LIVING AREA

2,613.6 Sq.Ft. lot
Barbara Pantuso

Barbara Pantuso

Features & Amenities

Interior

  • total bedrooms2
  • Total bathrooms2
  • full bathrooms2
  • Flooring Carpet, Other, Wood
  • Fireplace Living Room
  • APPLIANCES Some Gas Appliances, Built-In Refrigerator, Convection Oven, Dishwasher, Gas Cooktop, Disposal, Microwave, Plumbed For Gas, Range, Refrigerator, Some Commercial Grade, Vented Exhaust Fan
  • other interior Features Built-in Features, Decorative/Designer Lighting Fixtures, High Speed Internet, Kitchen Island, Other, Cable TV, Walk-In Closet(s), Wired for Sound

Area & Lot

  • Status For Sale
  • Living Area1,729 Sq.Ft.
  • Lot Area2,613.6 Sq.Ft.
  • MLS® ID21338534
  • TypeCondo
  • YEAR BUILT2020
  • NeighborhoodSouthlake
  • Architecture StylesTraditional
  • Elementary SchoolJohnson
  • Middle SchoolCarroll,Durham
  • High SchoolCarroll
  • School DistrictCarroll ISD

Exterior

  • STORIES1
  • Garage Space2.0
  • water SourcePublic
  • utilitiesNatural Gas Available, Sewer Available, Separate Meters, Water Available, Cable Available
  • PoolNone
  • parkingAssigned, Common, Garage, Garage Door Opener
  • HEAT TYPECentral, Natural Gas
  • AIR CONDITIONINGCentral Air, Electric
  • sewerPublic Sewer
  • Disability FeaturesADA Compliant, Accessible Elevator Installed
  • security FeaturesSecurity System, Key Card Entry
  • other exterior FeaturesBalcony

Financial

  • Sales Price$1,175,000
  • HOA $1,409/mo
View Virtual Tour
Kitchen with a large dark island, pale stone countertop, gray cabinets, and geometric backsplash.

Schedule a Showing

We would love to show you our beautiful property. Please select your preferred date and time below. An agent will be in touch shortly to confirm your appointment.

Schedule a Showing

We would love to show you our beautiful property. Please select your preferred date and time below. An agent will be in touch shortly to confirm your appointment.

Thank you for your interest in 350 Central Avenue 307, Southlake, TX 76092. We are reviewing your request and will be in touch shortly!

Mortgage Calculator

Estimate your monthly mortgage payment, including the principal and interest, property taxes, and HOA. Adjust the values to generate a more accurate rate.
All estimates are provided for informational purposes only. Actual amounts may vary.
$0,000 Your Payment 20 15 65
$0,000 Your Payment

Southlake

Explore

Work With Us

We pride ourselves in providing personalized solutions that bring our clients closer to their dream properties and enhance their long-term wealth. Contact us today to find out how we can be of assistance to you!

Follow Me on Instagram