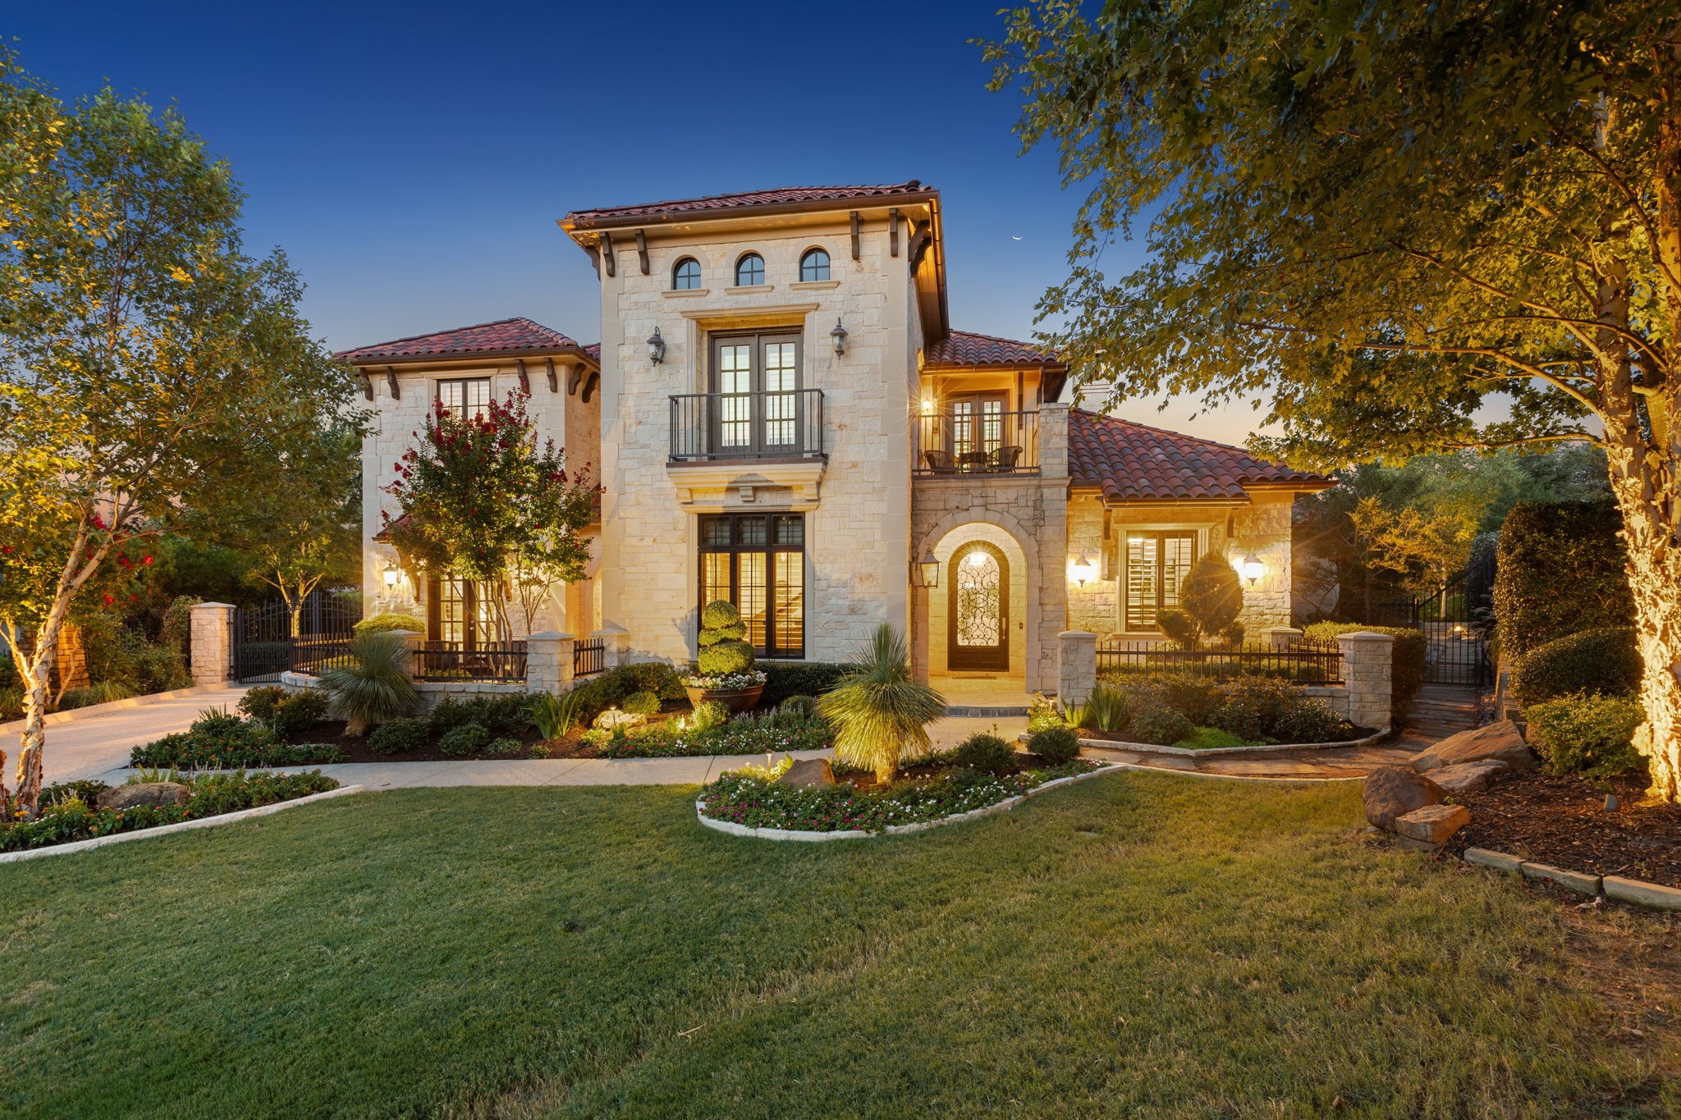
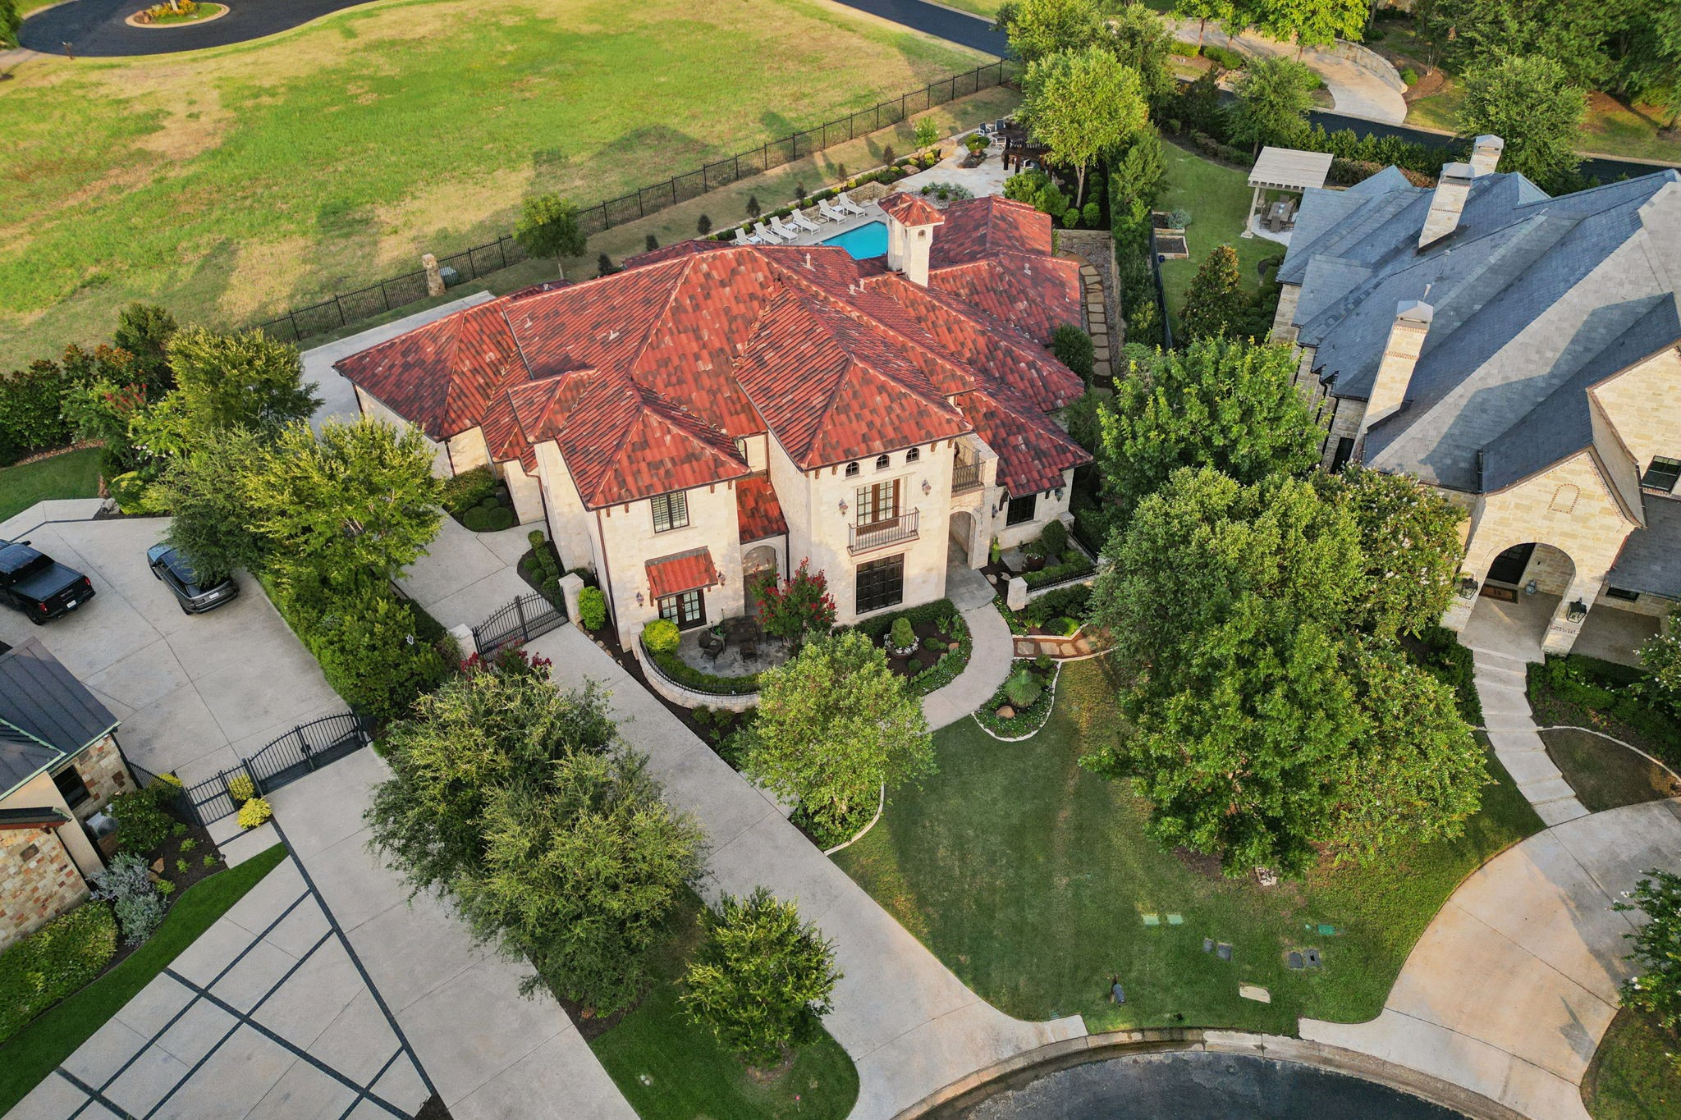
Stone-fronted home with red tile roofs, arched entry, and landscaped lawn at dusk.
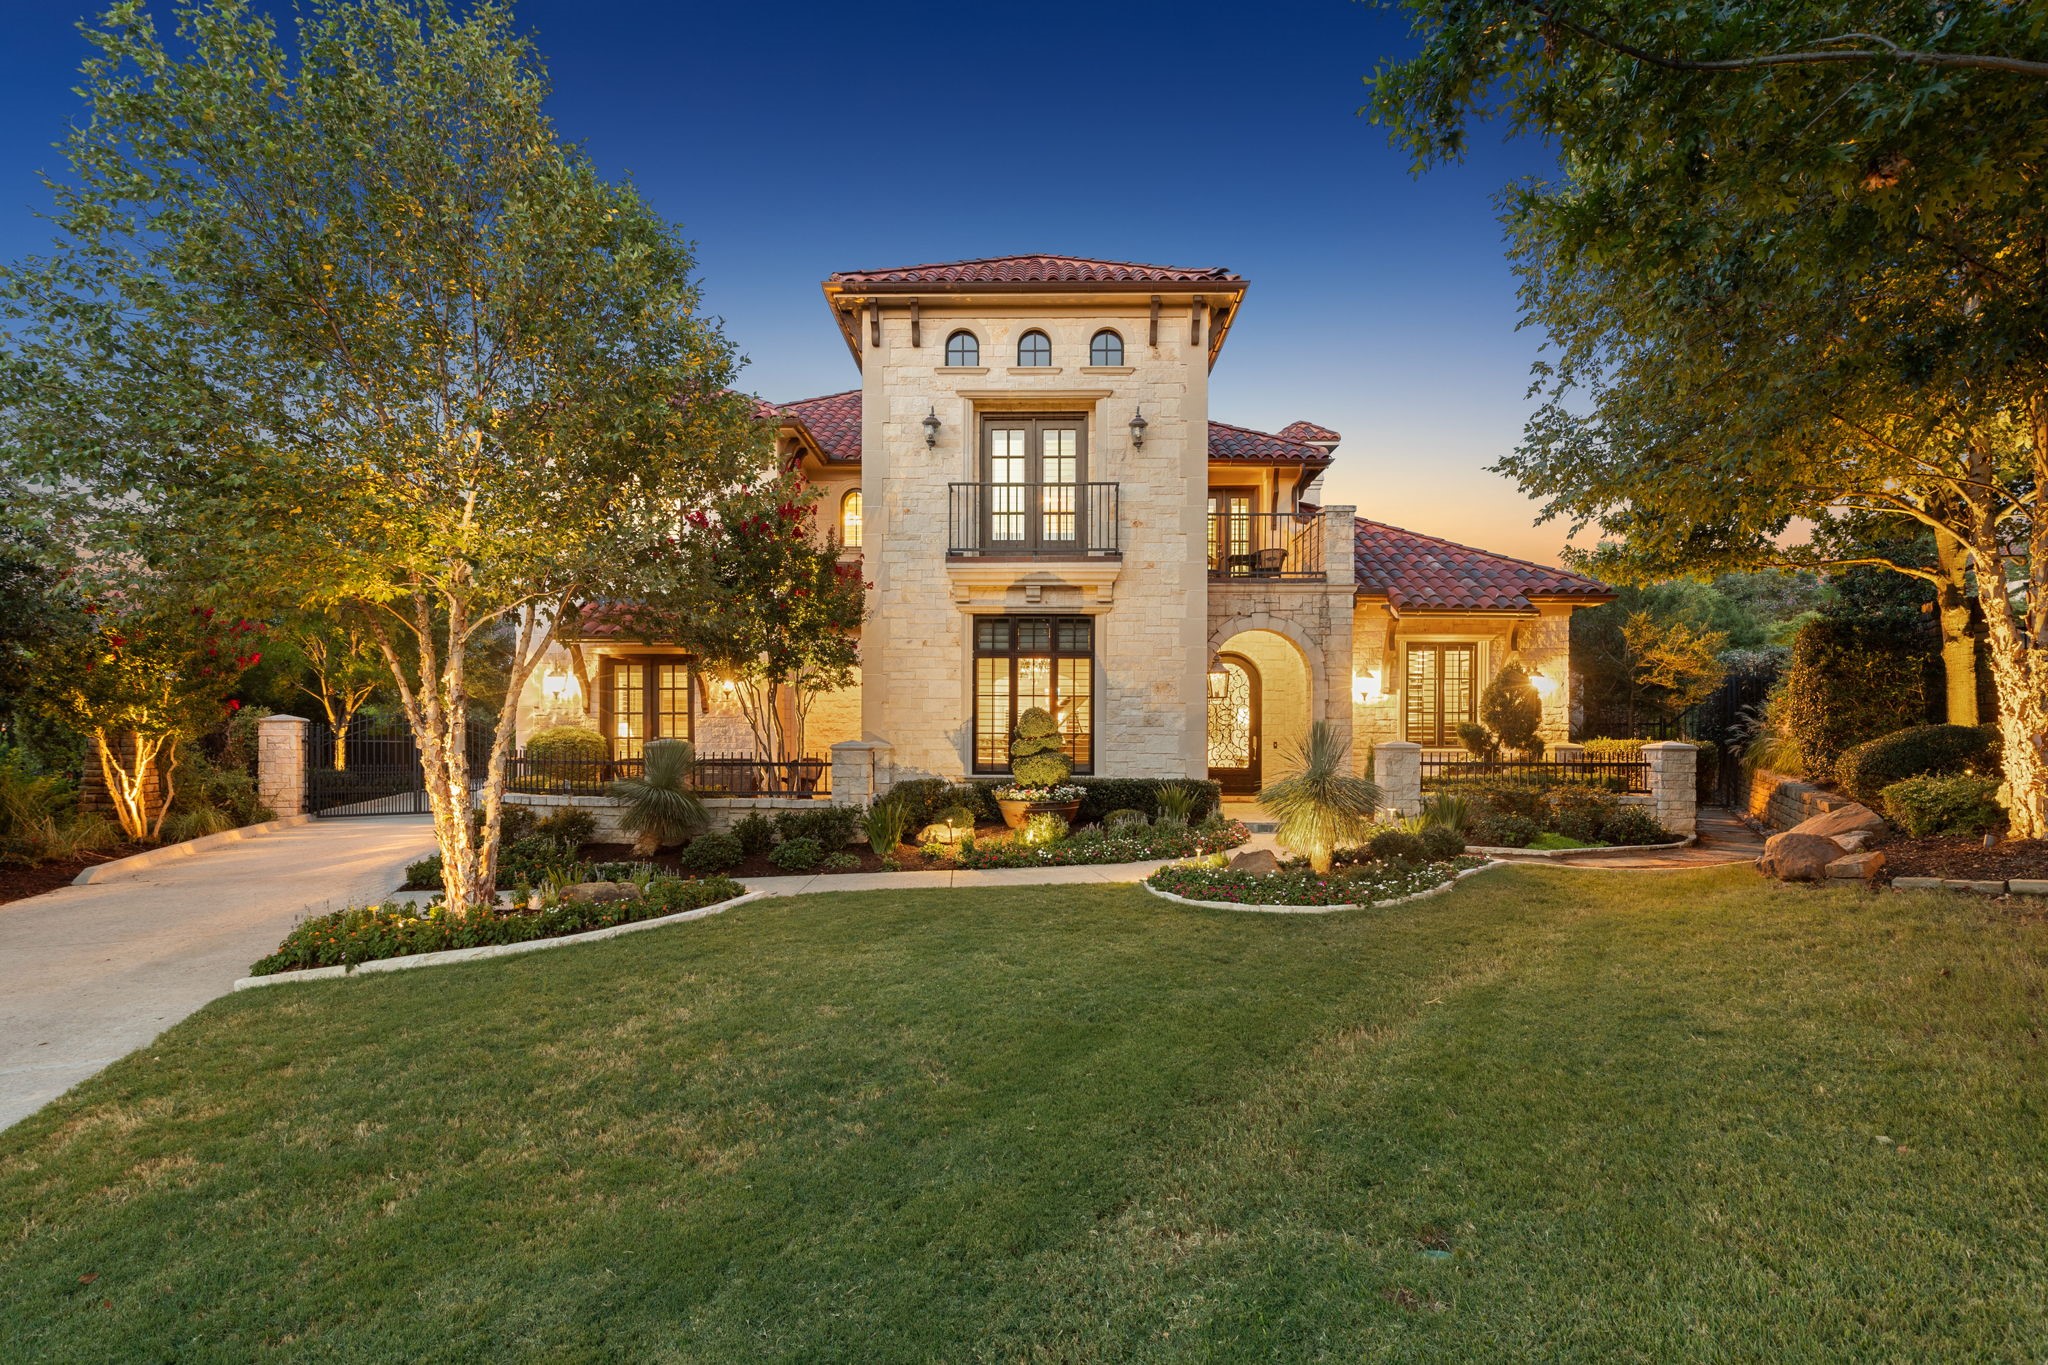
Stone-fronted home with red tile roof, balconies, and landscaped lawn at dusk.
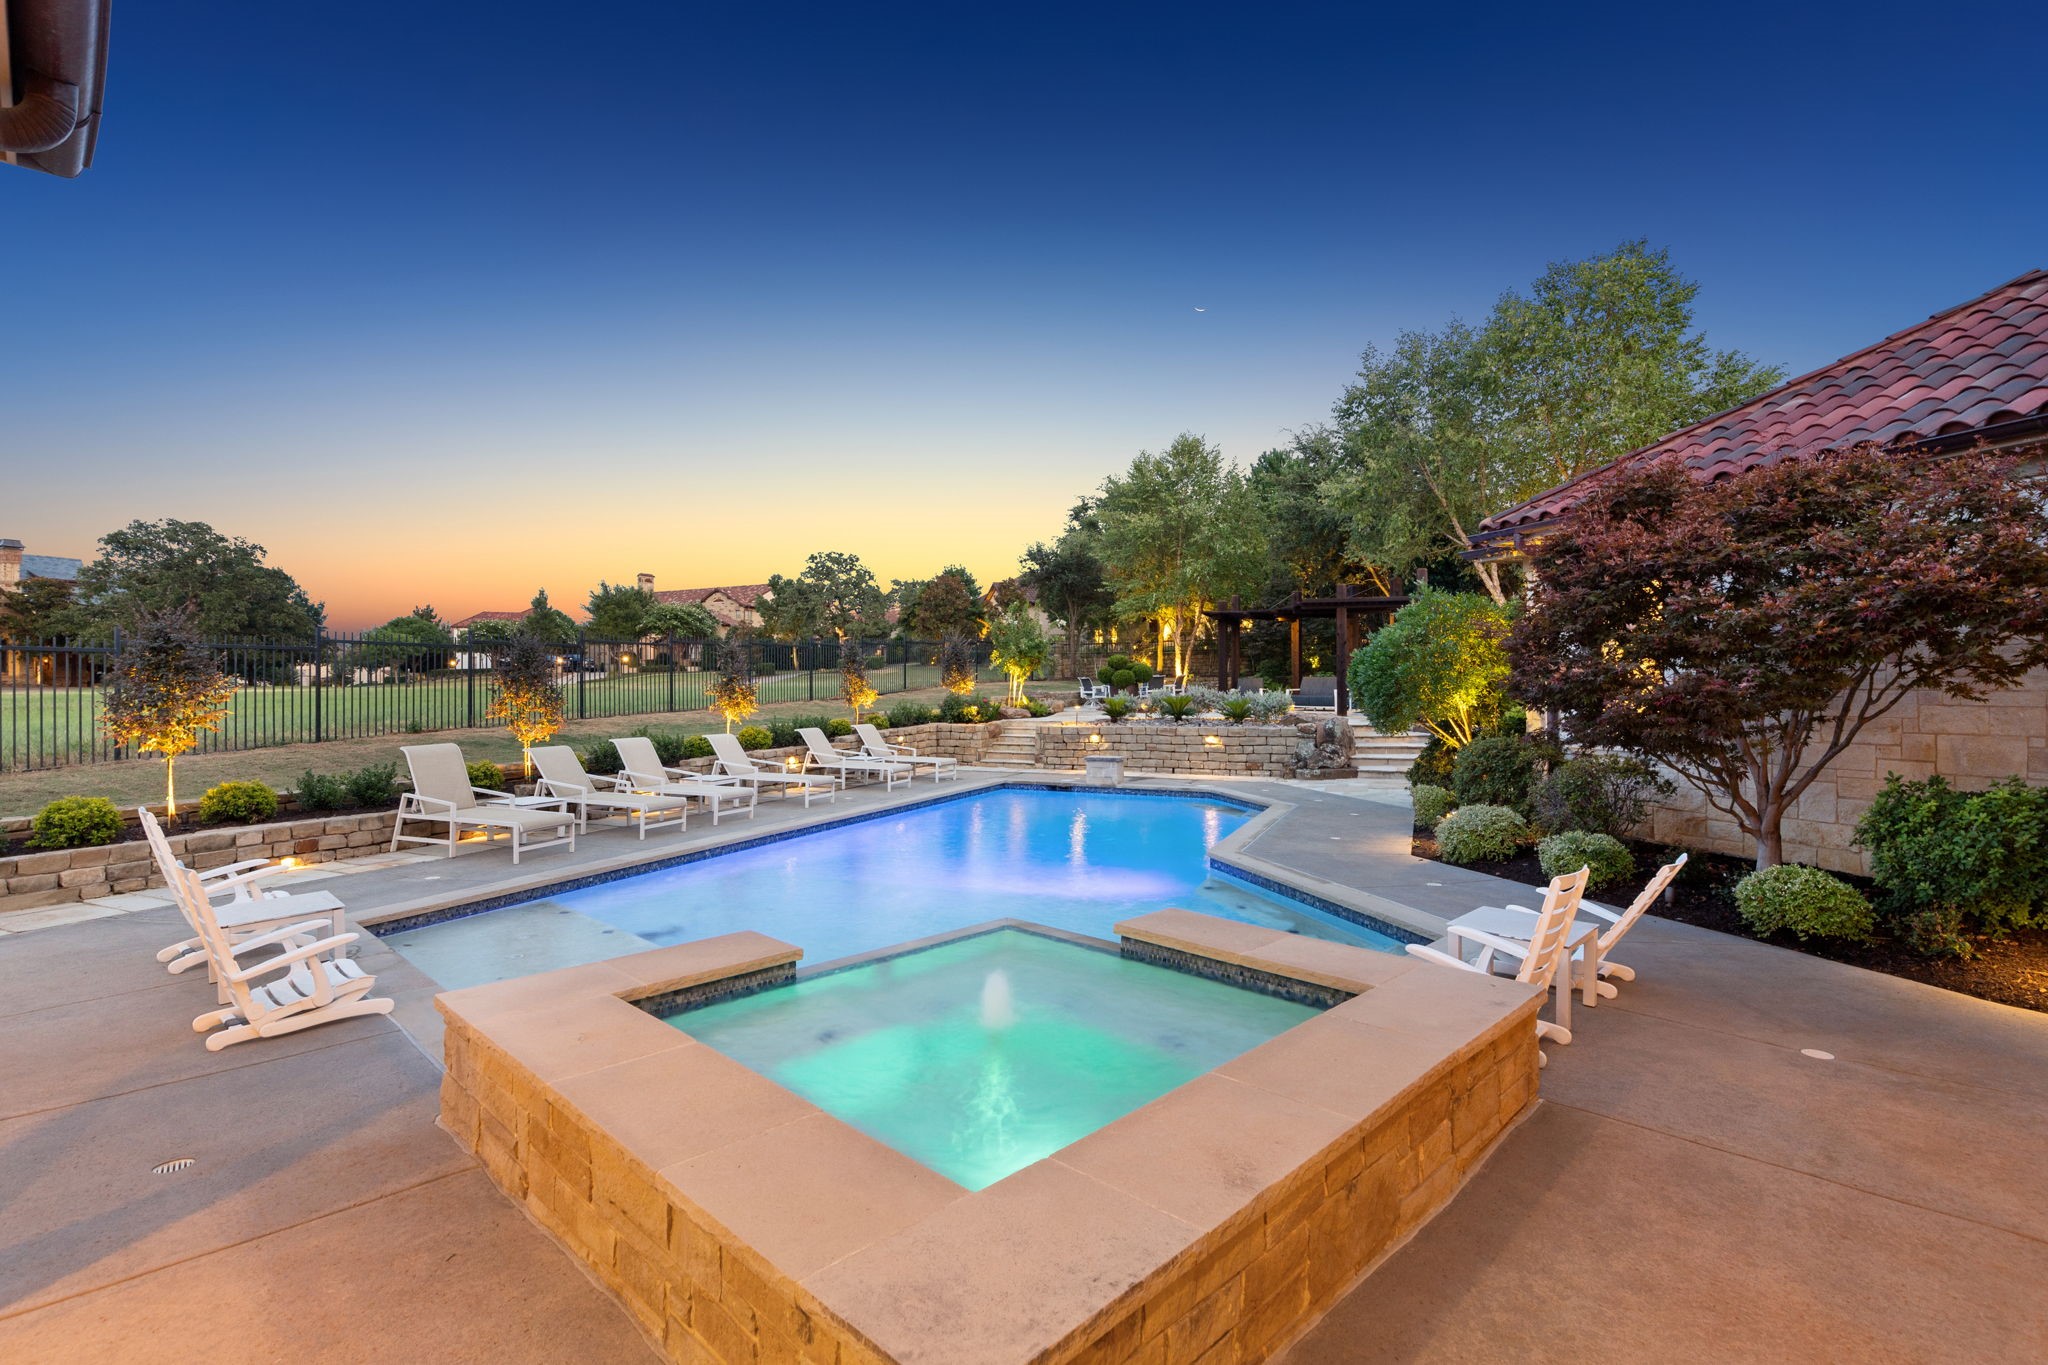
Outdoor pool and raised spa with lounge chairs and landscaped stone terraces at dusk.
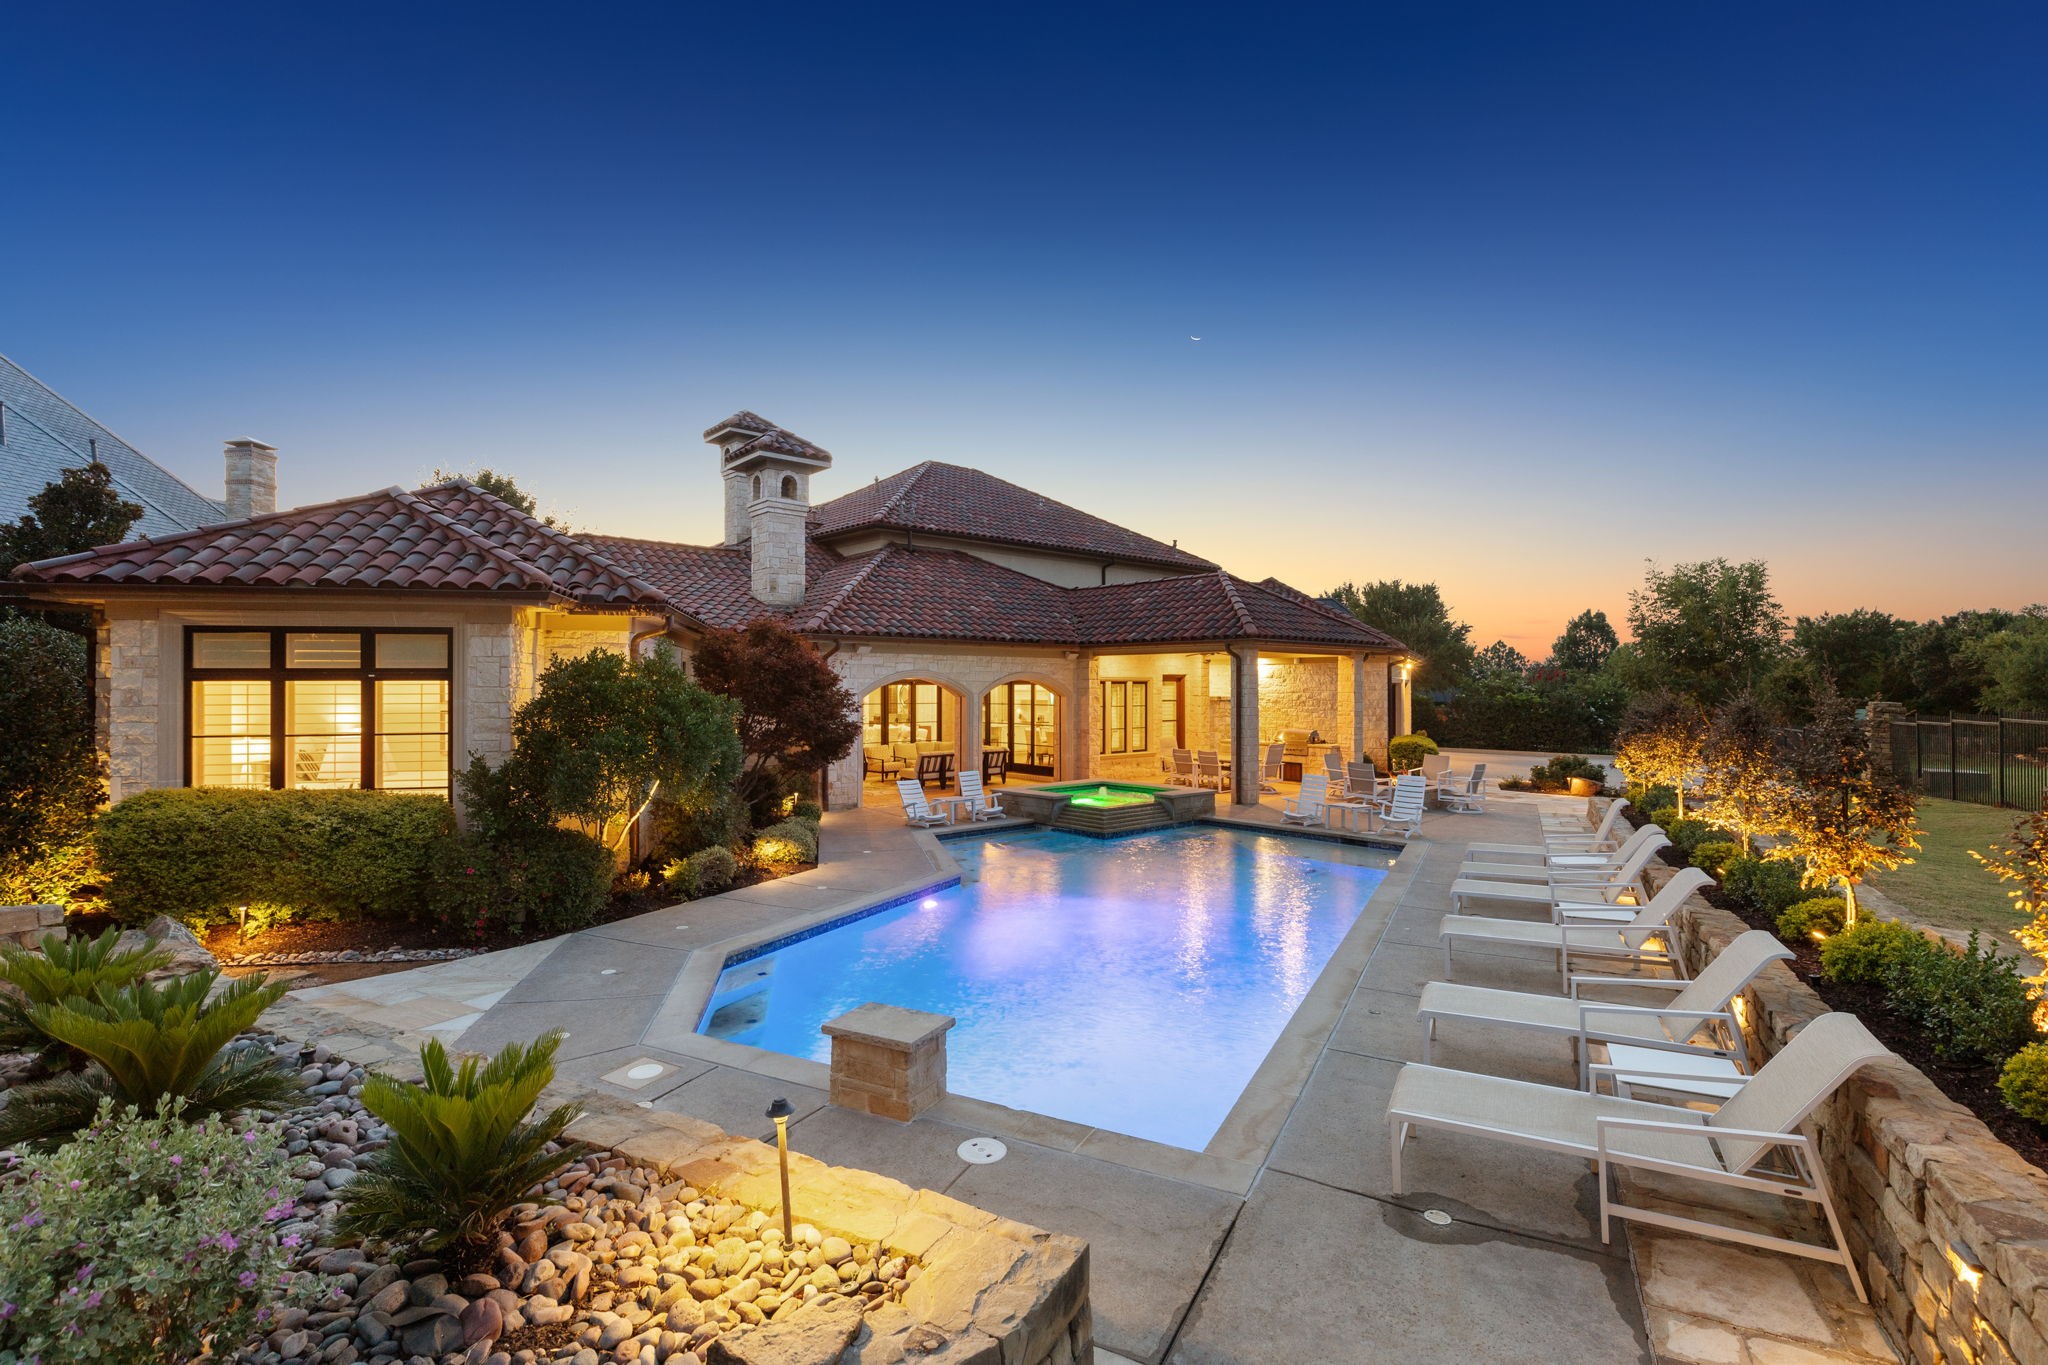
Backyard swimming pool and spa beside a stone home at dusk.
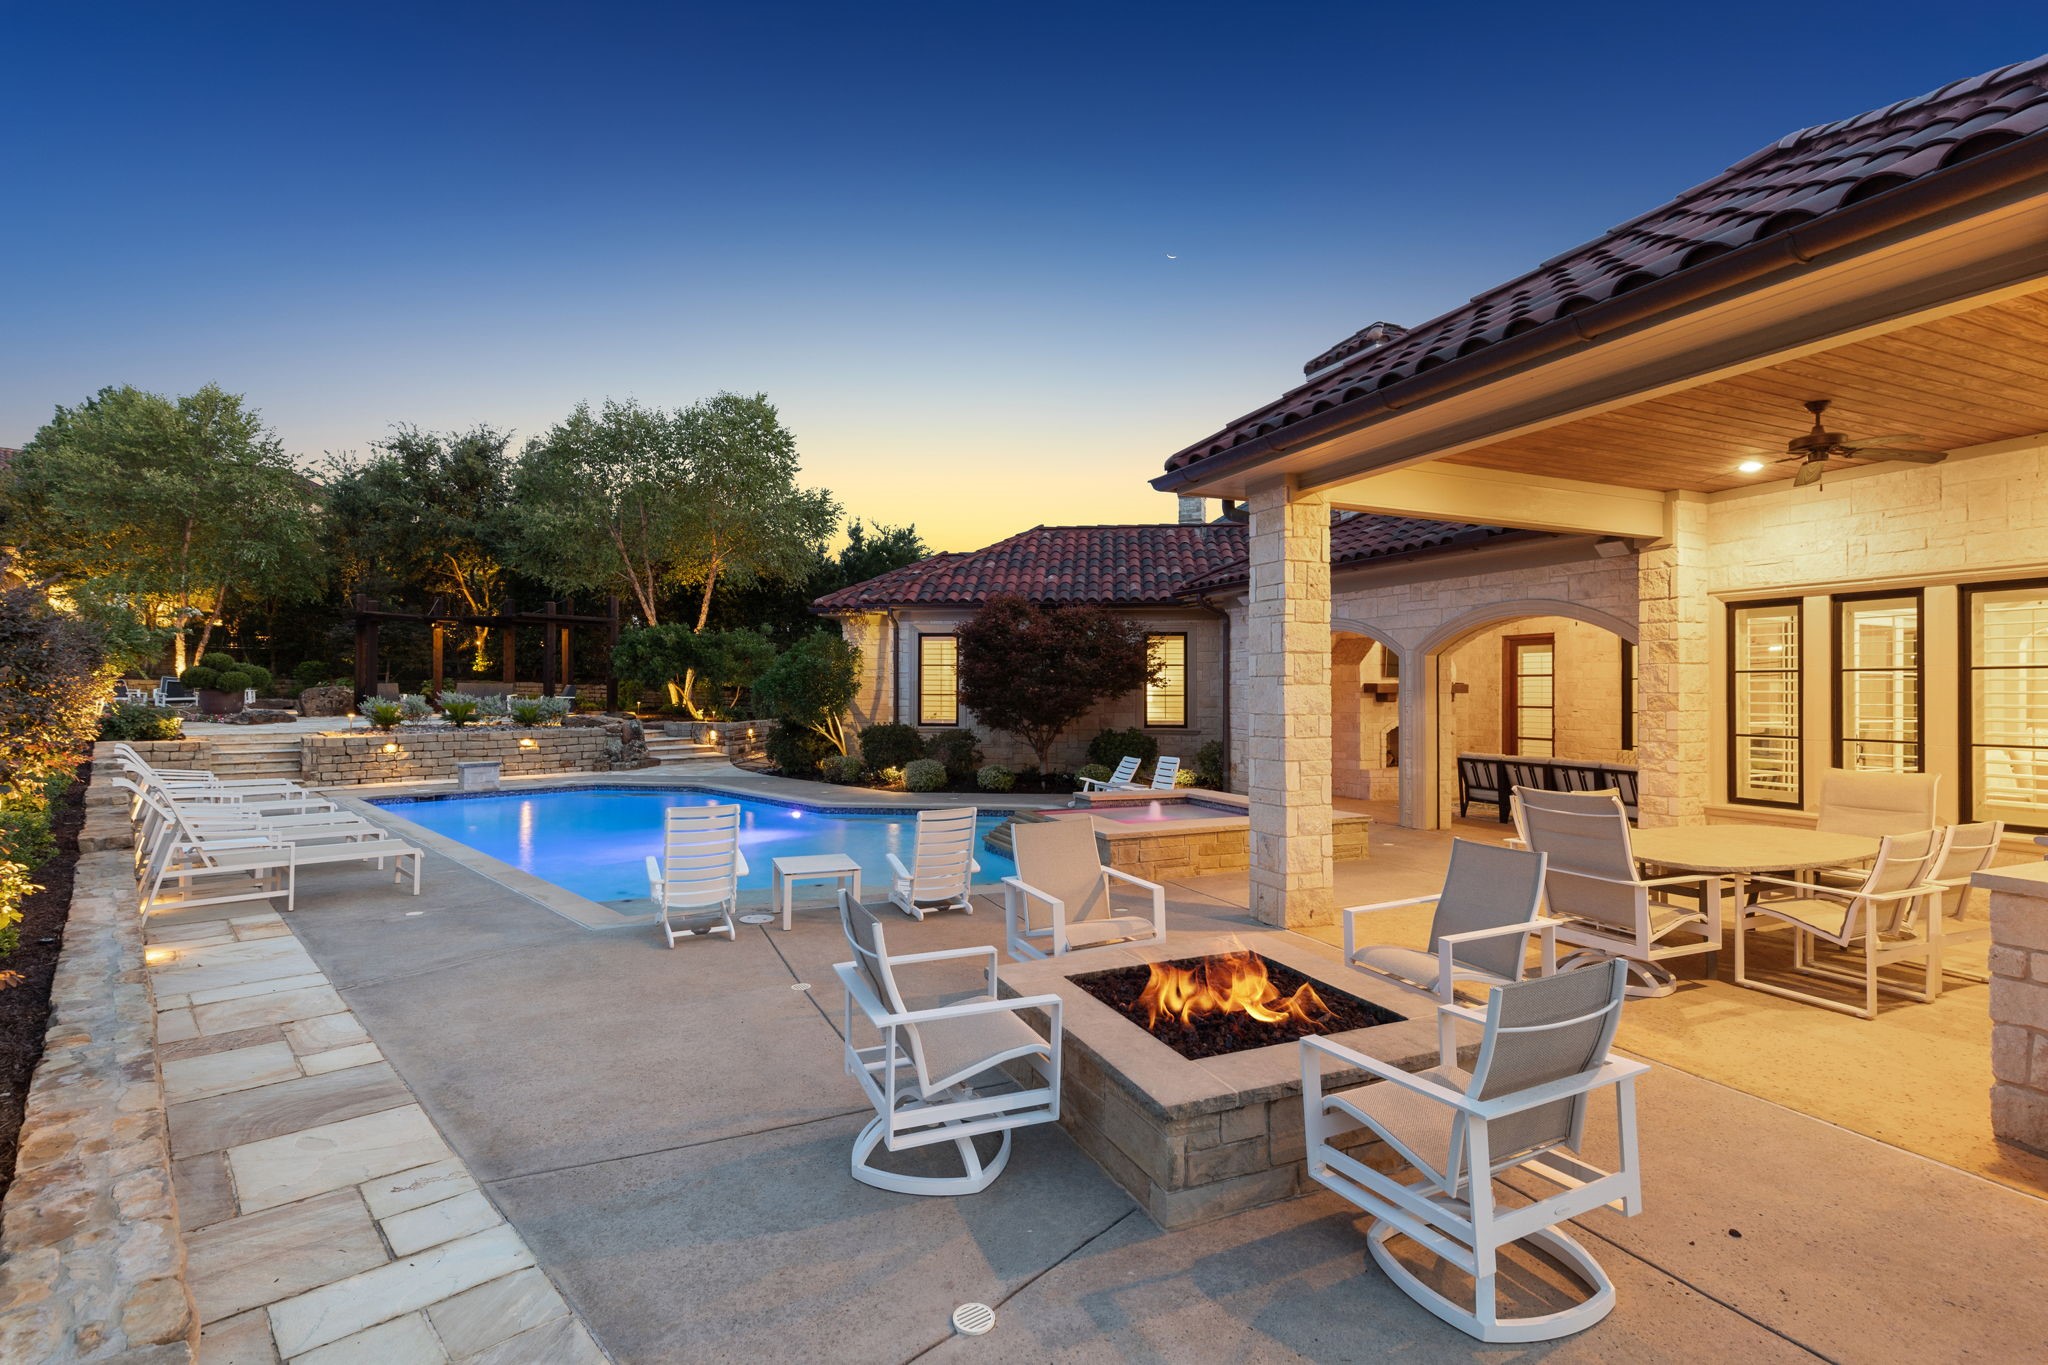
Poolside patio with covered dining area, lounge chairs, and a lit fire pit at dusk.
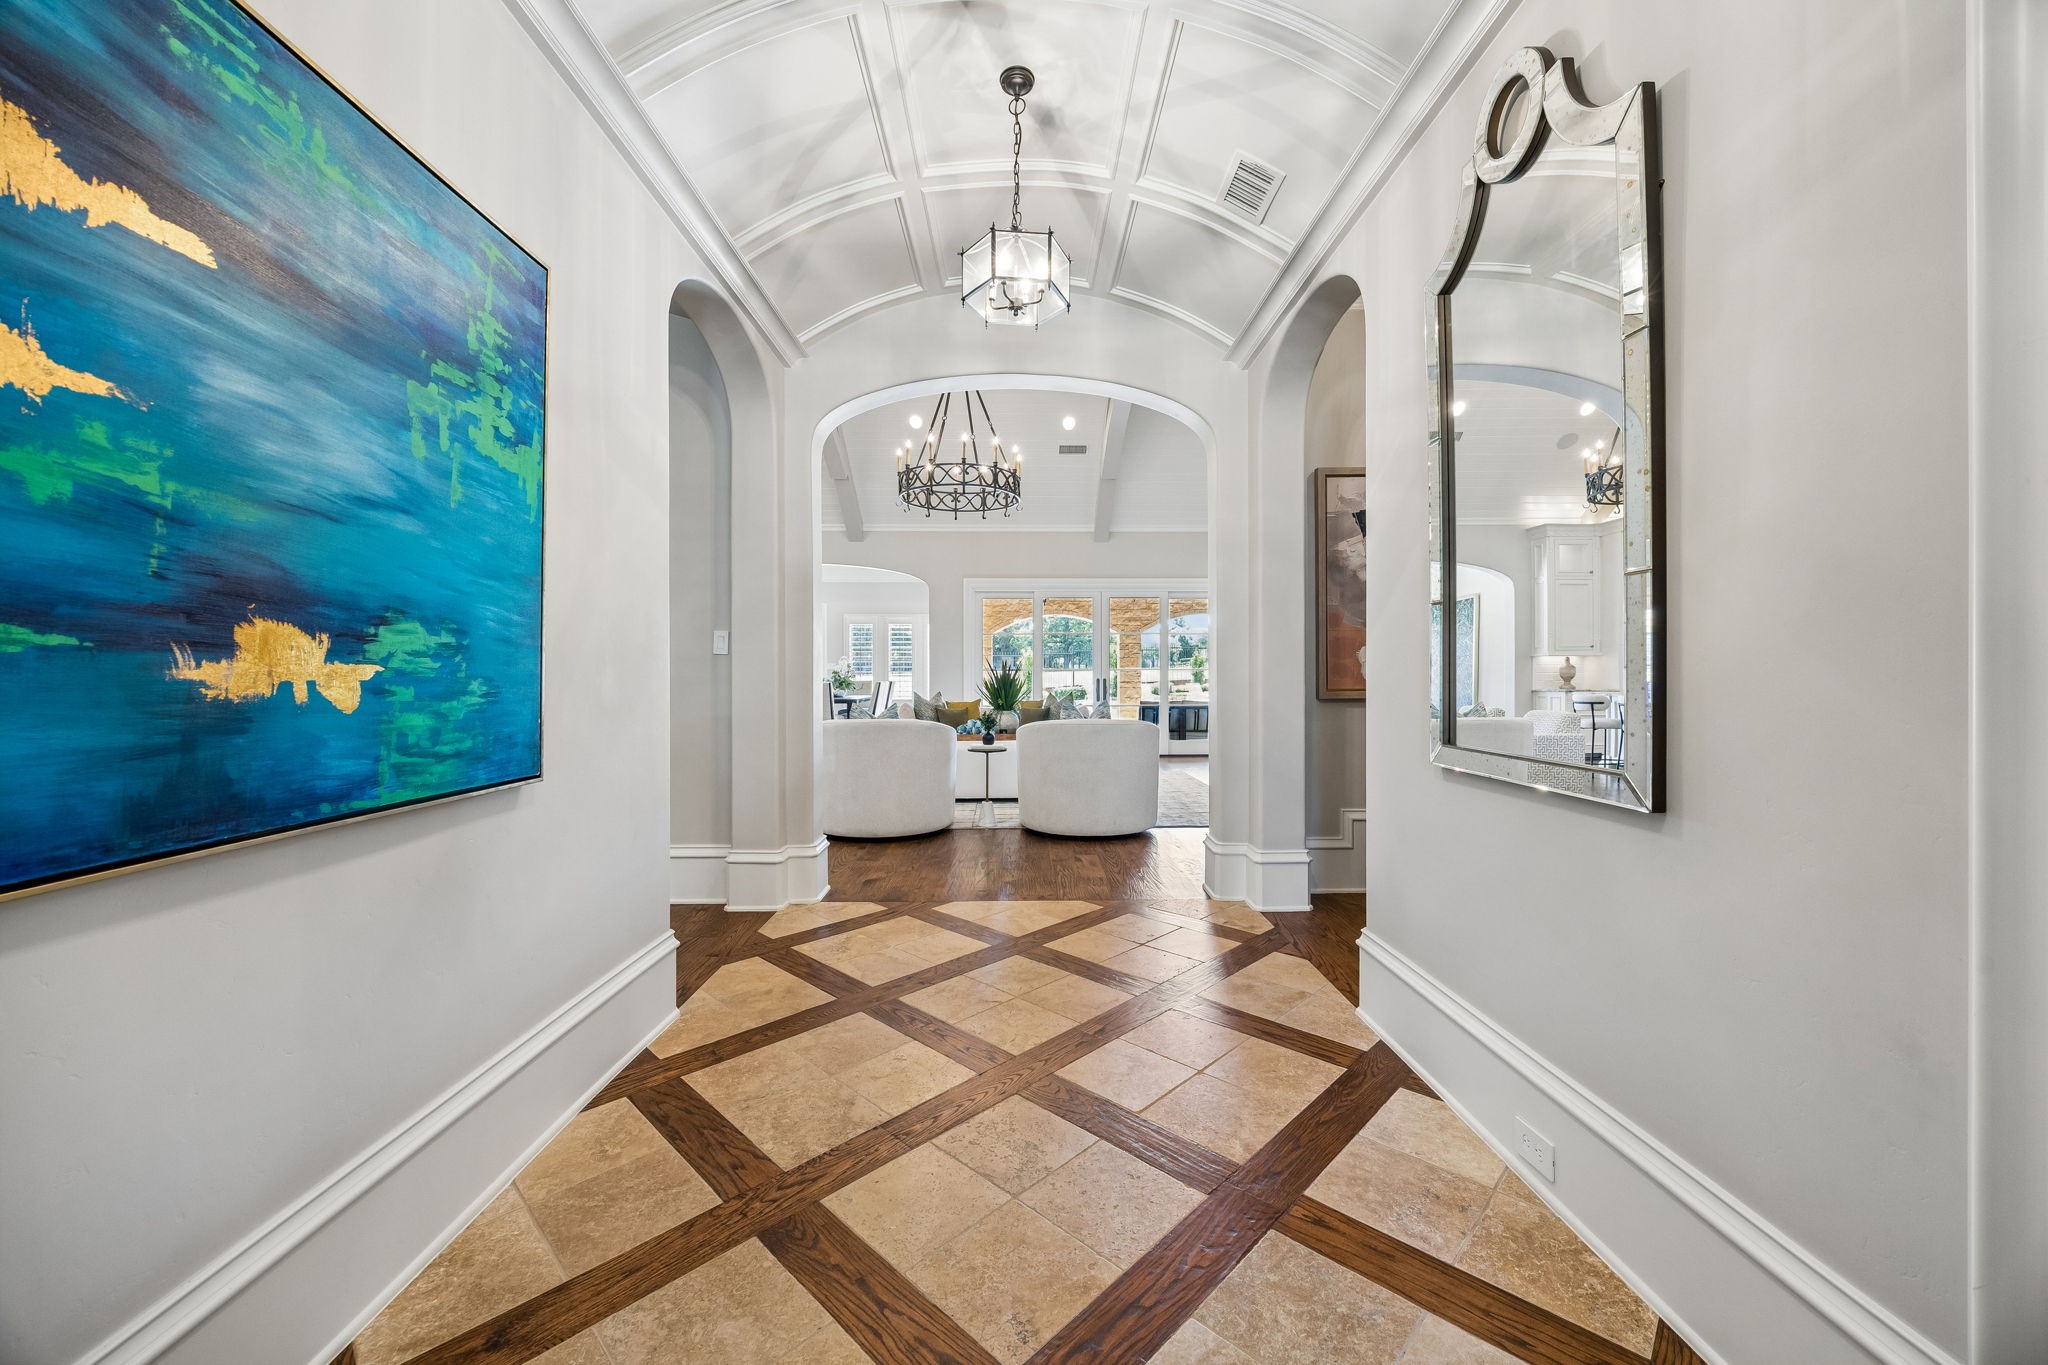
Foyer with a vaulted ceiling, arched opening, and geometric wood-inlaid tile floor.
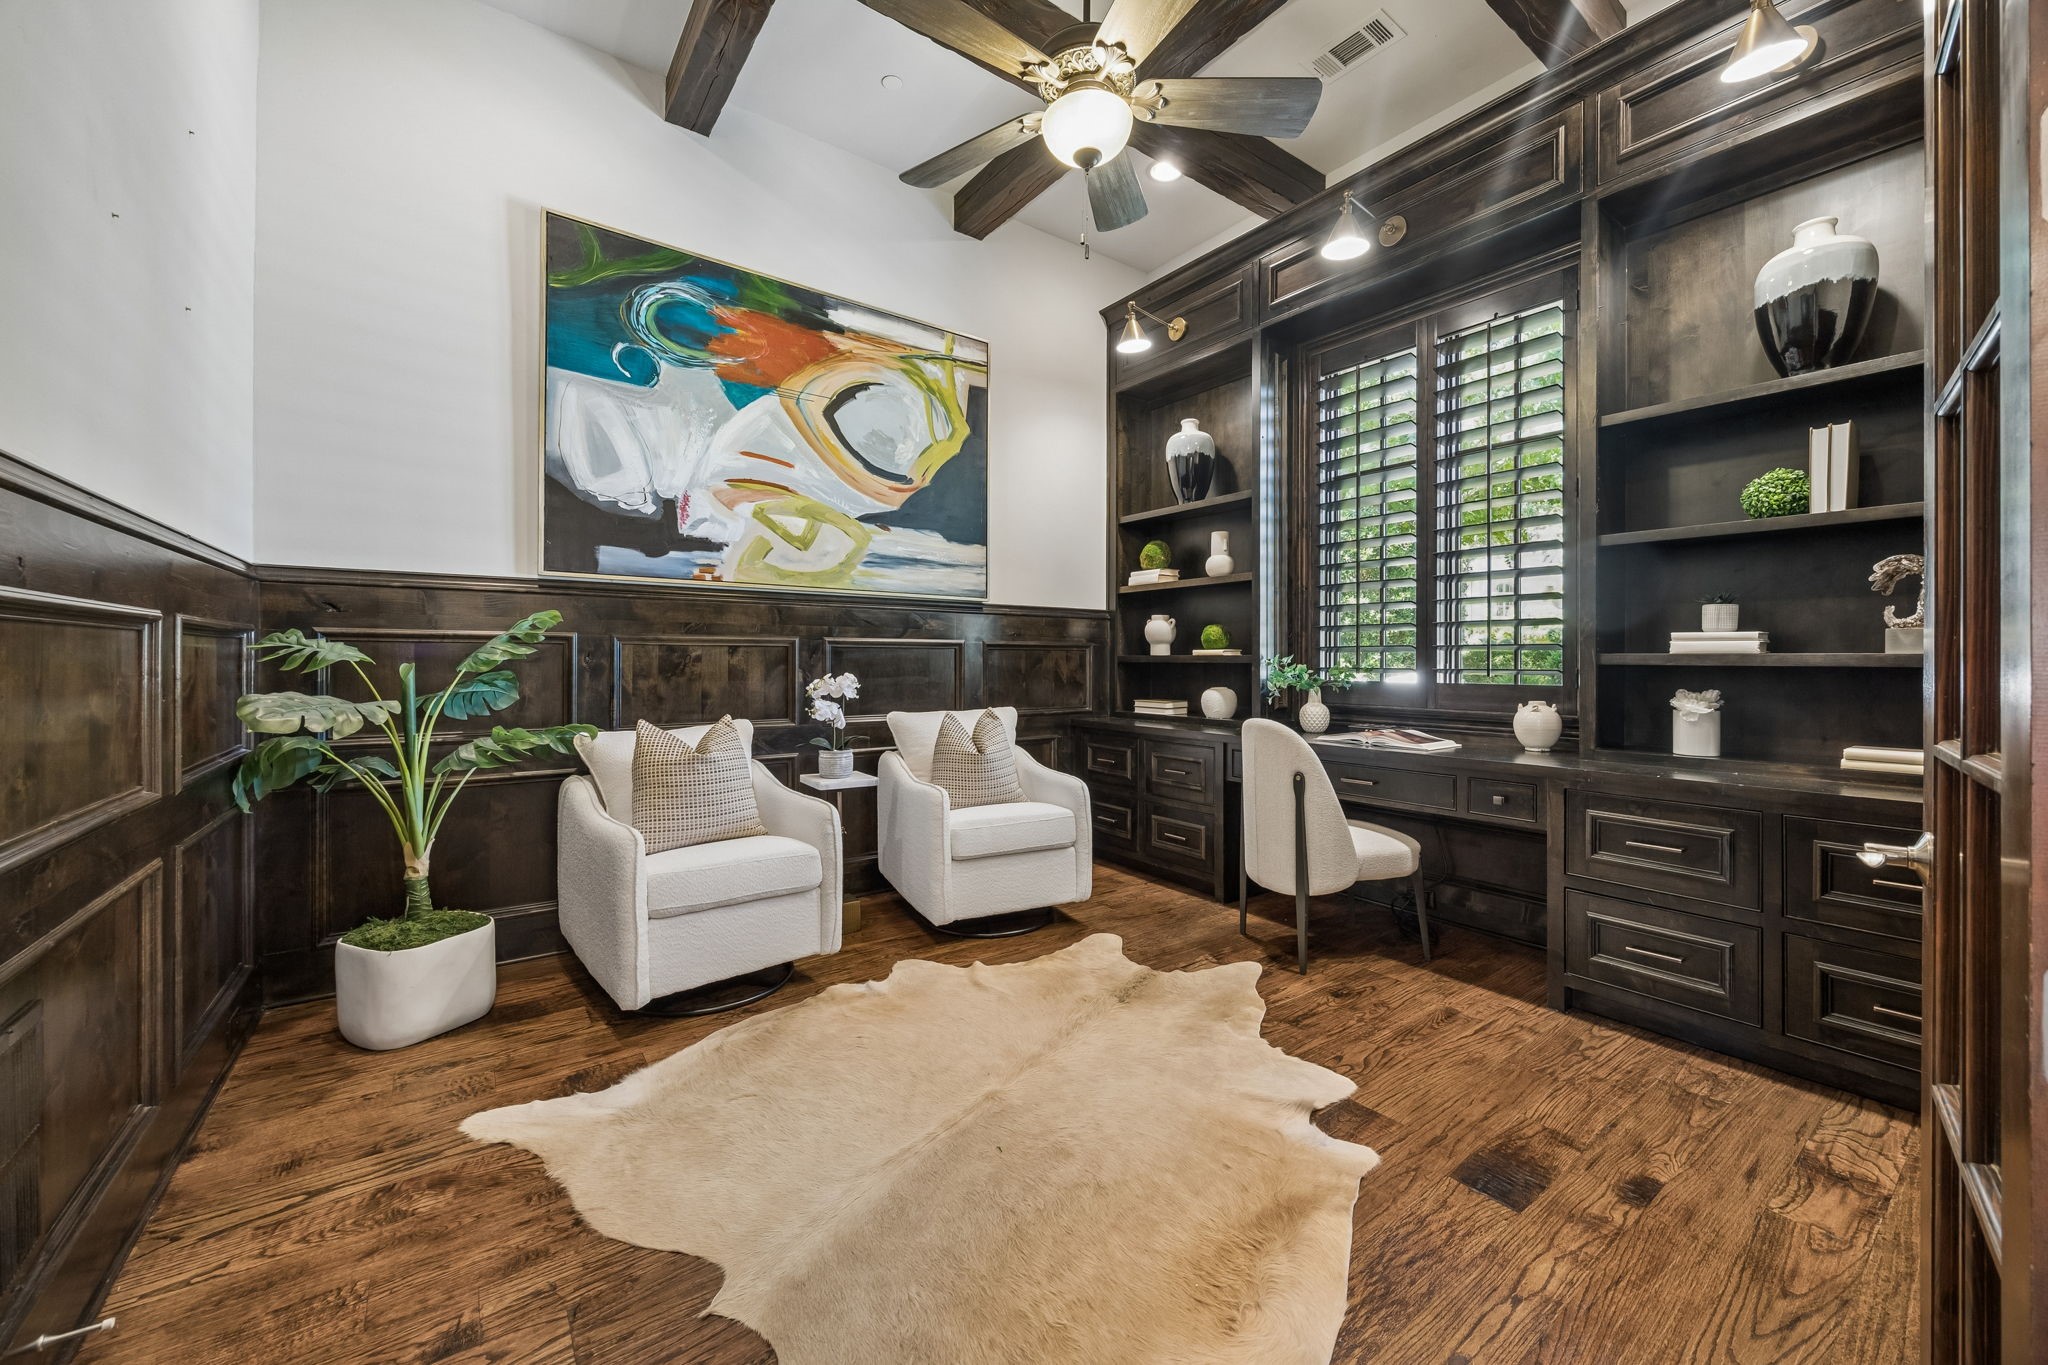
Home office with dark wood built-ins, plantation shutters, and two white armchairs.
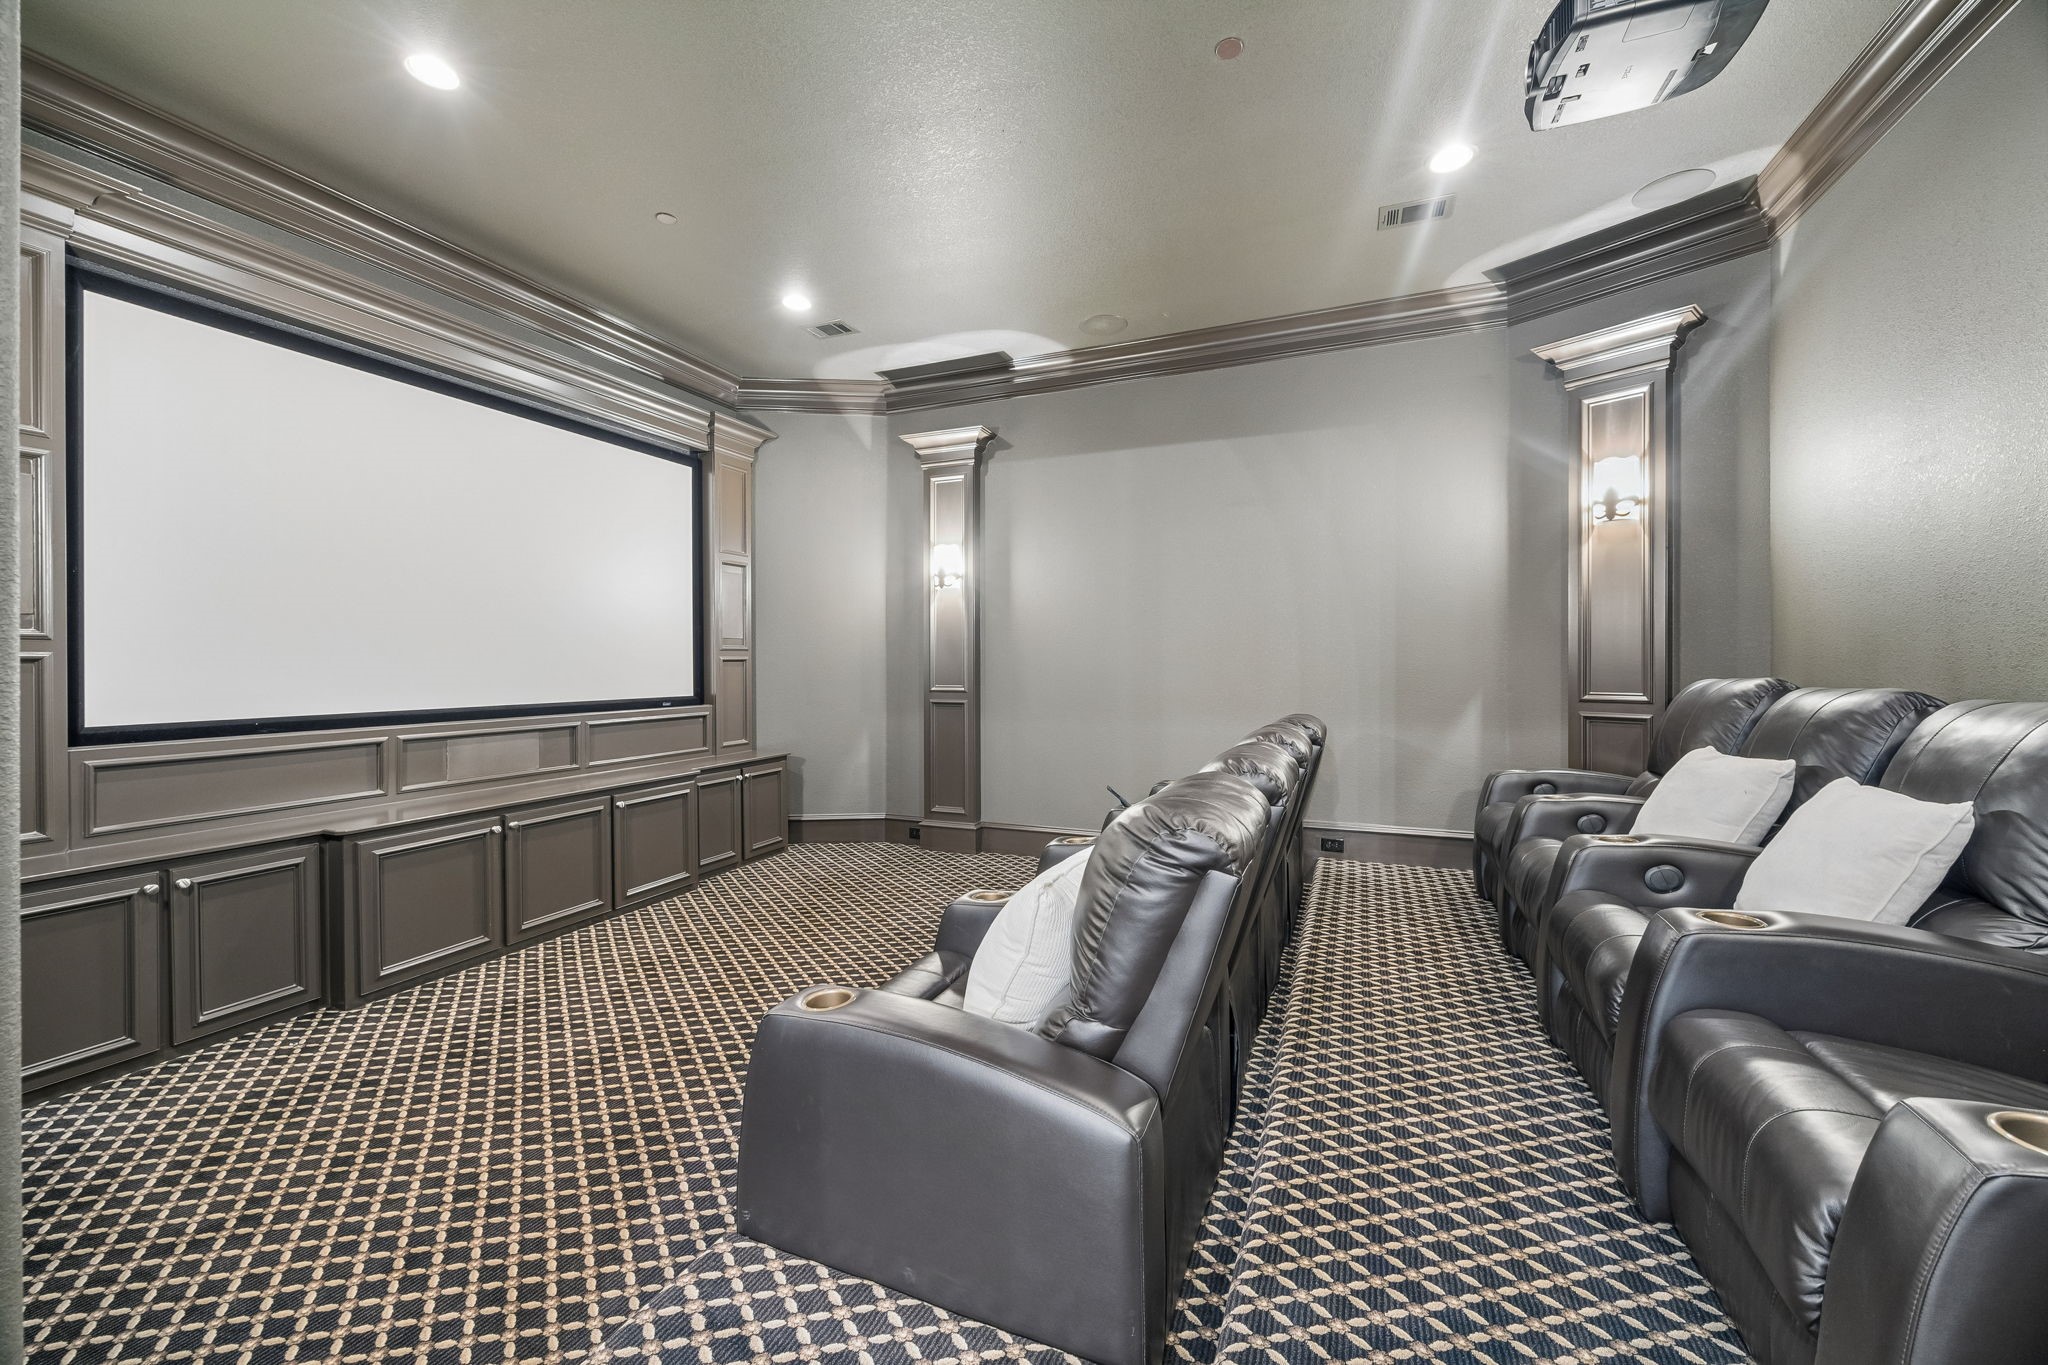
Home theater with a large projection screen and rows of leather reclining seats.
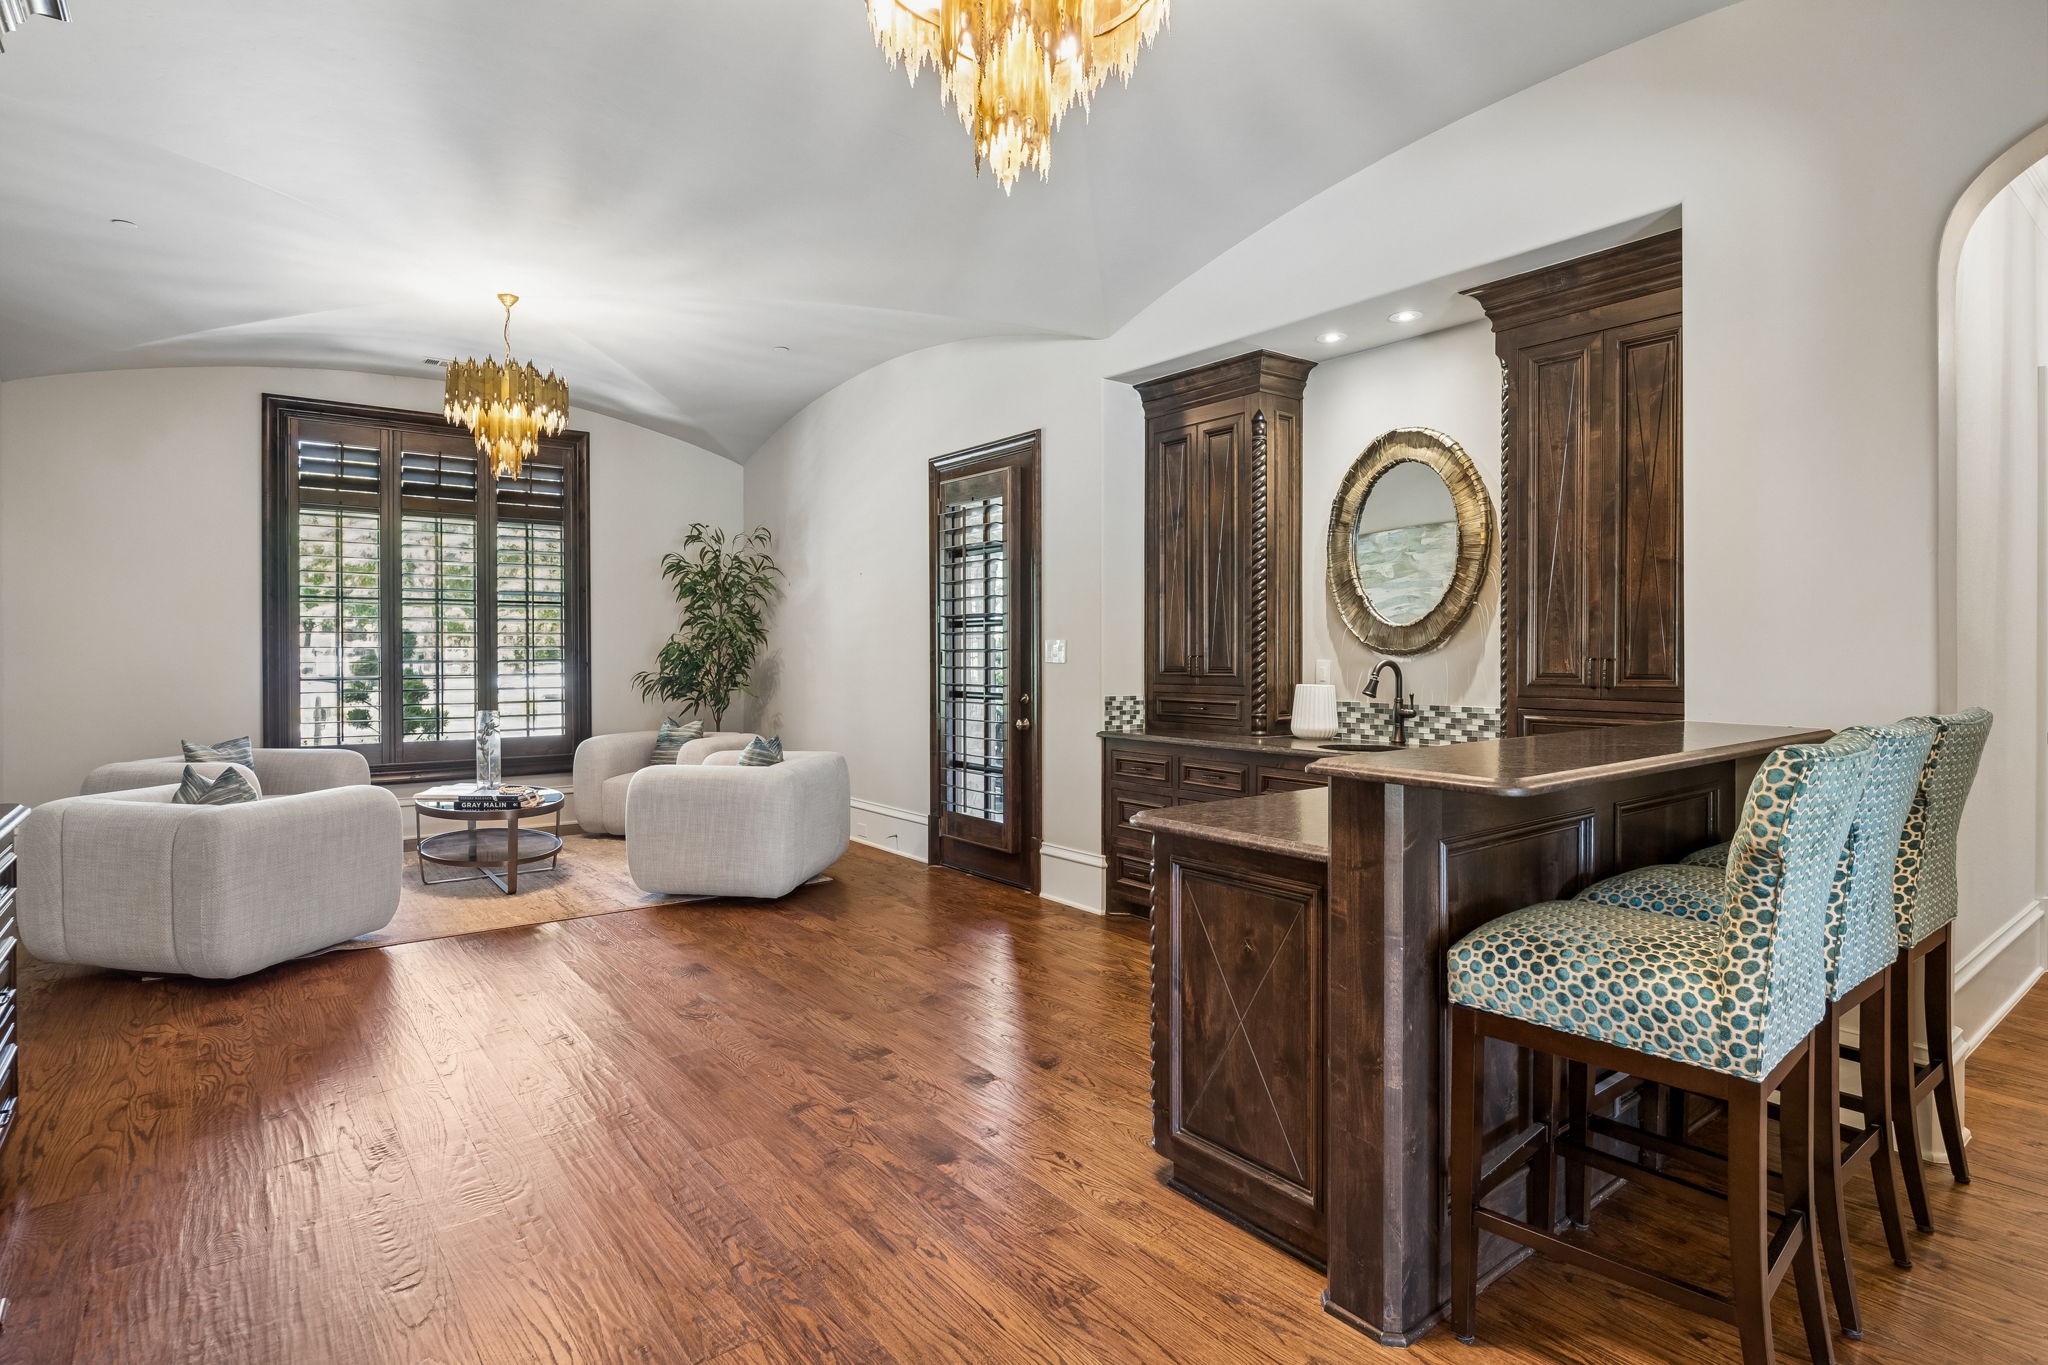
Furnished living room with a dark wood bar, patterned stools, hardwood floors, and shuttered windows.
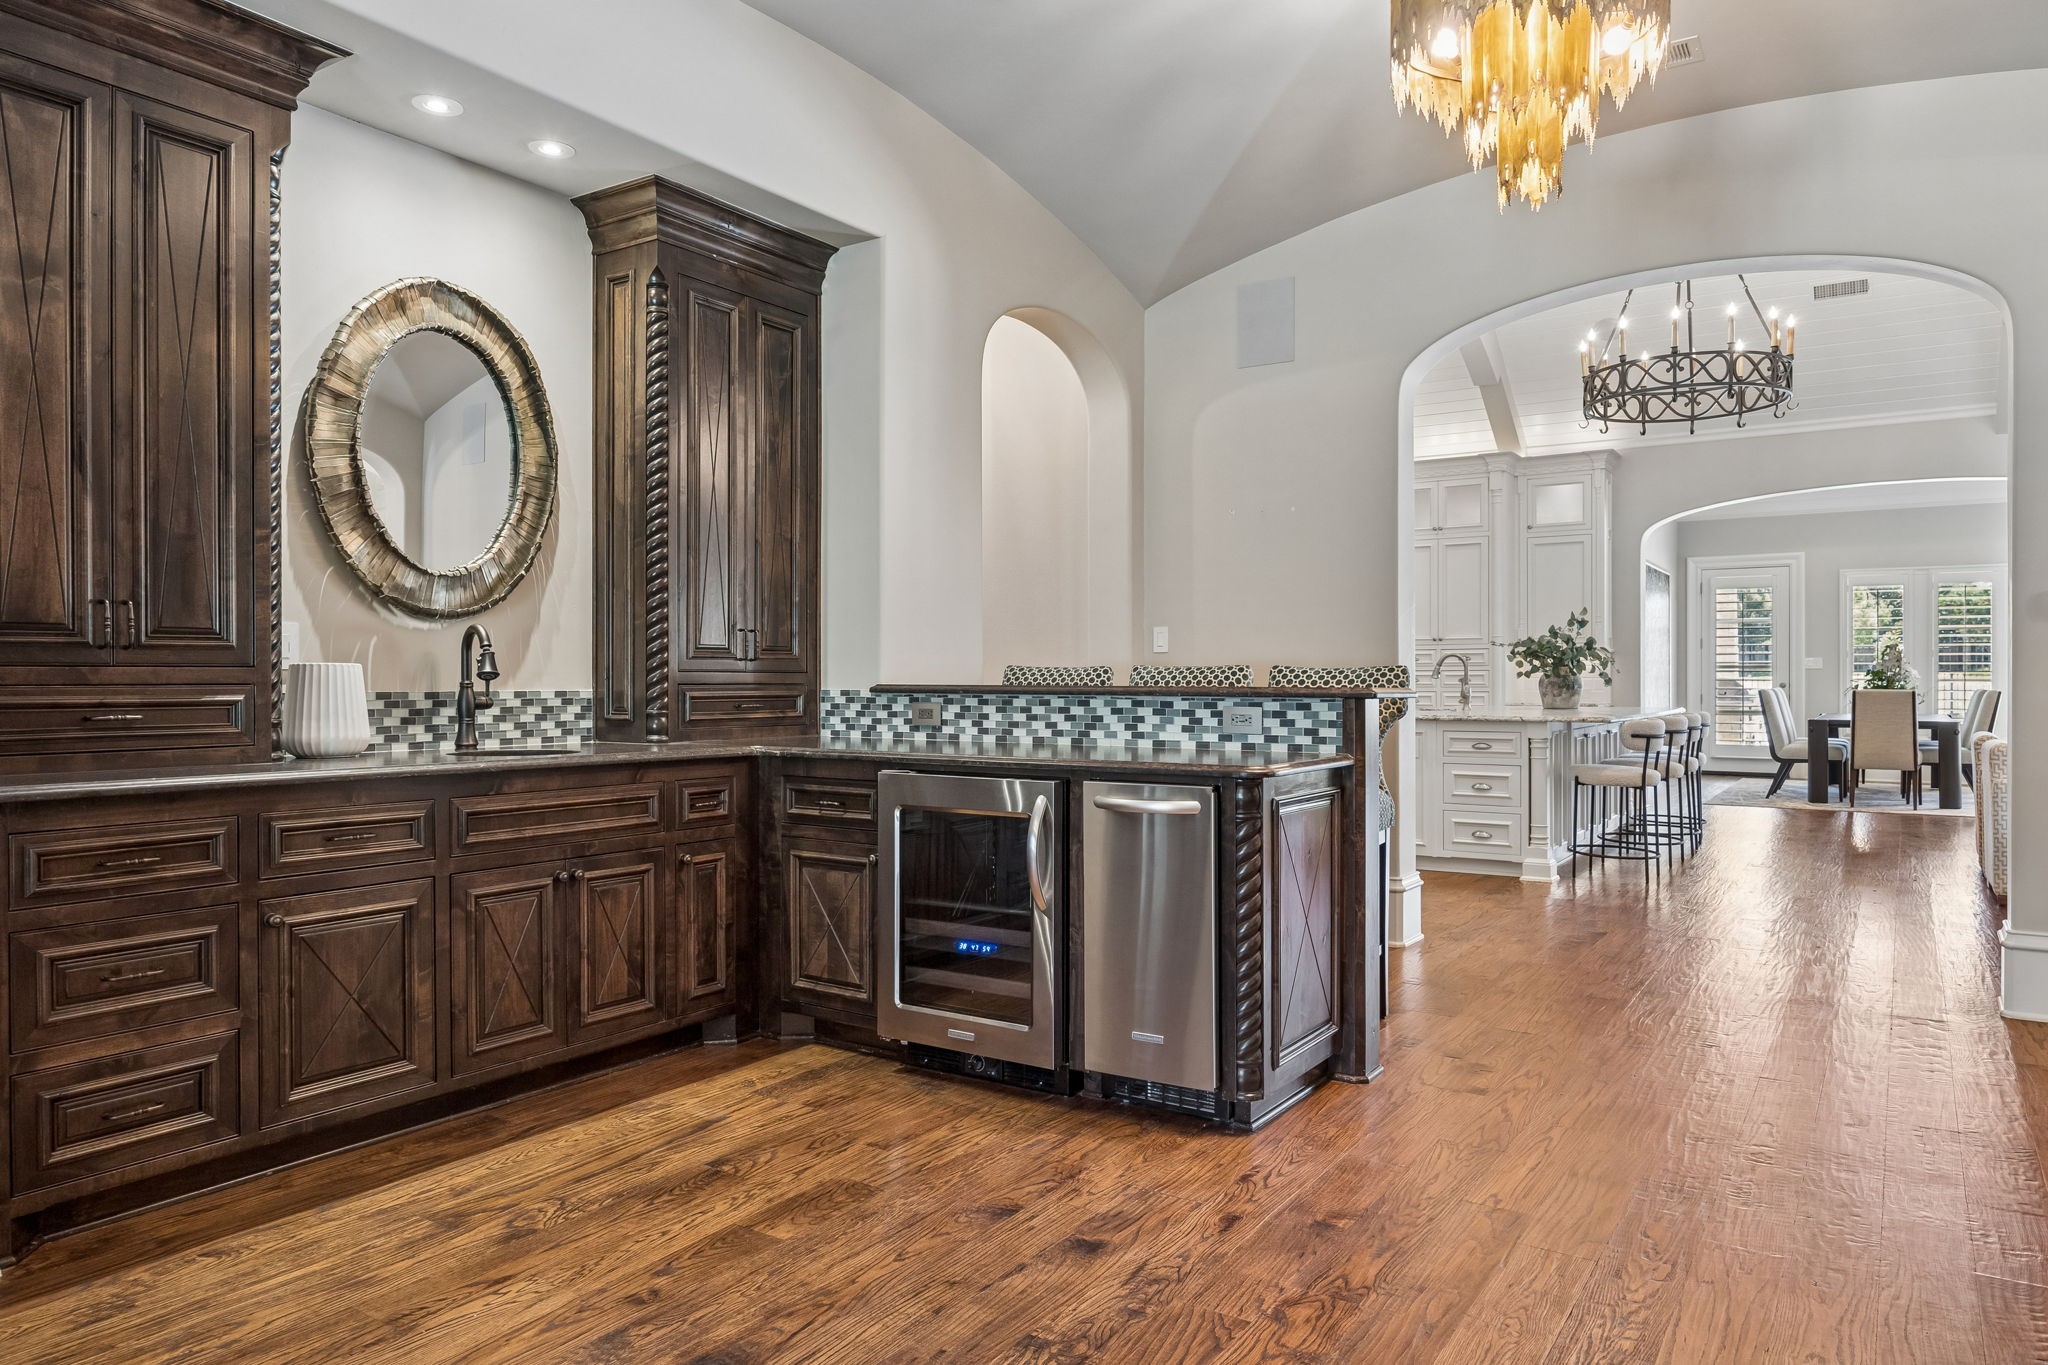
Kitchen wet bar with dark wood cabinetry, beverage refrigerator, and an arched opening to the dining area.
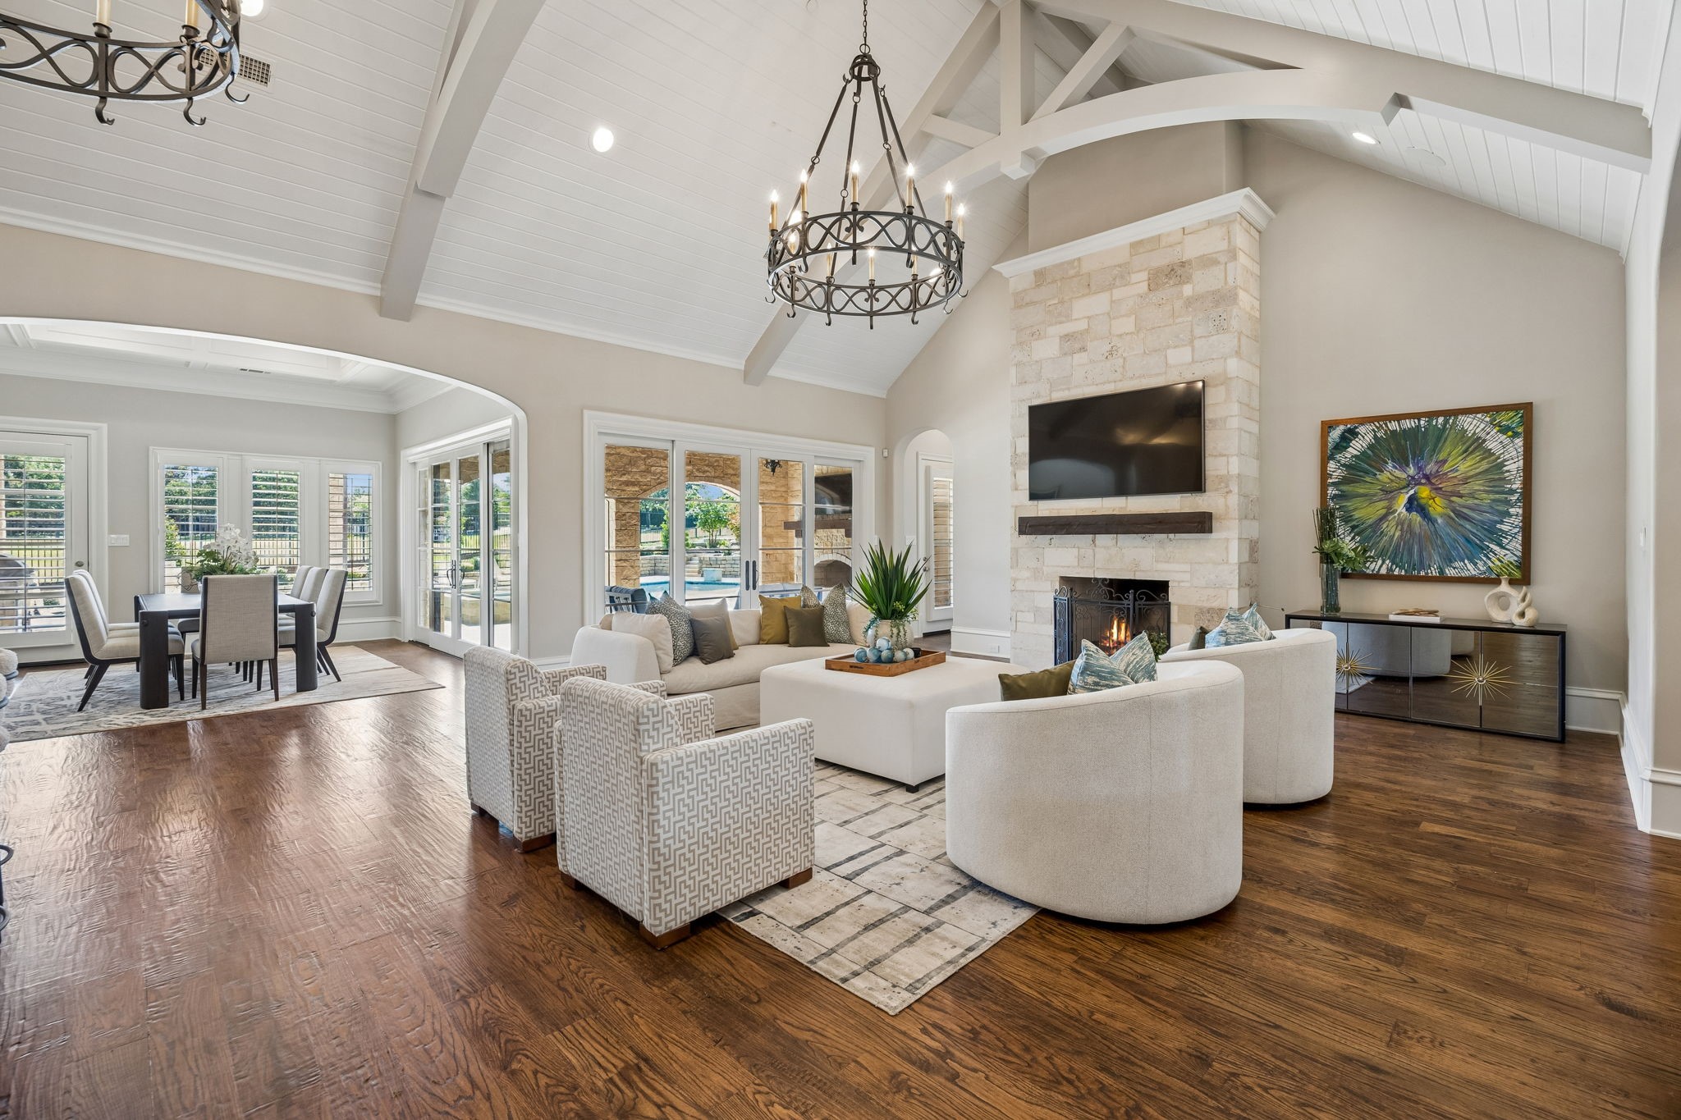
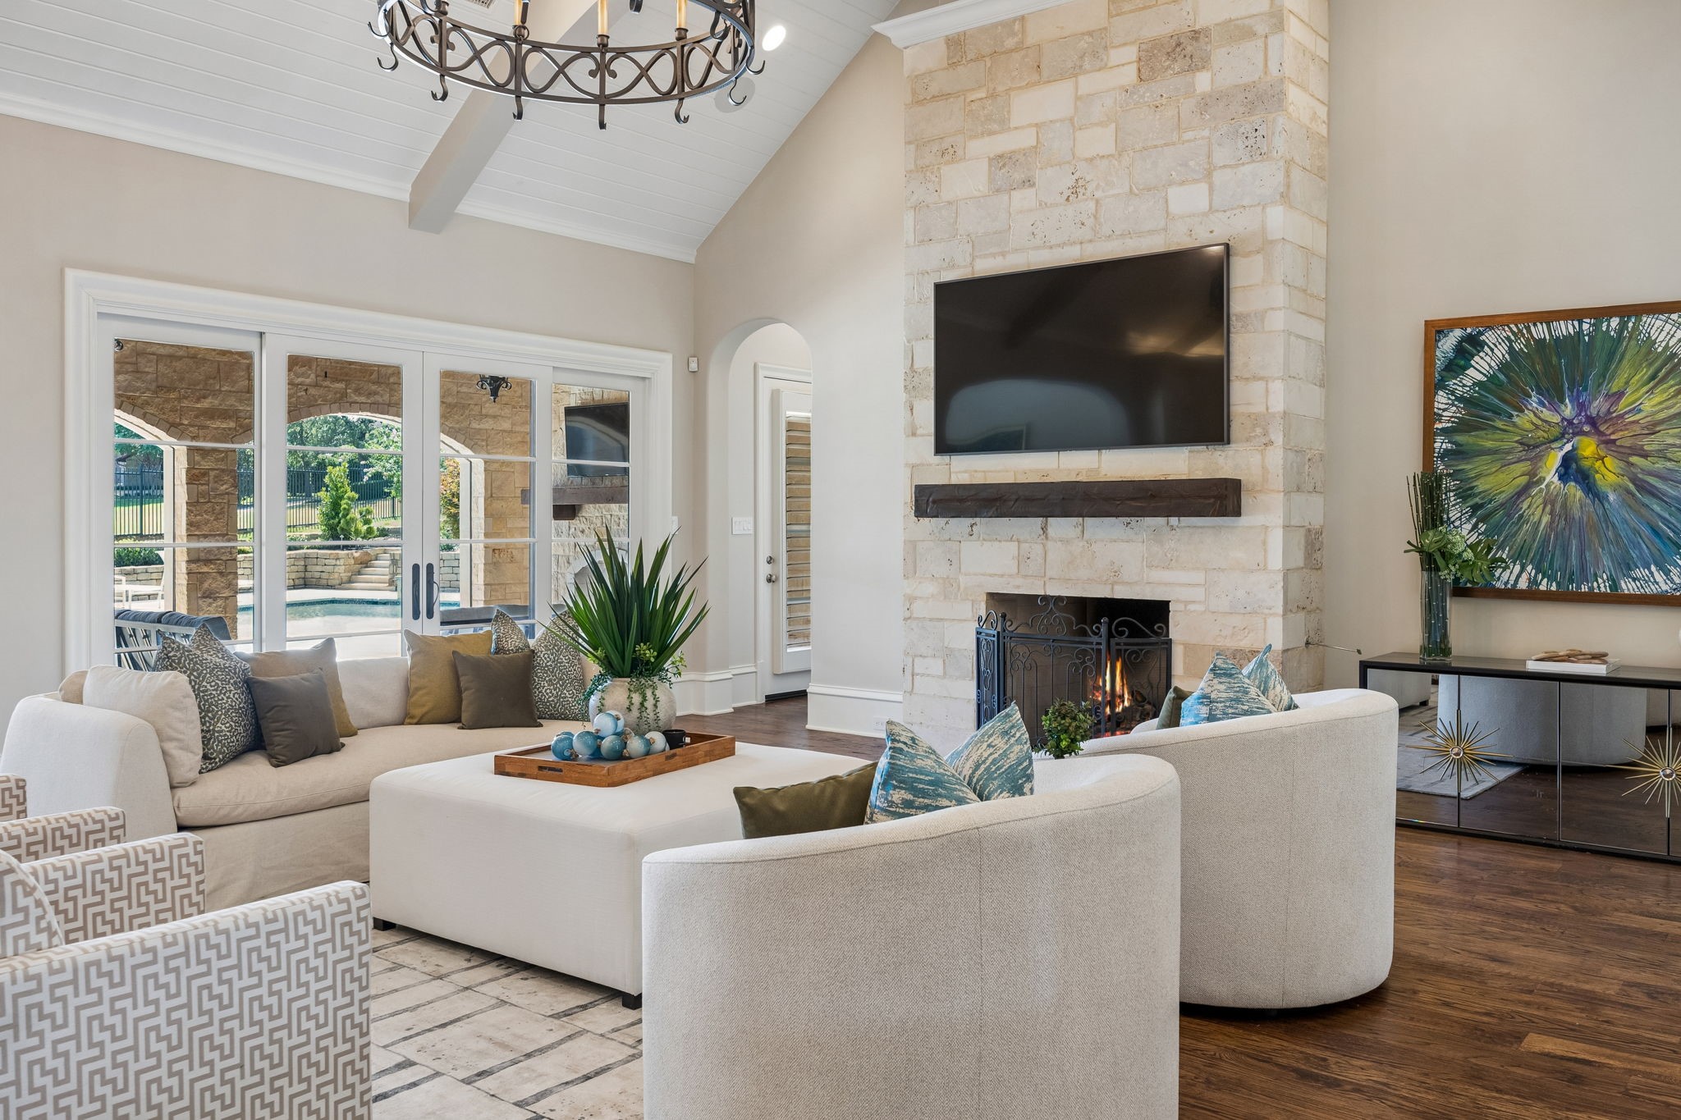
Living room with vaulted beamed ceiling, stone fireplace, and adjoining dining area.
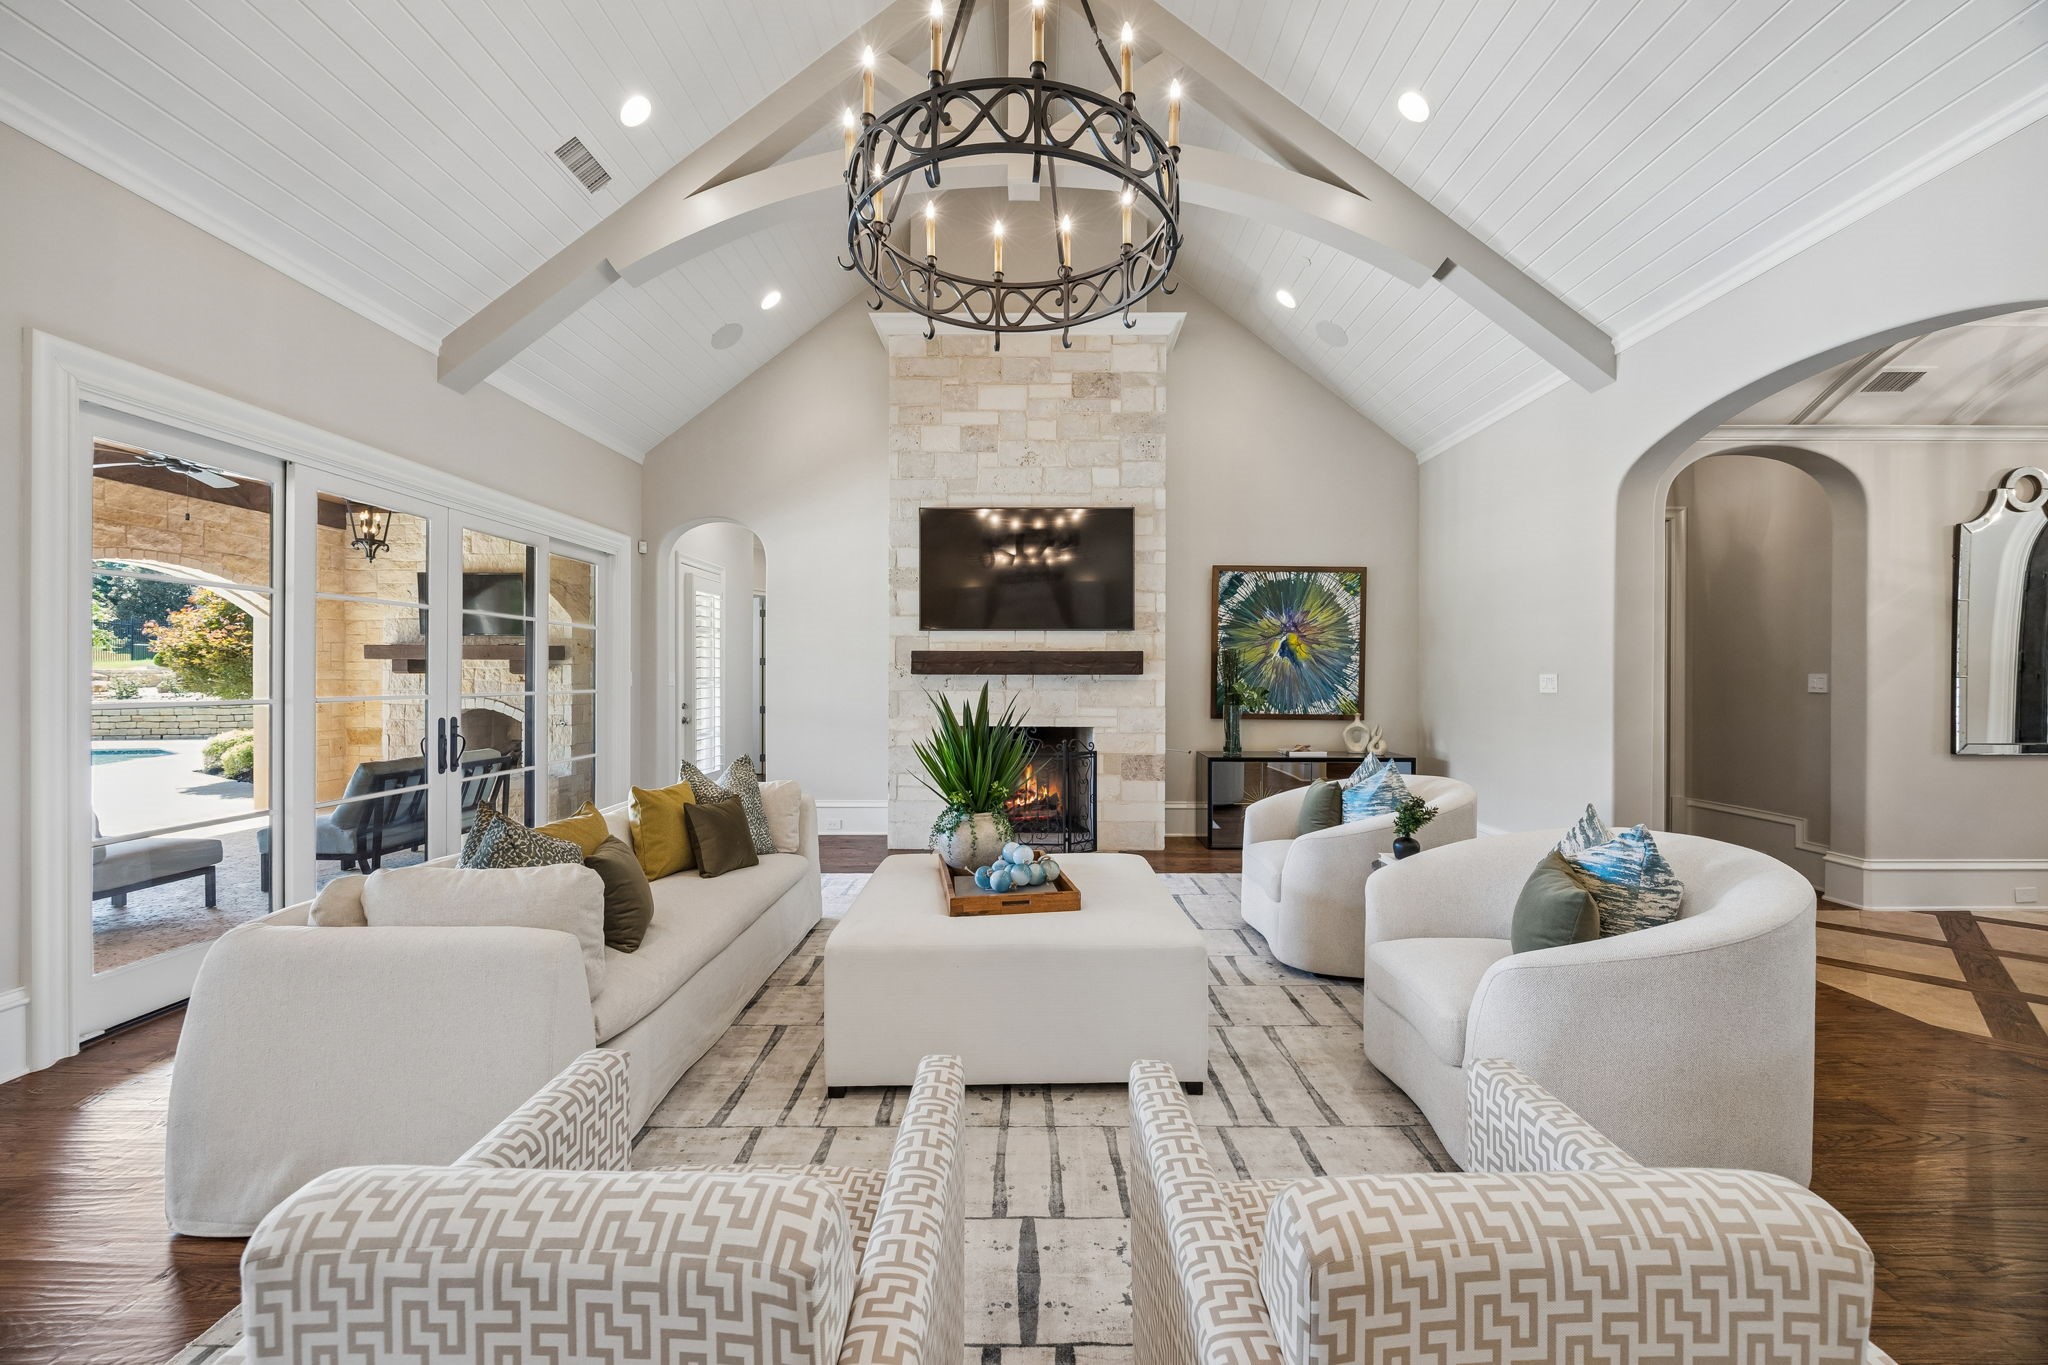
Living room with vaulted white-beamed ceiling, stone fireplace, and large windows opening to a patio.
Living room with a stone fireplace, vaulted ceiling, and French doors opening toward a pool.
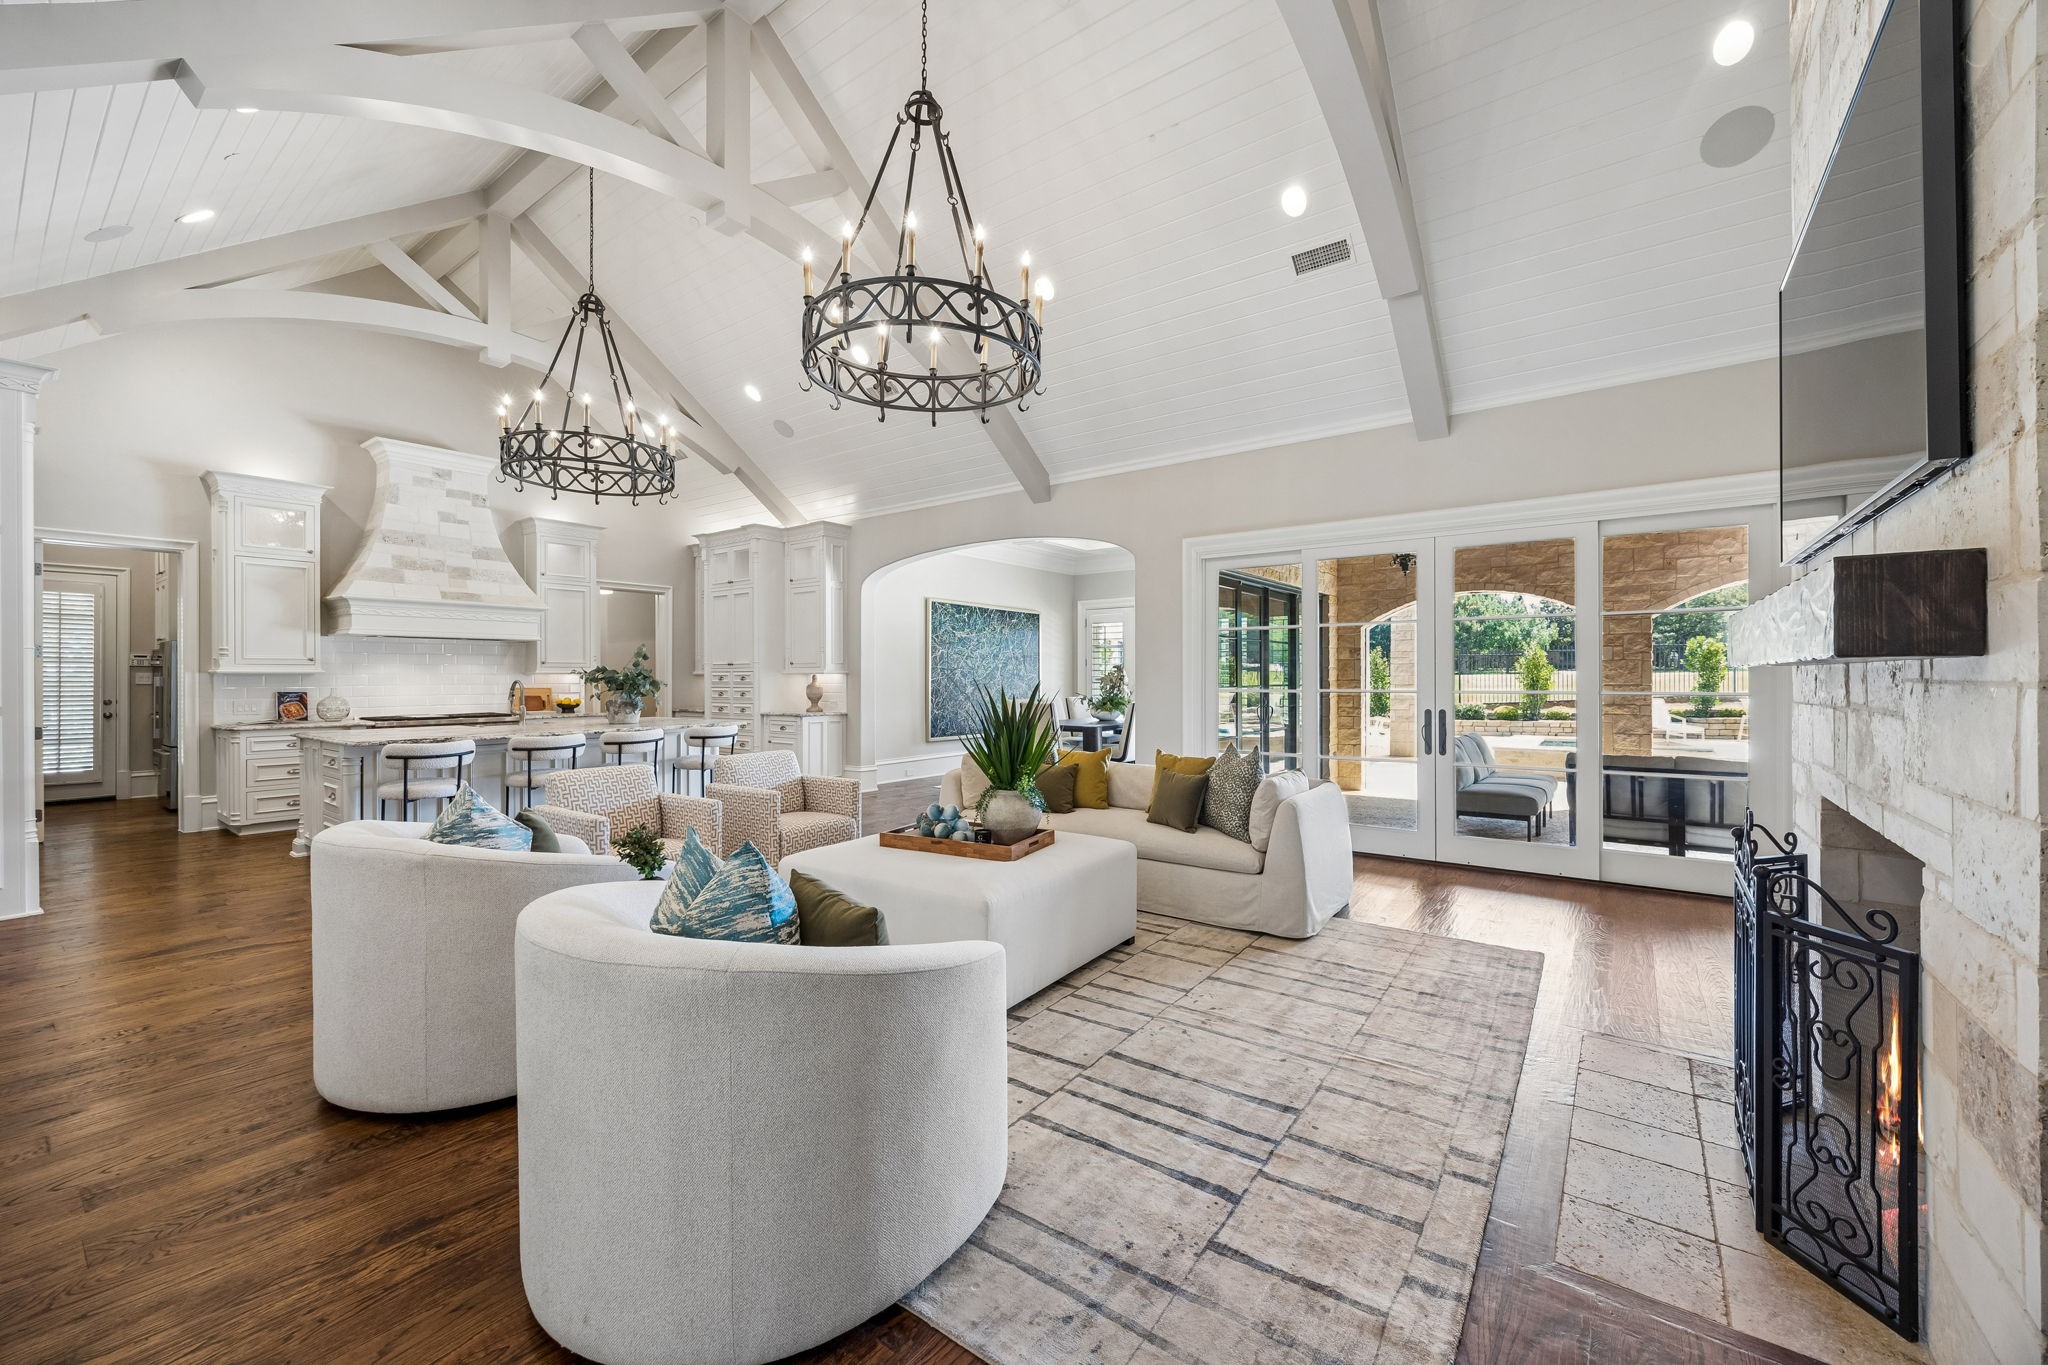
Open-plan living room and kitchen with vaulted beamed ceiling, stone fireplace, and French doors to the patio.
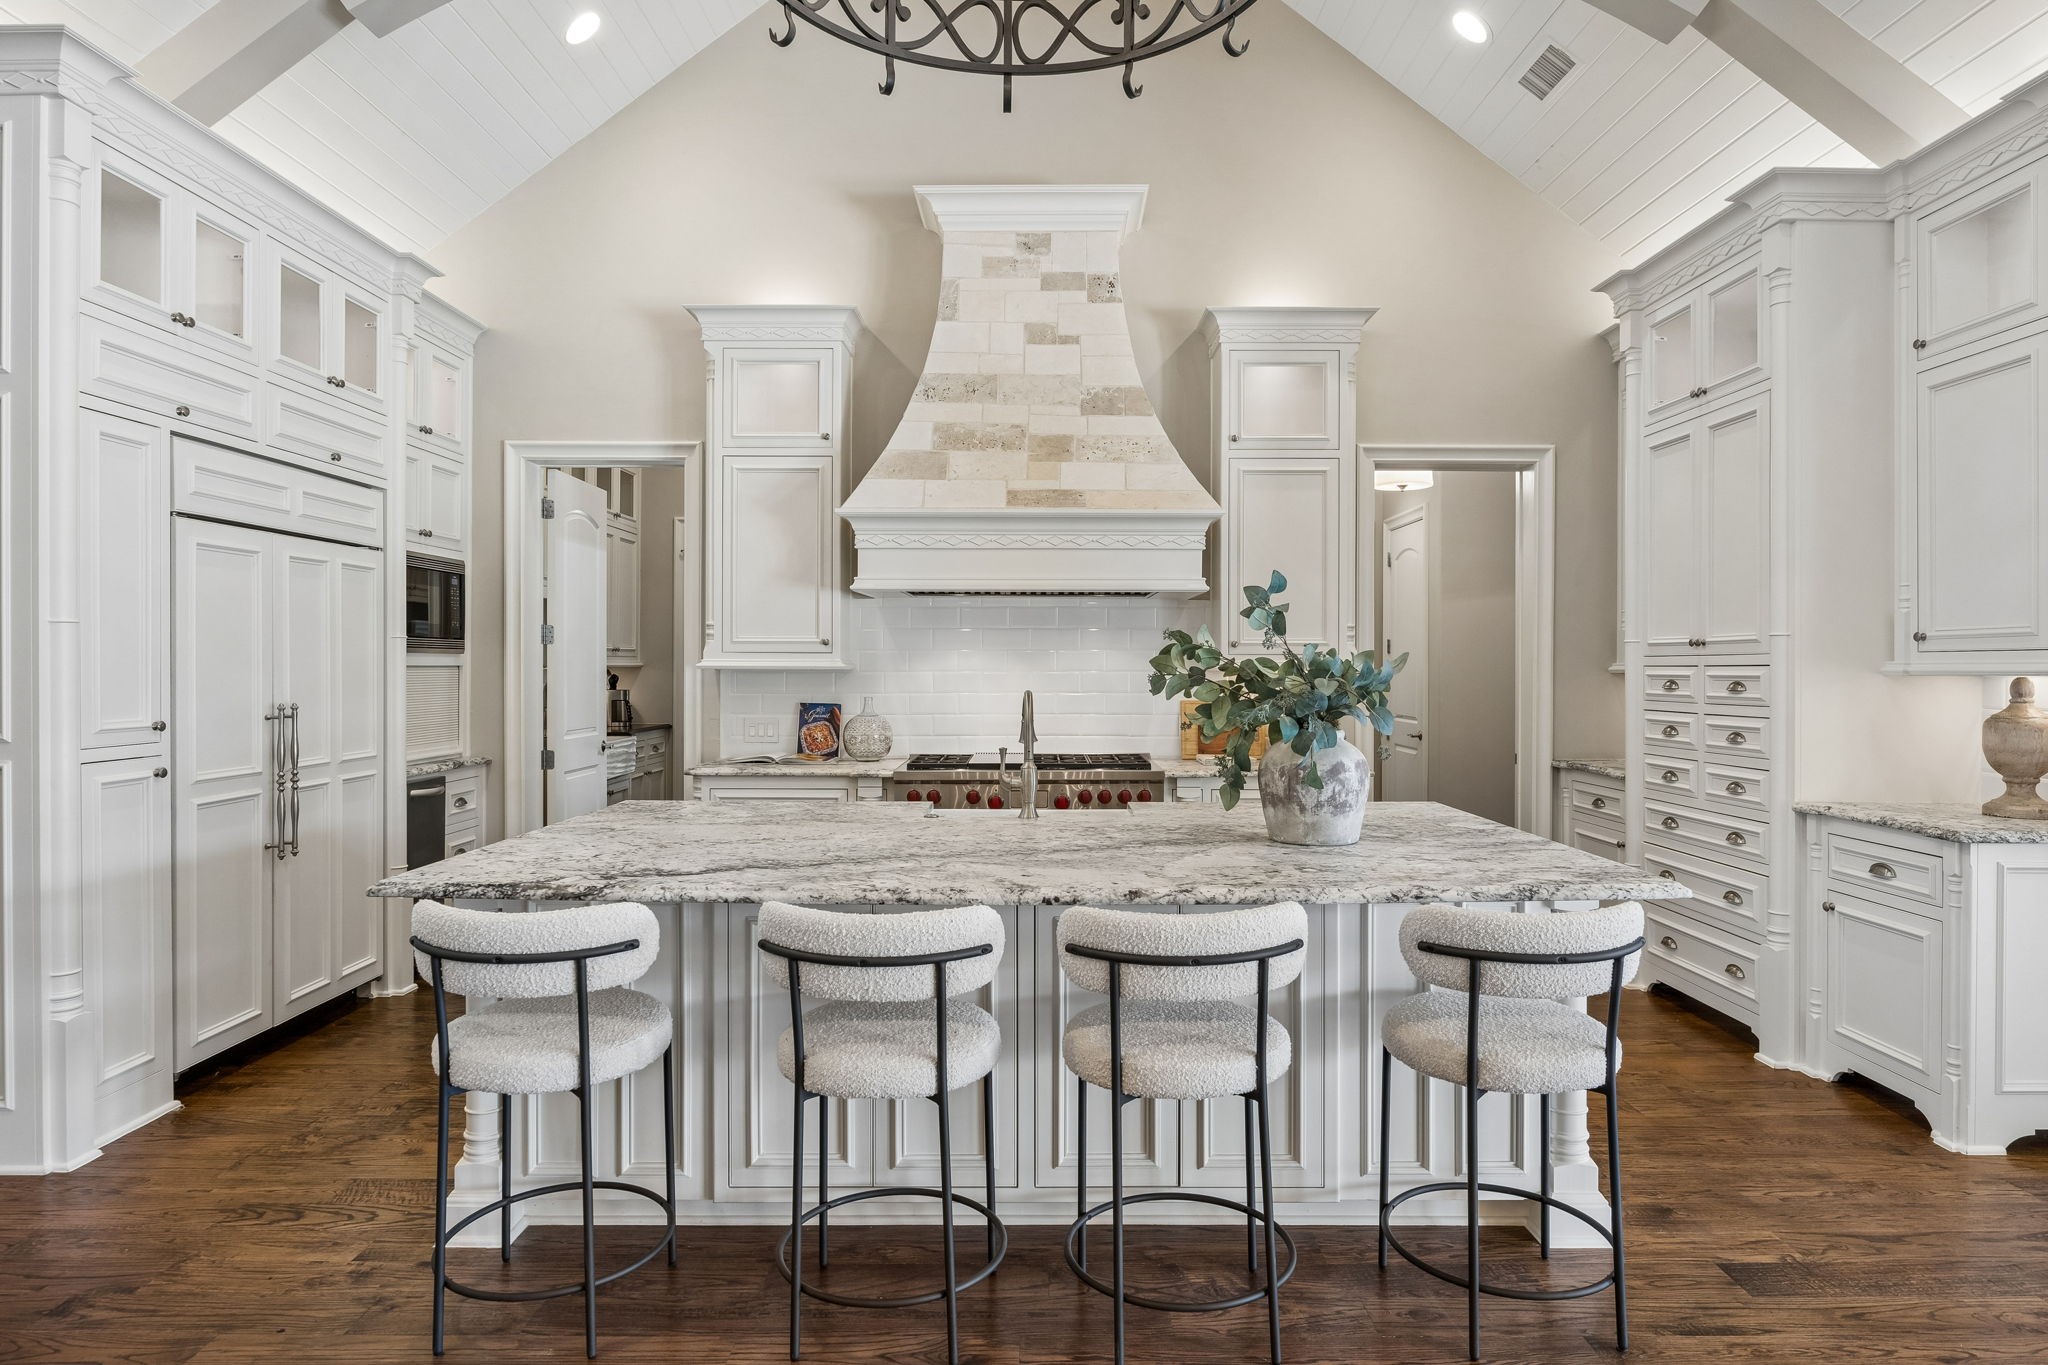
Kitchen with white cabinetry, a stone range hood, and a large island with four stools.
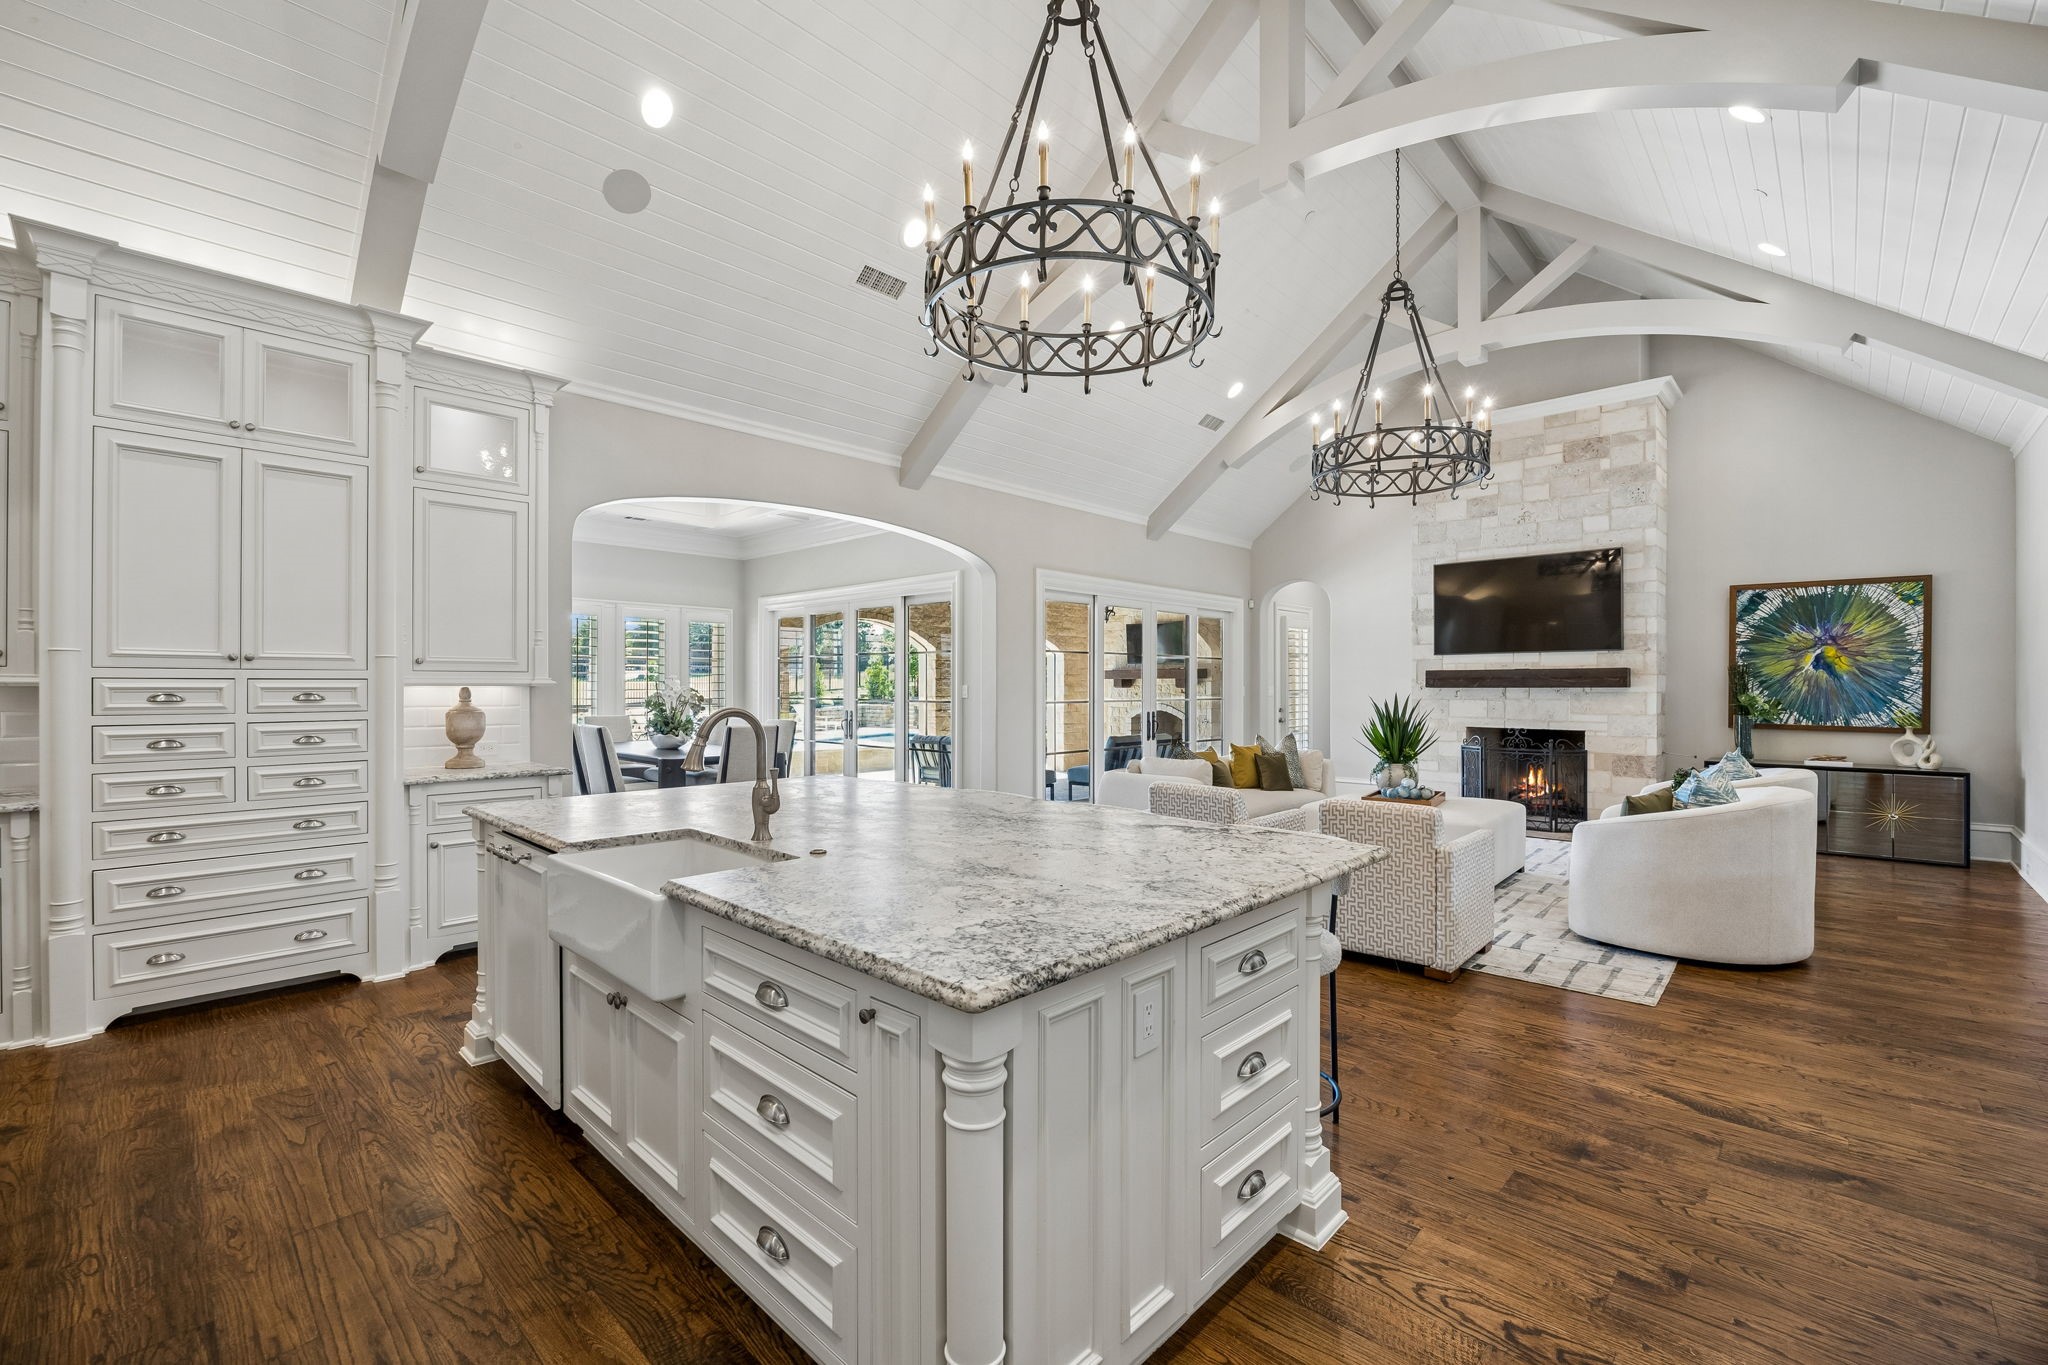
Open kitchen and living room with a large white island, vaulted beamed ceiling, and stone fireplace.
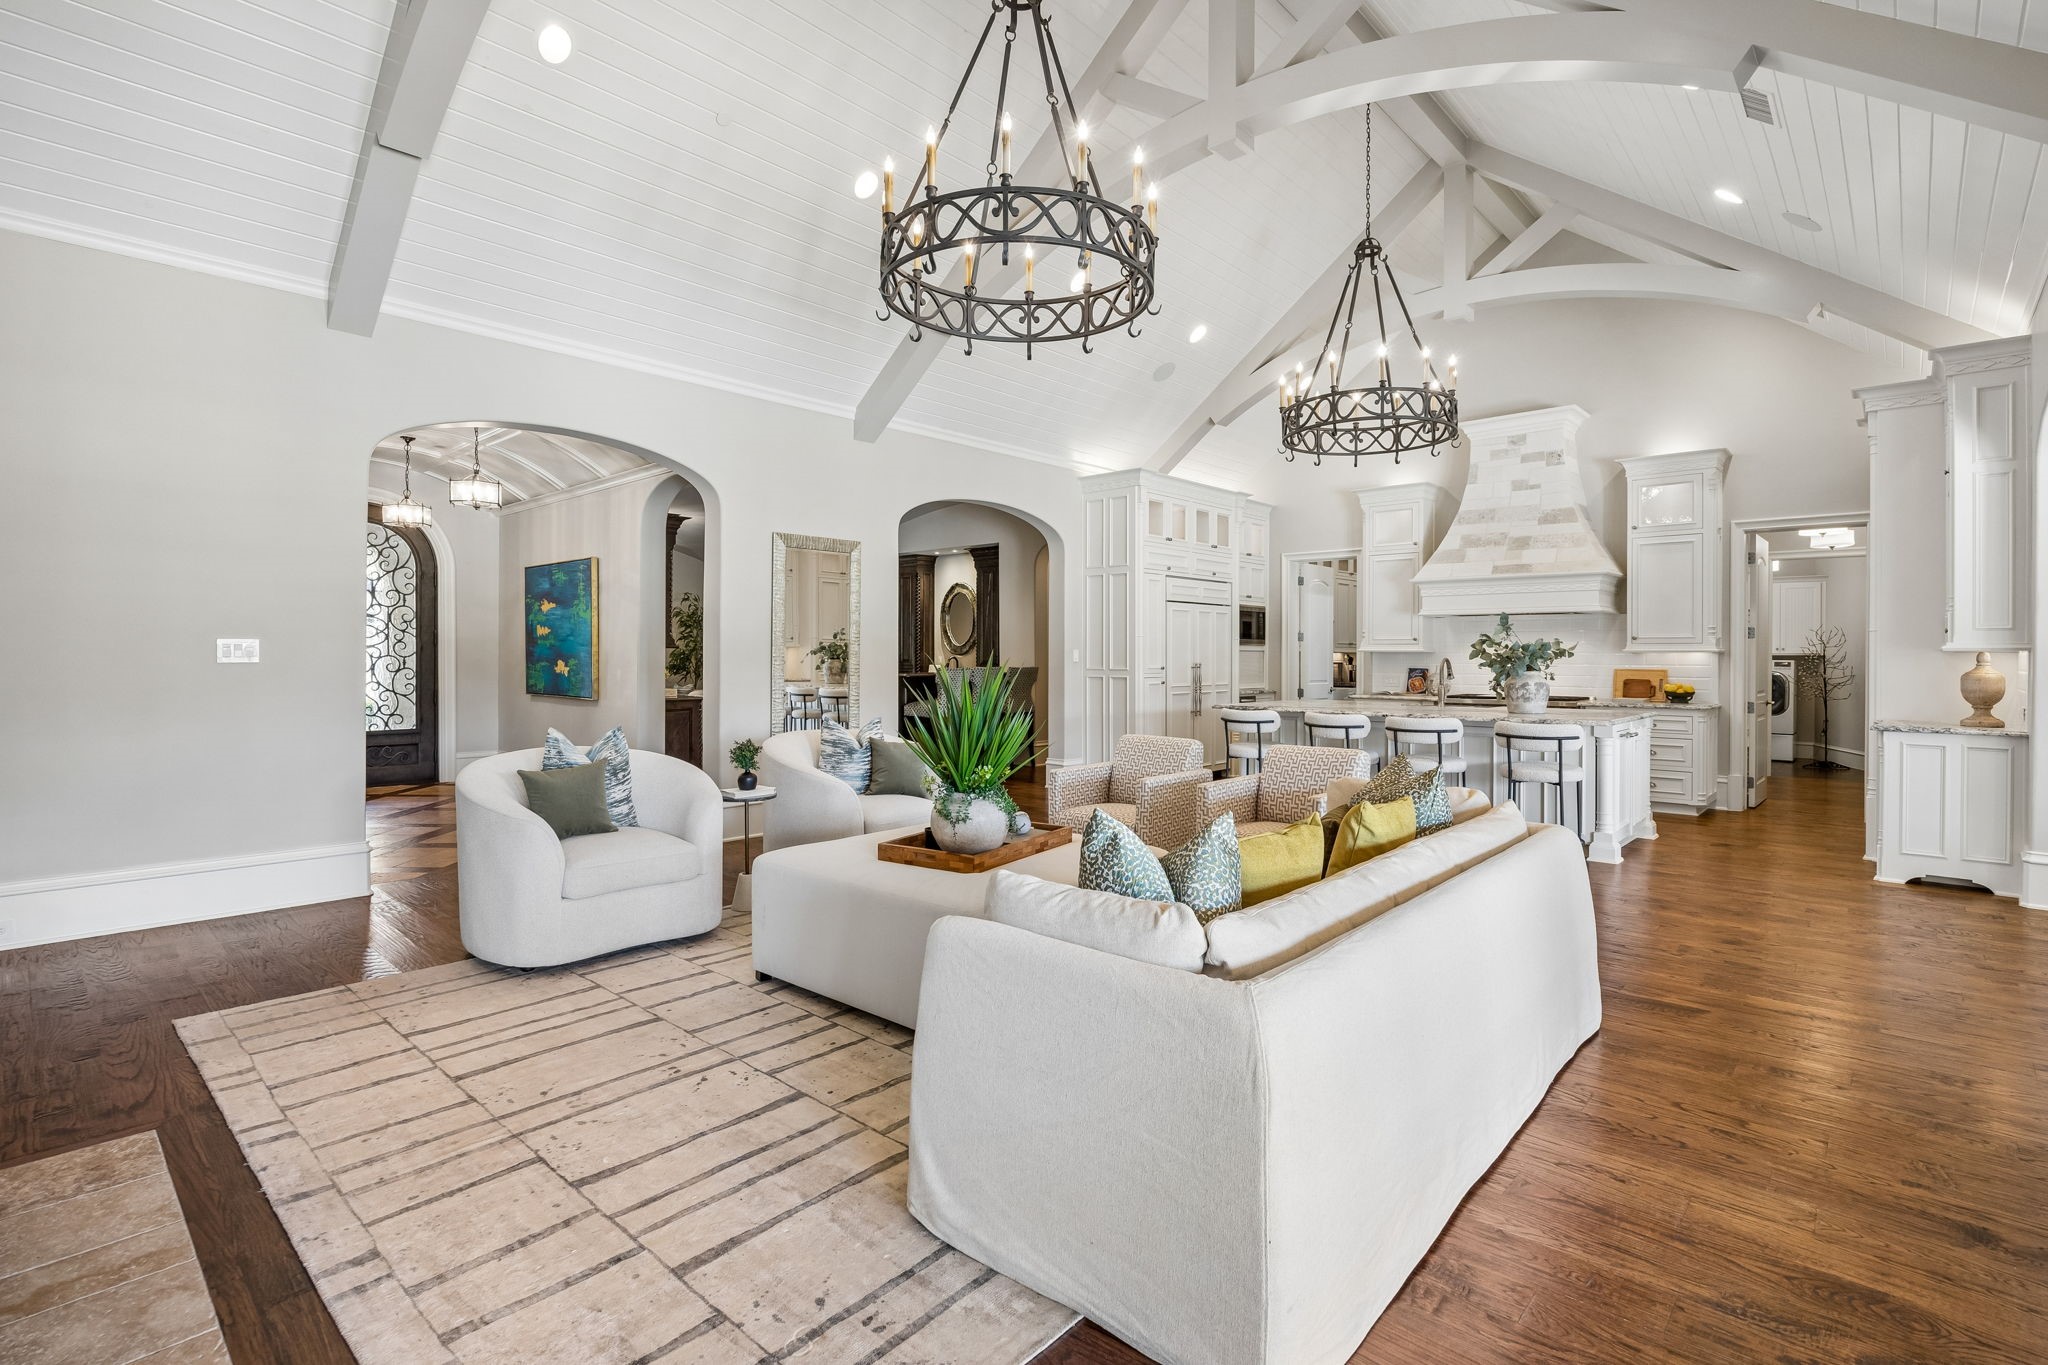
Open-plan living room and kitchen beneath a vaulted beamed ceiling, with twin iron chandeliers.
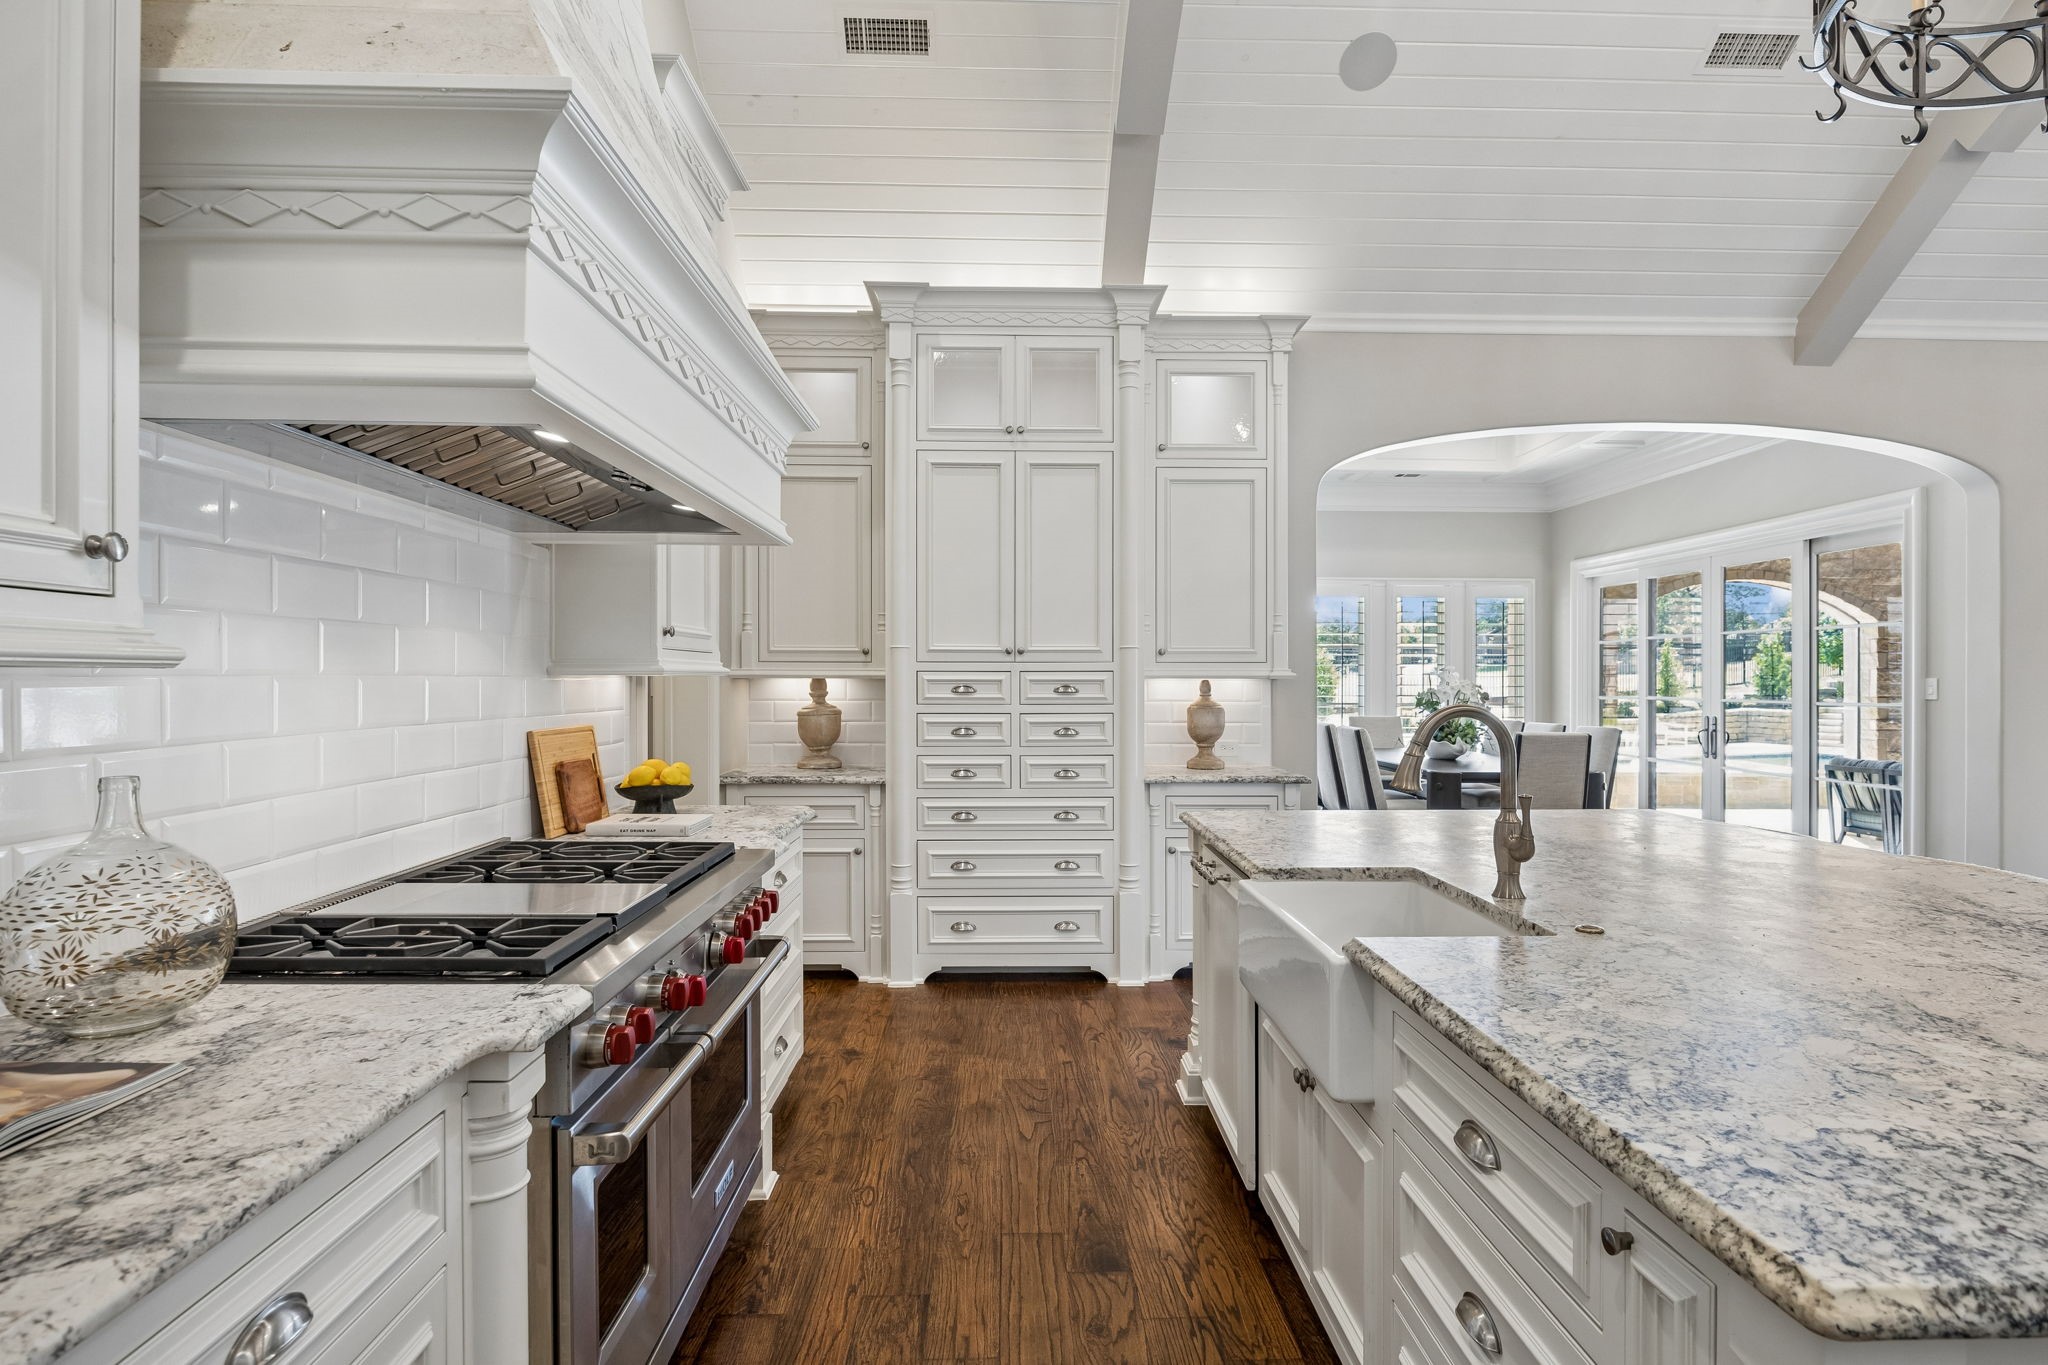
Kitchen with white cabinetry, granite island, gas range, and an arched opening to the dining area.
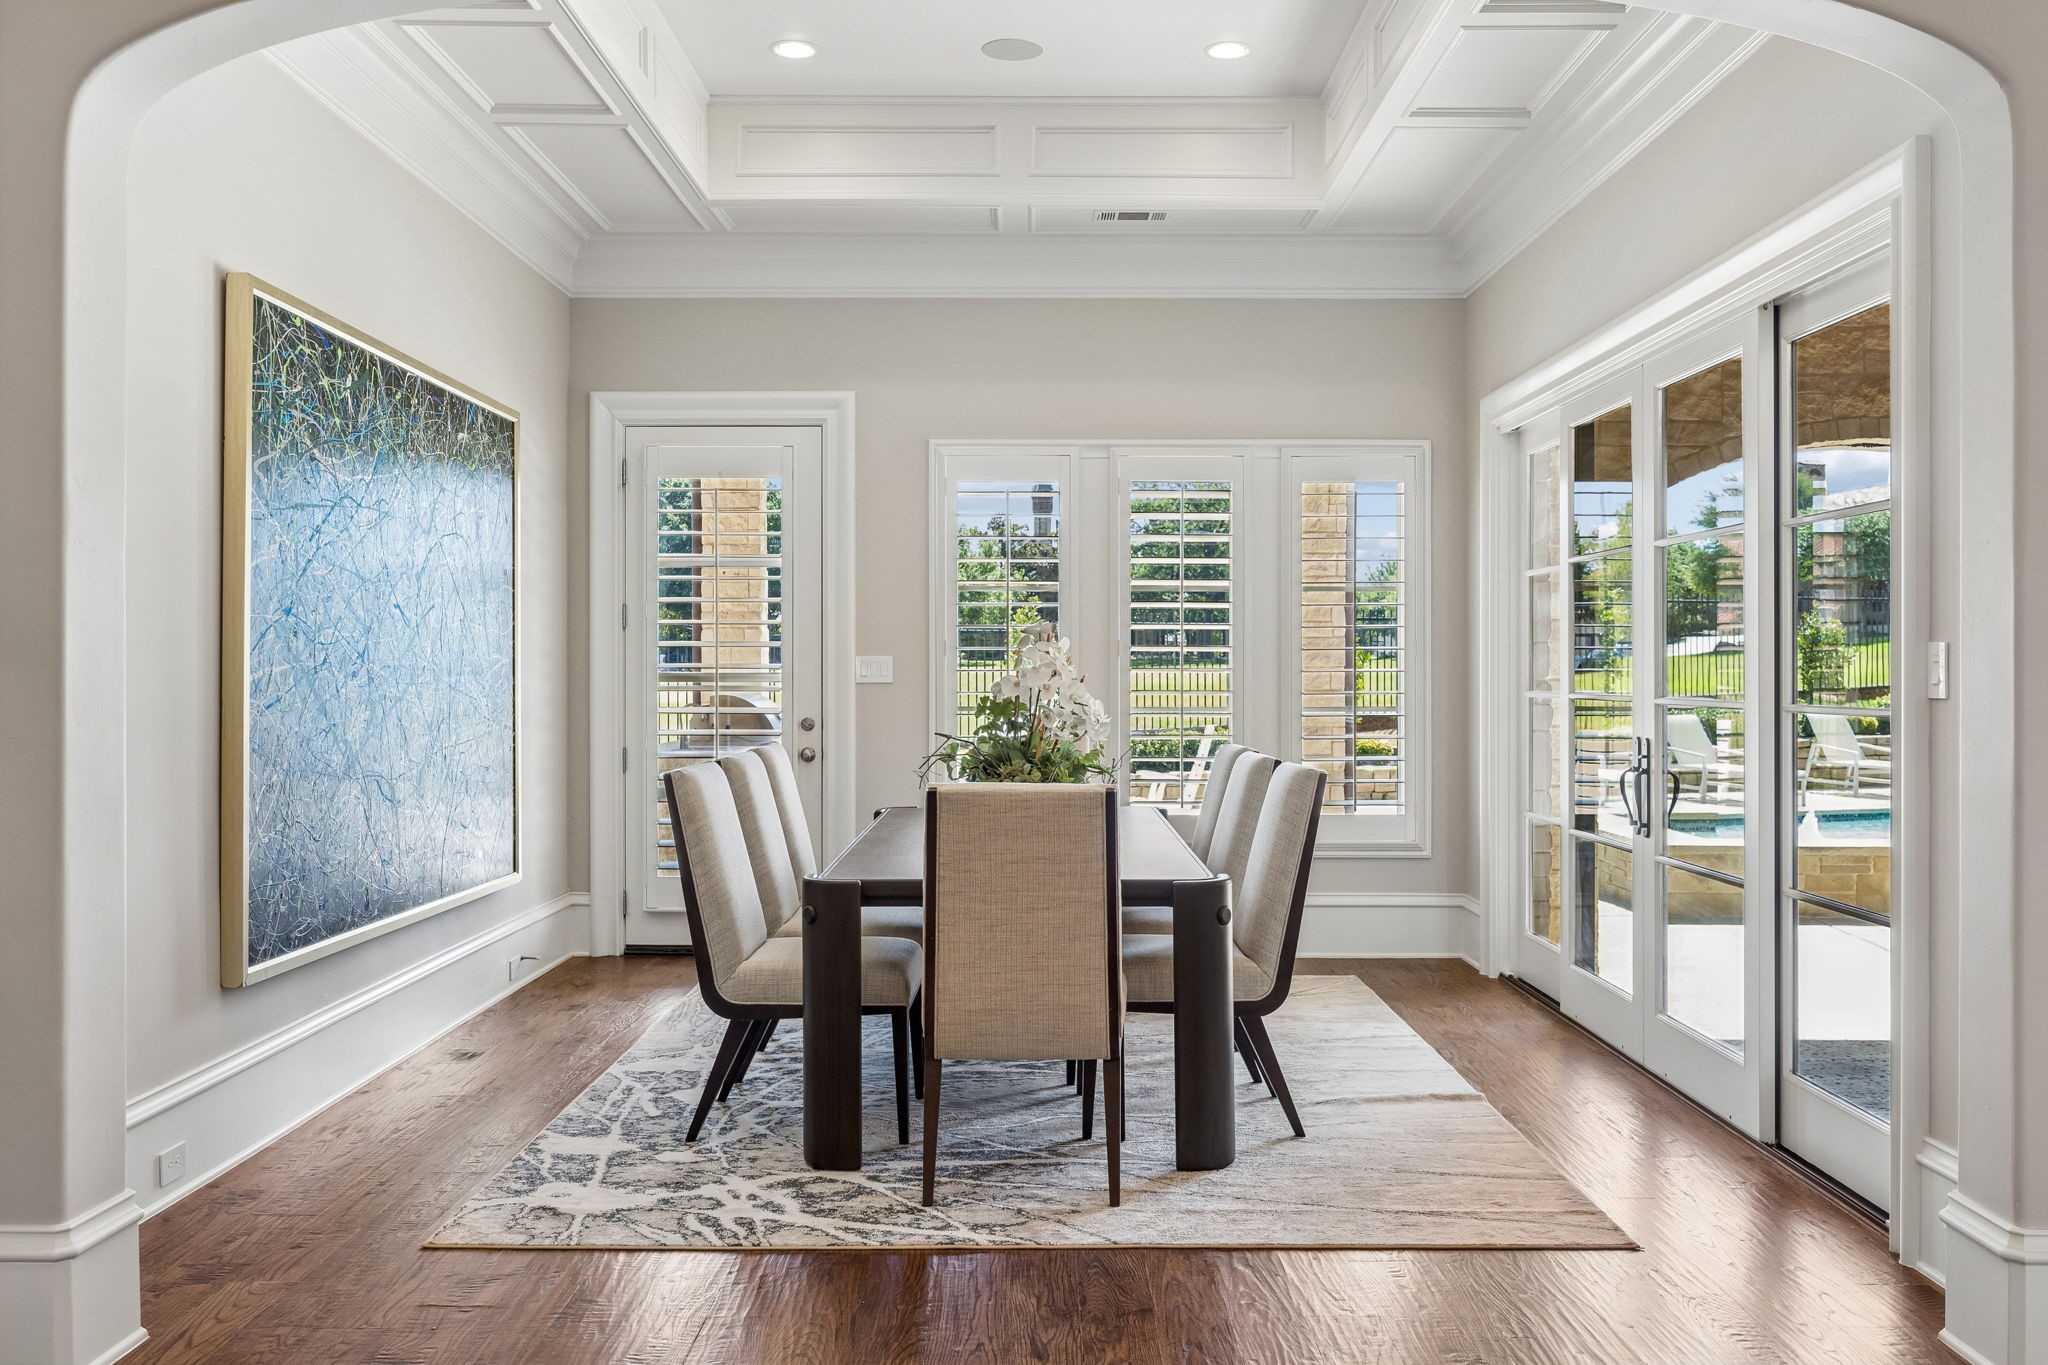
Dining room with a coffered ceiling, plantation shutters, and French doors opening to a pool patio.
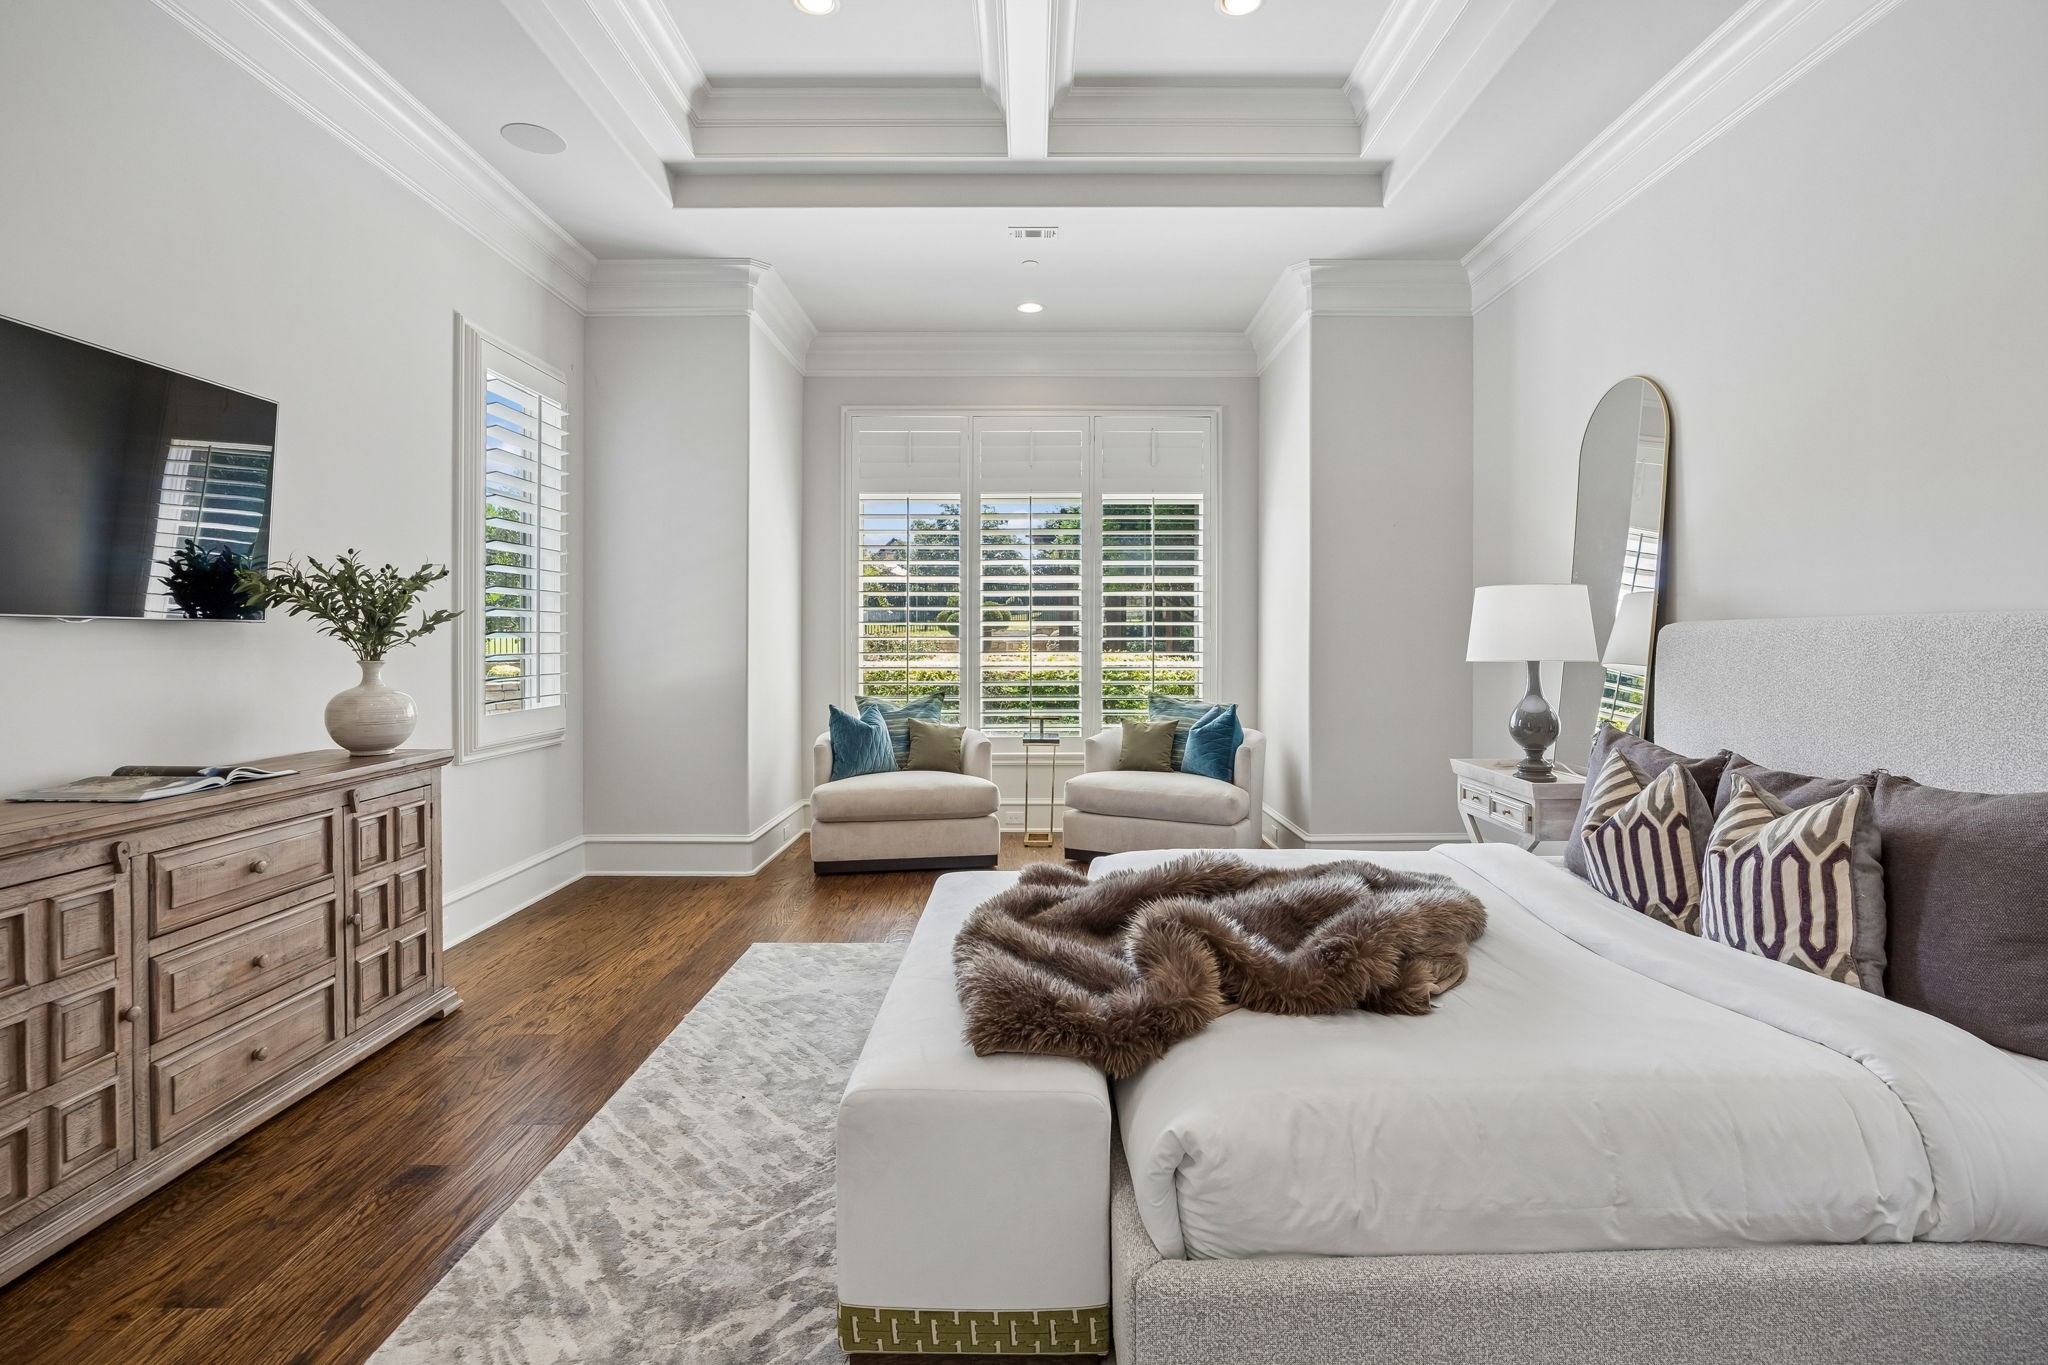
Staged bedroom with a king bed, tray ceiling, and shuttered windows overlooking greenery.
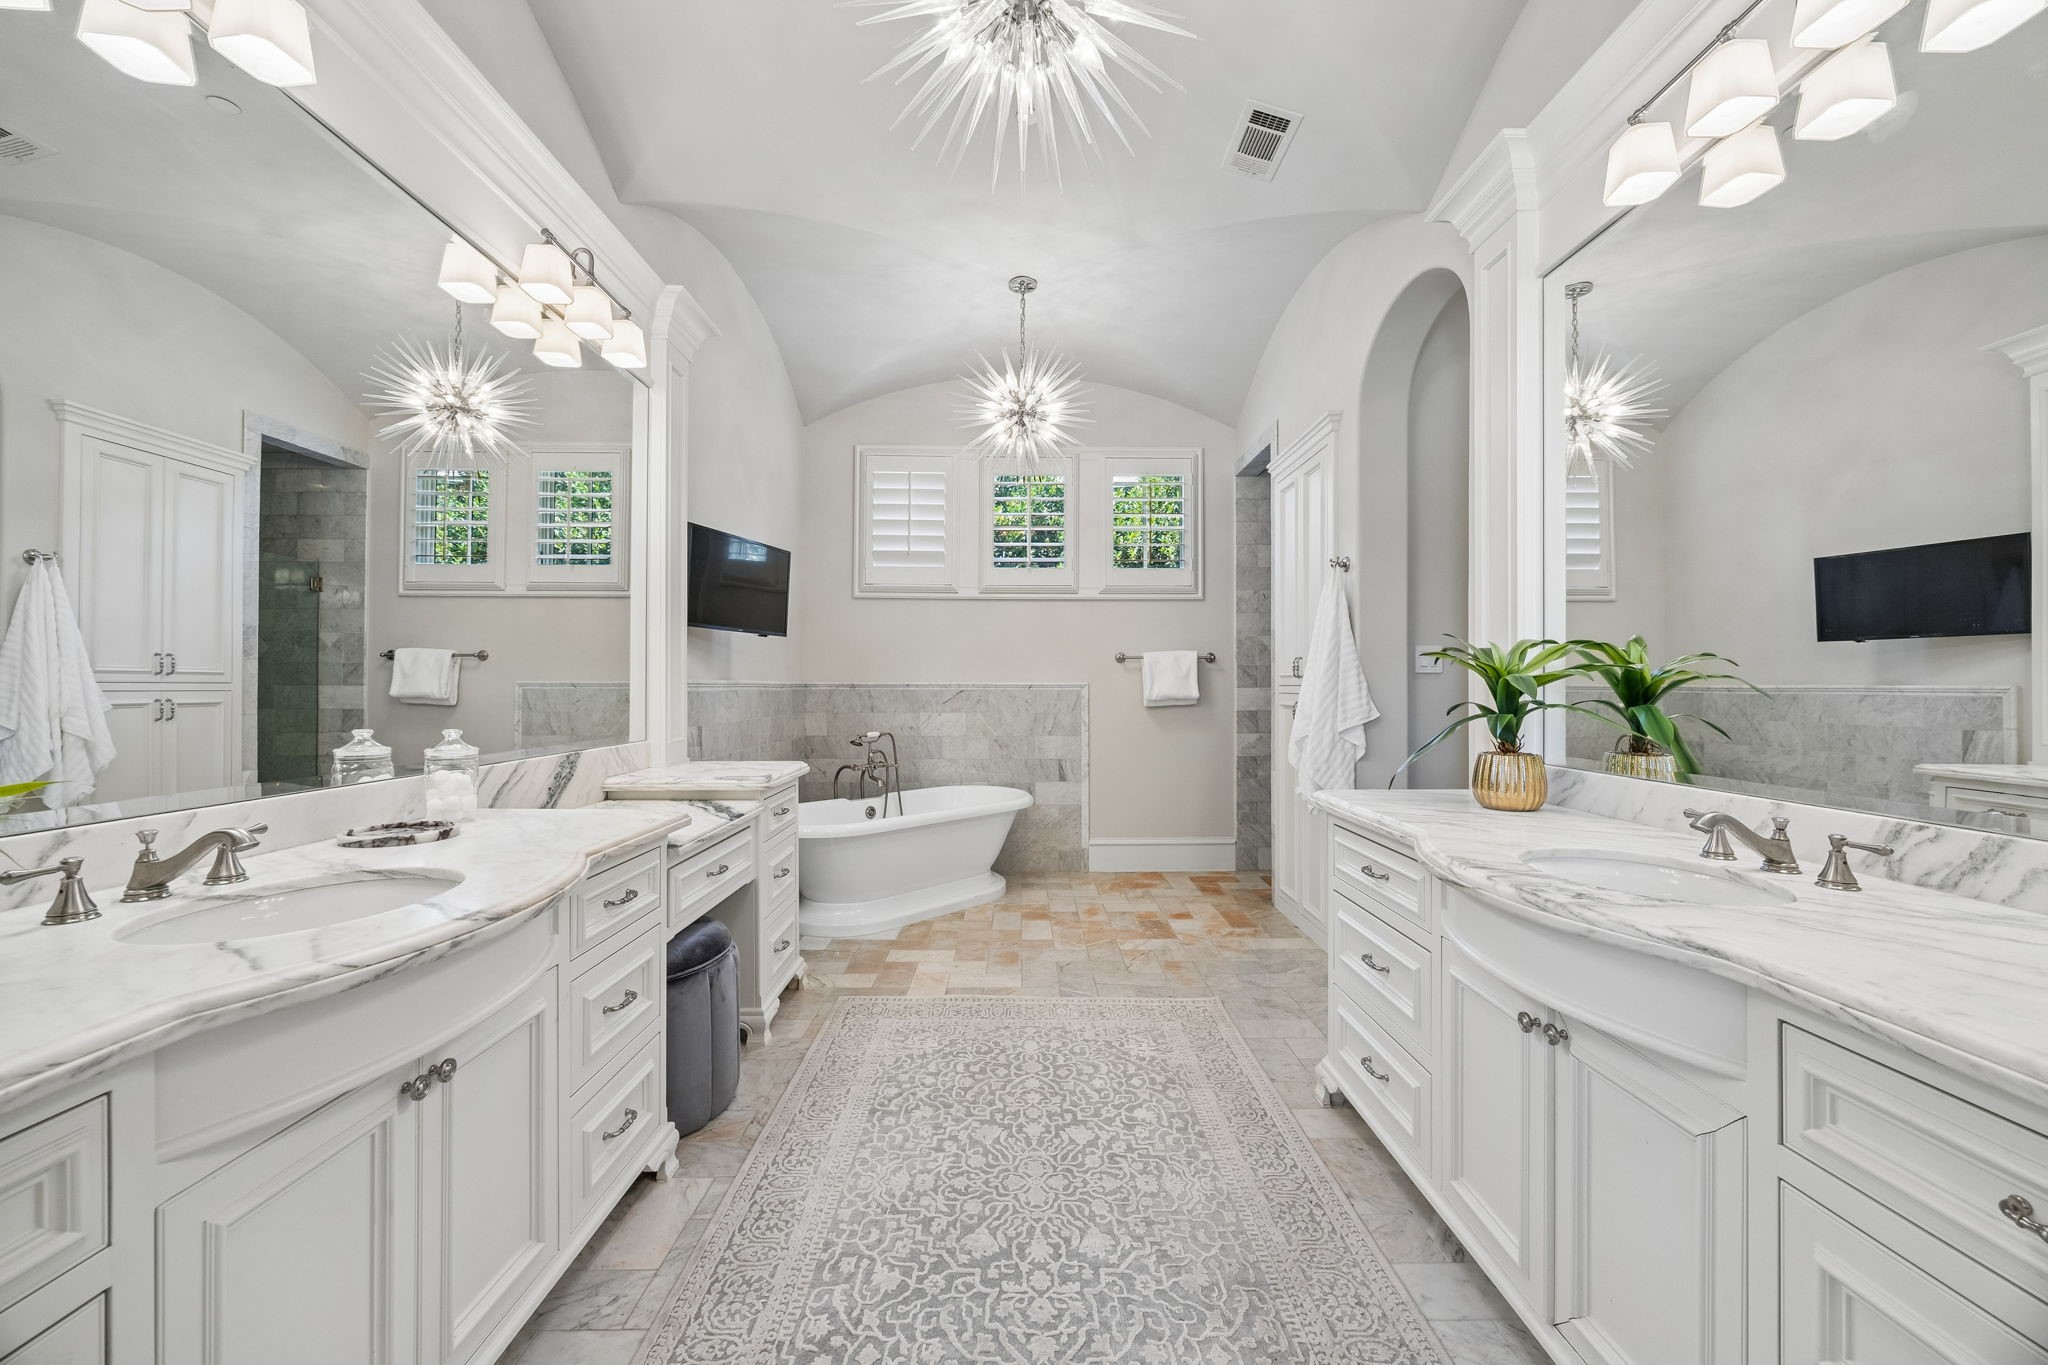
Bright bathroom with double marble vanities, a freestanding tub, and starburst chandeliers.
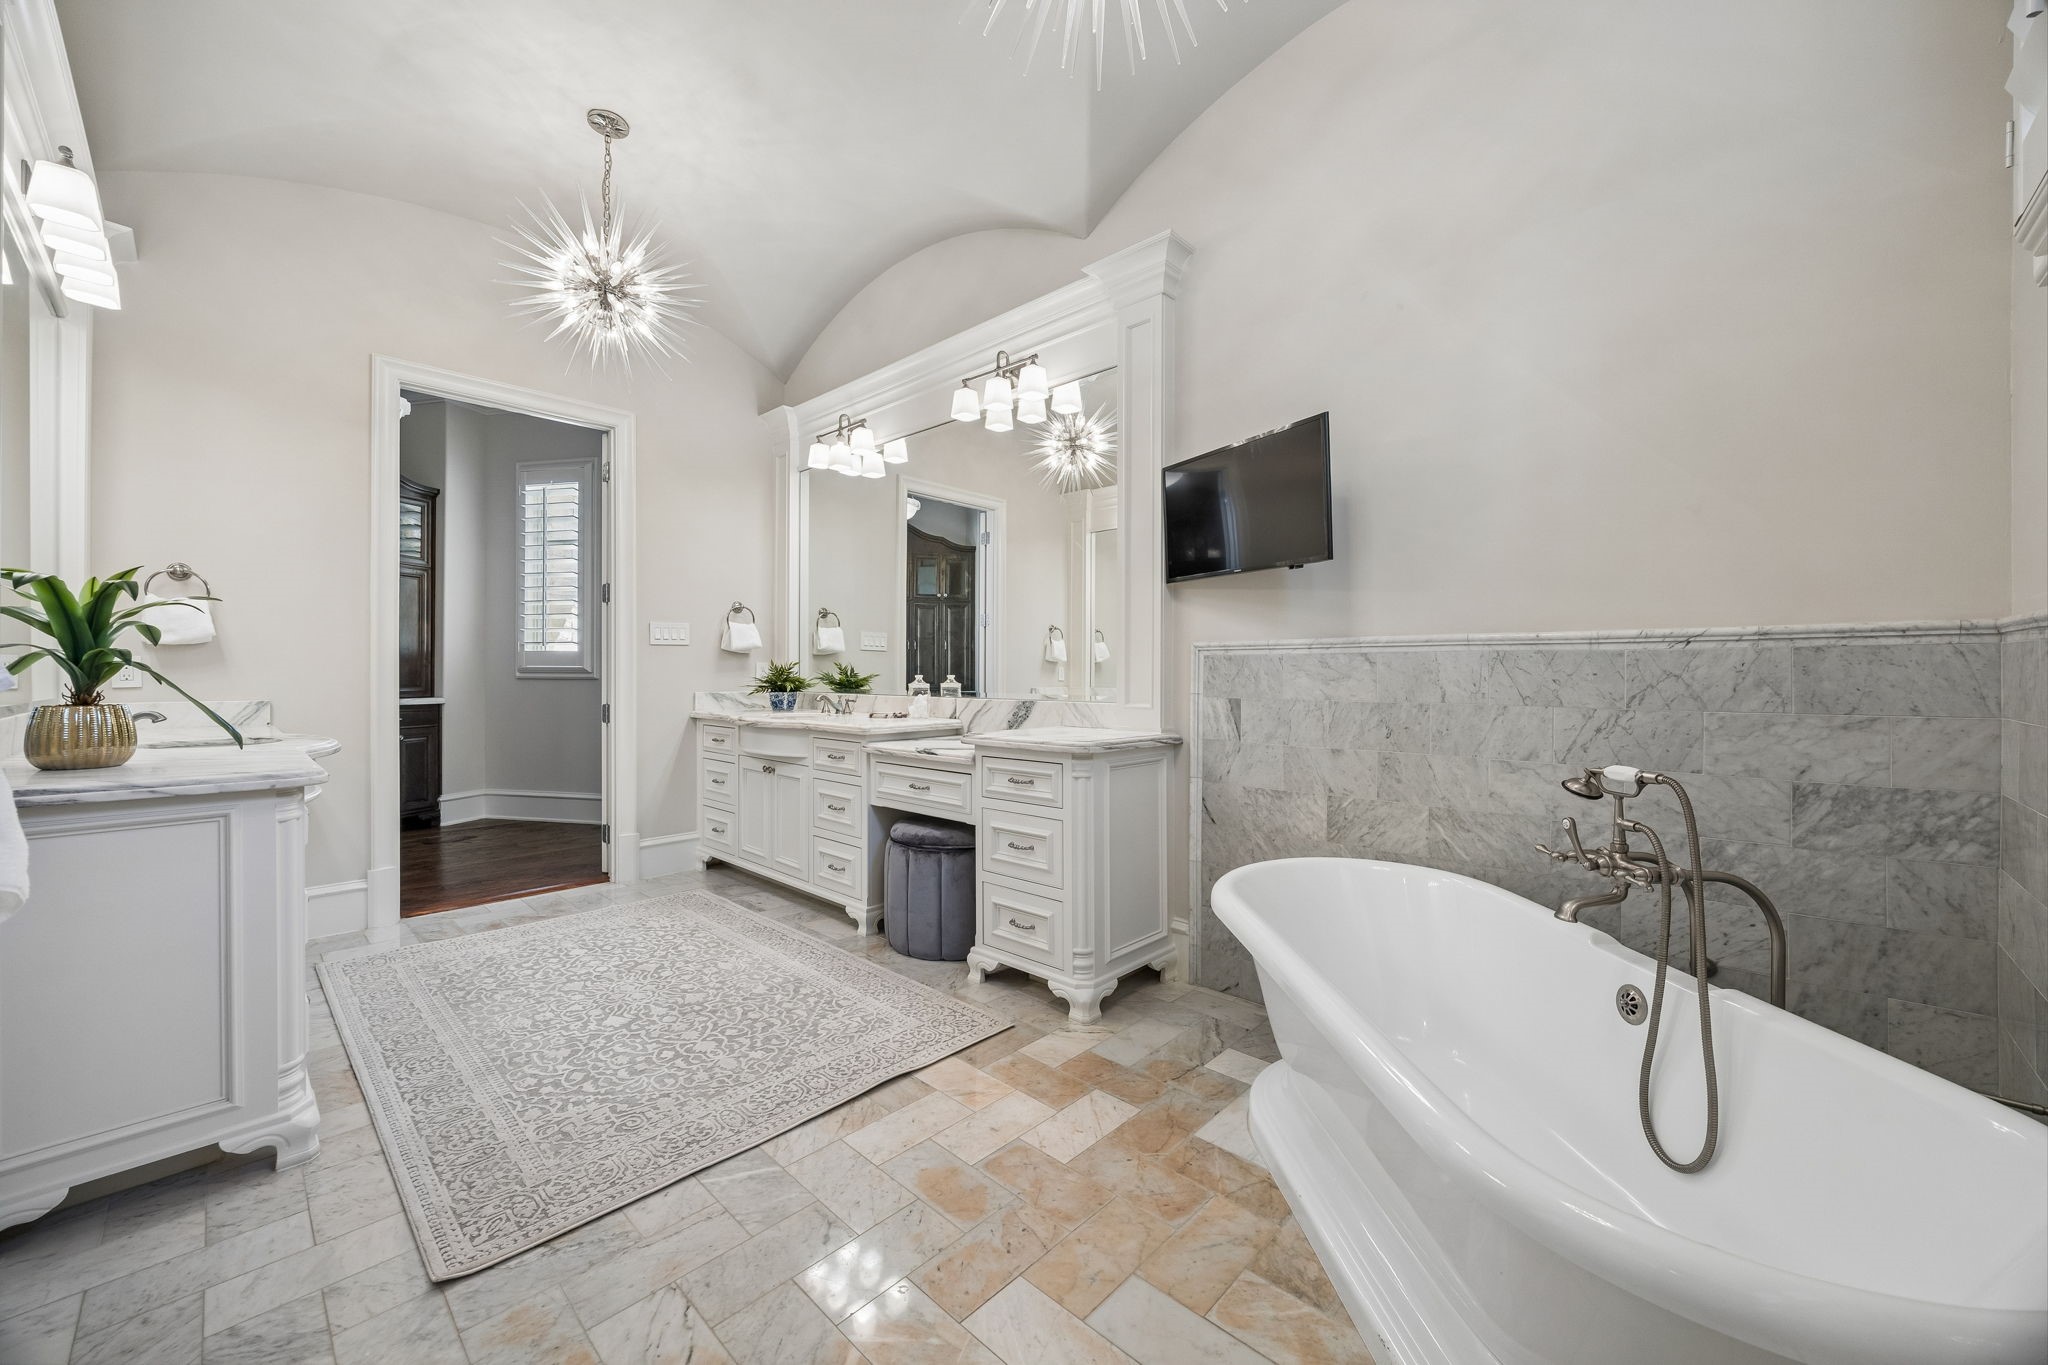
Bathroom with a freestanding tub, marble tile, and double vanity beneath a vaulted ceiling
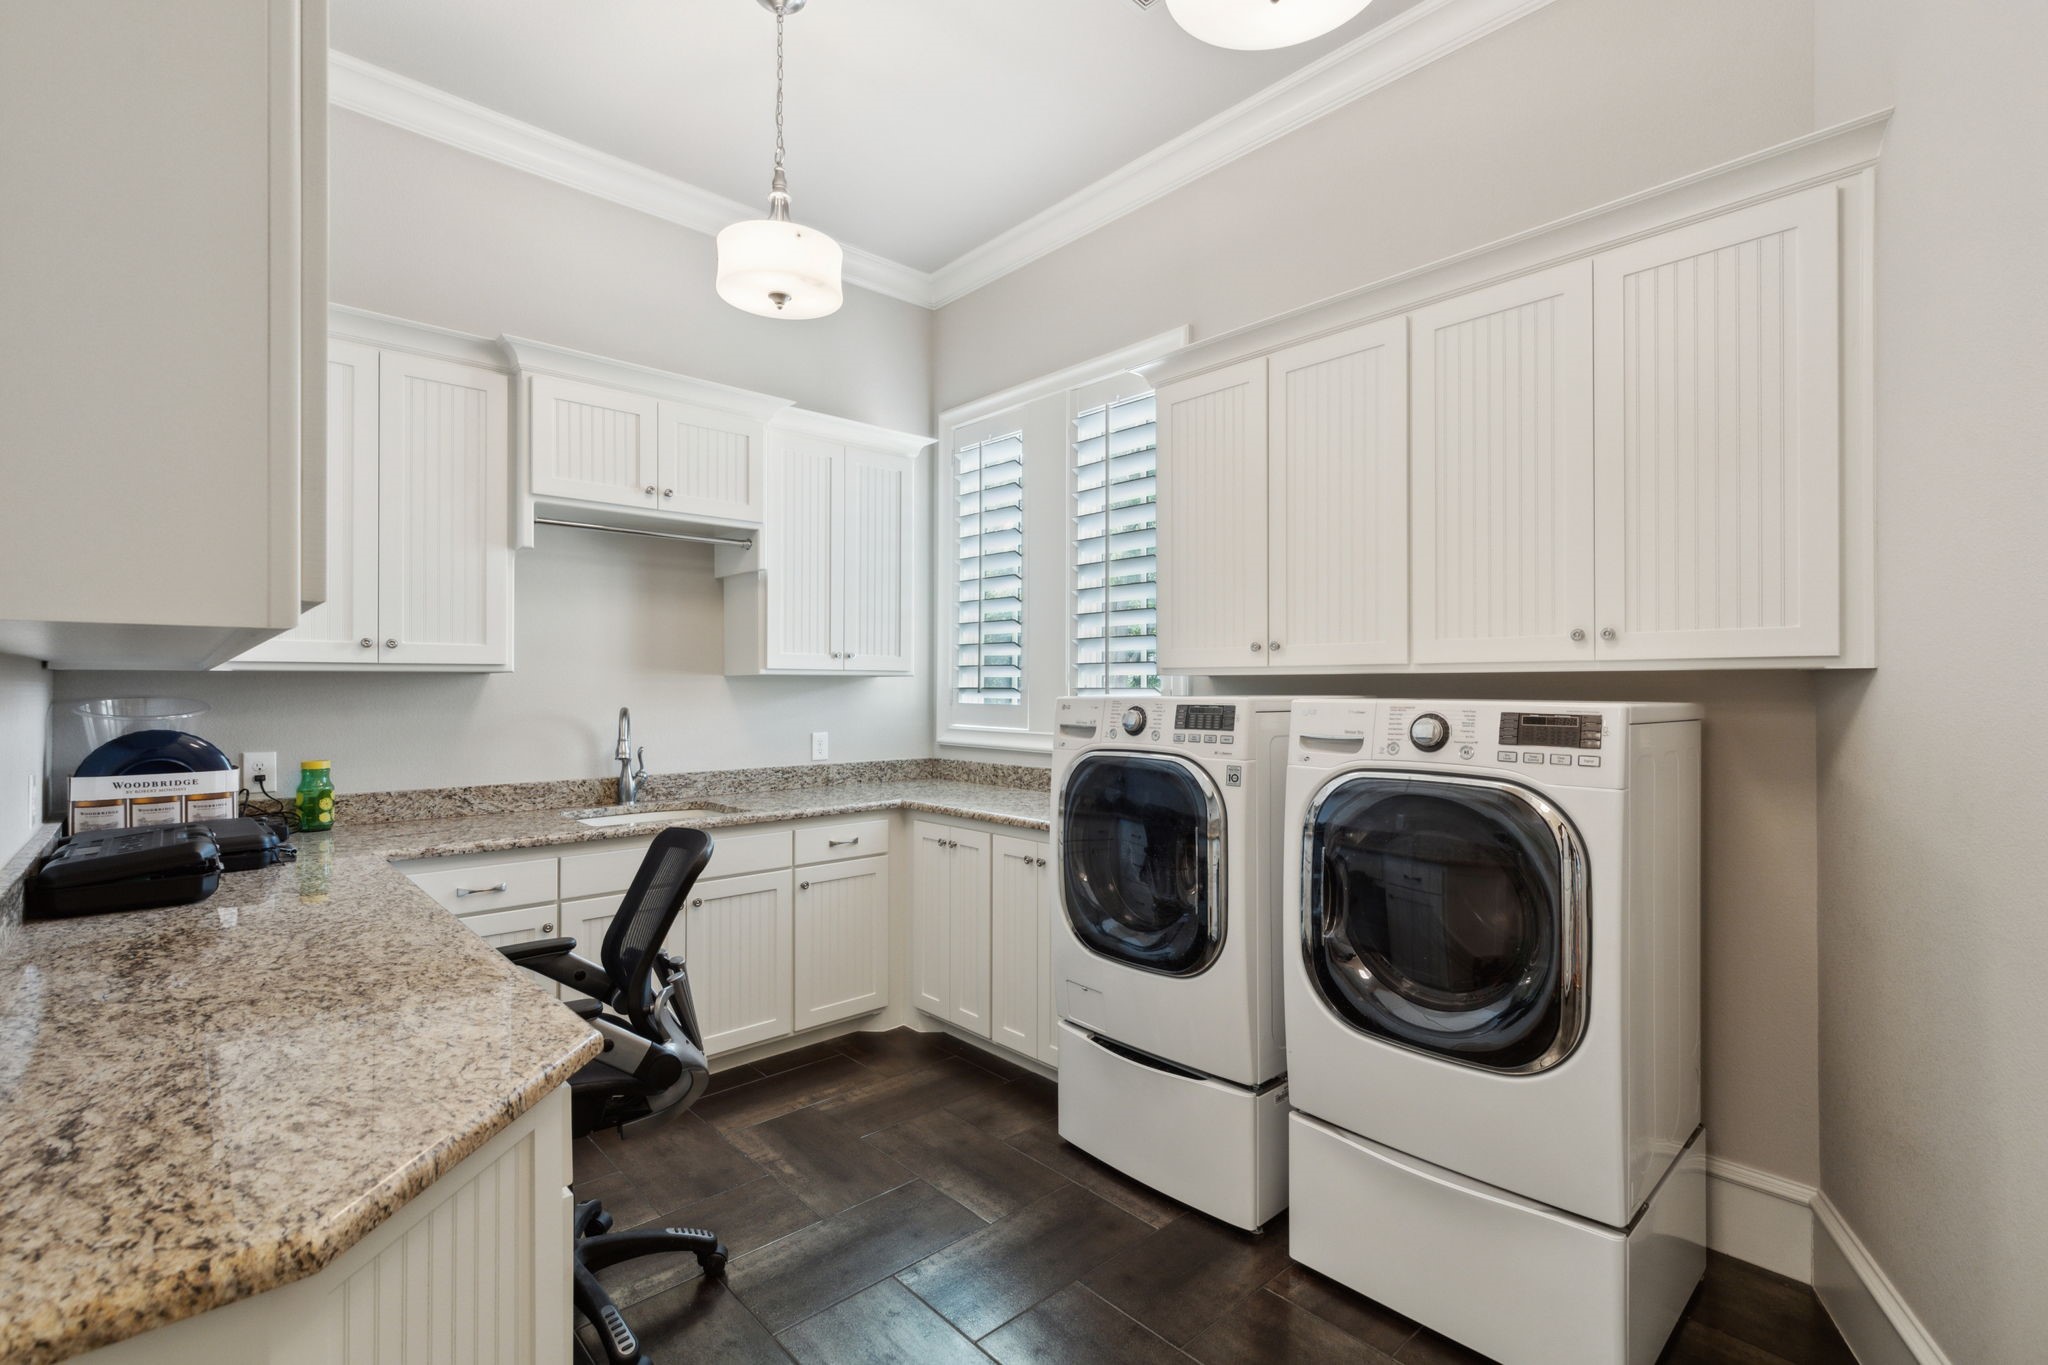
Laundry room with white cabinets, granite counters, and front-loading washer and dryer.
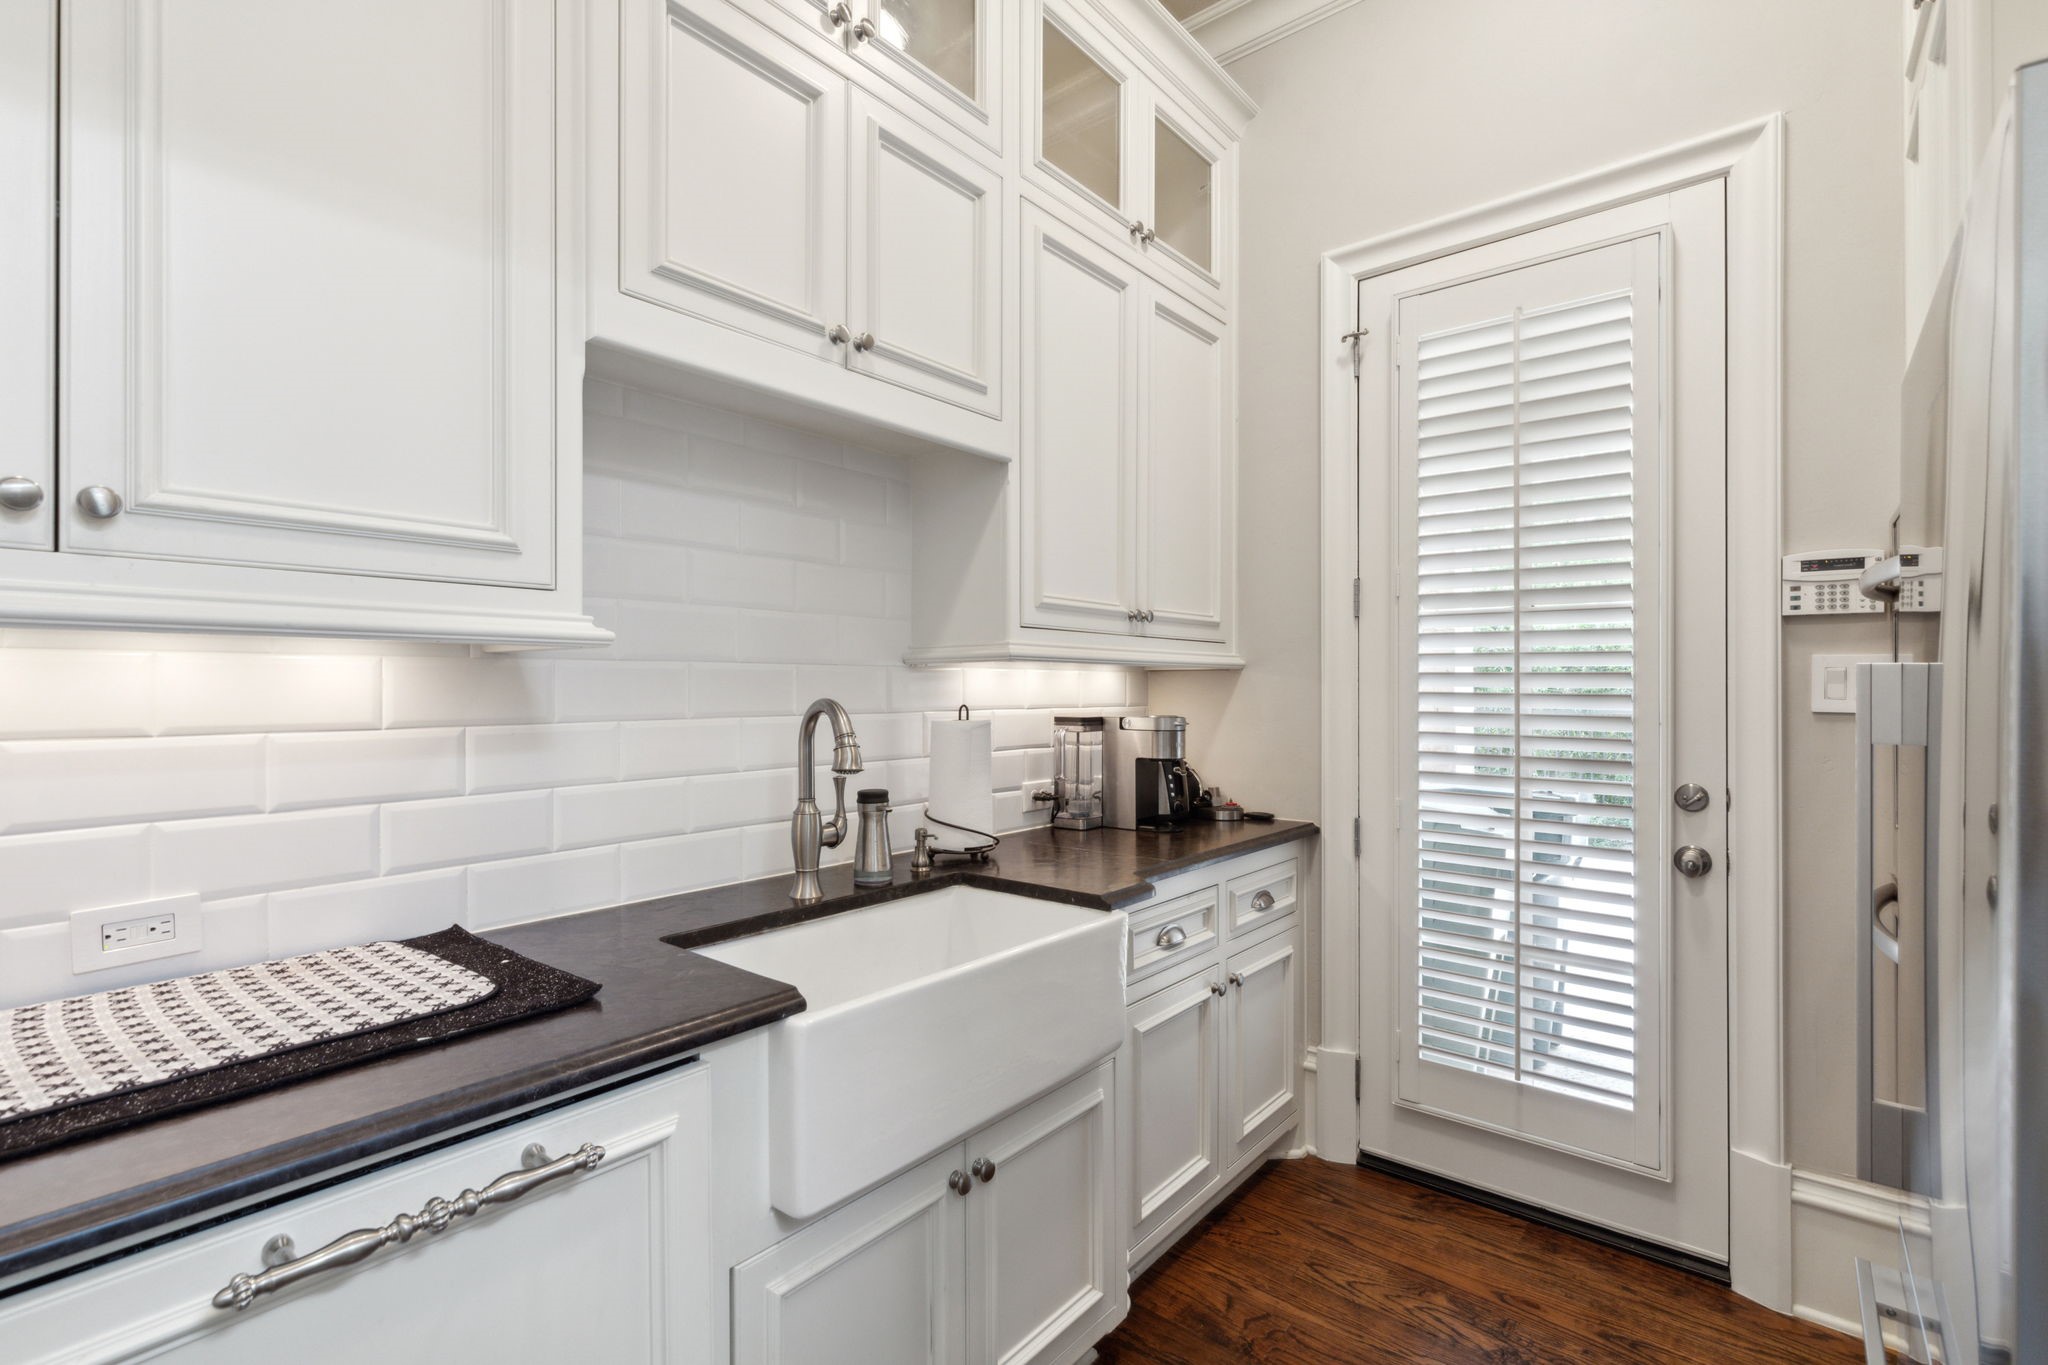
Utility room with a deep farmhouse sink, dark counters, white cabinetry, and a shuttered door.
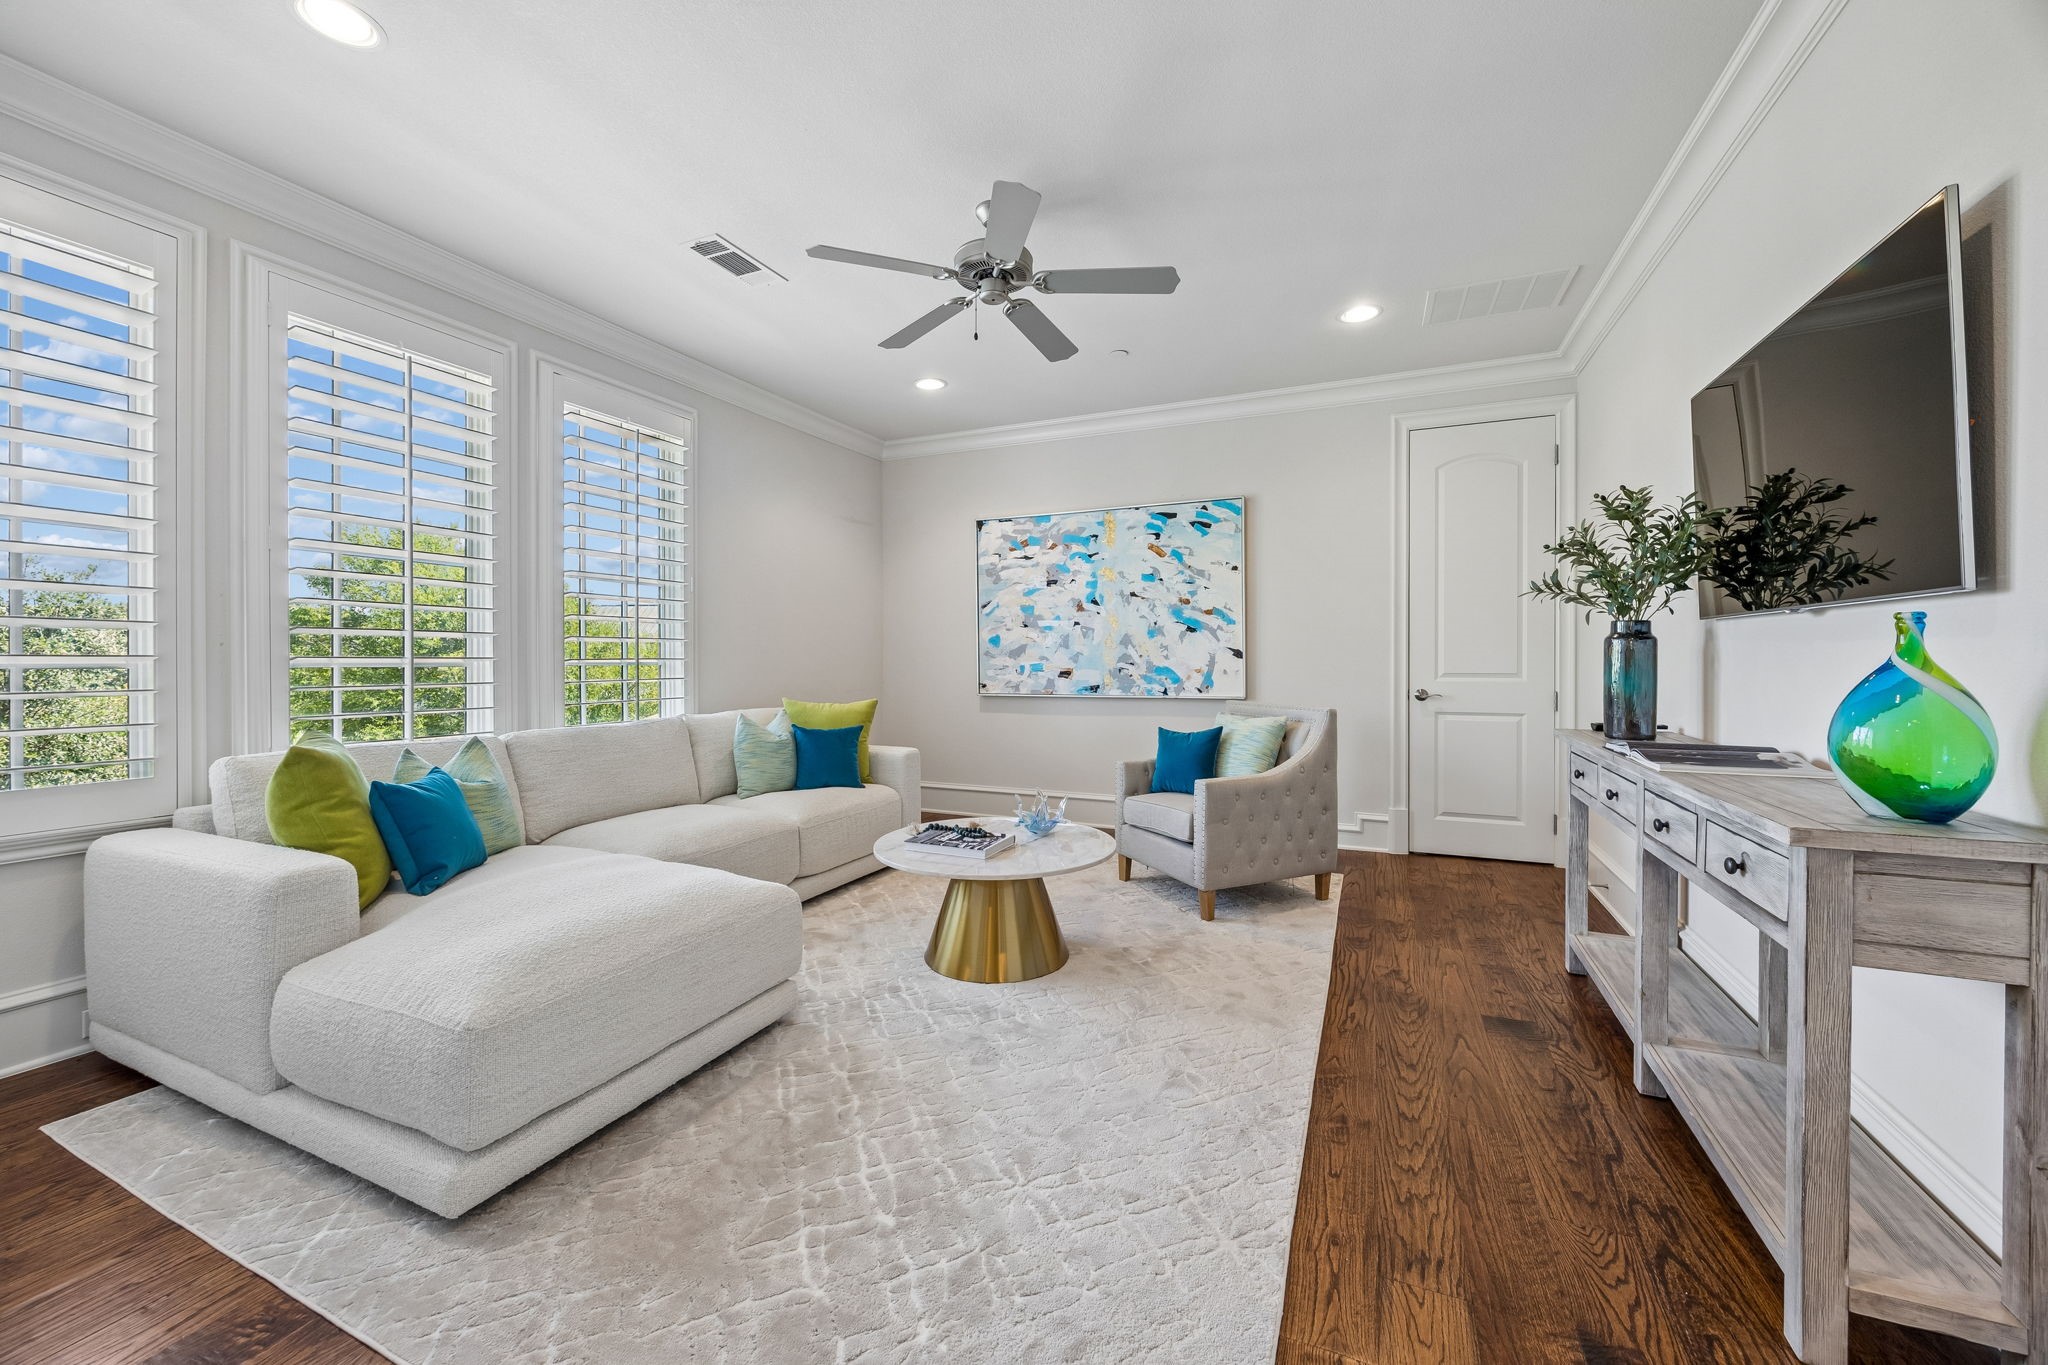
Bright living room with white sectional, colorful cushions, abstract art, and plantation shutters.
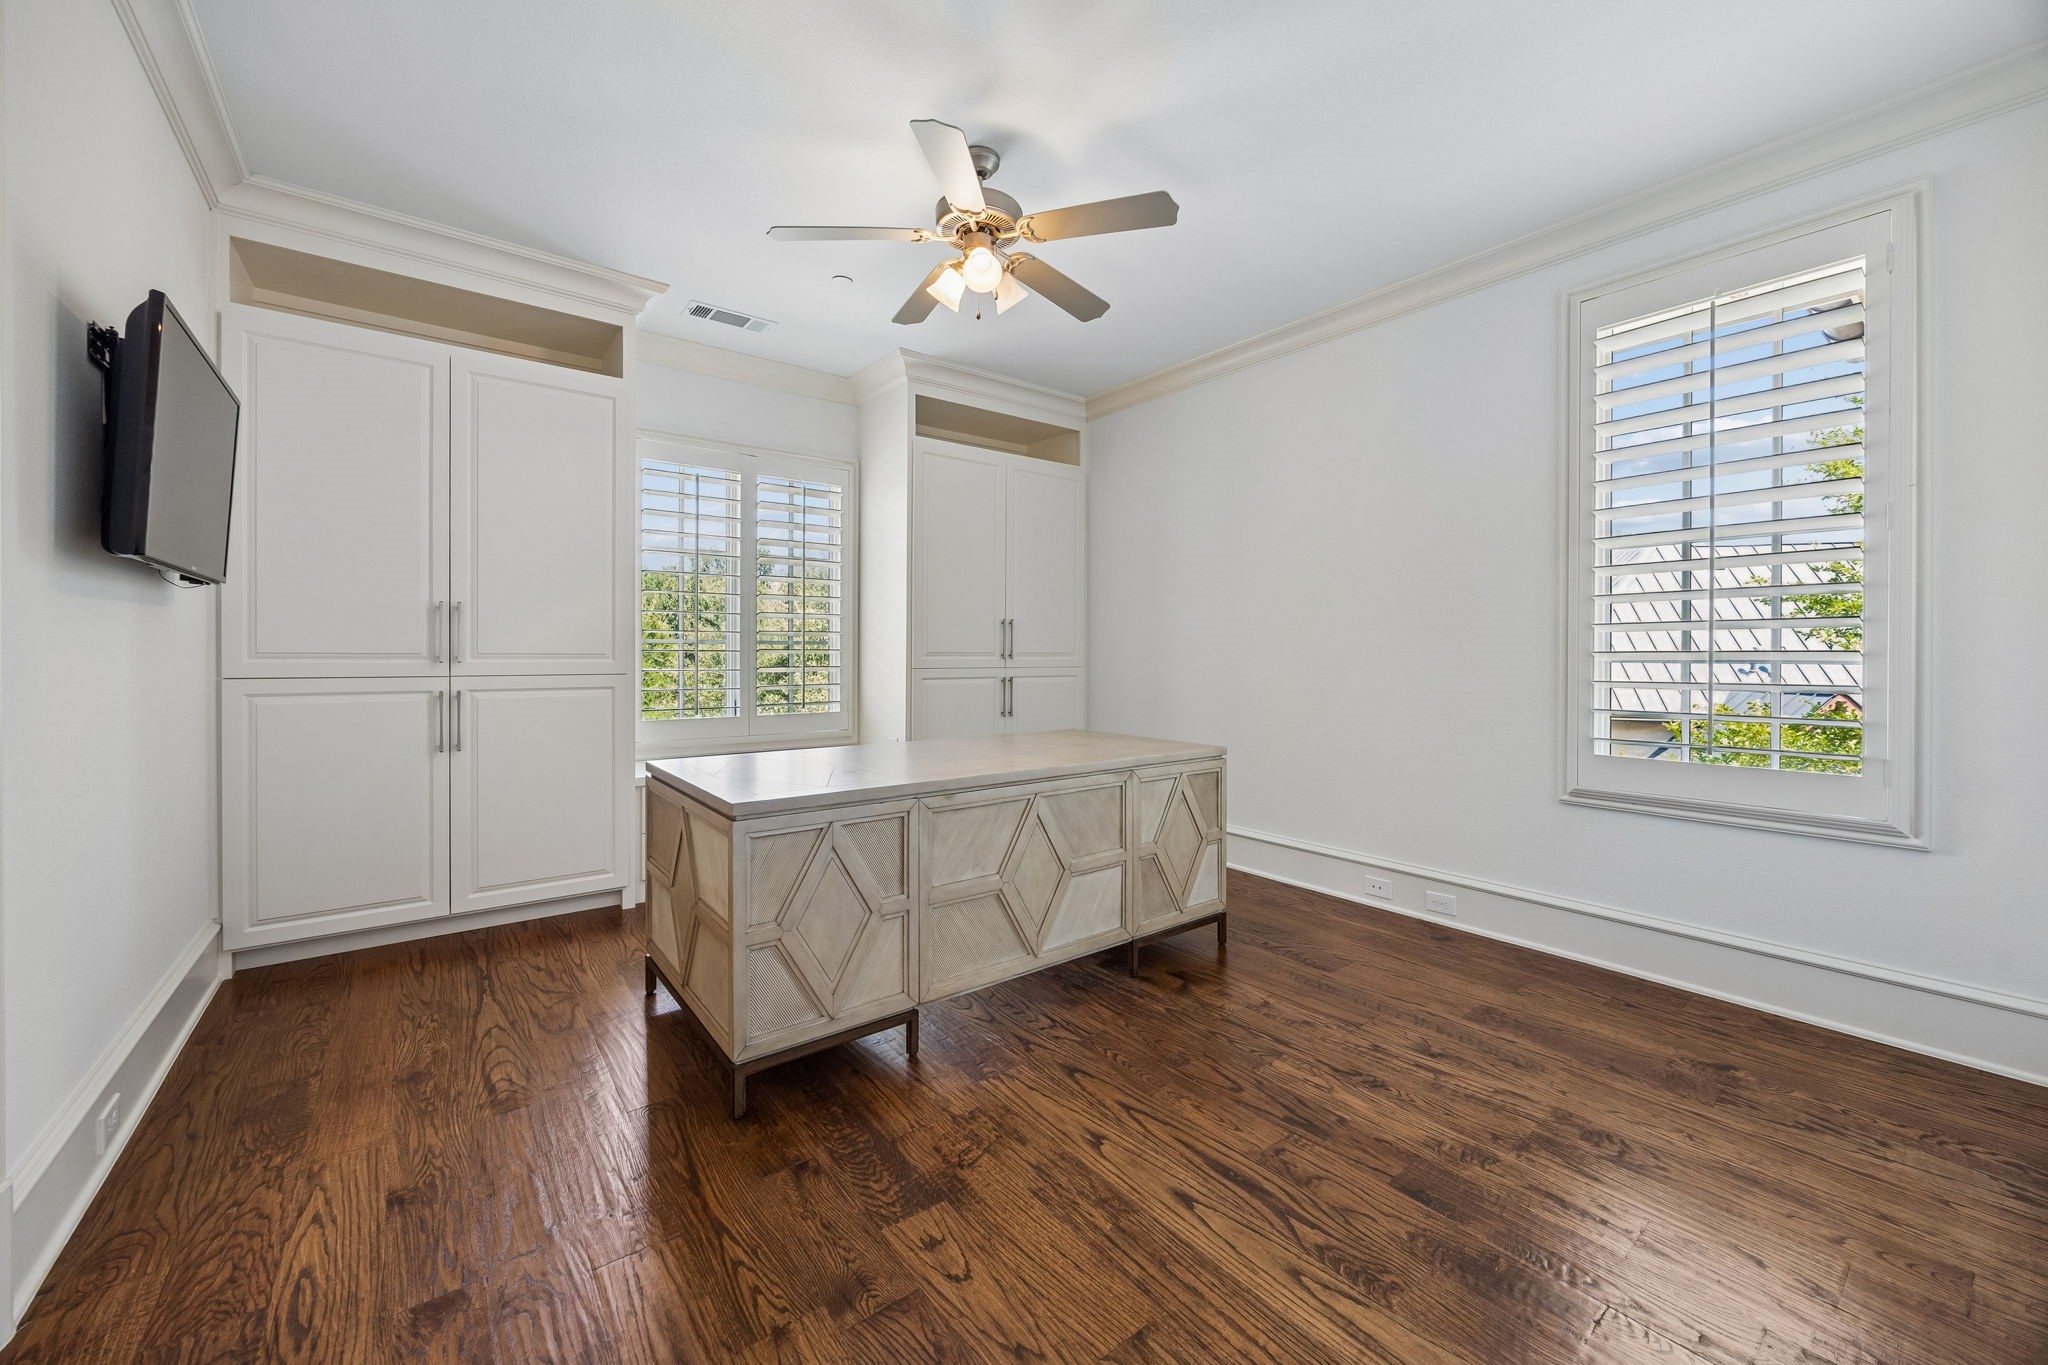
Bright home office with built-in cabinets, plantation-shuttered windows, and a geometric central desk.
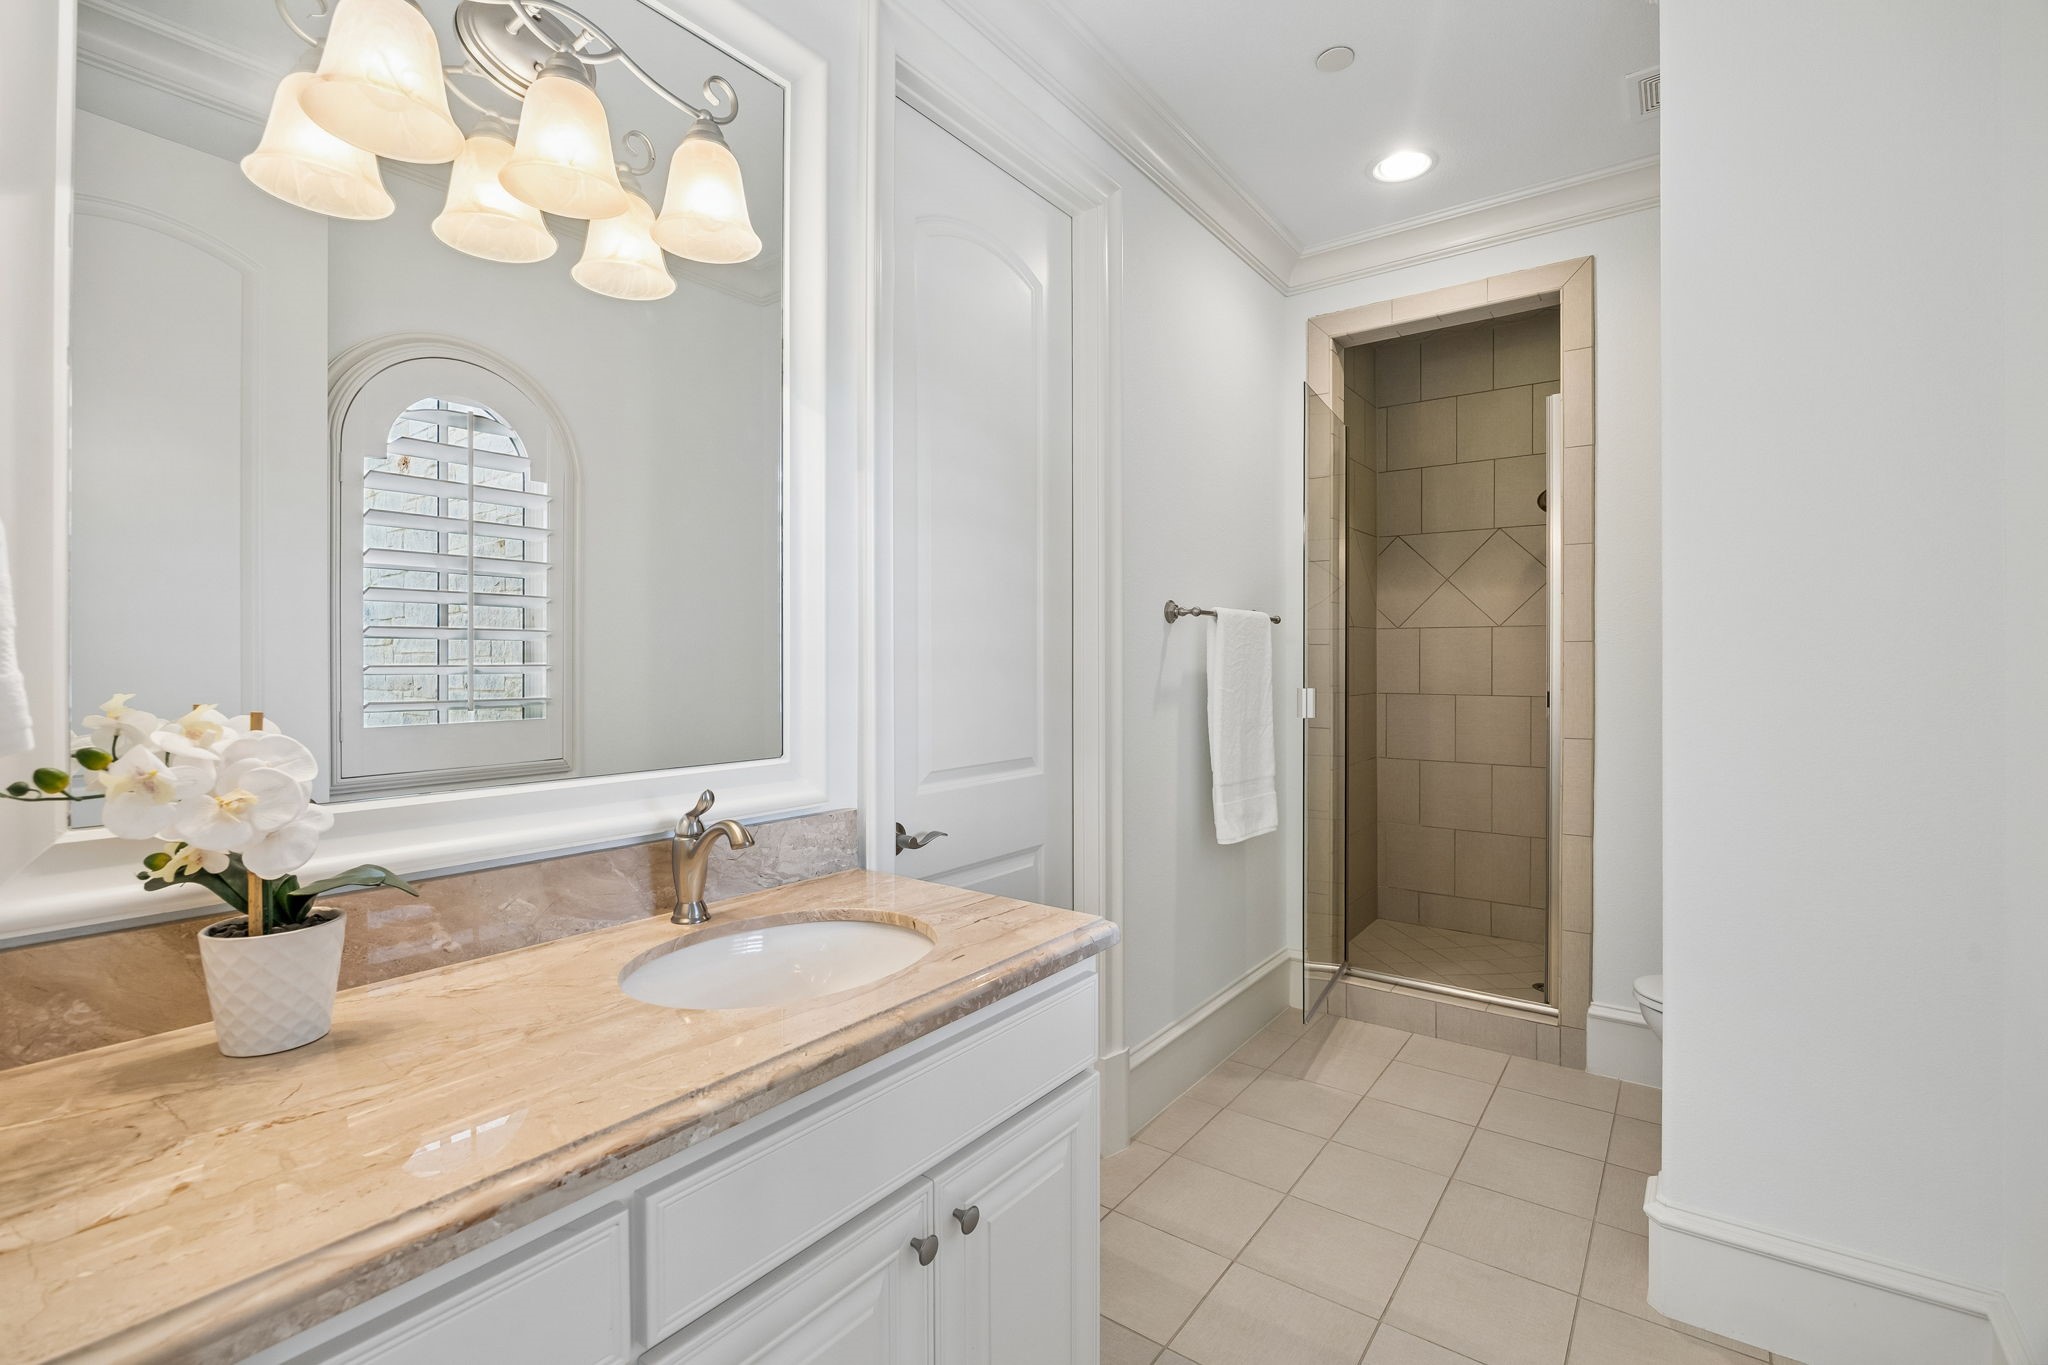
Bathroom with a marble vanity, arched shuttered window, and tiled walk-in shower.
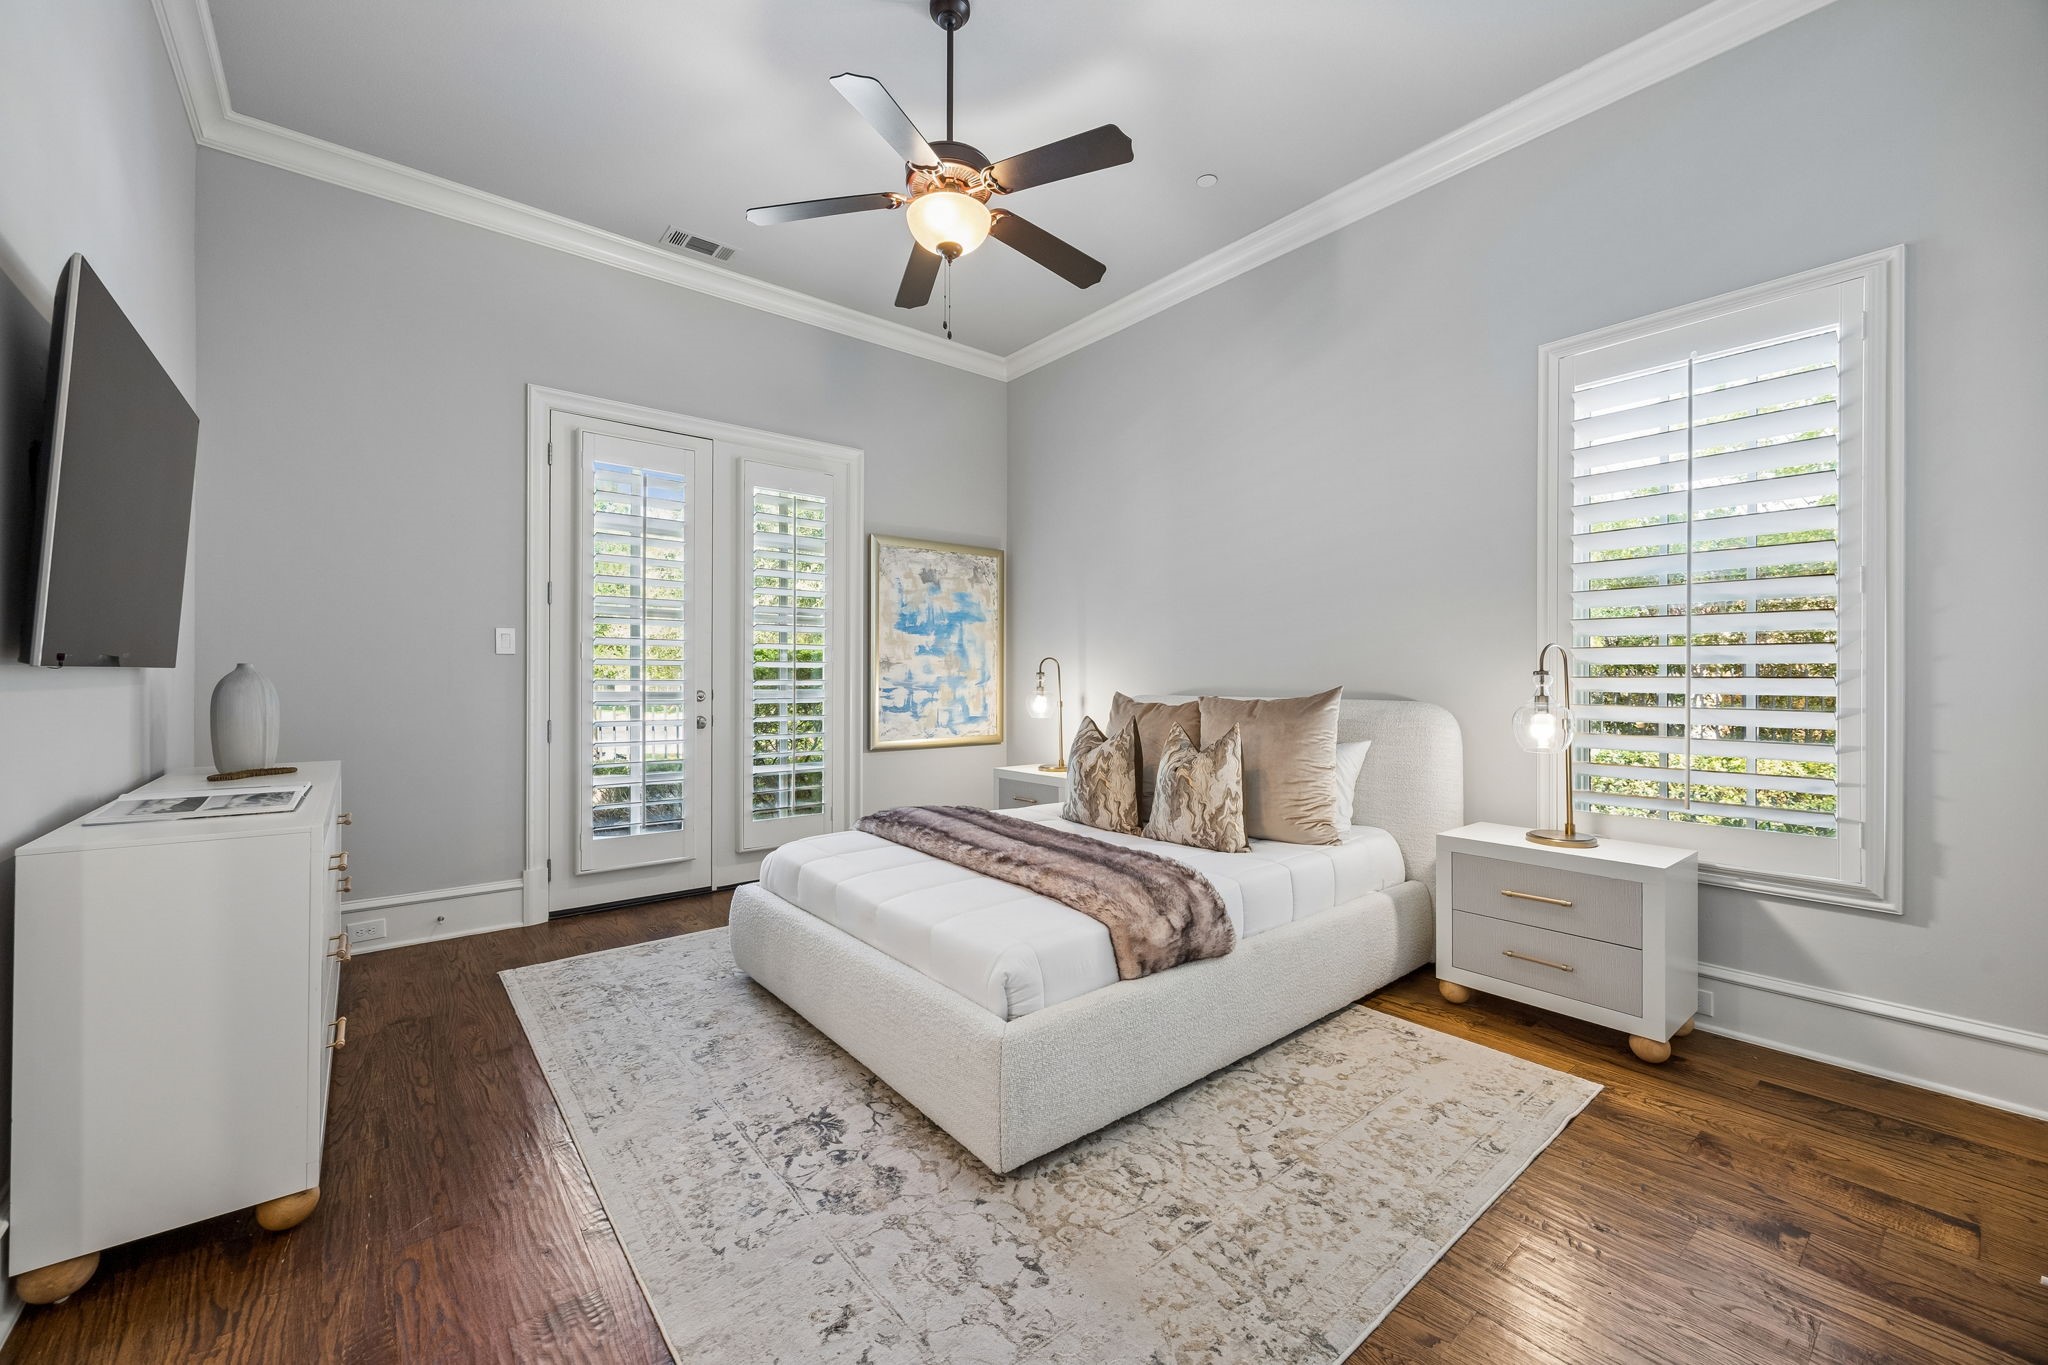
Staged bedroom with a white upholstered bed, plantation shutters, and dark wood flooring.
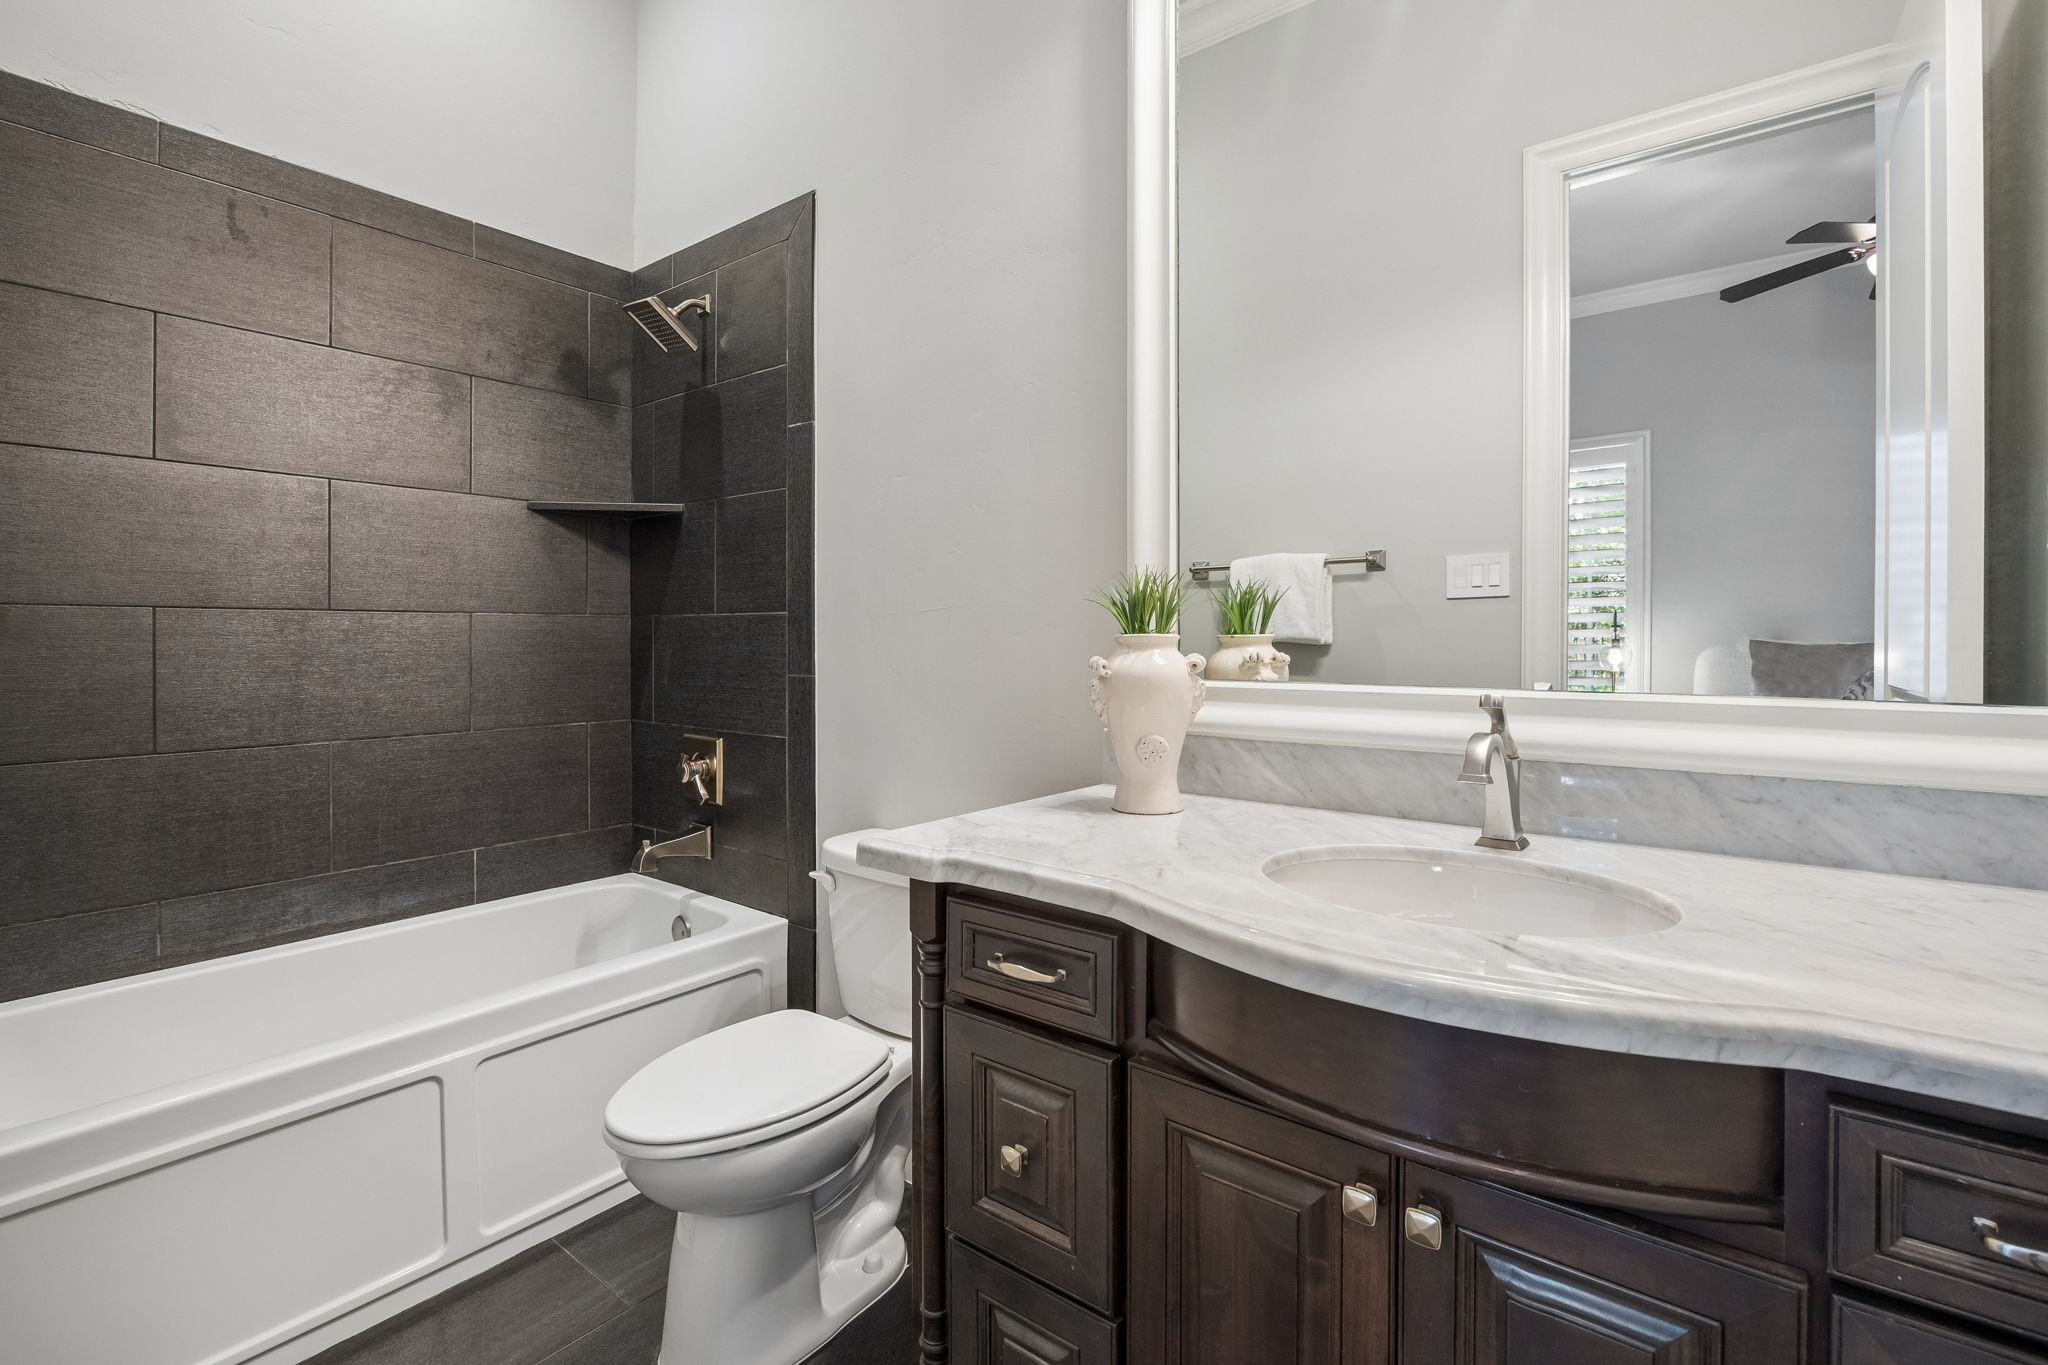
Bathroom with a dark tiled tub-shower and a dark wood vanity topped with marble.
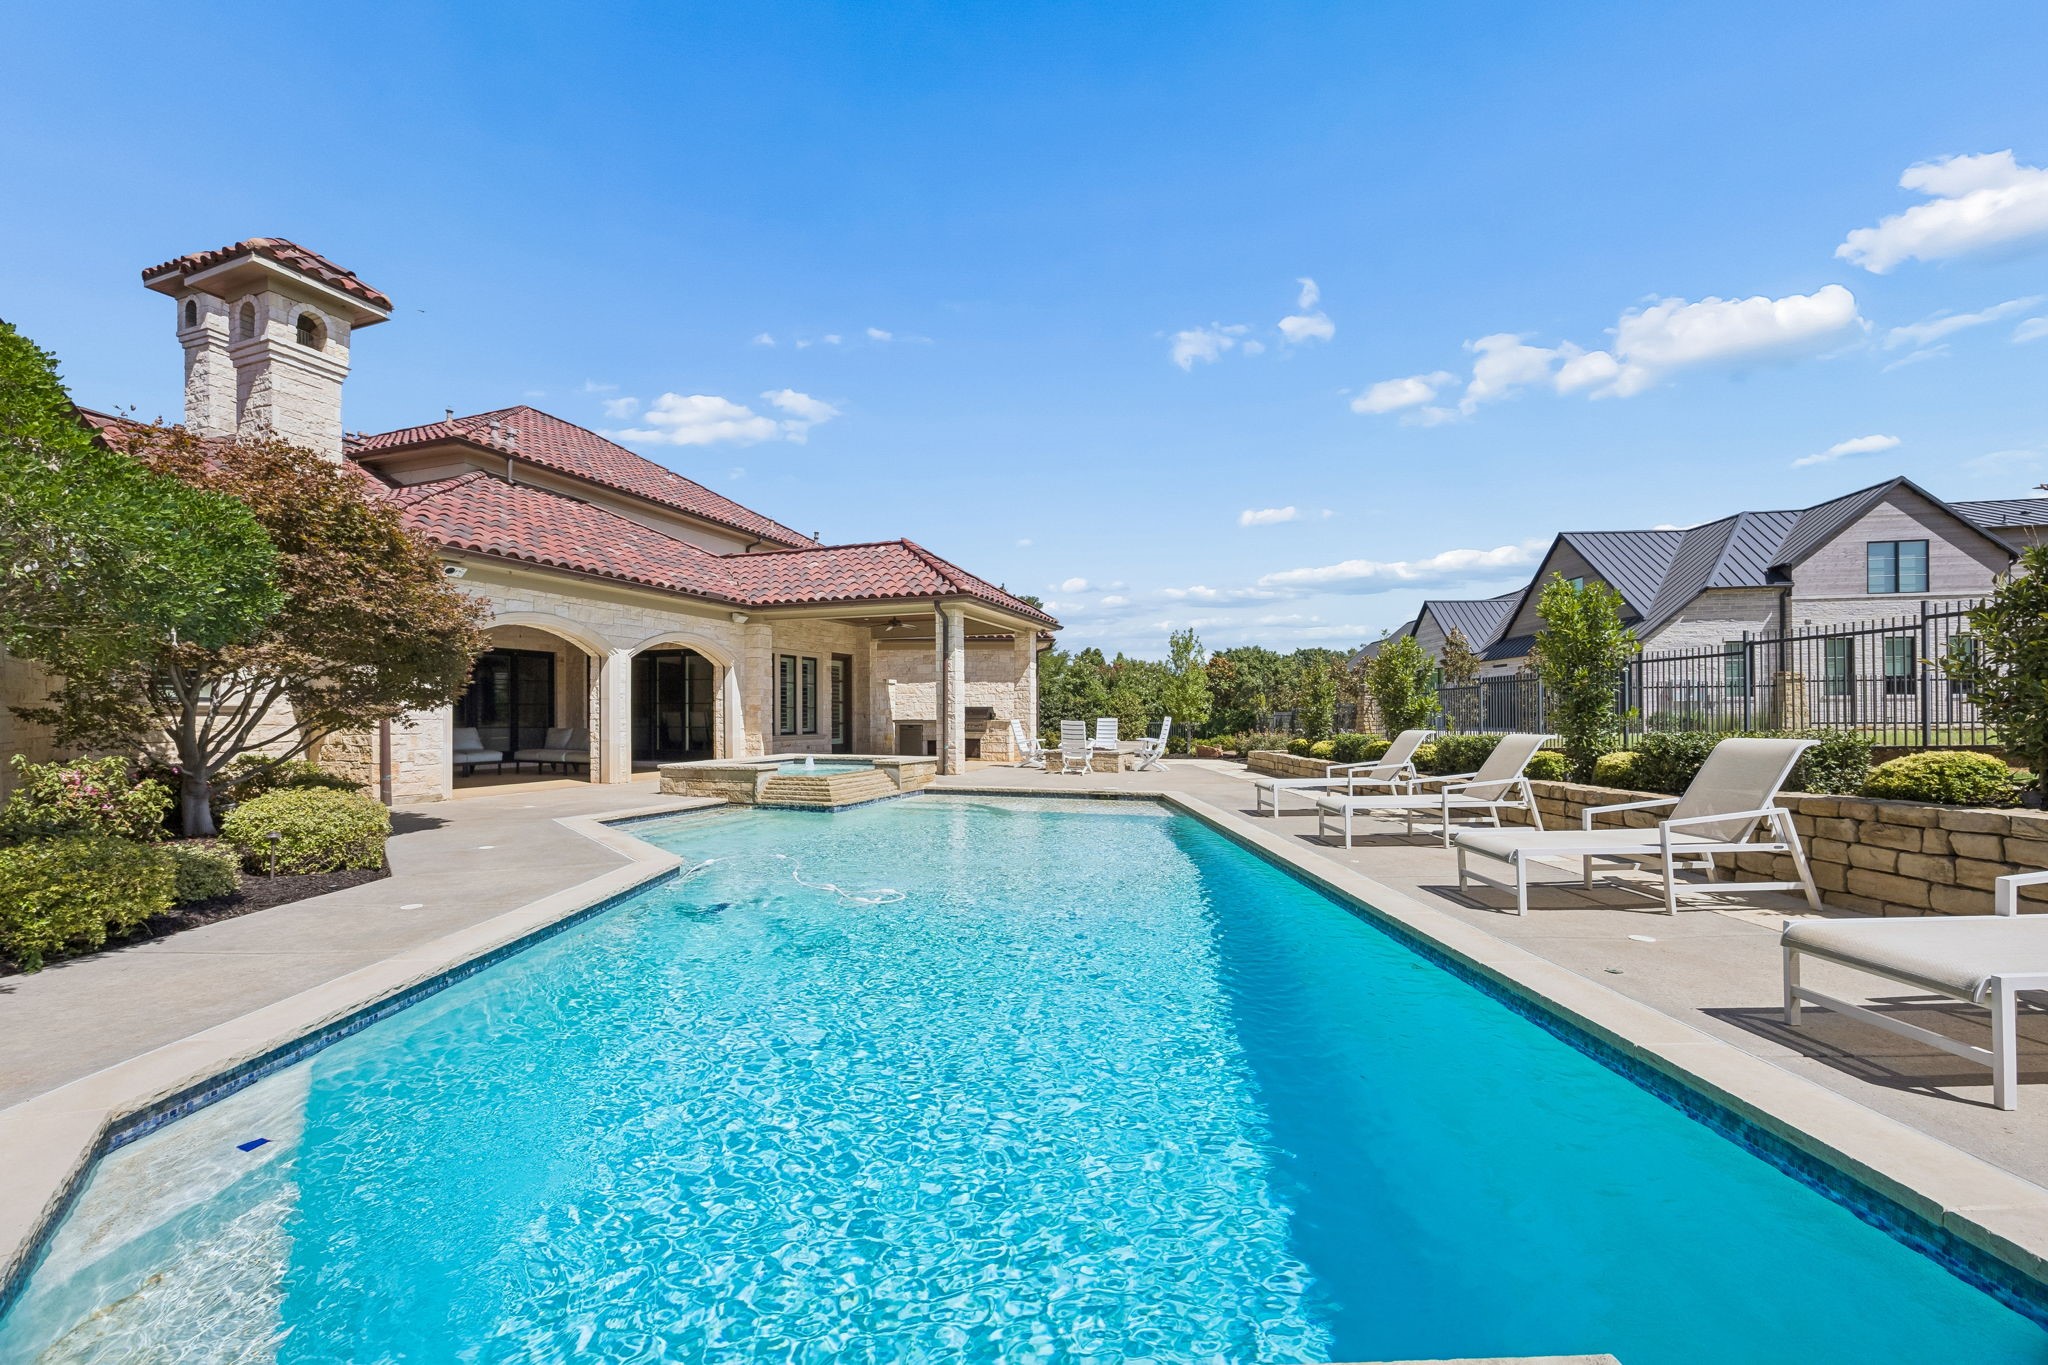
Swimming pool beside a stone clubhouse, with lounge chairs and landscaped patio.
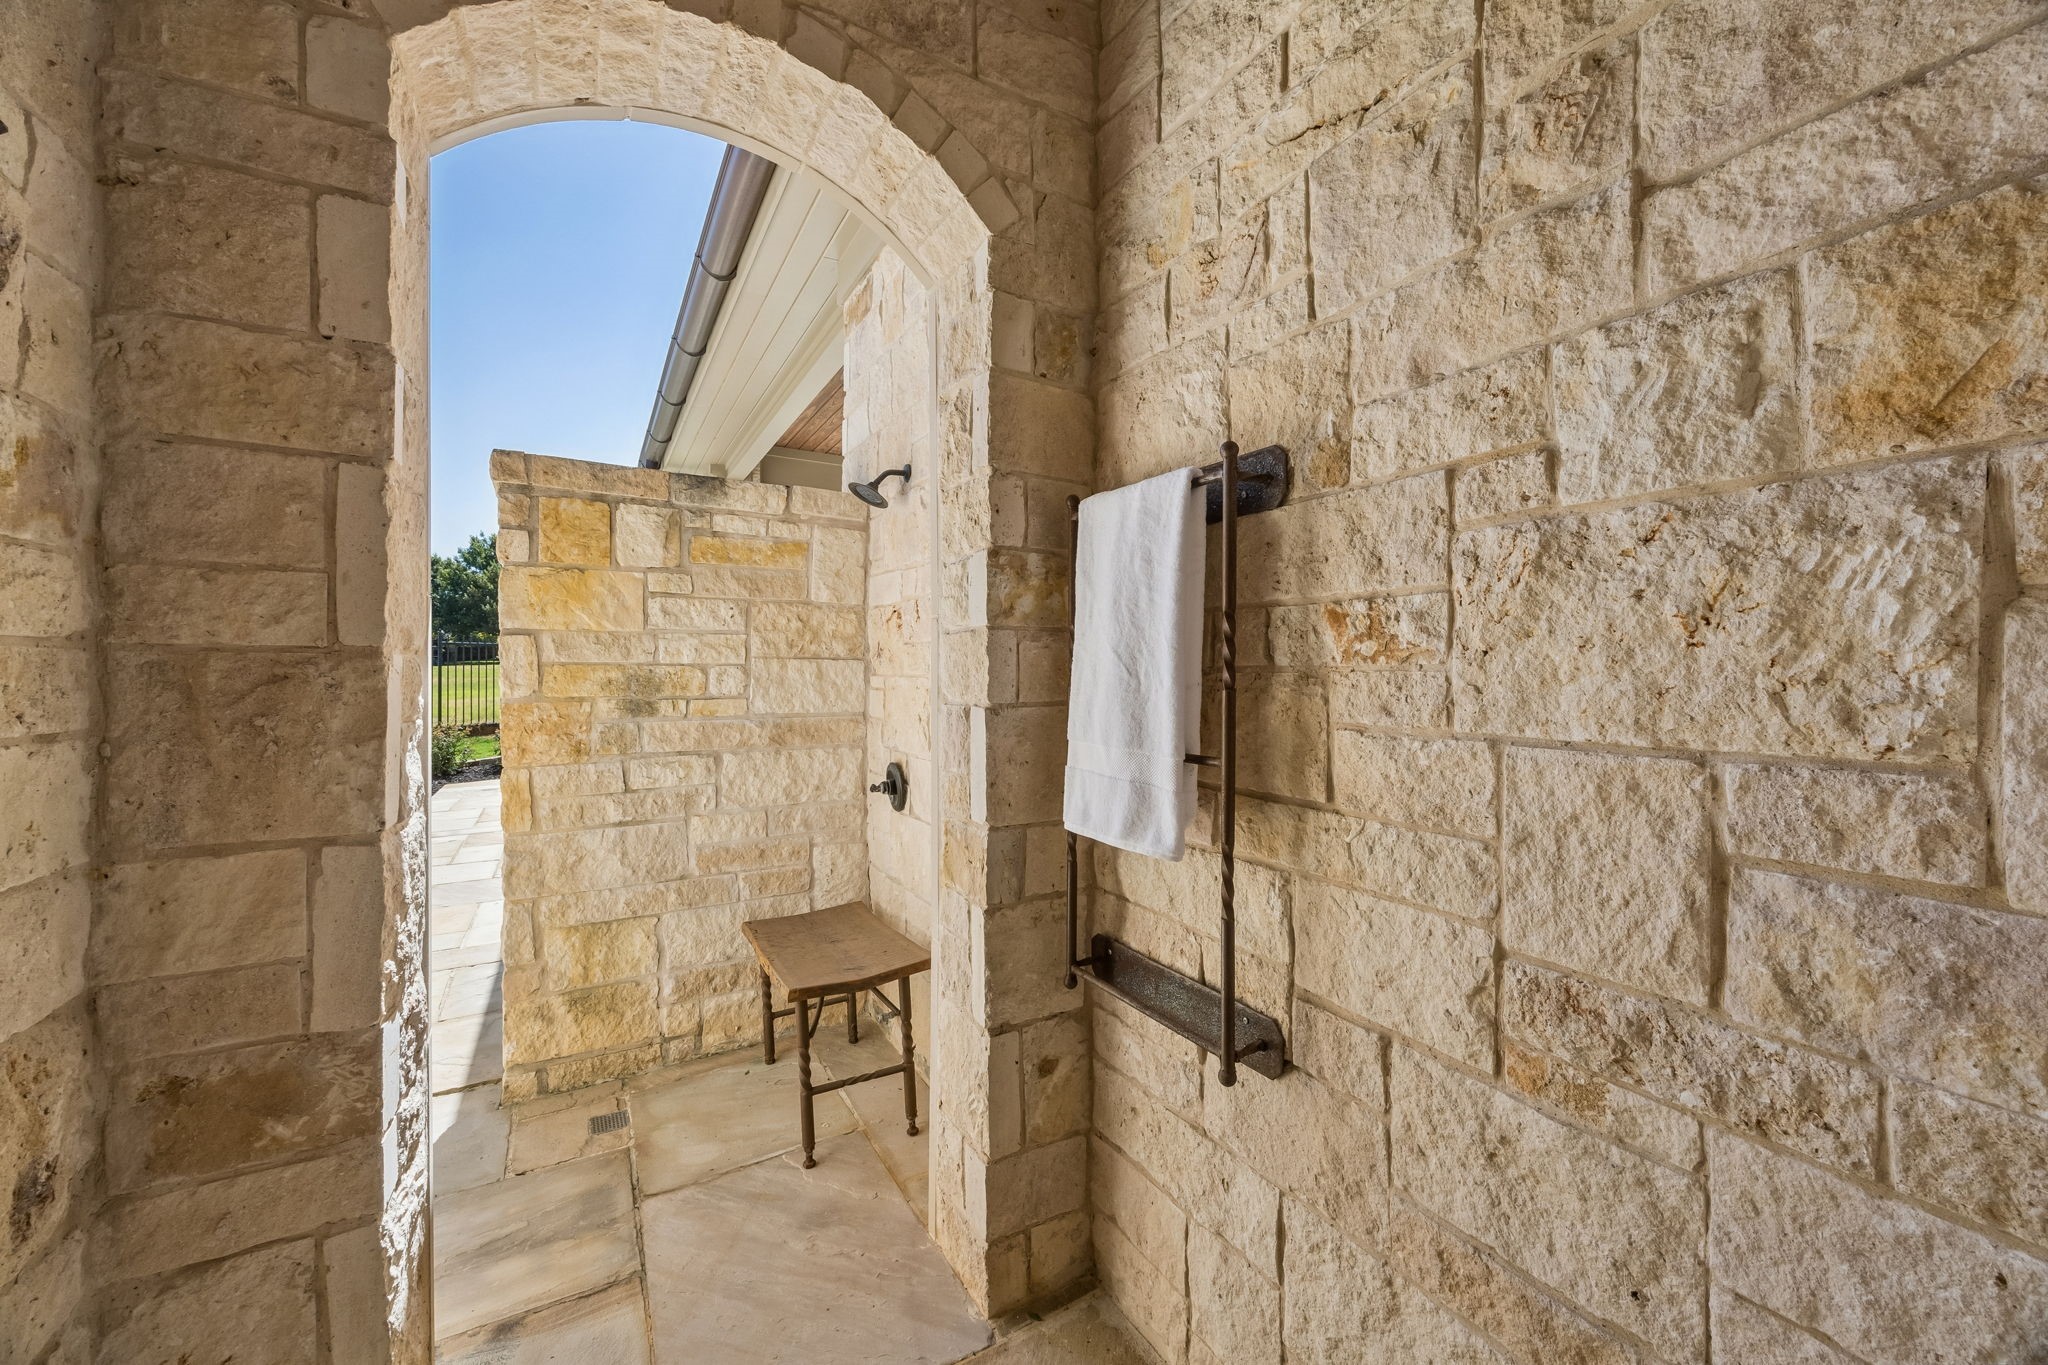
Outdoor stone shower with an arched limestone opening, towel rack, and view of the yard.
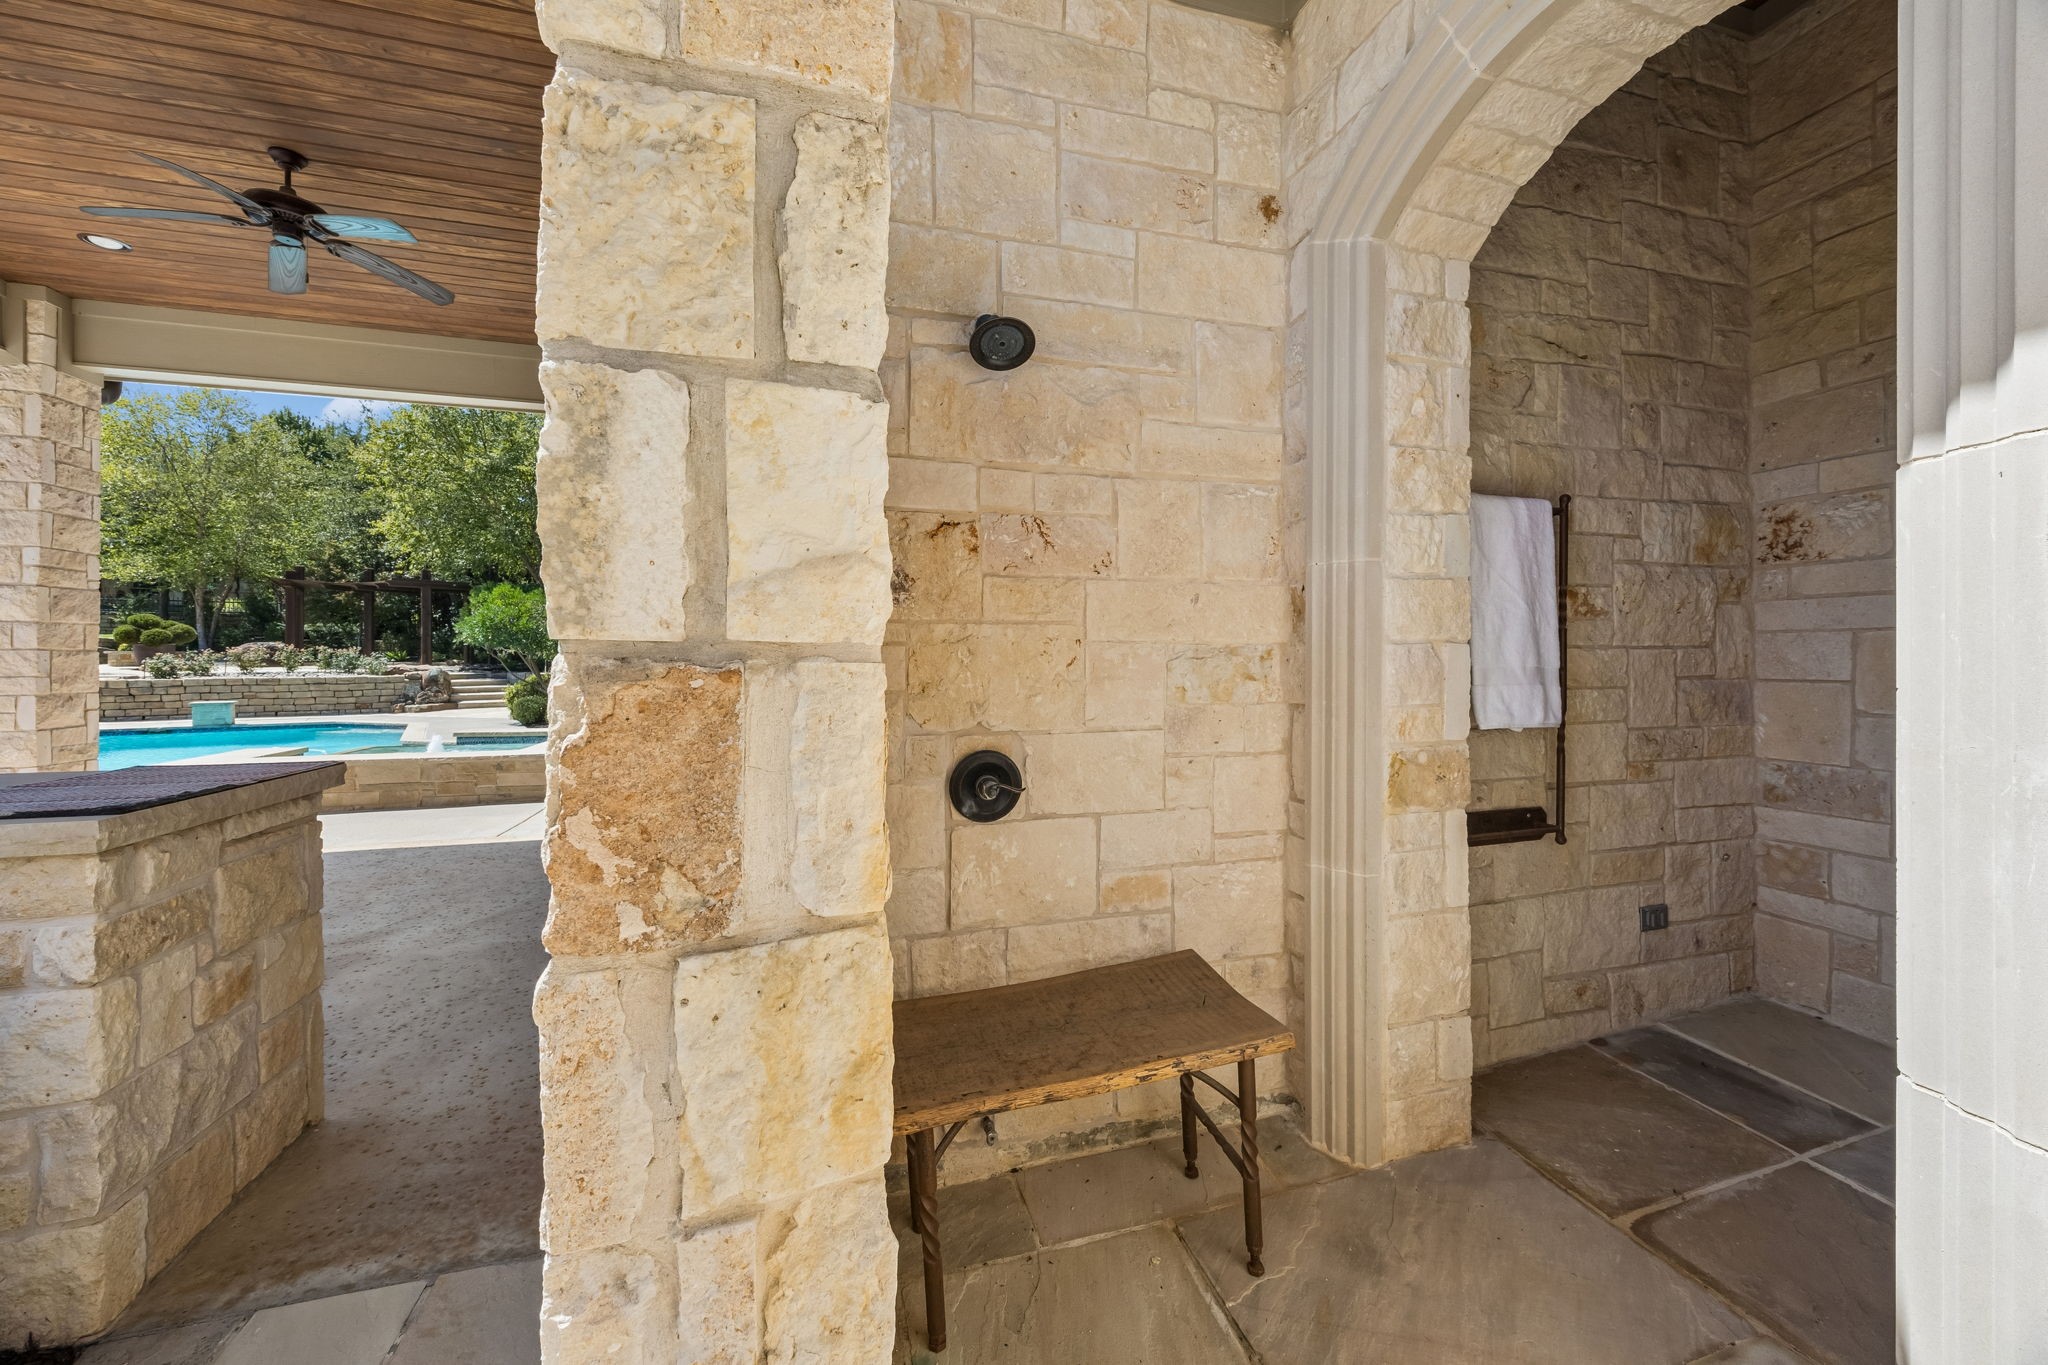
Stone patio with an outdoor shower, wooden bench, ceiling fan, and swimming pool beyond.
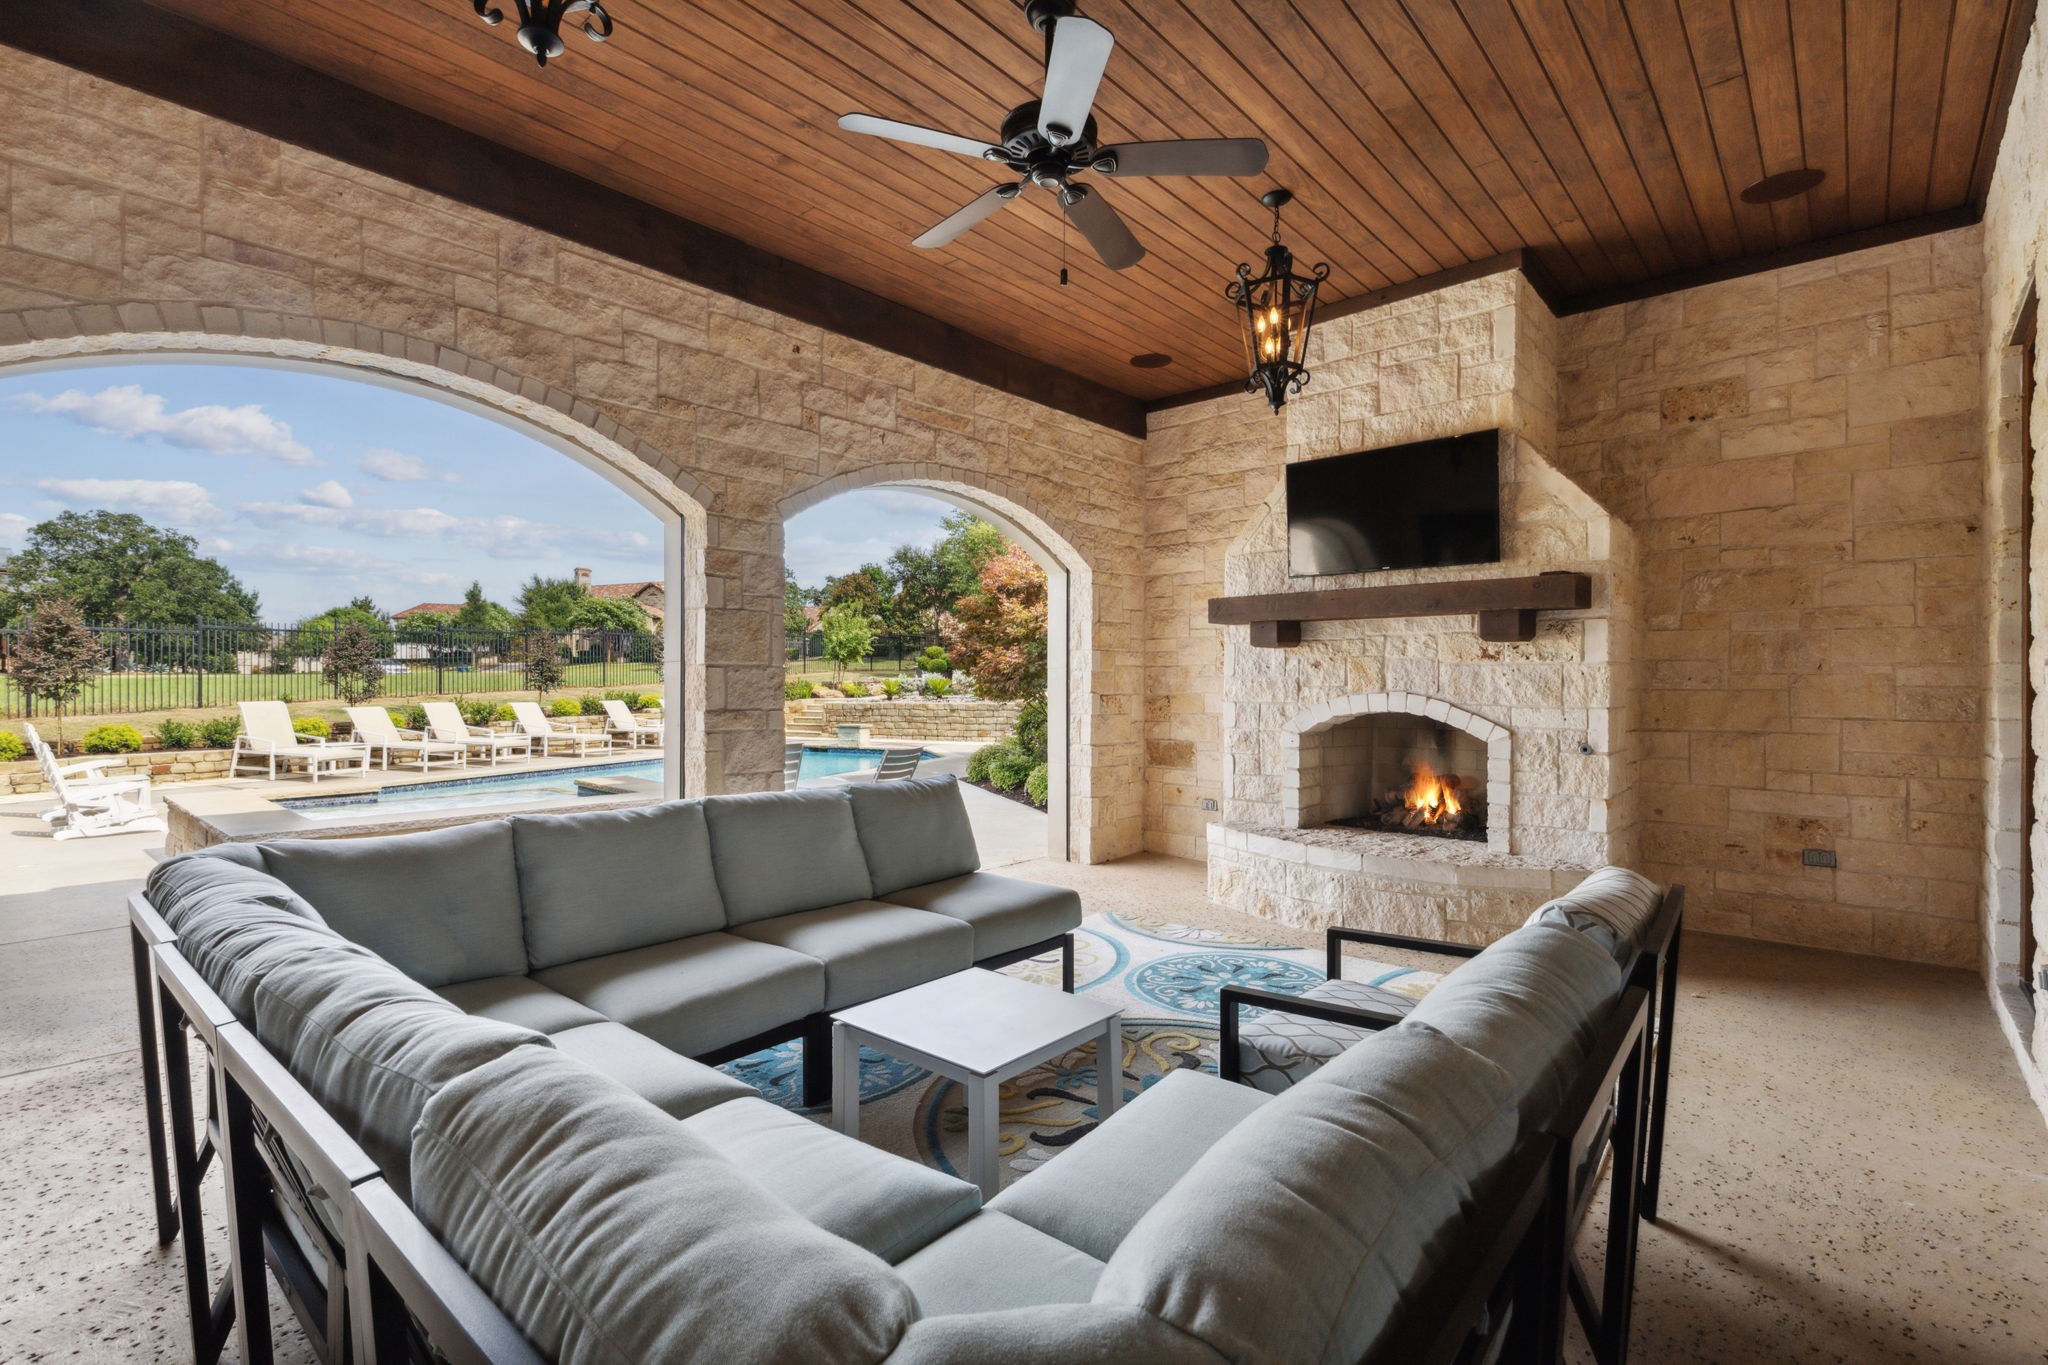
Covered stone patio with vaulted wood ceiling, fireplace, sectional seating, and views of the pool.
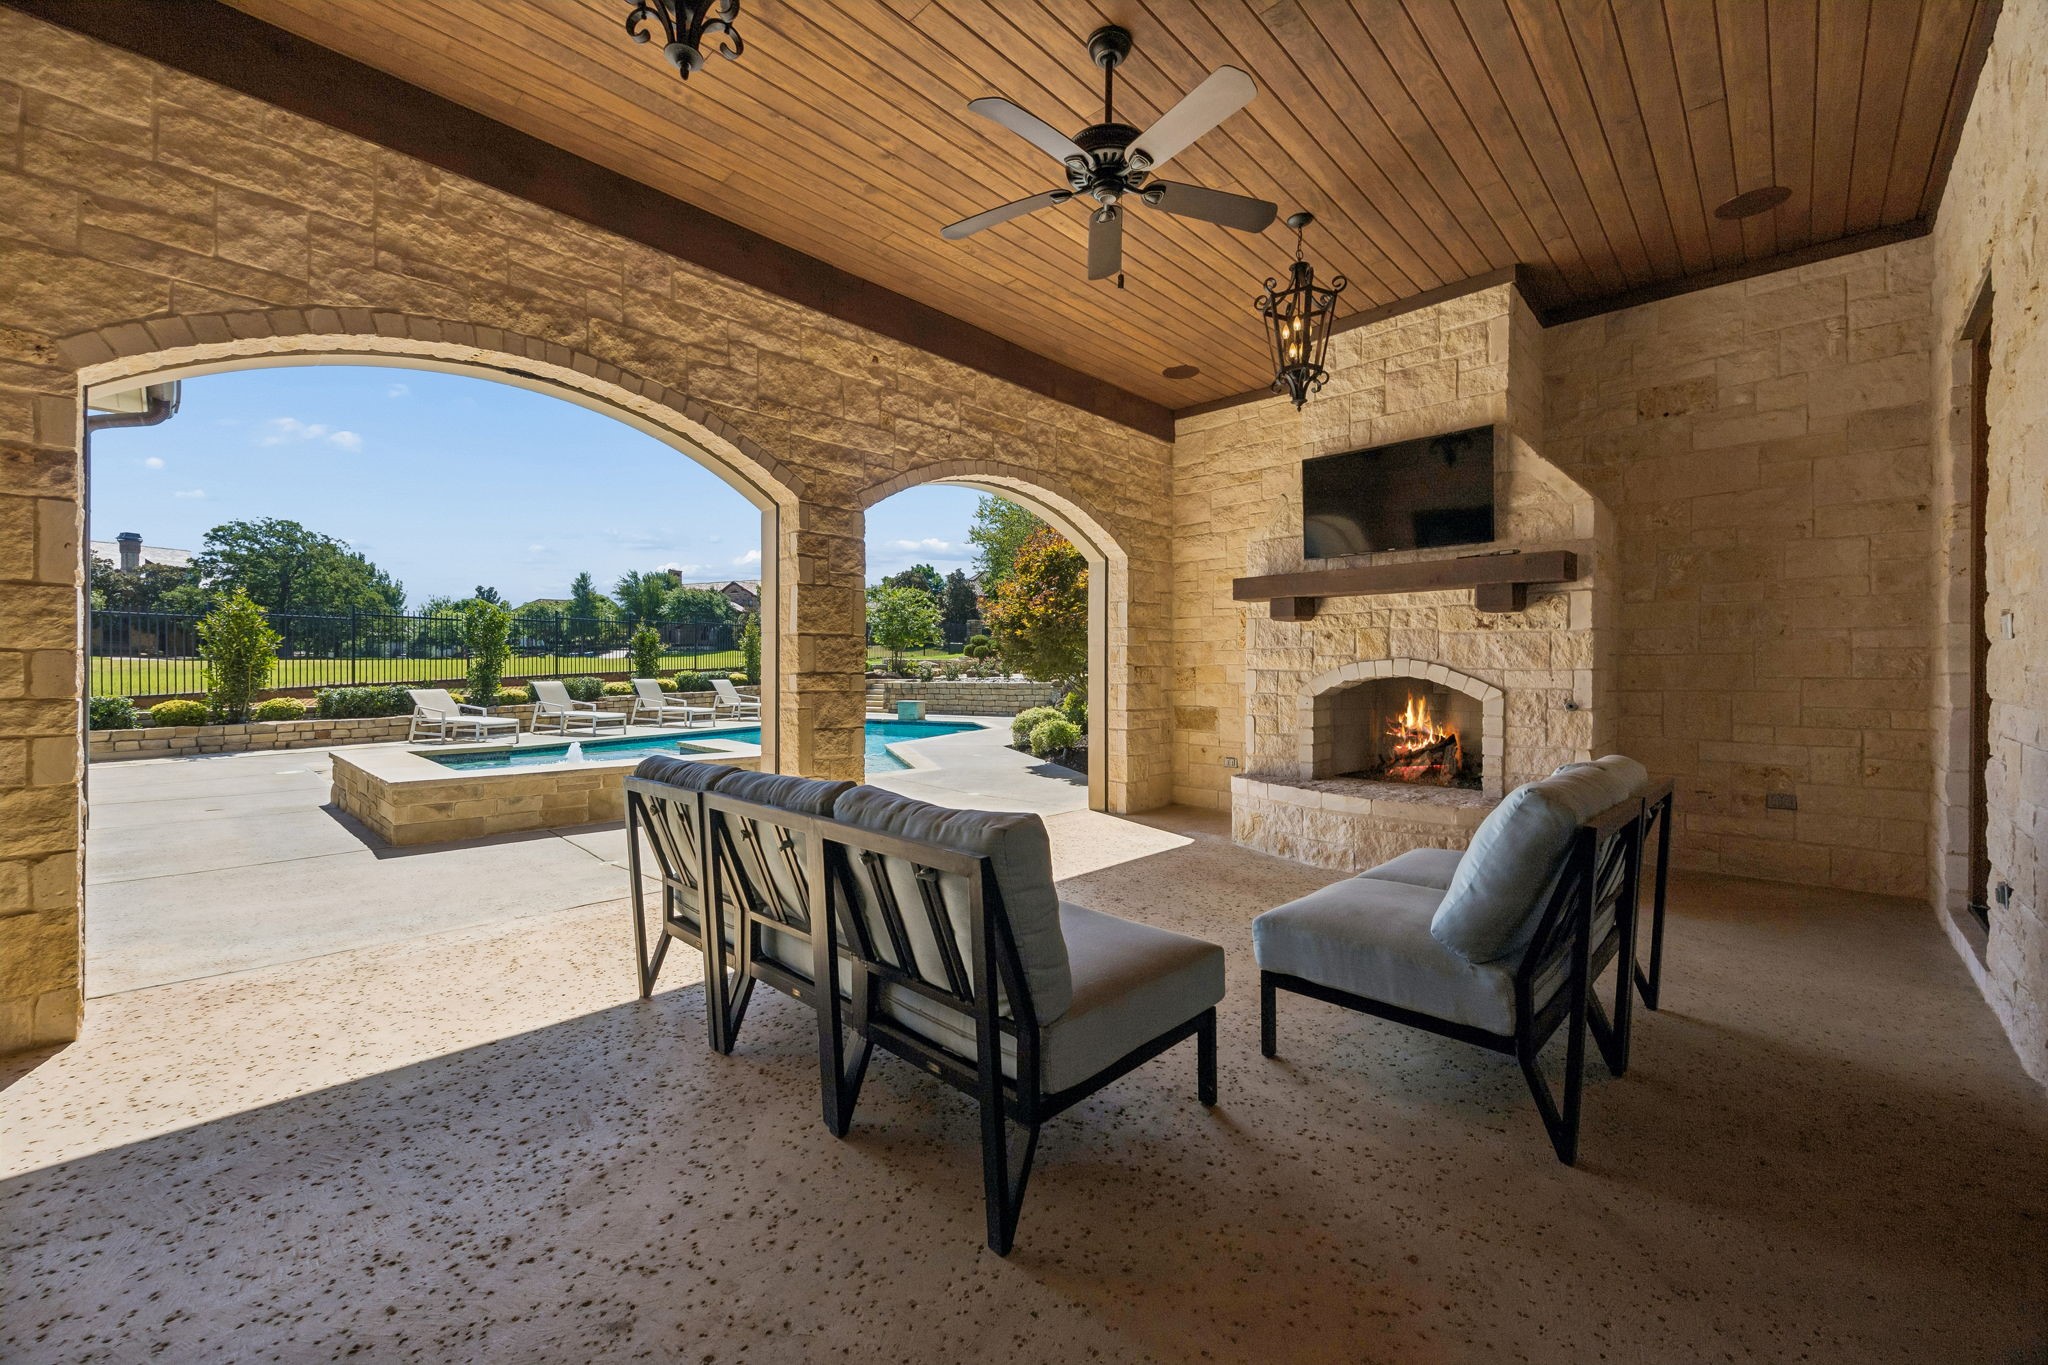
Covered stone patio with a fireplace and seating overlooking a swimming pool.
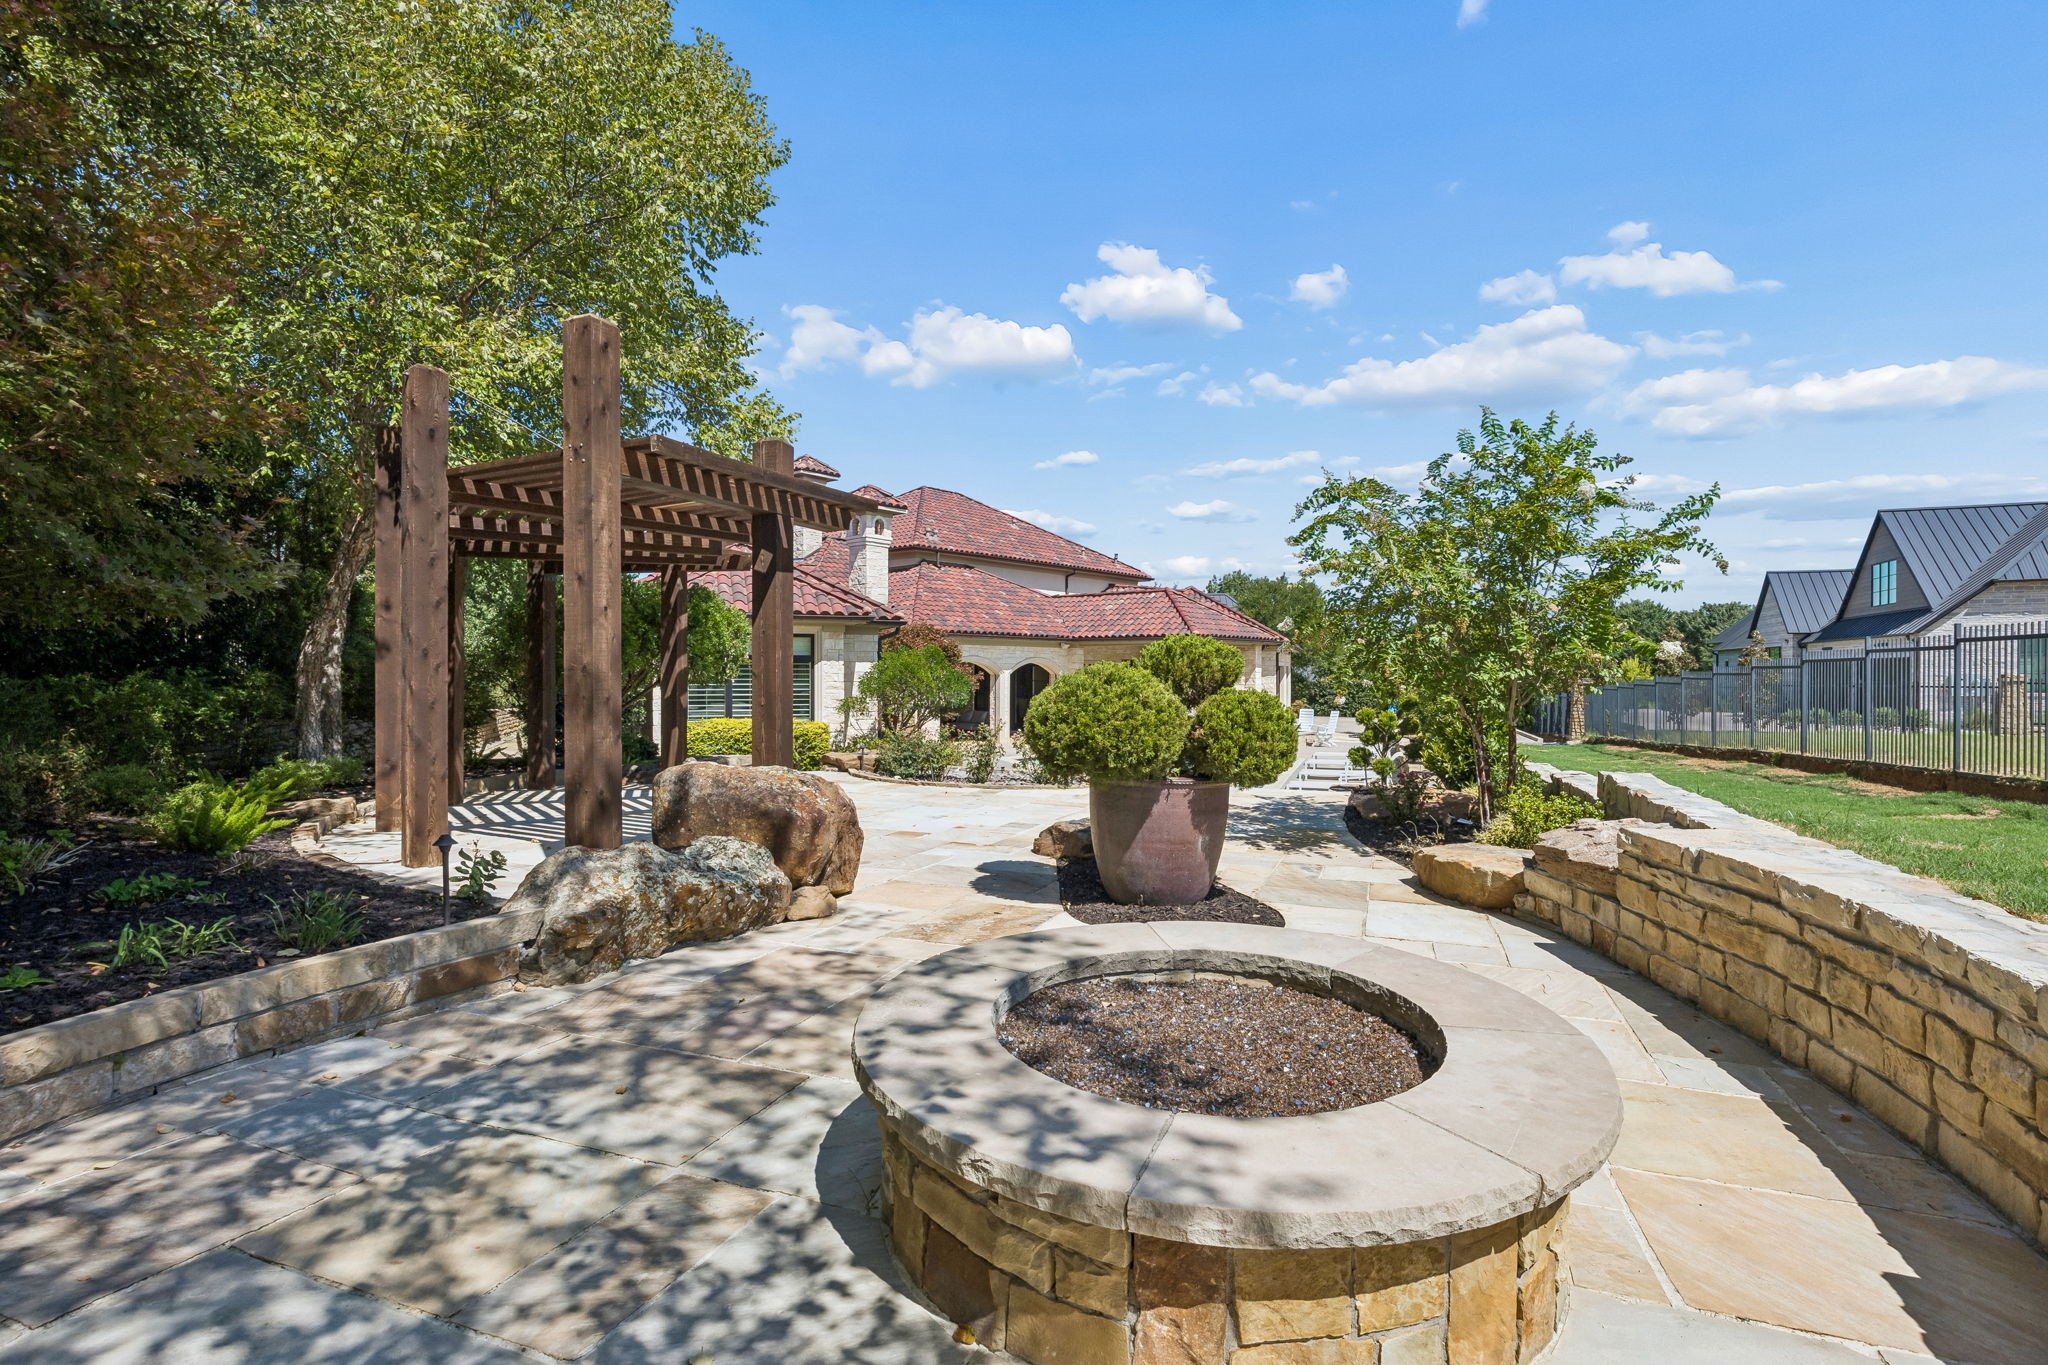
Stone-paved backyard patio with a wooden pergola, circular stone fire pit, and landscaped seating area.
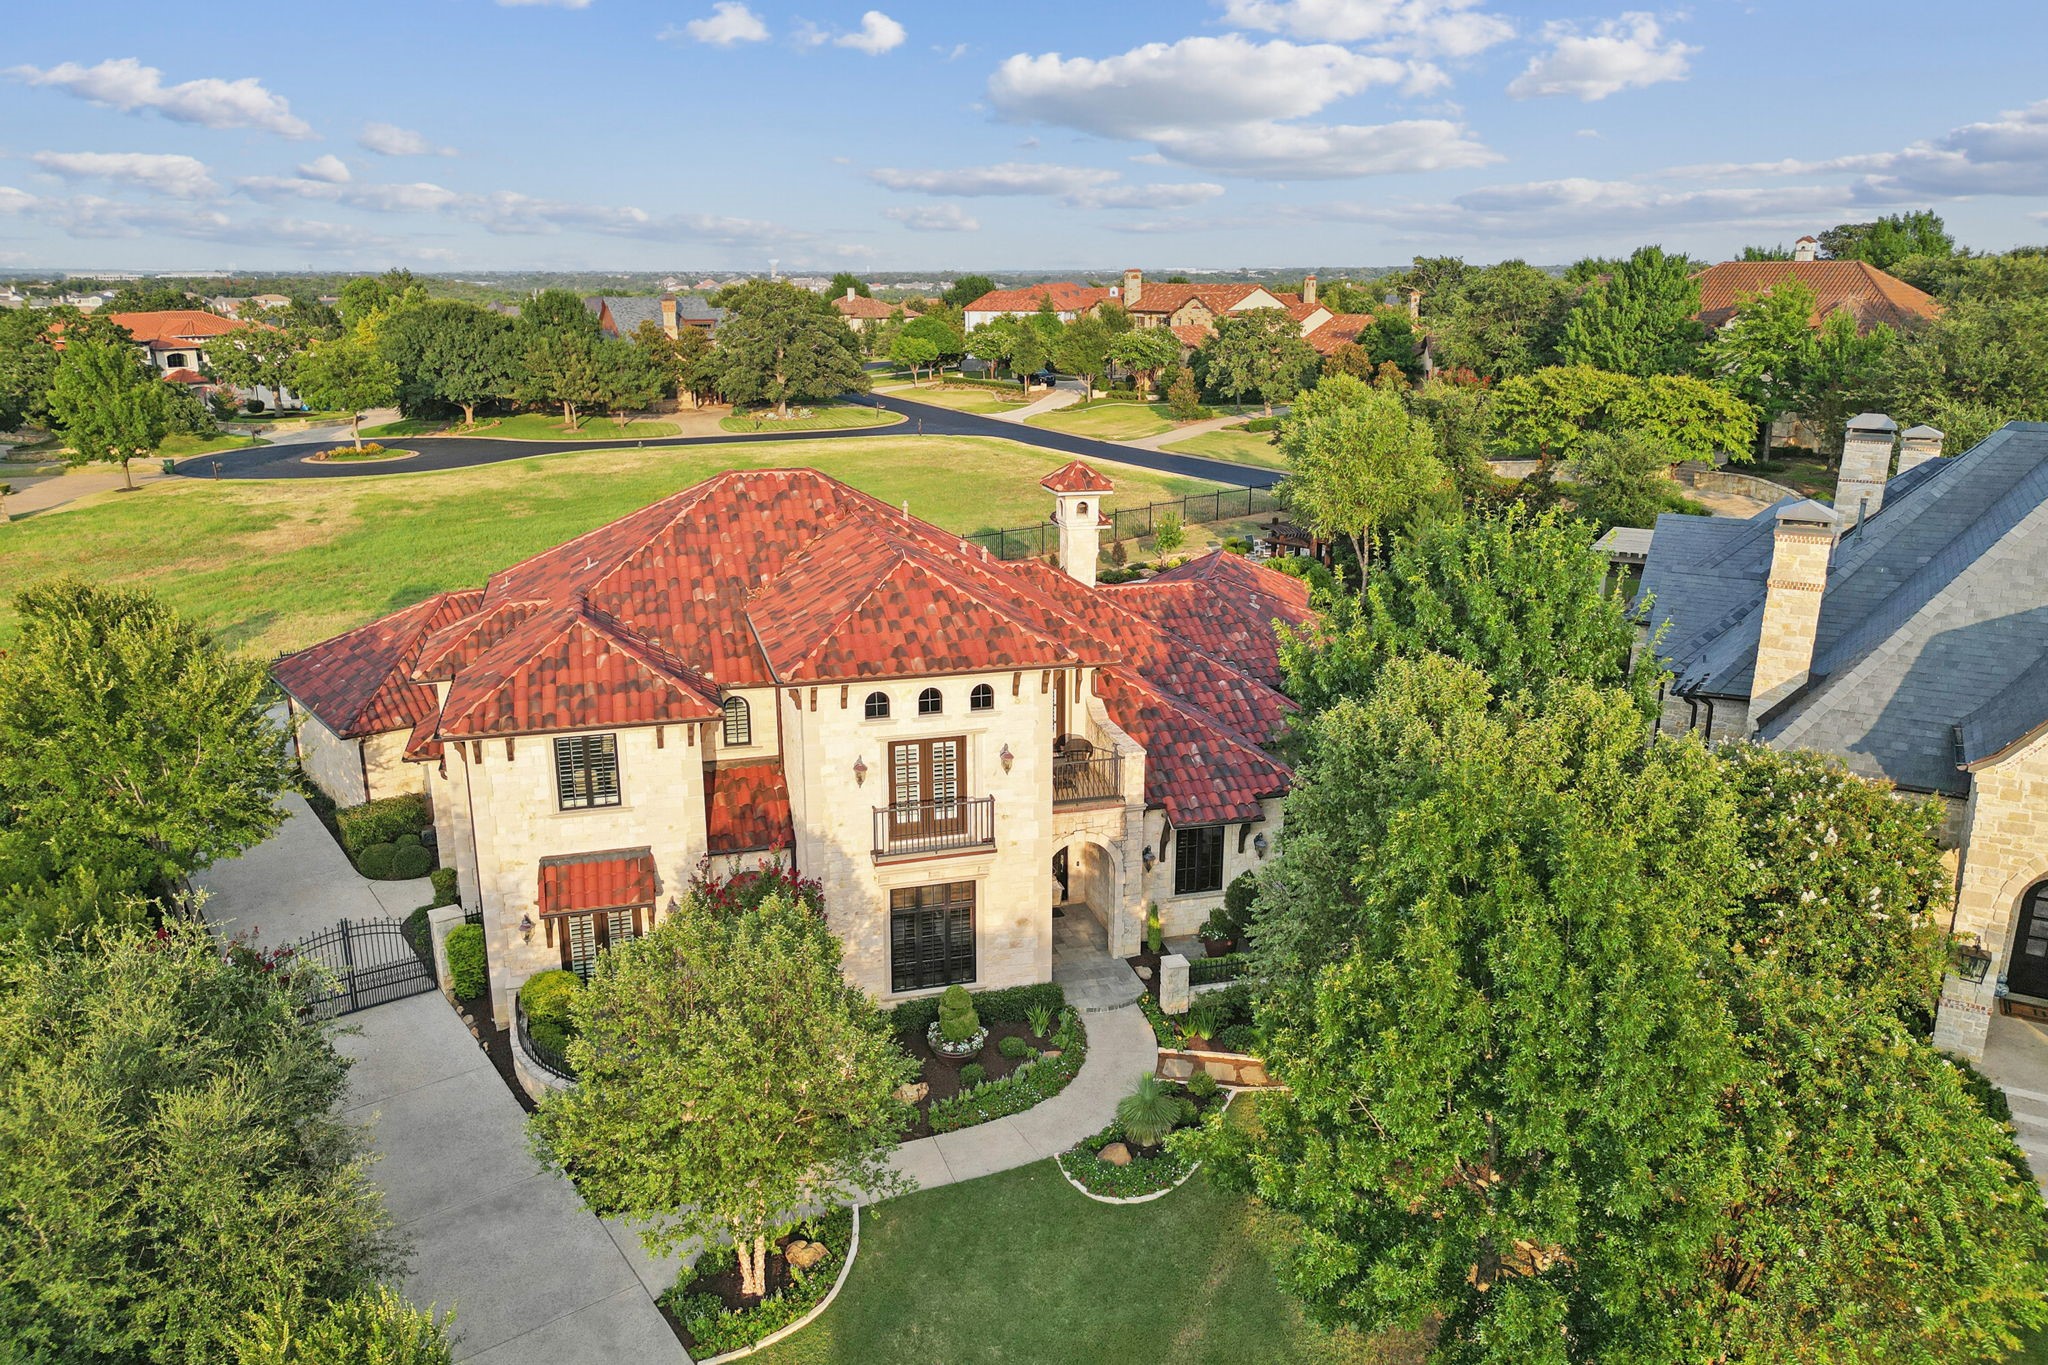
Aerial view of a stone house with red tile roofs, landscaped grounds, and a neighborhood green space beyond.
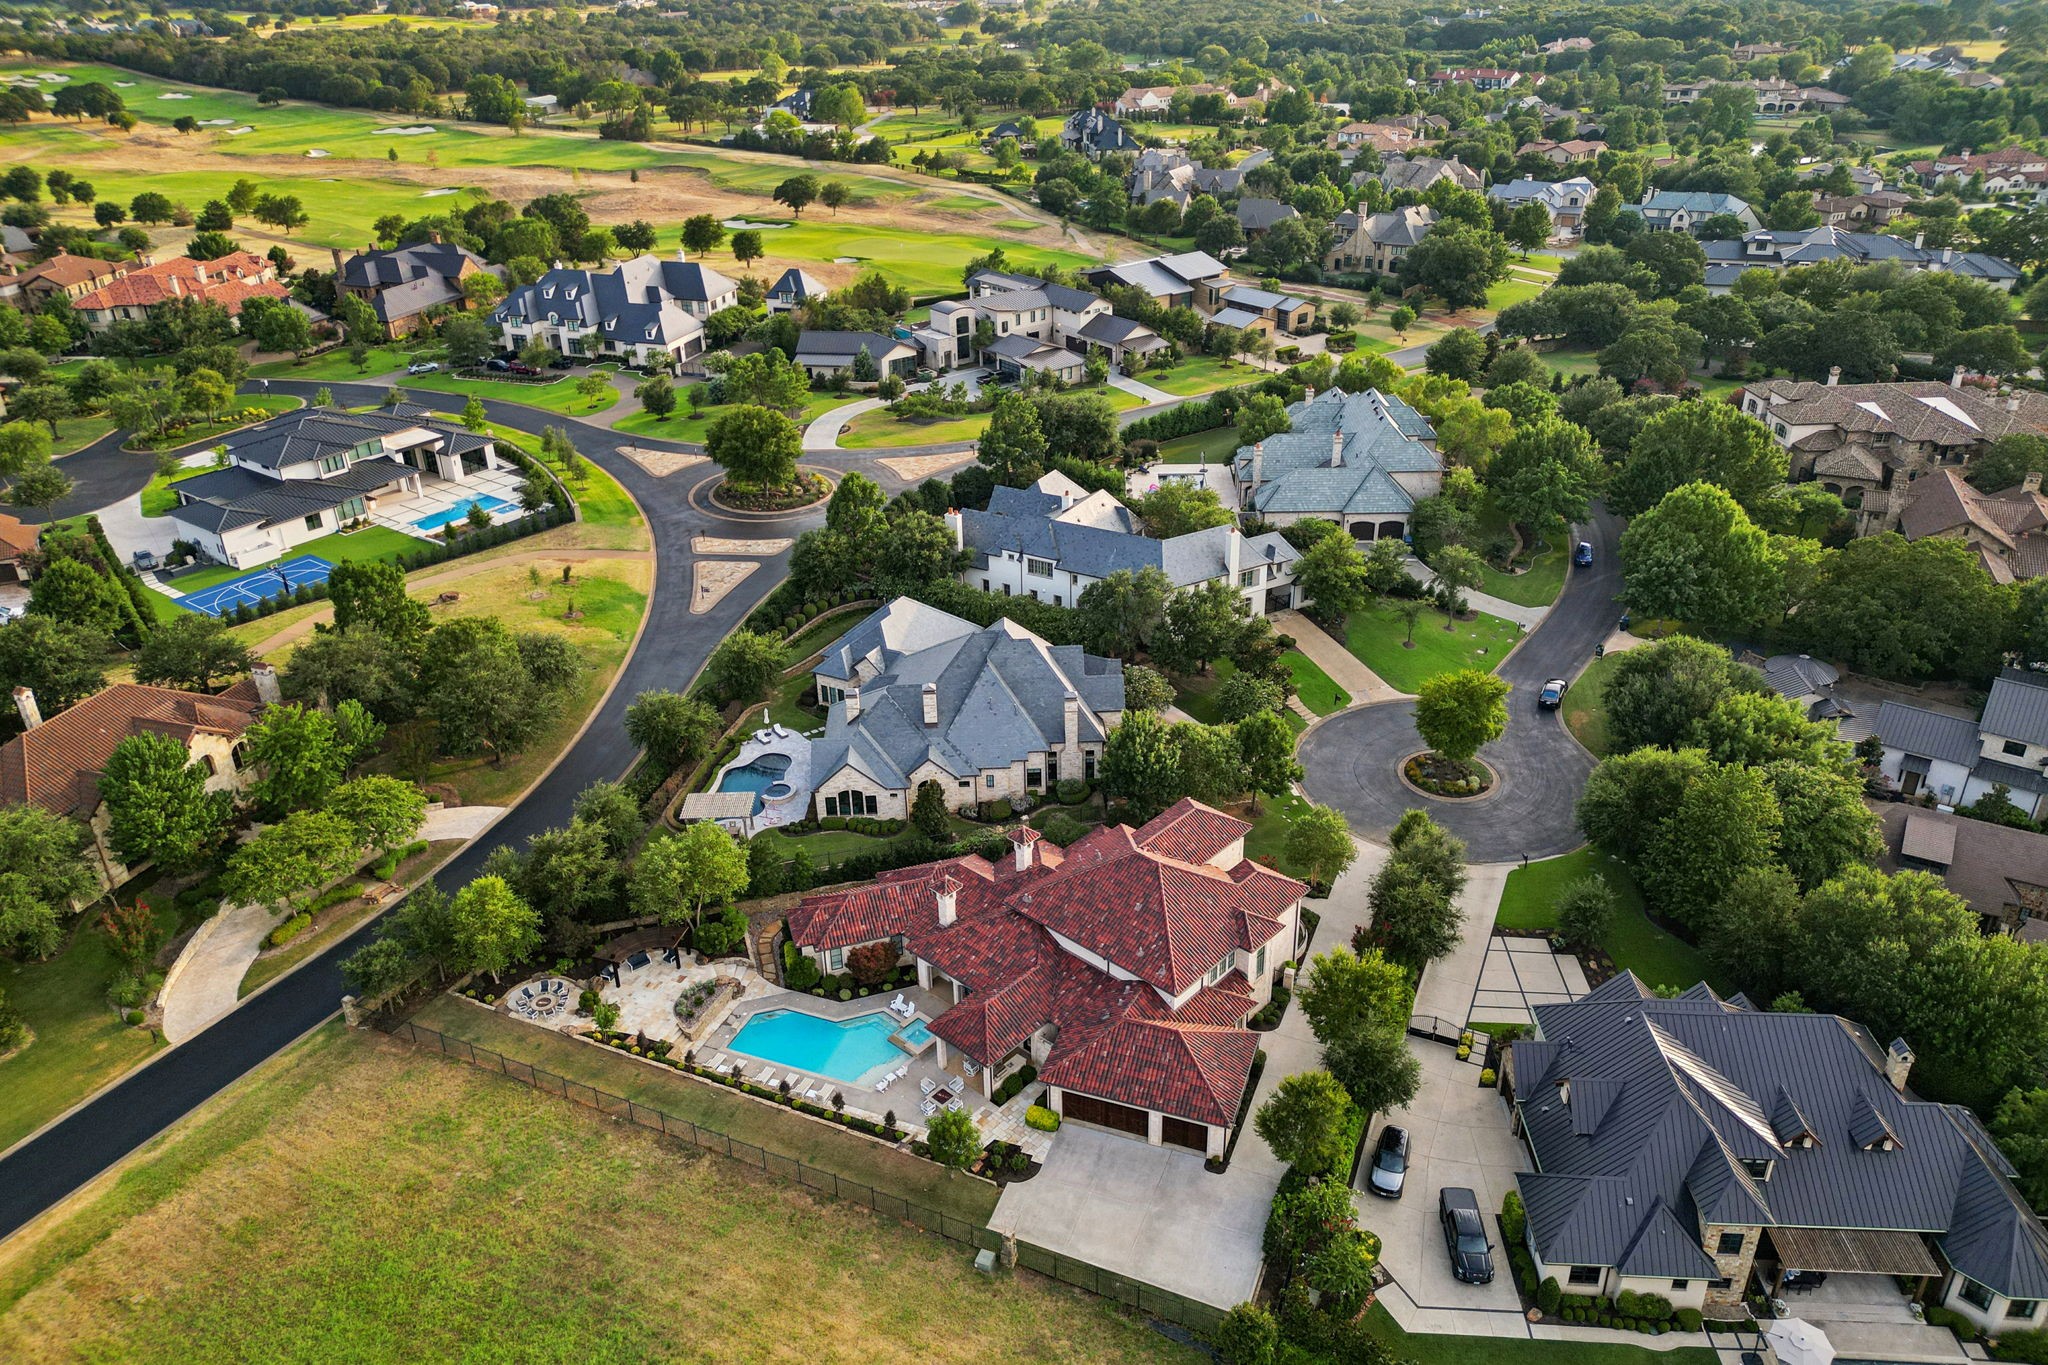
Aerial view of a stone house with a red tile roof, landscaped grounds, and a backyard pool.
Aerial view of 2106 Falcon Pass, a red-tile-roof home with a backyard pool.
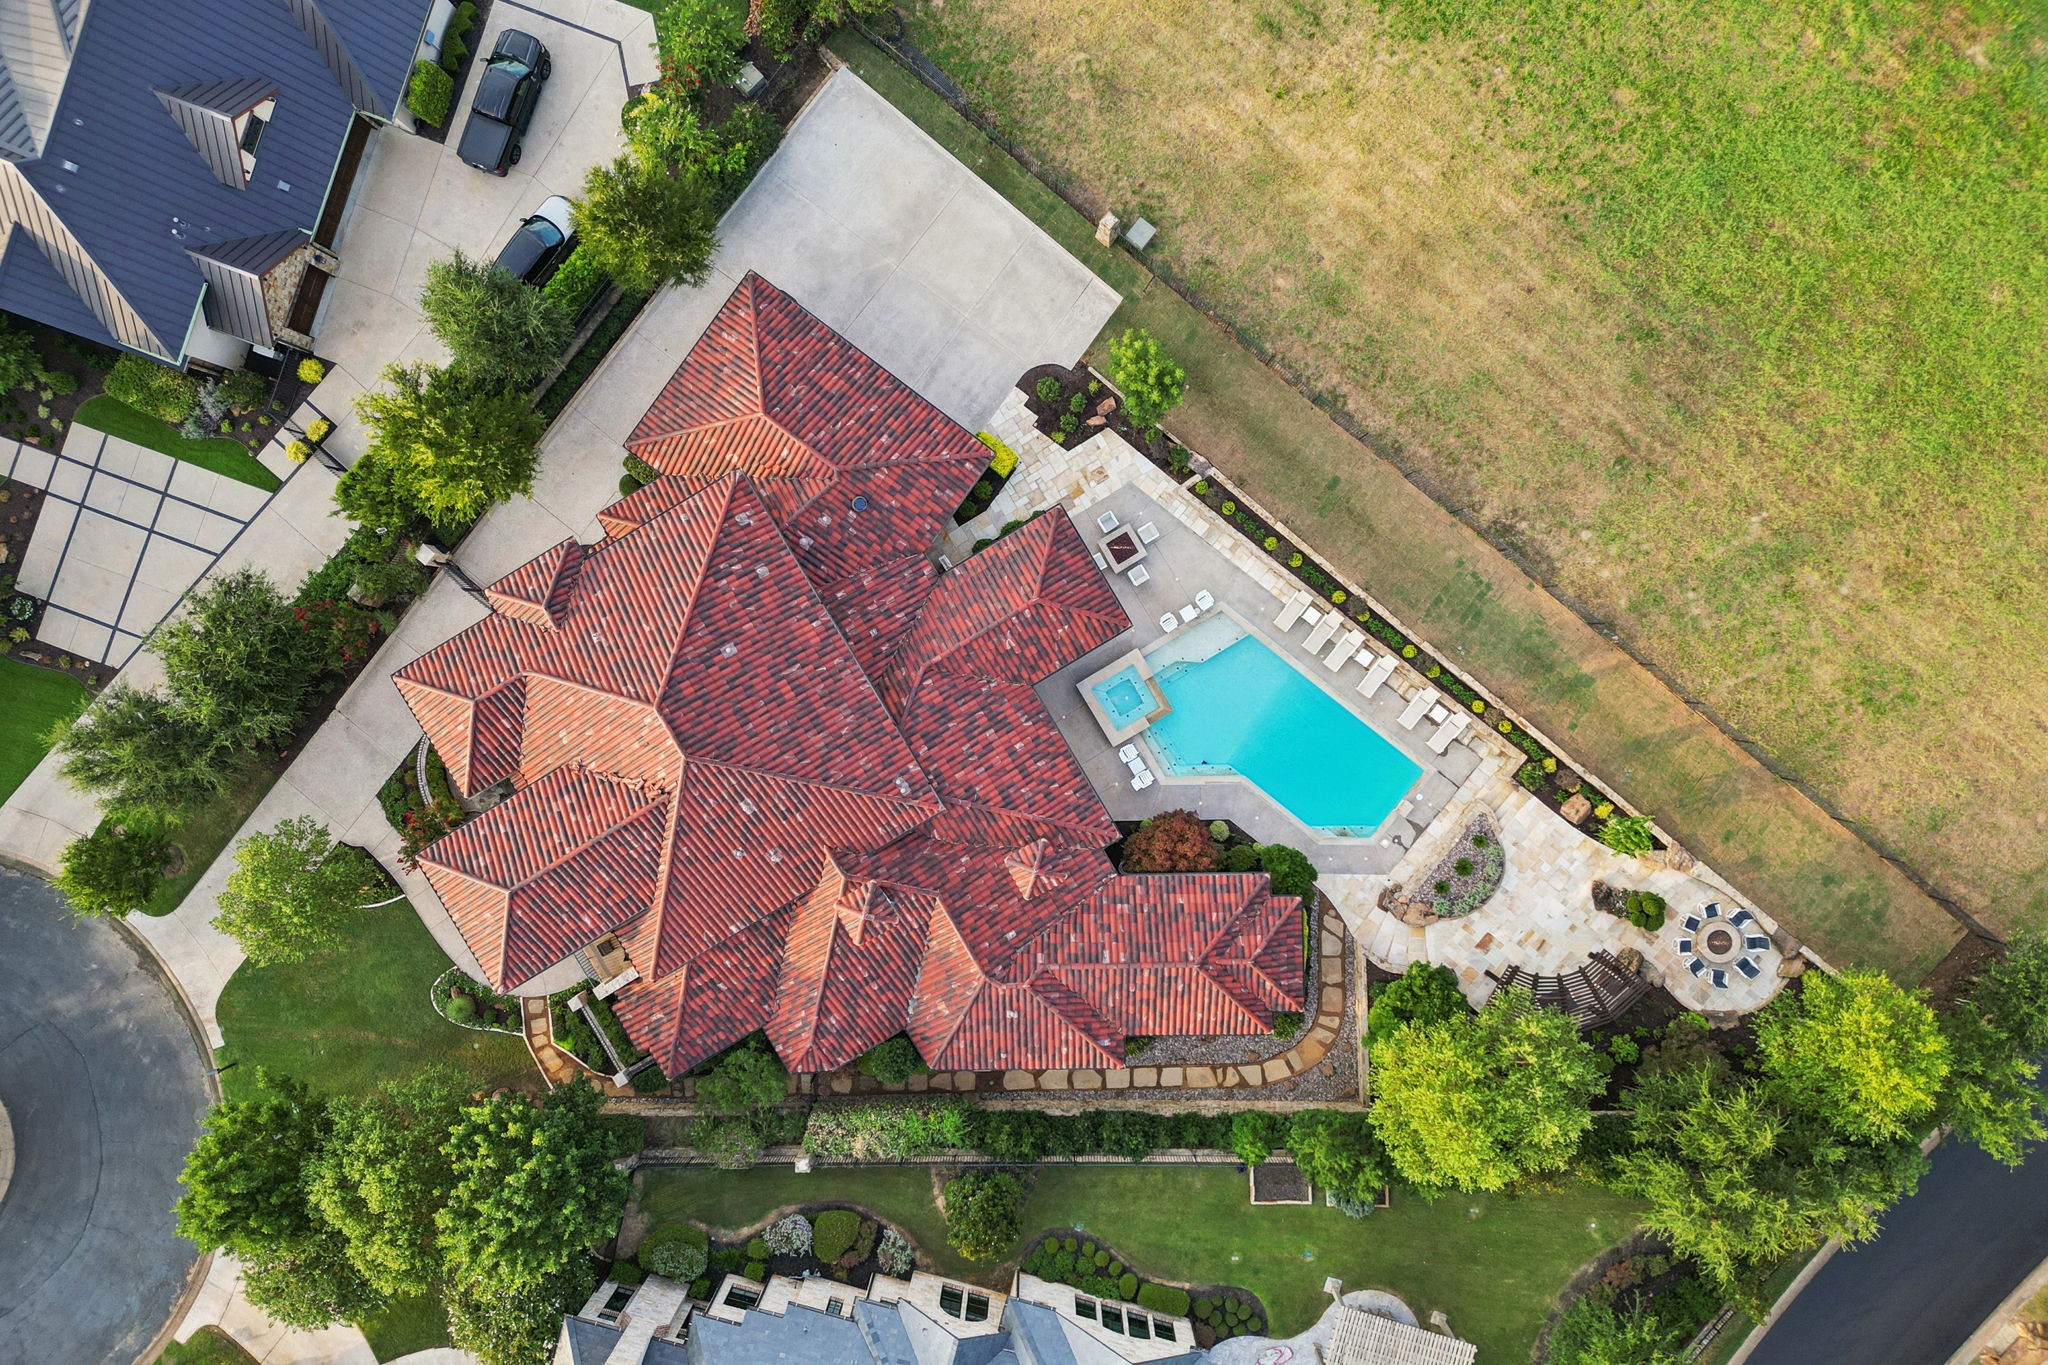
Aerial view of a red-tile-roofed home with a swimming pool and landscaped stone patio.
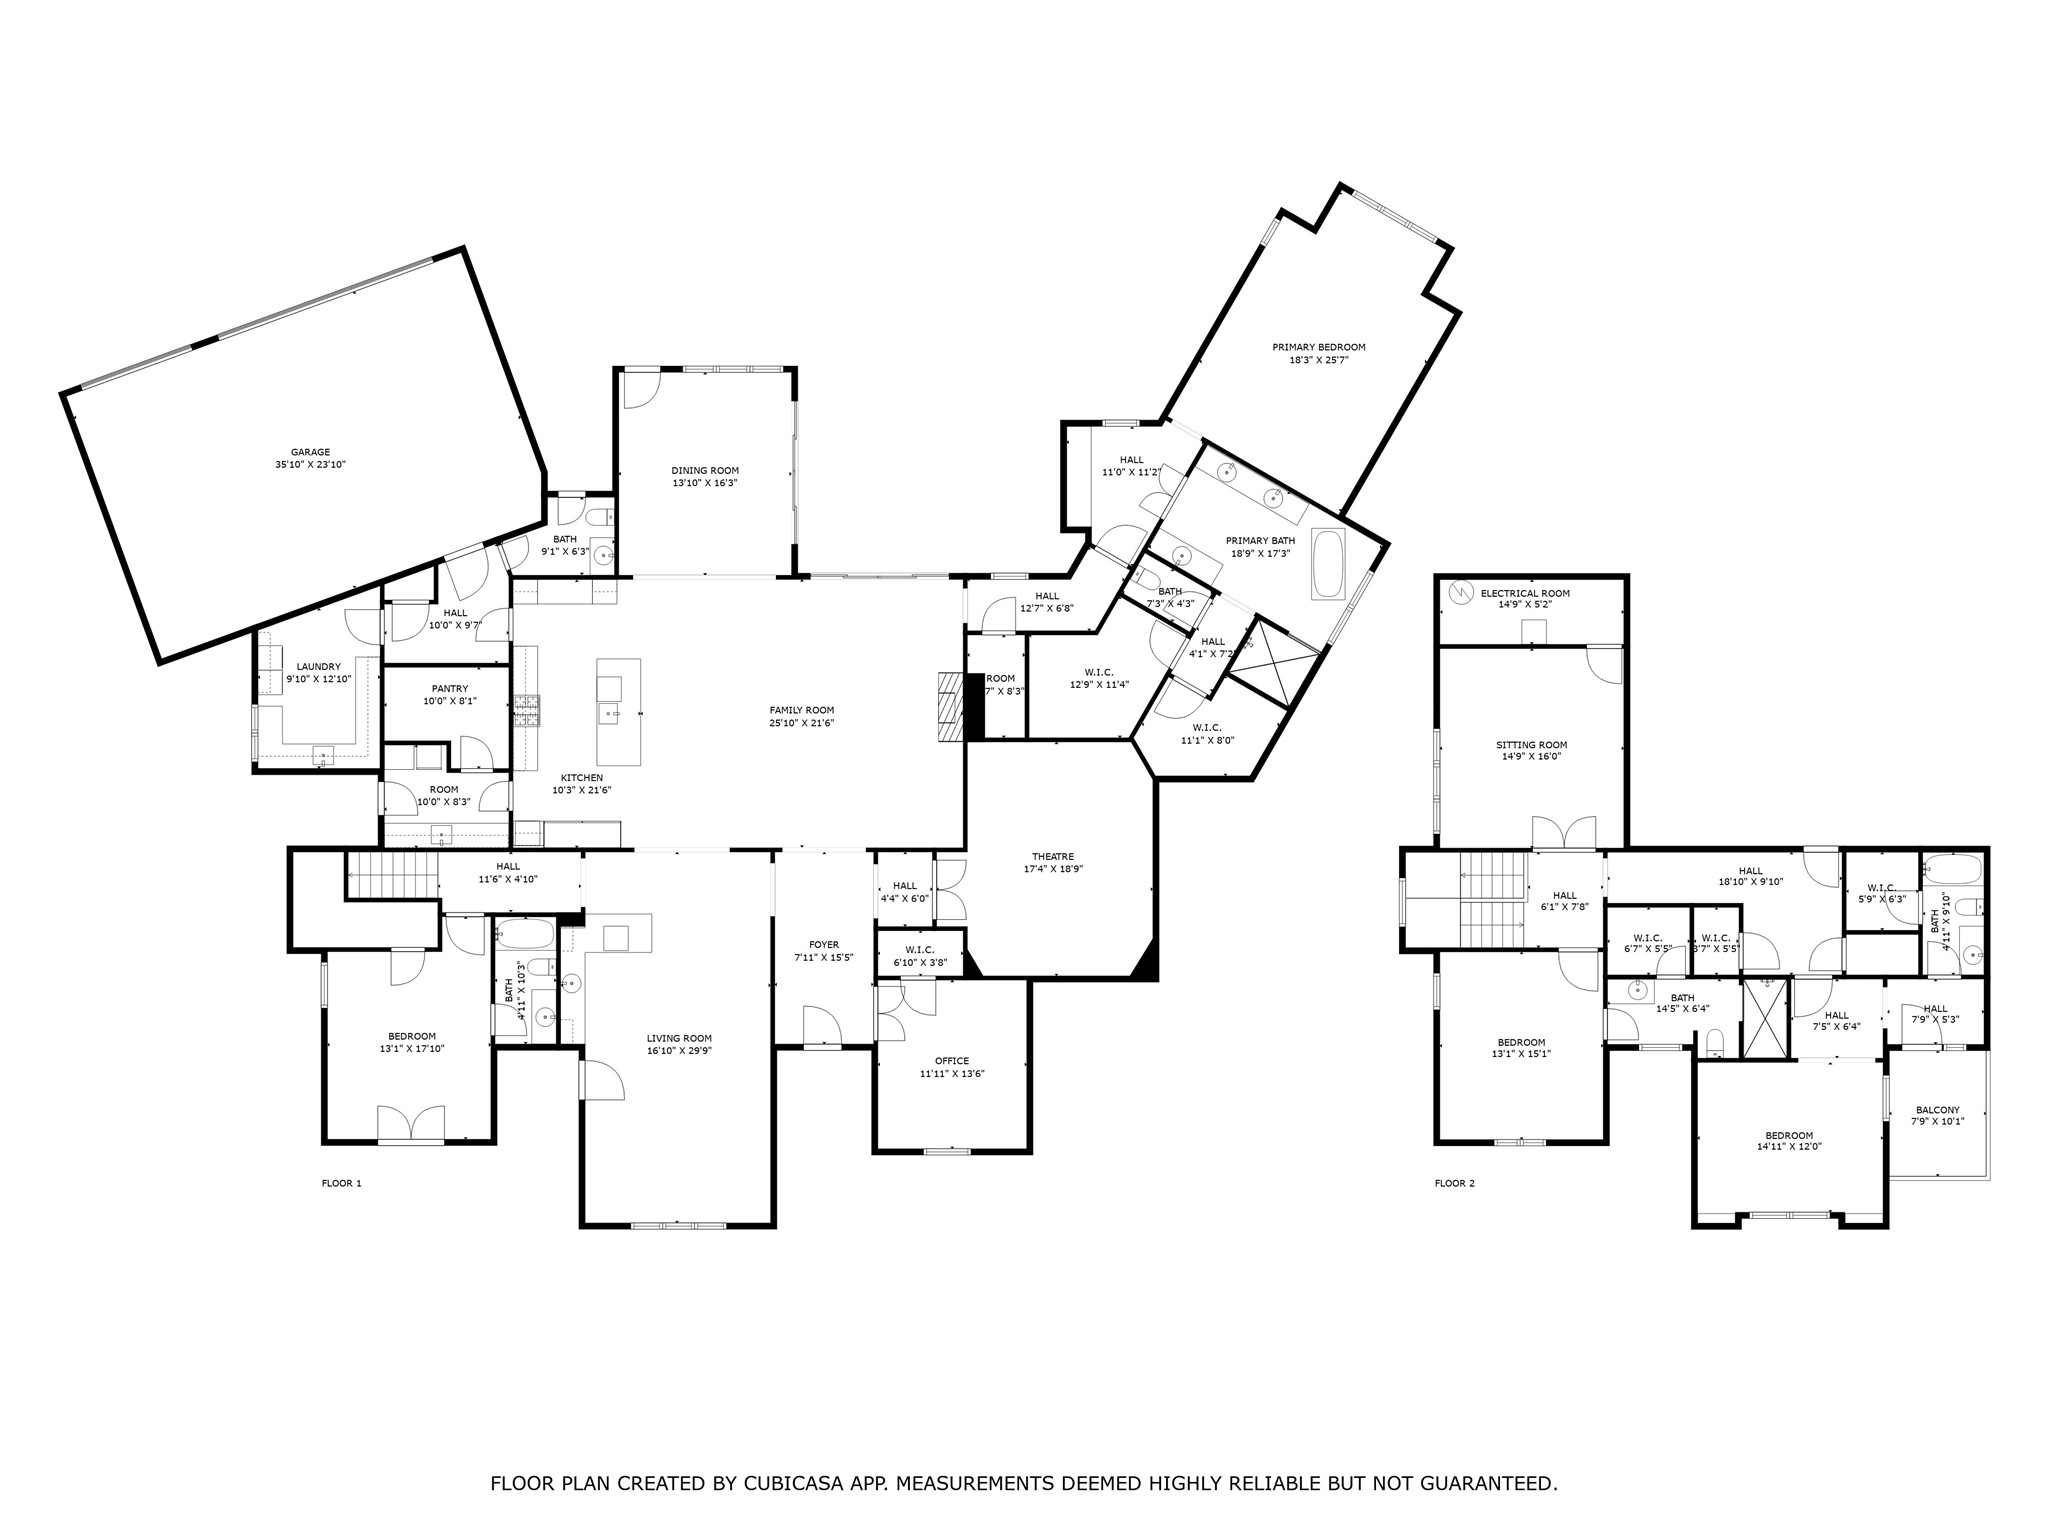
Two-level floor plan with labeled rooms, dimensions, and a detached garage.
SEE ALL PHOTOS
Stone-fronted home with red tile roofs, arched entry, and landscaped lawn at dusk.
Stone-fronted home with red tile roof, balconies, and landscaped lawn at dusk.
Outdoor pool and raised spa with lounge chairs and landscaped stone terraces at dusk.
Backyard swimming pool and spa beside a stone home at dusk.
Poolside patio with covered dining area, lounge chairs, and a lit fire pit at dusk.
Foyer with a vaulted ceiling, arched opening, and geometric wood-inlaid tile floor.
Home office with dark wood built-ins, plantation shutters, and two white armchairs.
Home theater with a large projection screen and rows of leather reclining seats.
Furnished living room with a dark wood bar, patterned stools, hardwood floors, and shuttered windows.
Kitchen wet bar with dark wood cabinetry, beverage refrigerator, and an arched opening to the dining area.
Living room with vaulted beamed ceiling, stone fireplace, and adjoining dining area.
Living room with vaulted white-beamed ceiling, stone fireplace, and large windows opening to a patio.
Living room with a stone fireplace, vaulted ceiling, and French doors opening toward a pool.
Open-plan living room and kitchen with vaulted beamed ceiling, stone fireplace, and French doors to the patio.
Kitchen with white cabinetry, a stone range hood, and a large island with four stools.
Open kitchen and living room with a large white island, vaulted beamed ceiling, and stone fireplace.
Open-plan living room and kitchen beneath a vaulted beamed ceiling, with twin iron chandeliers.
Kitchen with white cabinetry, granite island, gas range, and an arched opening to the dining area.
Dining room with a coffered ceiling, plantation shutters, and French doors opening to a pool patio.
Staged bedroom with a king bed, tray ceiling, and shuttered windows overlooking greenery.
Bright bathroom with double marble vanities, a freestanding tub, and starburst chandeliers.
Bathroom with a freestanding tub, marble tile, and double vanity beneath a vaulted ceiling
Laundry room with white cabinets, granite counters, and front-loading washer and dryer.
Utility room with a deep farmhouse sink, dark counters, white cabinetry, and a shuttered door.
Bright living room with white sectional, colorful cushions, abstract art, and plantation shutters.
Bright home office with built-in cabinets, plantation-shuttered windows, and a geometric central desk.
Bathroom with a marble vanity, arched shuttered window, and tiled walk-in shower.
Staged bedroom with a white upholstered bed, plantation shutters, and dark wood flooring.
Bathroom with a dark tiled tub-shower and a dark wood vanity topped with marble.
Swimming pool beside a stone clubhouse, with lounge chairs and landscaped patio.
Outdoor stone shower with an arched limestone opening, towel rack, and view of the yard.
Stone patio with an outdoor shower, wooden bench, ceiling fan, and swimming pool beyond.
Covered stone patio with vaulted wood ceiling, fireplace, sectional seating, and views of the pool.
Covered stone patio with a fireplace and seating overlooking a swimming pool.
Stone-paved backyard patio with a wooden pergola, circular stone fire pit, and landscaped seating area.
Aerial view of a stone house with red tile roofs, landscaped grounds, and a neighborhood green space beyond.
Aerial view of a stone house with a red tile roof, landscaped grounds, and a backyard pool.
Aerial view of 2106 Falcon Pass, a red-tile-roof home with a backyard pool.
Aerial view of a red-tile-roofed home with a swimming pool and landscaped stone patio.
Two-level floor plan with labeled rooms, dimensions, and a detached garage.
For Sale

2106 Falcon Pass

2106 Falcon Pass, Westlake, TX 76262

$3,800,000
Stunning Mediterranean-style estate in the prestigious guard-gated, private golf community of Vaquero. Ideally positioned on a prime cul-de-sac lot , this exceptional residence offers timeless elegance, sophisticated craftsmanship and effortless indoor-outdoor living. The resort-style backyard features a sparkling pool, expansive outdoor living area, built-in grill, two fire pits and an outdoor shower, creating the perfect setting for relaxing or entertaining.
Inside, beautifully appointed spaces and thoughtful architectural details define the home. Several versatile living areas provide exceptional flexibility for both everyday living and entertaining, including a private wood-paneled office with custom built-ins and a downstairs media room. One of the four spacious living areas features a full wet bar and wine cooler, making it ideal for hosting guests. The gourmet kitchen is equipped with top-of-the-line appliances and opens to the inviting family room, where a beamed ceiling, stone fireplace, expansive sliding doors and abundant natural light create a warm and welcoming gathering space.
All bedrooms feature ensuite baths, while the private owner's suite offers a luxurious retreat with a serene, spa-like feel. A rare combination of privacy, resort-style amenities, versatile living spaces and an exceptional setting, all within one of Westlake's most coveted communities. Golf membership available with separate purchase, offering the opportunity to jump the waitlist!!

4
beds

5
baths

5,885 Sq.Ft. LIVING AREA

0.52 Acres lot

Barbara Pantuso

Barbara Pantuso

Features & Amenities

Interior

  • total bedrooms4
  • Total bathrooms5
  • full bathrooms4
  • half bathroom1
  • Flooring Carpet, Tile, Wood
  • Fireplace Living Room, Outside
  • APPLIANCES Some Gas Appliances, Built-In Refrigerator, Dishwasher, Gas Cooktop, Disposal, Microwave, Plumbed For Gas, Refrigerator, Tankless Water Heater, Wine Cooler
  • other interior Features Wet Bar, Built-in Features, Cathedral Ceiling(s), Decorative/Designer Lighting Fixtures, Eat-in Kitchen, Granite Counters, High Speed Internet, Kitchen Island, Other, Pantry, Paneling/Wainscoting, Cable TV, Vaulted Ceiling(s), Walk-In Closet(s), Wired for Sound

Area & Lot

  • Status For Sale
  • Living Area5,885 Sq.Ft.
  • Lot Area0.52 Acres
  • MLS® ID21366377
  • TypeResidential
  • YEAR BUILT2013
  • NeighborhoodWestlake
  • Architecture StylesMediterranean, Spanish, Traditional, Detached
  • Elementary SchoolWestlake Academy
  • Middle SchoolWestlake Academy
  • High SchoolWestlake Academy
  • School DistrictWestlake Academy

Exterior

  • STORIES2
  • Garage Space3.0
  • water SourcePublic
  • utilitiesSewer Available, Water Available, Cable Available
  • PoolGunite, Heated, In Ground, Pool, Pool/Spa Combo
  • roofTile
  • lot featuresBacks to Greenbelt/Park, Interior Lot, Landscaped, Subdivision, Sprinkler System
  • parkingEpoxy Flooring, Electric Vehicle Charging Station(s), Garage, Garage Door Opener, Oversized, Garage Faces Side
  • HEAT TYPECentral
  • AIR CONDITIONINGCentral Air, Ceiling Fan(s), Electric
  • sewerPublic Sewer
  • SubstructureSlab
  • security FeaturesSecurity System
  • other exterior FeaturesAwning(s), Built-in Barbecue, Balcony, Barbecue, Fire Pit, Lighting, Outdoor Grill, Outdoor Living Area, Outdoor Shower

Financial

  • Sales Price$3,800,000
  • Real Estate Tax $33,570/yr
  • HOA $7,500/yr
View Virtual Tour
Stone-fronted home with red tile roof, balconies, and landscaped lawn at dusk.

Schedule a Showing

We would love to show you our beautiful property. Please select your preferred date and time below. An agent will be in touch shortly to confirm your appointment.

Schedule a Showing

We would love to show you our beautiful property. Please select your preferred date and time below. An agent will be in touch shortly to confirm your appointment.

Thank you for your interest in 2106 Falcon Pass, Westlake, TX 76262. We are reviewing your request and will be in touch shortly!

Mortgage Calculator

Estimate your monthly mortgage payment, including the principal and interest, property taxes, and HOA. Adjust the values to generate a more accurate rate.
All estimates are provided for informational purposes only. Actual amounts may vary.
$0,000 Your Payment 20 15 65
$0,000 Your Payment

Westlake

Explore

Work With Us

We pride ourselves in providing personalized solutions that bring our clients closer to their dream properties and enhance their long-term wealth. Contact us today to find out how we can be of assistance to you!

Follow Me on Instagram