
11901 Southerland Drive
SEE ALL PHOTOS
11901 Southerland Drive
For Sale

11901 Southerland Drive

11901 Southerland Drive, Denton, TX 76207

$775,000
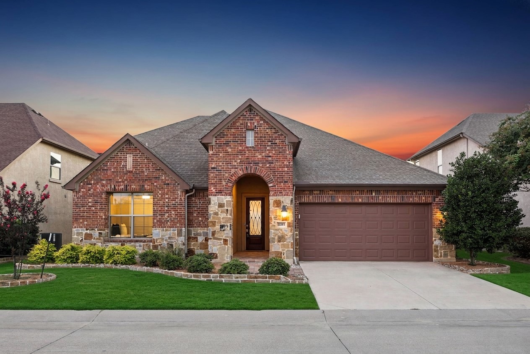
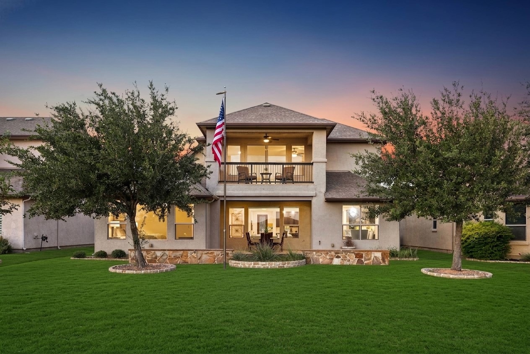
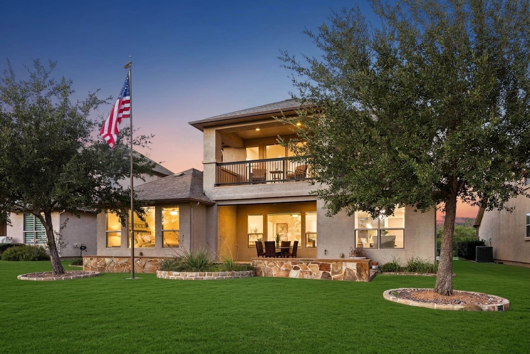
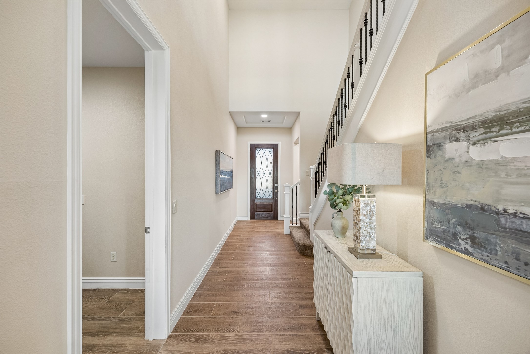
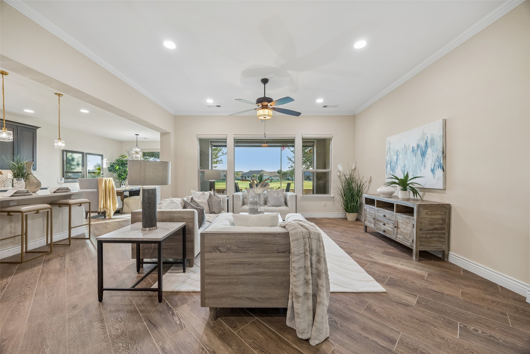
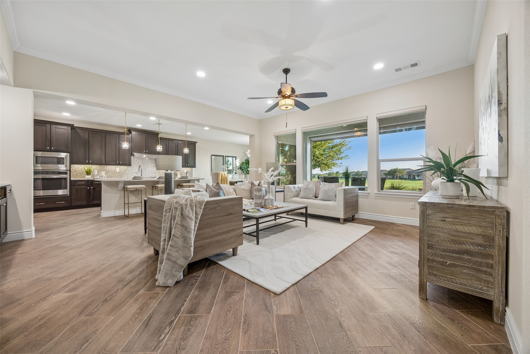
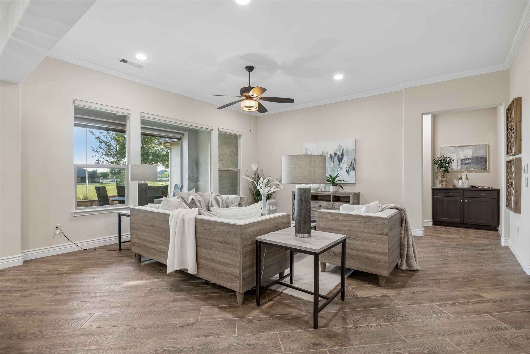
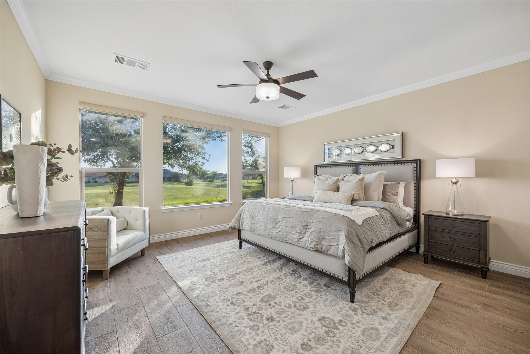
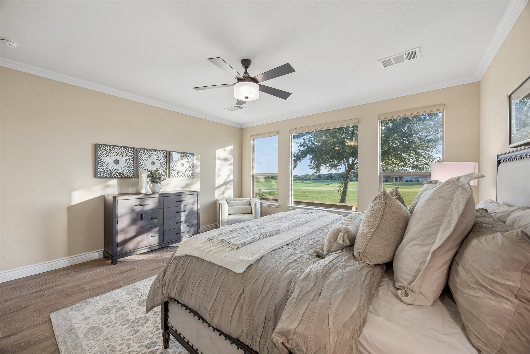
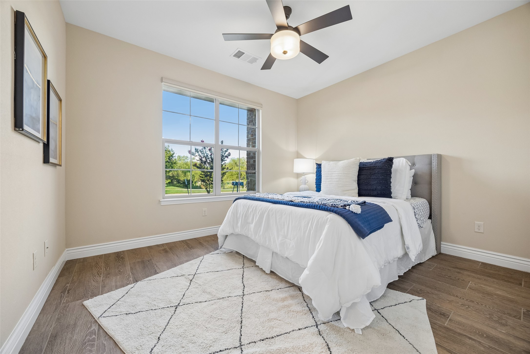
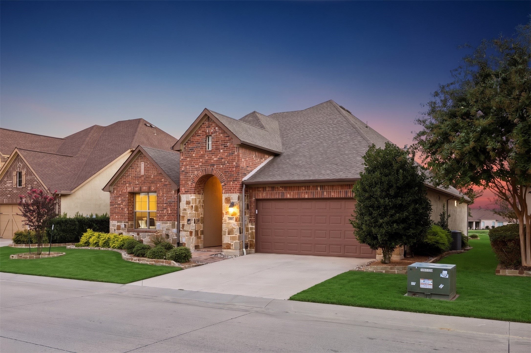
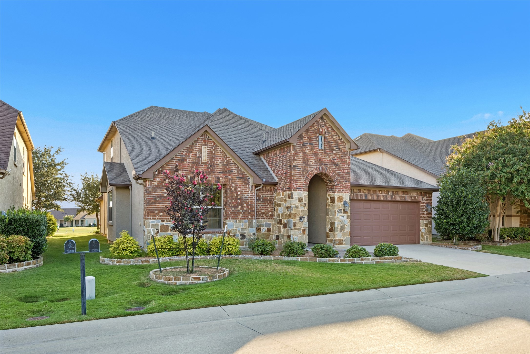
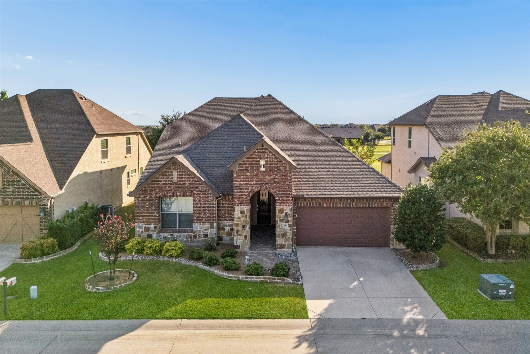
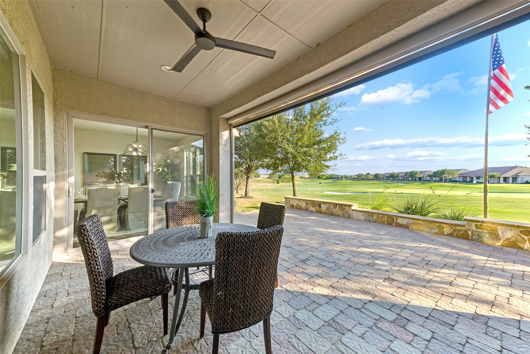
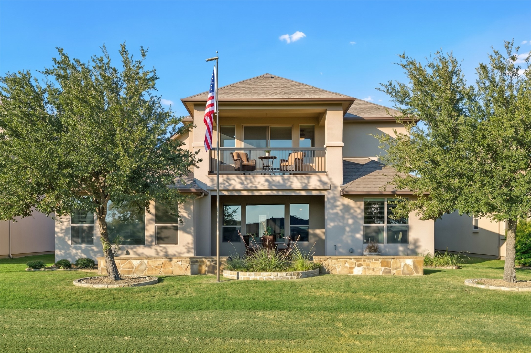
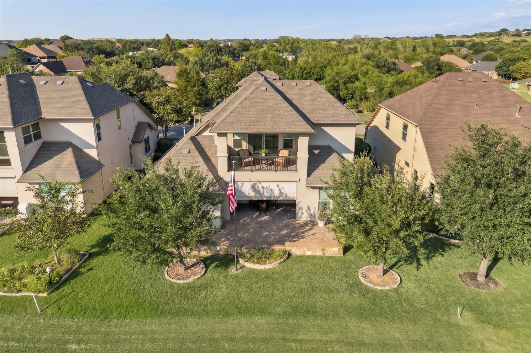
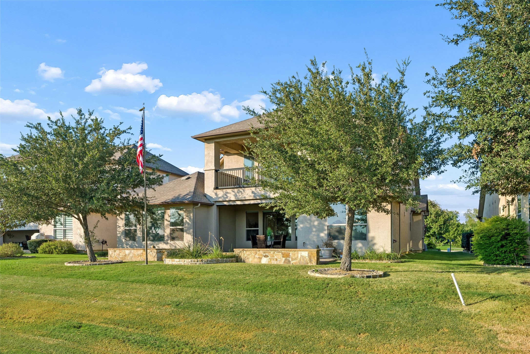
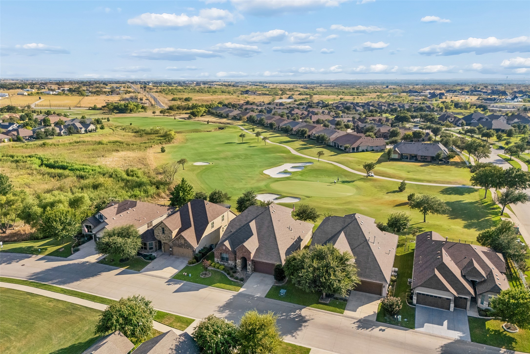
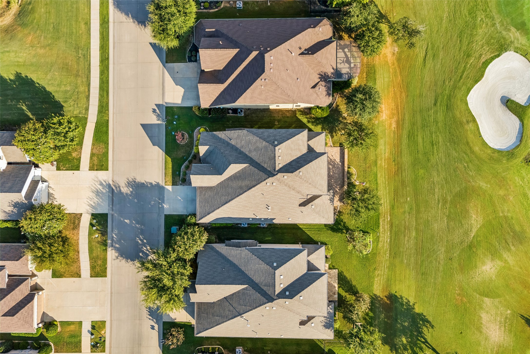
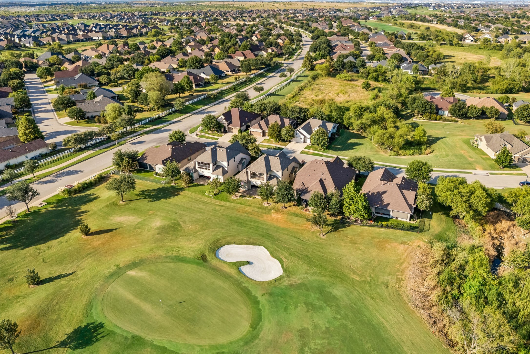
Golf course views, abundant natural light, and an exceptionally livable one-and-a-half-story design come together in this beautiful Highland floor plan at Robson Ranch. Set on a desirable double-fairway lot with southern rear exposure, the home enjoys beautiful natural light while avoiding the intense late-day heat of many west-facing golf course properties.

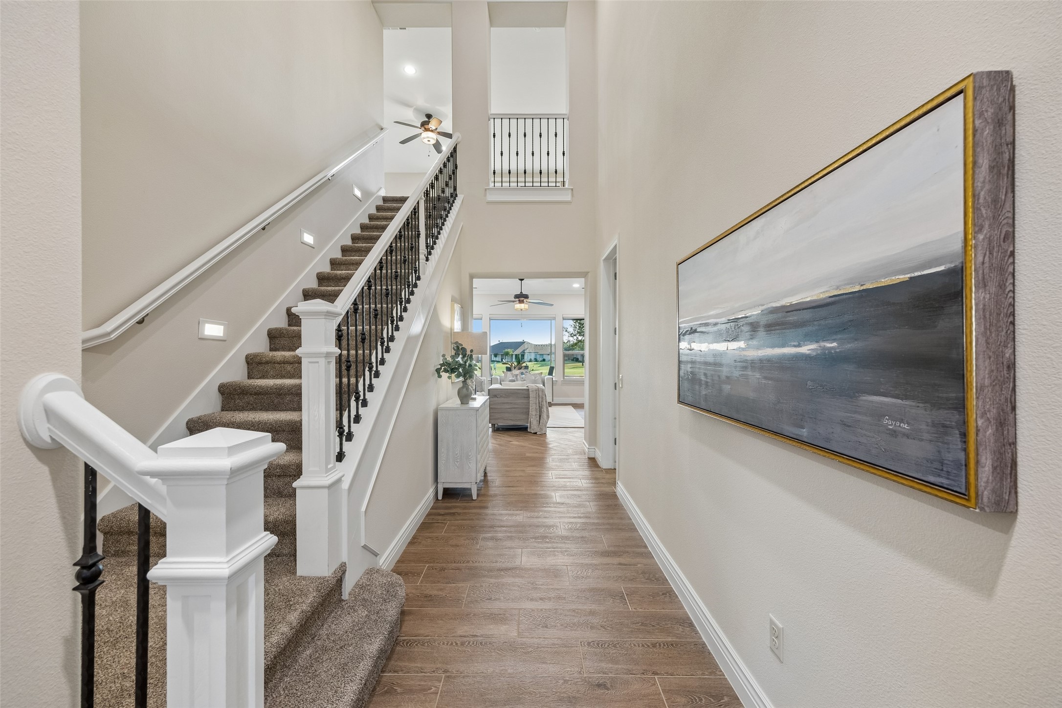
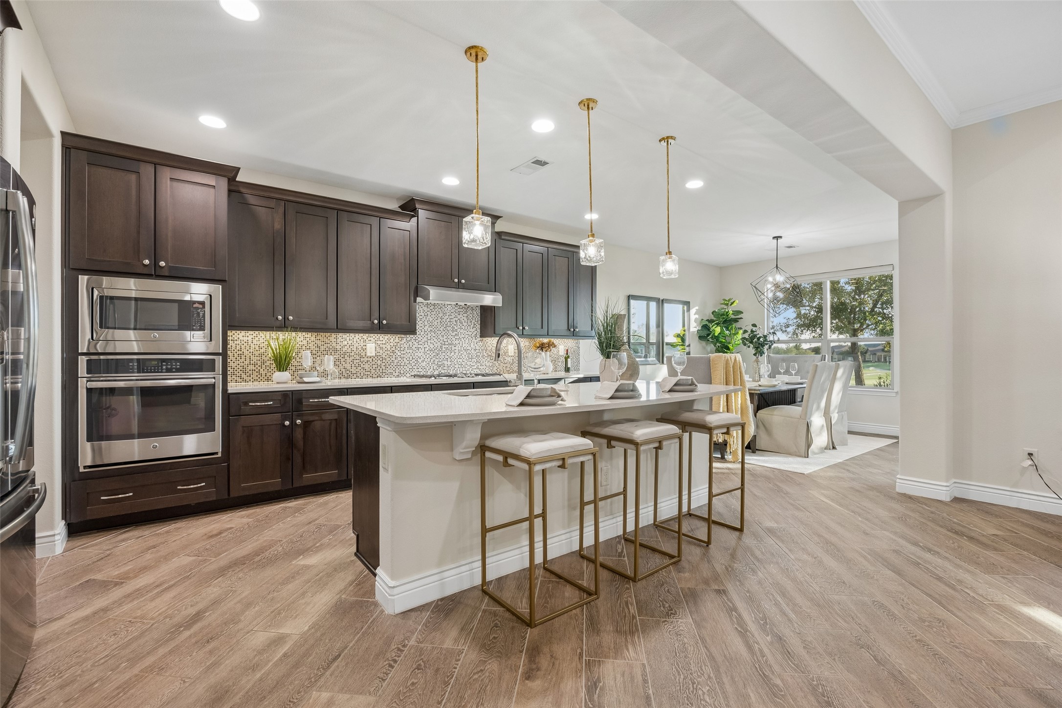
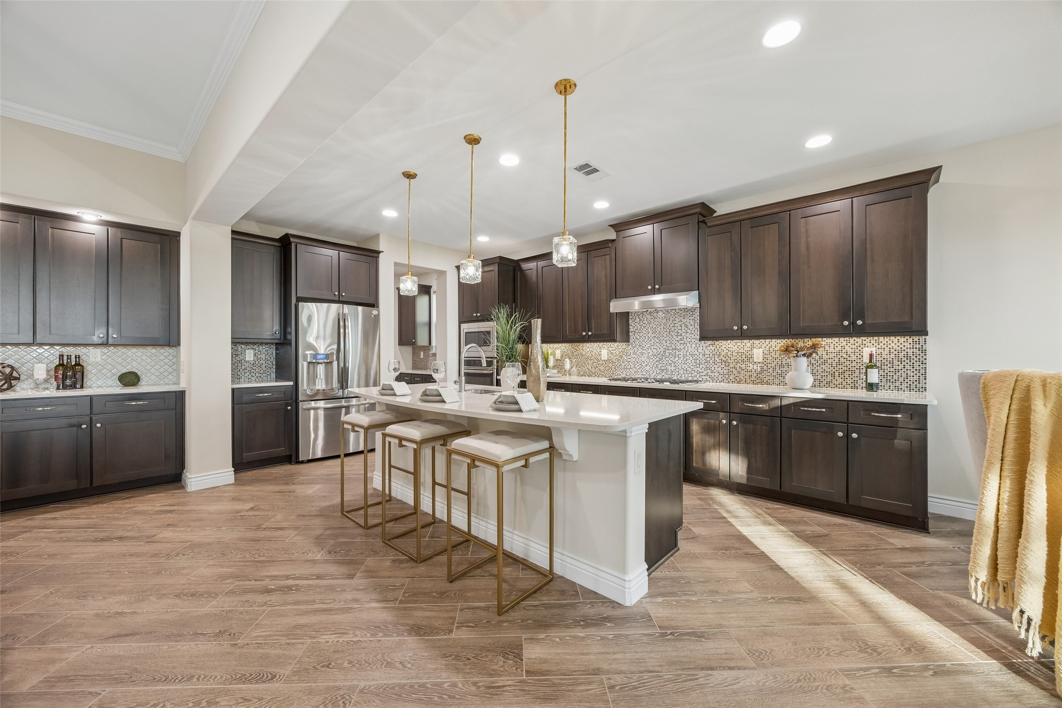
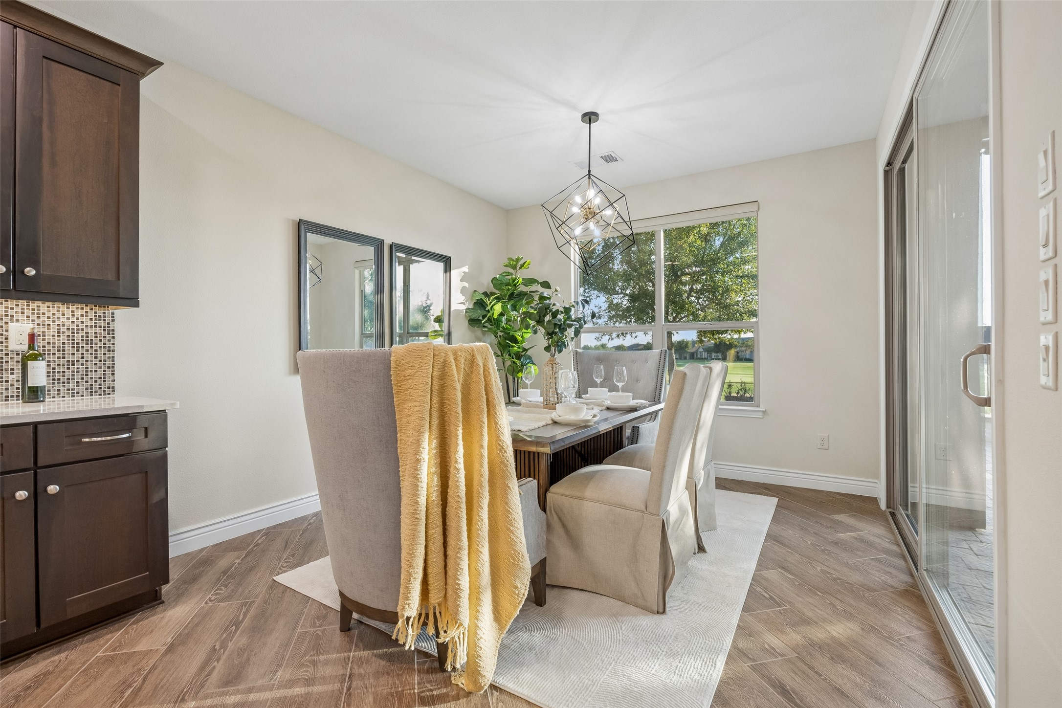
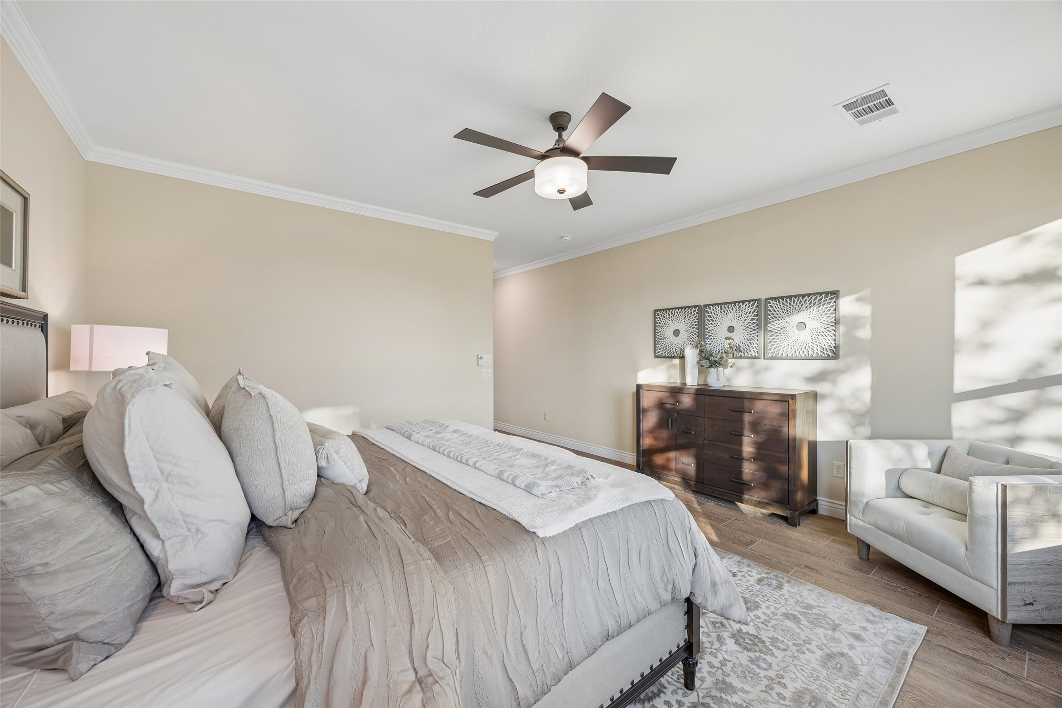
The thoughtfully designed layout keeps the primary living spaces on the main level, with the private primary suite positioned at the rear to take full advantage of the golf course views. A separate guest suite at the front of the home provides privacy and comfort for family and friends. The kitchen, dining, and living areas flow effortlessly beneath 10-foot ceilings, creating an inviting setting for both everyday living and entertaining.

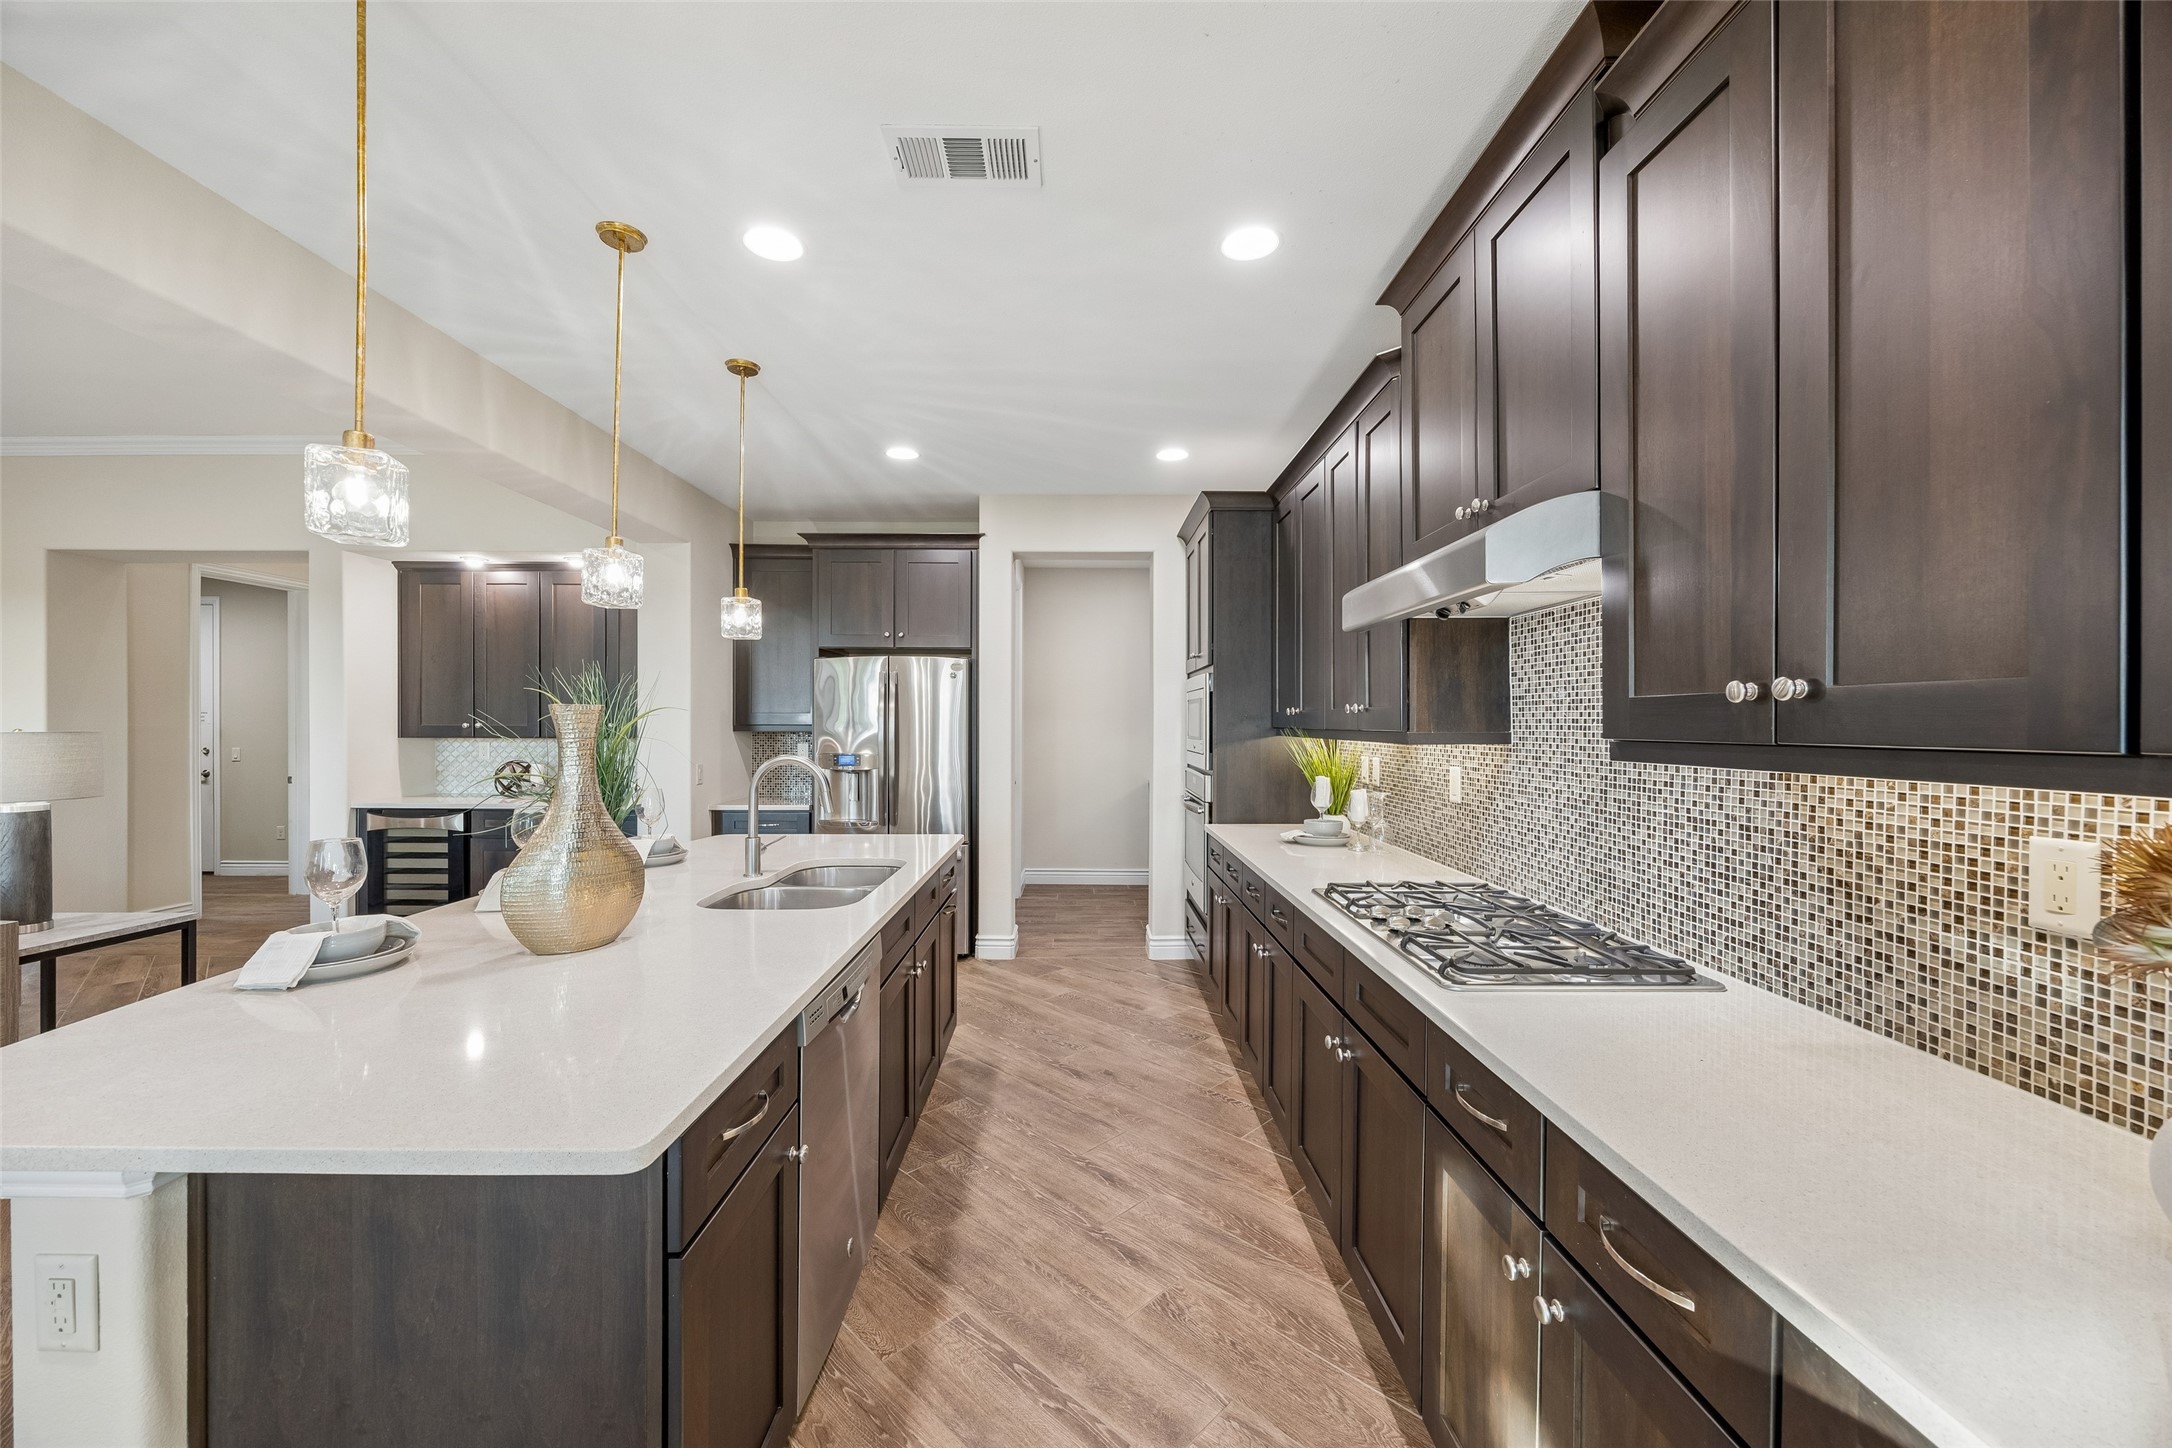
The gourmet kitchen features a gas range, double ovens, French door refrigerator, and generous workspace, while wood-look tile adds warmth and durability throughout the main living areas. Outside, the screened patio, electric shades, and inviting outdoor spaces make it easy to enjoy the views year-round.

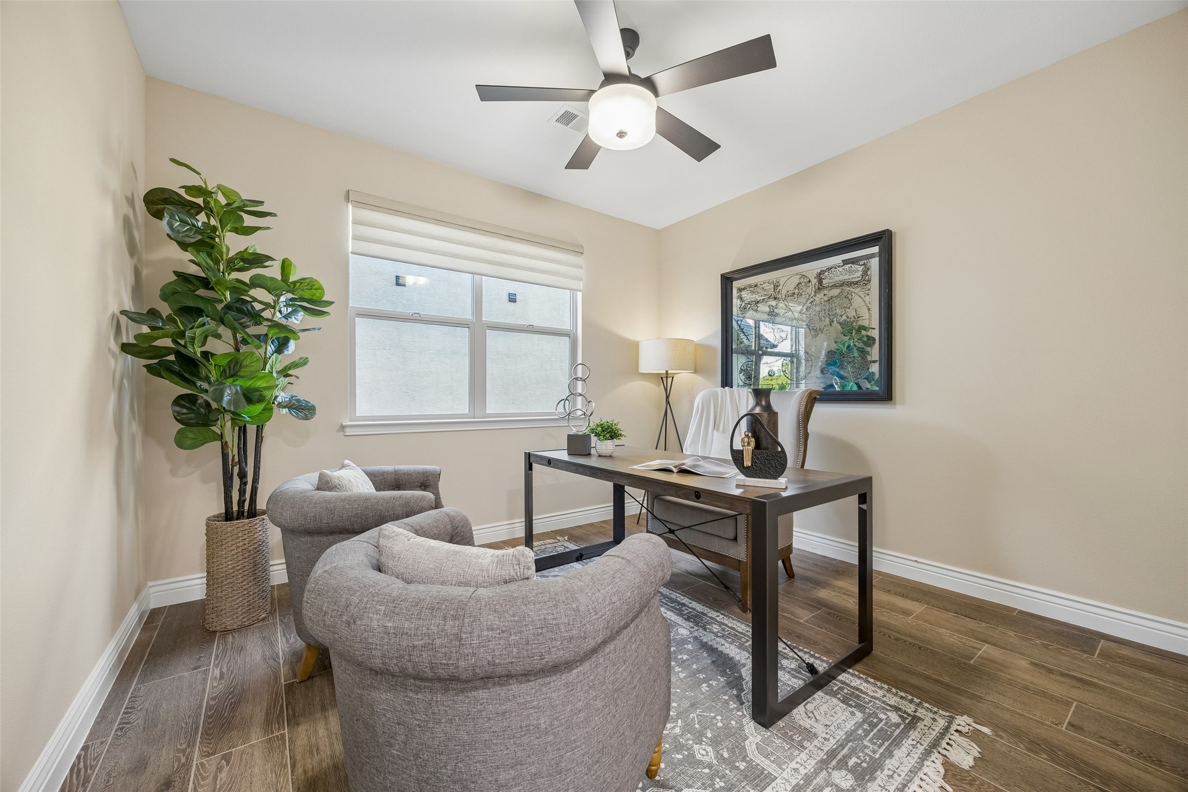
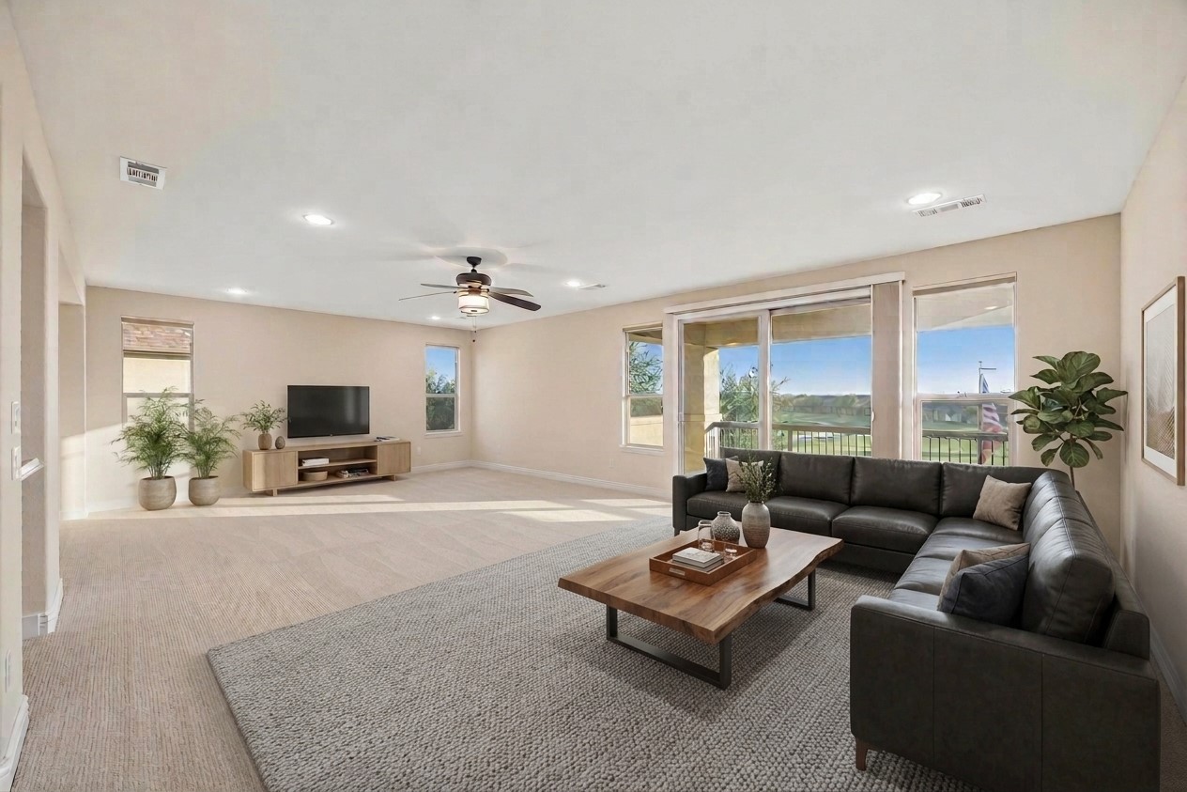
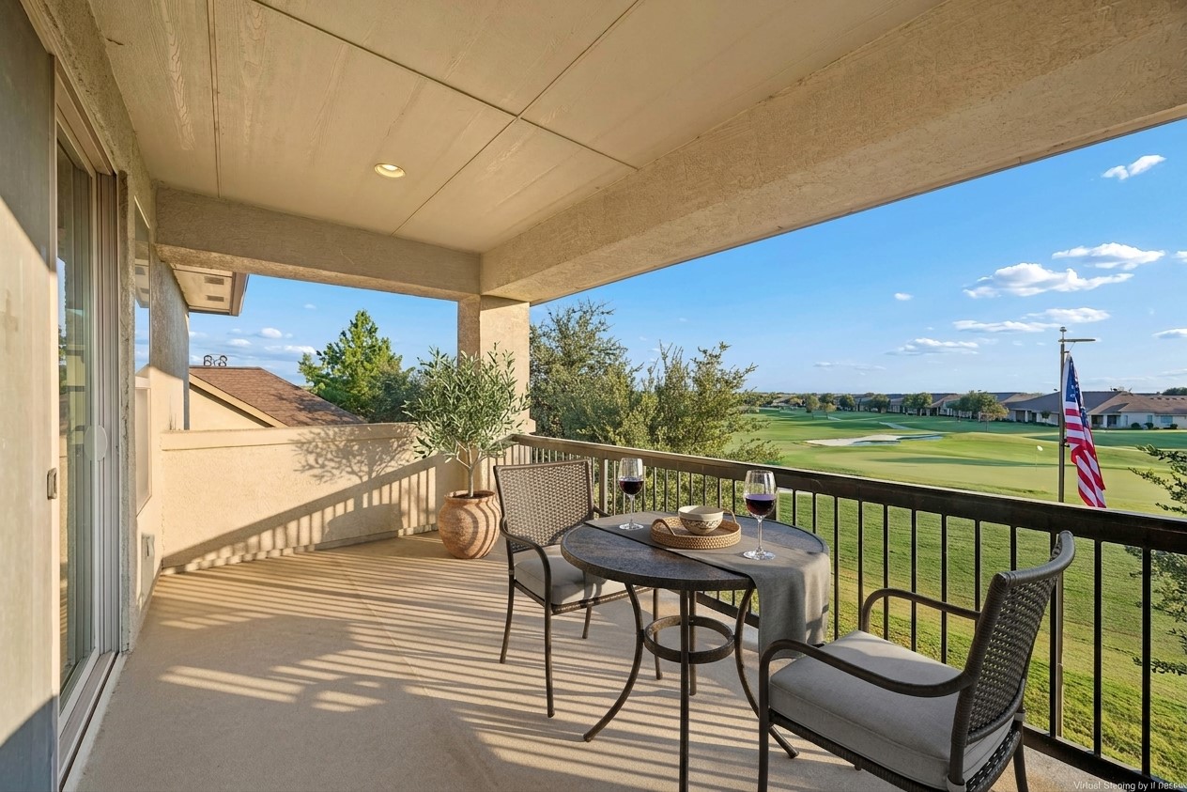
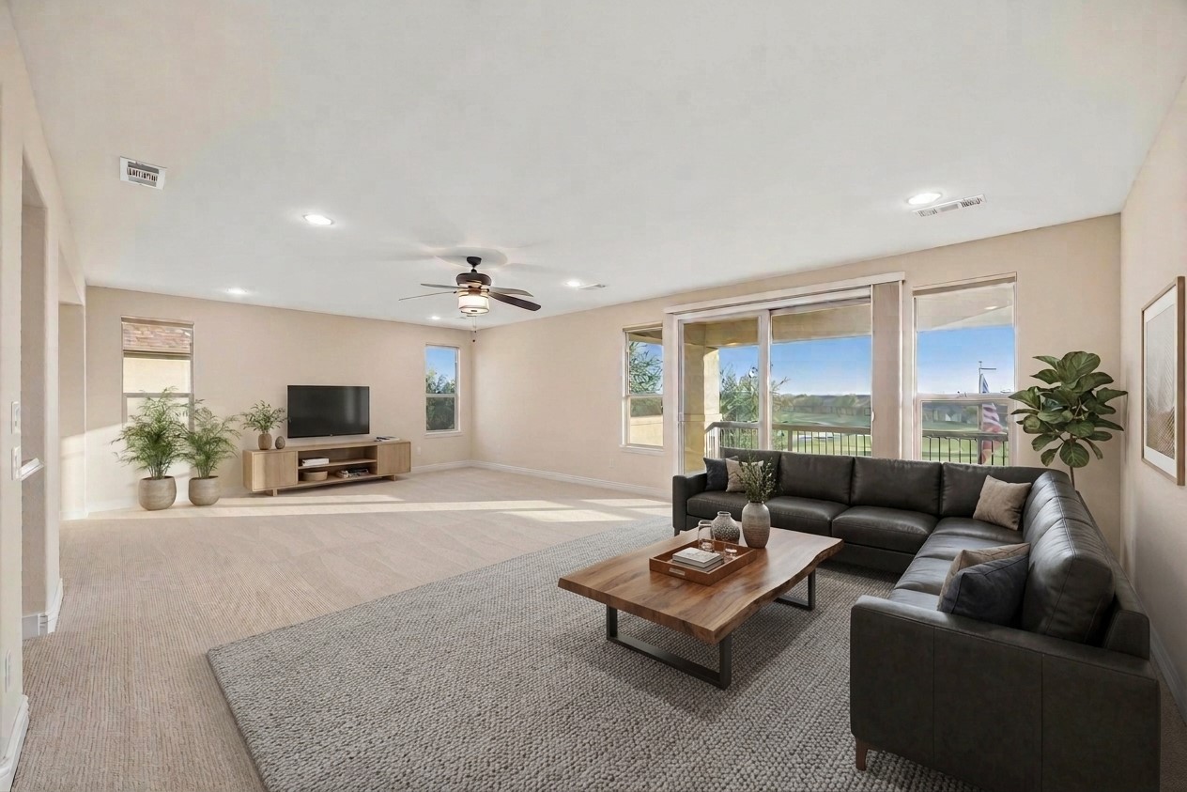
Upstairs, the versatile bonus room and private balcony overlooking the course offer additional space for guests, hobbies, a home office, or simply relaxing. This one-and-a-half-story home offers the spacious feel of a larger property while maintaining the ease and functionality of single-level living.

2
beds

4
baths

2,890 Sq.Ft. LIVING AREA

6,316.2 Sq.Ft. lot

Barbara Pantuso

Barbara Pantuso

Features & Amenities

Interior

  • total bedrooms2
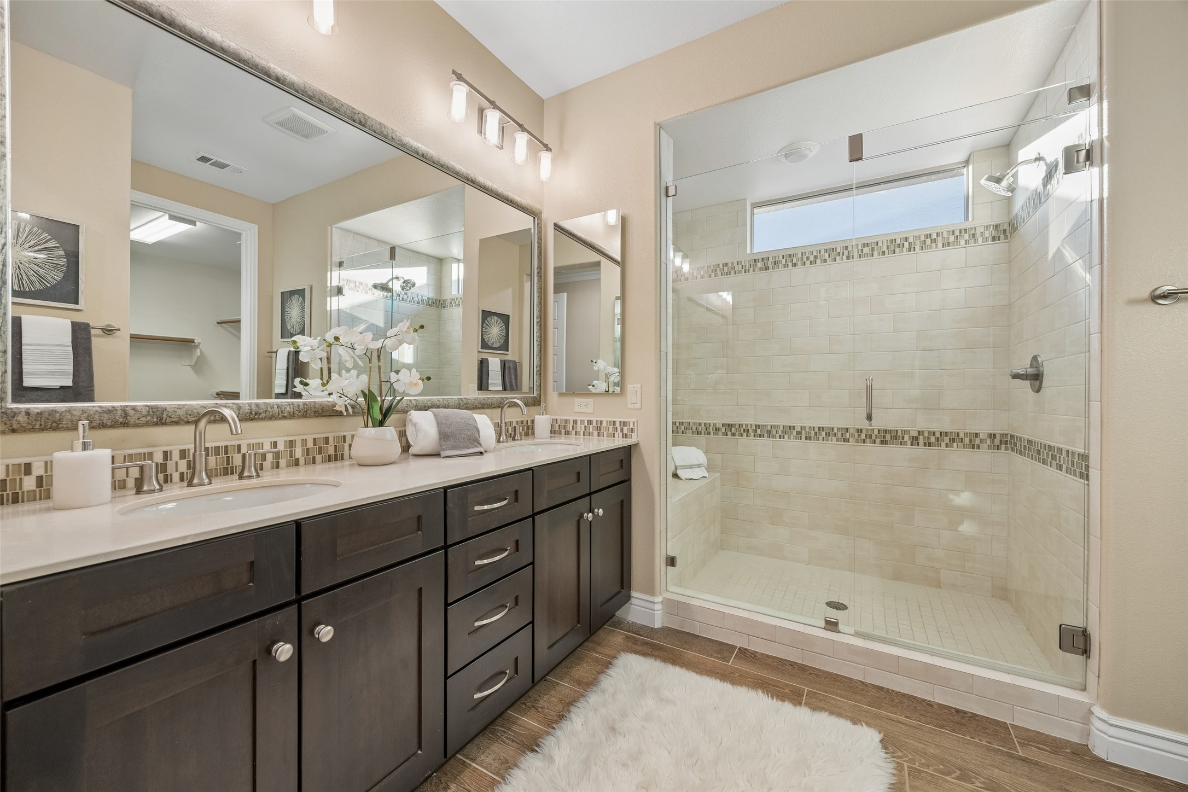
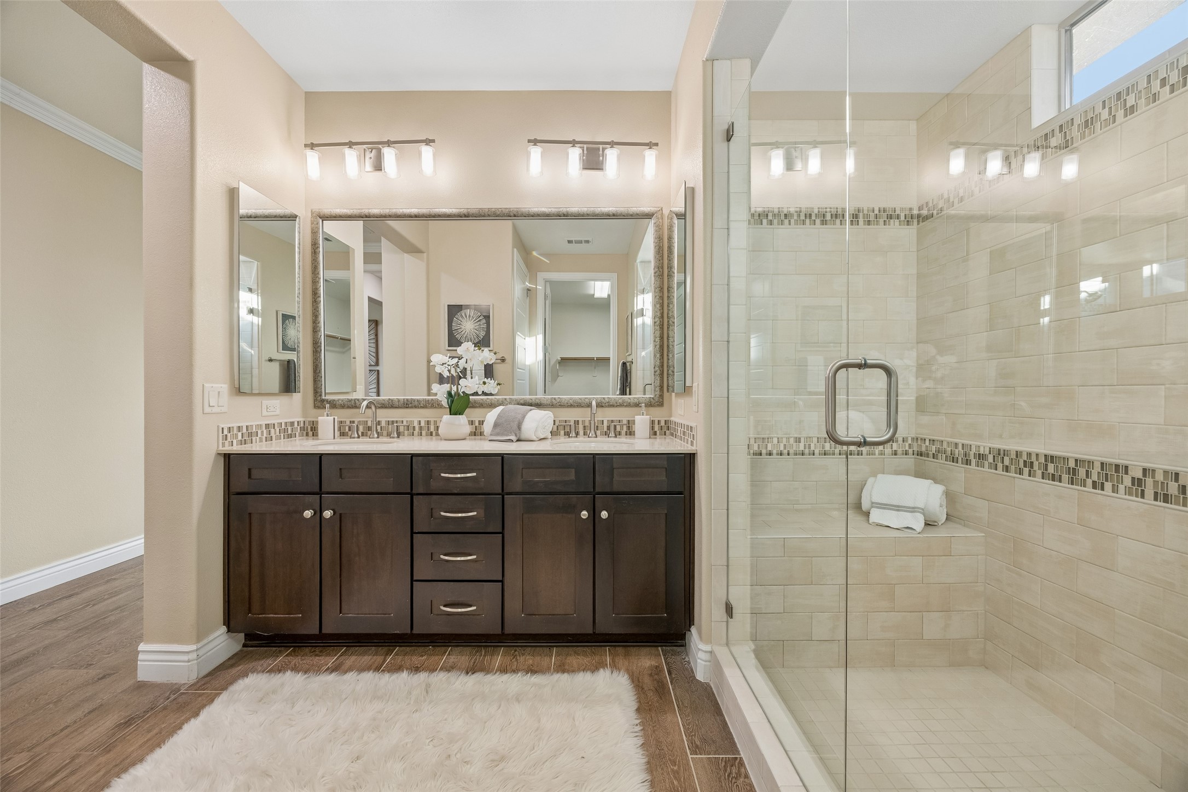
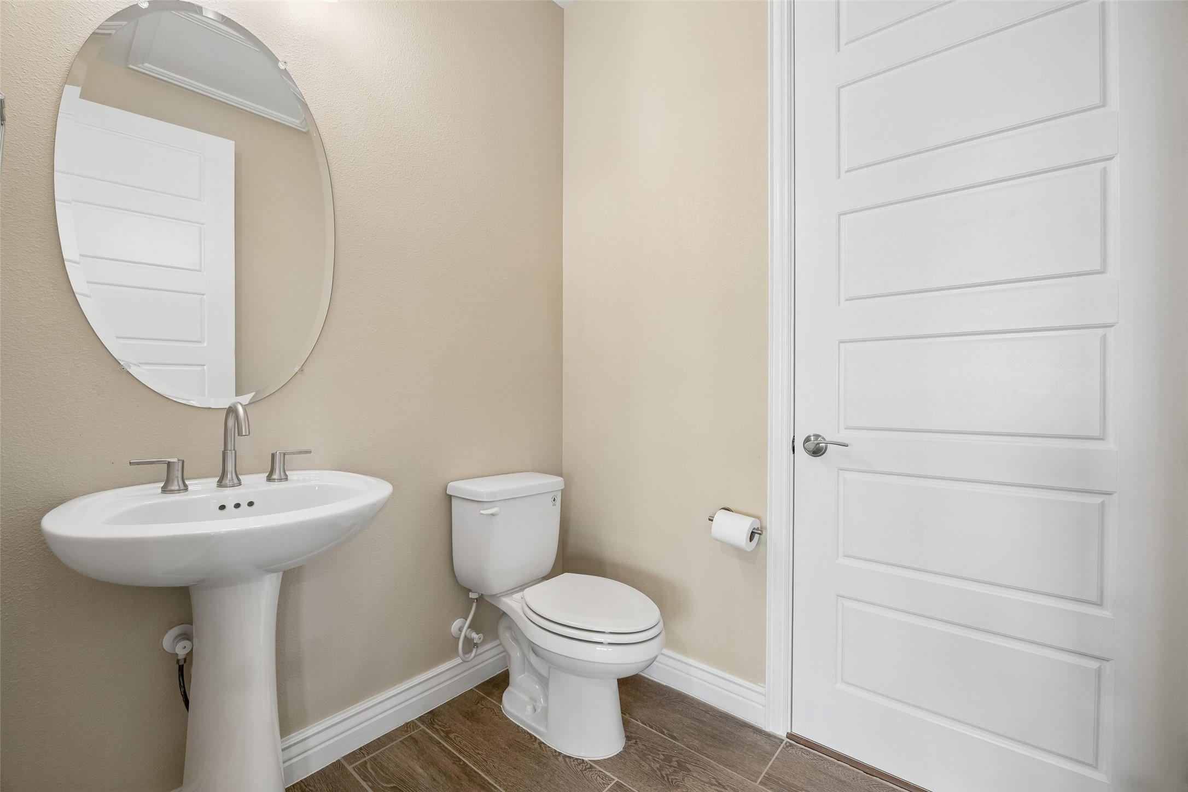
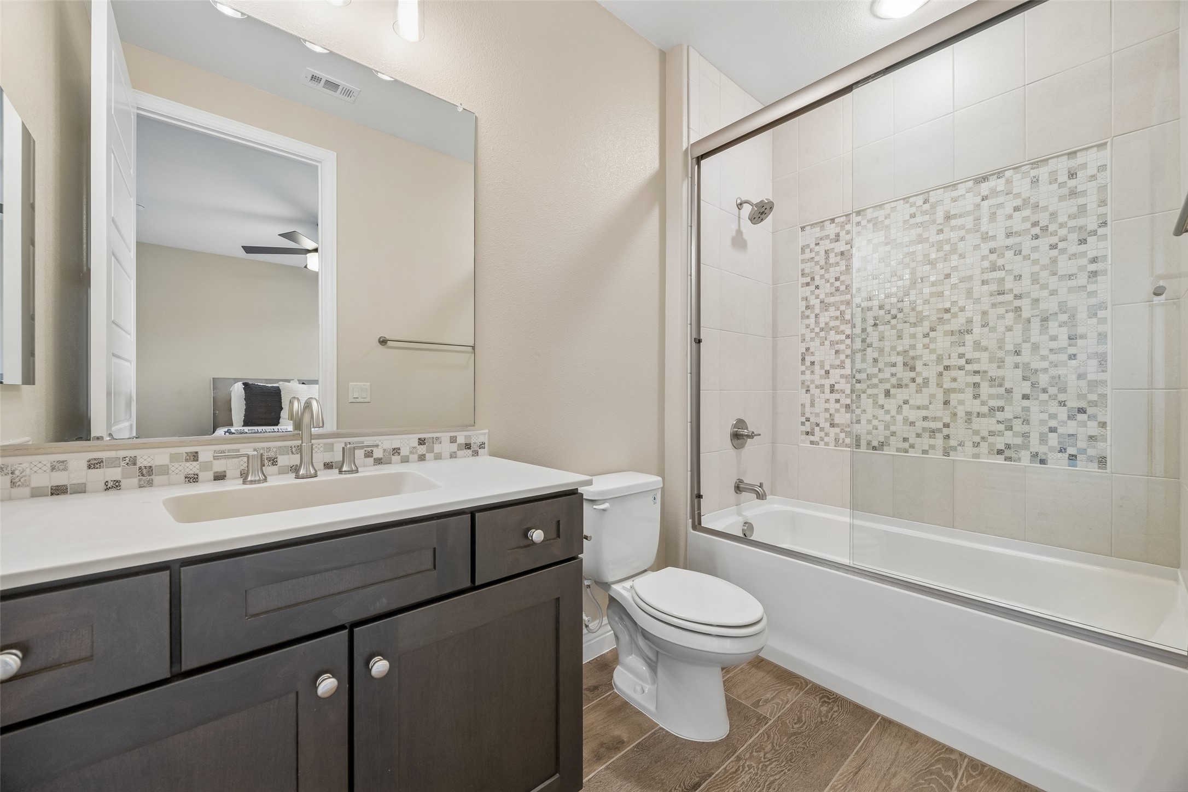
  • Total bathrooms4
  • full bathrooms2
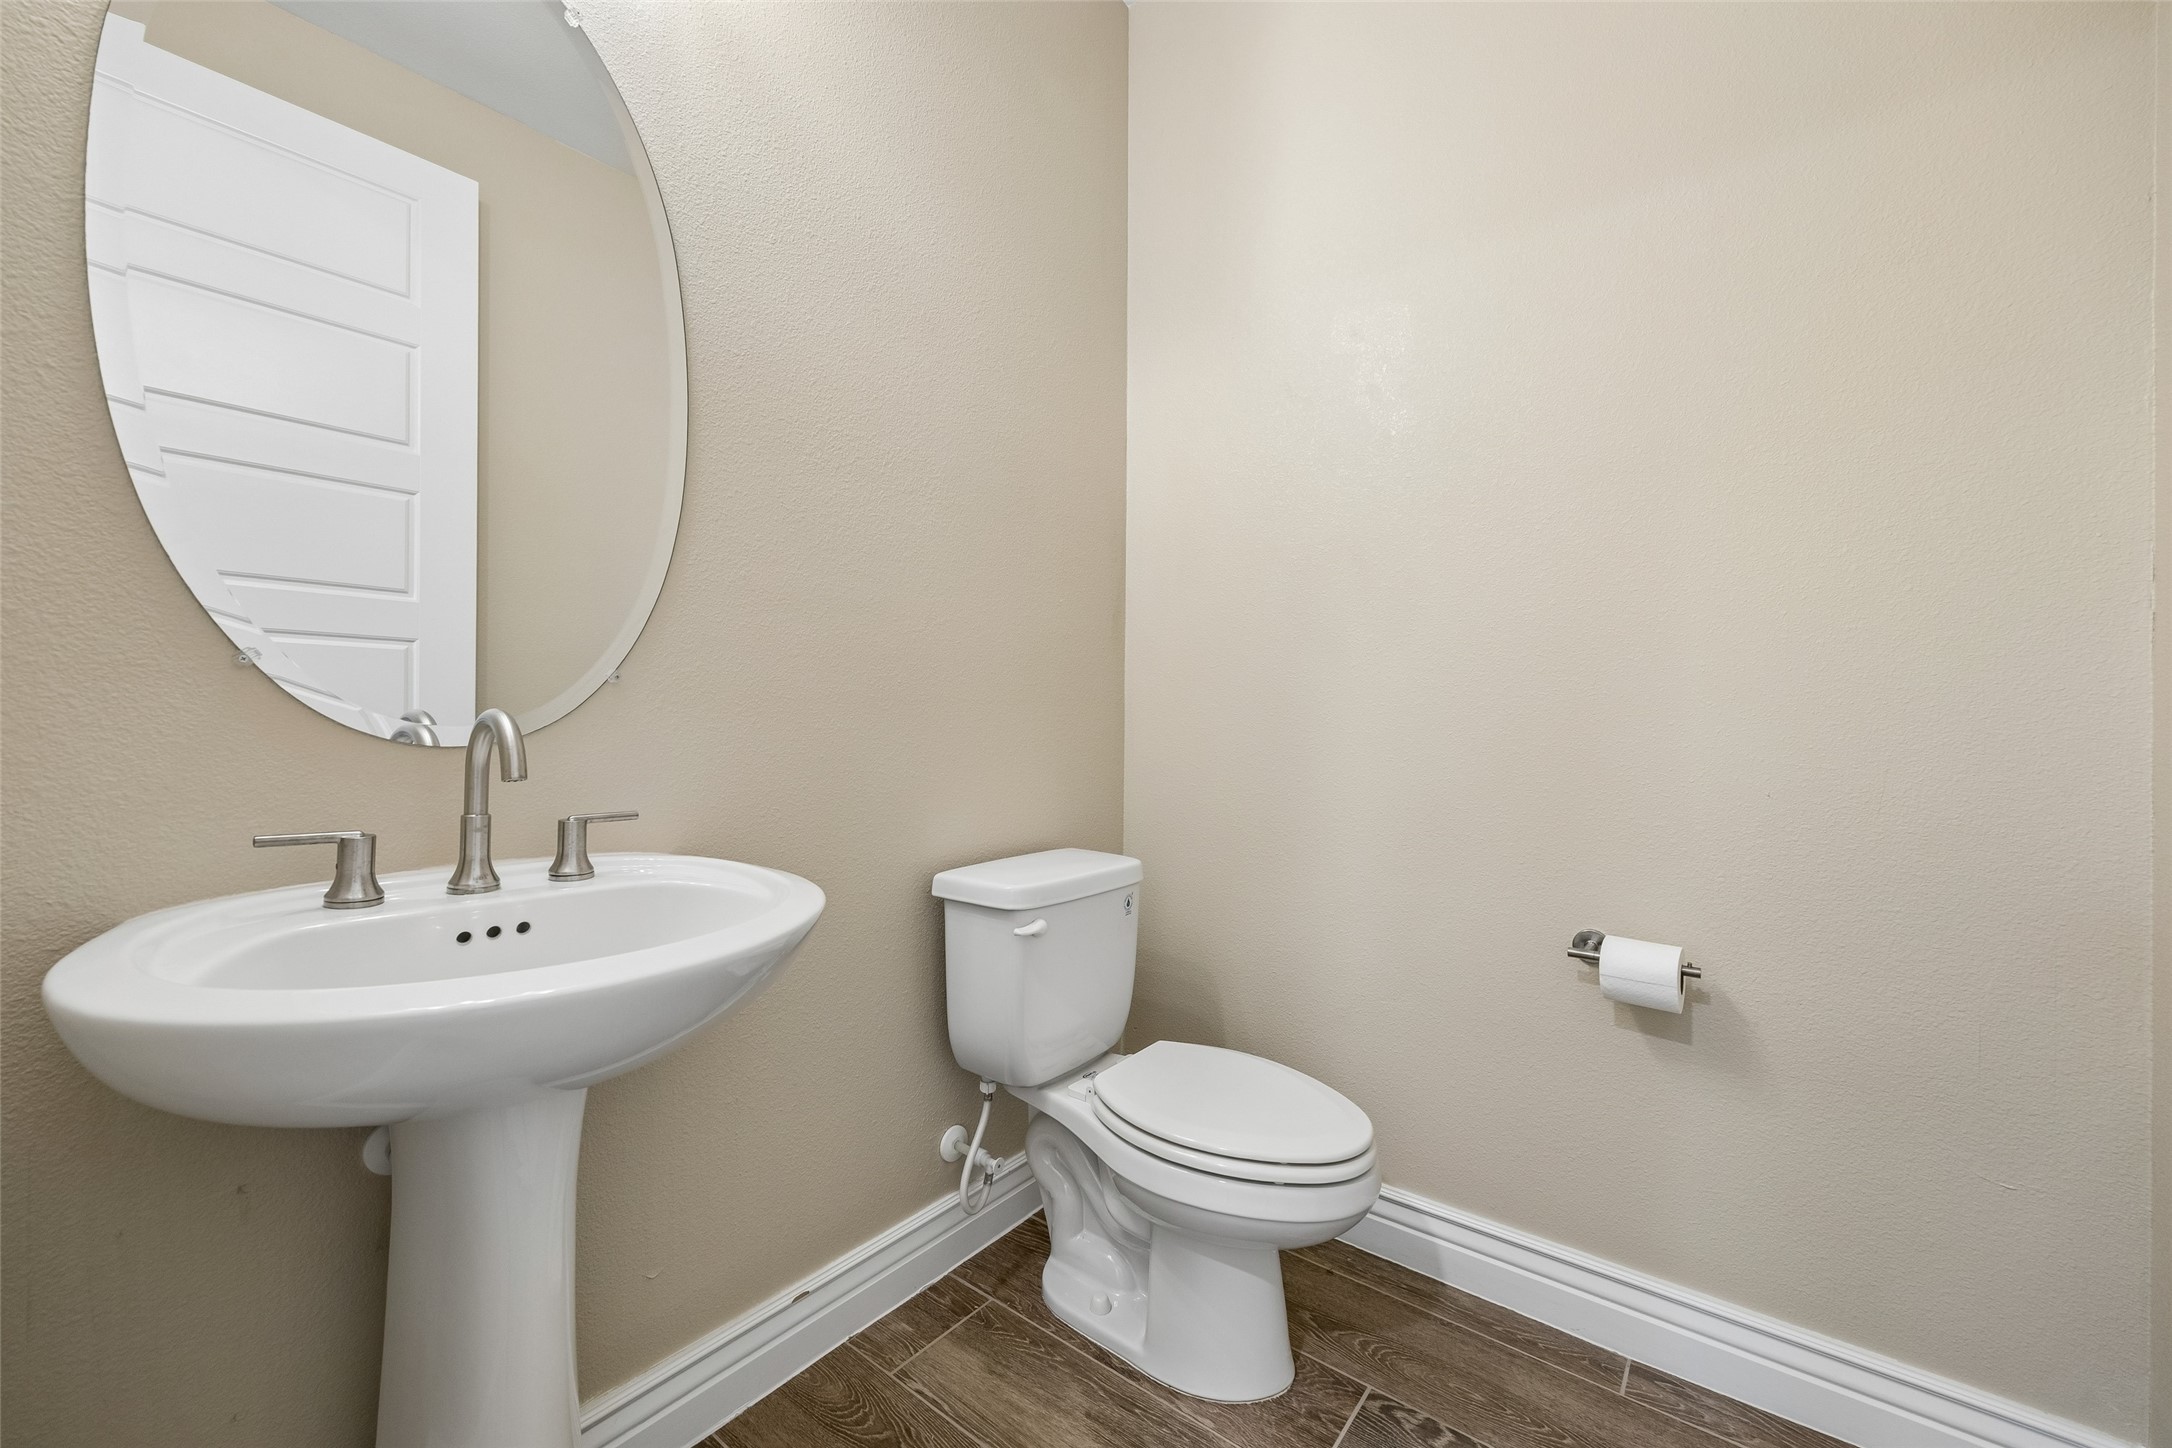
  • half bathrooms2
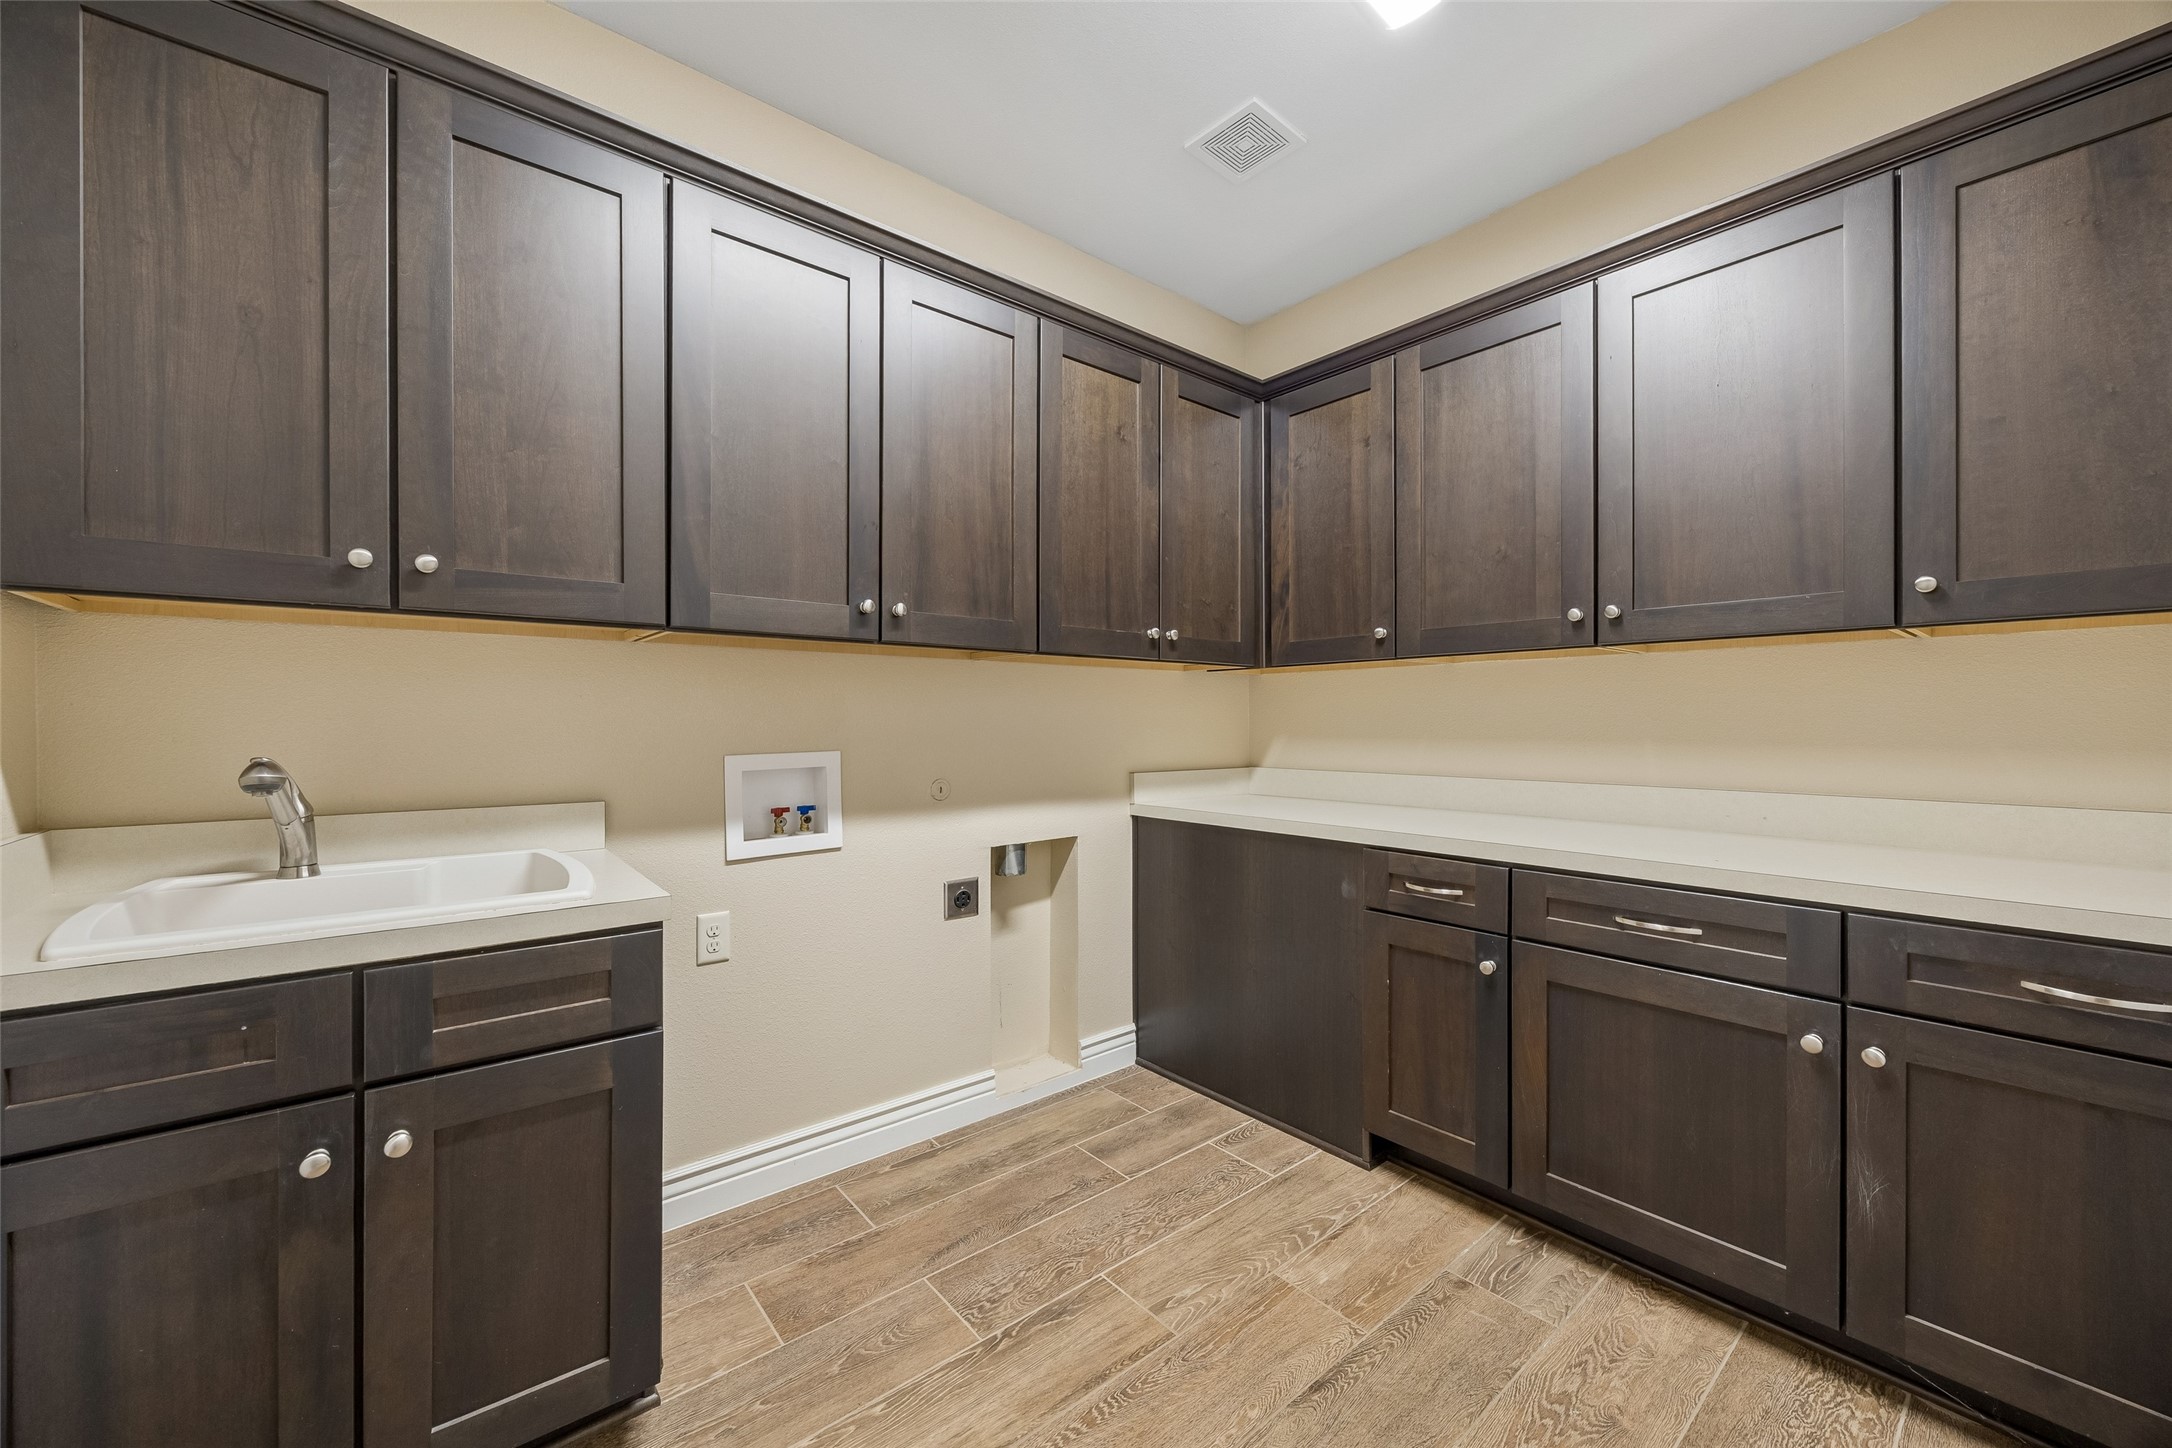
  • Laundry room Washer Hookup, Dryer Hookup, Laundry in Utility Room
  • Flooring Carpet, Tile
  • APPLIANCES Some Gas Appliances, Built-In Gas Range, Dishwasher, Gas Cooktop, Disposal, Gas Water Heater, Microwave, Plumbed For Gas, Wine Cooler
  • other interior Features Built-in Features, Dry Bar, Decorative/Designer Lighting Fixtures, Eat-in Kitchen, Granite Counters, High Speed Internet, Kitchen Island, Open Floorplan, Pantry, Cable TV, Walk-In Closet(s)

Area & Lot

  • Status For Sale
  • Living Area2,890 Sq.Ft.
  • Lot Area6,316.2 Sq.Ft.
  • MLS® ID21382083
  • TypeResidential
  • YEAR BUILT2015
  • Architecture StylesTraditional, Detached
  • Elementary SchoolBorman
  • Middle SchoolMcmath
  • High SchoolDenton
  • School DistrictDenton ISD

Exterior

  • STORIES2
  • Garage Space2.0
  • water SourcePublic
  • utilitiesSewer Available, Water Available, Cable Available
  • PoolNone, Community
  • roofComposition
  • lot featuresInterior Lot, Landscaped, On Golf Course, Other, Sprinkler System
  • parkingGarage Faces Front, Garage, Garage Door Opener
  • HEAT TYPECentral
  • AIR CONDITIONINGCentral Air, Ceiling Fan(s), Electric
  • sewerPublic Sewer
  • SubstructureSlab
  • security FeaturesGated with Guard
  • other exterior FeaturesBalcony, Other, Rain Gutters

Financial

  • Sales Price$775,000
  • Real Estate Tax $13,520/yr
  • HOA $1,988
View Virtual Tour
image

Schedule a Showing

We would love to show you our beautiful property. Please select your preferred date and time below. An agent will be in touch shortly to confirm your appointment.

Schedule a Showing

We would love to show you our beautiful property. Please select your preferred date and time below. An agent will be in touch shortly to confirm your appointment.

Thank you for your interest in 11901 Southerland Drive, Denton, TX 76207. We are reviewing your request and will be in touch shortly!

Mortgage Calculator

Estimate your monthly mortgage payment, including the principal and interest, property taxes, and HOA. Adjust the values to generate a more accurate rate.
All estimates are provided for informational purposes only. Actual amounts may vary.
$0,000 Your Payment 20 15 65
$0,000 Your Payment

Work With Us

We pride ourselves in providing personalized solutions that bring our clients closer to their dream properties and enhance their long-term wealth. Contact us today to find out how we can be of assistance to you!

Follow Me on Instagram