1004 W Bluff Way
1004 W Bluff Way
1004 W Bluff Way
1004 W Bluff Way
1004 W Bluff Way
1004 W Bluff Way
1004 W Bluff Way
1004 W Bluff Way
1004 W Bluff Way
1004 W Bluff Way
1004 W Bluff Way
1004 W Bluff Way
1004 W Bluff Way
1004 W Bluff Way
1004 W Bluff Way
1004 W Bluff Way
1004 W Bluff Way
1004 W Bluff Way
1004 W Bluff Way
1004 W Bluff Way
1004 W Bluff Way
1004 W Bluff Way
1004 W Bluff Way
1004 W Bluff Way
1004 W Bluff Way
1004 W Bluff Way
1004 W Bluff Way
1004 W Bluff Way
1004 W Bluff Way
1004 W Bluff Way
SEE ALL PHOTOS
1004 W Bluff Way
1004 W Bluff Way
1004 W Bluff Way
1004 W Bluff Way
1004 W Bluff Way
1004 W Bluff Way
1004 W Bluff Way
1004 W Bluff Way
1004 W Bluff Way
1004 W Bluff Way
1004 W Bluff Way
1004 W Bluff Way
1004 W Bluff Way
1004 W Bluff Way
1004 W Bluff Way
1004 W Bluff Way
1004 W Bluff Way
1004 W Bluff Way
1004 W Bluff Way
1004 W Bluff Way
1004 W Bluff Way
1004 W Bluff Way
1004 W Bluff Way
1004 W Bluff Way
1004 W Bluff Way
1004 W Bluff Way
1004 W Bluff Way
1004 W Bluff Way
1004 W Bluff Way
1004 W Bluff Way
Active Under Contract

1004 W Bluff Way

1004 W Bluff Way, Roanoke, TX 76262

$700,000
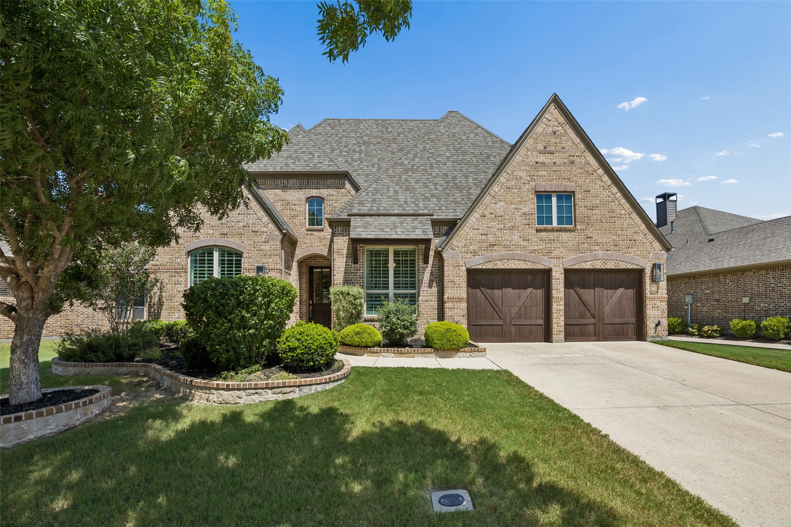
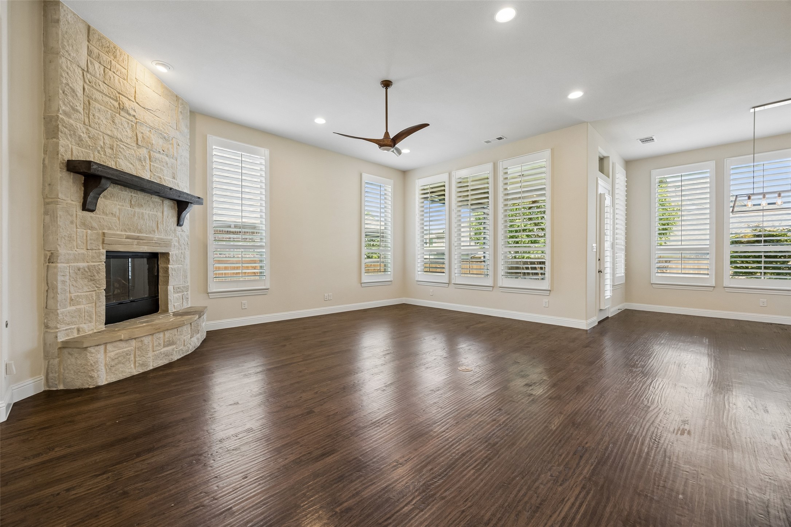
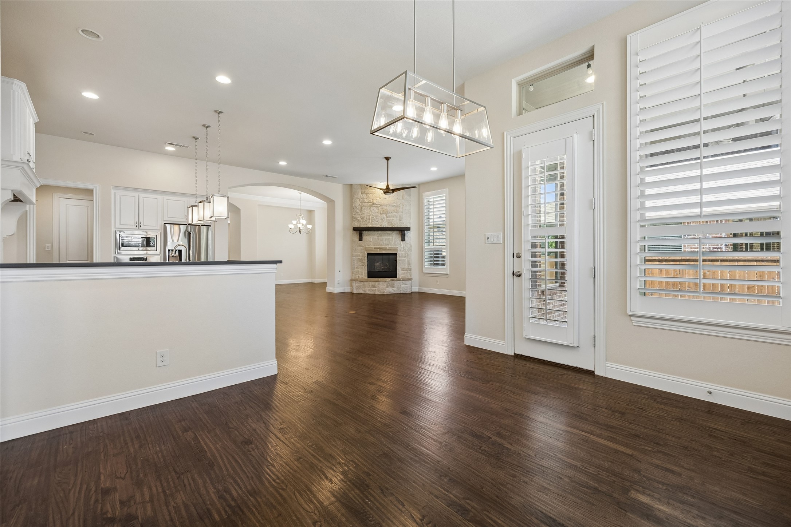
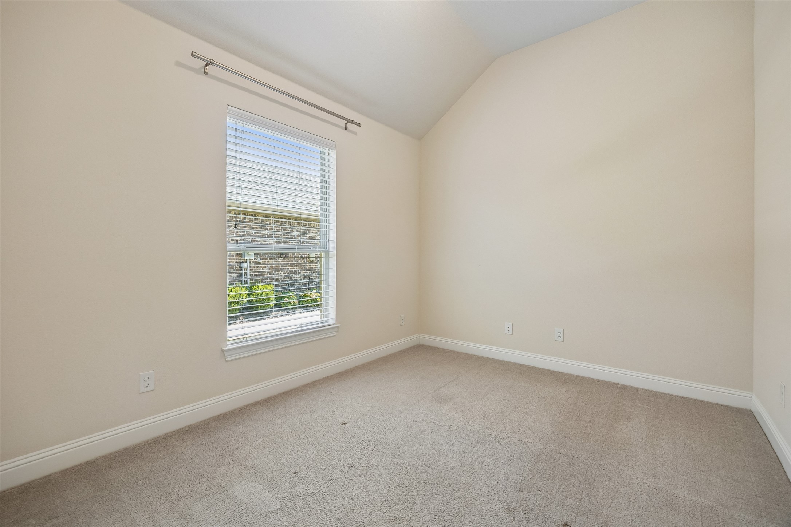
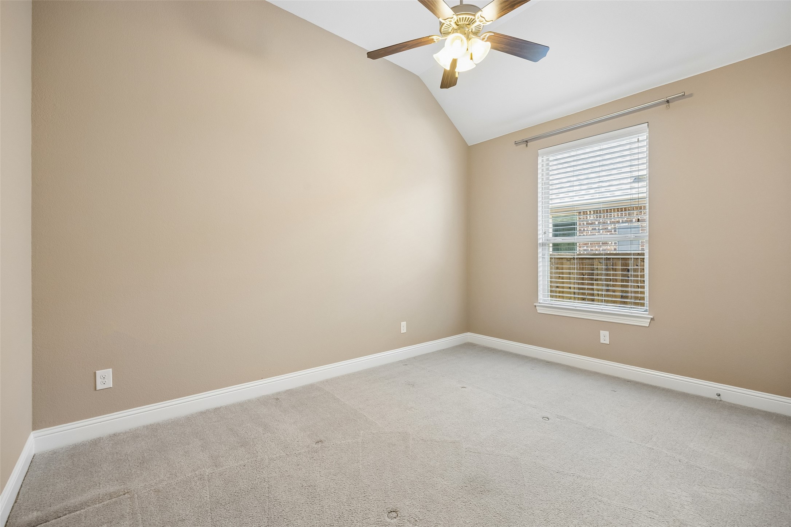
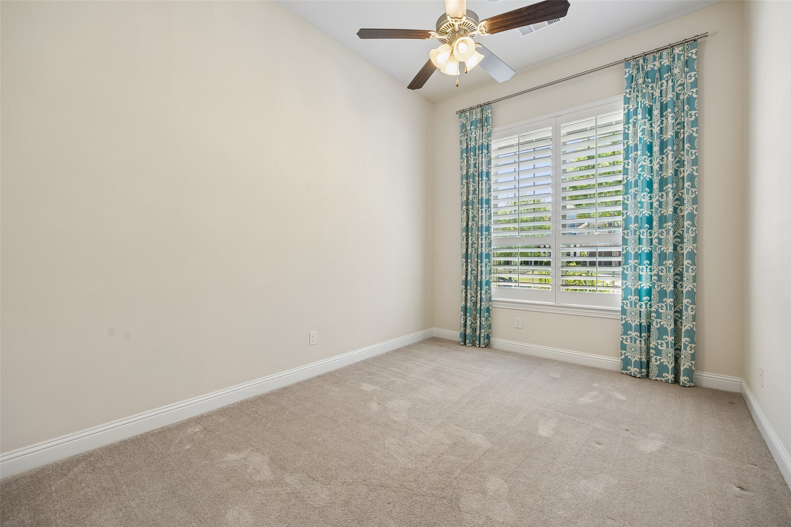
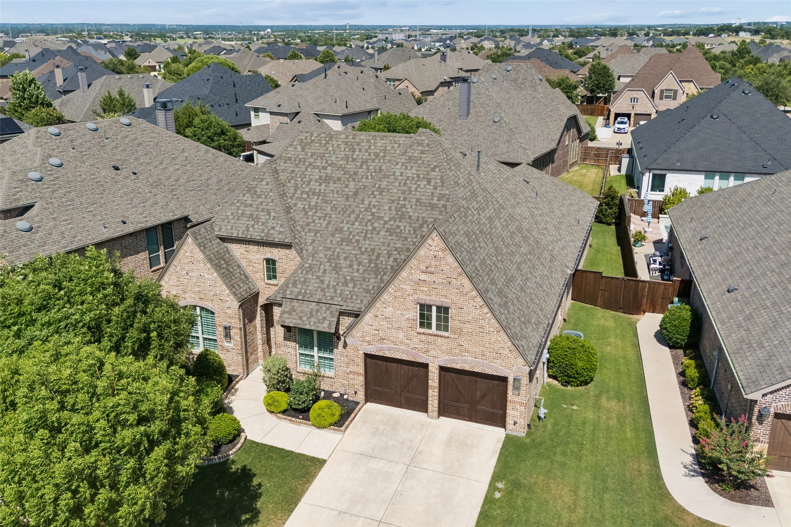
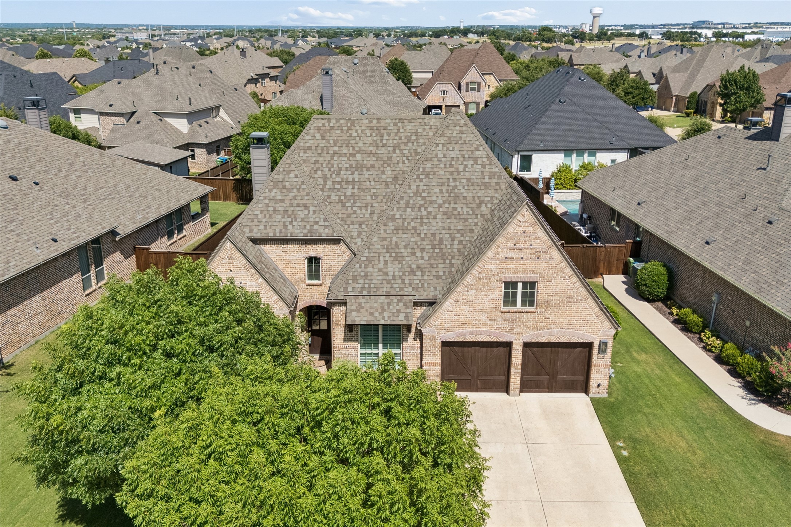
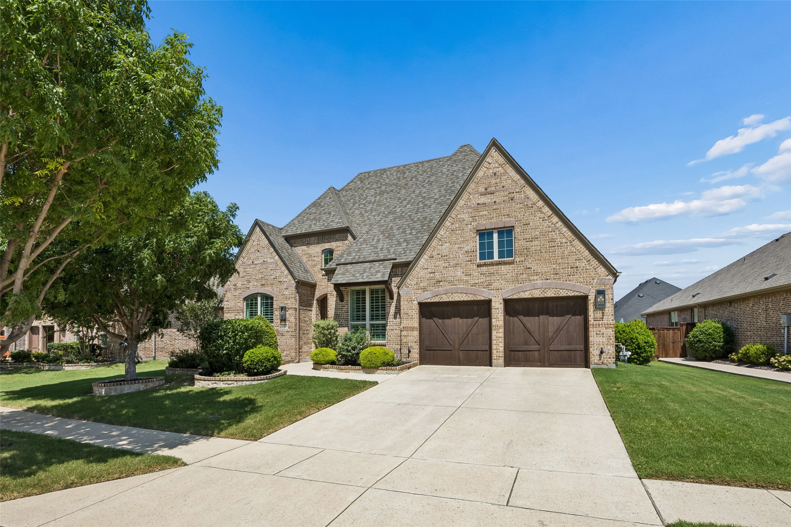
Highland Homes' best-selling single-story plan, 4 beds, 3 baths, 2,770 SF, on a quiet street in Fairway Ranch, where Byron Nelson once roamed the land. Designed for the way you actually want to live: open, easy, and full of light.

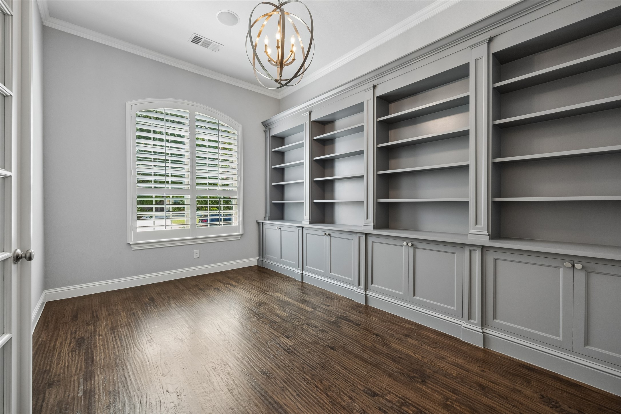
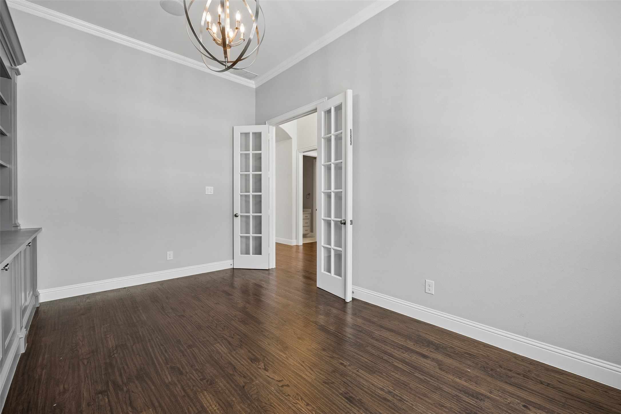
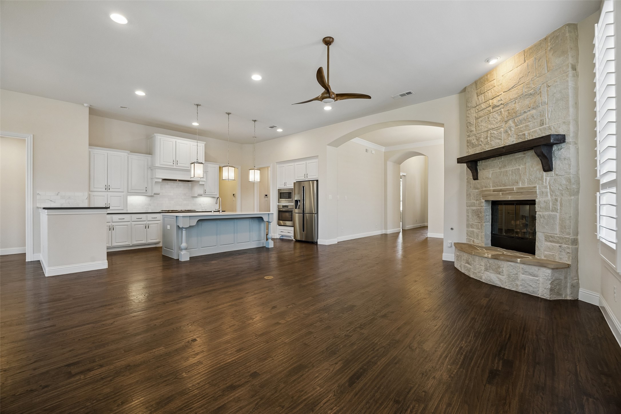
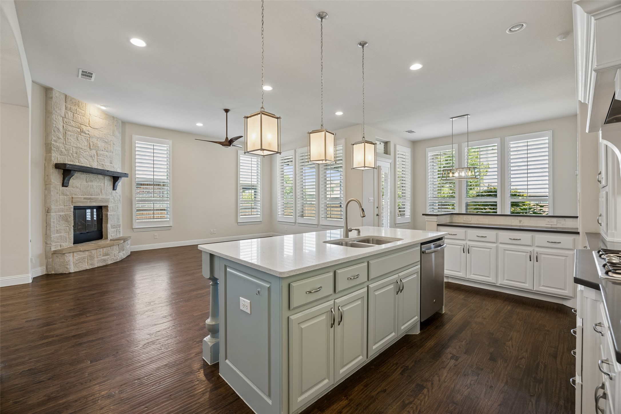
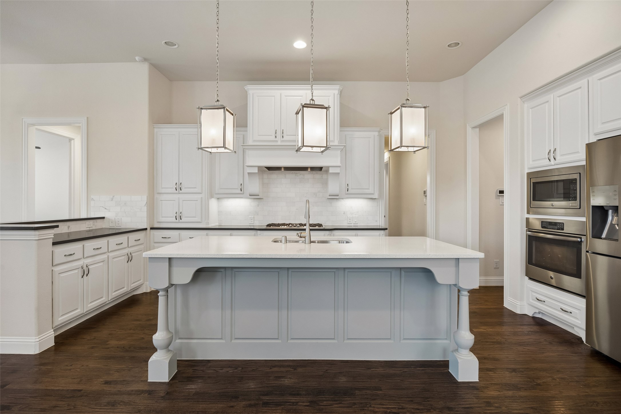
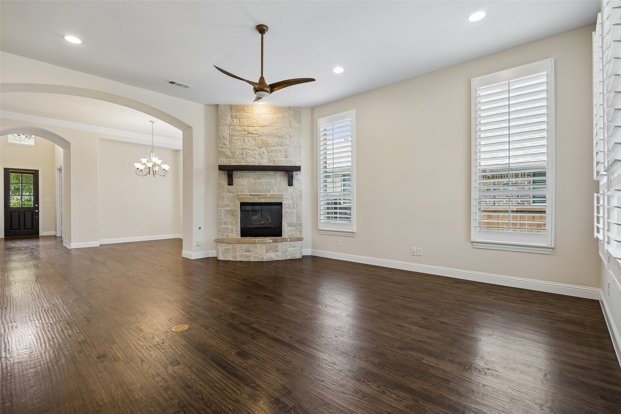
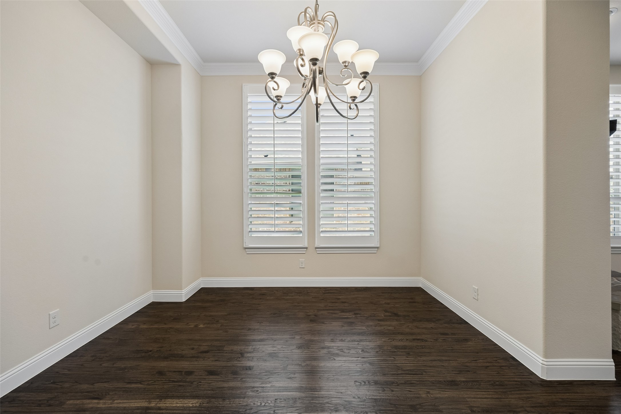
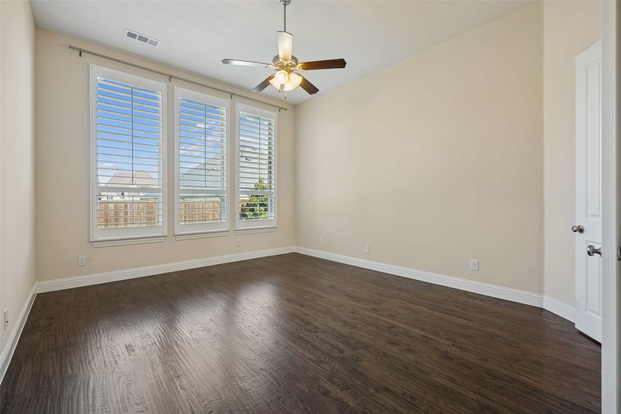
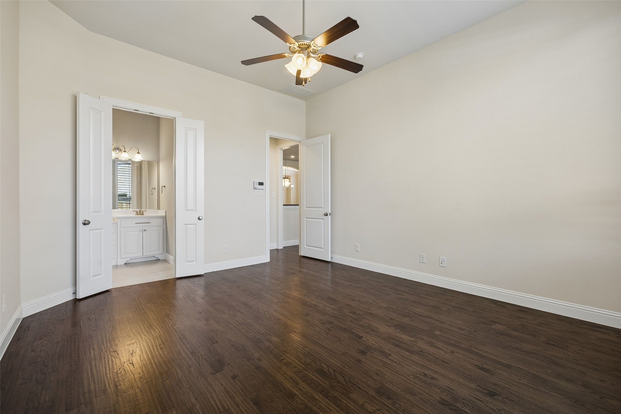
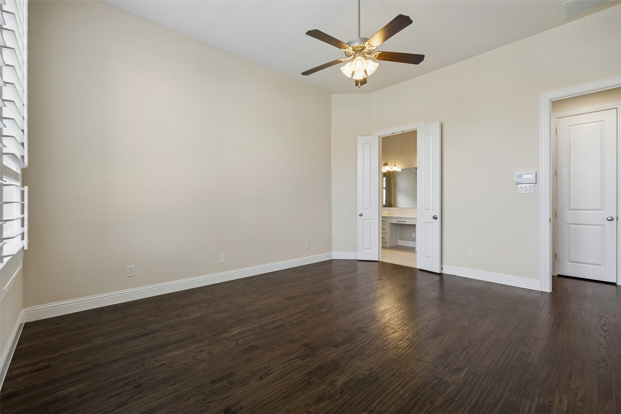
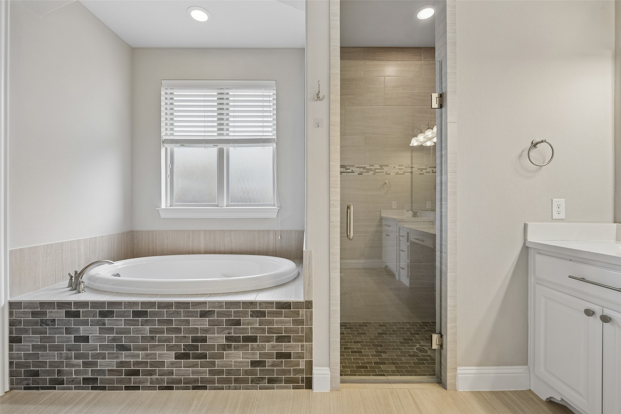
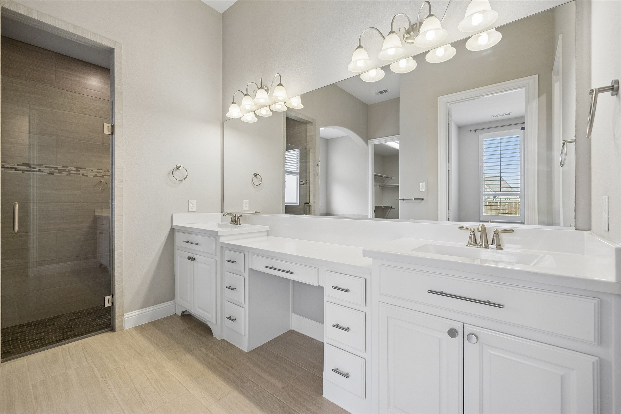
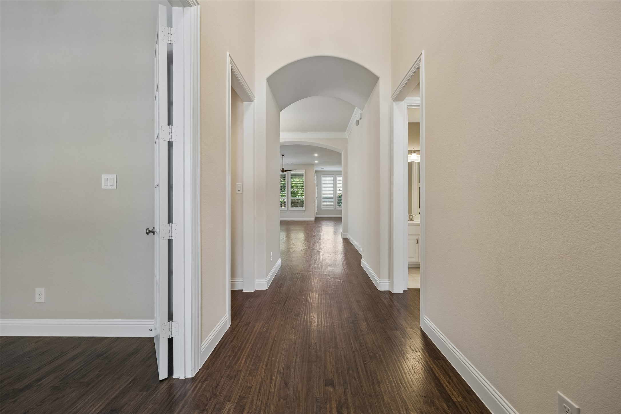
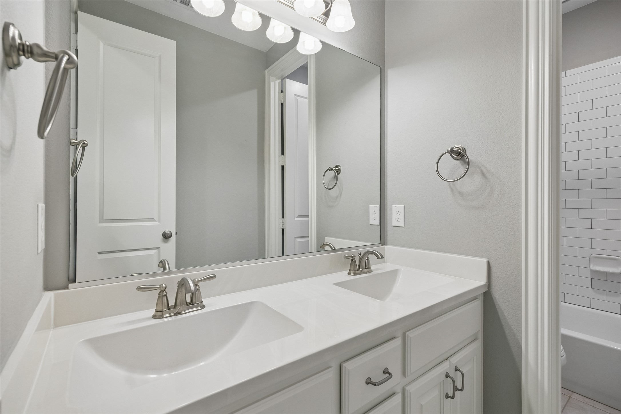
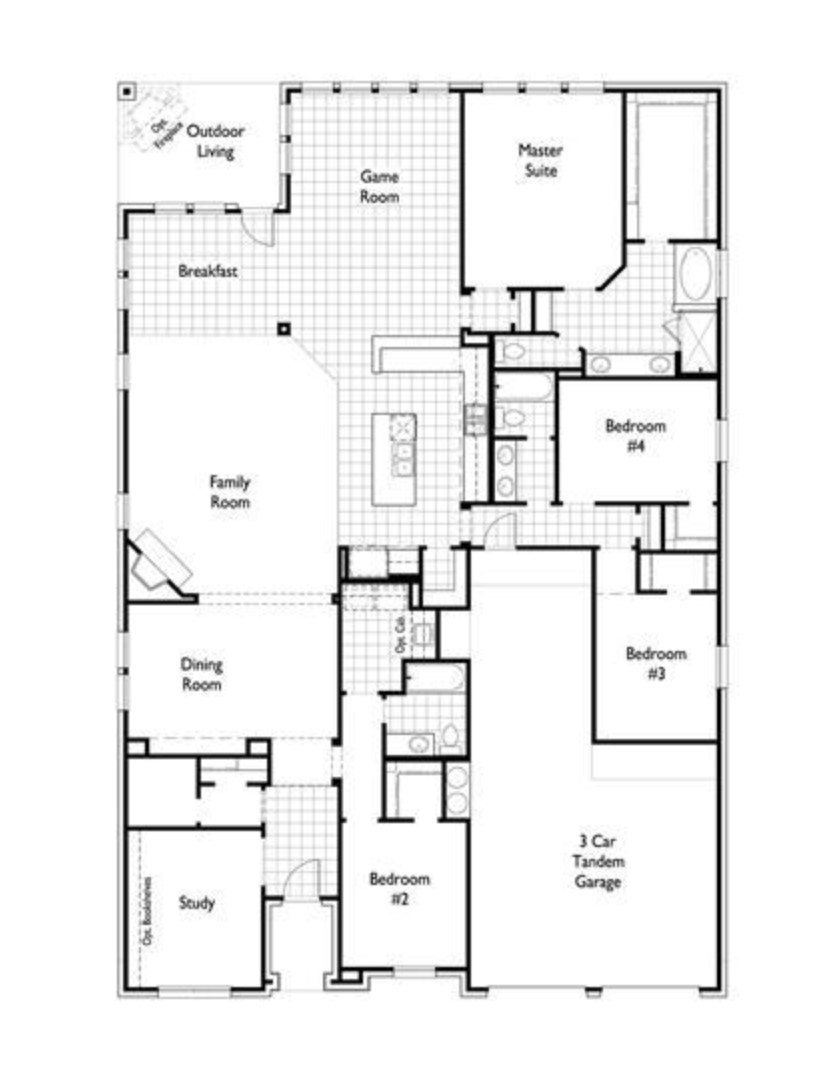
Step inside to real hardwood floors flowing beneath plantation shutters in a layout that just makes sense with an abundance of storage. The kitchen is the heart of it all, an entertainer's dream with a sprawling island, quartz counters, gas cooktop, and a breakfast nook that begs for slow Saturday mornings. A private study sets the stage for working from home, while the primary suite, with dual vanities, a garden tub, and a walk-in closet, offers a true retreat at the end of the day.

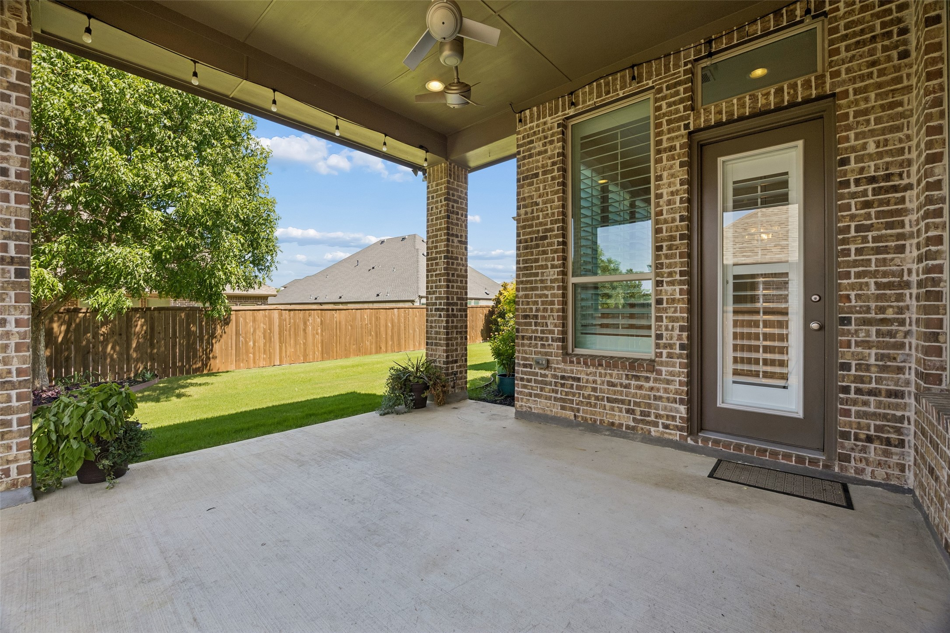
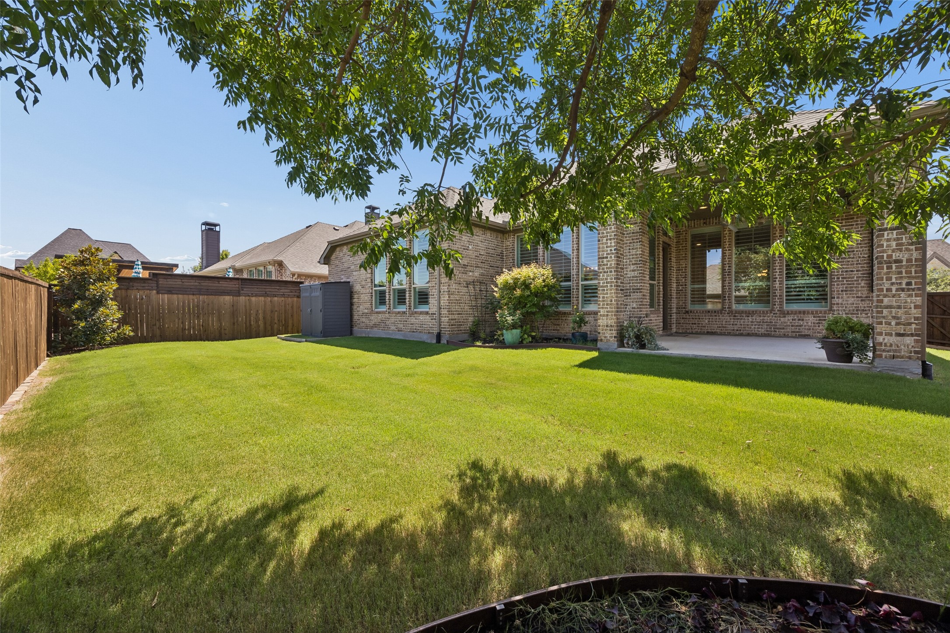
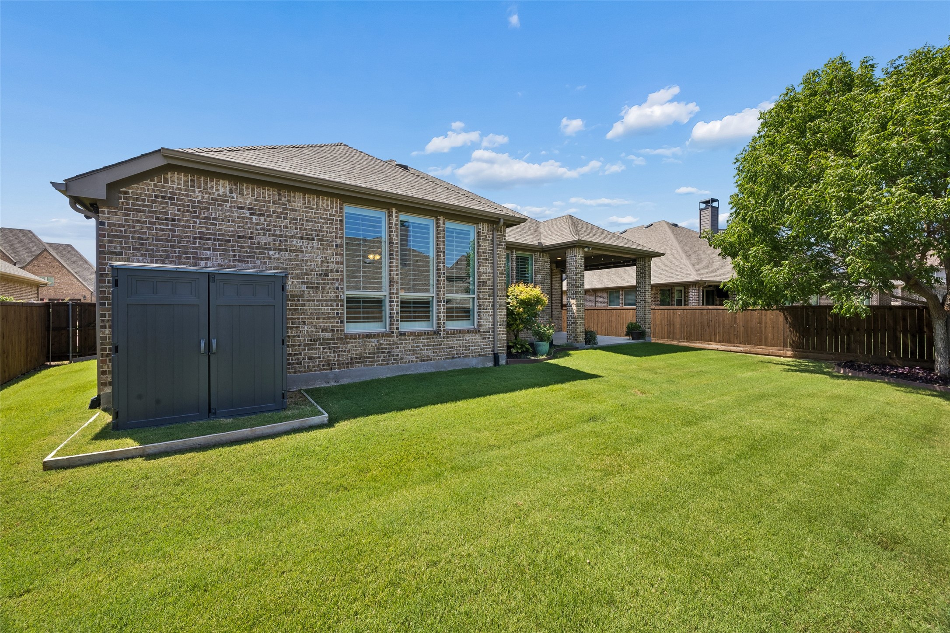
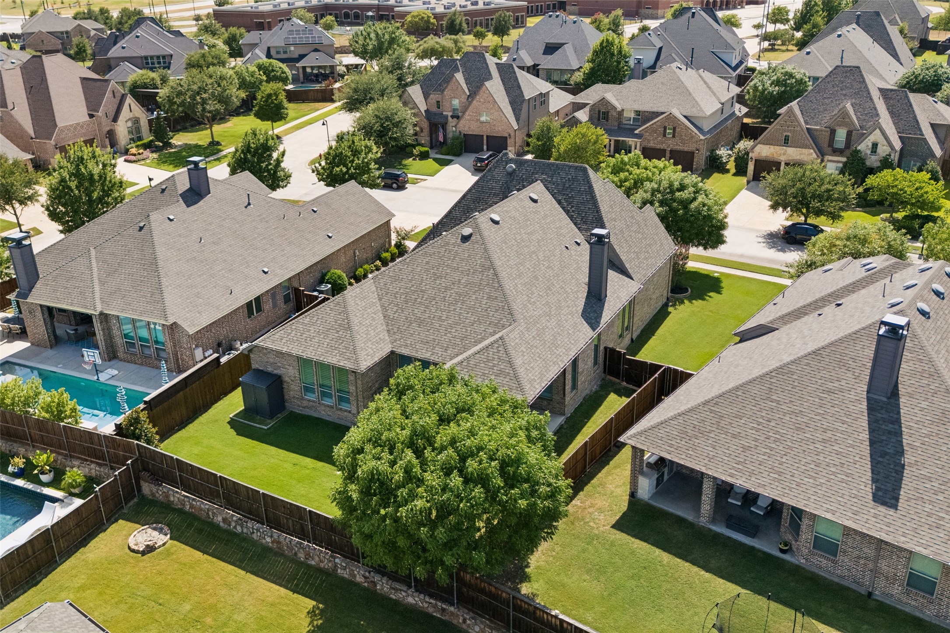
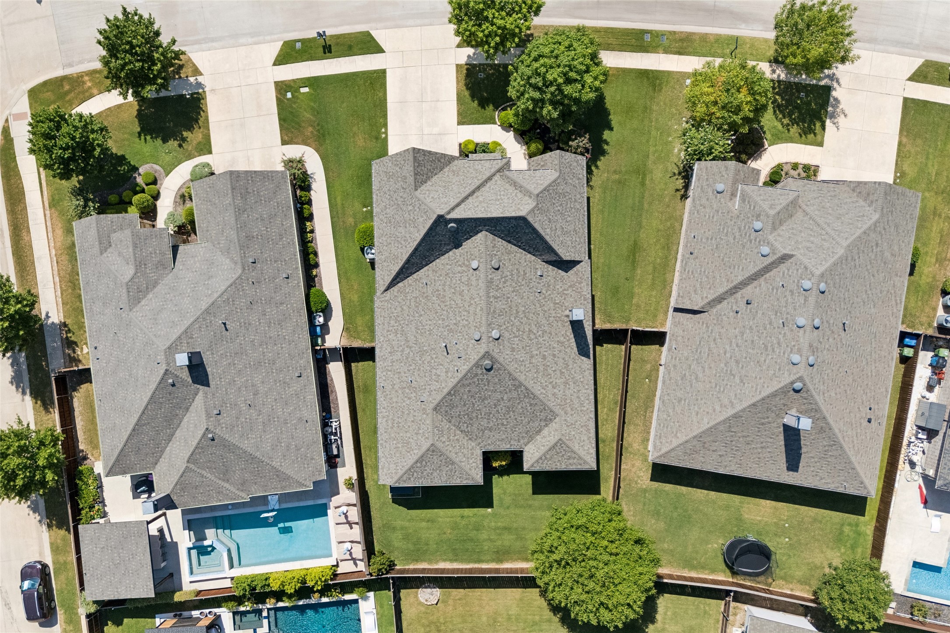
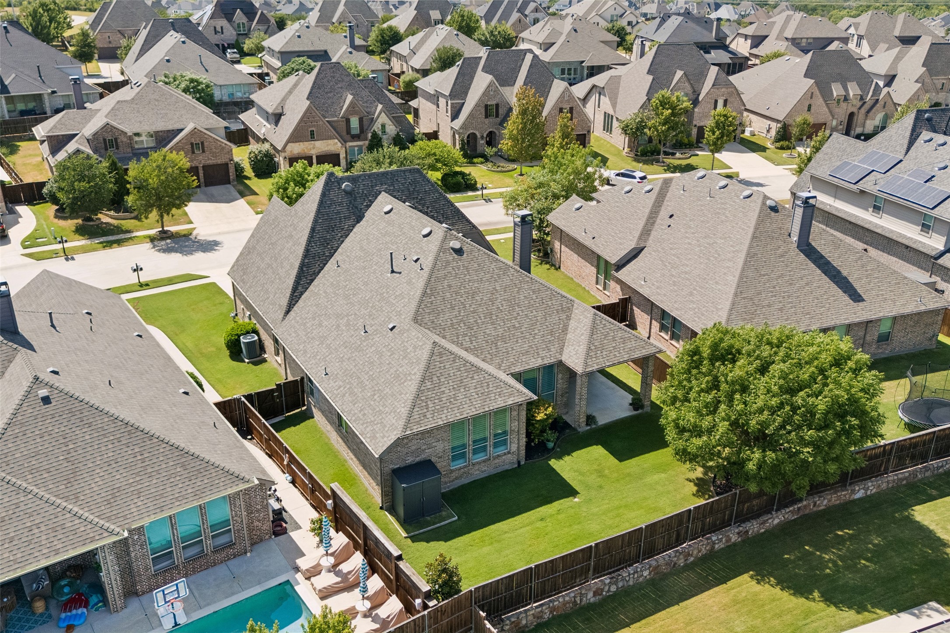
Out back, a covered patio overlooks a spacious, private yard with plenty of room for a future pool, a play set, or weekend cookouts.

But it's not only the house. It's the life around it. Fairway Ranch offers winding trails, neighborhood parks, and a community pool for long Texas summers. Zoned to highly acclaimed Northwest ISD, including Byron Nelson High School, and set within Denton County's low tax rates, this is a community built for growing families.

The location is unmatched. Perfectly perched in the heart of the Metroplex with quick highway access and minutes from DFW Airport, your next adventure is always close. Downtown Roanoke is just around the corner, with charming shops, local dining, and entertainment waiting to be explored.

Single-story homes like this don't last in Fairway Ranch. This is more than a home. It's where your story continues. Walking Distance to Cox Elementary! Roof approx 2 years old!

4
beds

3
baths

2,770 Sq.Ft. LIVING AREA

9,321.84 Sq.Ft. lot

Barbara Pantuso

Barbara Pantuso

Ashley Pantuso

Ashley Pantuso

Features & Amenities

Interior

  • total bedrooms4
  • Total bathrooms3
  • full bathrooms3
  • Flooring Carpet, Ceramic Tile, Wood
  • Fireplace Living Room, Stone
  • APPLIANCES Some Gas Appliances, Dishwasher, Electric Oven, Gas Cooktop, Disposal, Microwave, Plumbed For Gas, Tankless Water Heater, Vented Exhaust Fan
  • other interior Features Built-in Features, Decorative/Designer Lighting Fixtures, Granite Counters, High Speed Internet, Kitchen Island, Pantry, Cable TV, Walk-In Closet(s)

Area & Lot

  • Status Active Under Contract
  • Living Area2,770 Sq.Ft.
  • Lot Area9,321.84 Sq.Ft.
  • MLS® ID21316829
  • TypeResidential
  • YEAR BUILT2016
  • Architecture StylesTraditional, Detached
  • Elementary SchoolWayne A Cox
  • Middle SchoolJohn M Tidwell
  • High SchoolByron Nelson
  • School DistrictNorthwest ISD

Exterior

  • STORIES1
  • Garage Space3.0
  • water SourcePublic
  • utilitiesSewer Available, Water Available, Cable Available
  • PoolNone, Community
  • roofComposition
  • lot featuresInterior Lot, Landscaped, Subdivision, Sprinkler System
  • parkingDoor-Single, Garage Faces Front, Garage, Garage Door Opener, Tandem
  • HEAT TYPECentral, Natural Gas
  • AIR CONDITIONINGCentral Air, Ceiling Fan(s), Electric
  • sewerPublic Sewer
  • SubstructureSlab
  • security FeaturesPrewired, Security Gate, Smoke Detector(s)
  • other exterior FeaturesRain Gutters

Financial

  • Sales Price$700,000
  • Real Estate Tax $10,727/yr
  • HOA $609
View Virtual Tour
image

Schedule a Showing

We would love to show you our beautiful property. Please select your preferred date and time below. An agent will be in touch shortly to confirm your appointment.

Schedule a Showing

We would love to show you our beautiful property. Please select your preferred date and time below. An agent will be in touch shortly to confirm your appointment.

Thank you for your interest in 1004 W Bluff Way, Roanoke, TX 76262. We are reviewing your request and will be in touch shortly!

Mortgage Calculator

Estimate your monthly mortgage payment, including the principal and interest, property taxes, and HOA. Adjust the values to generate a more accurate rate.
All estimates are provided for informational purposes only. Actual amounts may vary.
$0,000 Your Payment 20 15 65
$0,000 Your Payment

Work With Us

We pride ourselves in providing personalized solutions that bring our clients closer to their dream properties and enhance their long-term wealth. Contact us today to find out how we can be of assistance to you!

Follow Me on Instagram